

Property Description
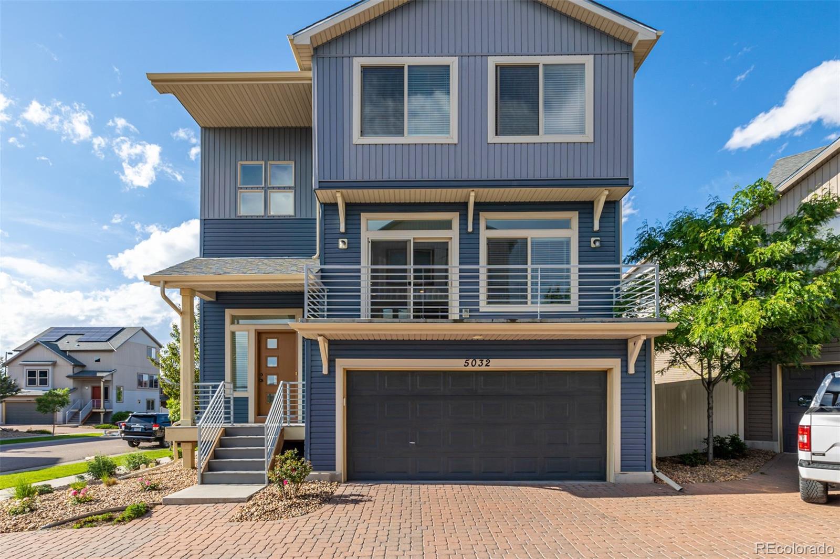
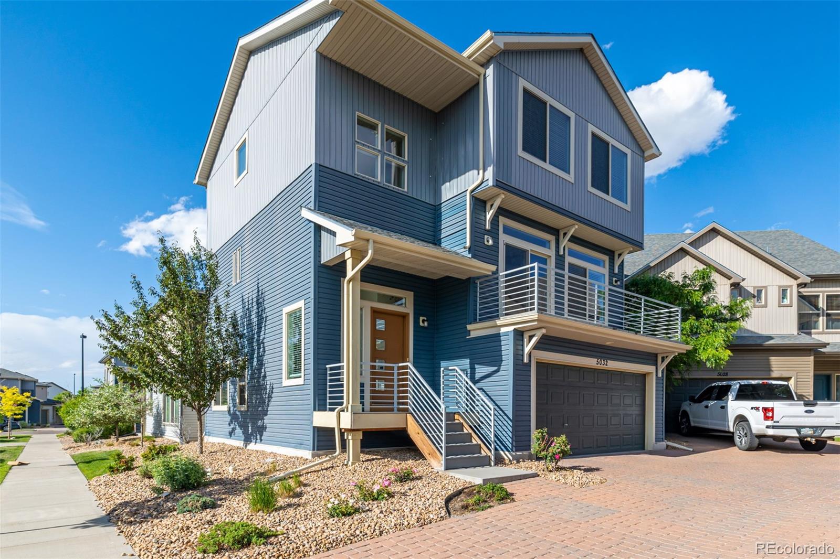
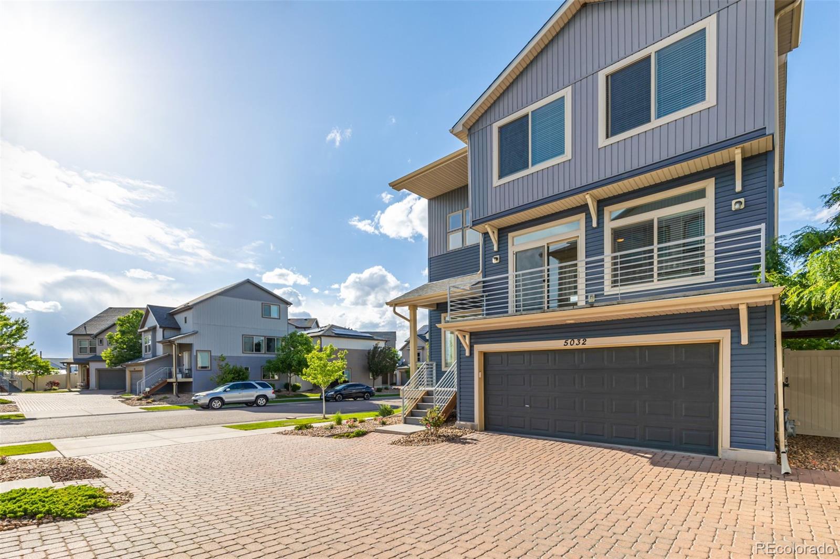
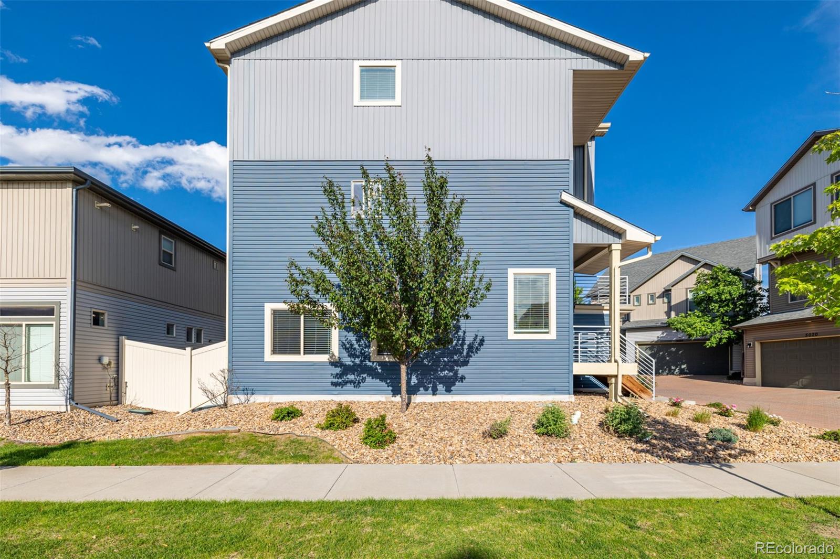
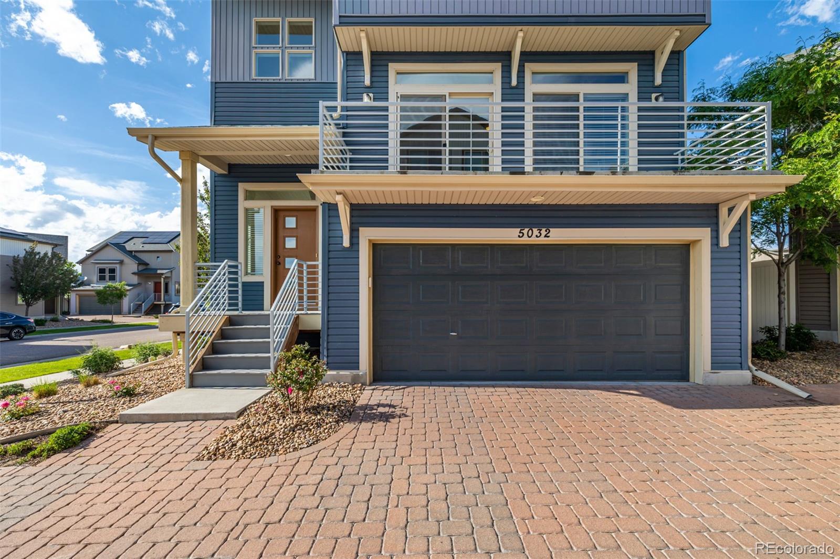
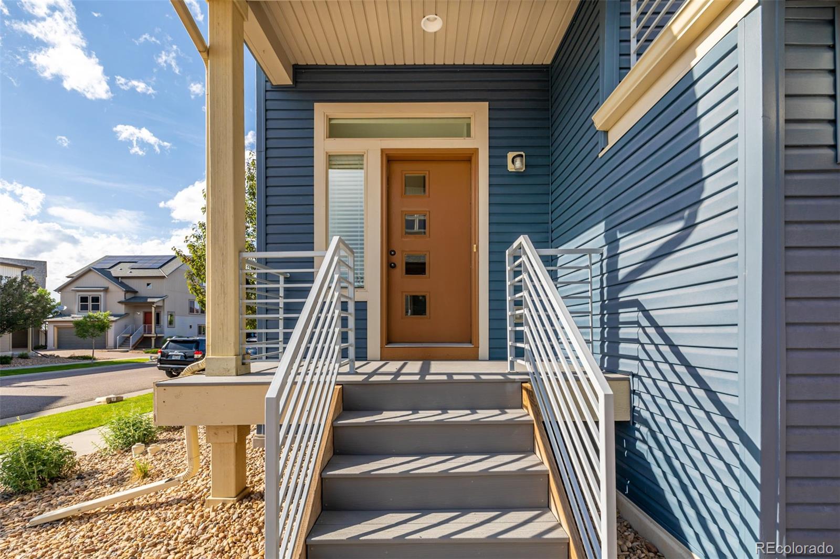
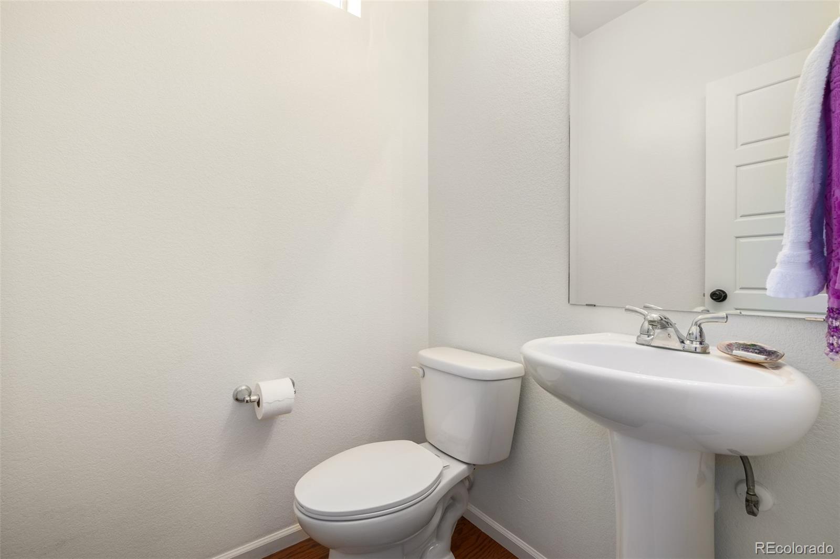
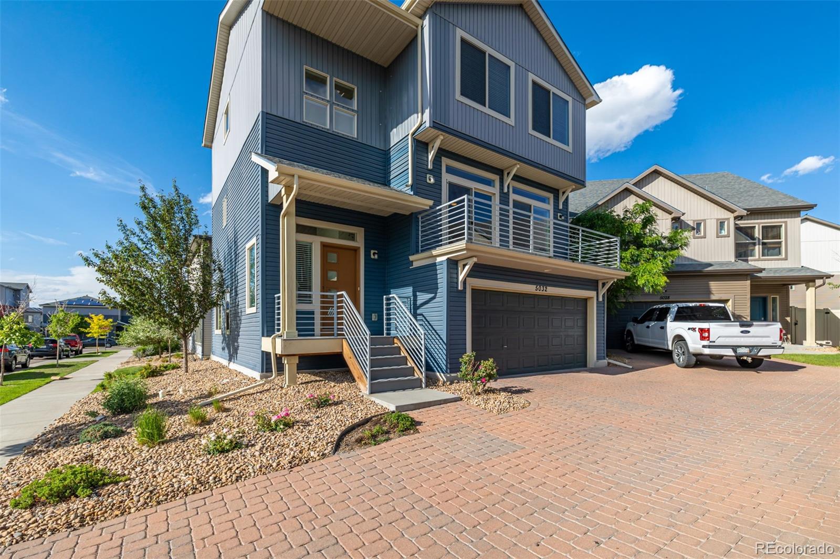
Welcome to your dream home in the heart of Green Valley Ranch! This stunning three-story residence offers a perfect blend of modern design and comfortable living. Featuring 3 spacious bedrooms and 2.5 luxurious baths, this home is ideal for families and entertainers alike.
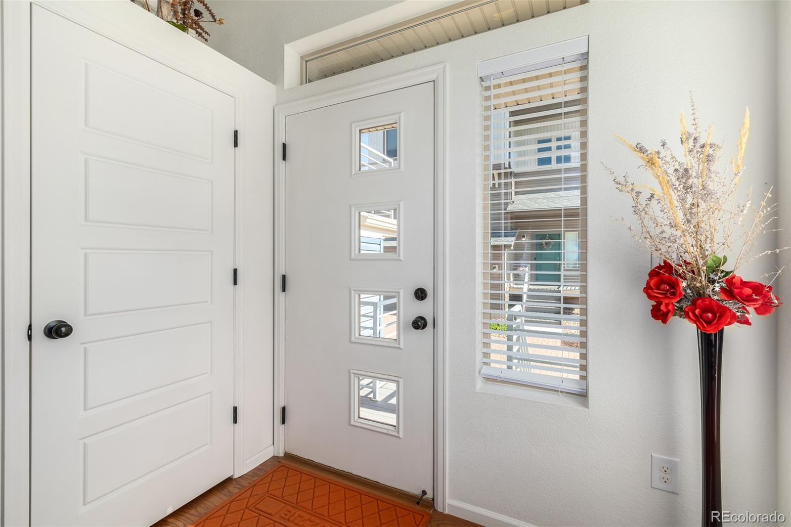
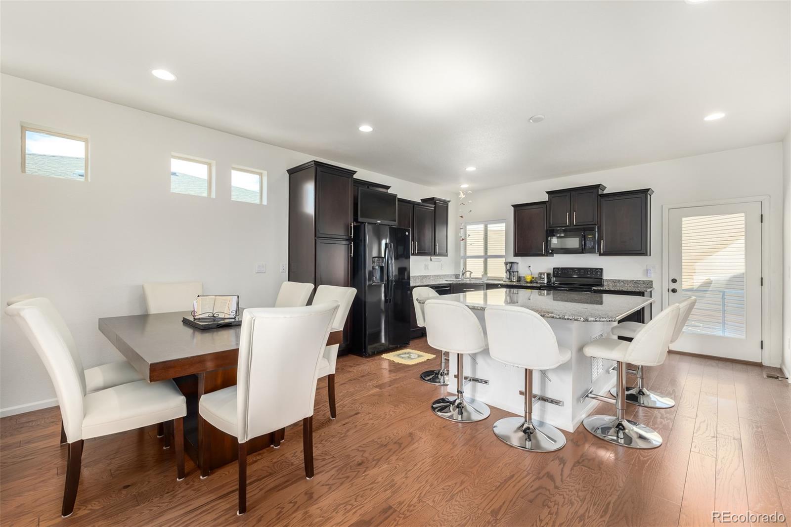
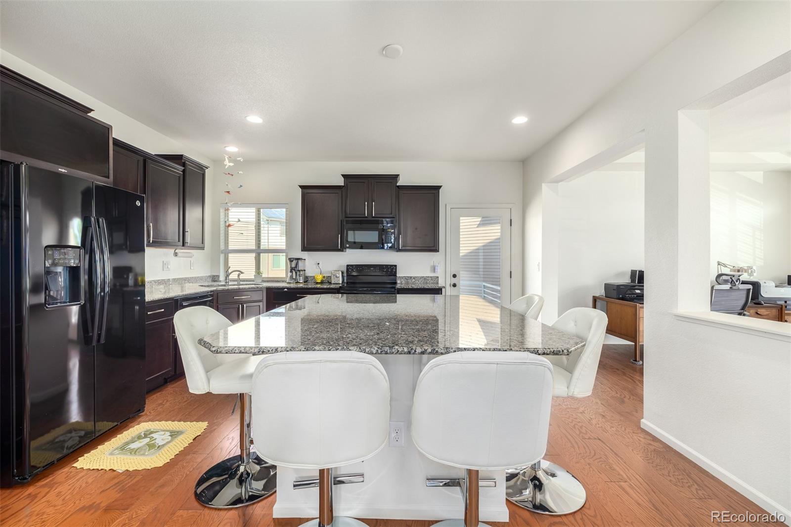
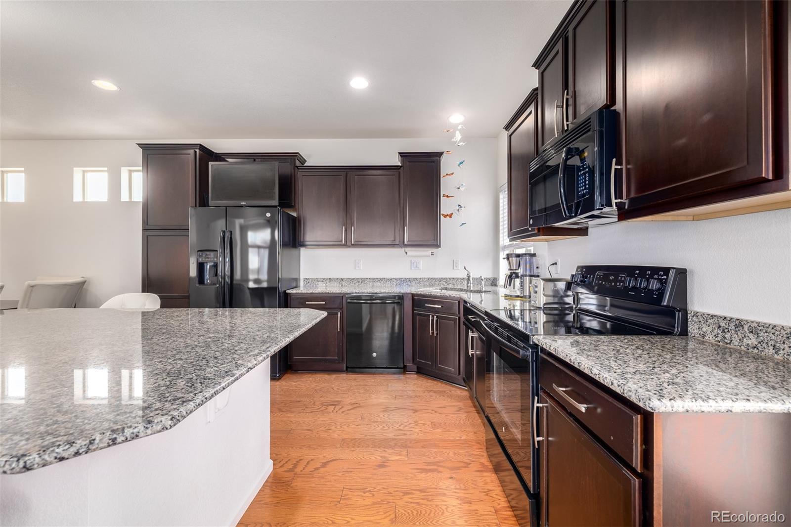
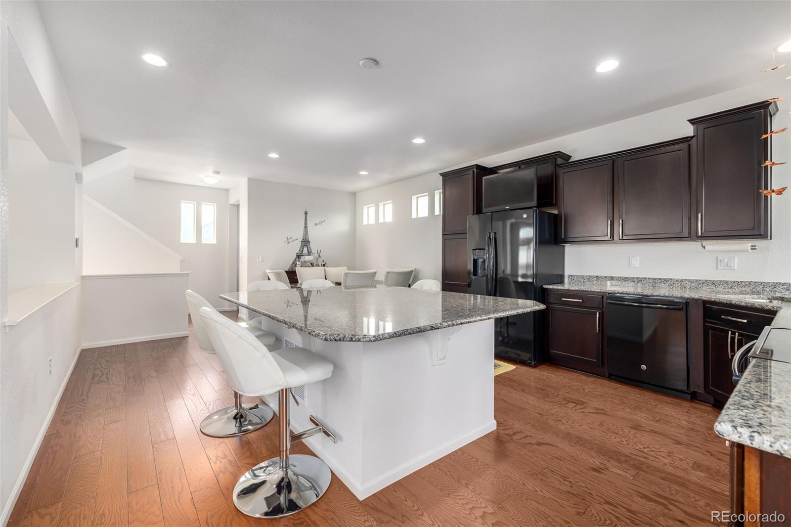
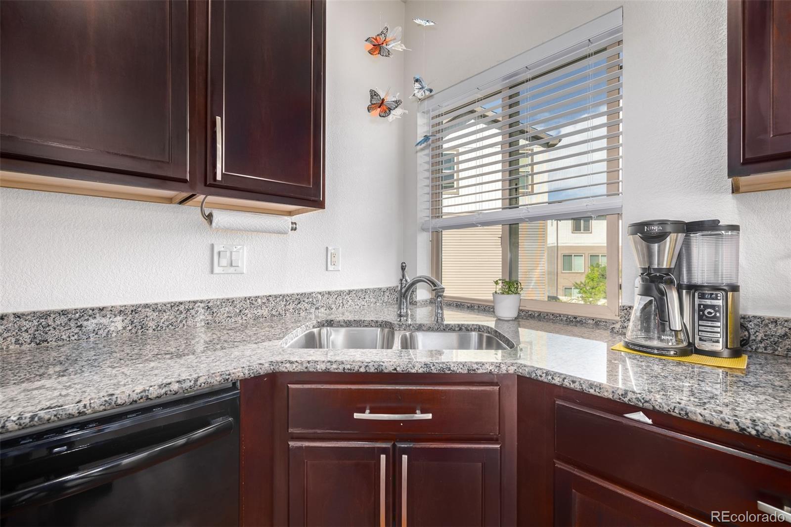
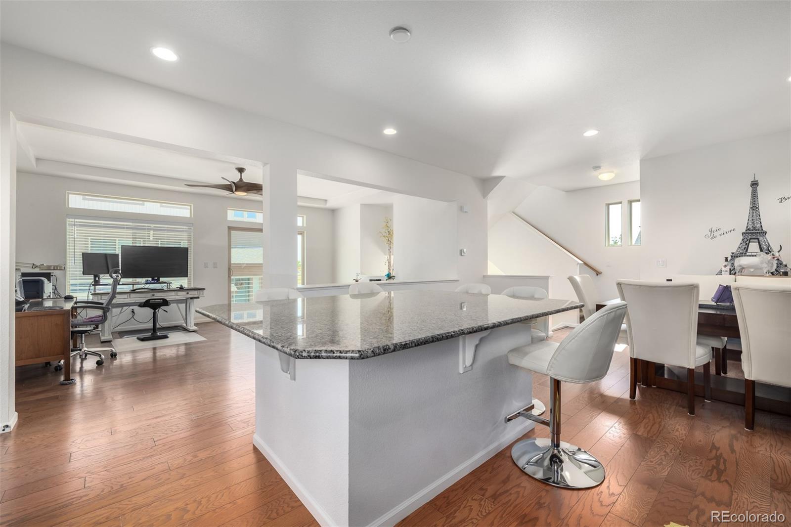
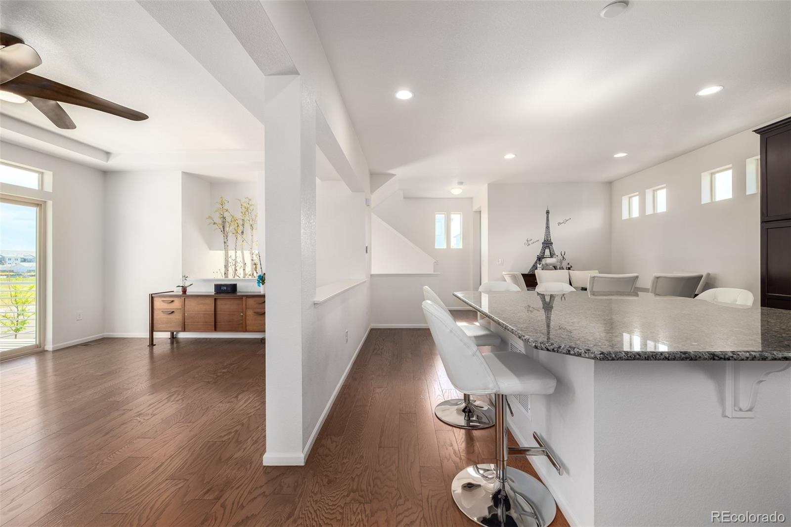
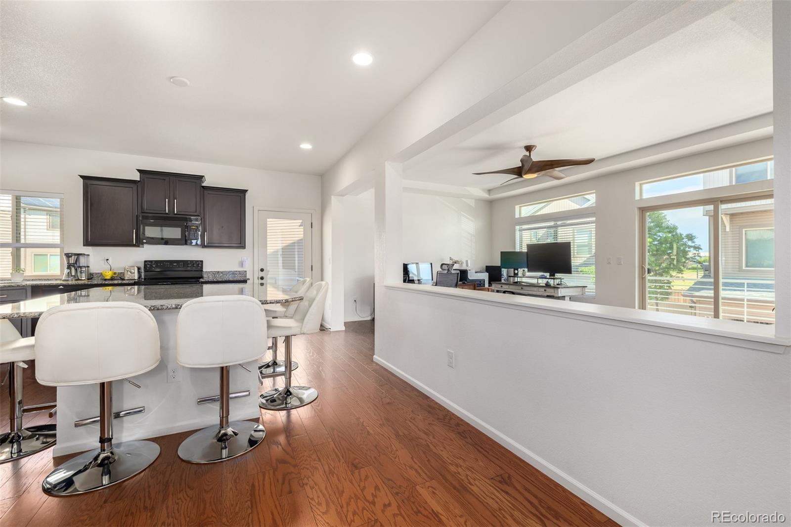
As you step inside, you'll be greeted by an expansive open floor plan that seamlessly connects the living, dining, and kitchen areas. The kitchen is a chef's delight, boasting a large island with seating, perfect for casual meals or entertaining guests. Stainless steel appliances, ample cabinetry, and sleek granite countertops make this kitchen as functional as it is beautiful.
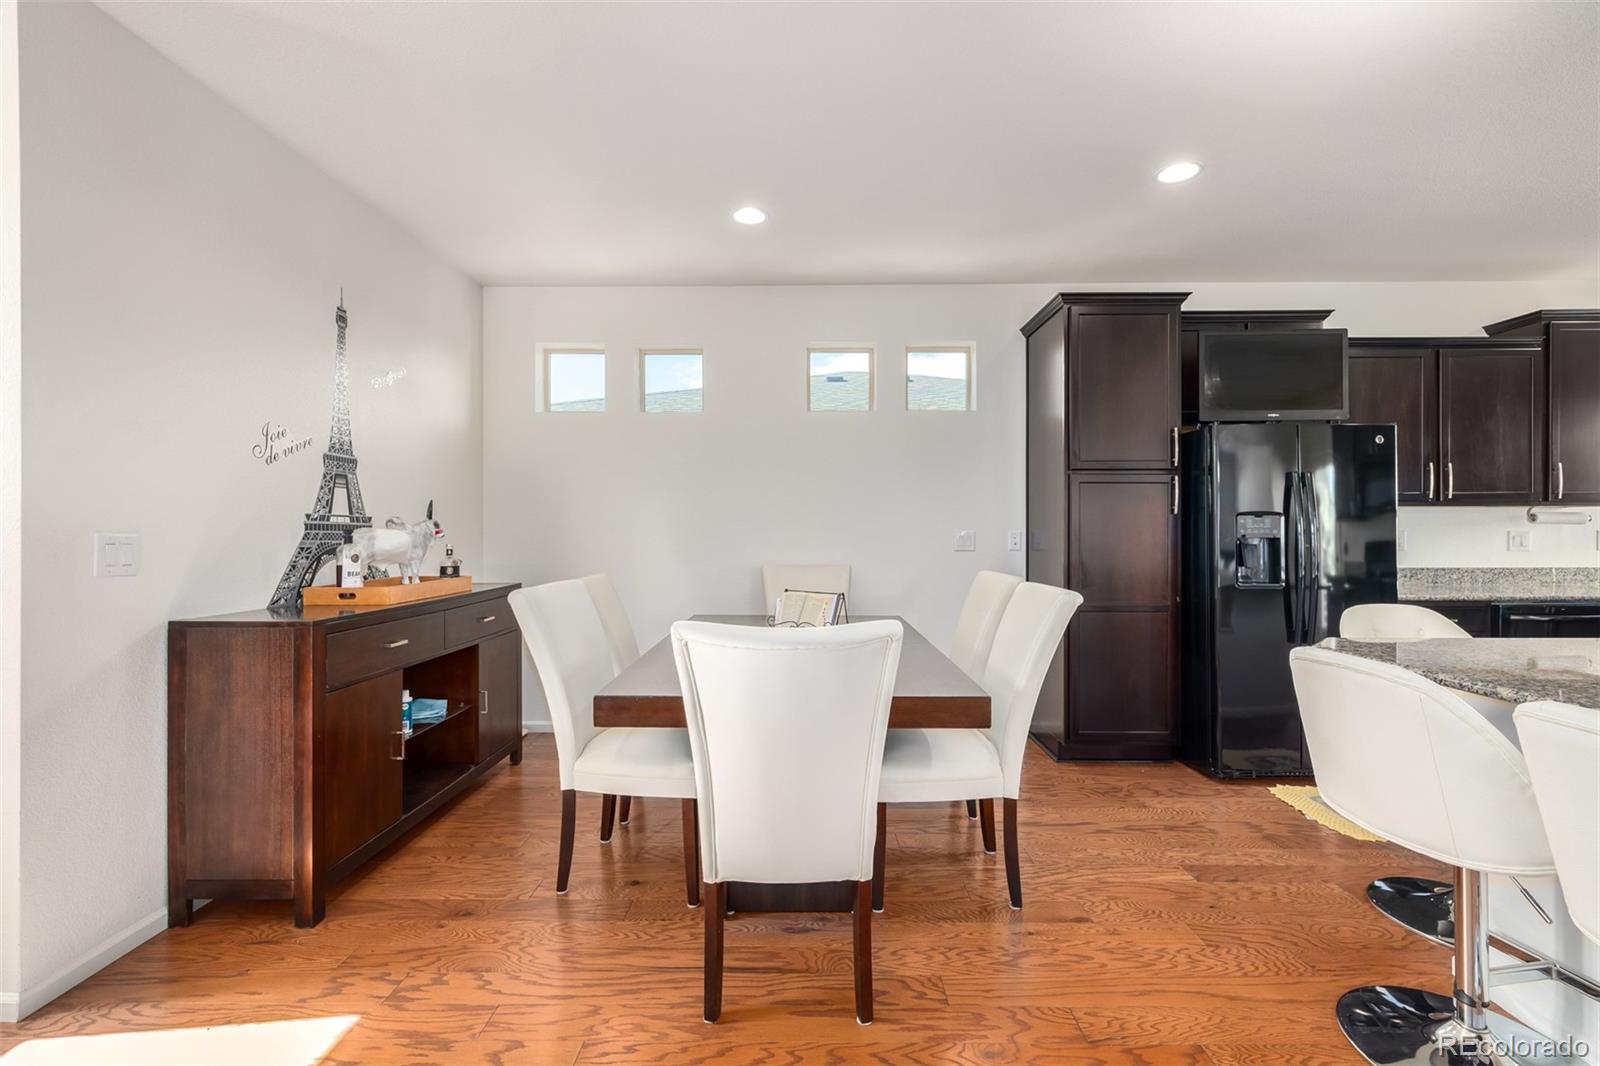
The living area flows effortlessly into a cozy yet spacious dining area, creating an inviting atmosphere for family gatherings or dinner parties. Large windows flood the space with natural light, enhancing the airy, open feel.
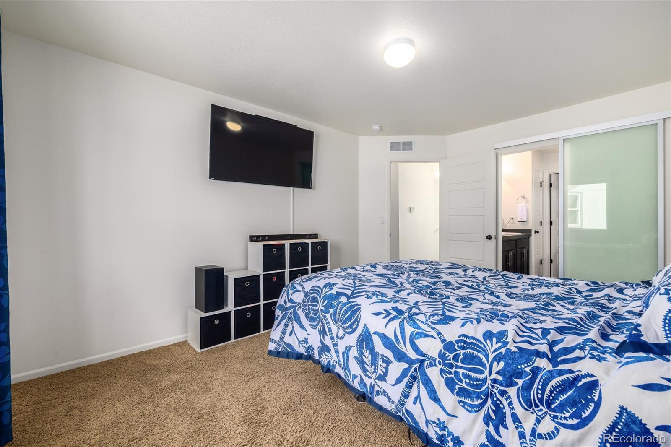
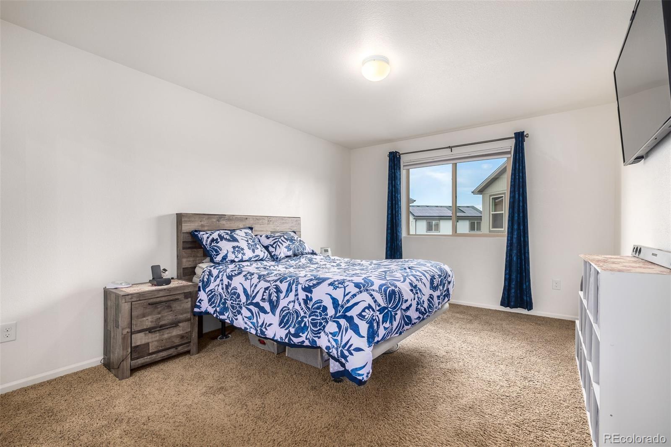
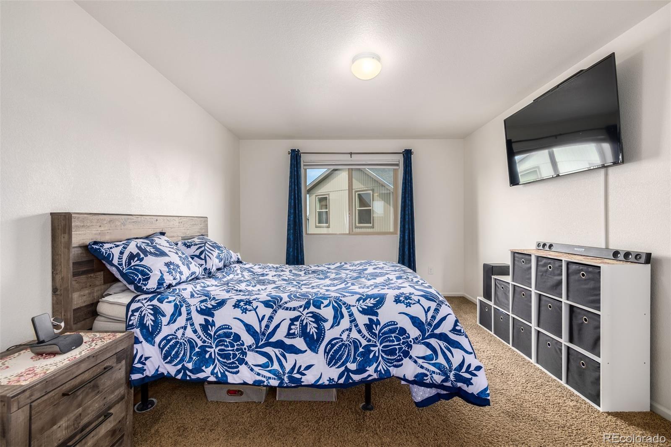
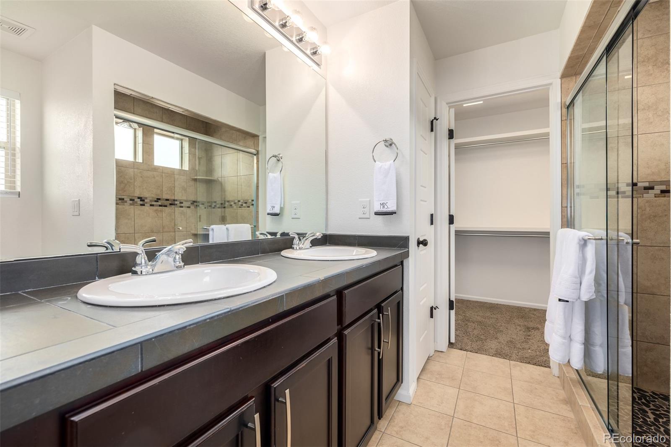
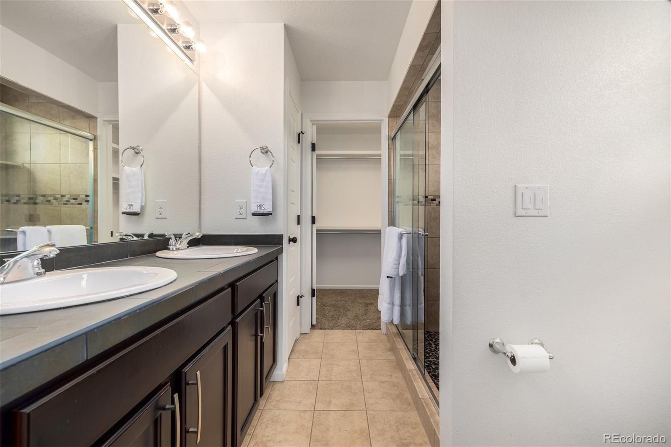
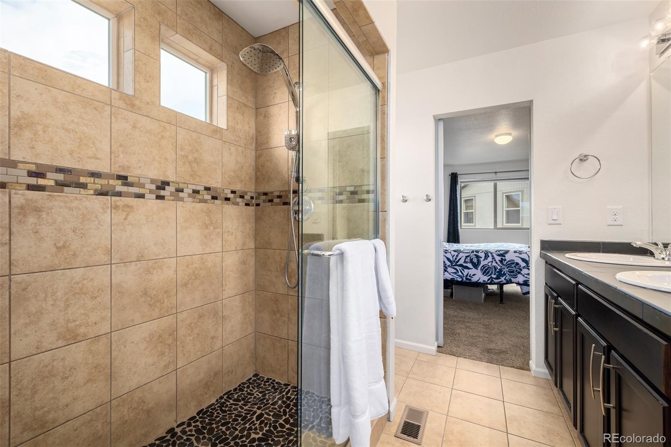
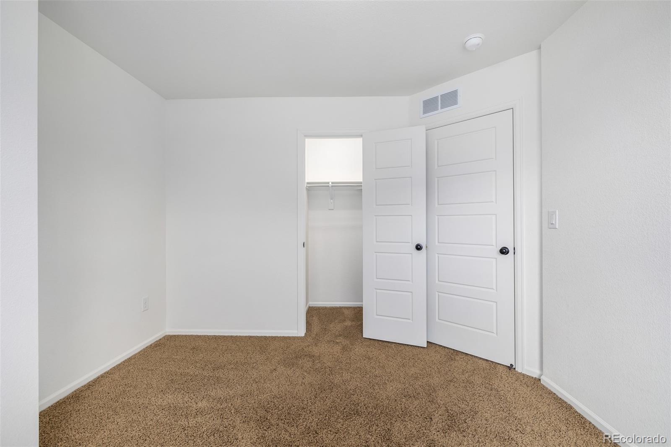
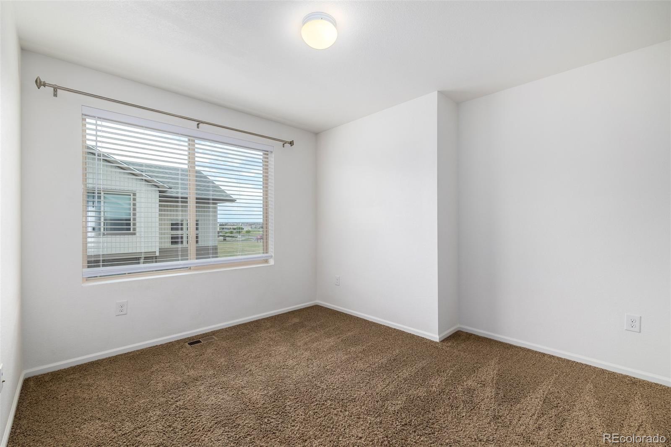
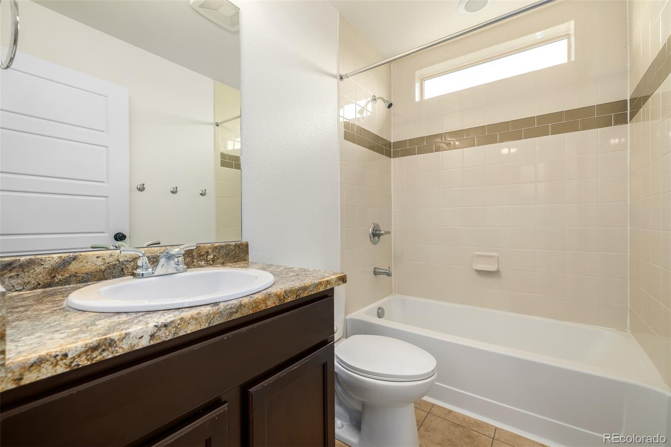
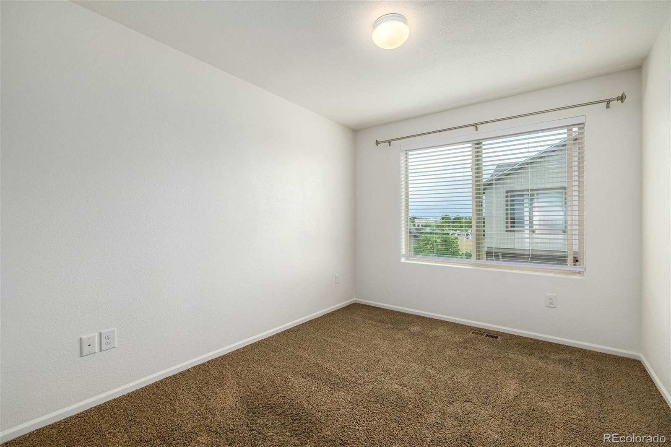
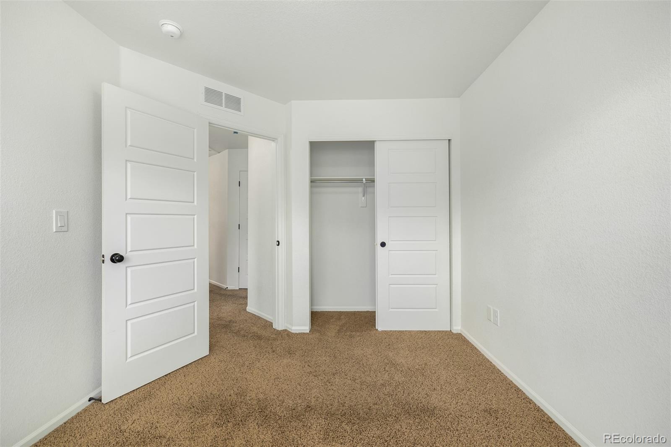
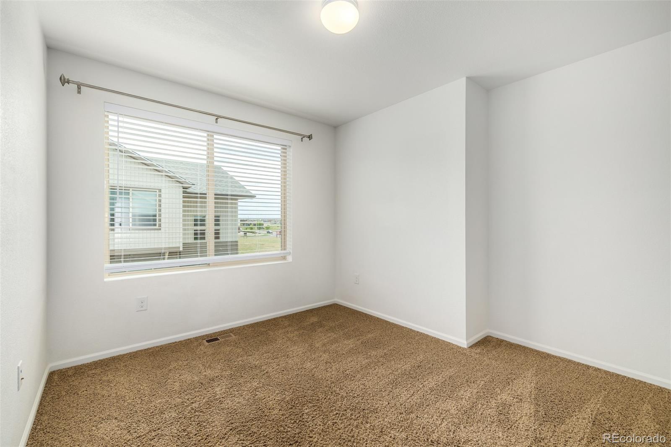
Upstairs, the master suite is a true retreat, featuring a generous walk-in closet and a spa-like ensuite bathroom with dual vanities and a luxurious shower. The additional bedrooms are equally spacious and share a well-appointed full bath.
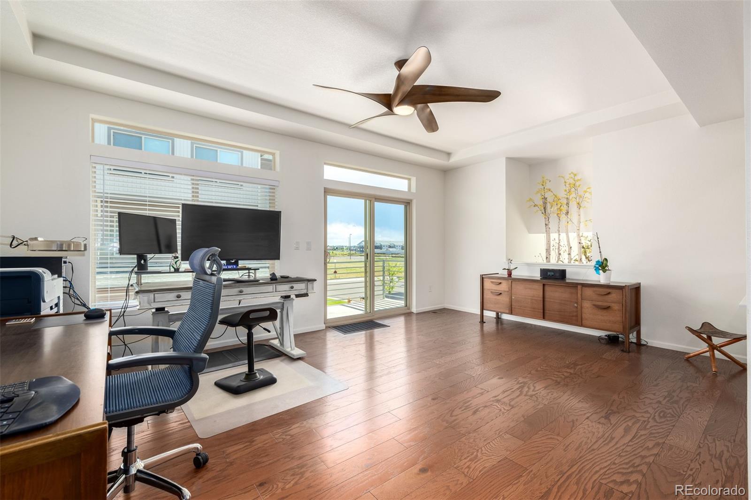
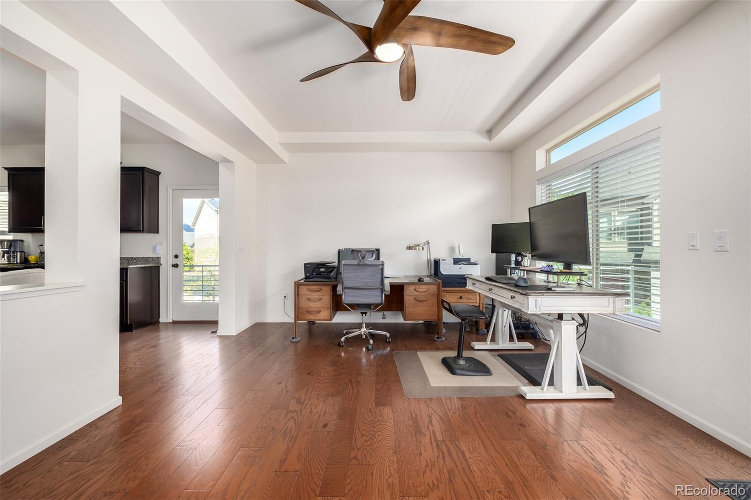
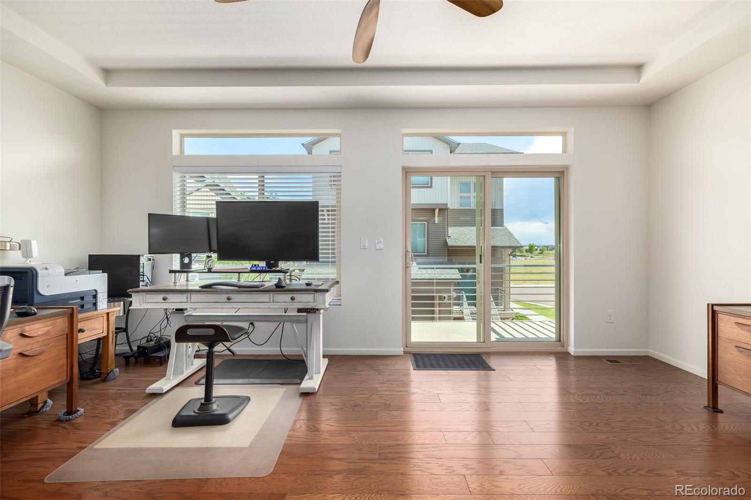
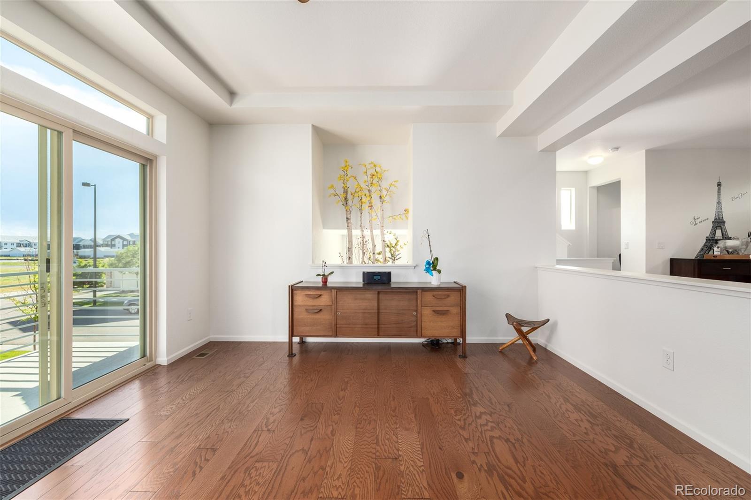
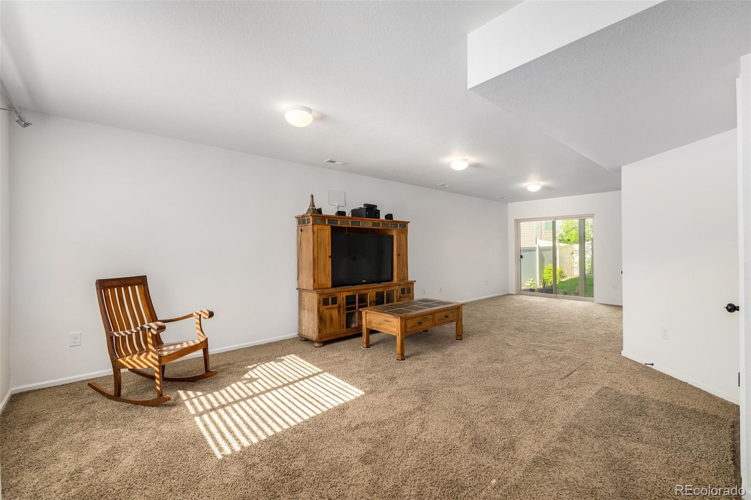
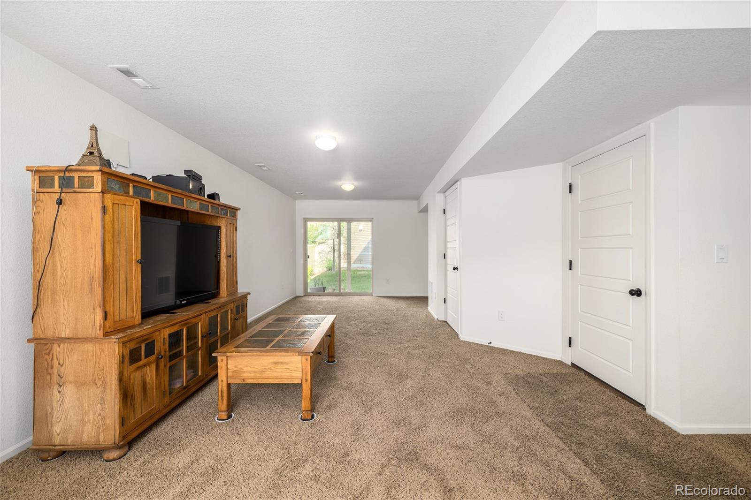
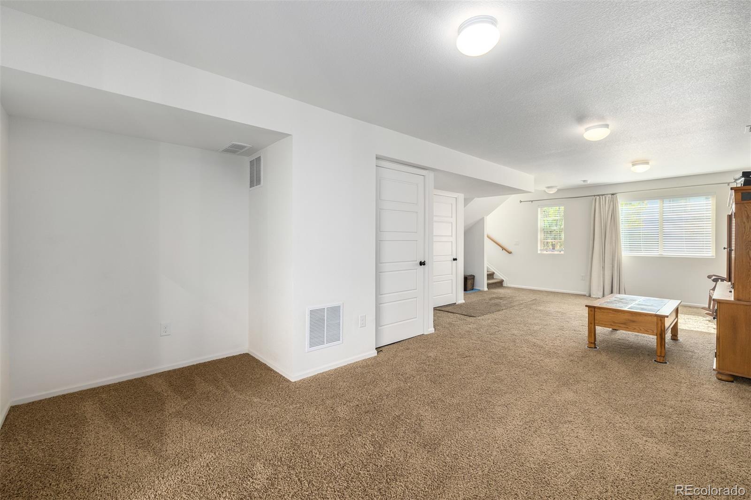
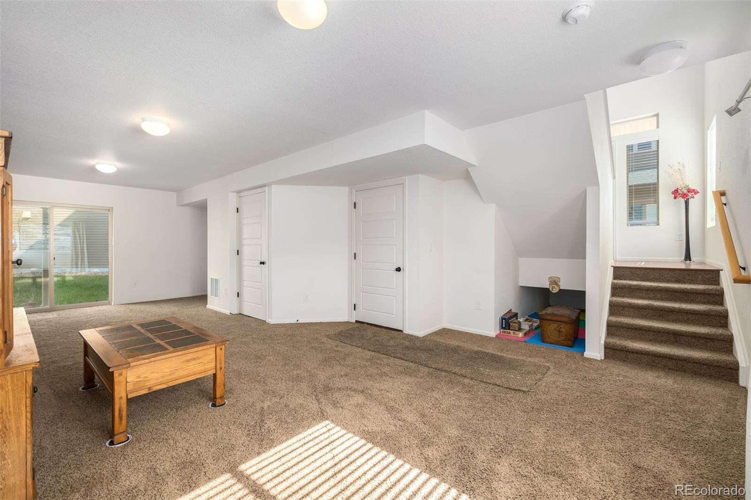
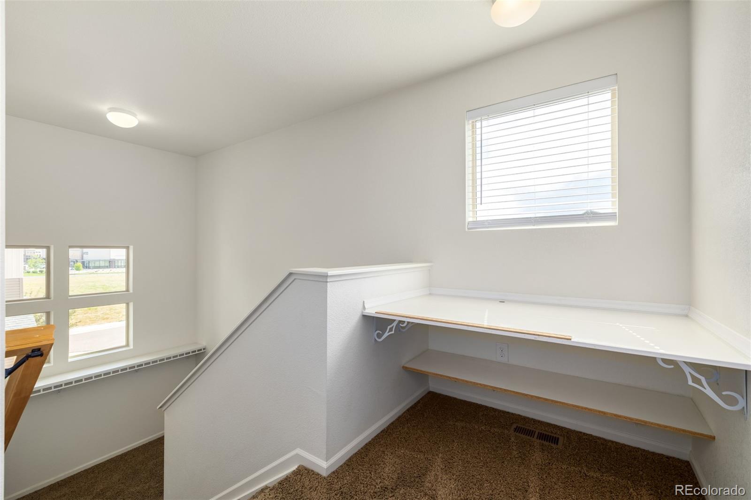
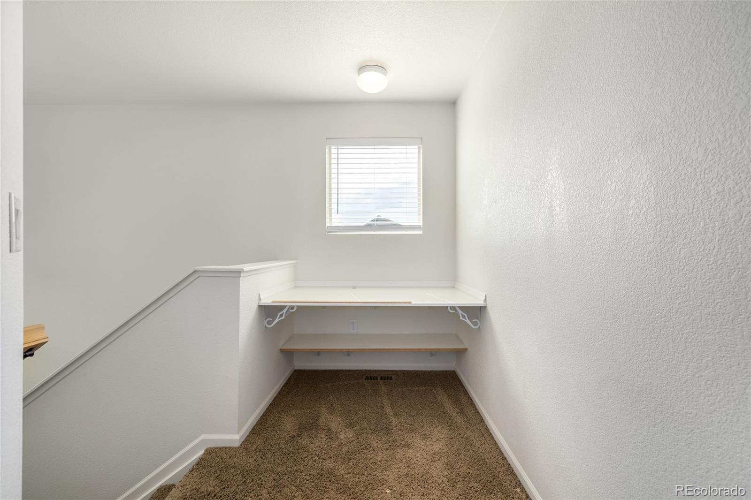
The lower level offers a versatile space that can be used as a home office, media room, or additional living area, providing flexibility to suit your lifestyle.
Step outside to find yourself just a short walk away from a beautiful park, perfect for outdoor activities, picnics, and leisurely strolls. Enjoy the best of Green Valley Ranch living with its vibrant community and convenient amenities. . Great schools and easy access to shopping, C470, I-25, and Downtown.
Don't miss the opportunity to make this exceptional home yours. Schedule a viewing today and experience the perfect blend of elegance, comfort, and location!
As you step inside, you'll be greeted by an expansive open floor plan that seamlessly connects the living, dining, and kitchen areas. The kitchen is a chef's delight, boasting a large island with seating, perfect for casual meals or entertaining guests. Stainless steel appliances, ample cabinetry, and sleek granite countertops make this kitchen as functional as it is beautiful.
The living area flows effortlessly into a cozy yet spacious dining area, creating an inviting atmosphere for family gatherings or dinner parties. Large windows flood the space with natural light, enhancing the airy, open feel.
Upstairs, the master suite is a true retreat, featuring a generous walk-in closet and a spa-like ensuite bathroom with dual vanities and a luxurious shower. The additional bedrooms are equally spacious and share a well-appointed full bath.
The lower level offers a versatile space that can be used as a home office, media room, or additional living area, providing flexibility to suit your lifestyle.
Step outside to find yourself just a short walk away from a beautiful park, perfect for outdoor activities, picnics, and leisurely strolls. Enjoy the best of Green Valley Ranch living with its vibrant community and convenient amenities. . Great schools and easy access to shopping, C470, I-25, and Downtown.
Don't miss the opportunity to make this exceptional home yours. Schedule a viewing today and experience the perfect blend of elegance, comfort, and location!
Overview
Property Type
Residential
Location
5032 N Andes Street, Denver, CO 80249
Zoning
C-MU-20
MLS ID
7523239
Listing Last Updated
Property Features & Amenities
Interior
Total Bedrooms
3
Full Bathrooms
2
Half Bathrooms
1
Flooring
Carpet, Laminate, Tile
Appliances
Dishwasher, Disposal, Microwave, Range
Other Interior Features
Eat-in Kitchen, Granite Counters, High Ceilings, High Speed Internet, Kitchen Island, Primary Suite, Walk-In Closet(s)
Exterior
Stories
3
Garage Spaces
2.0
Utilities
Cable Available, Electricity Available, Internet Access (Wired), Natural Gas Available, Phone Available
Roof
Composition
Lot Features
Level
Parking
Concrete
Heat Type
Forced Air
Air Conditioning
Central Air
Sewer
Community Sewer
Security Features
Smoke Detector(s)
Other Exterior Features
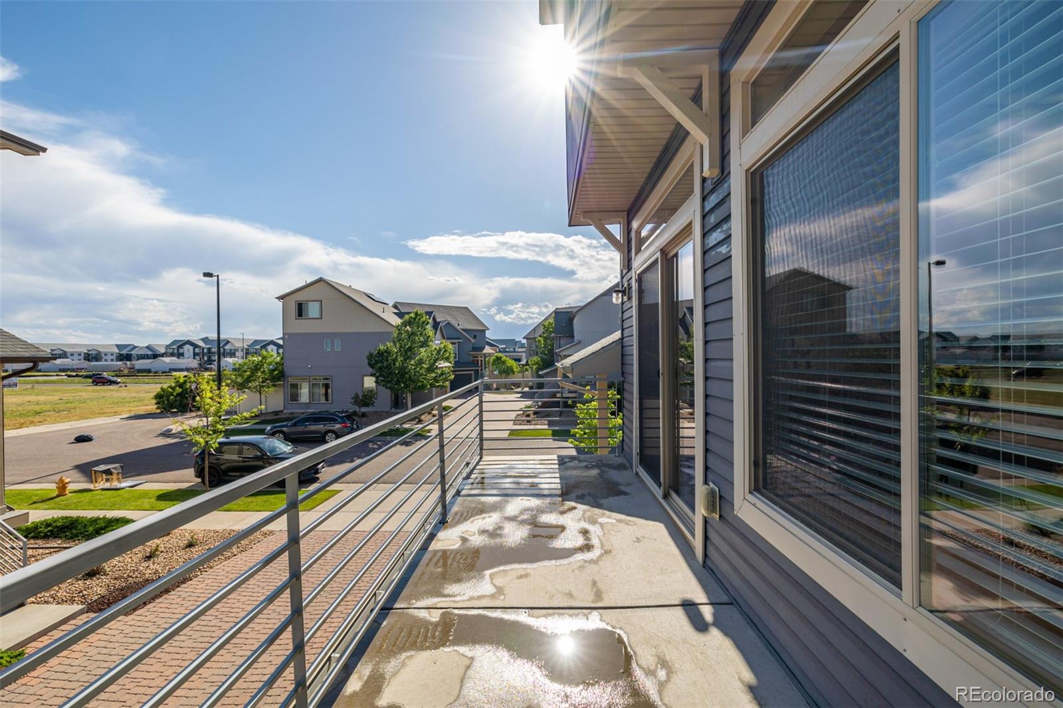
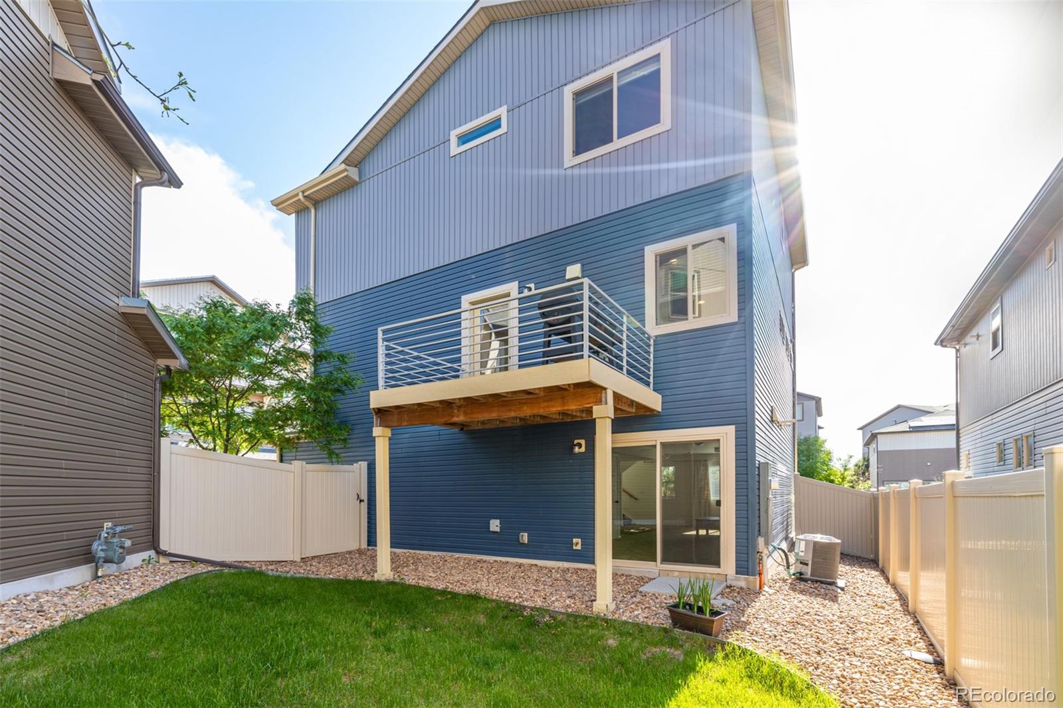
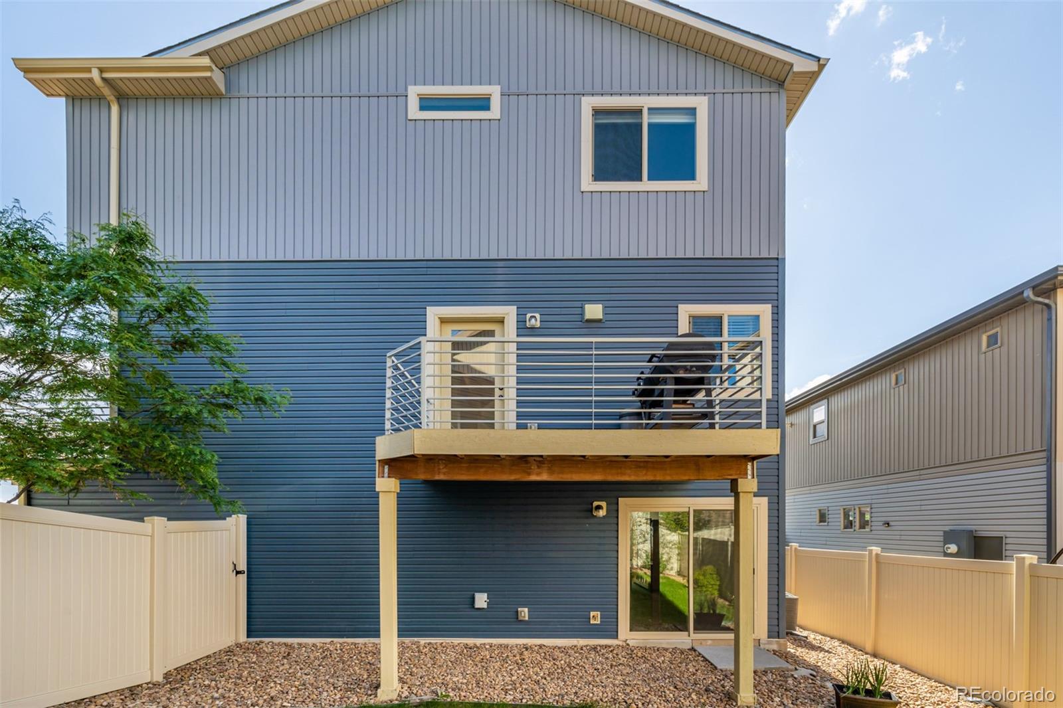
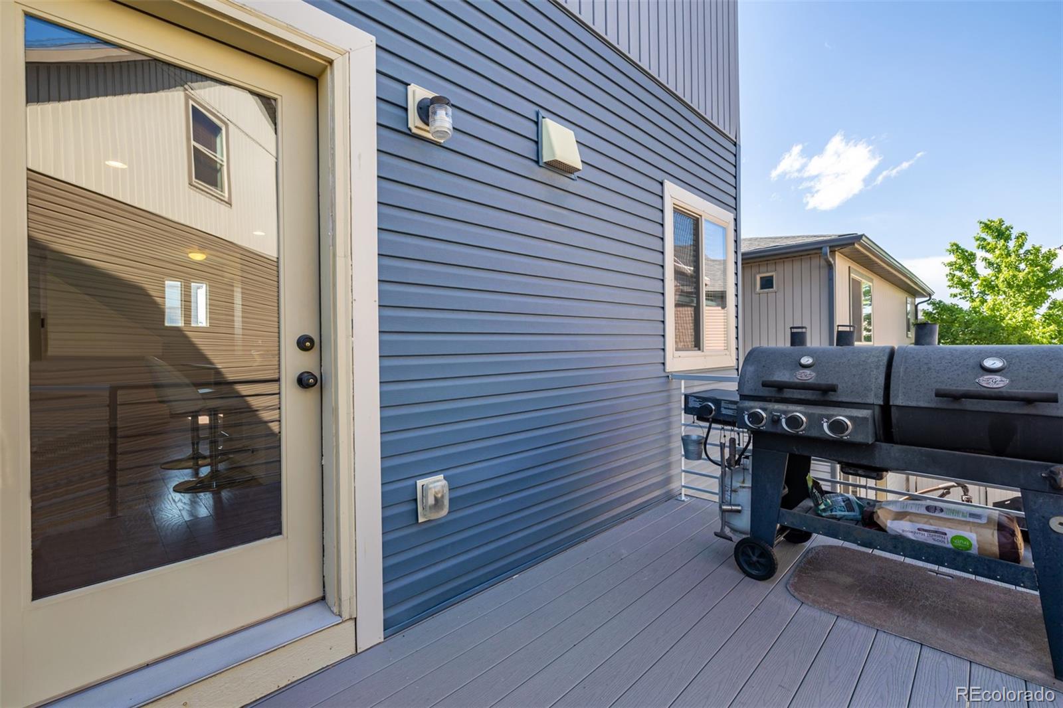
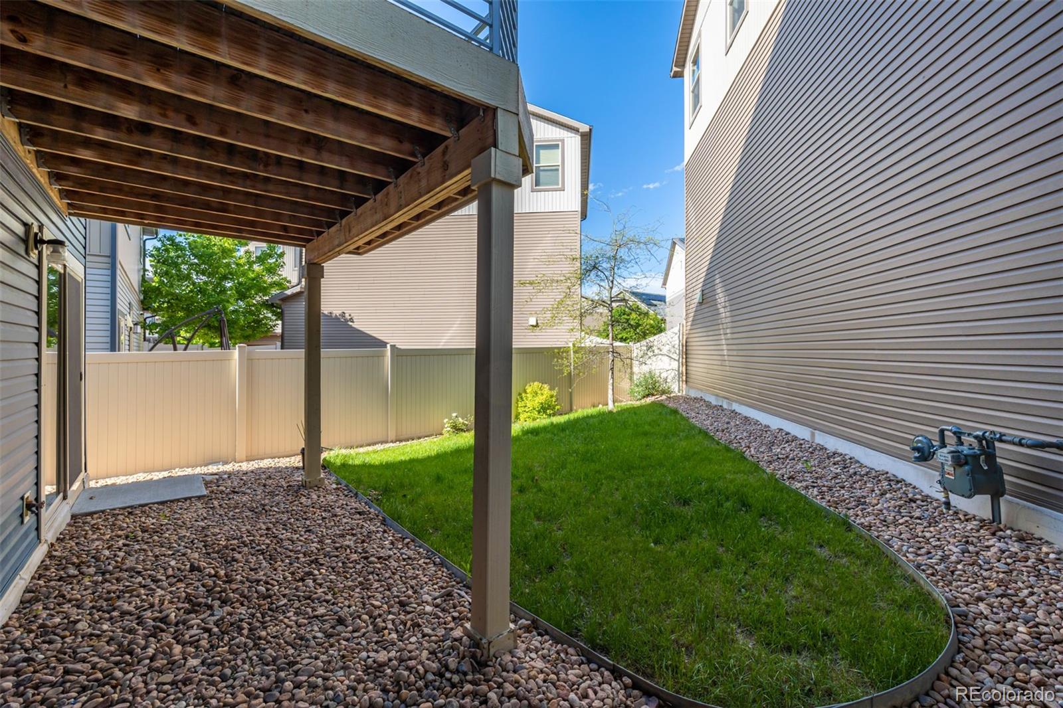
Balcony, Private Yard, Rain Gutters
Details
Total Area
2,300 Sq.Ft.
Financial
Price
$547,000
Real Estate Tax
$5,721/yr
Exclusive Listing Agents
