

Property Description
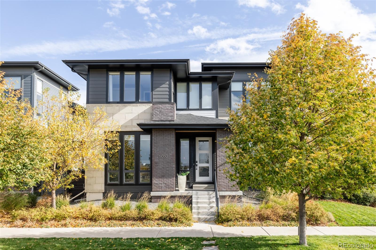
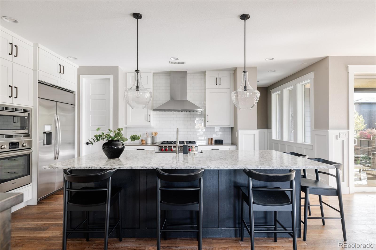
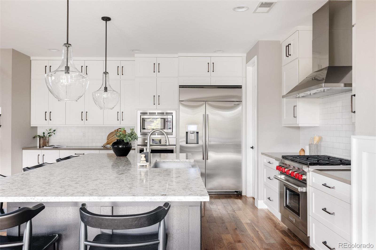
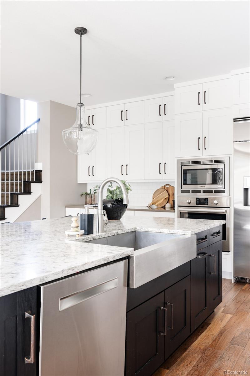
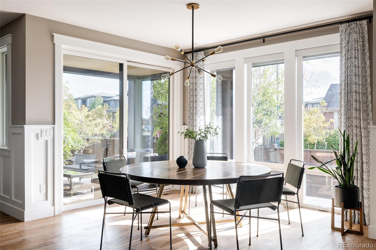
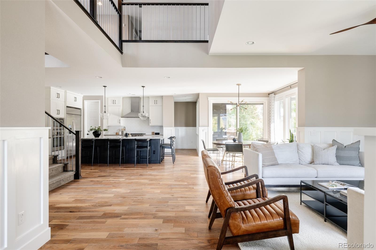
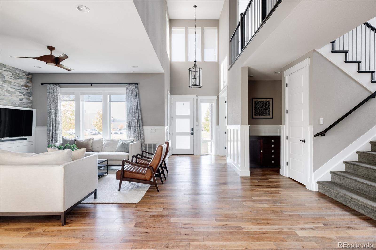
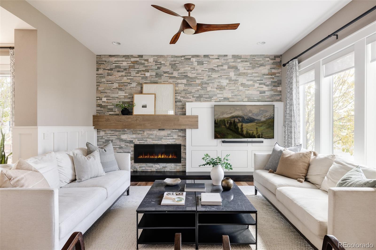
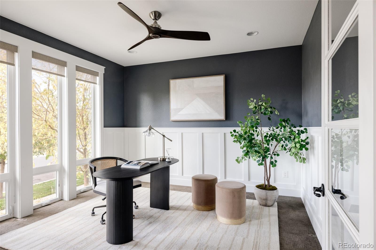
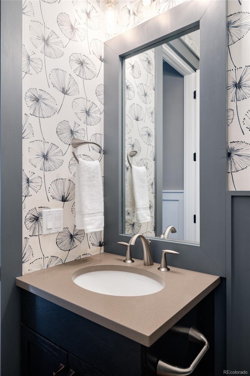
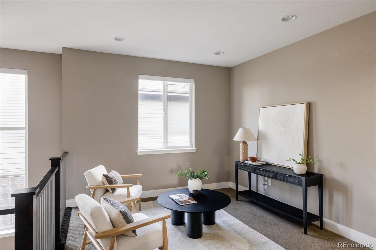
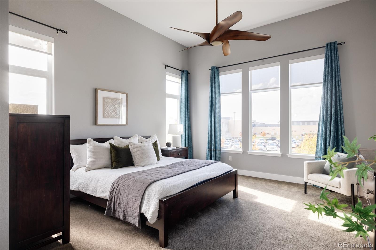
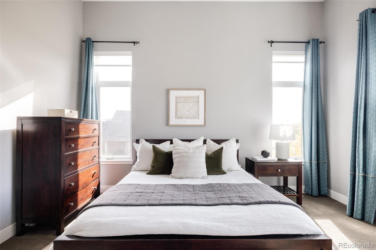
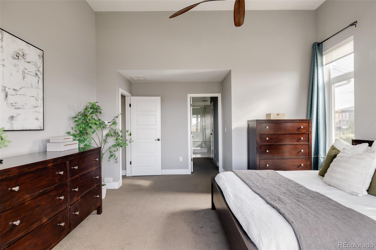
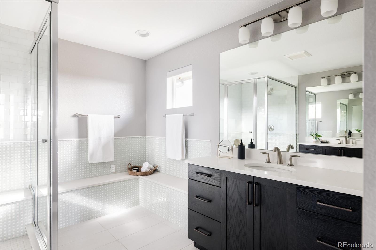
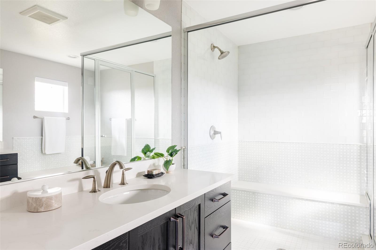
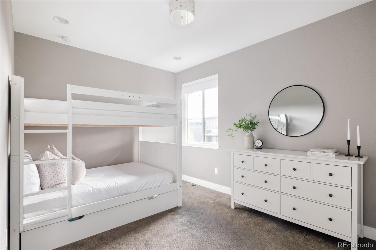
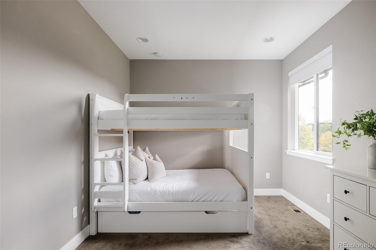
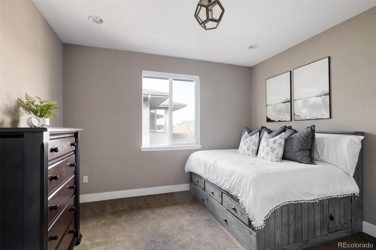
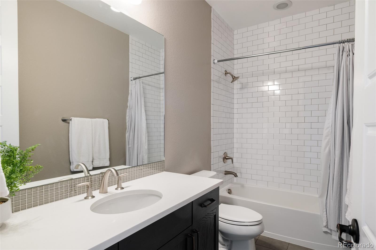
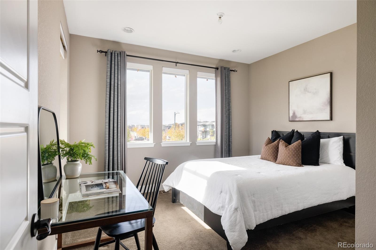
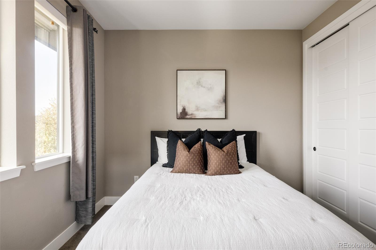
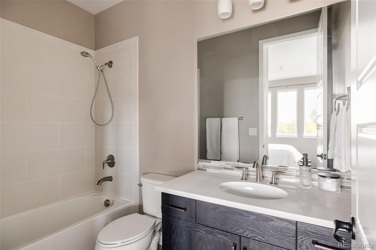
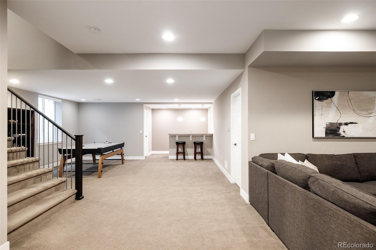
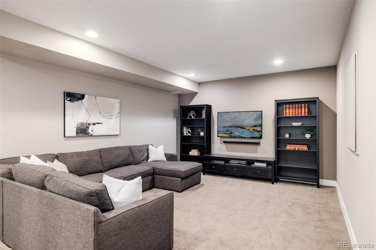
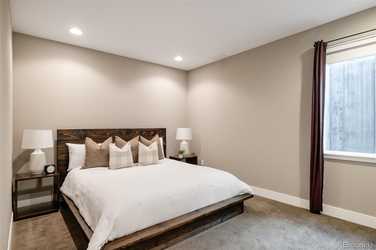
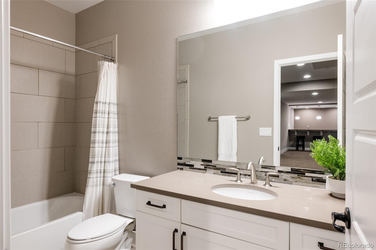
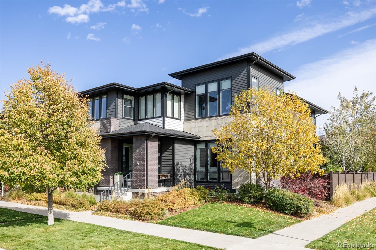
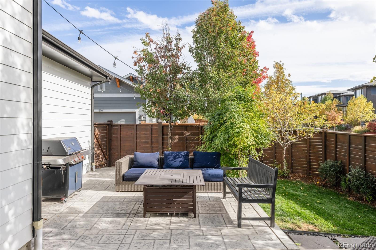
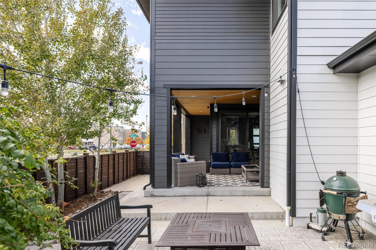
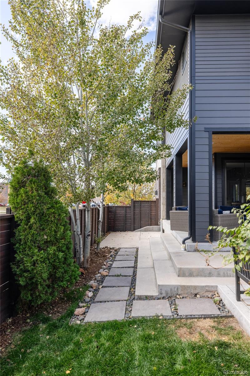
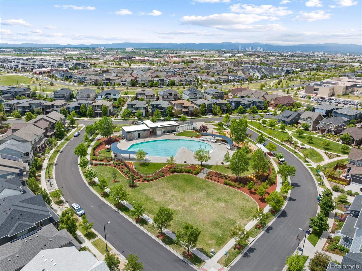
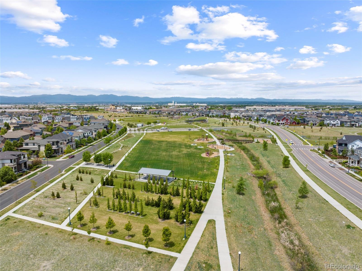
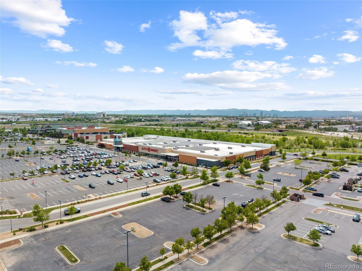
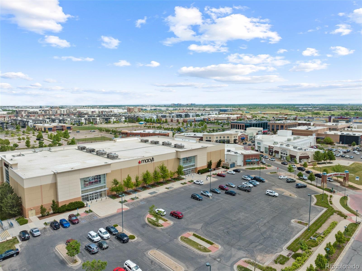
This meticulously designed Infinity Vue 3 home offers high-end finishes, exceptional craftsmanship, and recent upgrades. Located on a corner lot with unobstructed views of Colorado's Front Range, this home is just one block from Maverick Pool. The open-concept floor plan seamlessly connects the kitchen, dining, & living areas, perfect for daily life & entertaining. The gourmet kitchen is a dream, boasting top-tier chef grade appliances, premium quartz countertops, two-toned custom cabinetry extending to the ceiling, tile backsplash, a large walk-in pantry, & striking pendant lighting. The dining area, illuminated by a bold Sputnik chandelier, opens to a covered patio, enhancing indoor-outdoor flow. The living room showcases a dramatic fireplace wall w/floor-to-ceiling stone, while custom window coverings, hardwood flooring, and millwork, including wainscoting & detailed casings, add sophistication throughout the main level. A dedicated office w/large windows provides space for remote work. At the rear, a custom mudroom w/built-in storage leads to the oversized garage w/epoxied floors. A powder bath w/ custom wallpaper and wainscoting complete this level. Upstairs, a wide staircase opens to a loft, 3 secondary beds, 2 secondary baths, & a luxurious primary suite w/ large windows, dual custom closets, & a spa-inspired bath featuring double vanities, quartz counters, & a glass-enclosed shower. A well-equipped laundry room adds convenience on this level. The finished basement offers additional living space, including a second living area, wet bar, a private bedroom, & a full bath - perfect for guests. There is also plentiful storage space. Outside, the covered porch extends to a patio & green space, perfect for relaxing. Upgrades include a new Class 4 impact-resistant roof (Oct 2024) & fresh exterior paint (Oct 2023). This home offers an unbeatable location in the heart of Conservatory Green w/easy access to parks, Northfield Shopping Center, & concerts on the green.
Overview
Property Type
Residential
Location
5060 Willow Street, Denver, CO 80238
Zoning
M-RX-5
MLS ID
1715012
Listing Last Updated
Property Features & Amenities
Interior
Total Bedrooms
5
Full Bathrooms
4
Half Bathrooms
1
Flooring
Carpet, Tile, Wood
Appliances
Dishwasher, Disposal, Dryer, Microwave, Oven, Range, Refrigerator, Washer
Other Interior Features
Built-in Features, High Ceilings, Kitchen Island, Open Floorplan, Pantry, Primary Suite, Quartz Counters, Walk-In Closet(s), Wet Bar
Exterior
Stories
2
Garage Spaces
2.0
Water Source
Public
Roof
Composition
Lot Features
Corner Lot, Level
Parking
Floor Coating, Lighted
Heat Type
Forced Air
Air Conditioning
Central Air
Sewer
Public Sewer
Amenities
Park, Playground, Pool, Tennis Court(s), Trail(s)
Security Features
Carbon Monoxide Detector(s), Smoke Detector(s)
Other Exterior Features
Lighting, Private Yard, Rain Gutters
Details
Total Area
4,372 Sq.Ft.
Architecture Styles
Contemporary
Financial
Price
$1,292,000
Real Estate Tax
$13,158/yr
HOA
$48/mo
Exclusive Listing Agents
