

Property Description
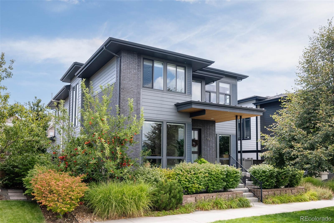
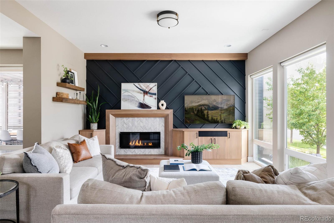
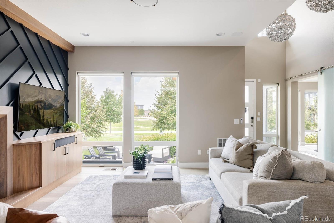
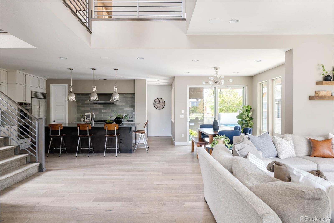
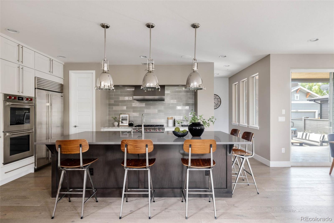
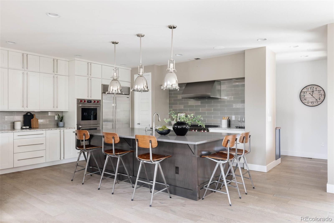
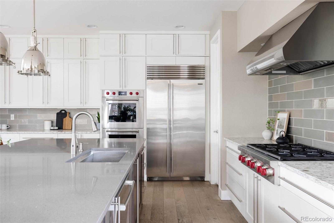
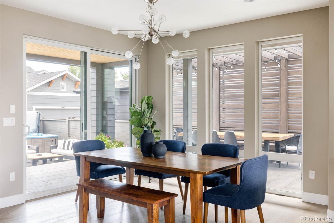
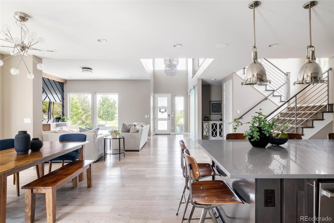
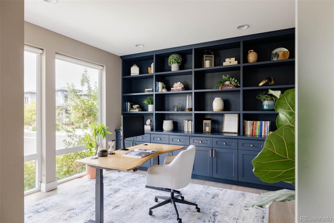
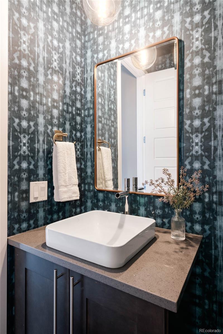
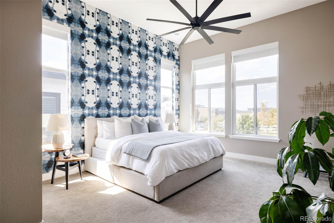
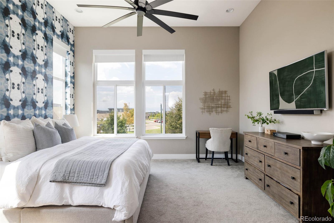
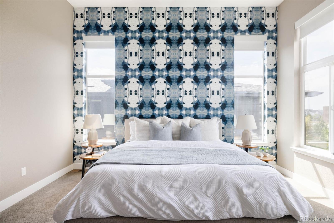
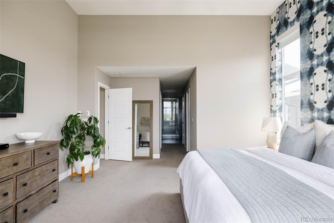
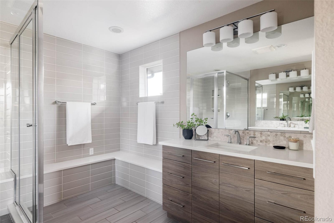
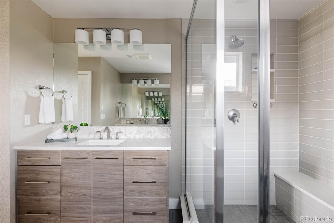
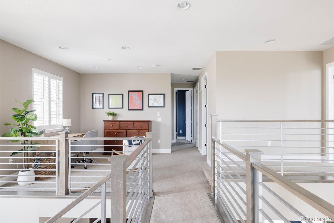
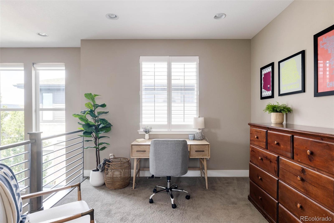
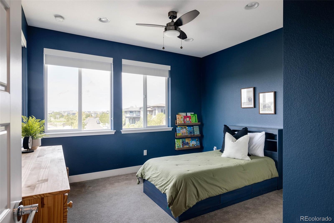
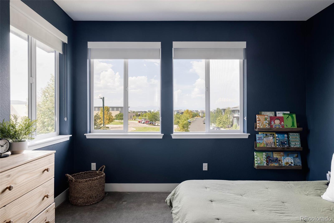
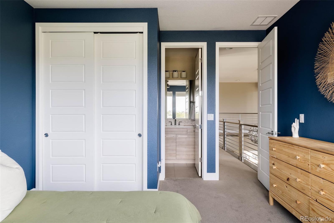
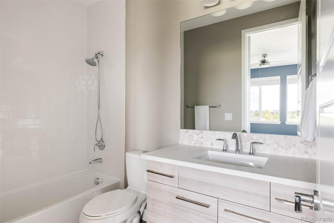
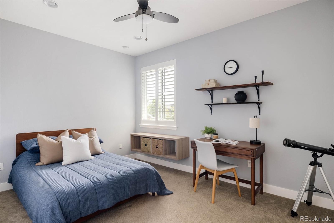
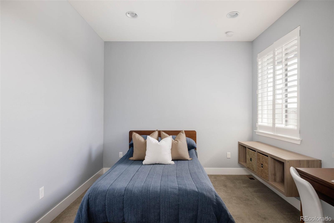
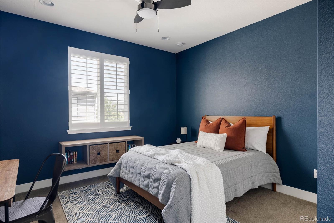
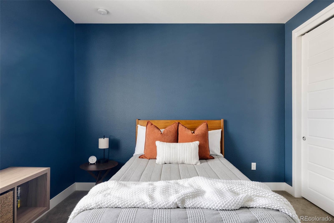
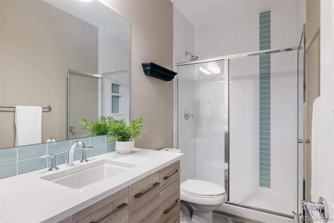
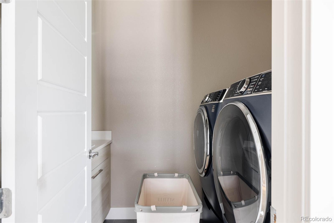
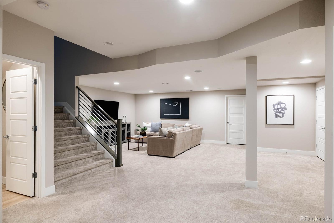
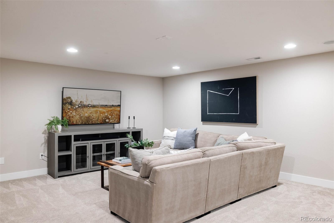
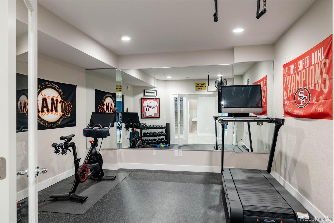
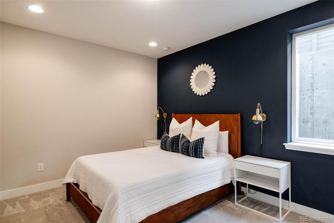
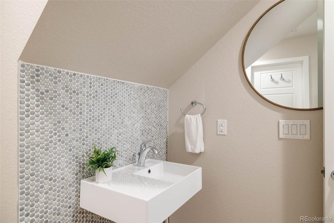
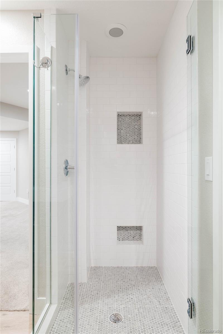
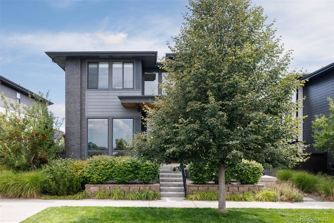
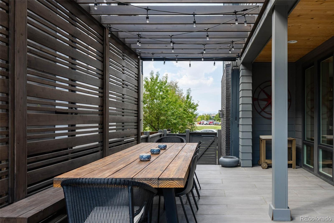
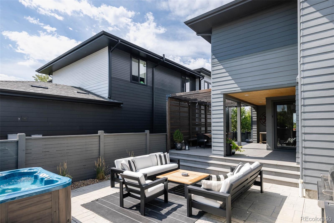
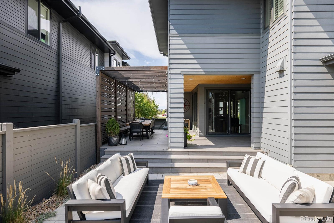
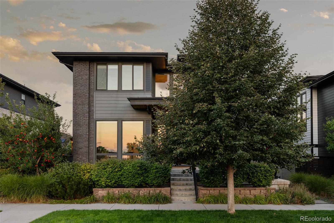
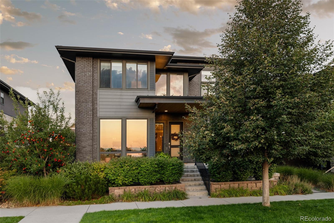
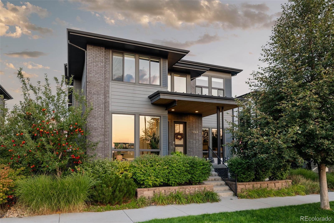
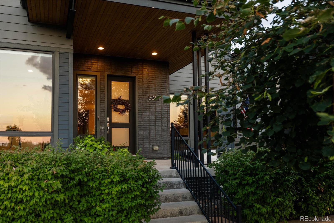
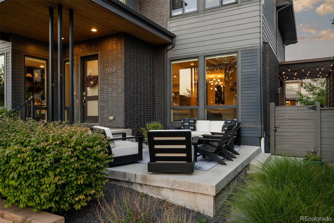
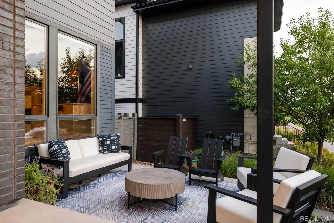
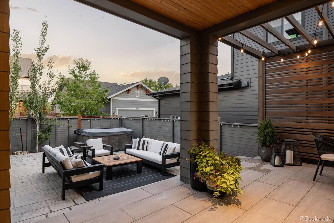
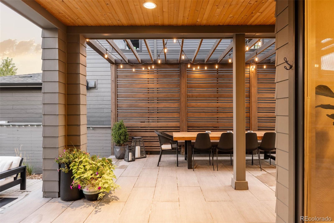
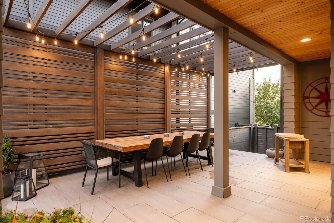
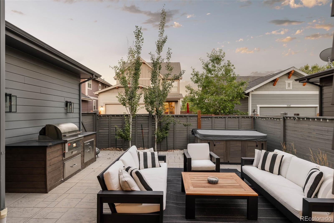
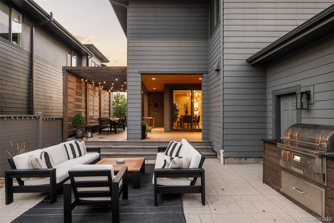
Exceptional Infinity Vue 3. This meticulously designed home boasts high-end finishes & thoughtful upgrades throughout, making it truly stand out. Upon entry, you are greeted by a large open floor plan. The gourmet kitchen is a chef's delight, featuring top-of-the-line Wolf and Sub-Zero appliances, a large walk-in pantry, premium quartz countertops, custom cabinetry stacked to the ceiling, and a designer tile backsplash highlighted by striking pendant lighting. The dining room, centered around a sputnik chandelier, flows effortlessly to the covered patio--perfect for entertaining guests. The living room is a showstopper, featuring a stunning statement wall with black shiplap, marble tile, and elegant oak wood built-ins surrounding a contemporary gas fireplace--creating a sophisticated yet inviting space for relaxation and gatherings. Built-in Sonos speakers on the main floor enhance the ambiance with immersive audio, perfect for any occasion. A dedicated office space with abundant natural light & beautiful rich blue built-ins provides a bright, inspiring environment for working from home. The custom mudroom with built-in storage leads to the garage, combining style with functionality. The oversized staircase leads to a loft, 3 secondary beds, & the primary suite. The primary retreat features expansive windows with window coverings, designer wallpaper, dual custom closets, and a spa-like bathroom with double vanities, quartz countertops, and a glass-enclosed shower. A well-appointed laundry room is also located on this level. The finished basement offers additional living space with a generous second living area, and an extra bedroom and bathroom, providing a private, comfortable space for overnight guests and a home gym. Step outside to the beautifully landscaped backyard, with a pergola, built in grill, & hot tub--ideal for relaxing or entertaining. All this just a short walk to Maverick Pool, numerous parks, the Northfield Shopping Center, & concerts on the green.
Overview
Property Type
Residential
Location
5064 Willow Street, Denver, CO 80238
Zoning
M-RX-5
MLS ID
3162024
Listing Last Updated
Property Features & Amenities
Interior
Total Bedrooms
5
Full Bathrooms
3
Three-Quarter Bathrooms
1
Half Bathrooms
1
Flooring
Carpet, Tile, Wood
Appliances
Dishwasher, Disposal, Microwave, Oven, Range, Refrigerator
Other Interior Features
Built-in Features, Eat-in Kitchen, Entrance Foyer, High Ceilings, Kitchen Island, Open Floorplan, Pantry, Primary Suite, Quartz Counters, Utility Sink, Walk-In Closet(s)
Exterior
Stories
2
Garage Spaces
2.0
Water Source
Public
Roof
Composition
Lot Features
Level
Parking
Exterior Access Door, Lighted, Oversized
Heat Type
Forced Air
Air Conditioning
Central Air
Sewer
Public Sewer
Substructure
Slab
Amenities
Park, Playground, Pool, Tennis Court(s), Trail(s)
Security Features
Carbon Monoxide Detector(s), Smoke Detector(s)
Other Exterior Features
Gas Grill, Lighting, Private Yard, Rain Gutters, Spa/Hot Tub
Details
Total Area
4,372 Sq.Ft.
Architecture Styles
Contemporary
View Description
Mountain(s)
Financial
Price
$1,325,000
Real Estate Tax
$14,302/yr
HOA
$48/mo
Exclusive Listing Agents
