Property Description
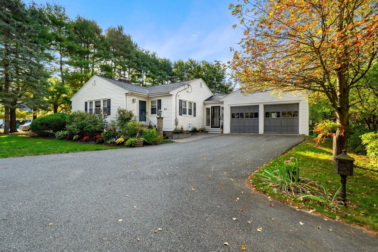
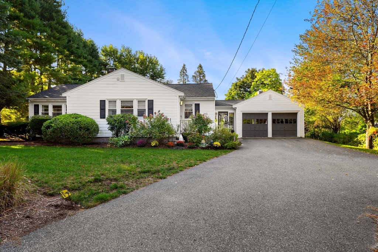
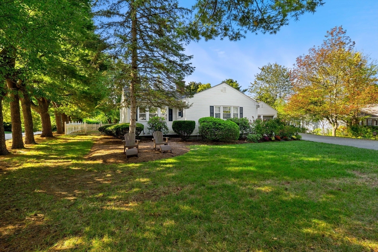
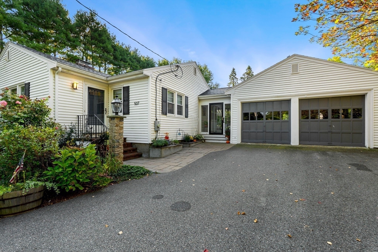
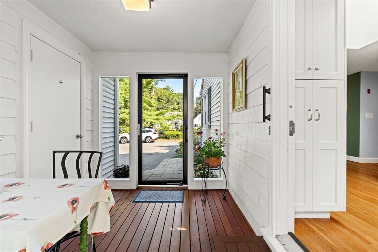
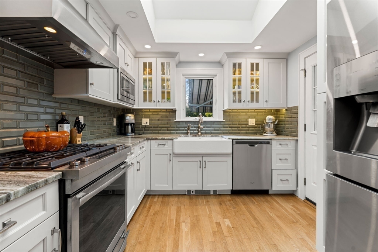
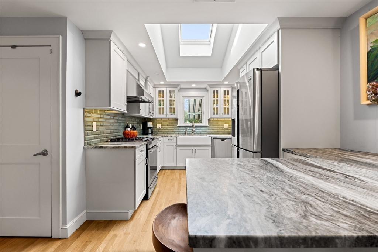
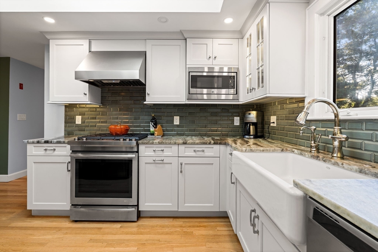
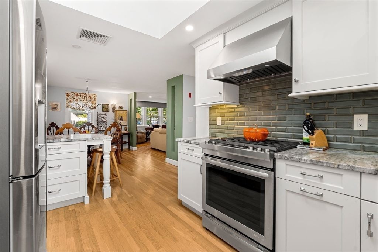
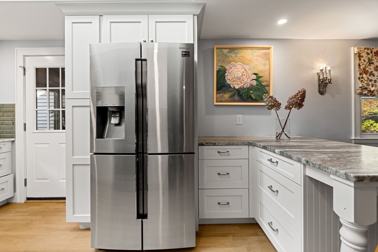
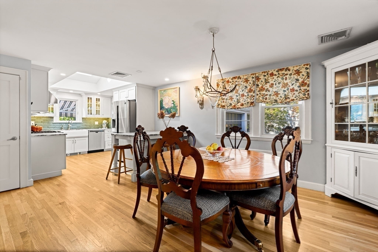
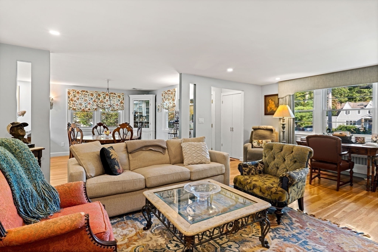
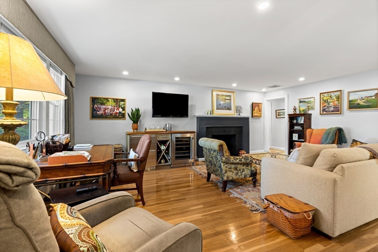
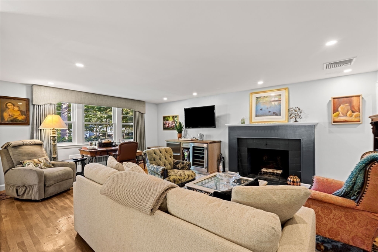
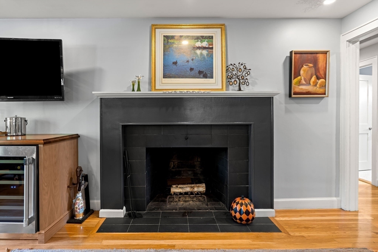
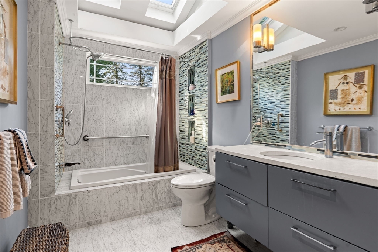
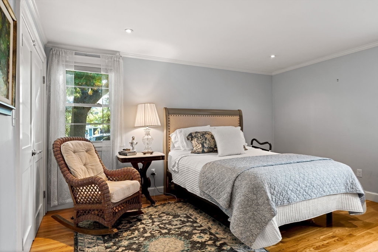
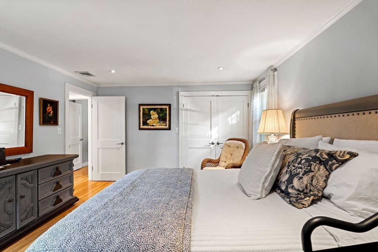
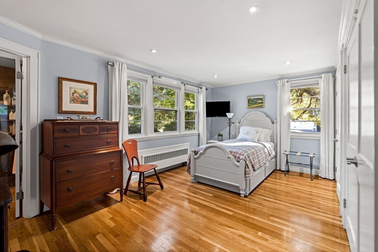
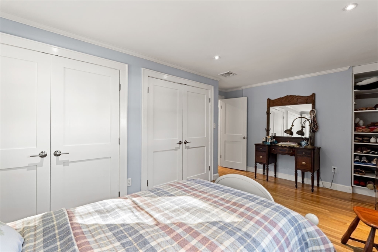
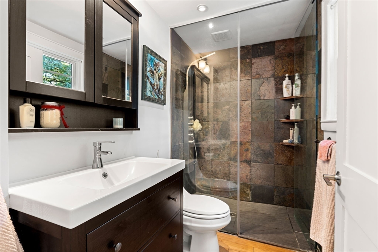
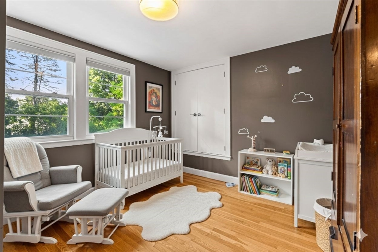
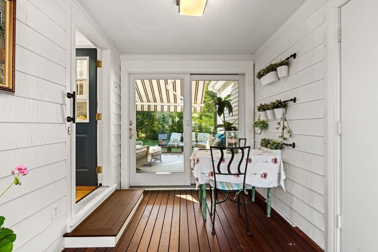
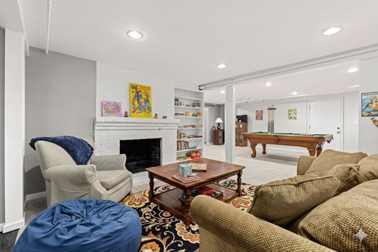
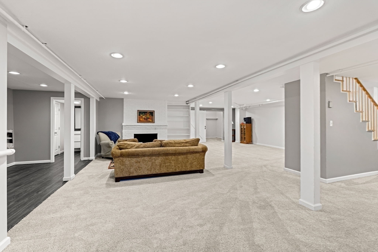
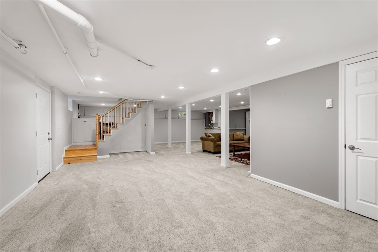
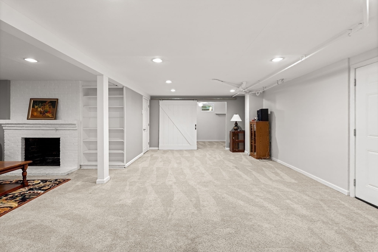
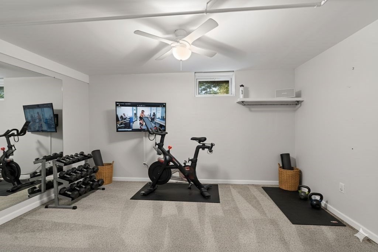
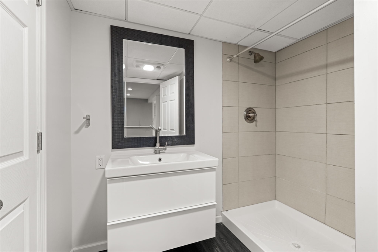
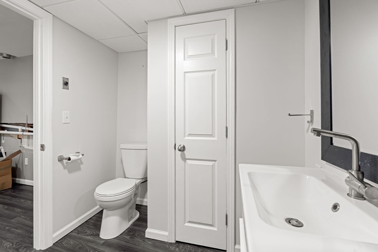
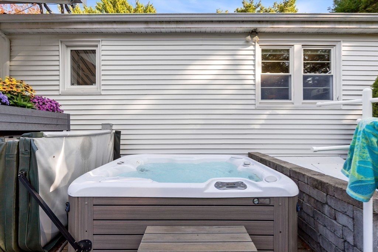
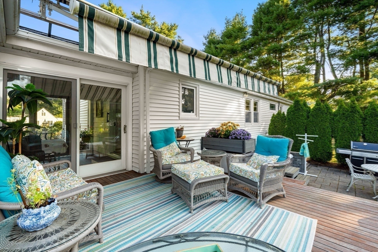
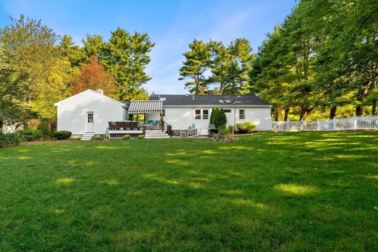
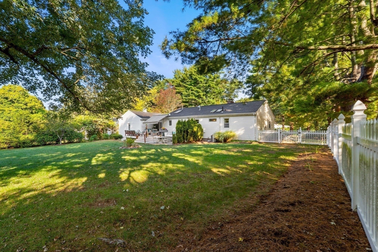
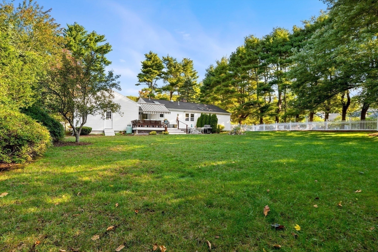
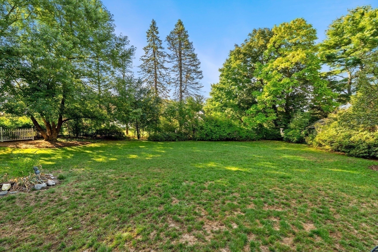
Move-in ready and beautifully updated, this home offers comfort, style, and convenience. The sun-filled living room with fireplace, large picture window, and built-in bar opens to the spacious dining area, flowing seamlessly into the remodeled kitchen featuring high-end finishes, sleek cabinetry, and stainless appliances, with access to the beautifully enclosed breezeway connecting the attached newly epoxied two-car garage. Three main-level bedrooms offer generous closets and an updated full bath with large soaking tub. The private primary suite includes its own modern bath and ample closets. Finished lower level adds flexible space for office, playroom, or media area with a fireplace, plus additional laundry hook up. Enjoy the partially fenced, landscaped yard with deck, patio, a hot tub, and built-in seating--ideal for outdoor living. Located on a corner lot in a desirable neighborhood close to University Station, train, shops, and major routes! Turnkey home you won't want to miss!
Overview
Property Type
Residential
Location
507 Everett St, Westwood, MA 02090
Zoning
res
MLS ID
73435143
Listing Last Updated
Property Features & Amenities
Interior
Total Bedrooms
3
Full Bathrooms
3
Flooring
Wood, Tile, Carpet, Flooring - Wall to Wall Carpet
Appliances
Water Heater, Range, Dishwasher, Disposal, Microwave, Refrigerator, Washer, Dryer
Other Interior Features
Bonus Room
Exterior
Garage Spaces
2.0
Water Source
Public
Utilities
for Electric Range, for Electric Oven, for Electric Dryer
Roof
Shingle
Lot Features
Corner Lot, Level
Parking
Attached, Garage Door Opener, Storage, Paved Drive, Off Street, Paved
Heat Type
Baseboard, Oil
Air Conditioning
Central Air
Sewer
Public Sewer
Substructure
Concrete Perimeter
Other Exterior Features
Porch - Enclosed, Deck - Wood, Patio, Rain Gutters
Details
Total Area
2,672 Sq.Ft.
Architecture Styles
Ranch
Financial
Price
$1,171,500
Real Estate Tax
$10,067/yr
Exclusive Listing Agents