

Property Description
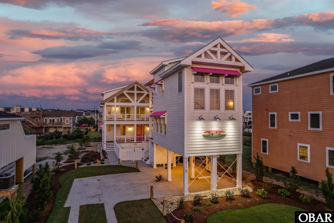
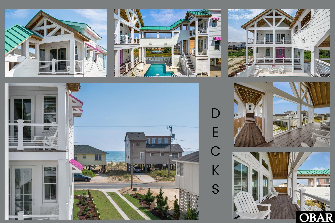
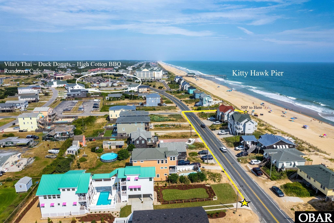
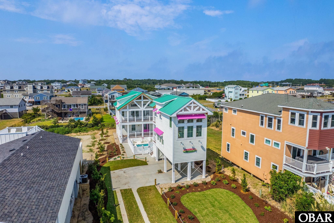
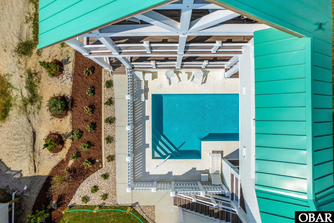
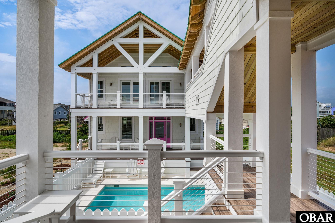
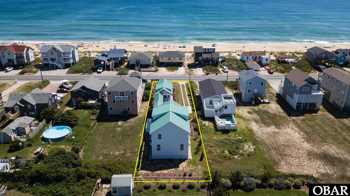
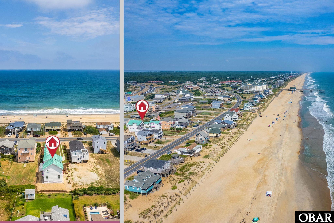
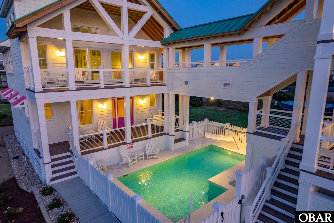
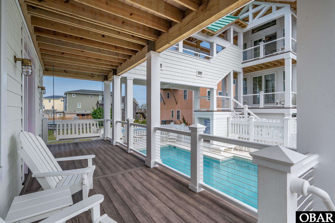
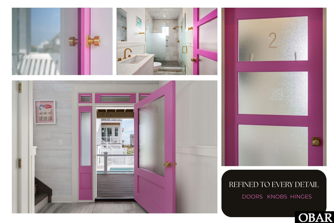
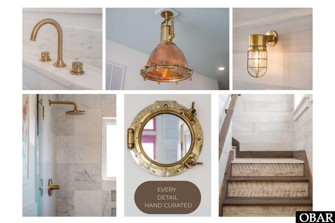
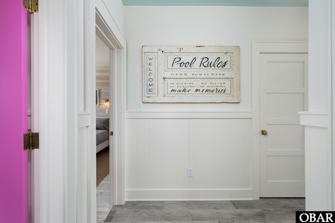
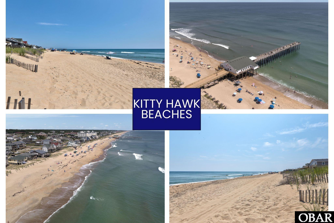
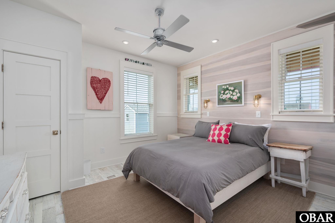
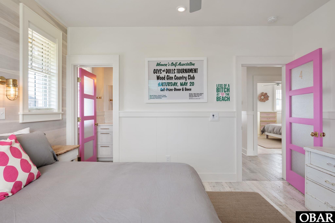
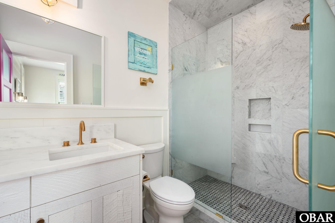
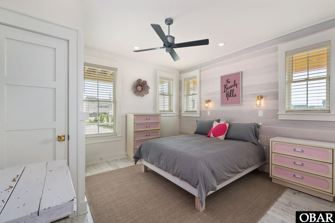
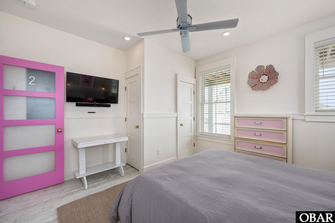
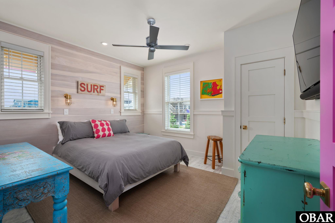
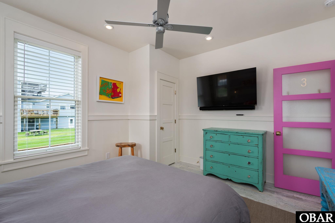
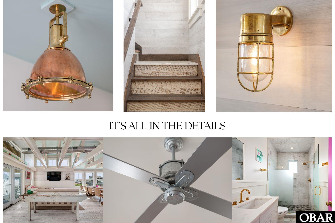
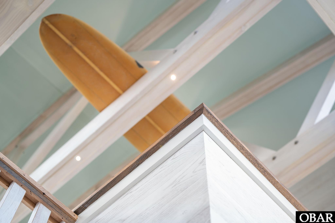
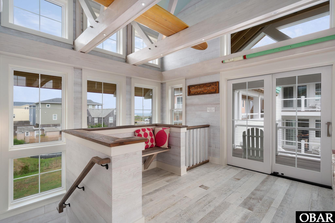
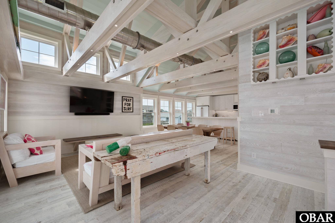
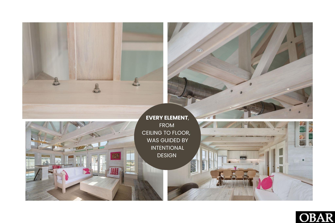
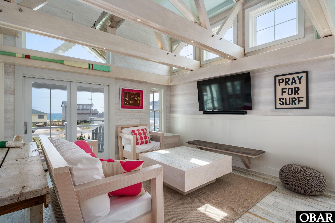
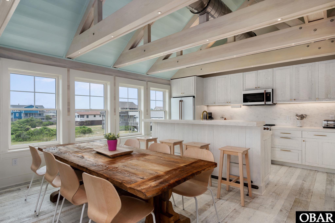
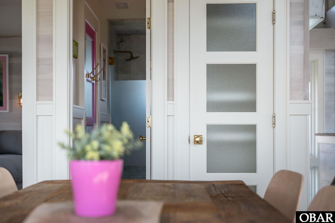
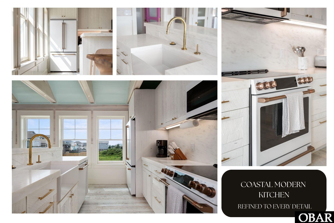
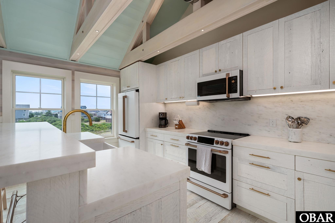
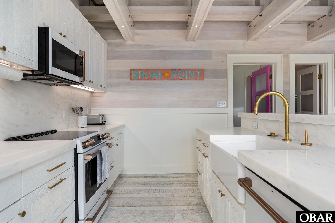
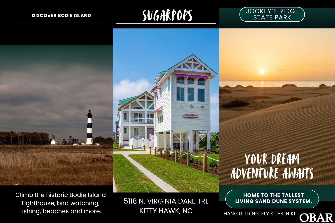
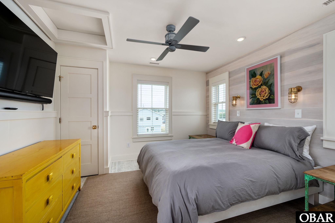
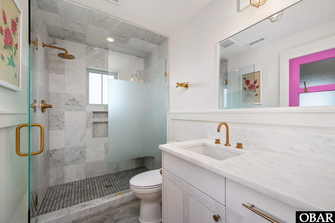
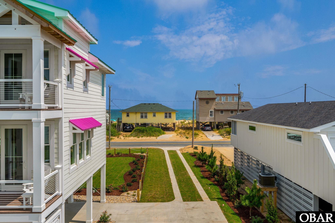
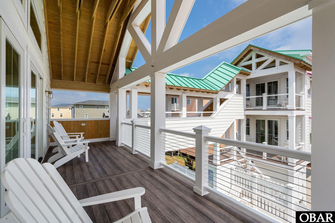
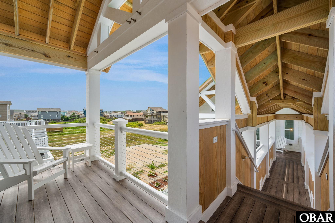
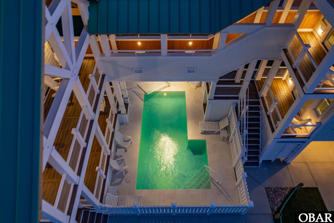
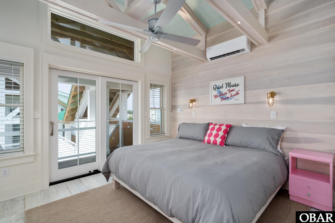
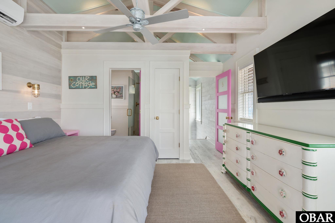
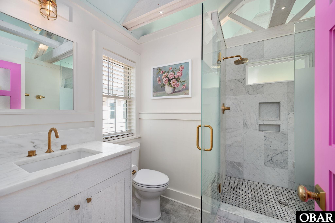
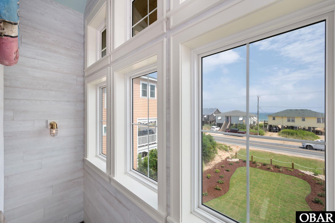
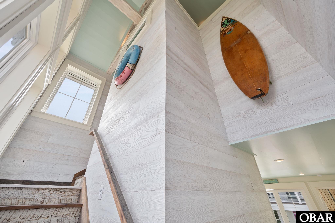
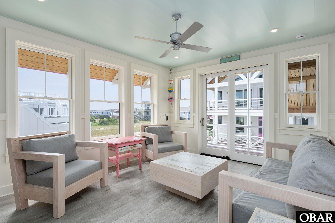
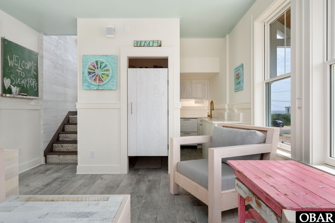
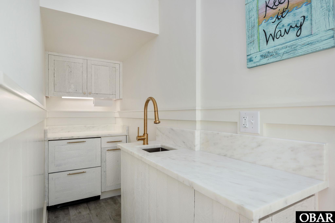
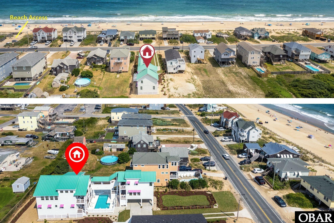
A Signature Heritage Series home, SugarPops blends artisan craftsmanship with playful coastal luxury--a design-forward showpiece redefining what it means to live well by the sea. More than a beach house, SugarPops is a living coastal experience designed to delight, inspire, and endure. This remarkable five-bedroom, 4.5-bath retreat spans two bold structures anchored around a sparkling concrete pool and travertine sun decks. The 1,774 sq ft main house features four bedrooms of refined style and industrial-beach flair, while the two-level, 727 sq ft guest retreat adds a private en-suite sanctuary connected by a storybook covered bridge. Inside, the main residence impresses with exposed ash rafters, stainless steel ductwork, and an open-concept layout that embodies the industrial beach aesthetic. Hand-distressed wood floors, poplar ceilings, custom oak railings, and vintage bronze fixtures complement hand-built cabinetry and 3-inch marble countertops, creating a refined yet relaxed atmosphere. Built to stand tall against coastal conditions, SugarPops is a fortress of form and function with vinyl-coated stainless wire railings, PVC Interlocking High-Impact Core Siding, a .040-grade metal roof, and Zuri synthetic decking. The interlocking balloon framing system, adhesive bonding, and stainless-steel fasteners reinforce every inch for unmatched strength. This home was not built with normal standards because they loved and cared for it like their youngest child with no expense spared. This home was meticulously designed and constructed at over $700 per square foot--a reflection of unwavering dedication to quality. Built with sheer walls for structural superiority and infused with imported materials of the finest caliber, every inch was crafted to endure. SugarPops was created to stand strong for the next three generations--a legacy home of rare distinction and timeless design. The pool house defines coastal living with a surf-inspired lounge, half bath, outdoor shower, and upstairs primary en-suite with a private balcony. Steps from the Atlantic and walkable to Kitty Hawk Pier, Rundown Cafe, Hilton, Villa Thai, and Byrd Street beach access, SugarPops embodies Outer Banks cool--where retro charm meets modern resilience and everyday living feels like an endless summer. A true private second home allows you to close immediately with no rentals to worry about. There's quality... and then there's the defined difference: 5118 N. Virginia Dare Trail--SugarPops--a Serhant Signature Listing.
Overview
Property Type
Residential
Location
5118 N Virginia Dare Trail Unit: Lot 7, Kitty Hawk, NC 27949
Zoning
BC-2
MLS ID
131057
Listing Last Updated
Property Features & Amenities
Interior
Total Bedrooms
5
Full Bathrooms
4
Half Bathrooms
1
Flooring
Engineered Wood, Hardwood, Tile
Appliances
2nd Refrigerator, Disposal, Dryer, Dishwasher, Ice Machine, Microwave, Refrigerator w/Ice Maker, Range/Oven, Washer, Wine Cooler
Other Interior Features
9 Ceilings, Attic, Beamed Ceiling(s), Bay/Bow Window, Cathedral Ceiling(s), Dryer Connection, 1st Flr Ensuite, Ice Maker Connection, Ensuite, Pantry, Some Windows Treated, Wet Bar, Washer Connection
Exterior
Water Source
Municipal
Pool
Gunite, Salt, Heated, In Ground, Outdoor, Private Pool
Roof
Metal
Lot Features
Level
Parking
Paved, Under
Heat Type
Electric, Heat Pump, Mini-Split, Zoned
Air Conditioning
Heat Pump, Mini-Split, Zoned
Sewer
Private Septic
Substructure
Piling
Other Exterior Features
Composite Siding
Details
Total Area
2,501 Sq.Ft.
Architecture Styles
Caribbean, Coastal, Reverse Floor Plan
Water Frontage
Semi-Oceanfront (2nd row)
View Description
Ocean
Financial
Price
$2,145,000
Real Estate Tax
$10,000/yr
Exclusive Listing Agents