Property Description
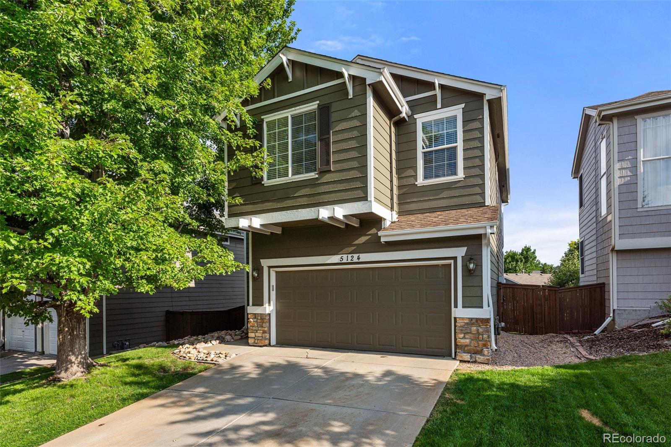
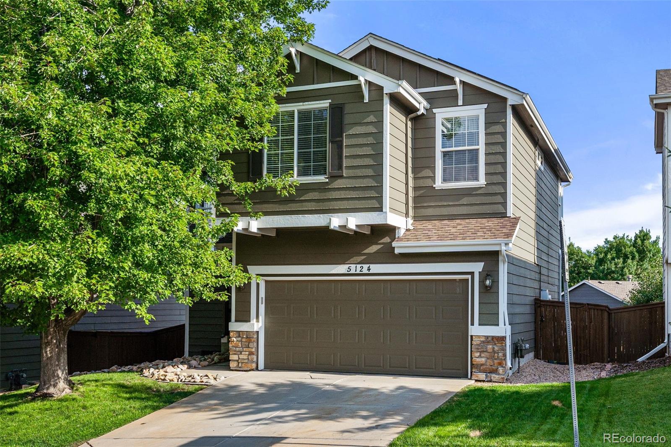
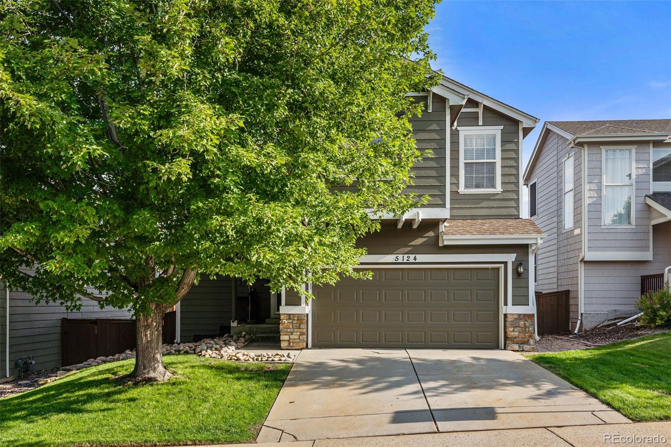
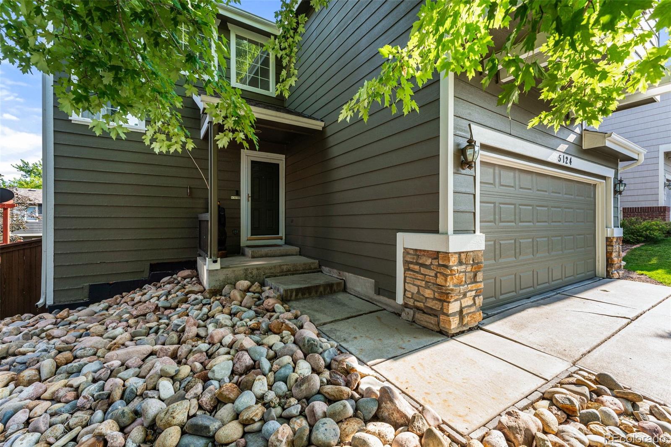
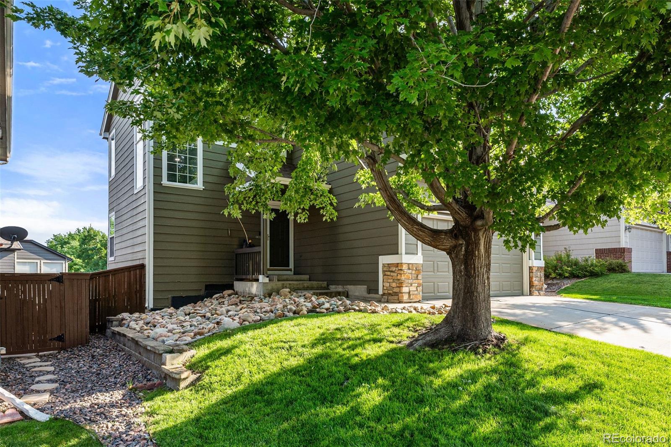
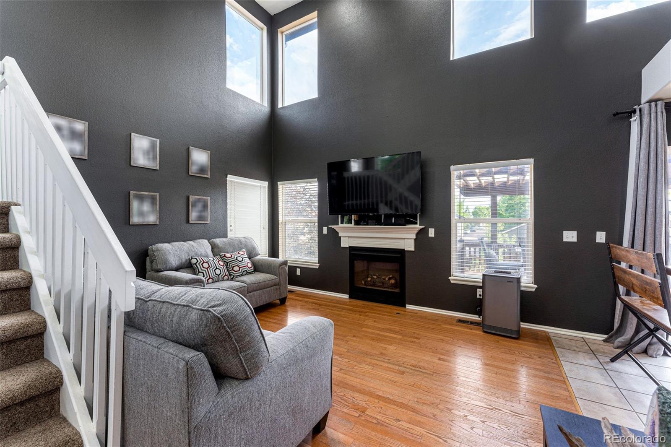
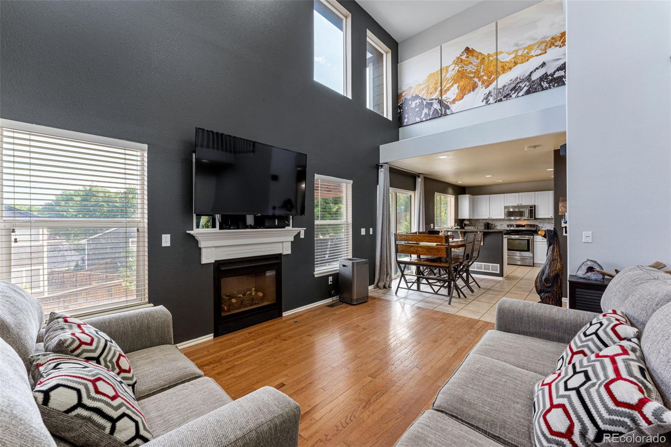
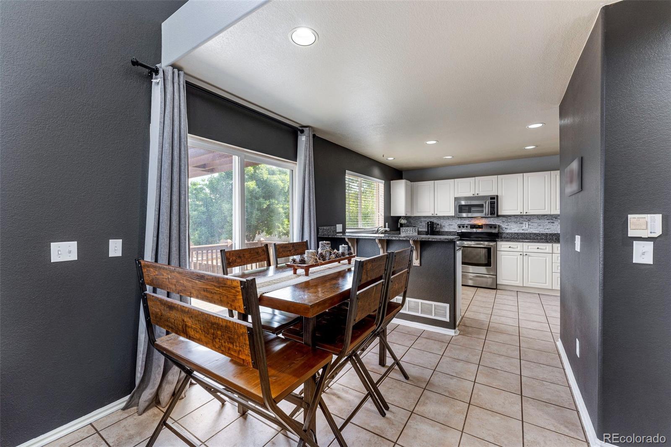
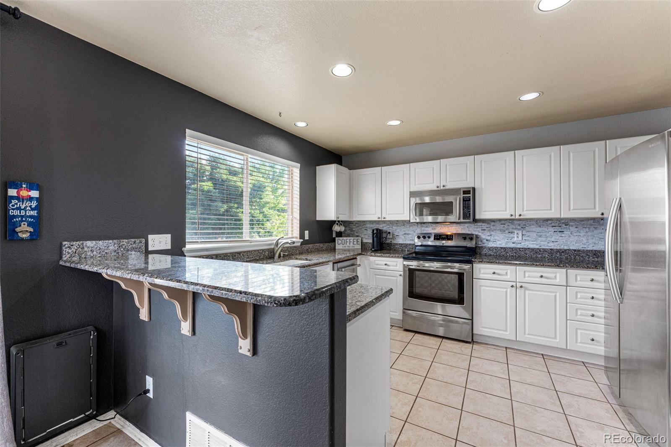
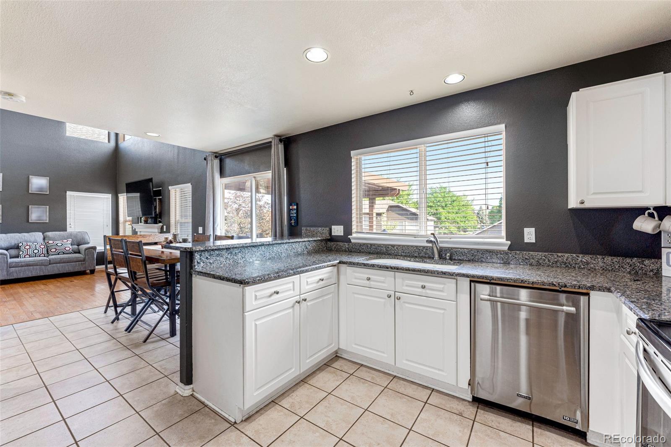
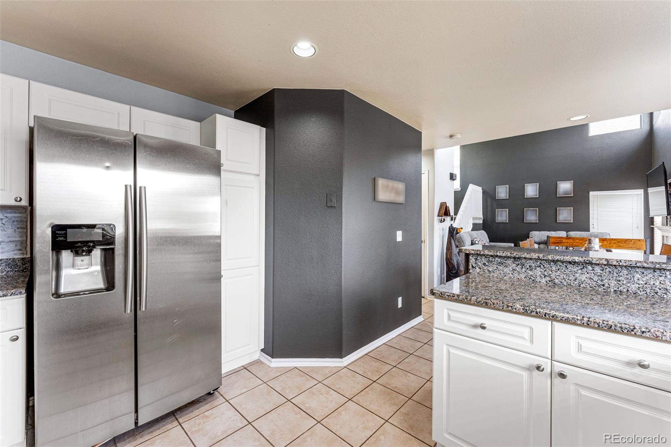
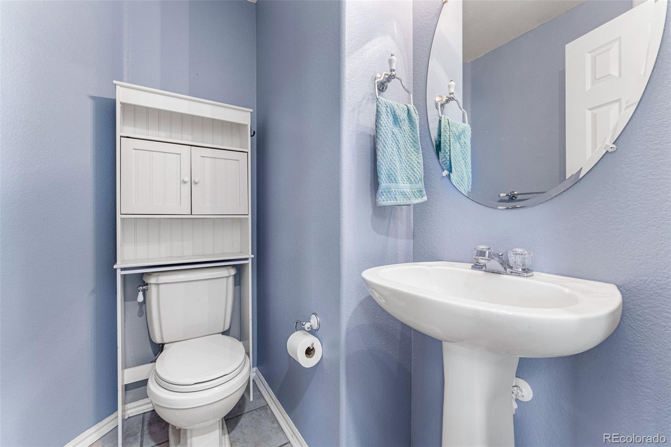
Discover the perfect blend of comfort and convenience in this charming 3-bedroom, 3-bathroom home in the heart of Highlands Ranch! As you step inside, you'll find a welcoming living area with a cozy fireplace, a dining space, and a well-appointed kitchen complete with all appliances and a handy pantry.
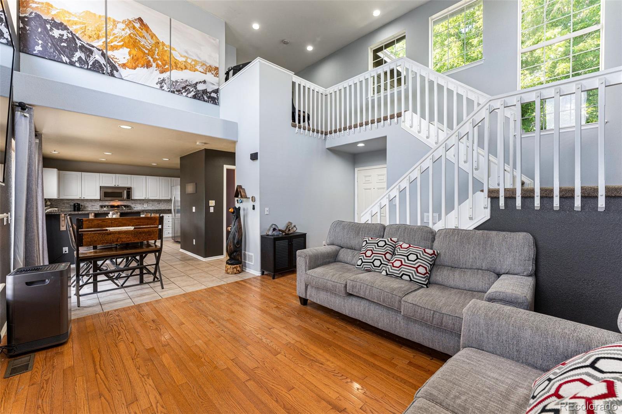
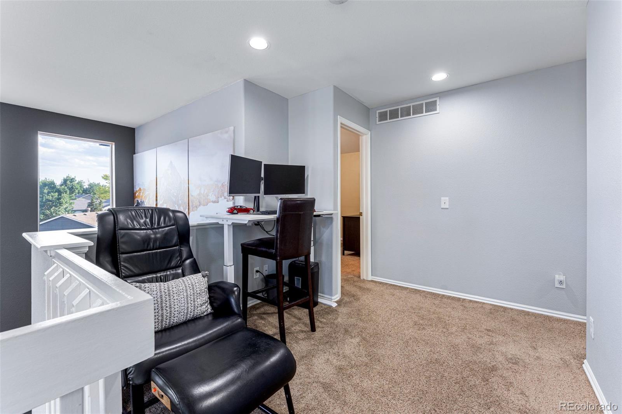
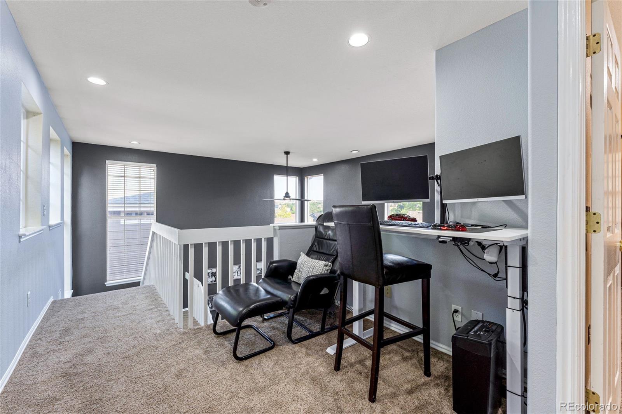
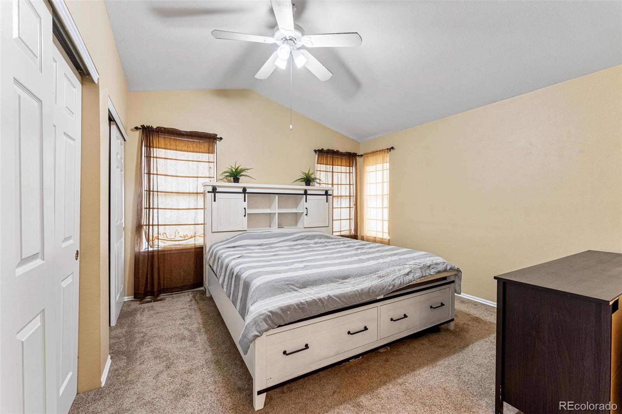
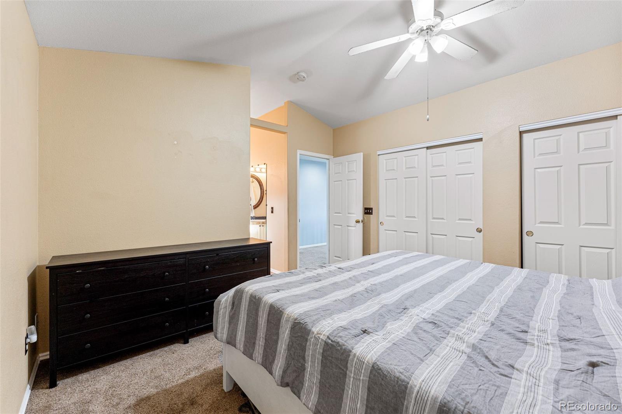
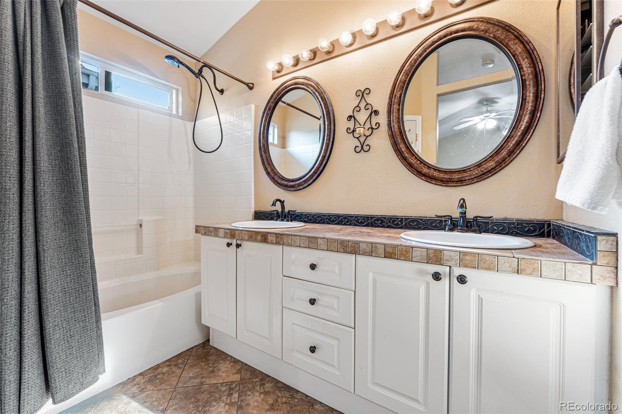
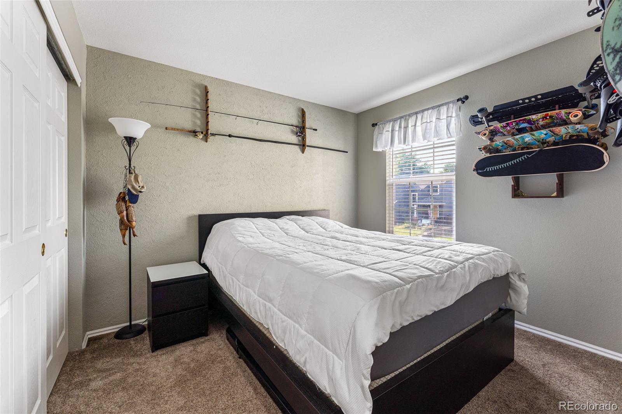
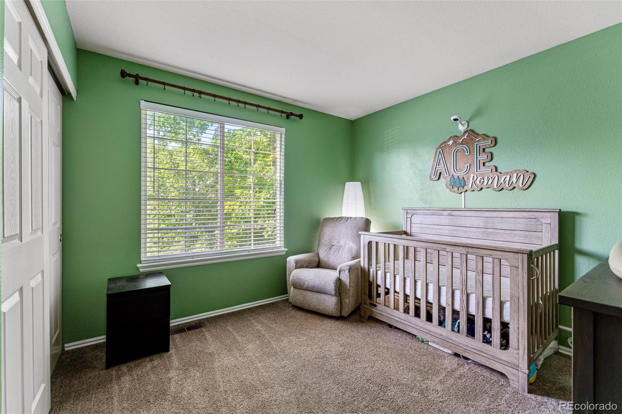
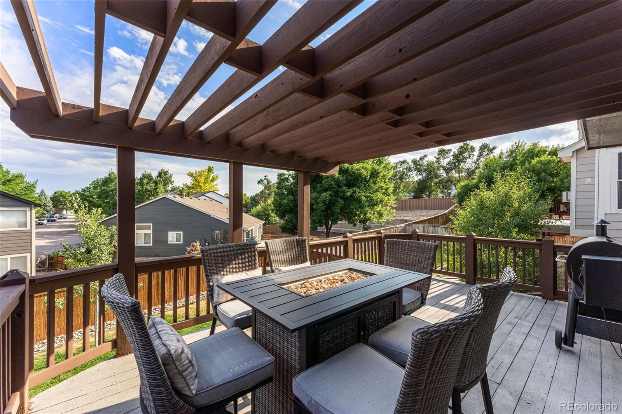
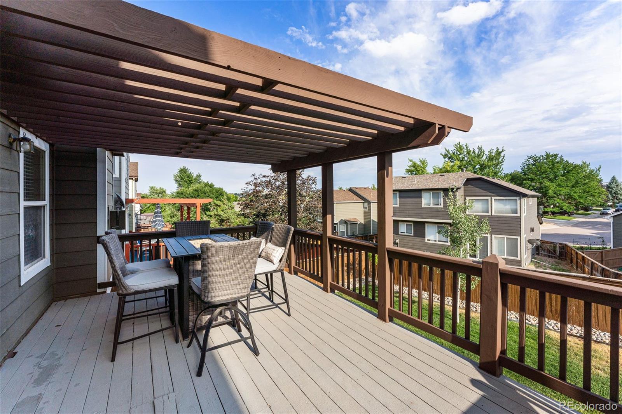
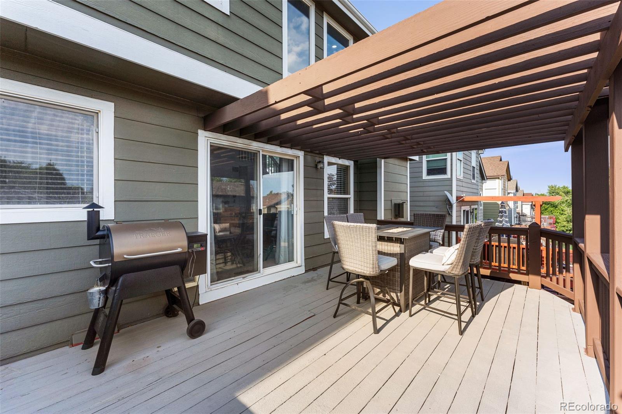
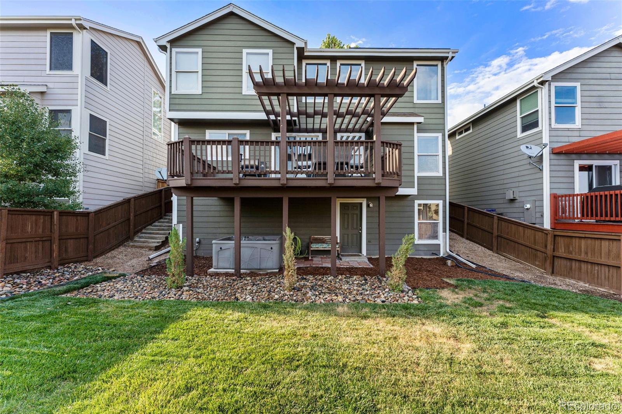
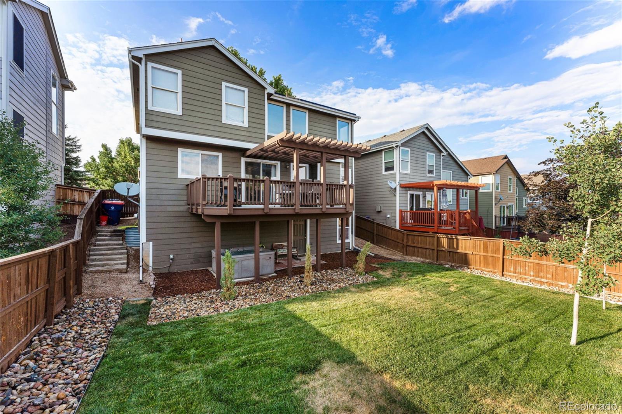
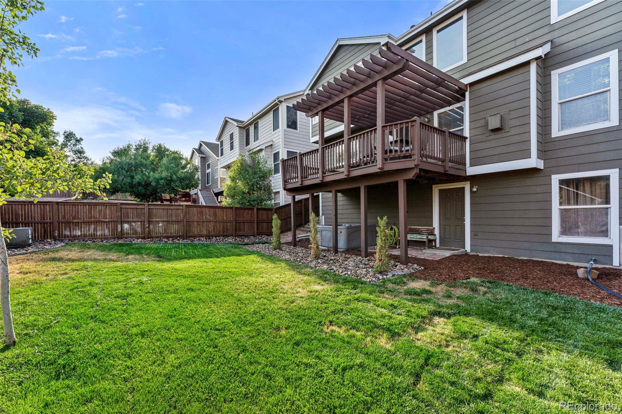
The main floor flows seamlessly to a deck with a pergola, perfect for outdoor entertaining. Upstairs, the versatile loft space is ideal for a home office or study area. The spacious primary bedroom features an en-suite bath, while two additional bedrooms and a full hall bath complete the upper level.
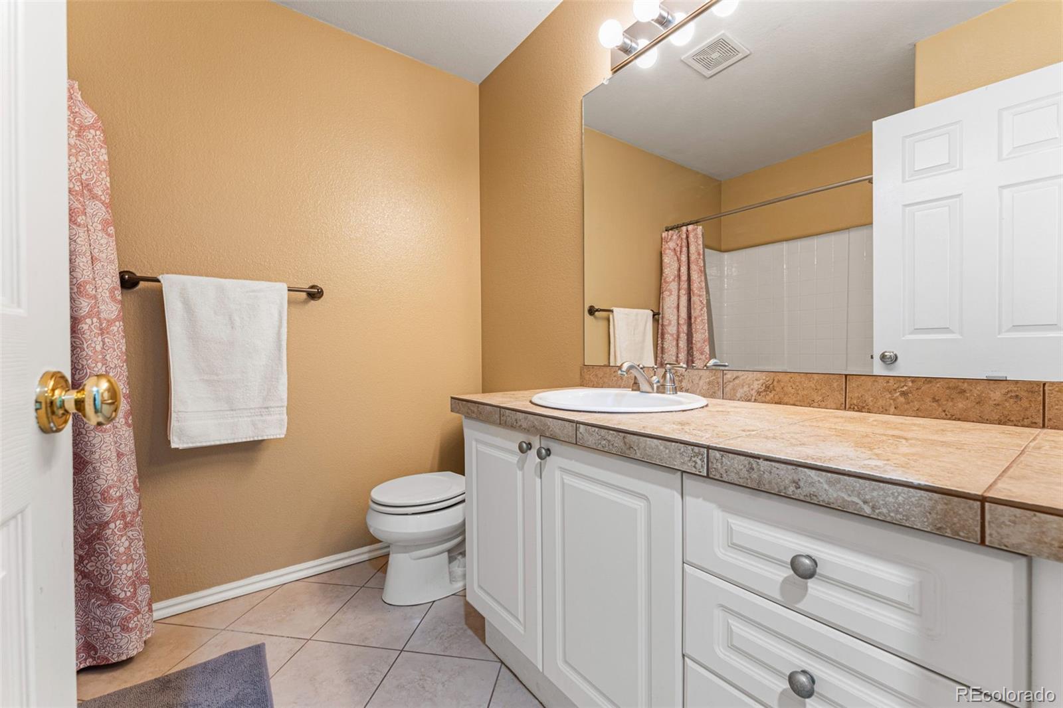
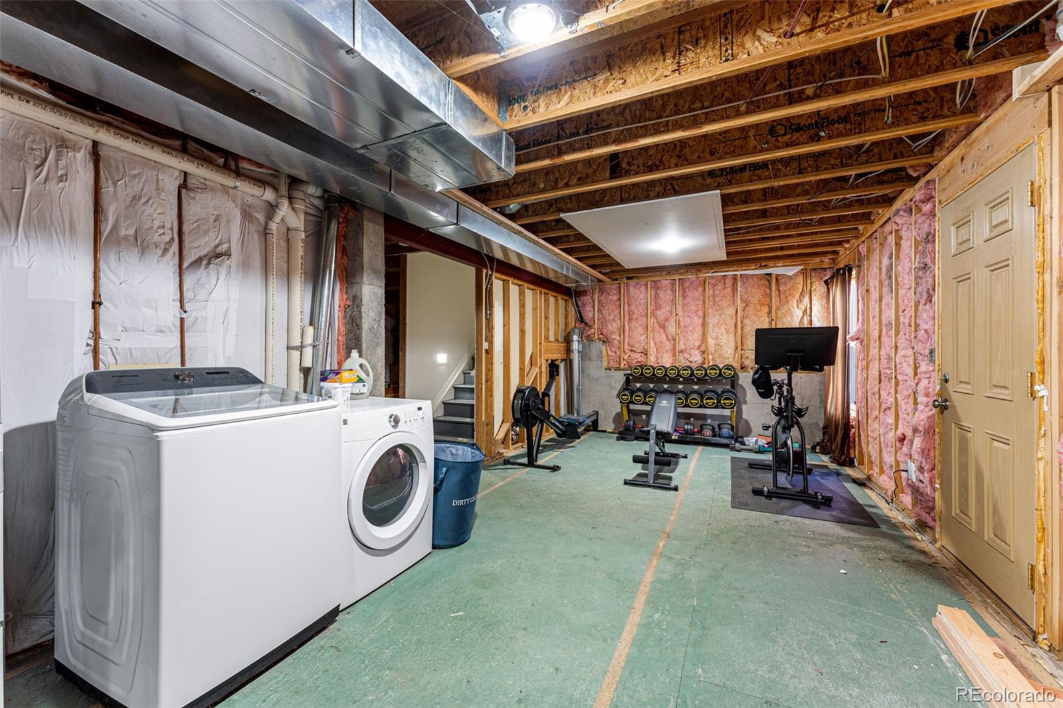
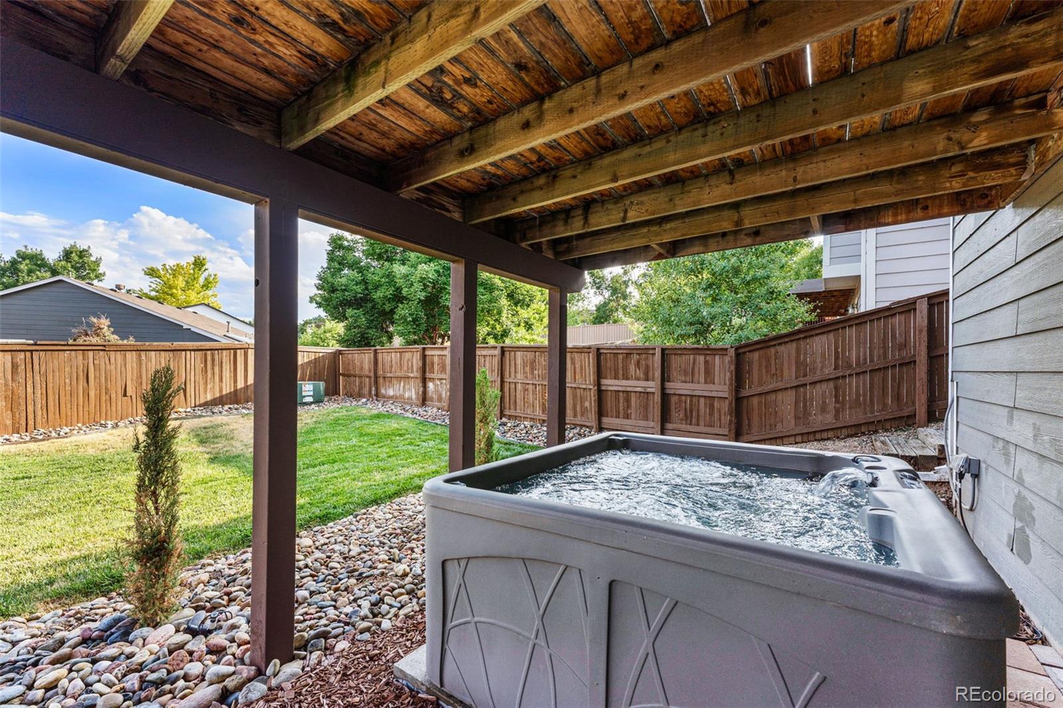
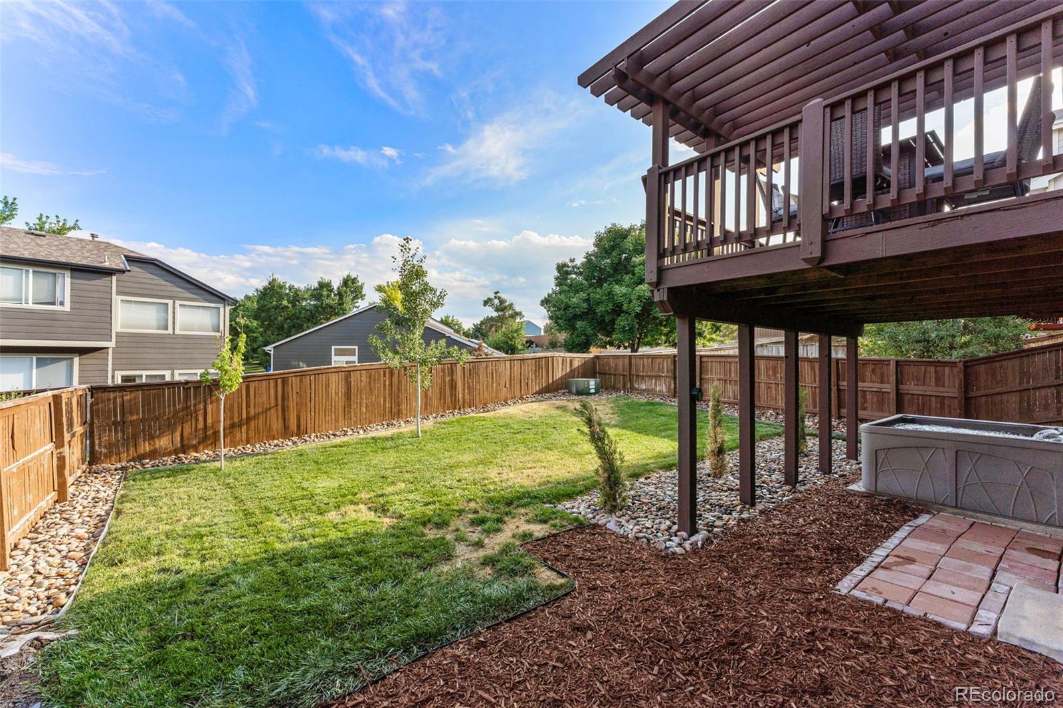
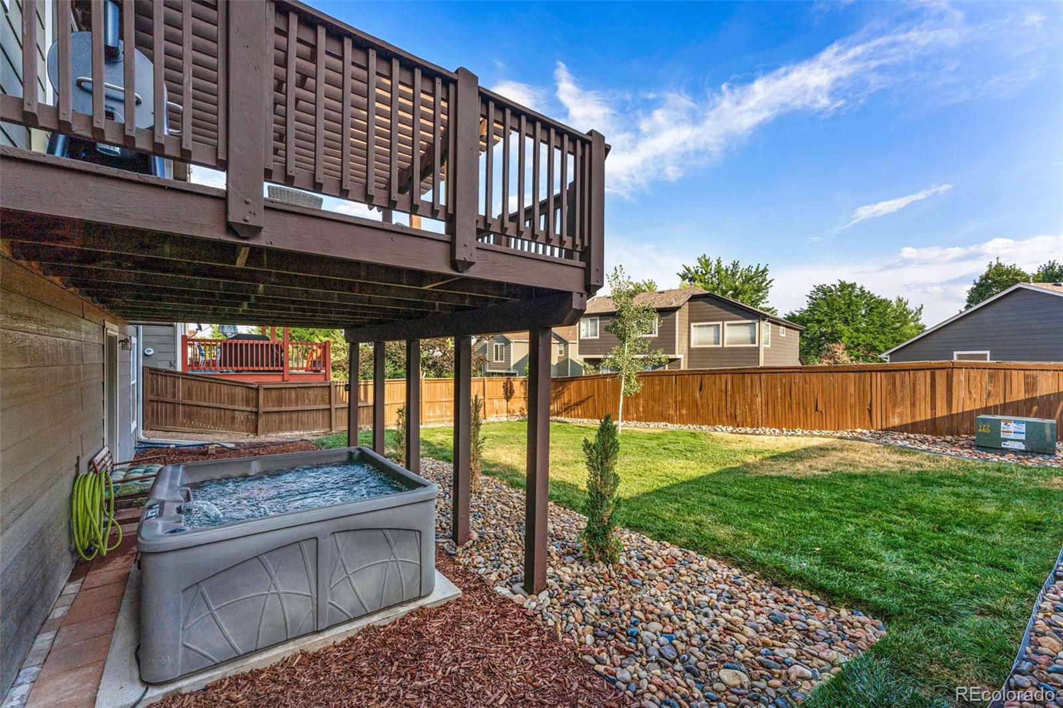
Additional features include central air conditioning and an unfinished walkout basement with a patio, where you'll find a hot tub included for your enjoyment. This convenient location offers easy access to parks, shopping centers, and recreation facilities, as well as highways and all the amenities' Highlands Ranch has to offer.
Don't miss your chance to make this delightful house your new home. Schedule your private tour today and experience the convenience and charm of this exceptional property firsthand!
The main floor flows seamlessly to a deck with a pergola, perfect for outdoor entertaining. Upstairs, the versatile loft space is ideal for a home office or study area. The spacious primary bedroom features an en-suite bath, while two additional bedrooms and a full hall bath complete the upper level.
Additional features include central air conditioning and an unfinished walkout basement with a patio, where you'll find a hot tub included for your enjoyment. This convenient location offers easy access to parks, shopping centers, and recreation facilities, as well as highways and all the amenities' Highlands Ranch has to offer.
Don't miss your chance to make this delightful house your new home. Schedule your private tour today and experience the convenience and charm of this exceptional property firsthand!
Overview
Property Type
Residential
Location
5124 Sydney Avenue, Highlands Ranch, CO 80130
Zoning
PDU
MLS ID
3200065
Listing Last Updated
Property Features & Amenities
Interior
Total Bedrooms
3
Total Baths
3
Three-Quarter Bathrooms
2
Half Bathrooms
1
Flooring
Carpet, Tile, Wood
Appliances
Dishwasher, Disposal, Dryer, Microwave, Oven, Range, Refrigerator, Sump Pump, Washer
Other Interior Features
Ceiling Fan(s), Entrance Foyer, Granite Counters, Open Floorplan, Primary Suite, Hot Tub, Vaulted Ceiling(s)
Exterior
Stories
2
Garage Spaces
2.0
Water Source
Public
Utilities
Cable Available, Electricity Connected, Internet Access (Wired), Natural Gas Connected
Roof
Composition
Lot Features
Landscaped, Level, Many Trees, Master Planned, Sprinklers In Front, Sprinklers In Rear
Parking
Concrete, Exterior Access Door, Lighted
Heat Type
Forced Air, Natural Gas
Air Conditioning
Central Air
Sewer
Public Sewer
Substructure
Concrete Perimeter
Amenities
Fitness Center, Park, Trail(s)
Security Features
Video Doorbell
Other Exterior Features
Private Yard, Spa/Hot Tub
Details
Total Area
1,983 Sq.Ft.
Architecture Styles
Traditional
Financial
Price
$601,400
Real Estate Tax
$3,469/yr
HOA
$168/3 mos
Exclusive Listing Agents