
Property Description
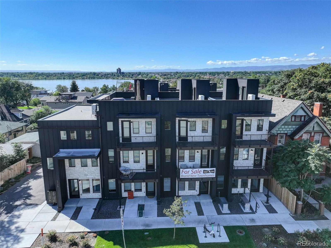
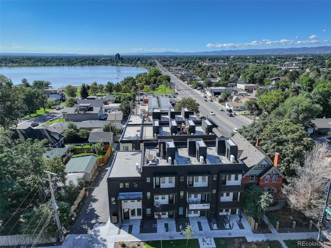
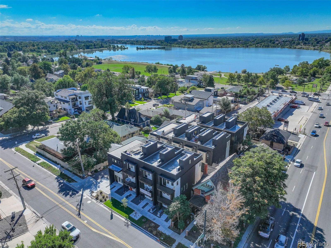
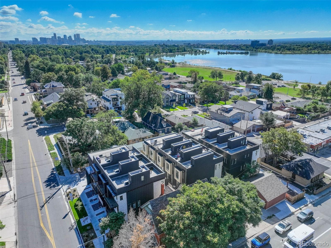
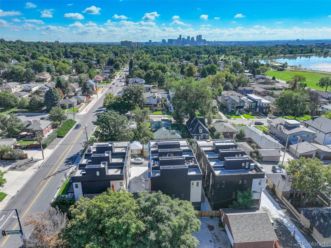
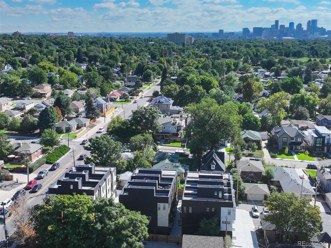
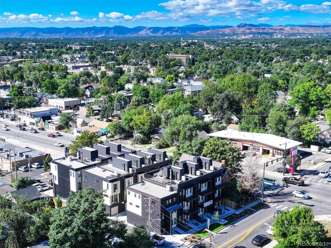
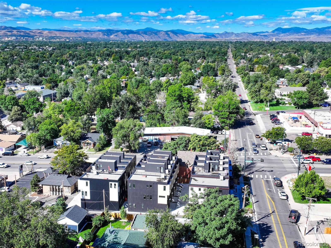
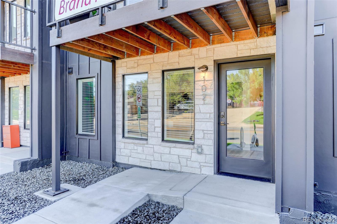
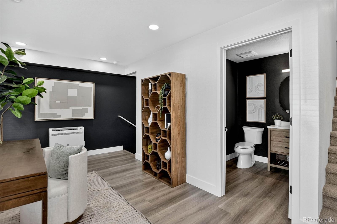
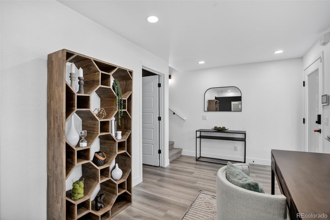
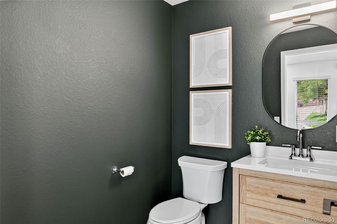
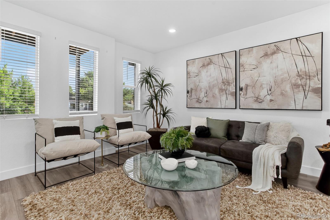
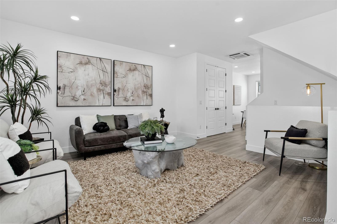
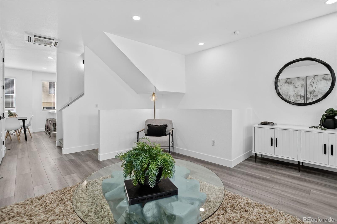
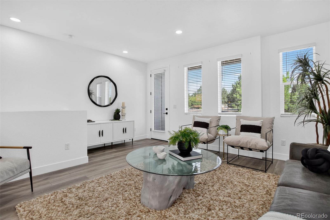
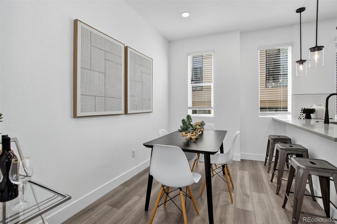
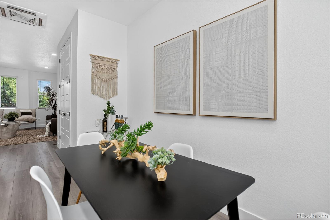
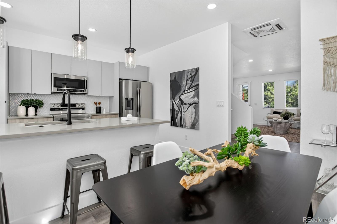
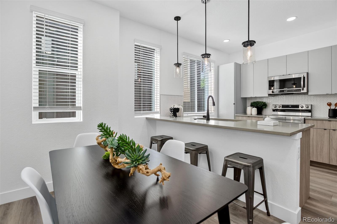
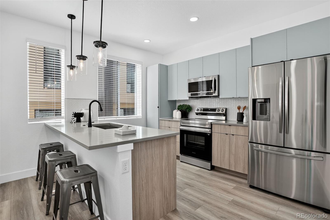
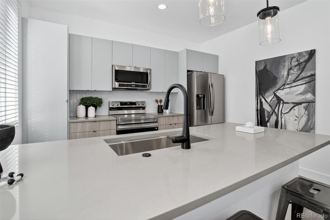
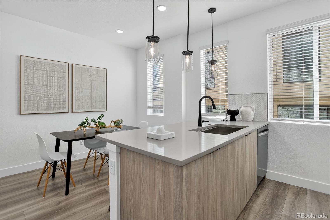
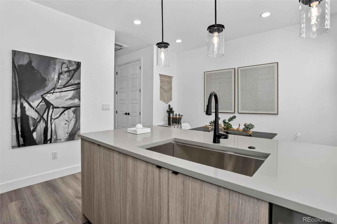
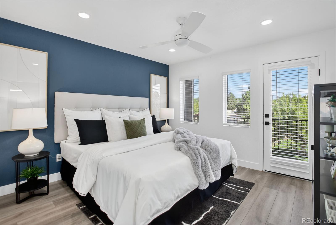
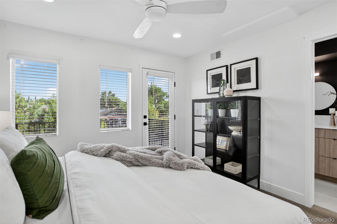
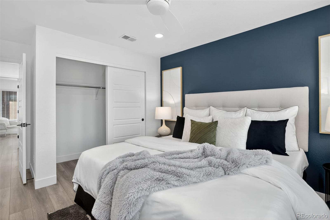
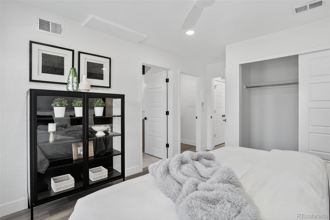
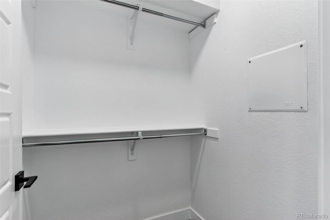
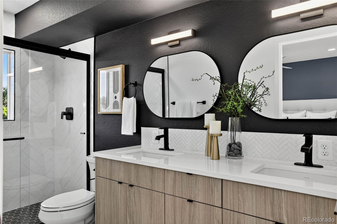
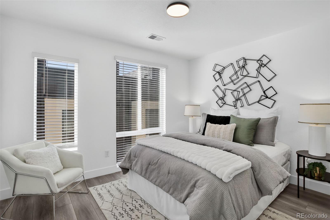
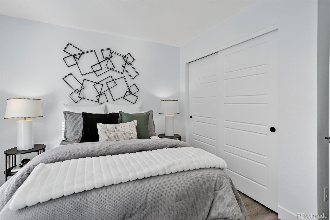
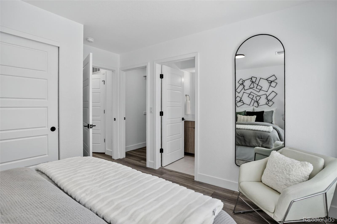
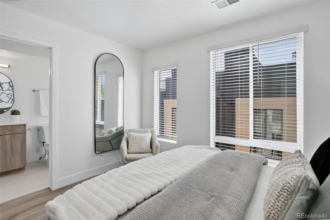
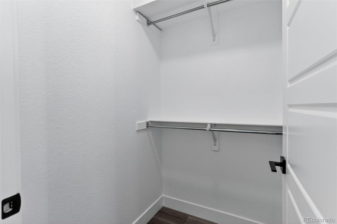
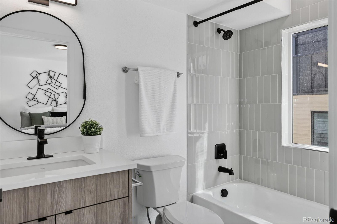
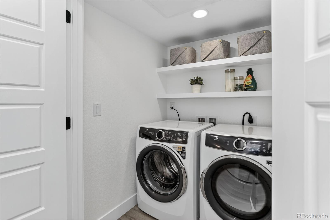
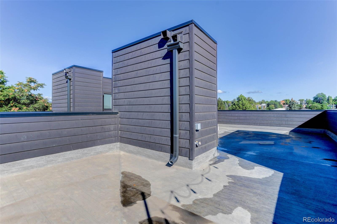
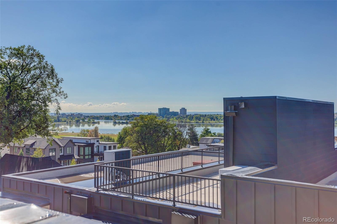
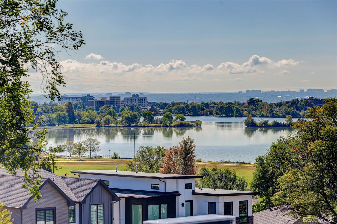
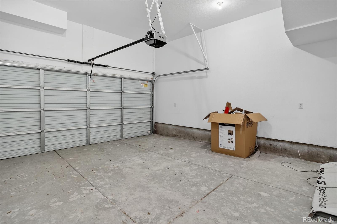
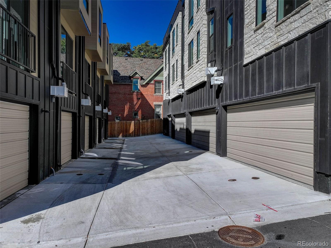
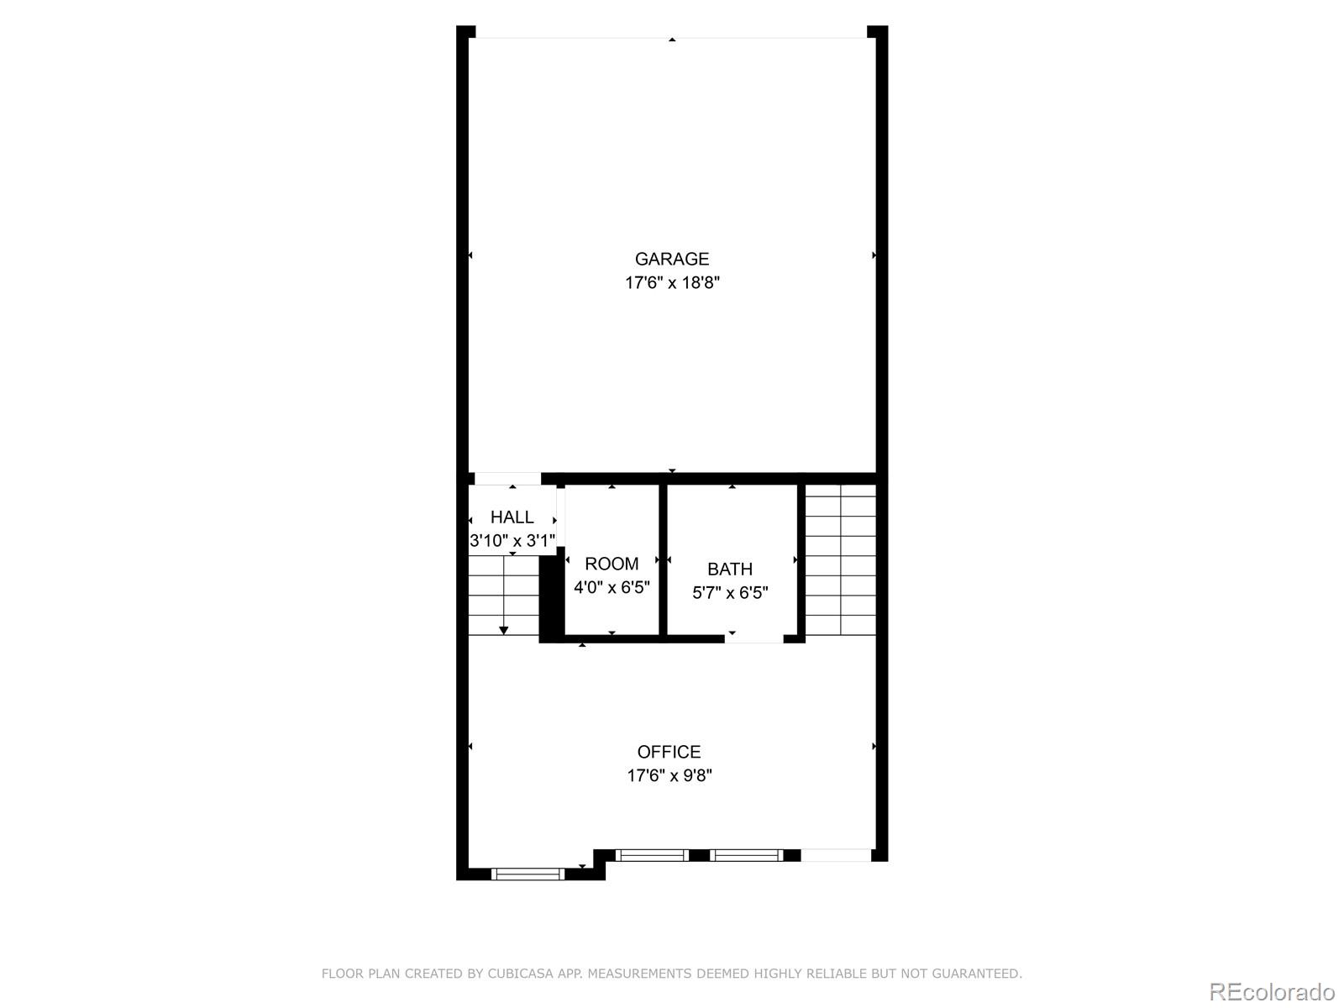
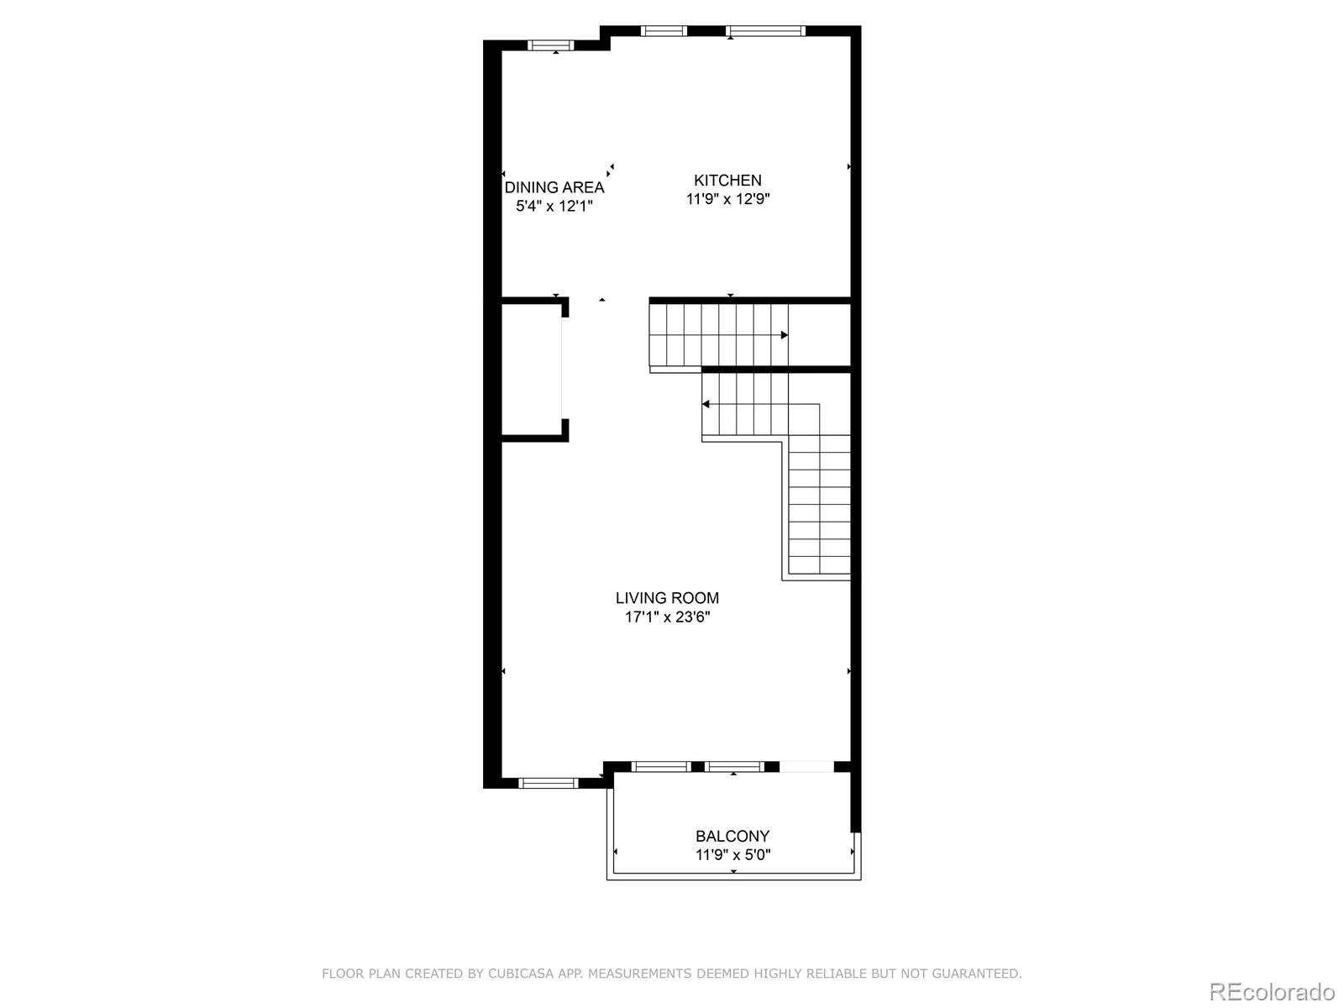
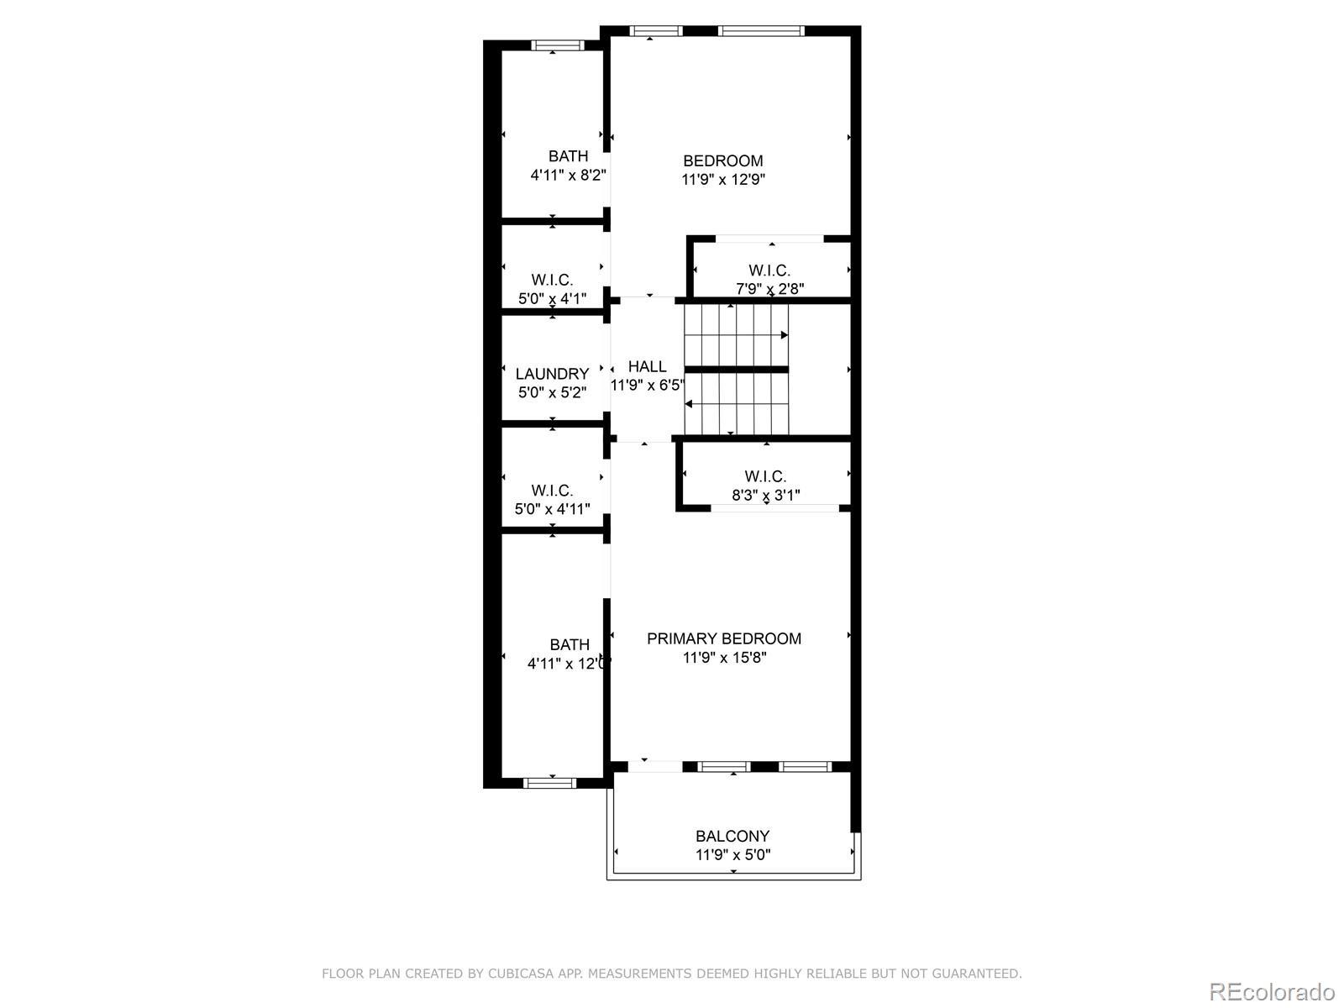
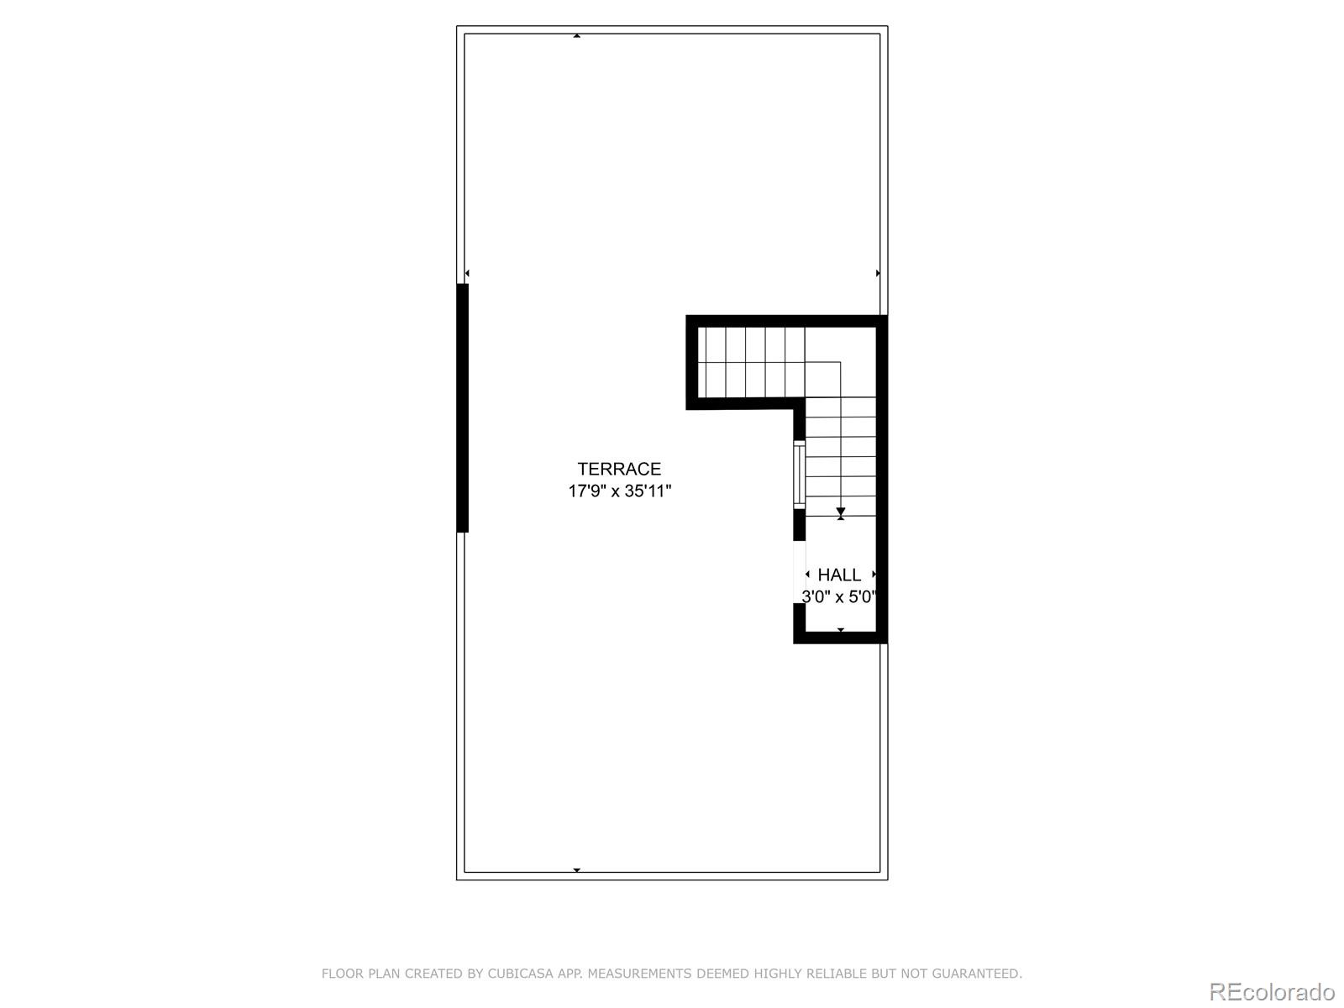
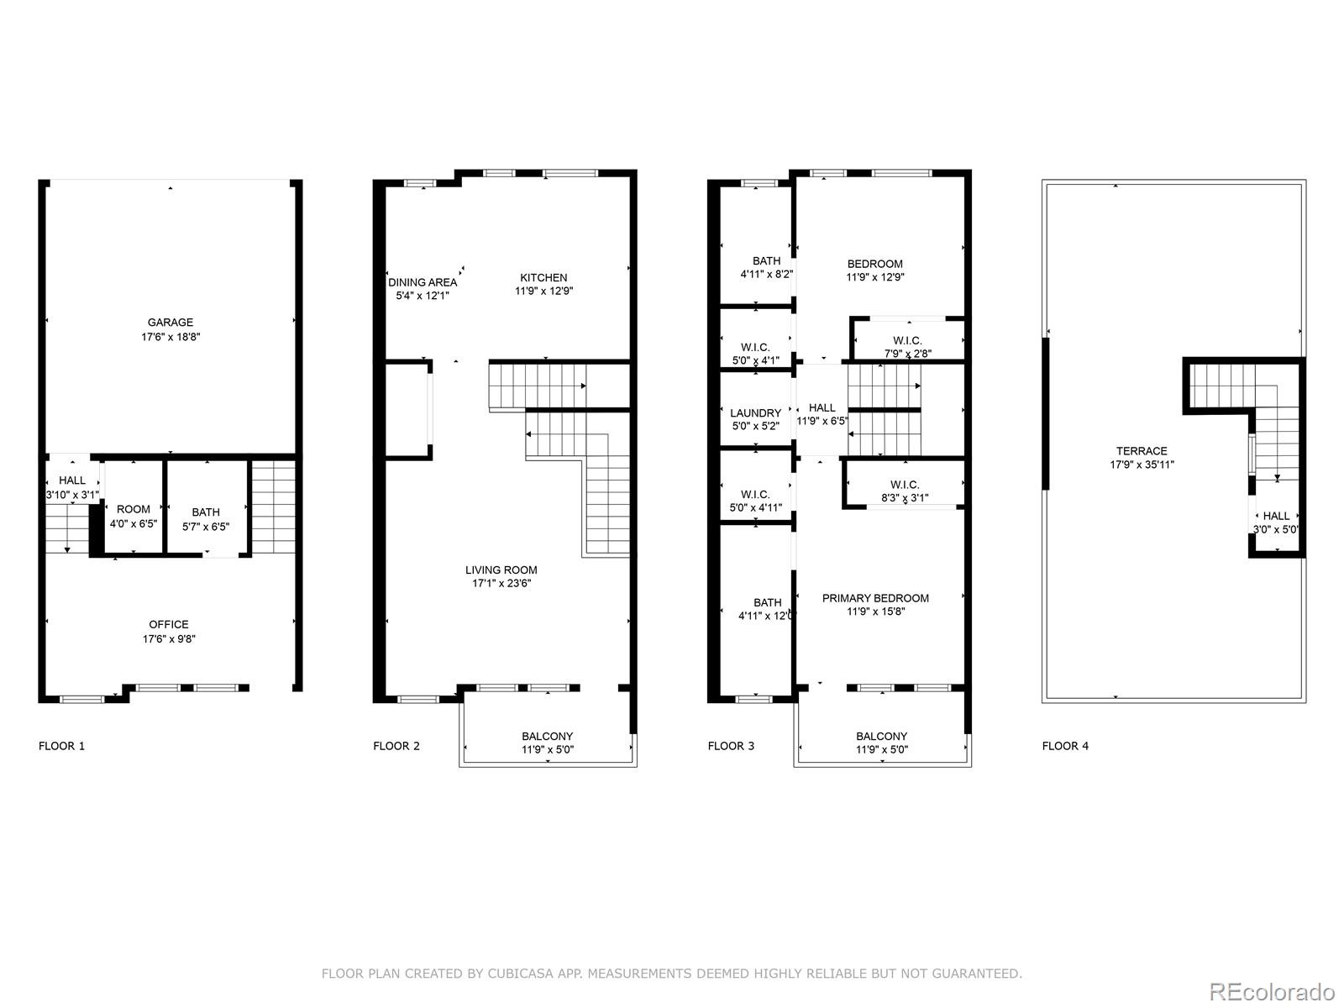
Welcome to this brand-new luxury townhome offering the best of Denver living with stunning views of Sloan's Lake, the Rocky Mountains, and the vibrant downtown skyline. Thoughtfully designed across three levels with an expansive fourth-floor rooftop deck, this home combines sleek finishes with functional spaces ideal for both entertaining and everyday living. The main level features a versatile office perfect for working from home or as a creative flex space, along with a stylish powder bath for convenience. Upstairs, the open-concept living area invites gatherings with a spacious family room with cozy balcony that flows seamlessly into the dining area and kitchen. Enjoy the gourmet kitchen outfitted with quartz countertops, stainless steel Samsung appliances, soft-close cabinetry, and a striking tile backsplash that adds both texture and character. On the upper level, the primary suite provides a private retreat with a generous walk-in closet, dual additional closets, and a spa-inspired bathroom showcasing quartz countertops, dual sinks, sleek tile finishes, and a beautifully tiled walk-in shower. A second bedroom also features its own en suite bathroom with a tub and tile surround, creating the perfect guest suite or secondary living space. Conveniently located nearby is the laundry area, designed for function without sacrificing style. Topping off this remarkable home is the expansive rooftop deck, where panoramic views stretch from Sloan's Lake to the Rocky Mountain Front Range and over the glittering lights of downtown Denver. Whether hosting rooftop gatherings, enjoying morning coffee with a sunrise, or watching the sun set behind the mountains, this deck defines Denver living at its finest. Just steps from Sloan's Lake, trails, and green spaces, and minutes from Denver's best dining, nightlife, and shopping, this residence blends modern luxury with a lifestyle that is truly unmatched. WELCOME HOME!
Overview
Property Type
Townhouse
Location
5128 W 26th Avenue Unit: 102, Denver, CO 80212
MLS ID
5382811
Listing Last Updated
Property Features & Amenities
Interior
Total Bedrooms
2
Full Bathrooms
1
Three-Quarter Bathrooms
1
Half Bathrooms
1
Flooring
Vinyl
Appliances
Cooktop, Dishwasher, Disposal, Dryer, Electric Water Heater, Microwave, Oven, Refrigerator, Self Cleaning Oven, Washer
Other Interior Features
Ceiling Fan(s), Granite Counters, Open Floorplan, Walk-In Closet(s)
Exterior
Stories
3
Garage Spaces
2.0
Water Source
Public
Utilities
Cable Available, Electricity Available, Electricity Connected, Phone Available
Roof
Membrane
Parking
Concrete, Dry Walled
Heat Type
Forced Air
Air Conditioning
Central Air
Sewer
Public Sewer
Substructure
Structural
Security Features
Carbon Monoxide Detector(s), Smoke Detector(s)
Other Exterior Features
Balcony, Lighting, Rain Gutters
Details
Total Area
1,606 Sq.Ft.
Neighborhood
Sloan Lake
Architecture Styles
Contemporary
Financial
Price
$700,000
Real Estate Tax
$1,698/yr
Exclusive Listing Agents