

Property Description
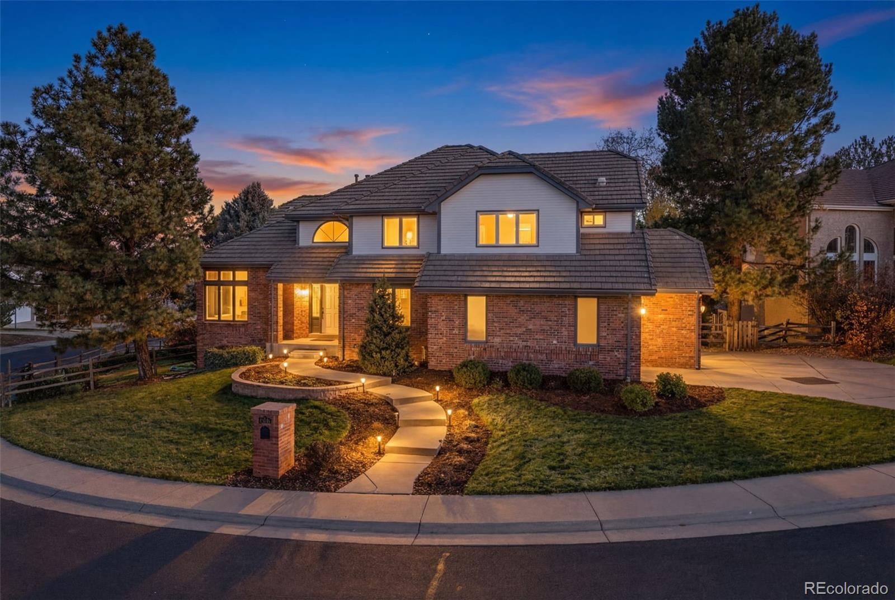
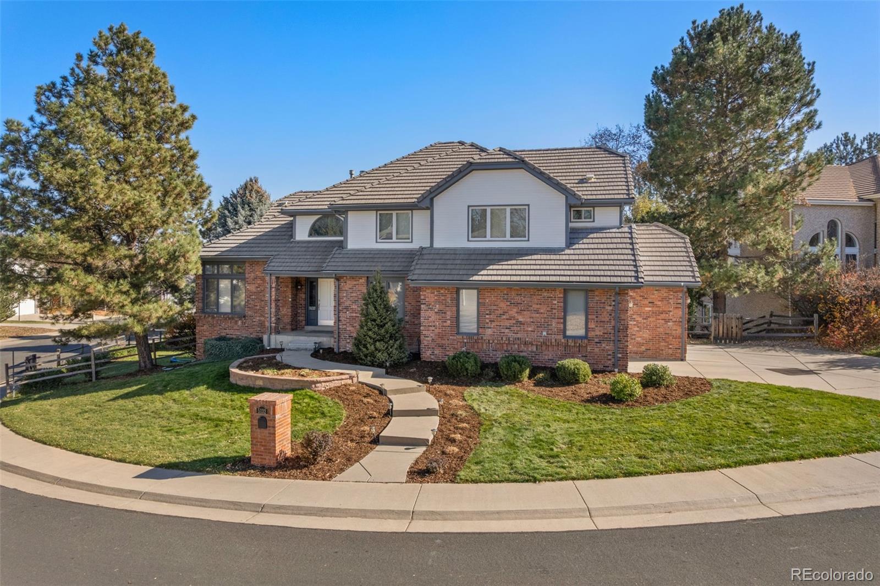
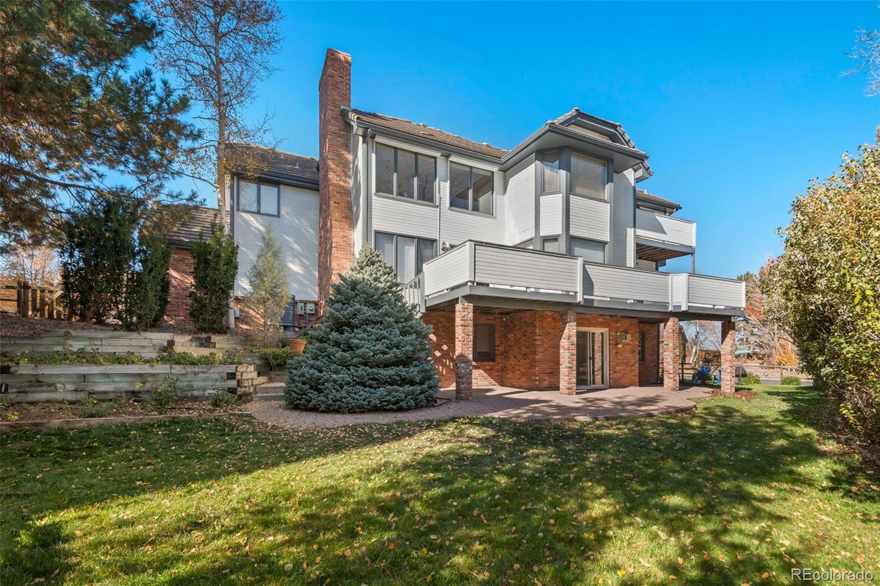
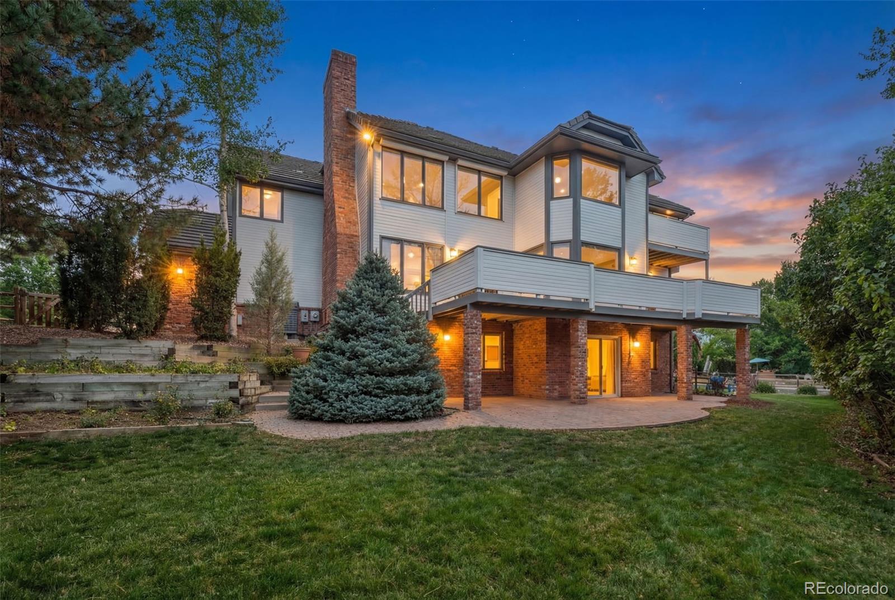
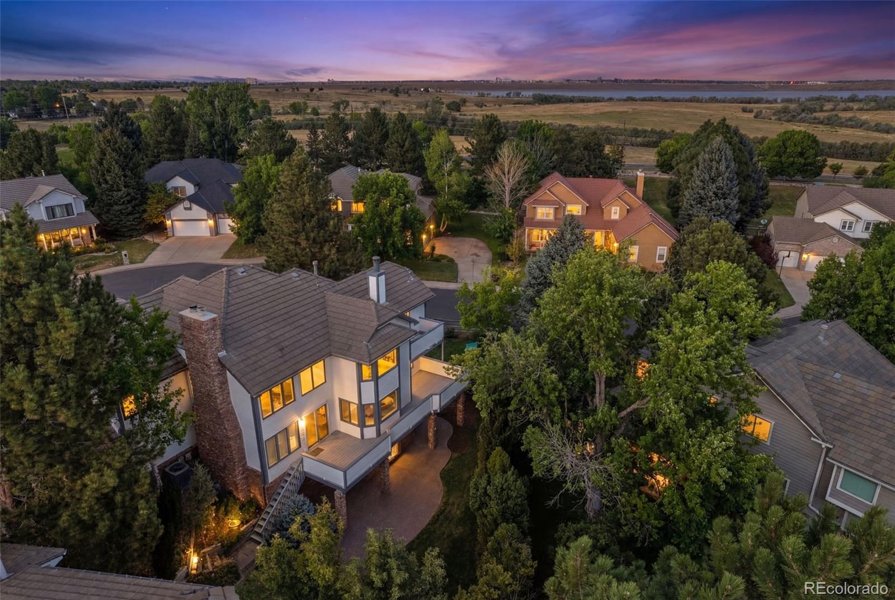
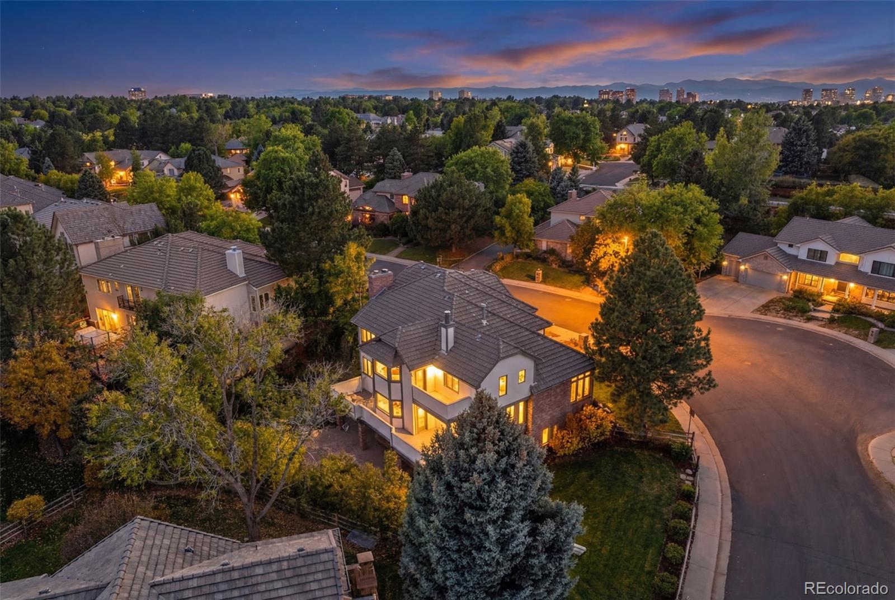
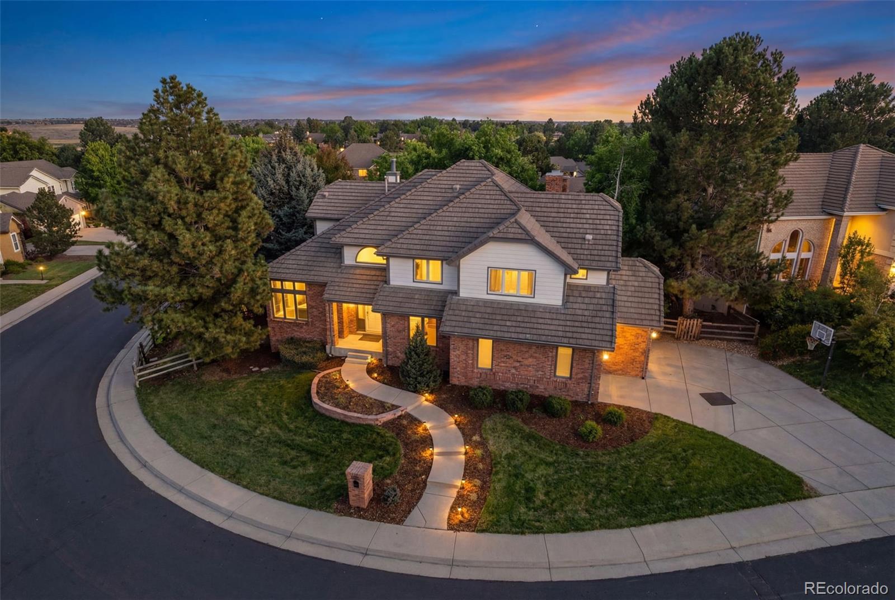
Welcome to Lakeview at the Hills -- one of Englewood's most prestigious neighborhoods, with mature tree-lined streets, a genuine sense of community, and proximity to top-rated Cherry Creek Schools. This thoughtfully maintained and freshly updated 5-bedroom, 5-bath home sits on a corner lot and offers generous living spaces across three finished levels.
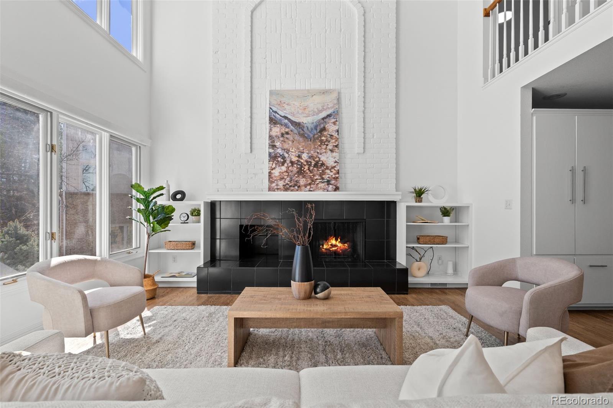
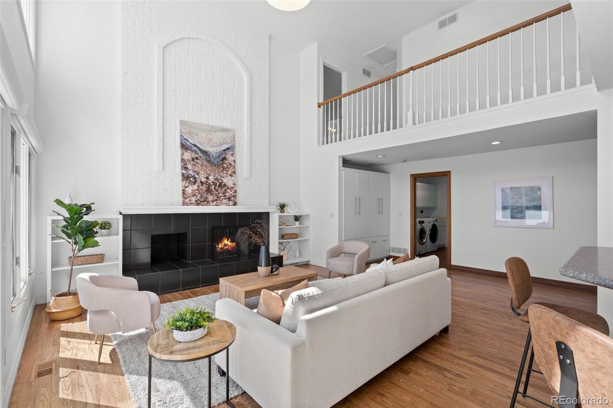
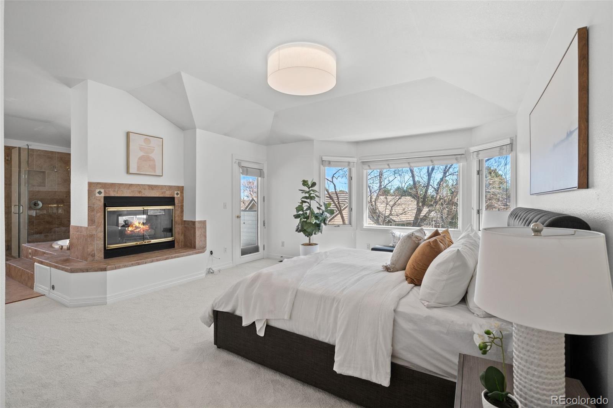
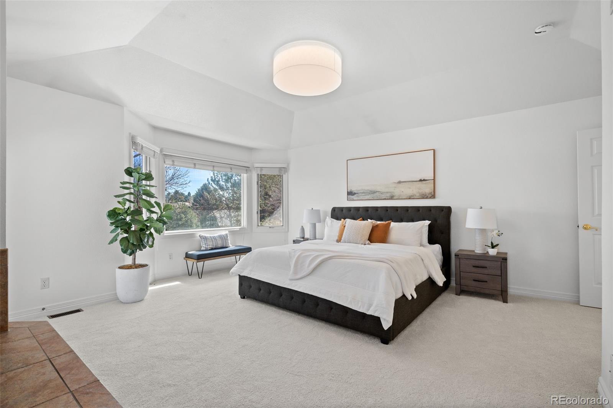
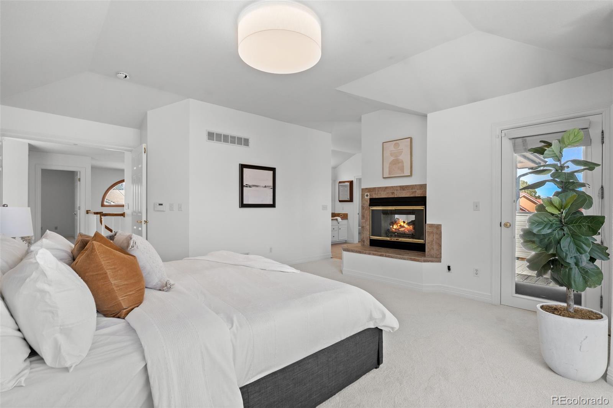
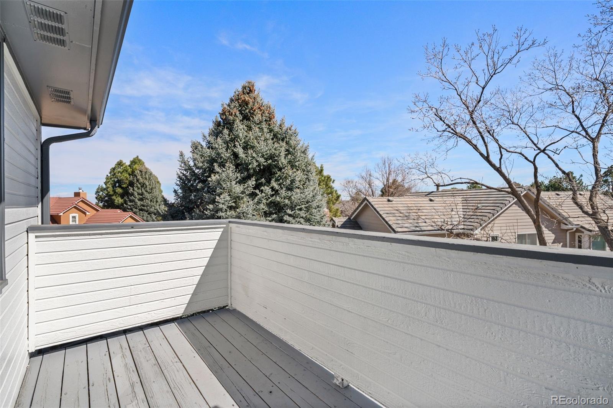
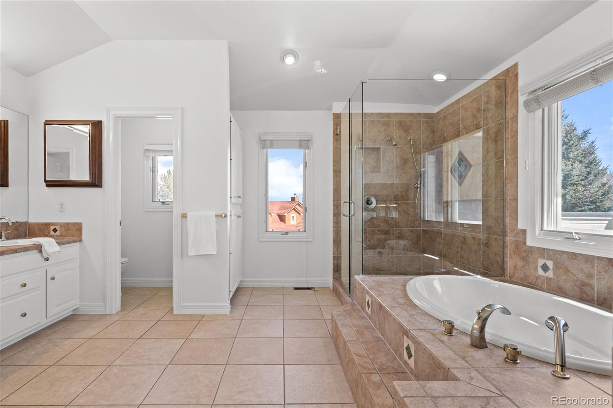
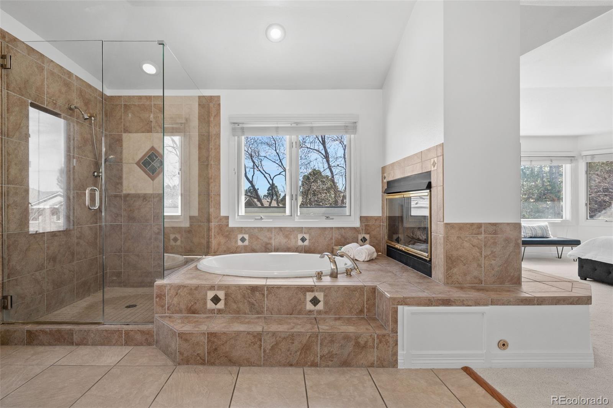
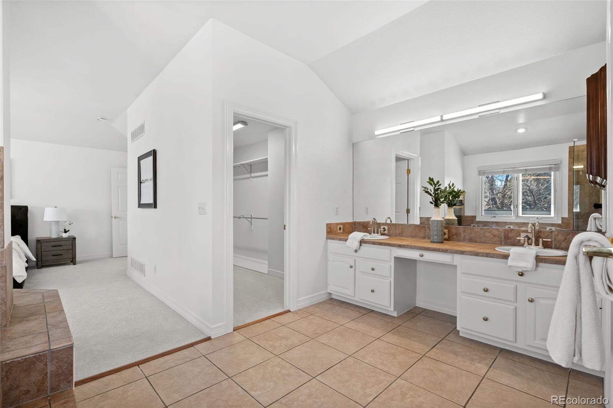
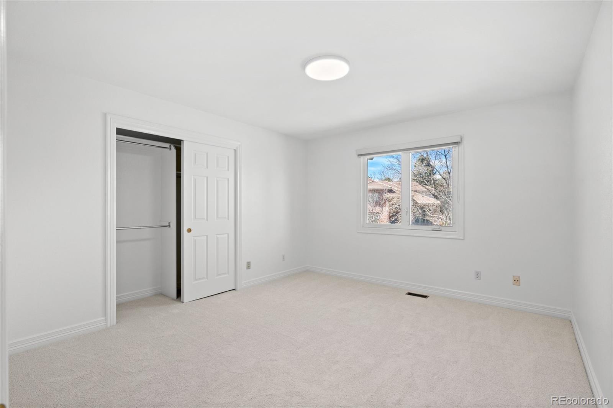
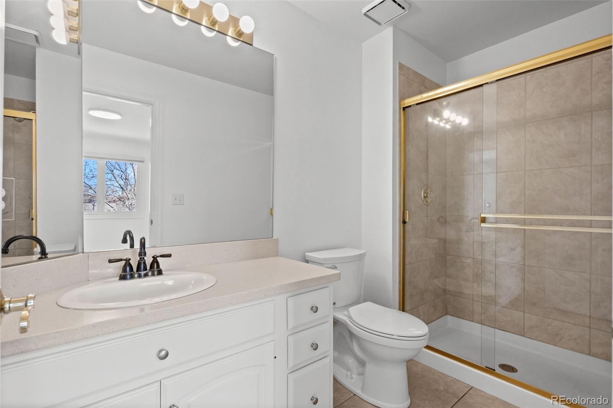
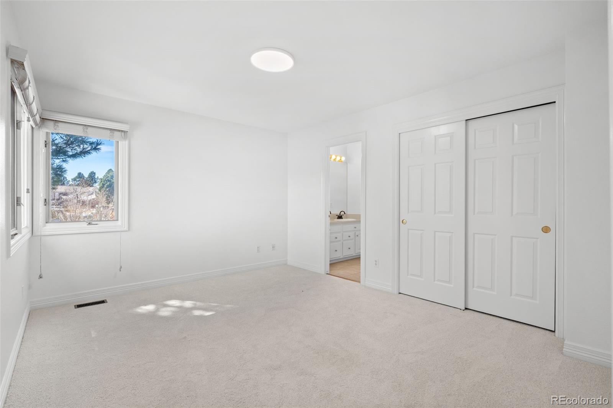
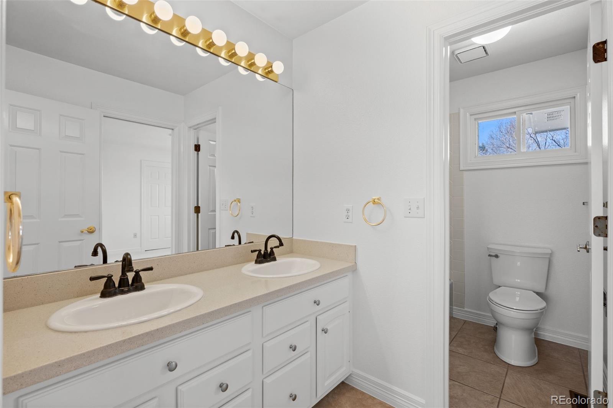
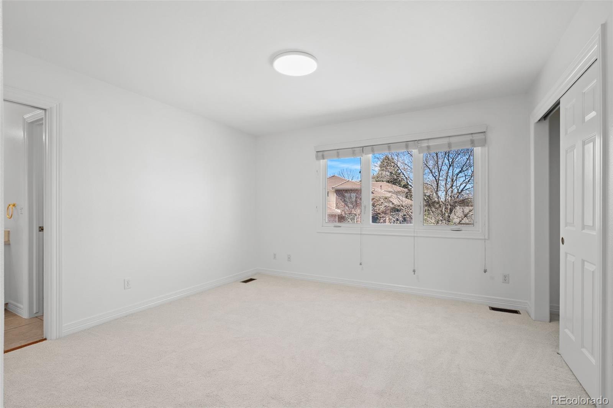
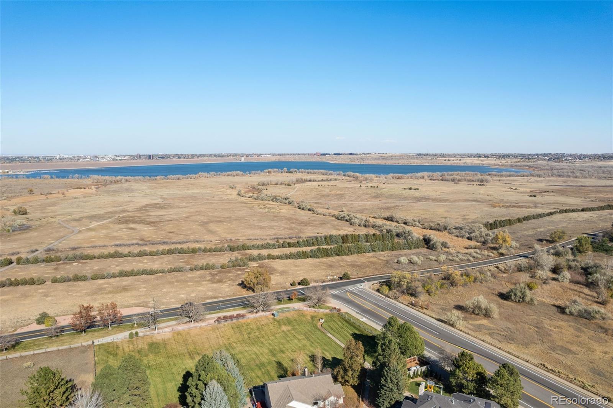
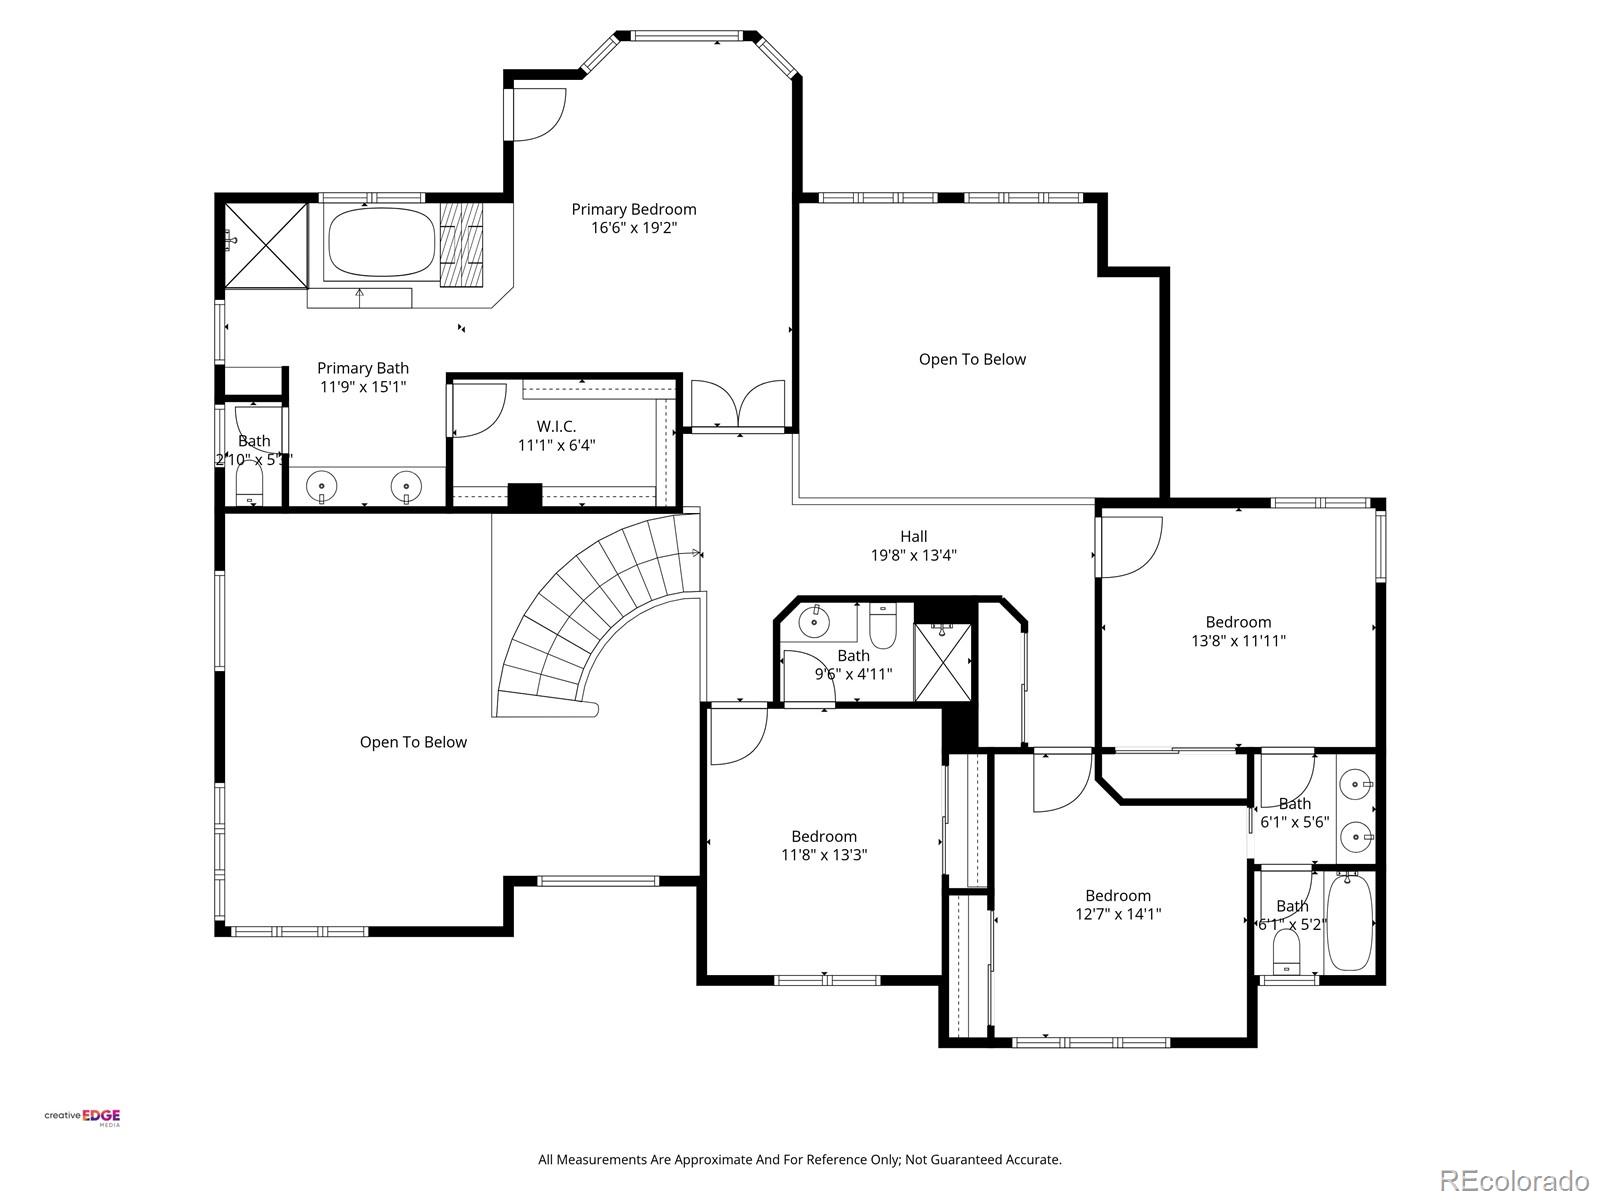
The upper level primary suite is a true retreat -- a double-sided fireplace shared between the bedroom and spa-like en suite bathroom, dual vanity, separate shower, jetted tub, walk-in closet, and a private deck with tree-framed views toward Cherry Creek Reservoir. Three additional generously sized bedrooms share the upper level, boasting en-suite and jack-and-jill full bathrooms. An open loft landing overlooks the family room below, where a beautifully accented gas fireplace anchors the space and windows frame the views beyond.
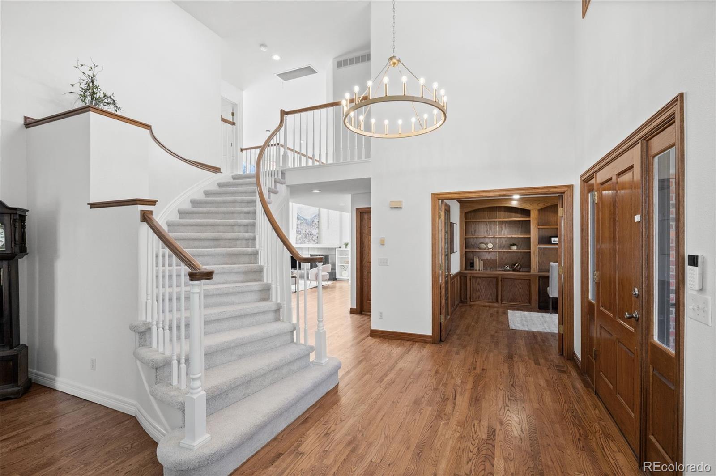
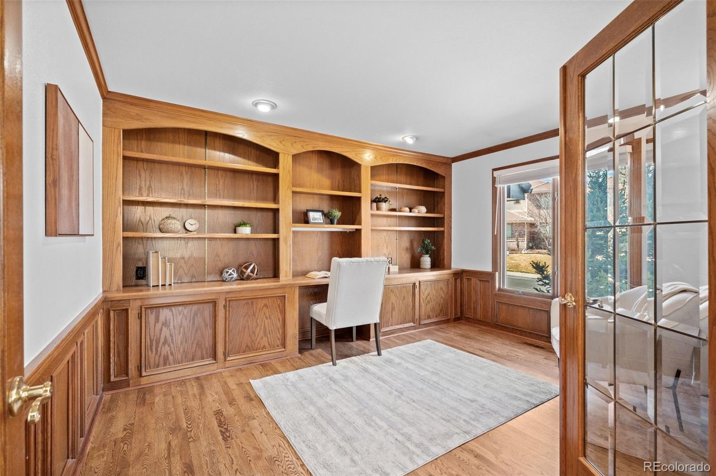
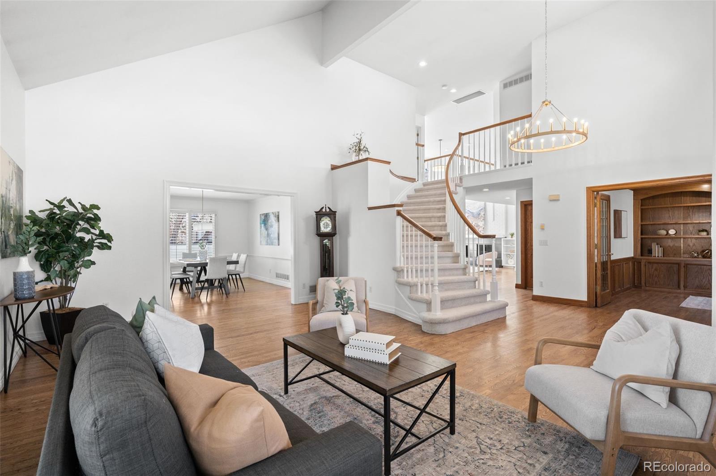
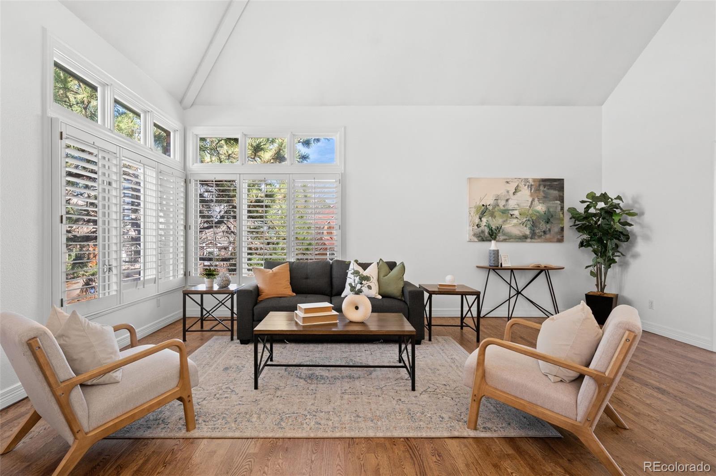
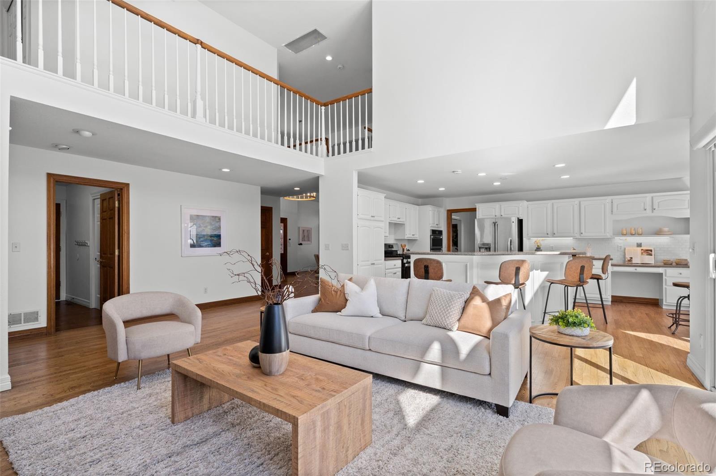
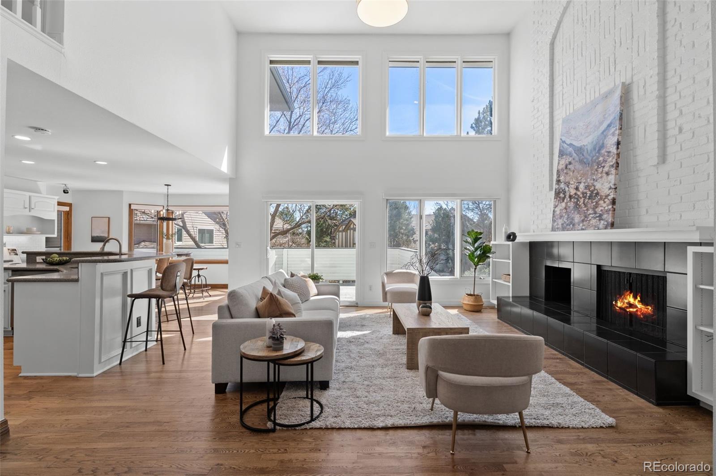
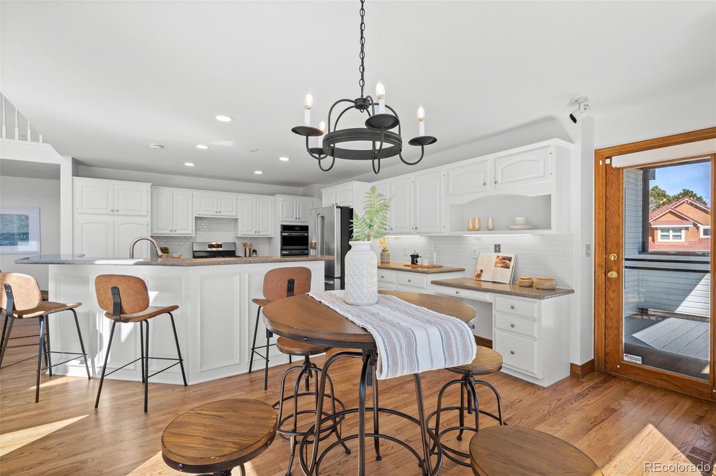
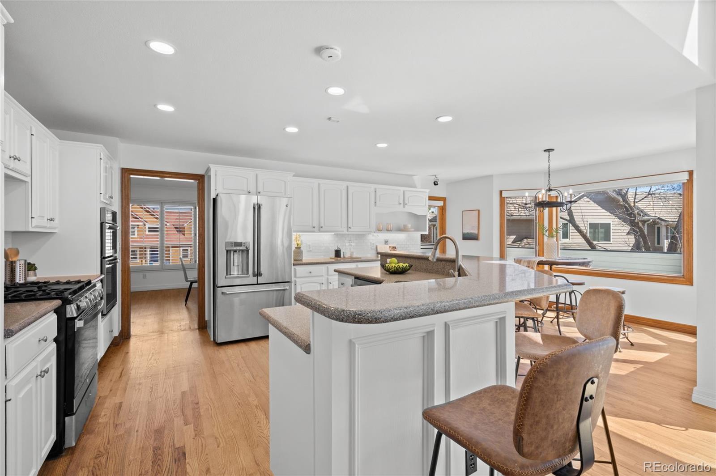
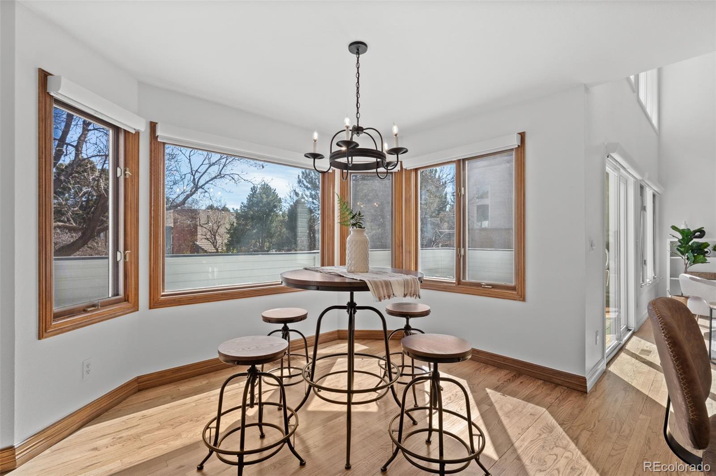
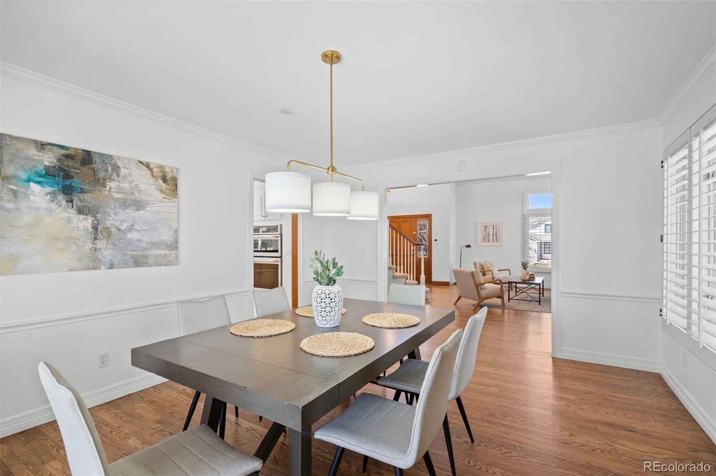
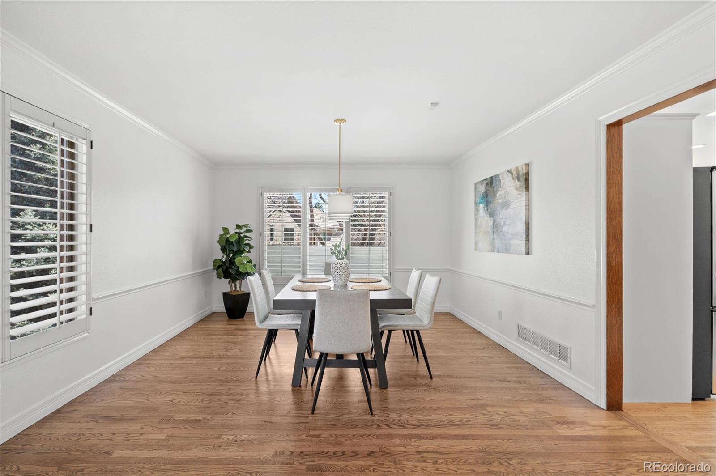
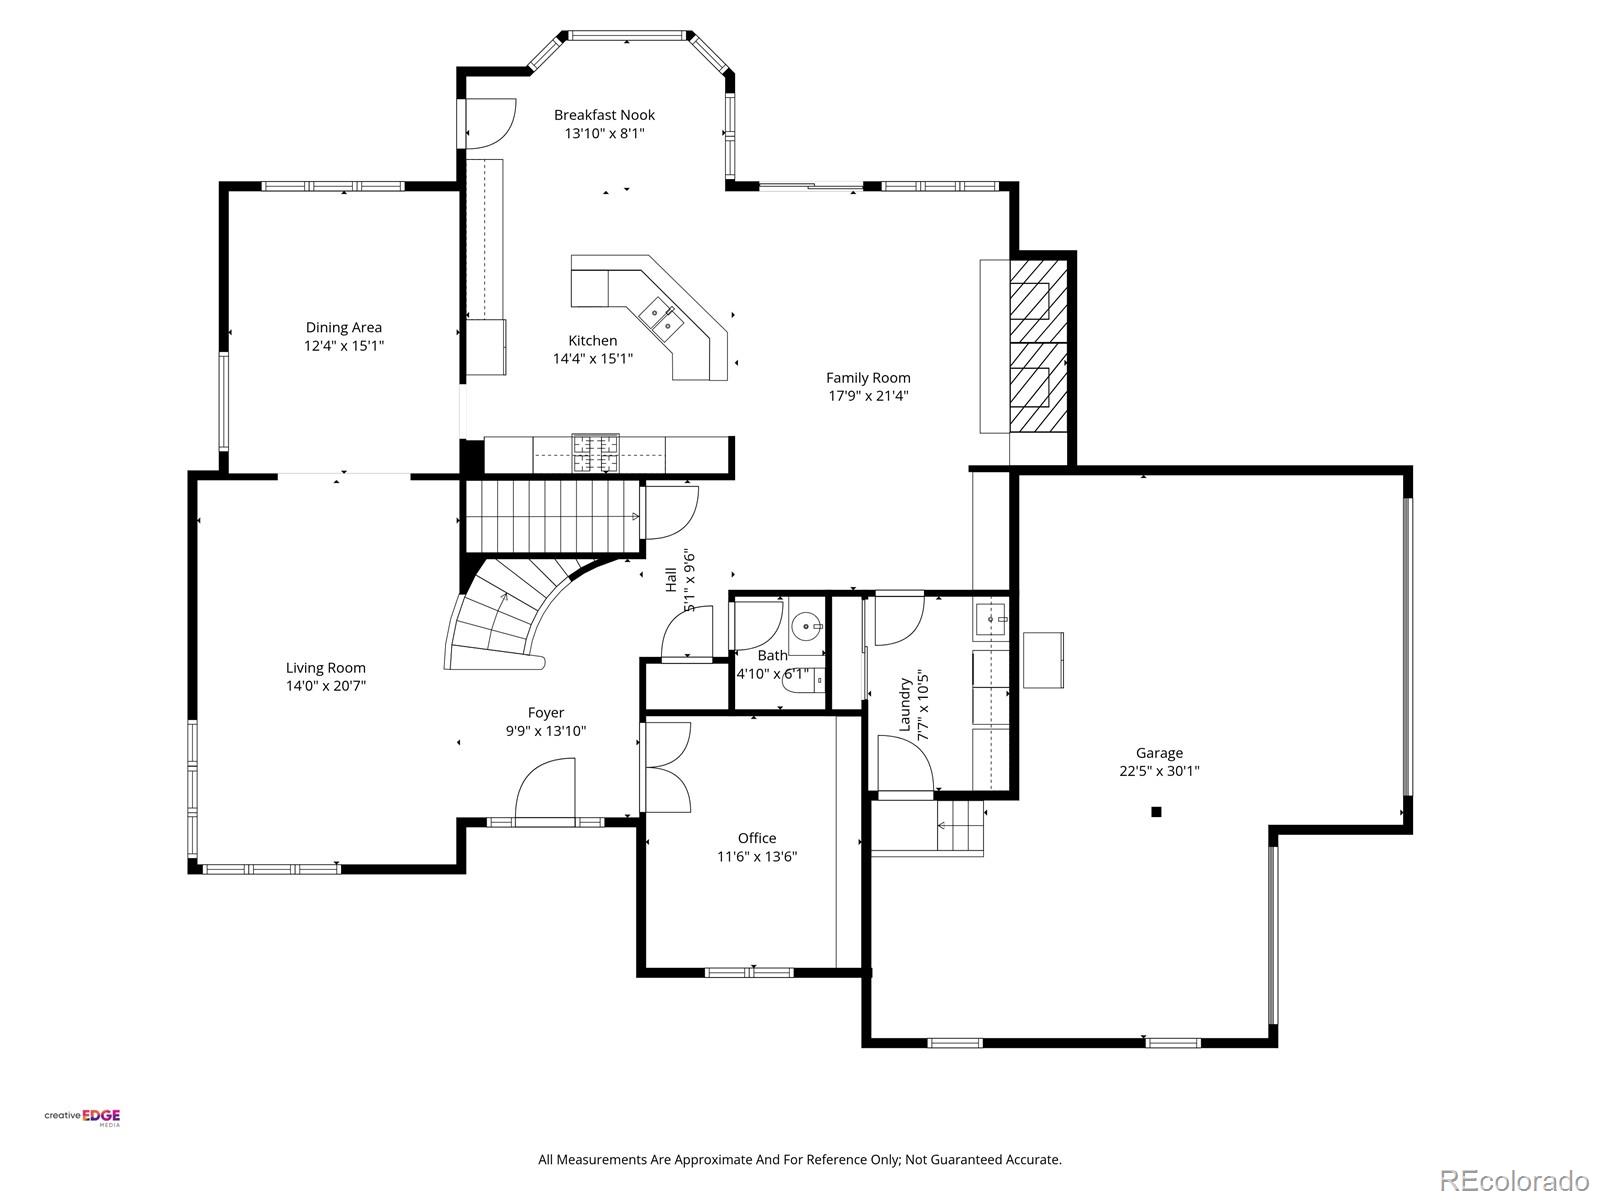
The main level offers an open, light-filled floor plan with high ceilings, plantation shutters, and abundant natural light that flows seamlessly to a wraparound deck with backyard access. A private office with French doors, a kitchen with stainless steel appliances and new gas range, and separate eat-in space complete the main level.
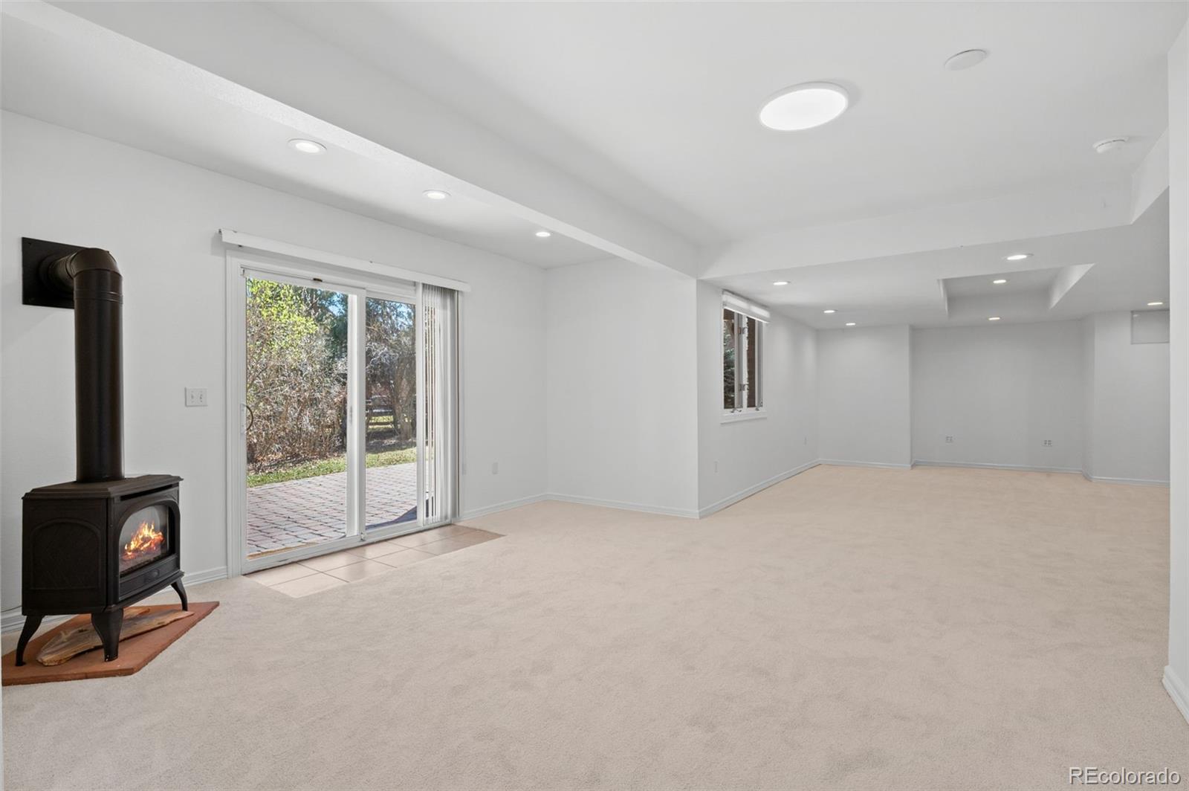
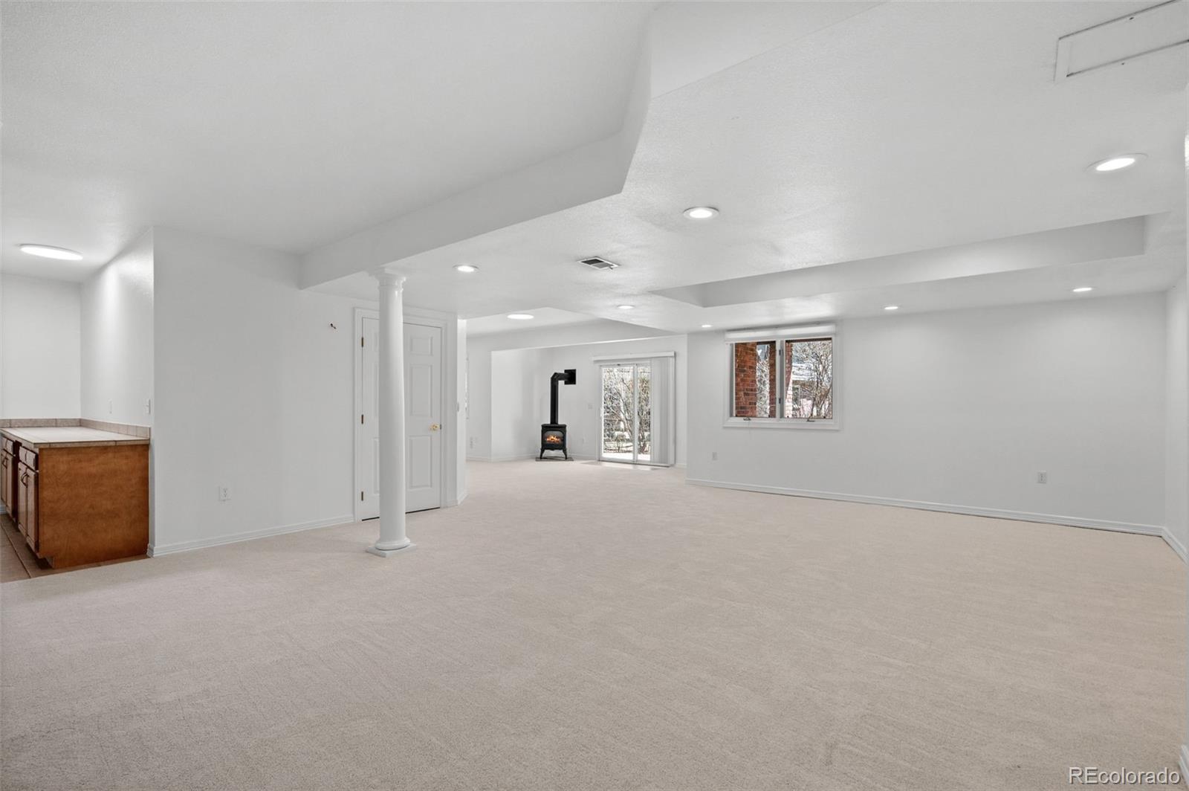
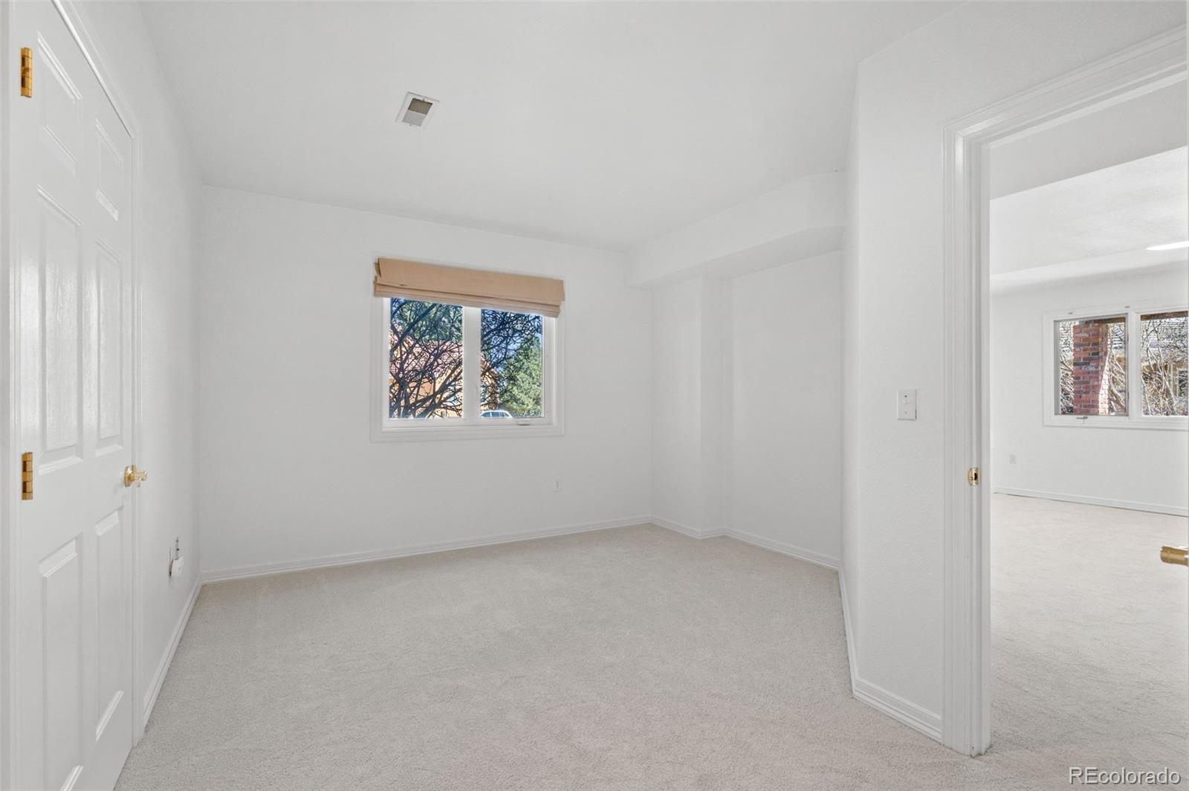
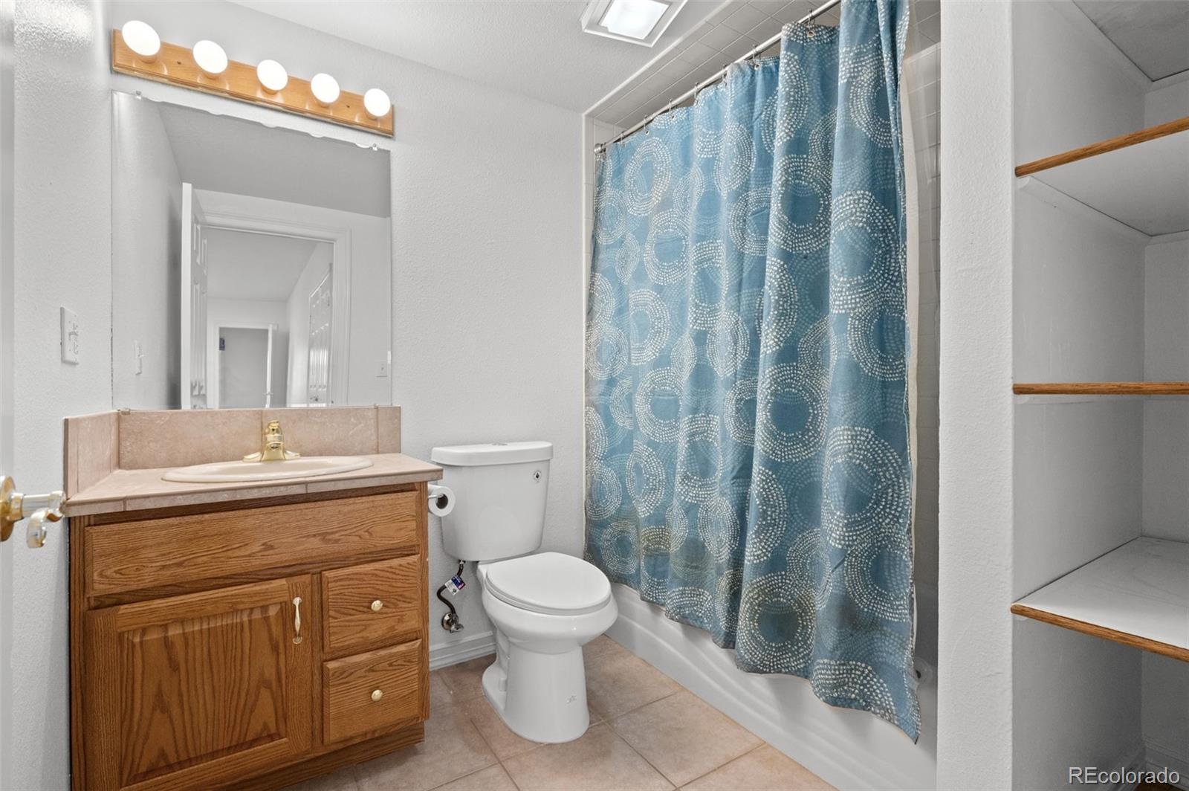
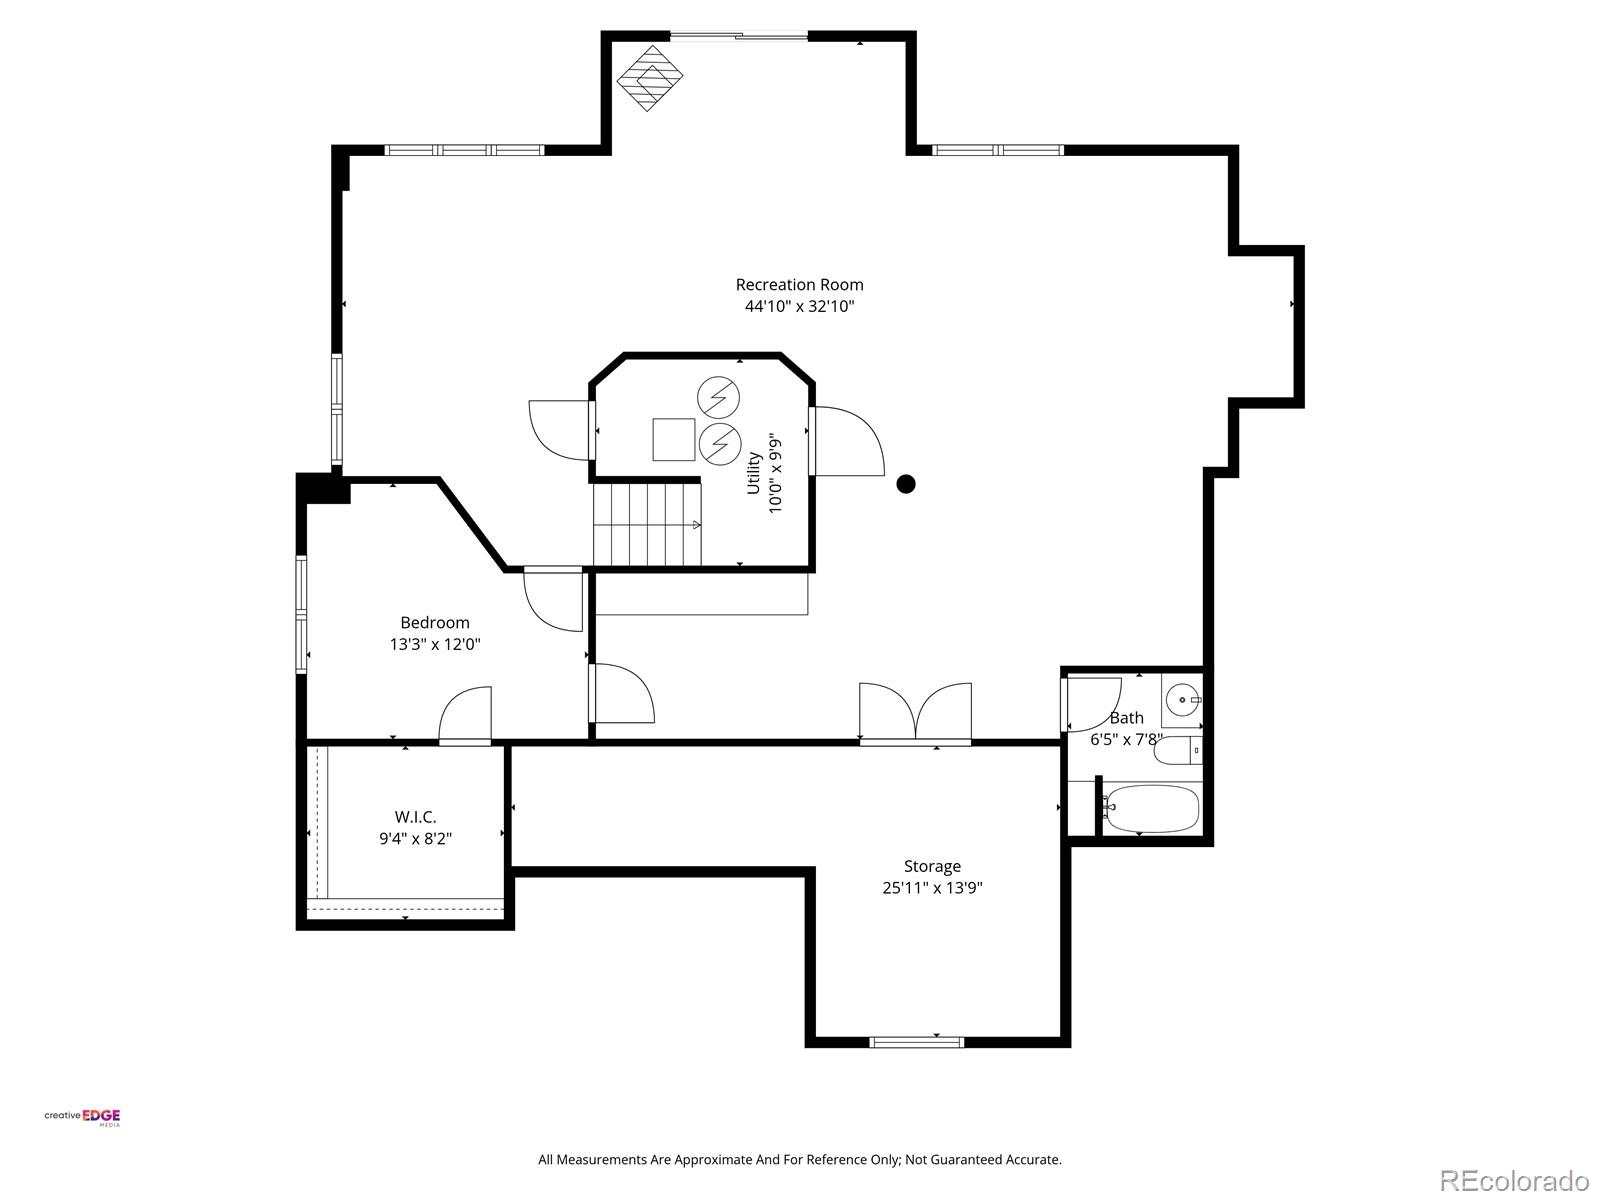
The walkout basement adds approximately 1,700 finished square feet -- a spacious entertainment area with dry bar, a conforming bedroom and full bath, and walkout access to the backyard, ideal for guests, extended family, or multigenerational living.
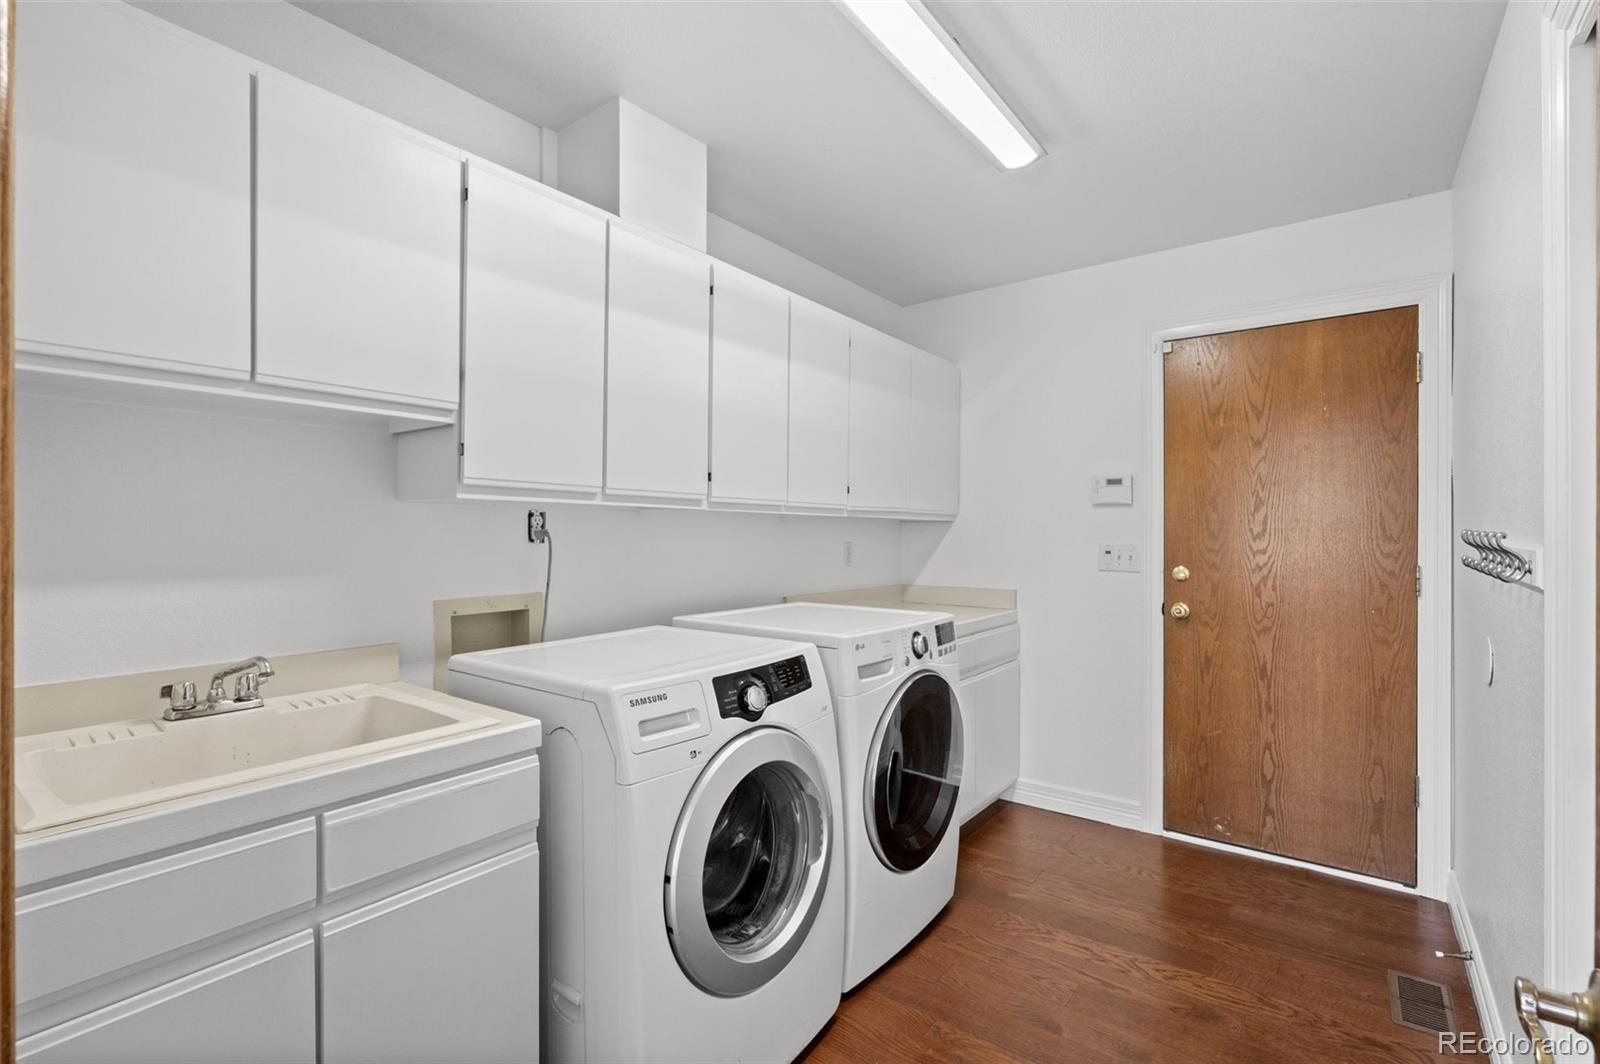
Recent improvements include new interior and exterior paint, new carpet throughout, high-efficiency Carrier HVAC, whole house fan, updated lighting, hot water booster, and water softener. A tile roof, 3-car side-load garage, garden beds, and sprinkler system round out this exceptional property. Ideally located near Cherry Creek State Park trails and just minutes from DTC, with convenient access to work, dining, shopping, and recreation, this home combines space, comfort, flexibility, and an exceptional location.
The upper level primary suite is a true retreat -- a double-sided fireplace shared between the bedroom and spa-like en suite bathroom, dual vanity, separate shower, jetted tub, walk-in closet, and a private deck with tree-framed views toward Cherry Creek Reservoir. Three additional generously sized bedrooms share the upper level, boasting en-suite and jack-and-jill full bathrooms. An open loft landing overlooks the family room below, where a beautifully accented gas fireplace anchors the space and windows frame the views beyond.
The main level offers an open, light-filled floor plan with high ceilings, plantation shutters, and abundant natural light that flows seamlessly to a wraparound deck with backyard access. A private office with French doors, a kitchen with stainless steel appliances and new gas range, and separate eat-in space complete the main level.
The walkout basement adds approximately 1,700 finished square feet -- a spacious entertainment area with dry bar, a conforming bedroom and full bath, and walkout access to the backyard, ideal for guests, extended family, or multigenerational living.
Recent improvements include new interior and exterior paint, new carpet throughout, high-efficiency Carrier HVAC, whole house fan, updated lighting, hot water booster, and water softener. A tile roof, 3-car side-load garage, garden beds, and sprinkler system round out this exceptional property. Ideally located near Cherry Creek State Park trails and just minutes from DTC, with convenient access to work, dining, shopping, and recreation, this home combines space, comfort, flexibility, and an exceptional location.
Overview
Property Type
Residential
Location
5132 S Hanover Street, Englewood, CO 80111
MLS ID
1592410
Listing Last Updated
Property Features & Amenities
Interior
Total Bedrooms
5
Full Bathrooms
3
Three-Quarter Bathrooms
1
Half Bathrooms
1
Flooring
Carpet, Tile, Wood
Appliances
Cooktop, Dishwasher, Disposal, Dryer, Microwave, Oven, Range, Refrigerator, Self Cleaning Oven, Washer, Water Softener
Other Interior Features
Breakfast Bar, Built-in Features, Corian Counters, Eat-in Kitchen, Five Piece Bath, High Ceilings, Jack Jill Bathroom, Kitchen Island, Open Floorplan, Primary Suite, Radon Mitigation System, Smart Thermostat, Smoke Free, Walk-In Closet(s)
Exterior
Stories
2
Garage Spaces
3.0
Water Source
Public
Roof
Concrete
Lot Features
Corner Lot, Landscaped, Level, Sprinklers In Front, Sprinklers In Rear
Parking
Oversized
Heat Type
Forced Air
Air Conditioning
Attic Fan, Central Air
Sewer
Public Sewer
Substructure
Slab
Security Features
Carbon Monoxide Detector(s), Security System, Smoke Detector(s)
Other Exterior Features
Balcony, Garden, Private Yard
Details
Total Area
4,998 Sq.Ft.
Architecture Styles
Traditional
Financial
Price
$1,670,000
Real Estate Tax
$10,330/yr
HOA
$1,400/yr
Exclusive Listing Agents
