Property Description
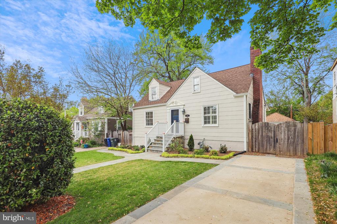
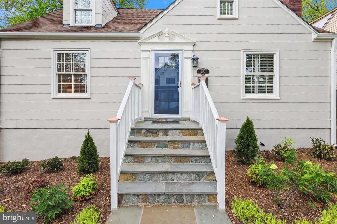
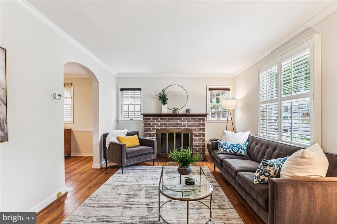
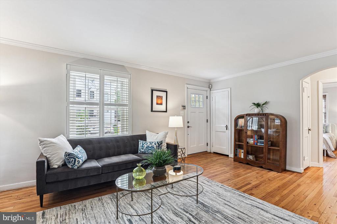
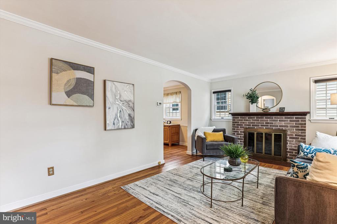
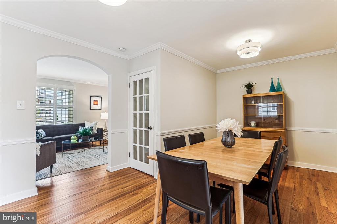
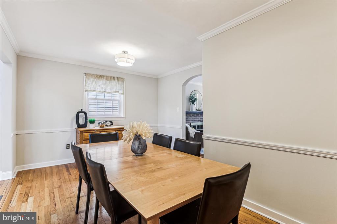
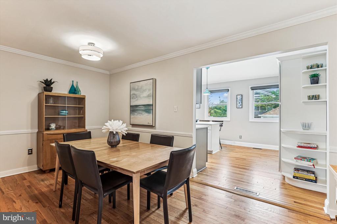
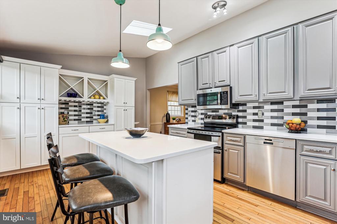
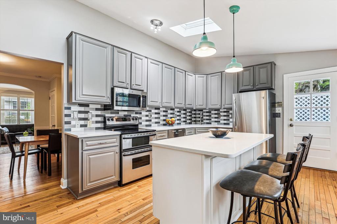
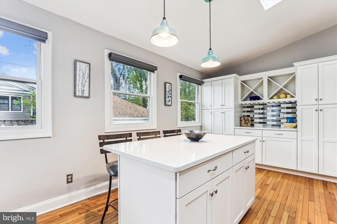
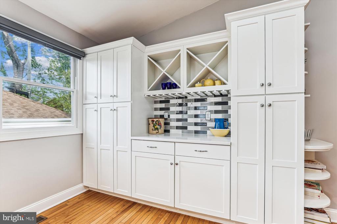
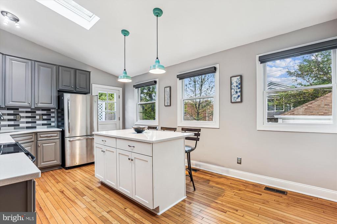
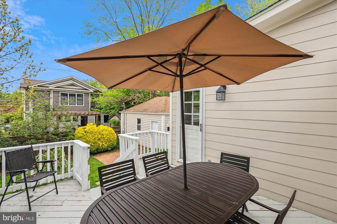
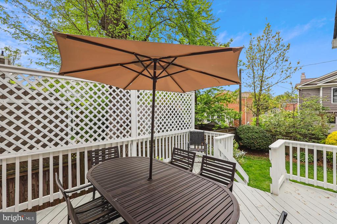
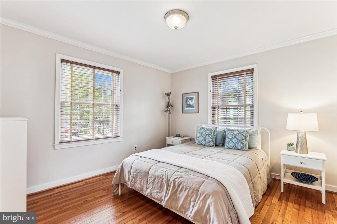
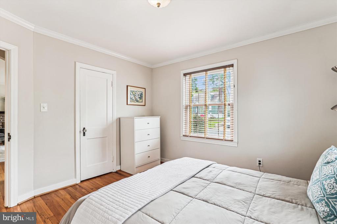
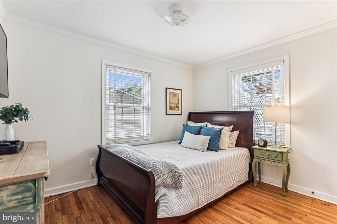
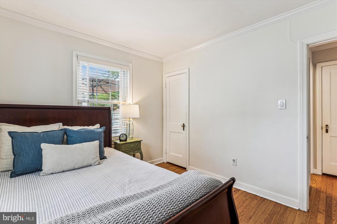
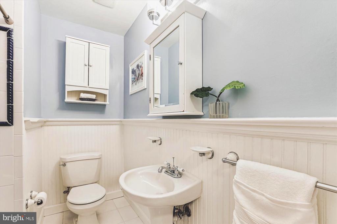
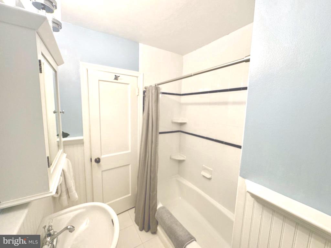
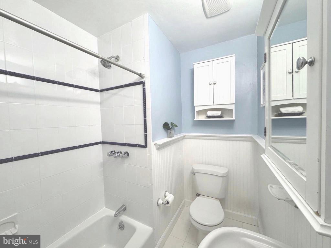
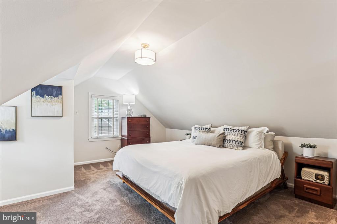
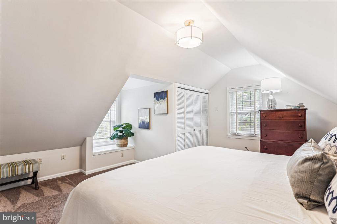
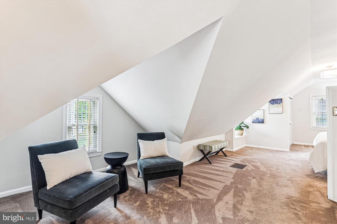
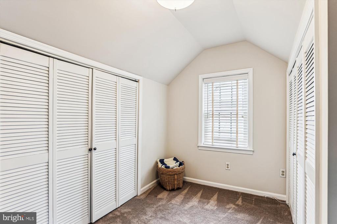
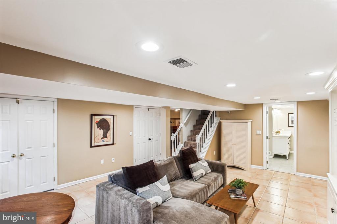
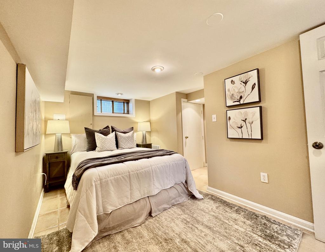
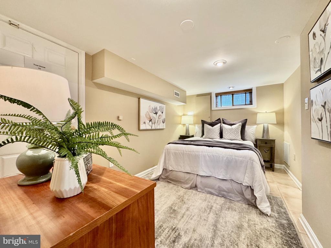
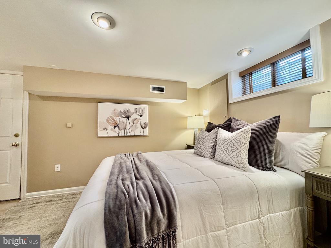
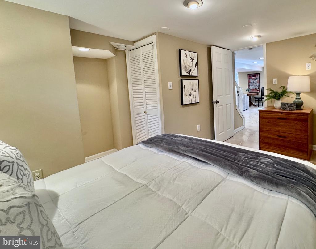
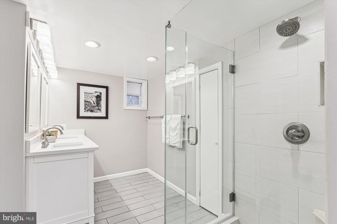
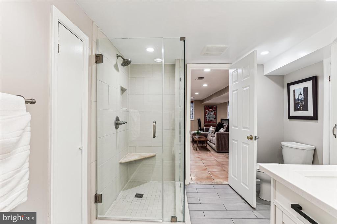
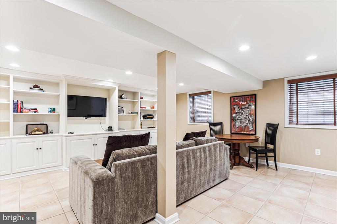
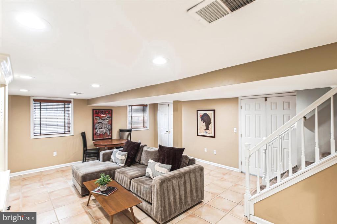
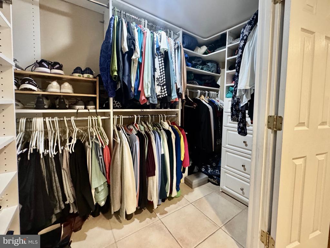
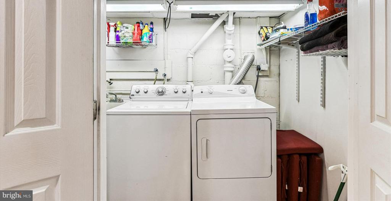
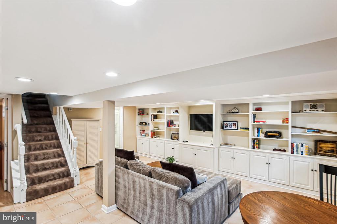
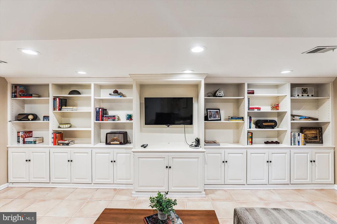
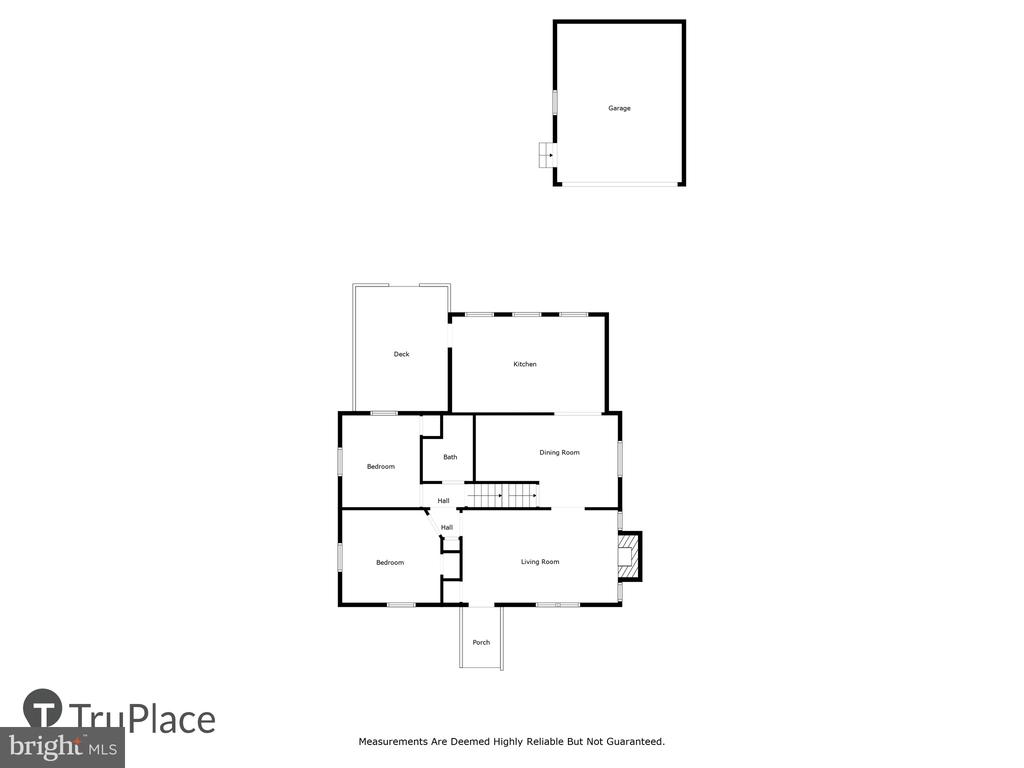
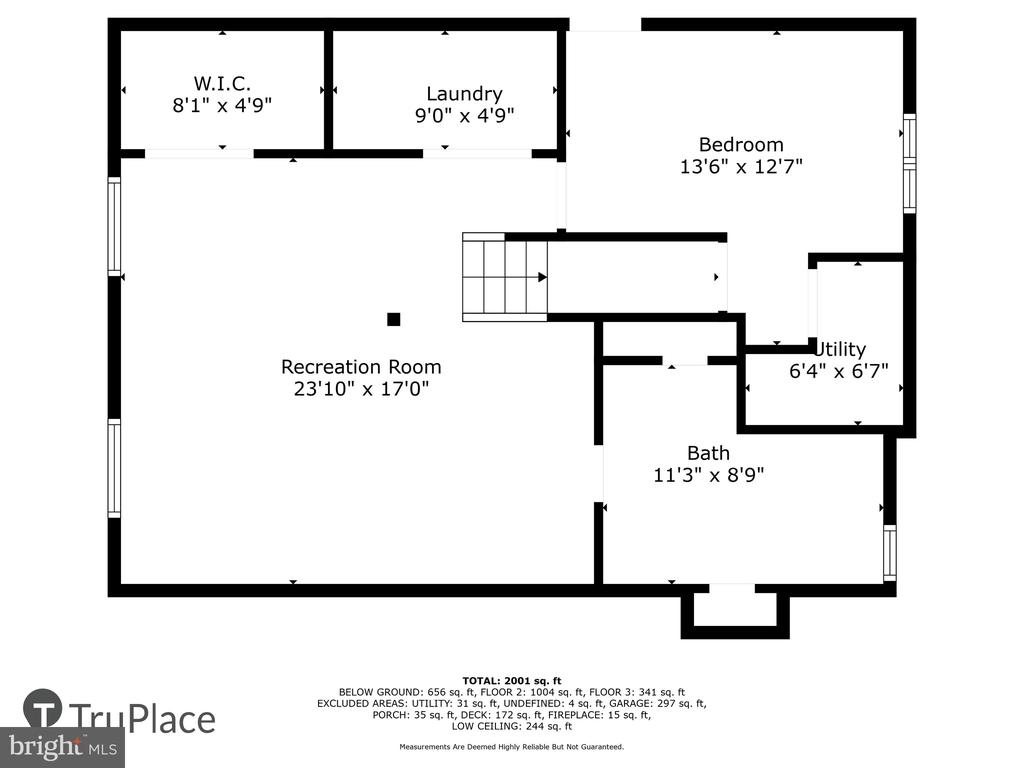
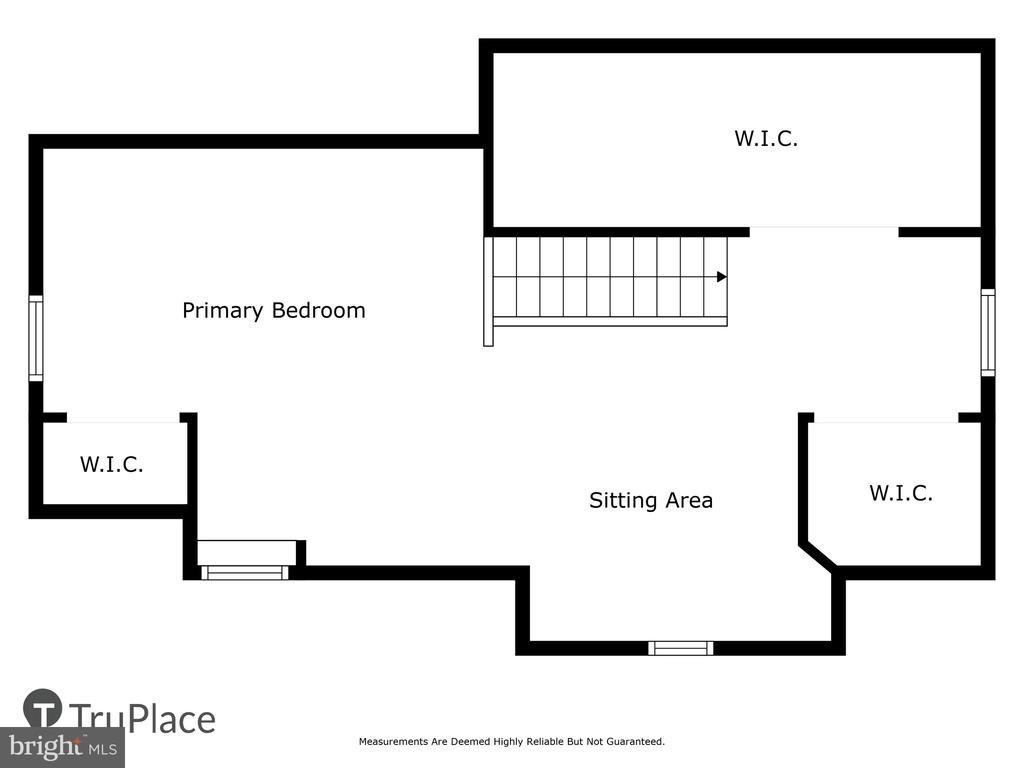
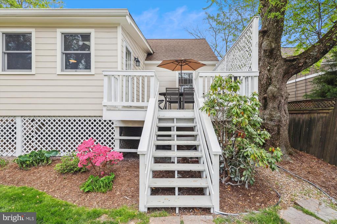
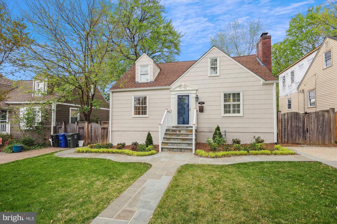
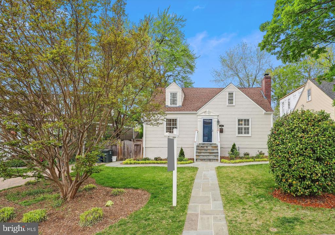
*OPEN HOUSE (6/22/25) CANCELLED! Charm abounds throughout this spacious and inviting Cape Cod located in the heart of North Arlington! The bright and expanded kitchen is surrounded by windows, providing for an abundance of natural light, and offering views of the inviting landscape. Fabulous kitchen includes a large center island/breakfast bar, silestone countertops, skylights, plentiful amounts of cabinetry with built-in shelving, stainless steel appliances, pendant lighting, and a door to the relaxing deck; perfect for outdoor dining and entertaining! Main level highlights include beautiful hardwood floors, a cozy living room with fireplace, and a generously sized dining room. Two main level bedrooms and a remodeled full bath with tub/shower complete this level, offering a blend of timeless charm and modern convenience. Upstairs, the expansive primary bedroom includes a sitting area, plush carpet, and multiple closets. The fully finished light and bright lower level adds incredible functionality--featuring a fourth bedroom, a gorgeous renovated full bath with dual vanity and walk-in shower, a spacious family/recreation room with built-in bookshelves, large format ceramic tile flooring, recessed
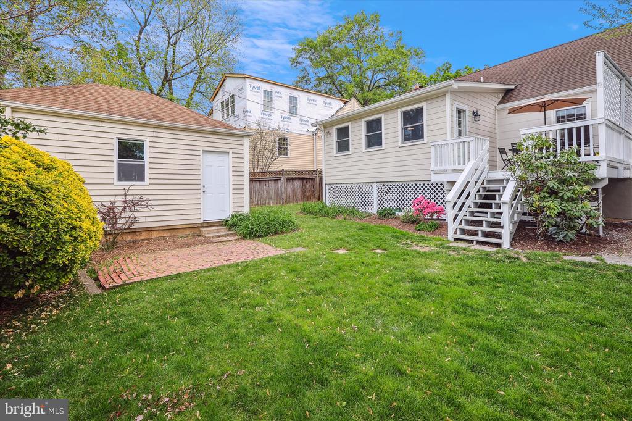
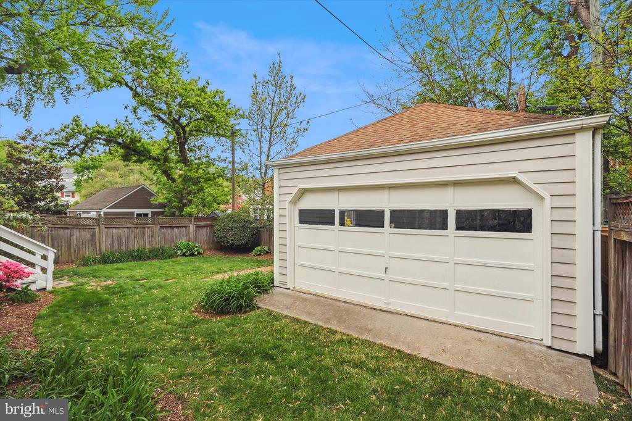
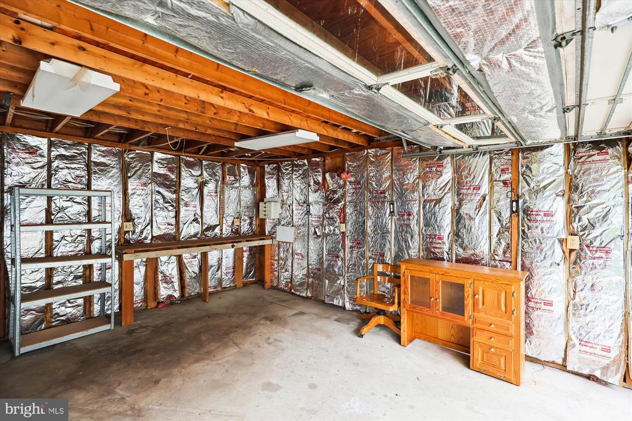
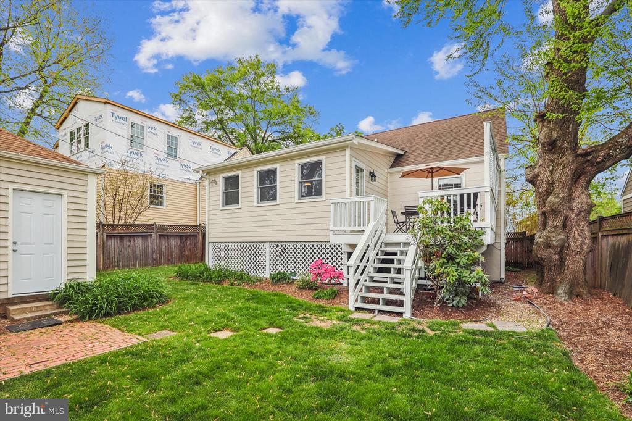
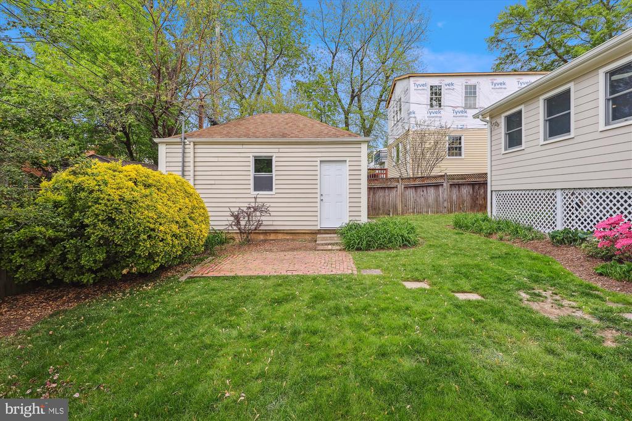
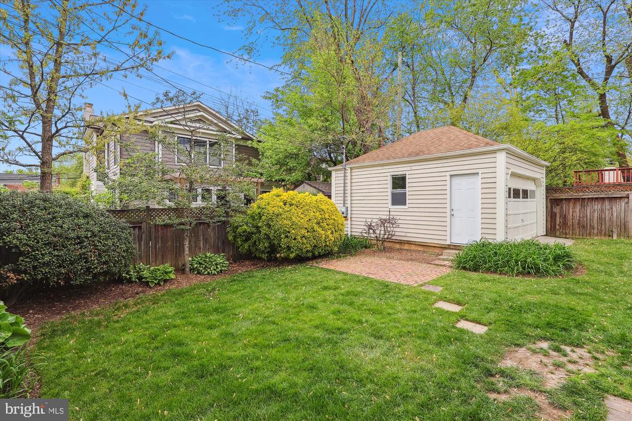
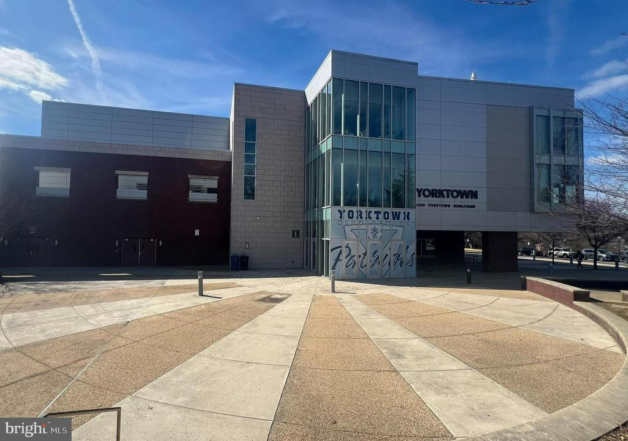
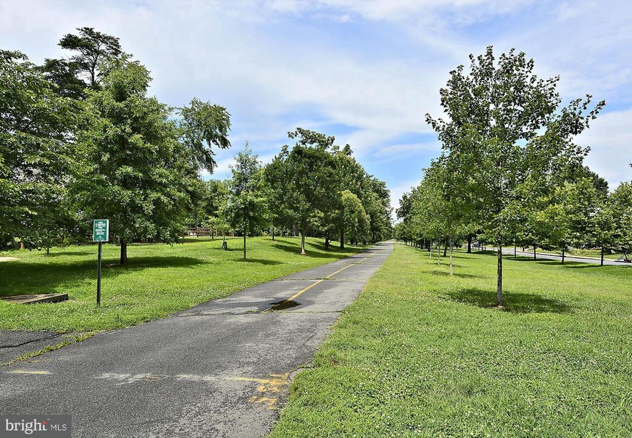
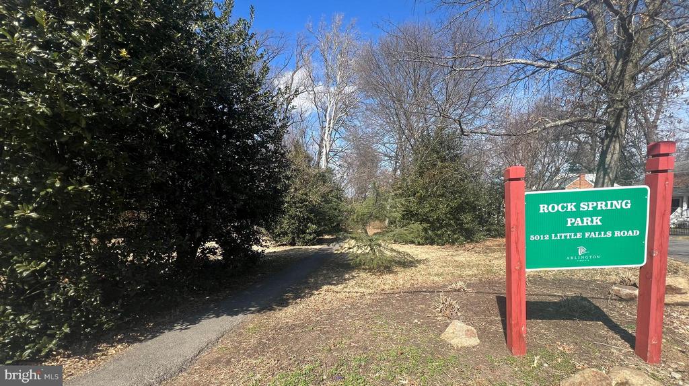
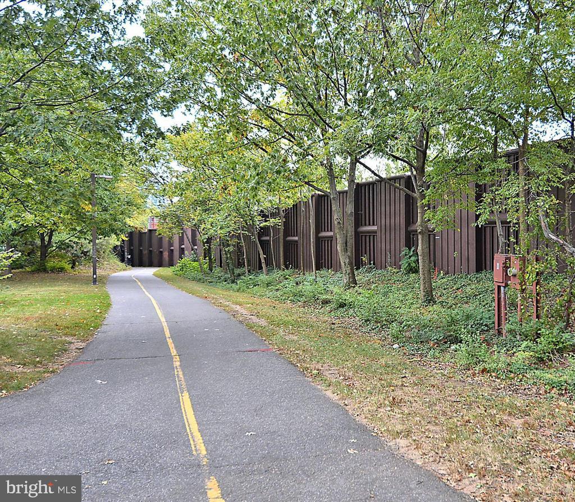
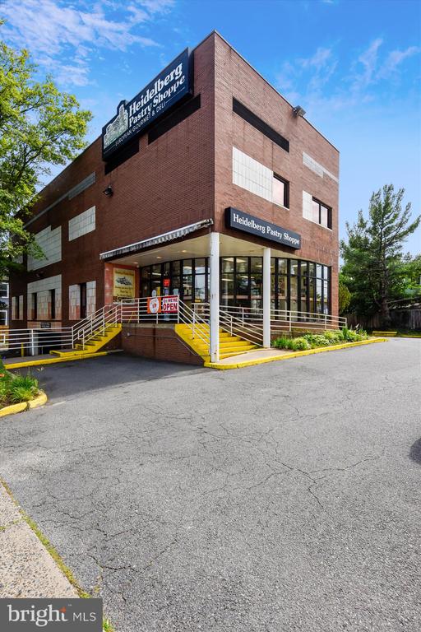
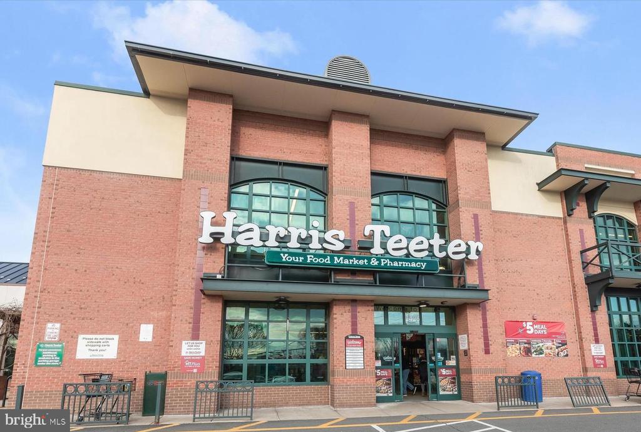
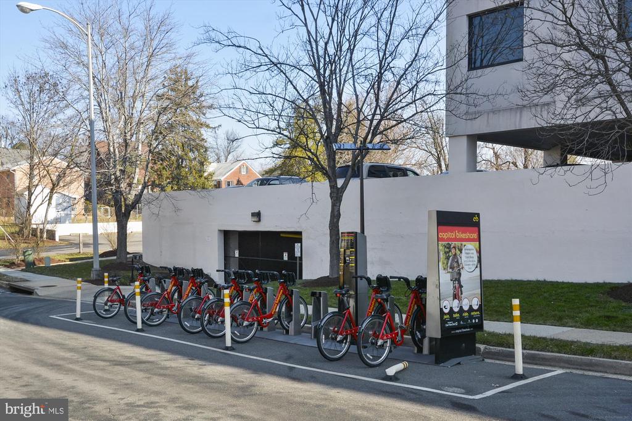
lighting, ample closet and storage space, and a private access to the exterior. The lush, fenced rear yard offers privacy and space to relax, and the oversized detached garage/shed provides ample storage--and offers potential for future conversion into an in-law suite, workshop, or ADU. Located in the sought-after Country Club neighborhood and situated within the wonderful Yorktown, Williamsburg, and Discovery school pyramid. Just a short stroll to parks, bike/walking trails, schools, shops,
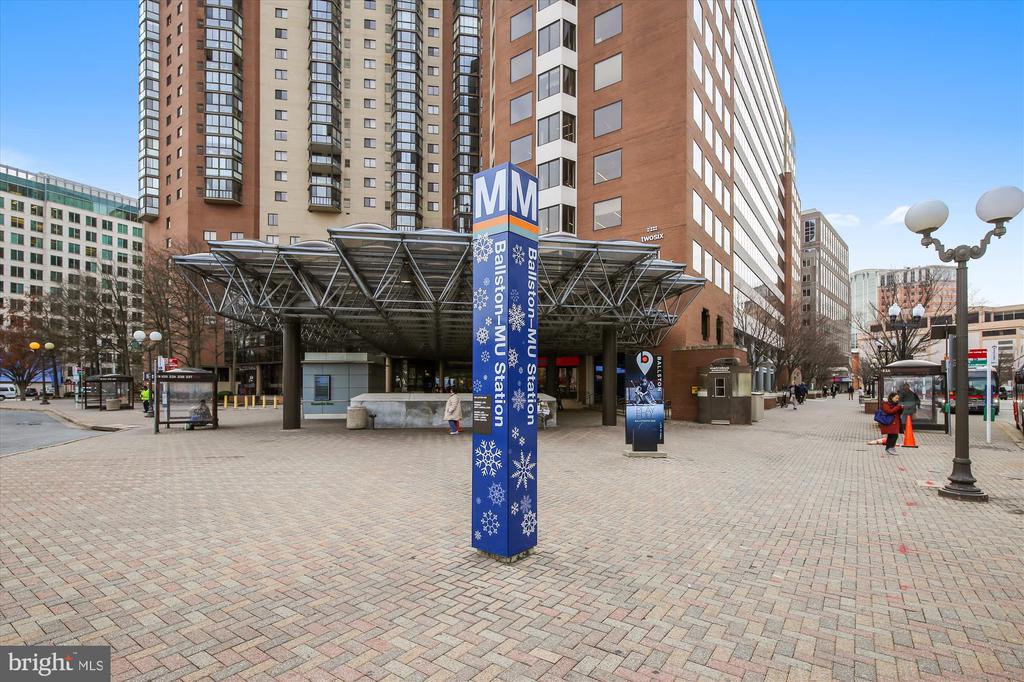
grocery stores, and coffee shops. And only minutes to Metro, major commuter
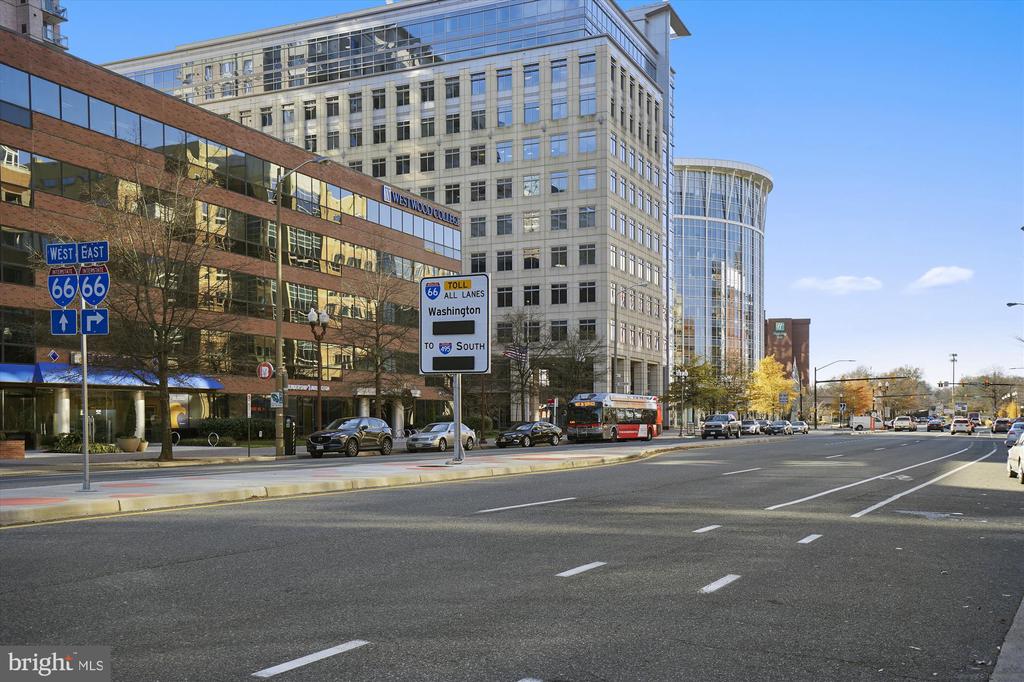
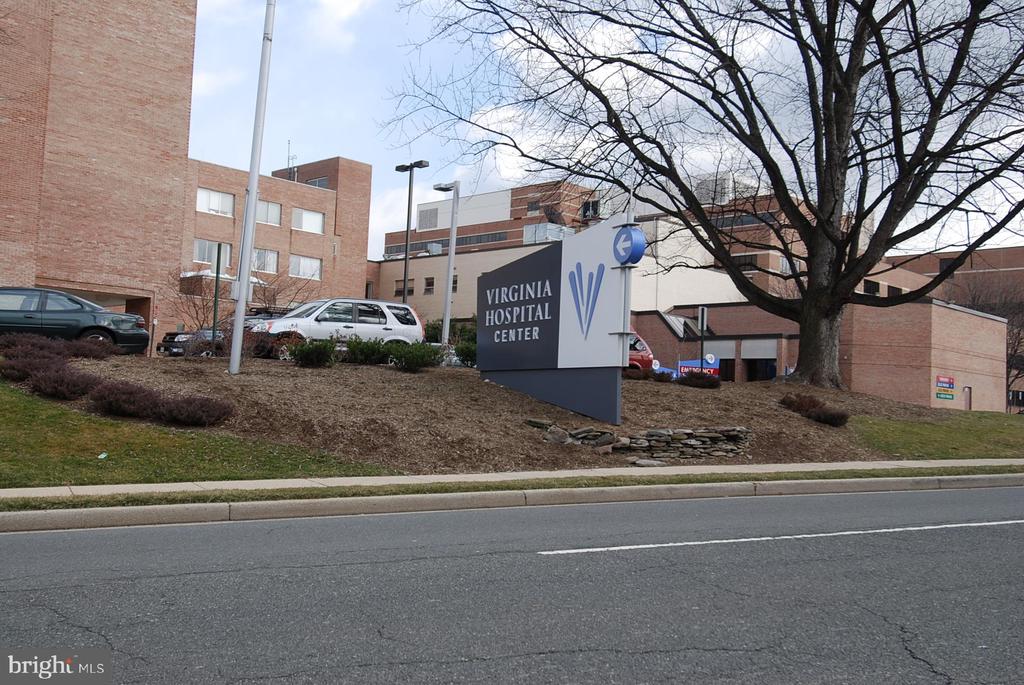
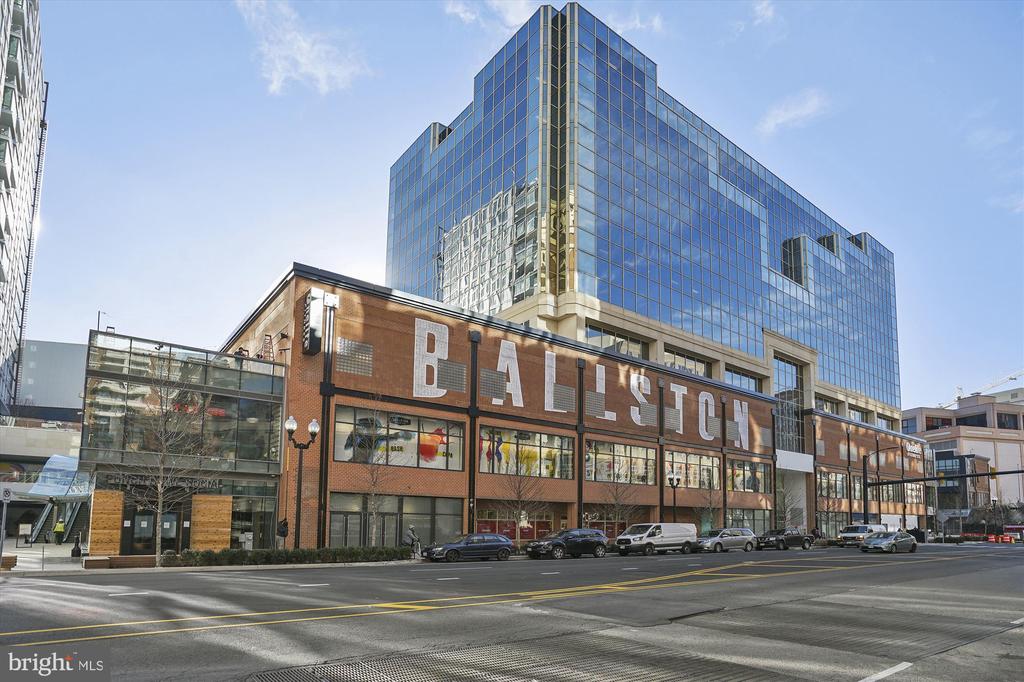
routes, public transportation, DC, The Pentagon, Ballston, Clarendon, Rosslyn, National
Landing, and more. Welcome Home!
lighting, ample closet and storage space, and a private access to the exterior. The lush, fenced rear yard offers privacy and space to relax, and the oversized detached garage/shed provides ample storage--and offers potential for future conversion into an in-law suite, workshop, or ADU. Located in the sought-after Country Club neighborhood and situated within the wonderful Yorktown, Williamsburg, and Discovery school pyramid. Just a short stroll to parks, bike/walking trails, schools, shops,
grocery stores, and coffee shops. And only minutes to Metro, major commuter
routes, public transportation, DC, The Pentagon, Ballston, Clarendon, Rosslyn, National
Landing, and more. Welcome Home!
Overview
Property Type
Residential
Location
5133 25TH PLACE N, ARLINGTON, VA 22207
Zoning
R-6
MLS ID
VAAR2056214
Listing Last Updated
Property Features & Amenities
Interior
Total Bedrooms
4
Full Bathrooms
2
Appliances
Dishwasher, Disposal, Dryer, Humidifier, Microwave, Oven/Range - Electric, Refrigerator, Washer
Other Interior Features
Kitchen - Table Space, Kitchen - Eat-In, Built-Ins, Upgraded Countertops, Window Treatments, Wood Floors, Recessed Lighting, Floor Plan - Traditional, Carpet, Ceiling Fan(s), Chair Railings, Entry Level Bedroom, Skylight(s), Walk-in Closet(s)
Exterior
Stories
3
Garage Spaces
2.0
Water Source
Public
Pool
No Pool
Roof
Asphalt
Lot Features
Front Yard, Side Yard(s), Rear Yard, Landscaping
Parking
Driveway, Detached Garage
Heat Type
Forced Air
Air Conditioning
Central A/C
Sewer
Public Sewer
Substructure
Permanent
Disability Features
None
Other Exterior Features
Extensive Hardscape
Details
Total Area
2,114 Sq.Ft.
Architecture Styles
Cape Cod
View Description
Garden/Lawn
Financial
Price
$1,050,000
Real Estate Tax
$10,889/yr
Exclusive Listing Agents