Property Description
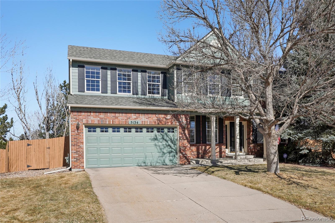
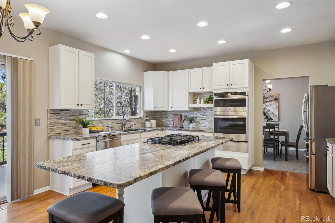
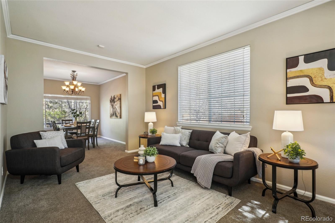
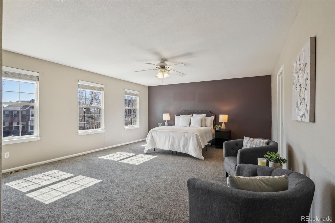
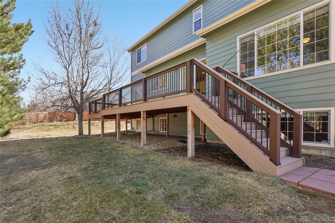
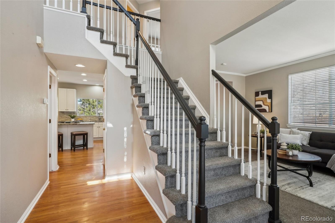
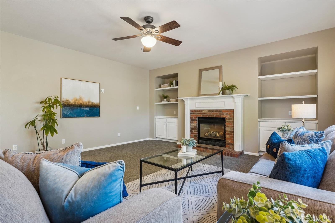
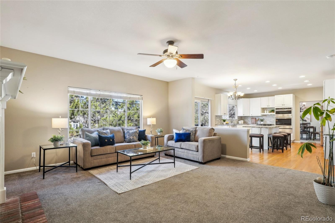
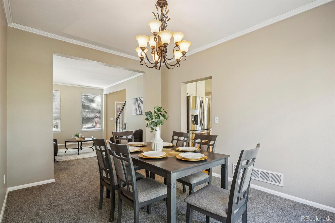
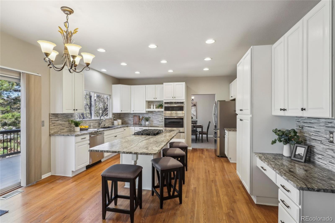
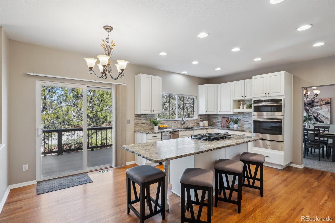
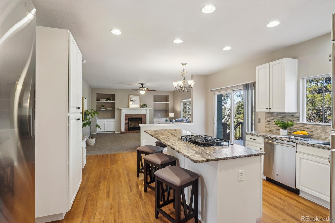
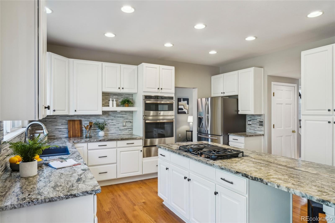
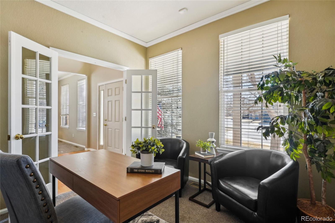
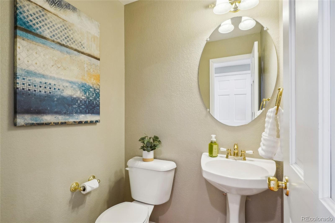
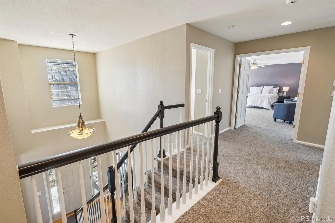
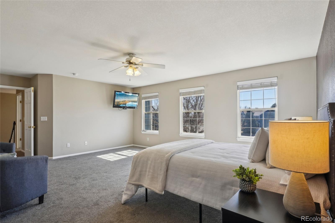
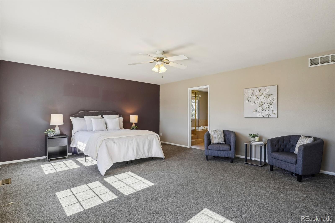
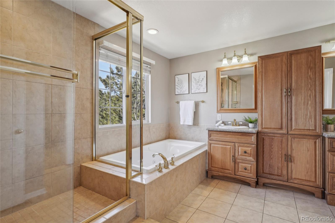
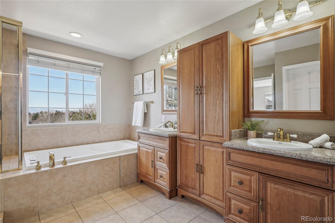
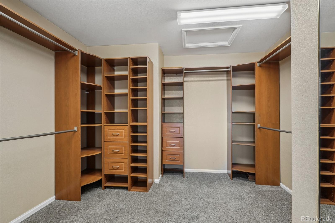
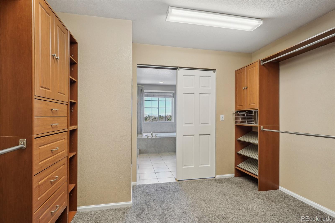
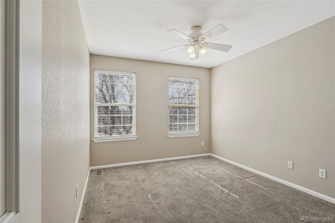
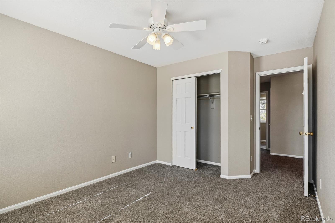
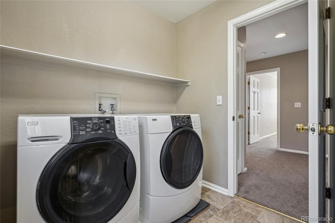
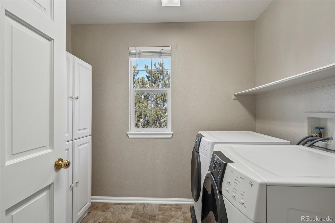
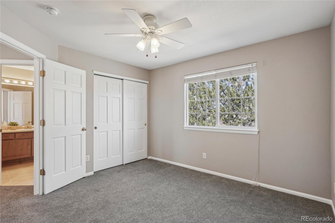
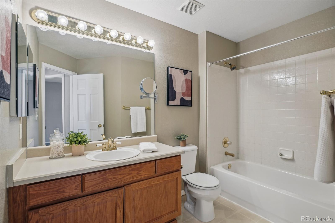
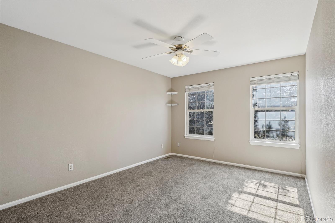
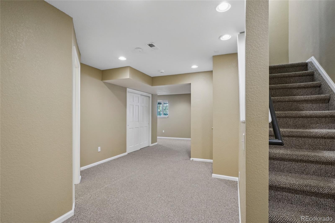
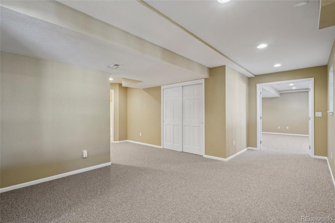
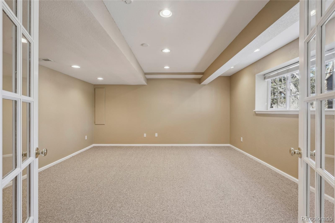
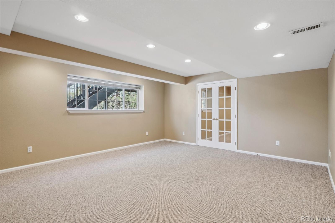
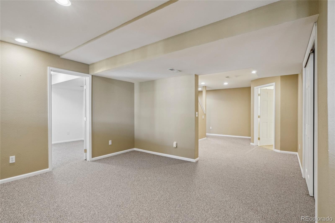
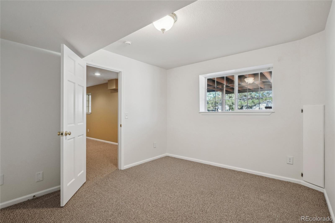
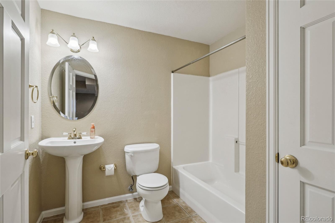
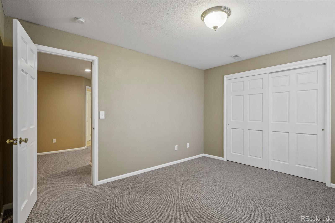
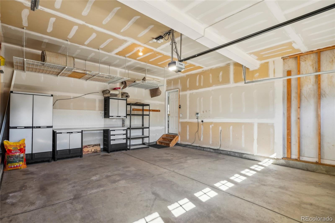
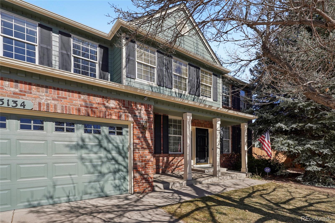
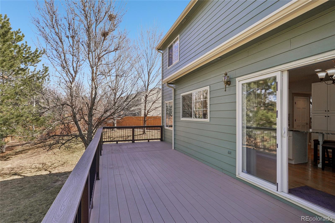
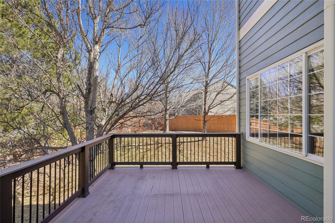
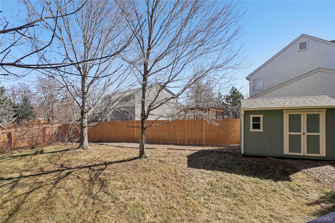
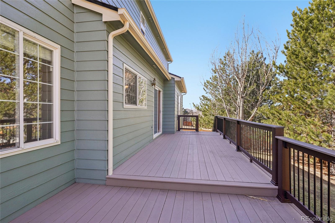
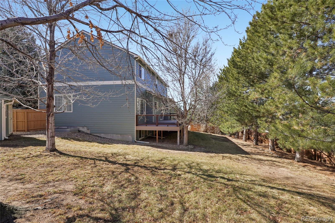
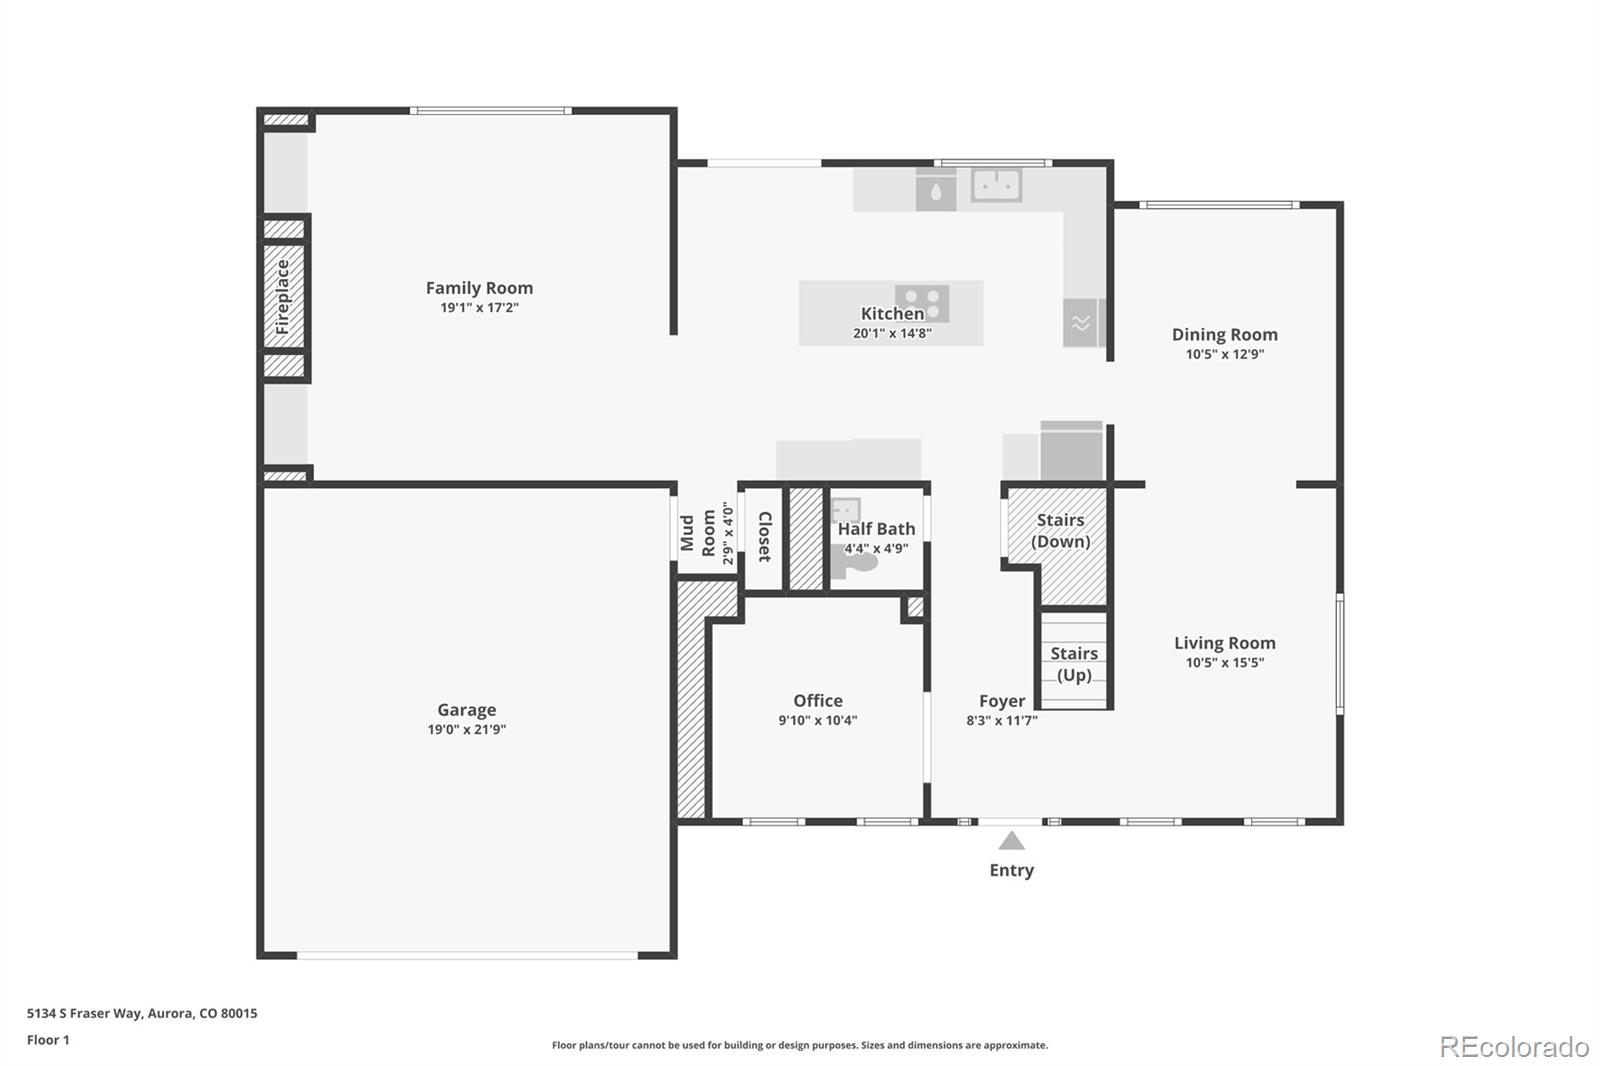
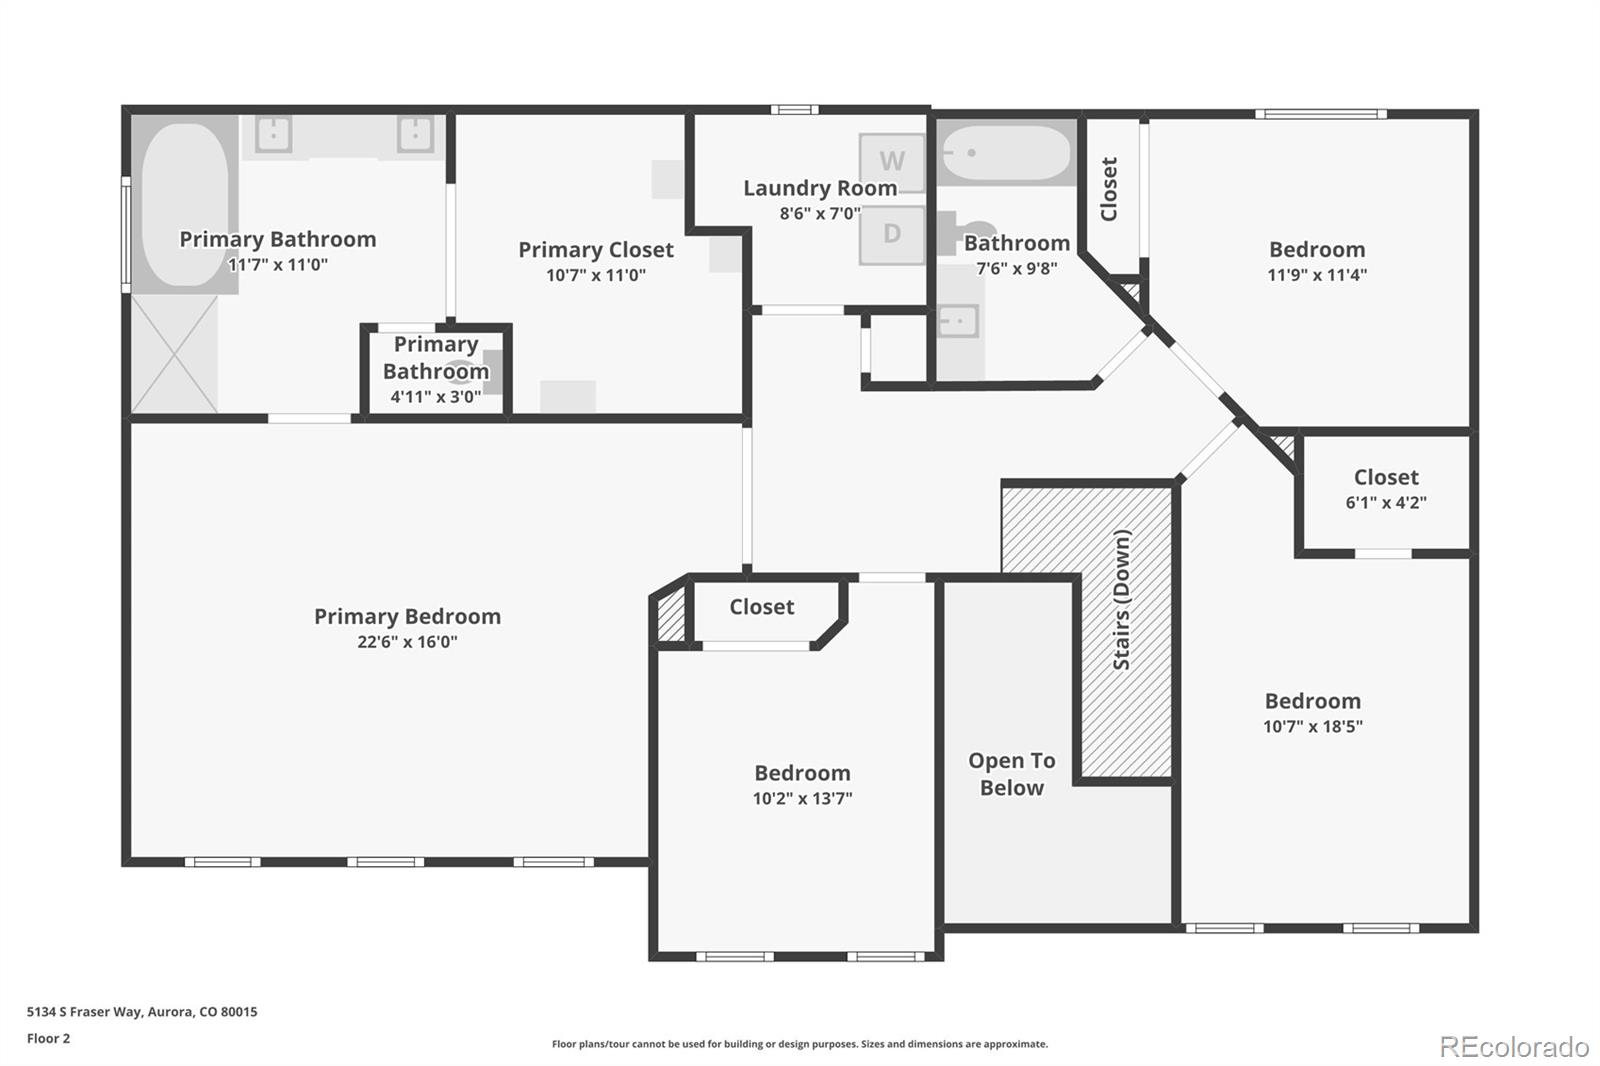
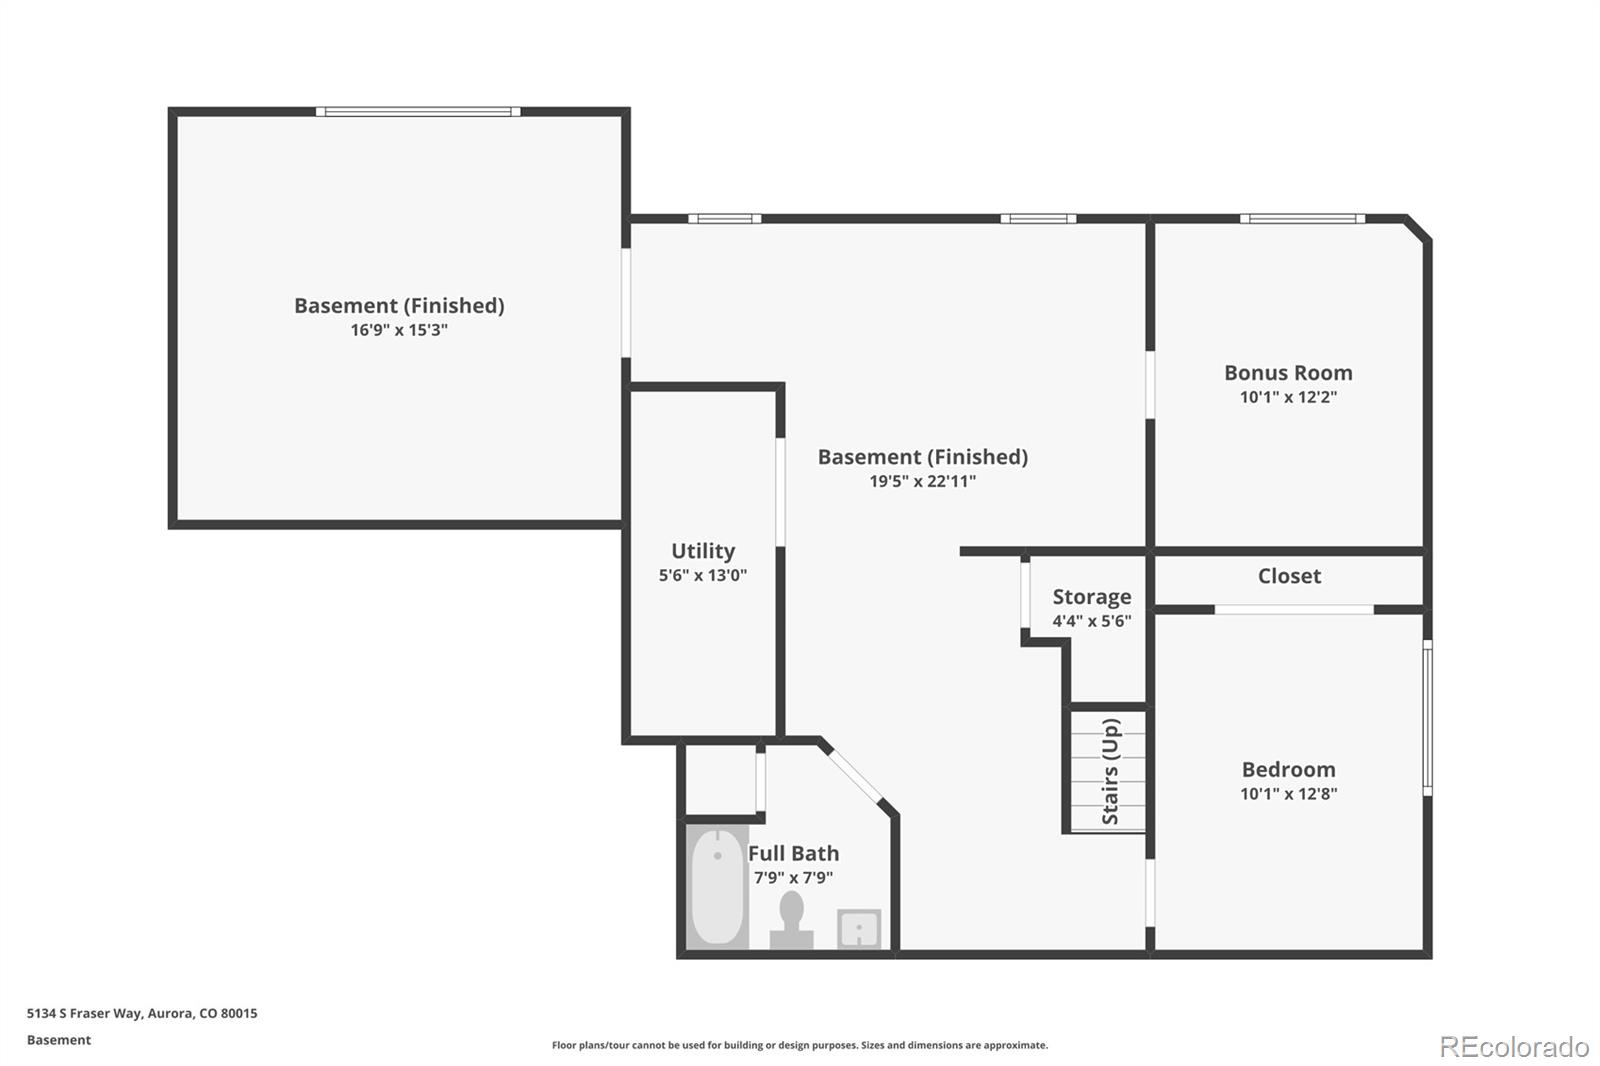
This exquisite 5 bed, 4 bath, residence in Woodgate South is perfectly positioned on a quiet cul-de-sac. Entering the home, you're captivated by a seamless blend of elegance and warmth, as you're greeted by a spacious foyer leading to a thoughtfully designed main floor office -- perfect for remote work or study. The heart of this home is a beautifully renovated kitchen, with a generous center island and ample cabinetry. Enjoy casual meals in the cozy breakfast nook or entertain guests in the adjoining family room, complete with a warm, inviting fireplace offering a soothing ambiance for gatherings. Venture upstairs to discover a luxurious primary suite, boasting a walk-in closet and a spa-like 5-piece ensuite designed for relaxation. Three additional spacious bedrooms and a well-appointed guest bath complete the upper level. The expansive garden level basement, features a fifth bedroom and full guest bath. Additional living space and a flex room highlight the basement. Unleash your creativity in the flex room -- perfect for a home gym, playroom, or craft room. Step outside to your own outdoor haven! The enormous backyard is a canvas for your imagination, surrounded by mature trees providing both beauty and privacy. Host summer BBQ's on the large deck or play in the vast open space. With a utility shed for extra storage, you'll have ample storage for all activities. The residence has many recent upgrades, incl: new CertainTeed ClimateFlex roof (Dec 2023) installed on the home and backyard shed. This roof has a class 4, impact resistant shingle. Additional, recent work done, incl: freshly painted exterior, garage door and motor (featuring camera for security and utility), gutter system, and Ring doorbell. The location of this home is perfect: in the Blue Ribbon, award-winning, Cherry Creek School District, next to Cherry Creek State Park and HUGE dog park, minutes from the Denver Tech Center, and near DIA and Downtown. Don't miss this one!
Overview
Property Type
Residential
Location
5134 S Fraser Way, Aurora, CO 80015
Zoning
RES
MLS ID
3964466
Listing Last Updated
Property Features & Amenities
Interior
Total Bedrooms
5
Full Bathrooms
3
Half Bathrooms
1
Flooring
Carpet, Tile, Wood
Appliances
Dishwasher, Microwave, Oven, Refrigerator
Other Interior Features
Built-in Features, Ceiling Fan(s), Eat-in Kitchen, Entrance Foyer, Five Piece Bath, Kitchen Island, Primary Suite, Vaulted Ceiling(s), Walk-In Closet(s)
Exterior
Stories
2
Garage Spaces
2.0
Water Source
Public
Roof
Composition
Lot Features
Cul-De-Sac, Level, Sprinklers In Front, Sprinklers In Rear
Heat Type
Forced Air, Natural Gas
Air Conditioning
Central Air
Sewer
Public Sewer
Security Features
Carbon Monoxide Detector(s), Smoke Detector(s)
Other Exterior Features
Private Yard
Details
Total Area
3,933 Sq.Ft.
Architecture Styles
Traditional
Financial
Price
$740,000
Real Estate Tax
$4,113/yr
HOA
$90/mo
Exclusive Listing Agents