

Property Description
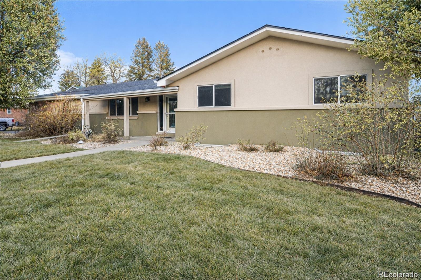
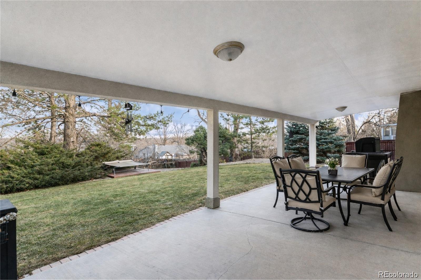
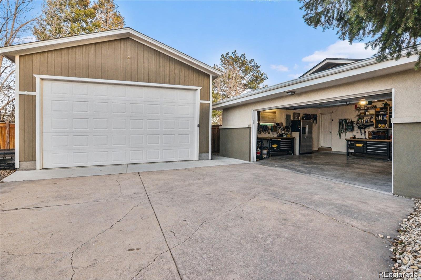
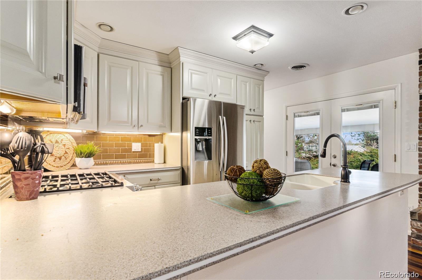
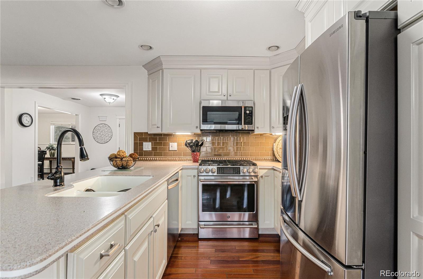
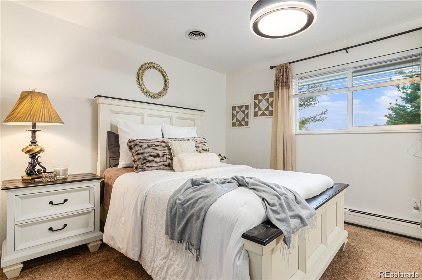
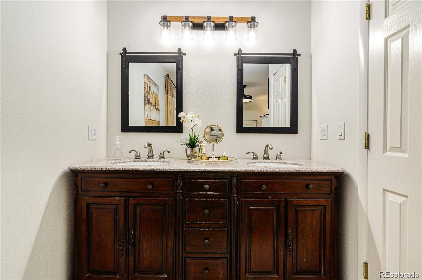
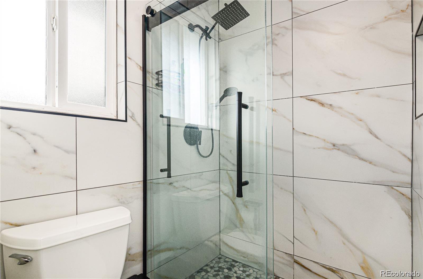
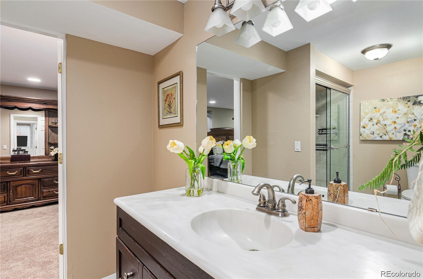
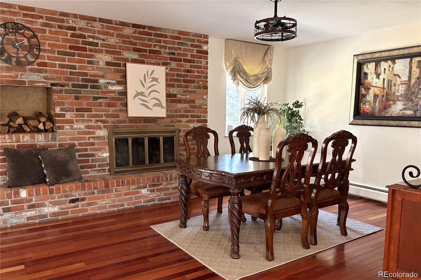
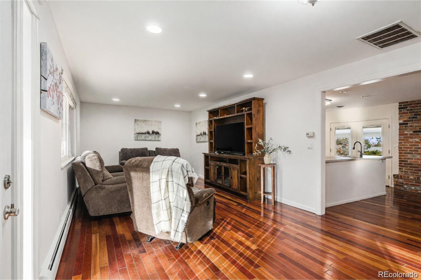
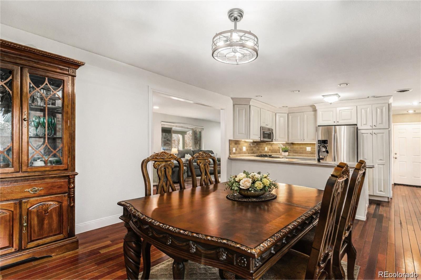
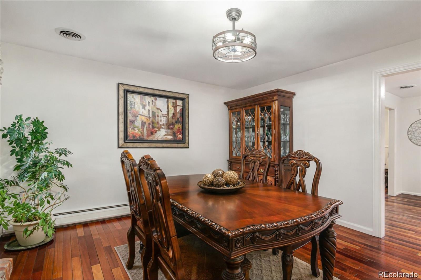
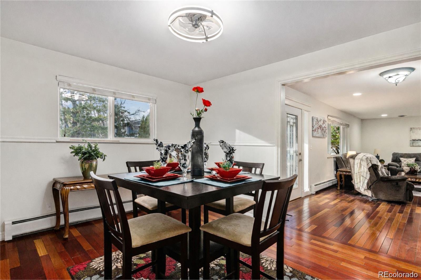
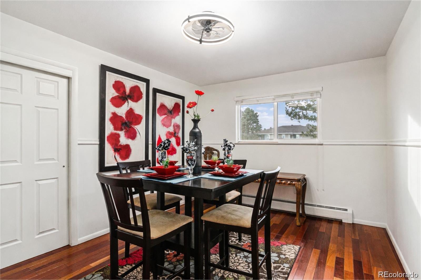
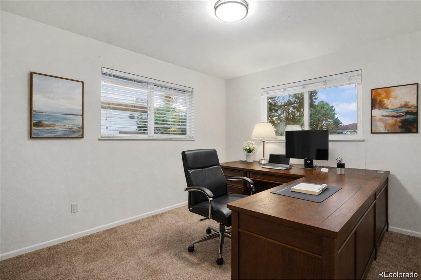
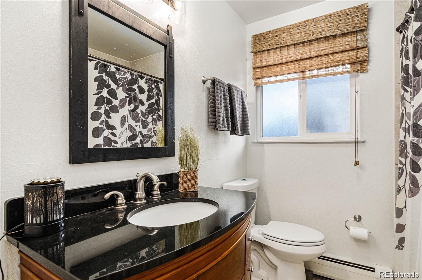
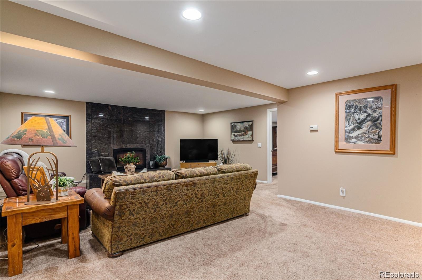
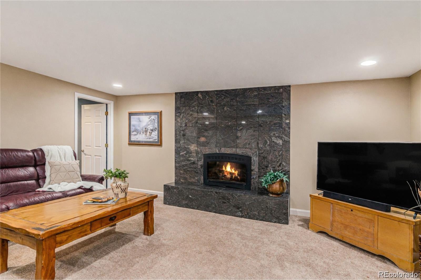
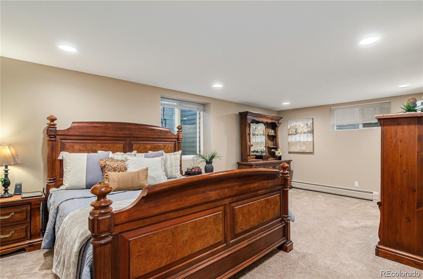
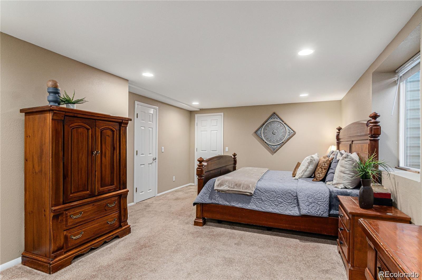
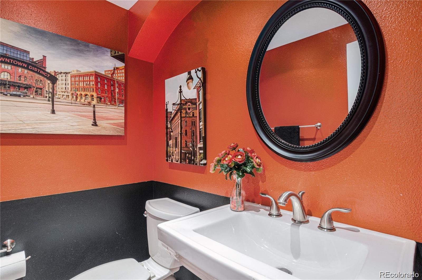
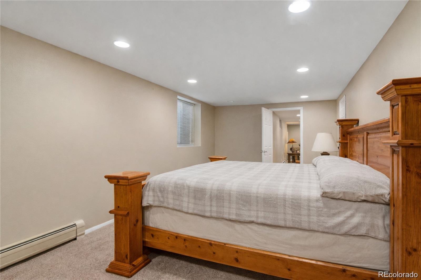
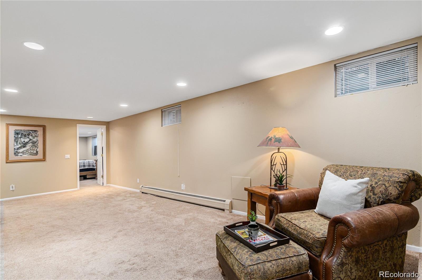
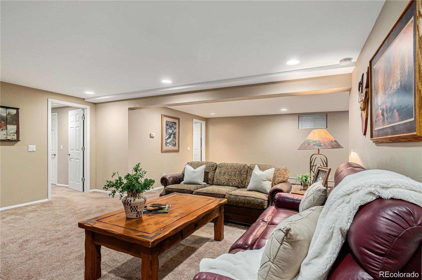
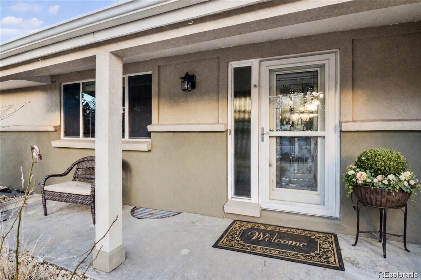
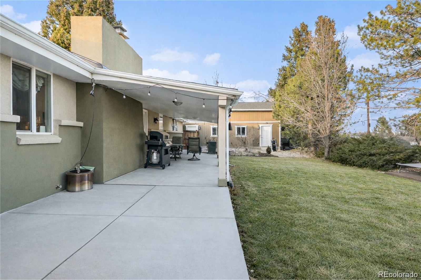
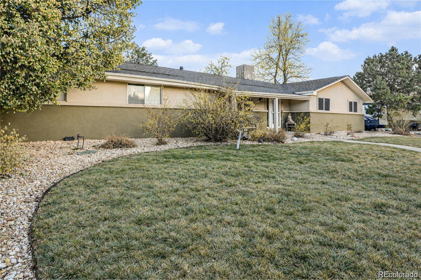
Located in the desirable Centennial Estates neighborhood, just minutes from Marston, Bowles Lakes, and Shopping. This charming ranch-style home offers nearly half an acre of private, peaceful living. The property boasts impressive curb appeal with its stucco exterior and oversized attached plus a very large detached garage, perfect for a Workshop, RVs, or storing all your equipment or toys. Inside, you'll find a blend of modern updates and timeless character, including hardwood floors throughout the living area that includes a wood-burning fireplace and pizza oven. The updated kitchen features white cabinetry and beautiful granite countertops, along with a functional butler nook/desk area. The main floor offers a versatile bedroom that could easily be converted into an a nice office space. The primary bathroom has been thoughtfully updated with tasteful tile and a spacious shower, while the secondary bathroom features a relaxing jet bathtub. The fully finished basement extends the home's living space with a large great room, highlighted by a gas fireplace and stylish designer tile wall. Additionally, there are two generously sized bedrooms, each with ample natural light, and a Jack-and-Jill bathroom with another shower. Other highlights include a newer roof with a 50-year warranty, a new water heater, and fresh paint on the main level. With plenty of space and a welcoming atmosphere, this home is an ideal setting for comfortable living.
Overview
Property Type
Residential
Location
5134 S Perry Street, Littleton, CO 80123
MLS ID
2790794
Listing Last Updated
Property Features & Amenities
Interior
Total Bedrooms
5
Full Bathrooms
1
Three-Quarter Bathrooms
2
Half Bathrooms
1
Flooring
Carpet, Tile, Wood
Appliances
Dishwasher, Gas Water Heater, Microwave, Range, Refrigerator
Other Interior Features
Granite Counters, Jack Jill Bathroom, Kitchen Island, Open Floorplan
Exterior
Stories
1
Garage Spaces
8.0
Water Source
Public
Utilities
Electricity Connected
Roof
Composition
Lot Features
Landscaped, Sprinklers In Front, Sprinklers In Rear
Parking
220 Volts, Insulated Garage, Oversized, Oversized Door, RV Garage
Heat Type
Baseboard
Air Conditioning
Central Air
Sewer
Public Sewer
Substructure
Concrete Perimeter
Other Exterior Features
Private Yard
Details
Total Area
3,122 Sq.Ft.
Financial
Price
$780,000
Real Estate Tax
$4,936/yr
Exclusive Listing Agents
