Property Description
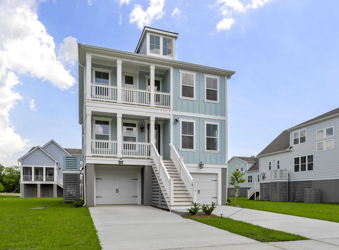
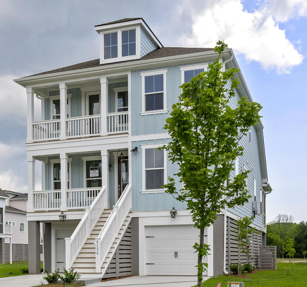
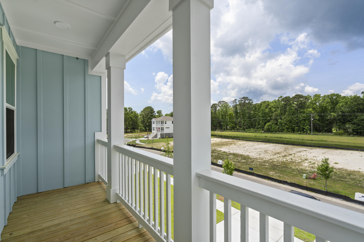
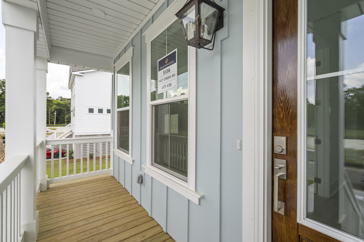
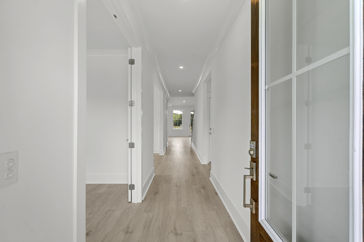
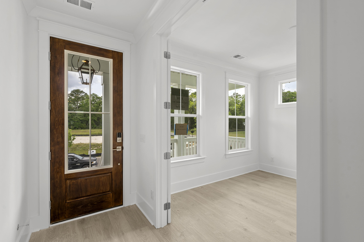
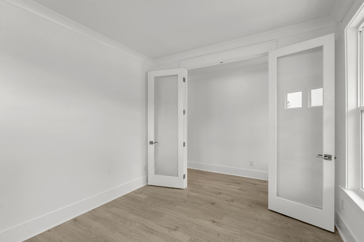
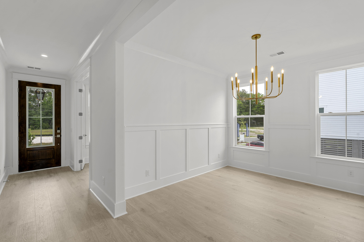
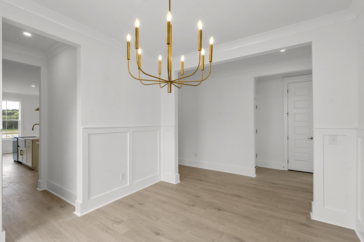
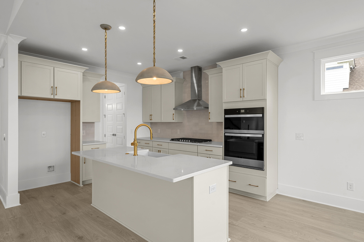
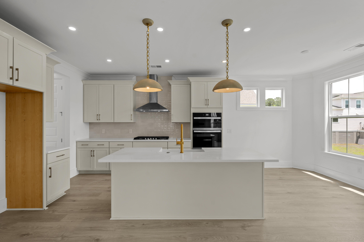
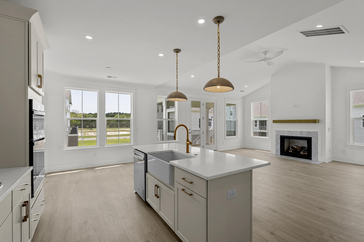
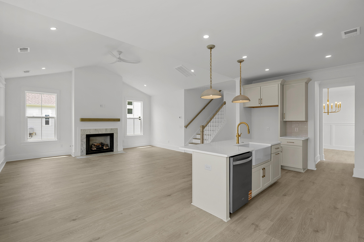
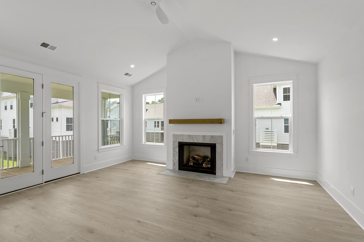
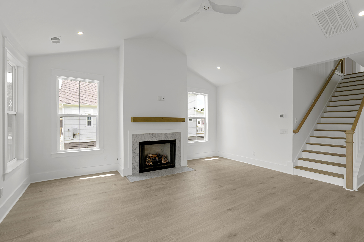
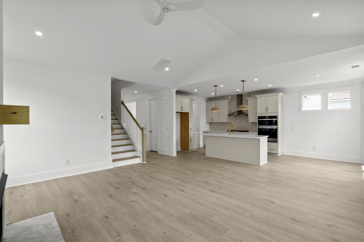
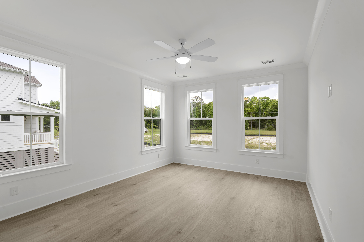
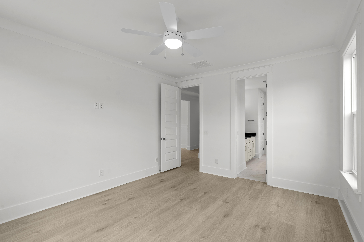
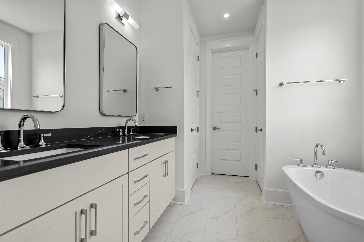
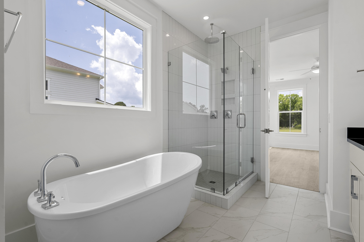
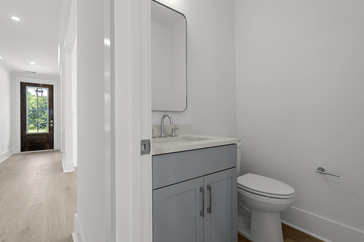
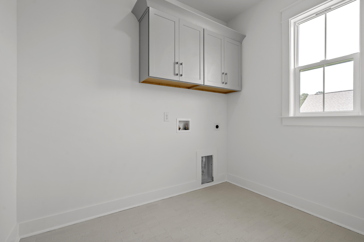
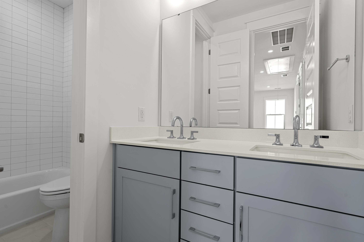
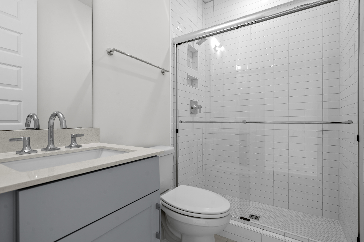
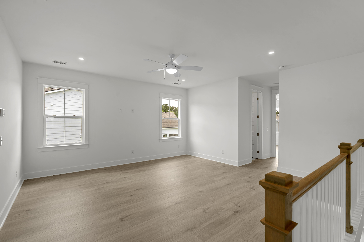
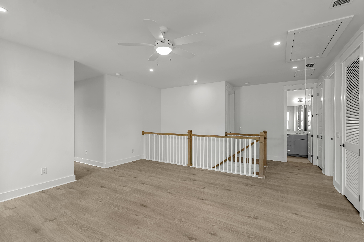
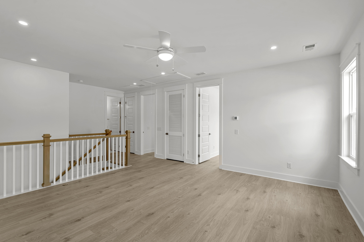
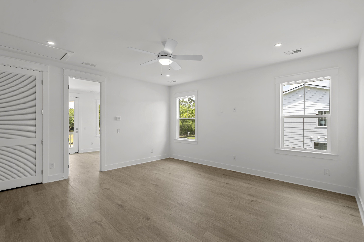
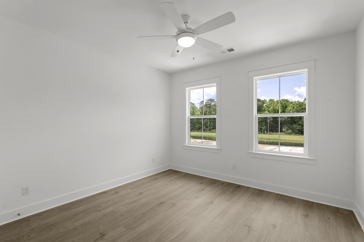
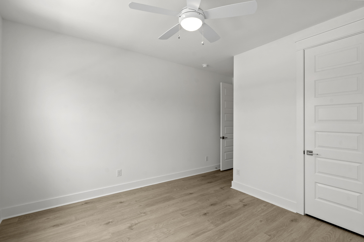
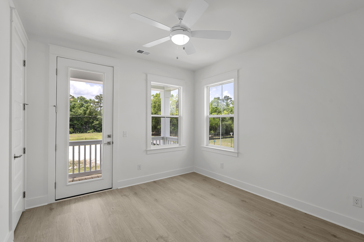
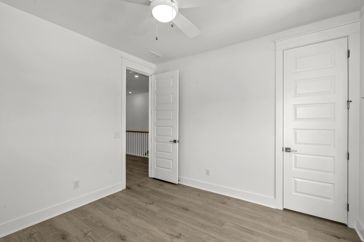
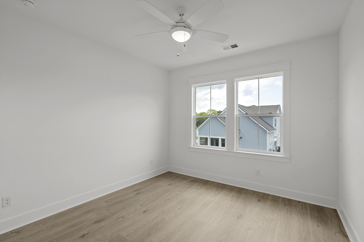
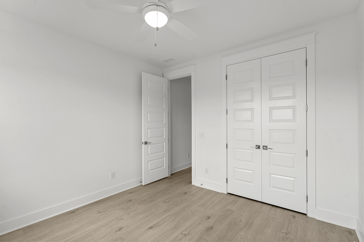
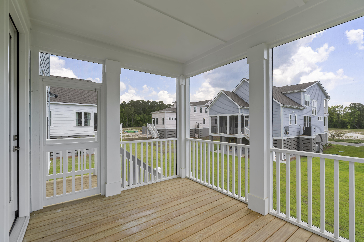
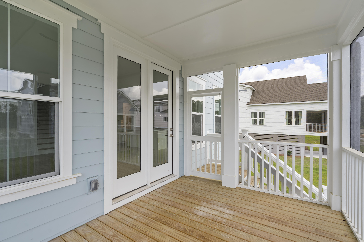
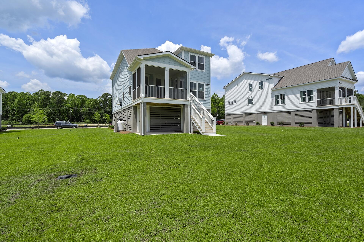
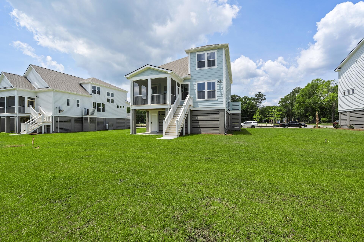
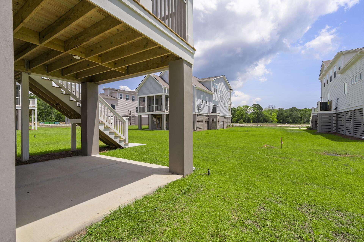
Quick Move-In - Ready Now! The Branham offers 2,649 sq. ft. of coastal-inspired living on Johns Island. This drive-under home features an open-concept main level that includes a spacious living area, a gourmet kitchen with a 36'' gas cooktop, a stainless steel hood, and an 8-ft island, along with a dining room, a private study, and a primary suite that boasts a freestanding tub. Upstairs, you'll find a loft and three additional bedrooms. The home has 4 bedrooms and 3.5 bathrooms, along with an oversized garage. It's located just 25 minutes from Folly Beach and 20 minutes from downtown Charleston. Ask about the builder promo rate of 4.99% and closing cost with preferred partners.
Overview
Property Type
Residential
Location
5136 Hut Creek Road, Johns Island, SC 29455
MLS ID
26014412
Listing Last Updated
Property Features & Amenities
Interior
Total Bedrooms
4
Full Bathrooms
3
Half Bathrooms
1
Flooring
Ceramic Tile, Laminate
Other Interior Features
Ceiling - Cathedral/Vaulted, High Ceilings, Kitchen Island, Walk-In Closet(s), Ceiling Fan(s), Eat-in Kitchen, Family, Entrance Foyer, Loft, Pantry, Separate Dining, Study
Exterior
Stories
3
Garage Spaces
2.0
Water Source
Public
Utilities
Berkeley Elect Co-Op, John IS Water Co
Roof
Architectural
Lot Features
Interior Lot
Parking
2 Car Garage, Other
Heat Type
Heat Pump
Sewer
Septic Tank
Substructure
Raised
Other Exterior Features
Balcony
Details
Total Area
2,649 Sq.Ft.
Architecture Styles
Craftsman, Traditional
Financial
Price
$749,000
Exclusive Listing Agents