

Property Description
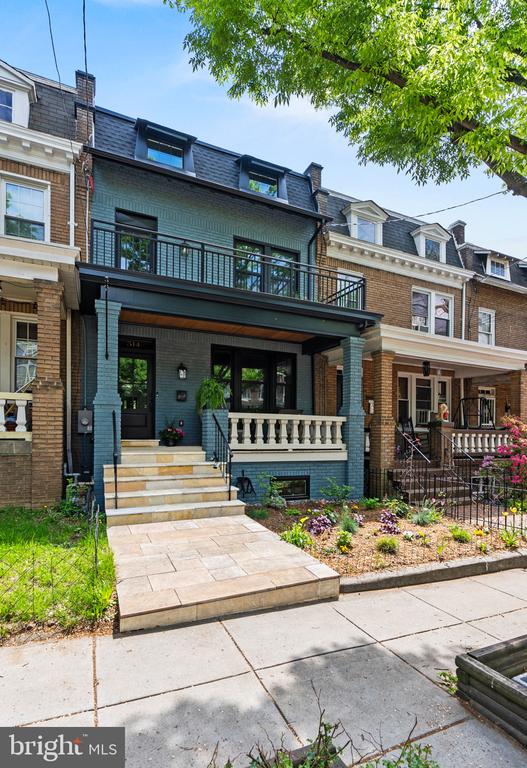
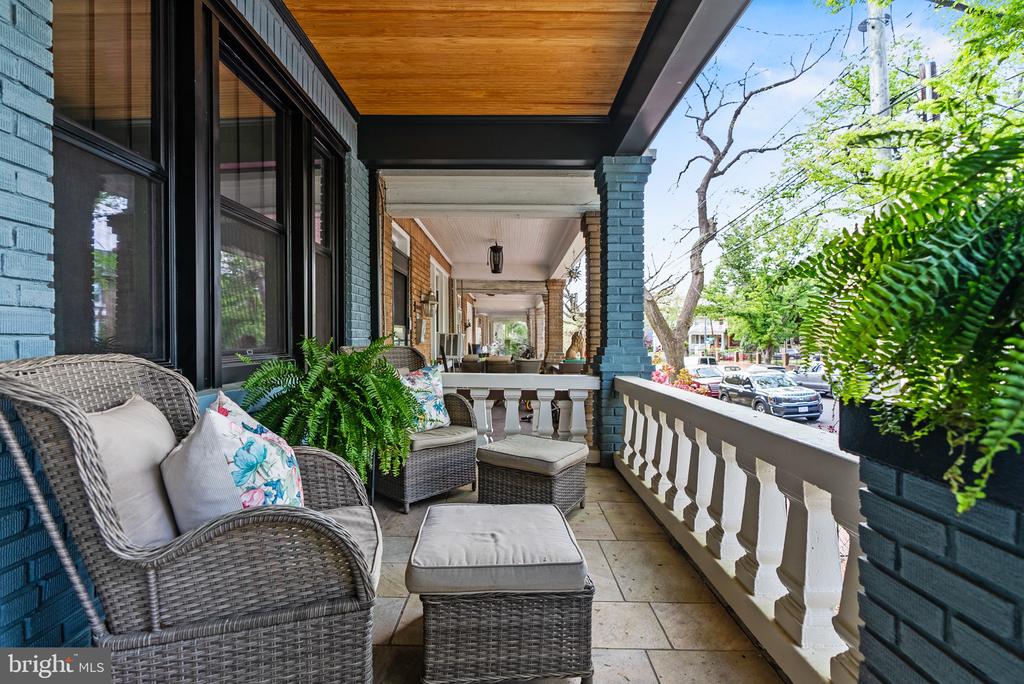
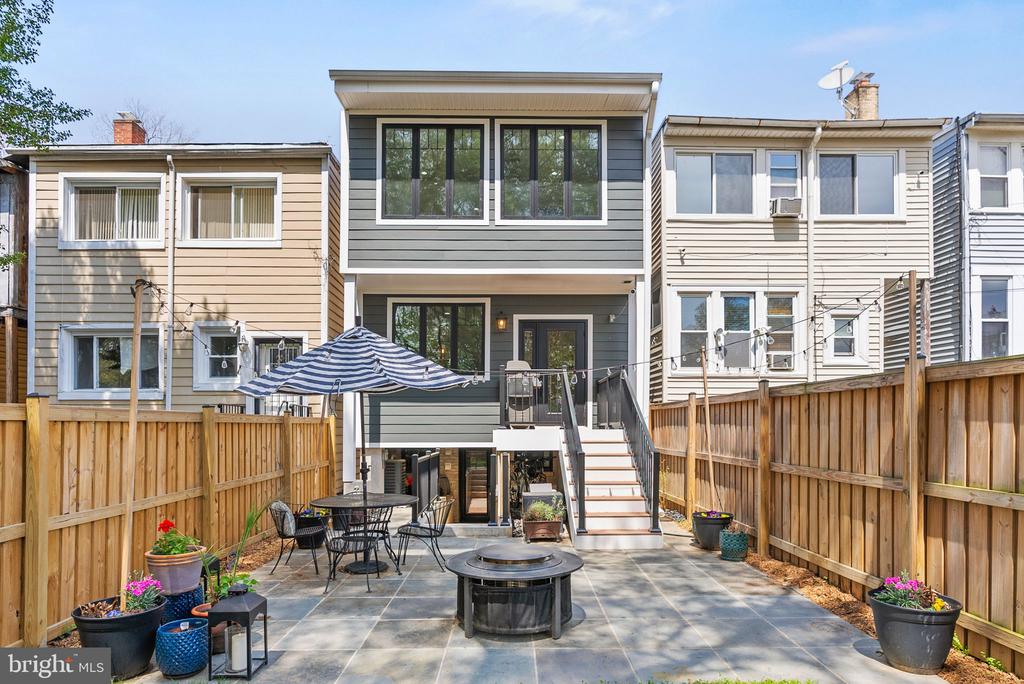
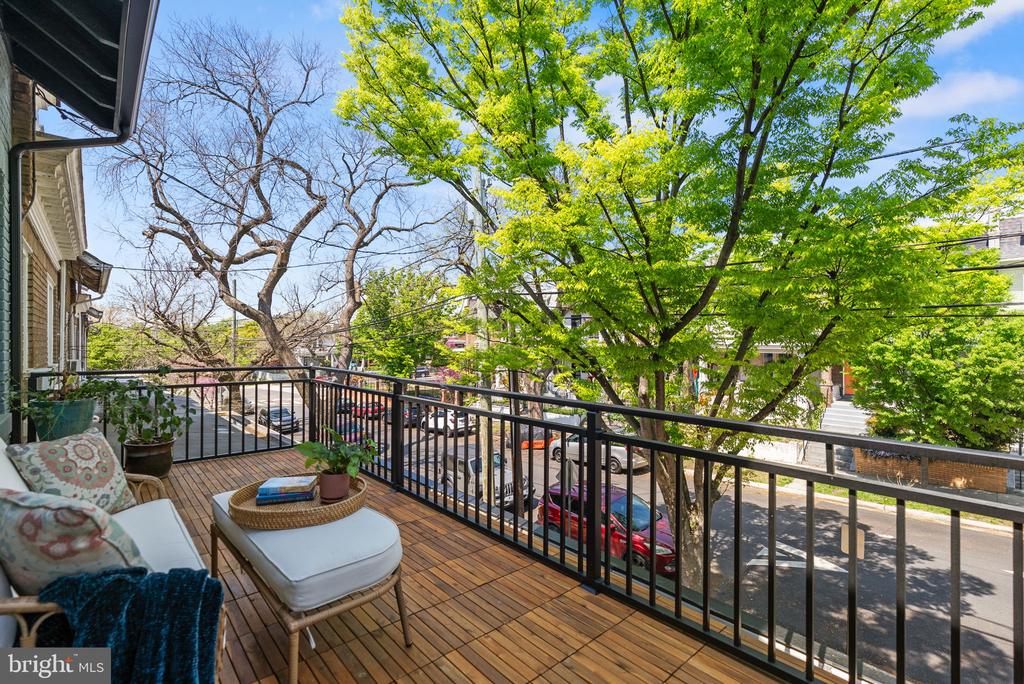
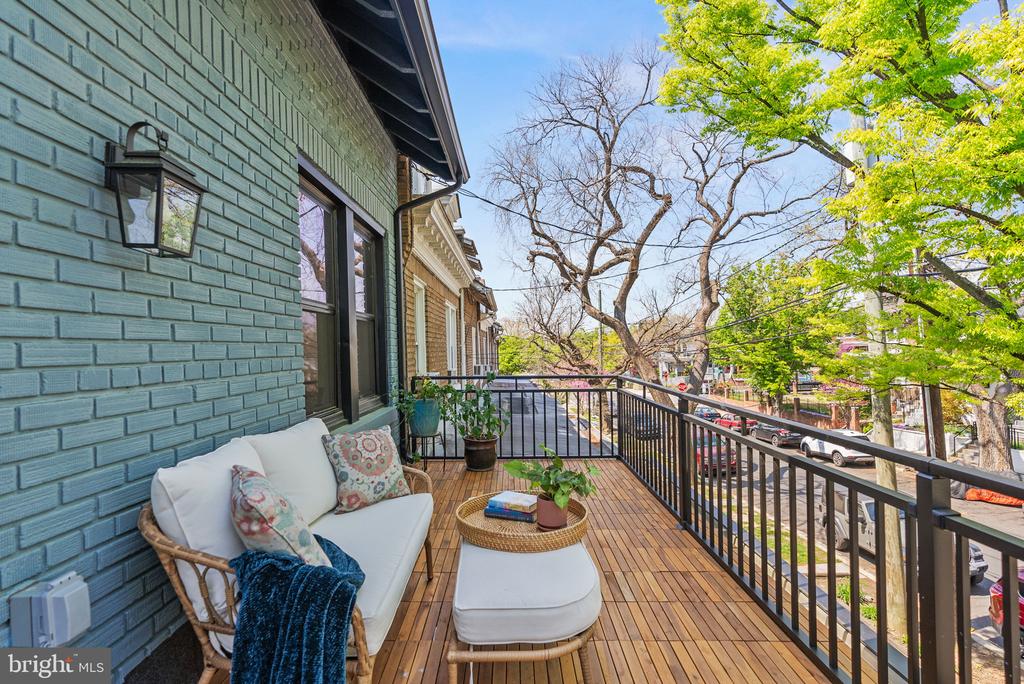
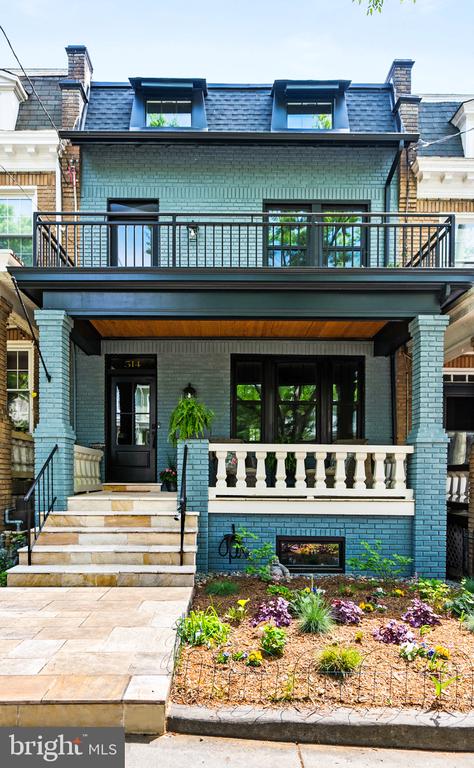
Welcome to 514 Decatur Street NW, a timeless Petworth rowhome reimagined with elegant modern finishes and thoughtful updates throughout as well as ALL NEW electrical, hvac, roof and plumbing. From the gracious front porch to the expansive backyard with flagstone patio and parking for two vehicles, every space has been designed for comfort, entertaining, and connection to community.
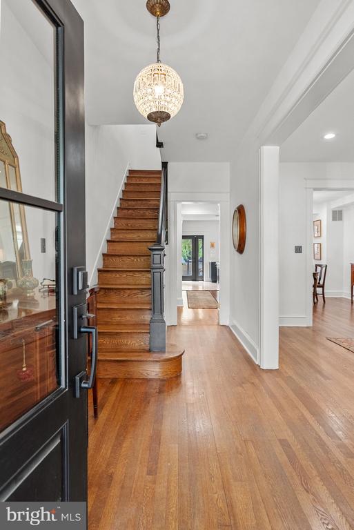
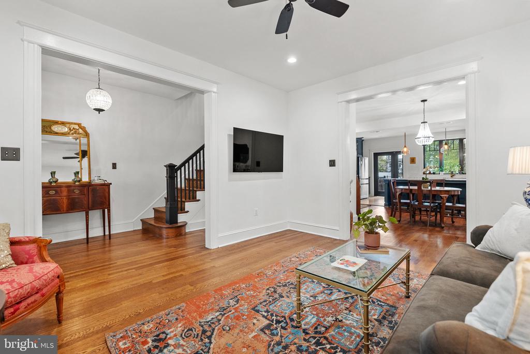
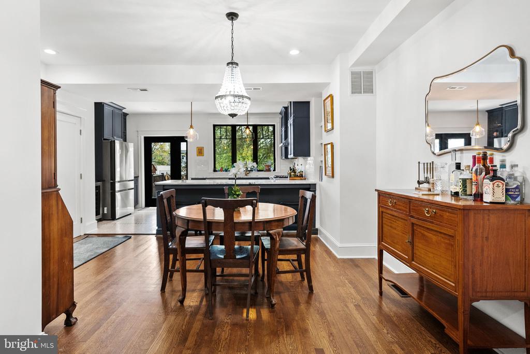
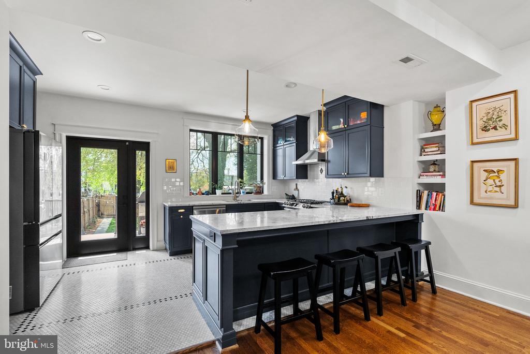
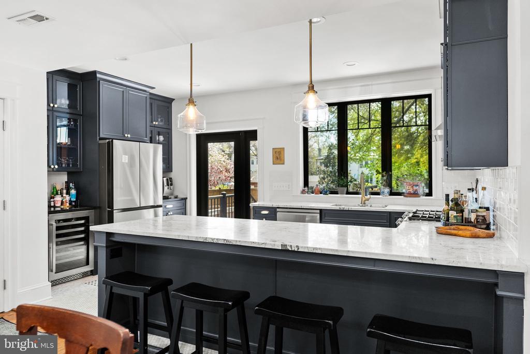
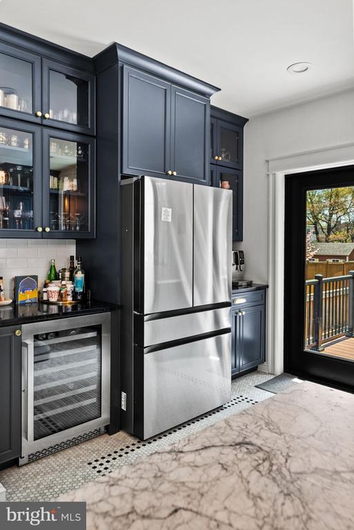
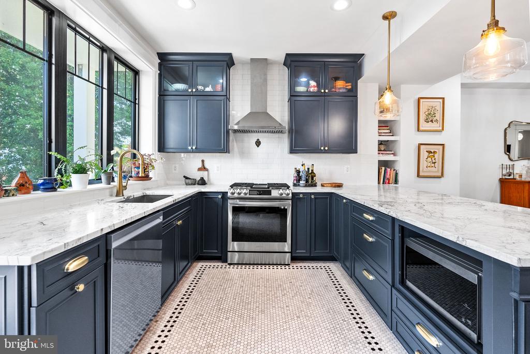
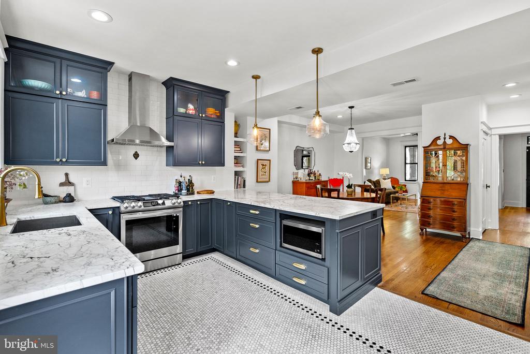
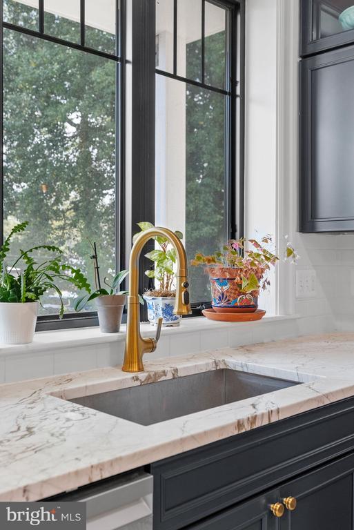
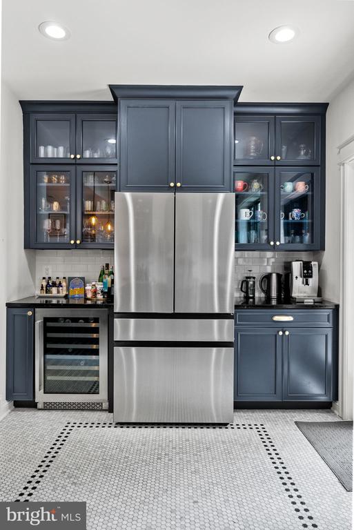
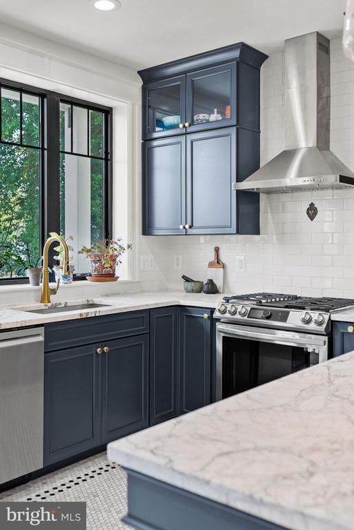
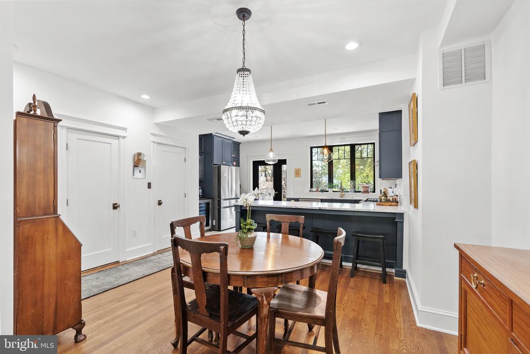
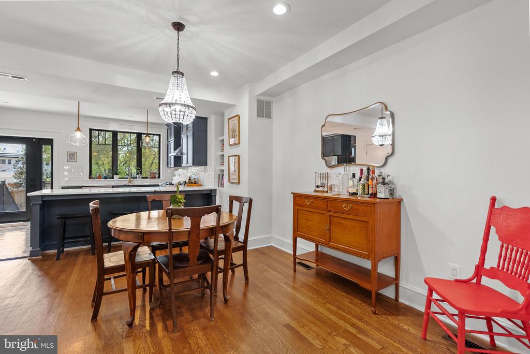
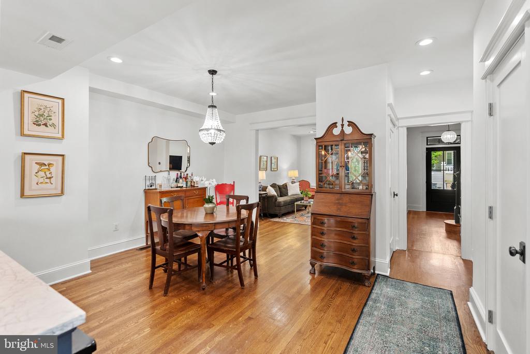
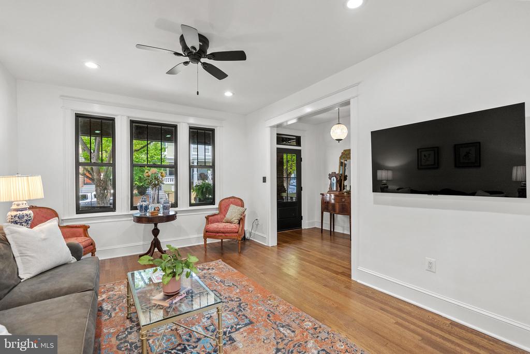
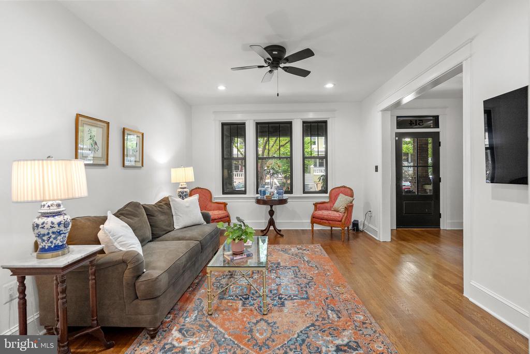
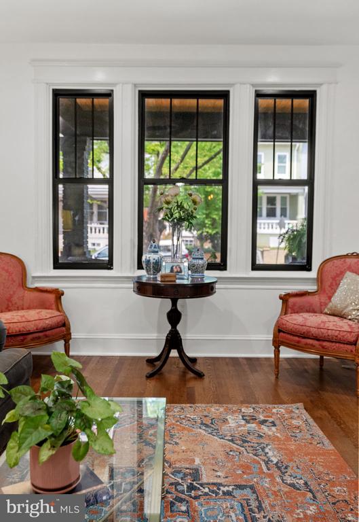
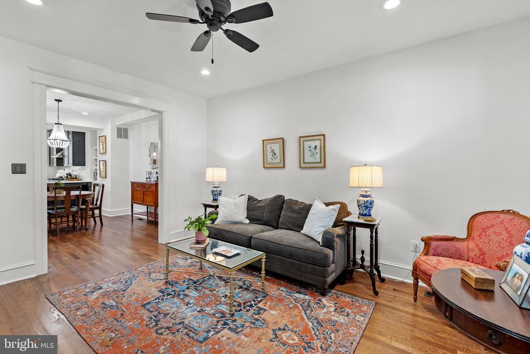
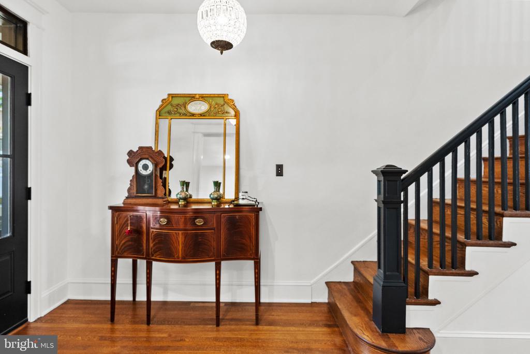
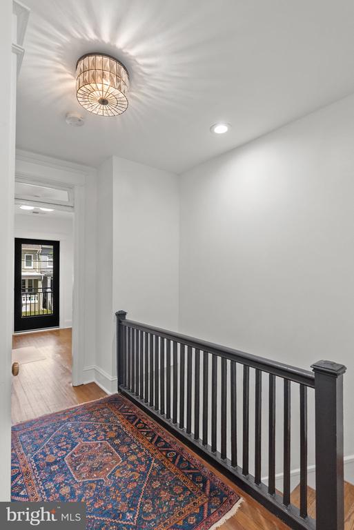
Inside, the main level is warm and welcoming, with refinished hardwood floors, restored original millwork, and abundant natural light. The chef's kitchen is a true showstopper, featuring navy cabinetry, marble countertops, designer lighting, and a generous peninsula with seating, all opening to the rear deck and deep backyard.
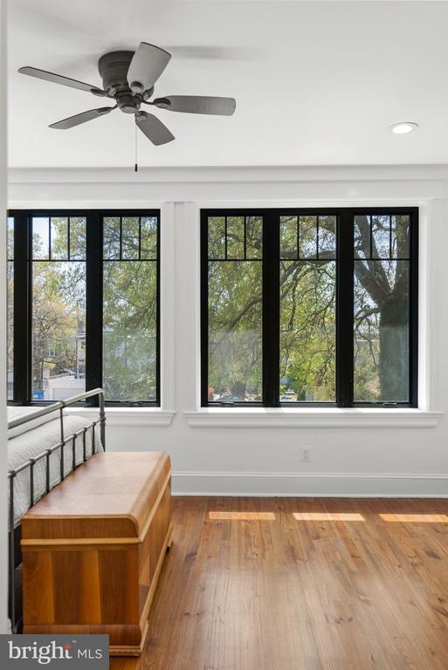
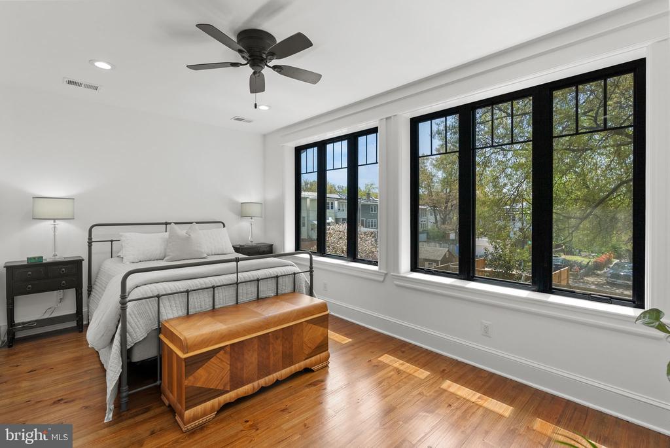
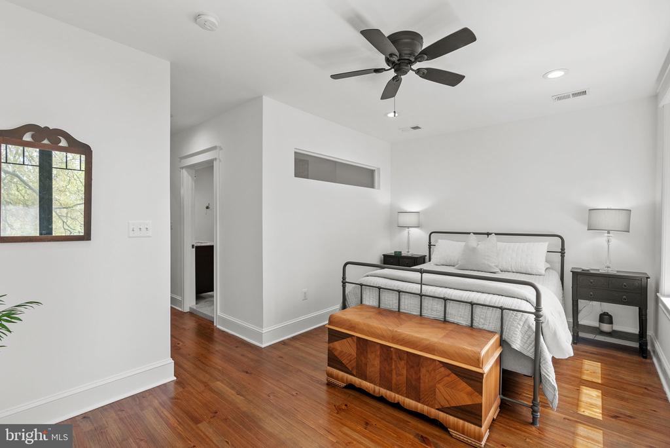
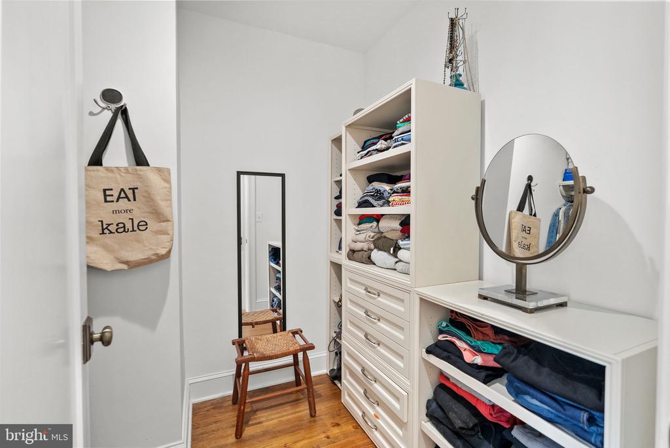
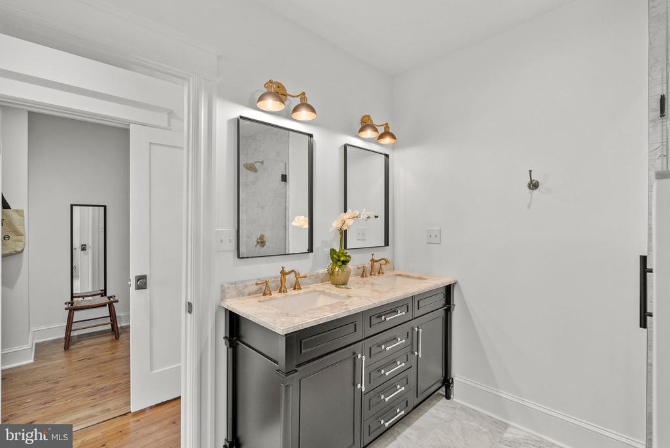
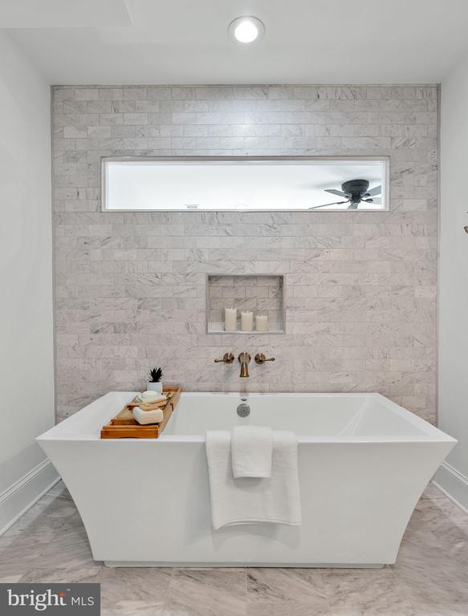
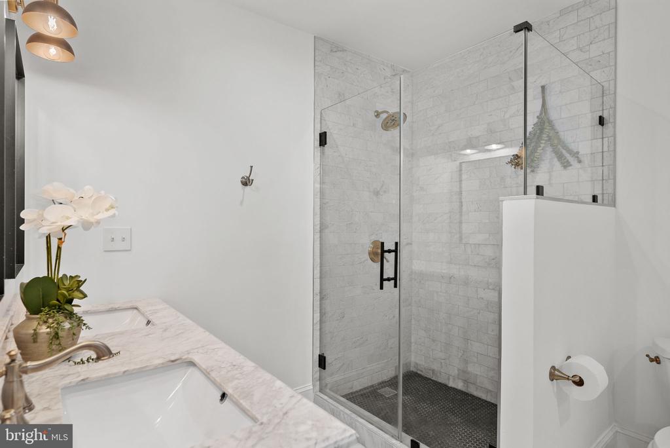
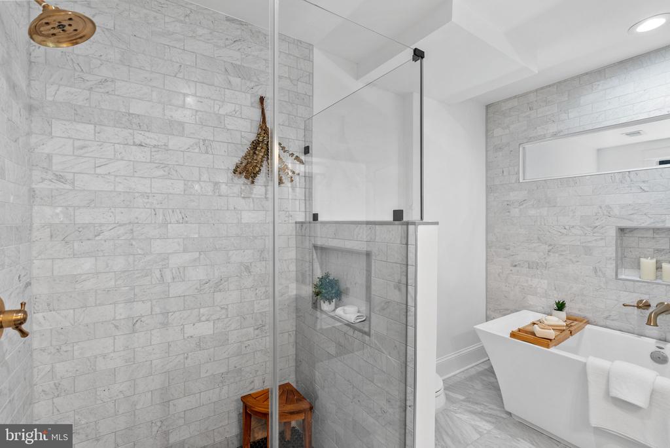
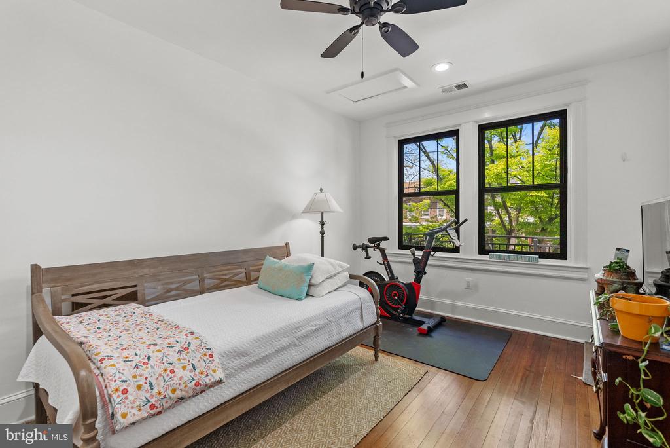
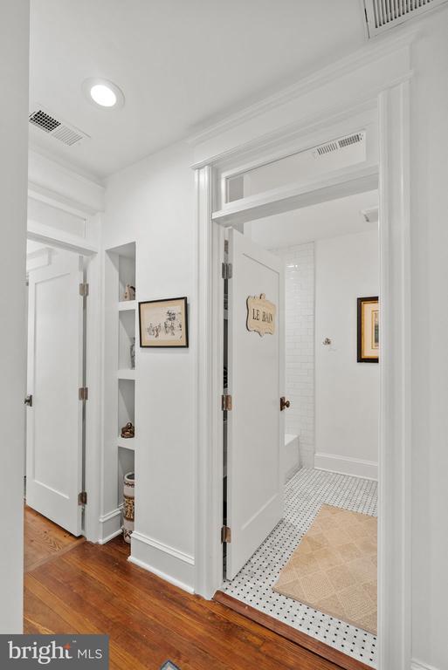
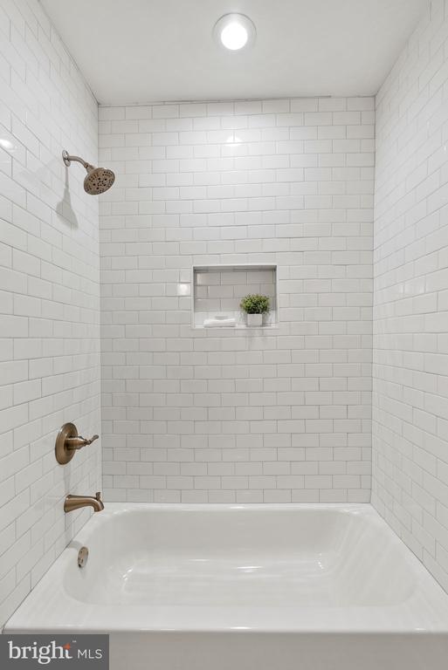
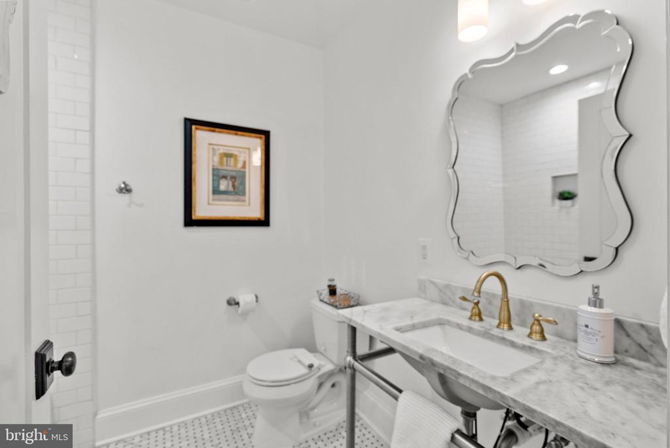
Upstairs, the spacious primary suite offers treetop views through oversized windows and a spa-inspired en-suite bath with soaking tub, dual marble-topped vanities, and a walk-in shower clad in honed stone.
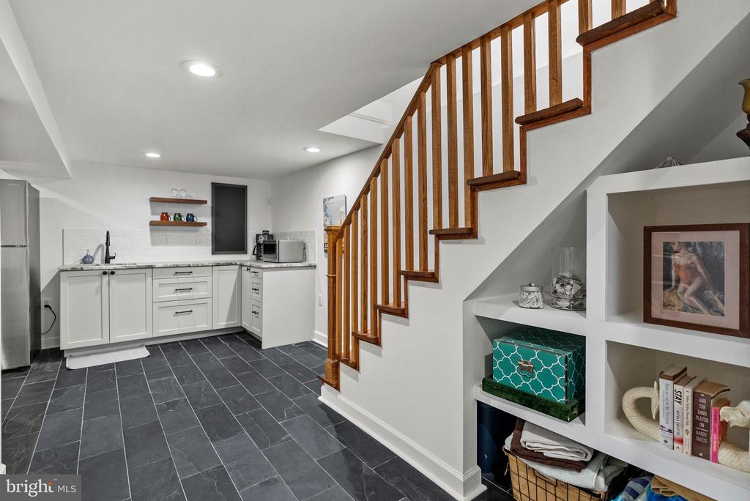
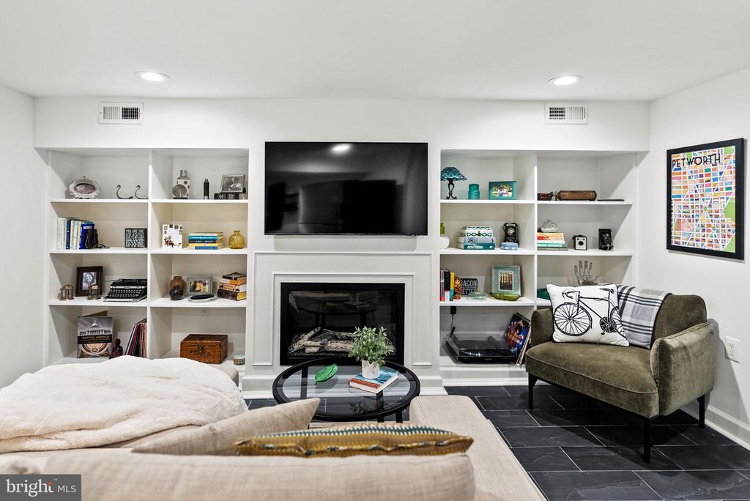
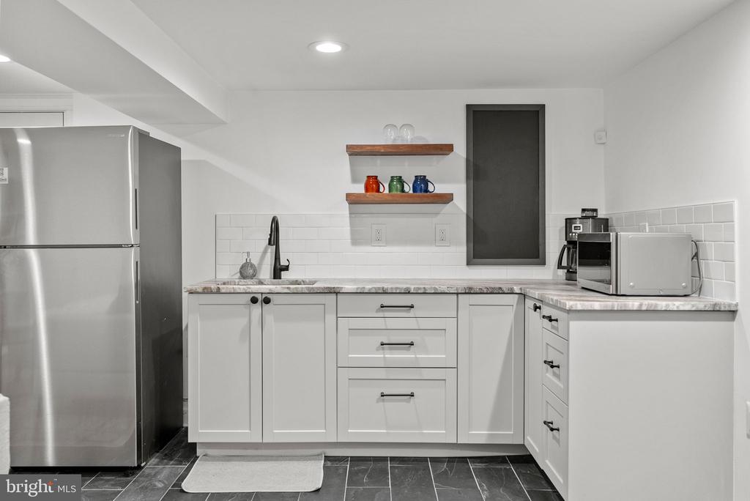
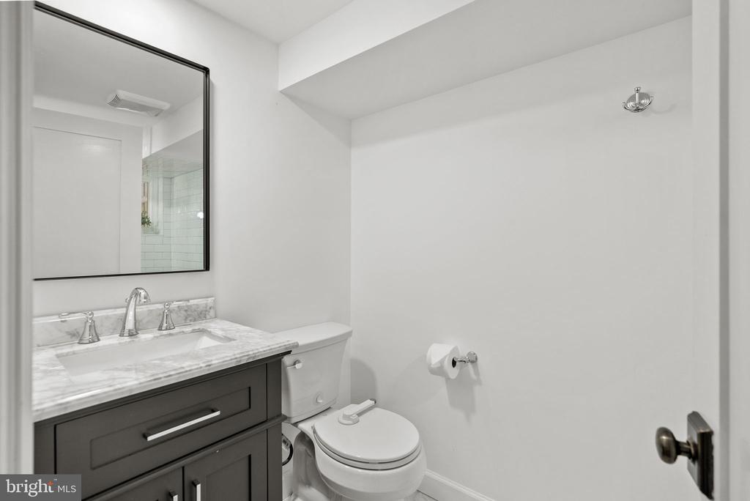
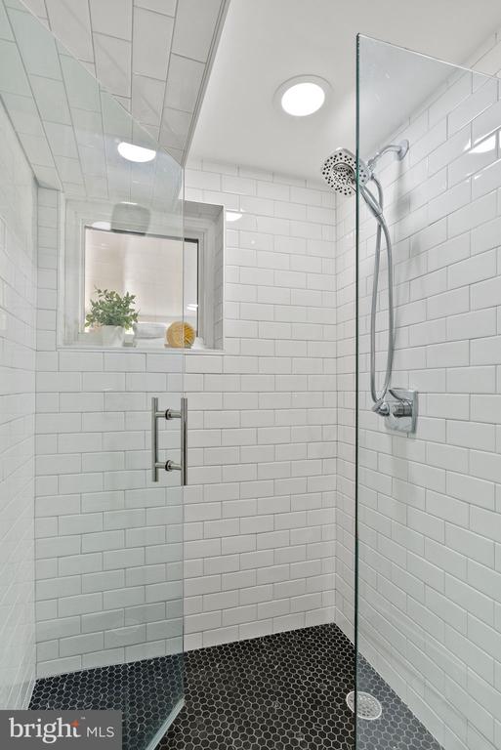
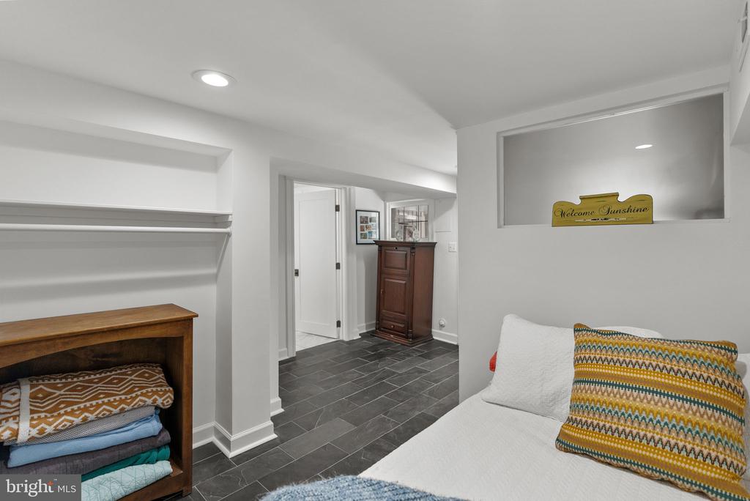
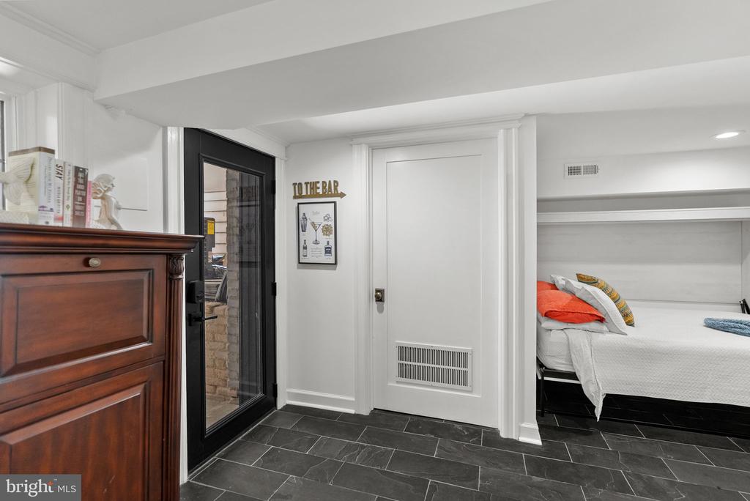
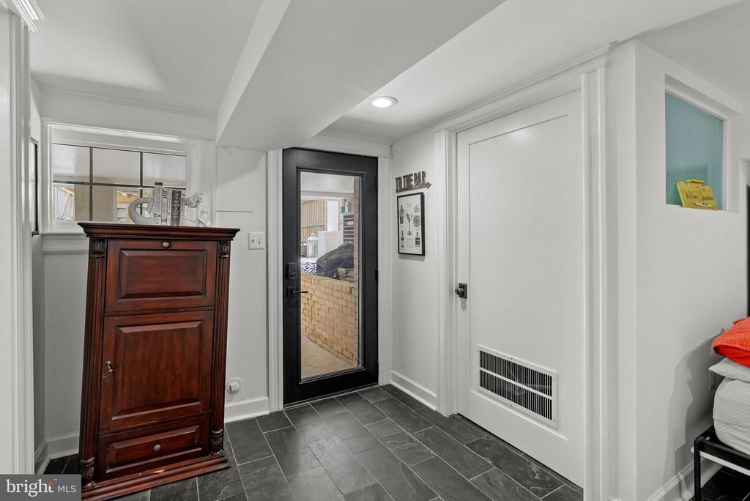
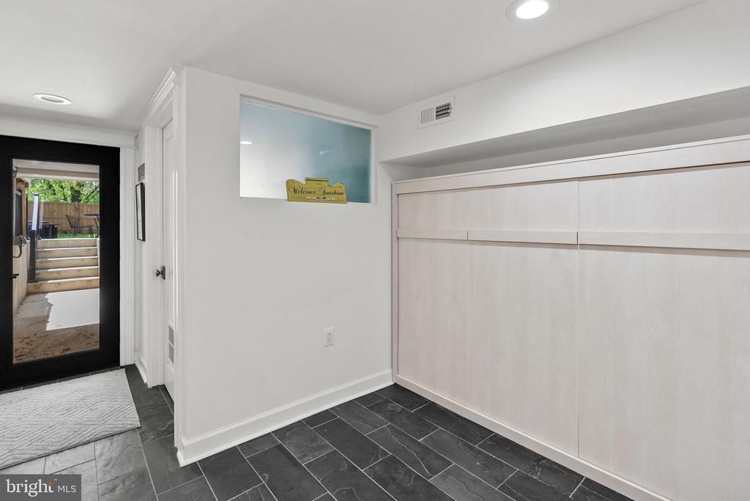
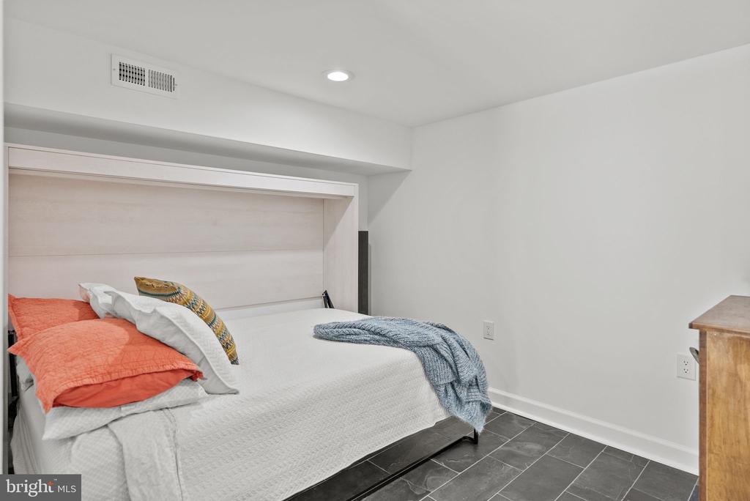
The fully finished lower level includes a guest bedroom with built-in Murphy bed, full bath, and a separate entrance, perfect as a private suite or future rental opportunity.
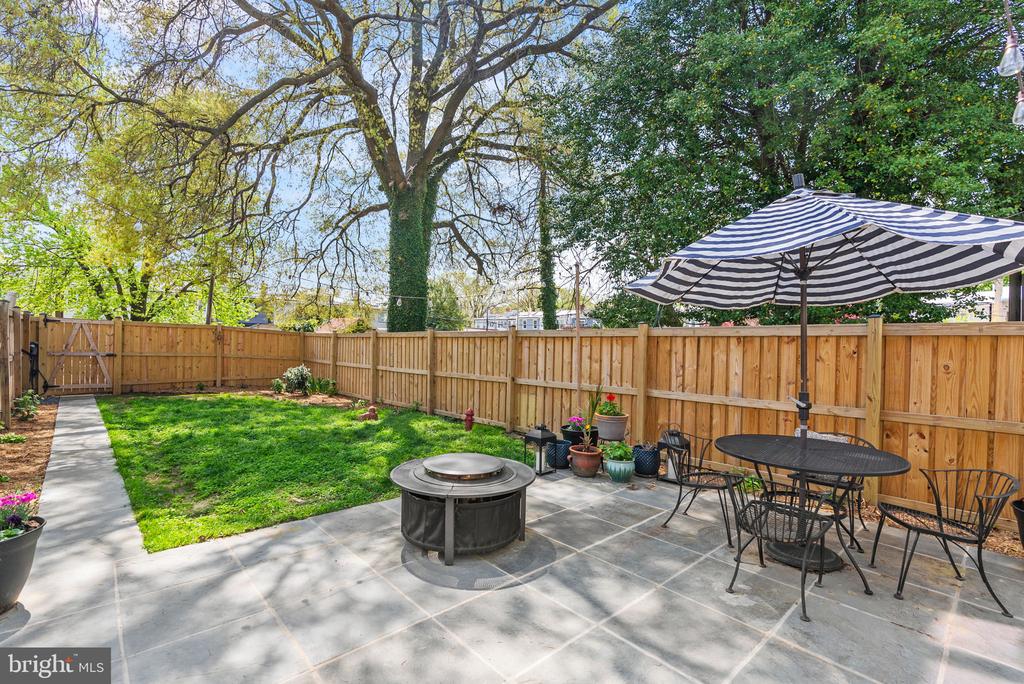
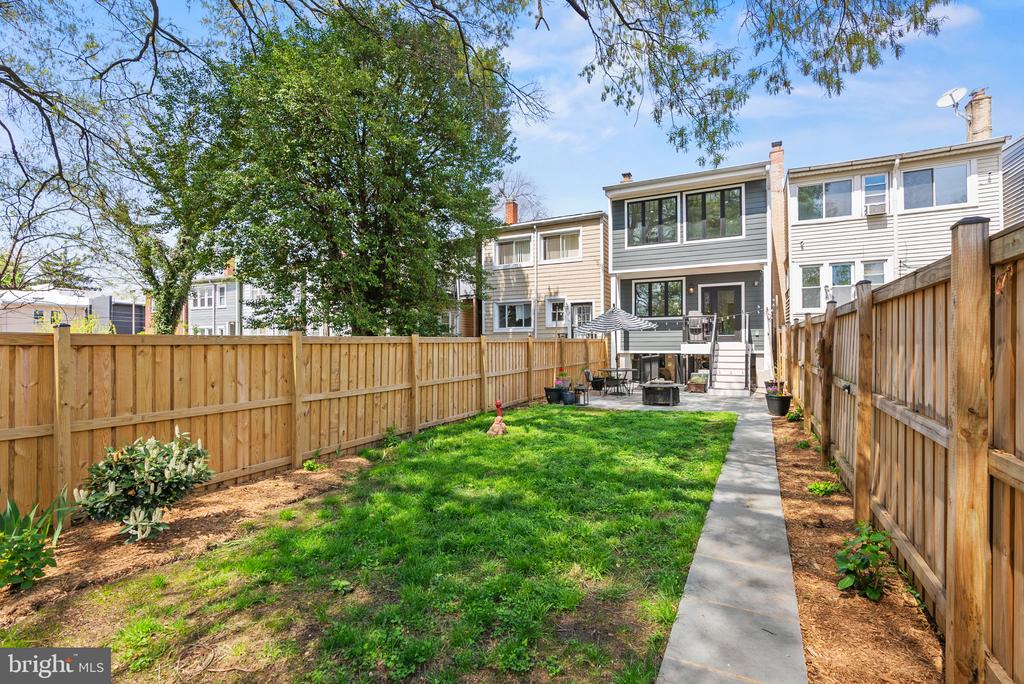
Step outside to your own city oasis: a fenced backyard with garden planters, string lights, room to gather around a firepit, and parking for two. Just steps from Sherman Circle, where neighbors host outdoor movie nights and a beloved New Year's Eve ball drop. The block is known for its warm, tight-knit community - the kind of neighborhood where you lend each other tools and let each other's dogs out.
Enjoy easy access to the best of Petworth: Timber Pizza, Lulabelle's, Loyalty Books, and Little Food Studio are all close by. Don't miss Menya Hosaki, serving some of the city's best ramen, or the seasonal Petworth Farmers Market (May-November). With Metro, bus lines, and Rock Creek Park nearby, this is city living with heart.
Inside, the main level is warm and welcoming, with refinished hardwood floors, restored original millwork, and abundant natural light. The chef's kitchen is a true showstopper, featuring navy cabinetry, marble countertops, designer lighting, and a generous peninsula with seating, all opening to the rear deck and deep backyard.
Upstairs, the spacious primary suite offers treetop views through oversized windows and a spa-inspired en-suite bath with soaking tub, dual marble-topped vanities, and a walk-in shower clad in honed stone.
The fully finished lower level includes a guest bedroom with built-in Murphy bed, full bath, and a separate entrance, perfect as a private suite or future rental opportunity.
Step outside to your own city oasis: a fenced backyard with garden planters, string lights, room to gather around a firepit, and parking for two. Just steps from Sherman Circle, where neighbors host outdoor movie nights and a beloved New Year's Eve ball drop. The block is known for its warm, tight-knit community - the kind of neighborhood where you lend each other tools and let each other's dogs out.
Enjoy easy access to the best of Petworth: Timber Pizza, Lulabelle's, Loyalty Books, and Little Food Studio are all close by. Don't miss Menya Hosaki, serving some of the city's best ramen, or the seasonal Petworth Farmers Market (May-November). With Metro, bus lines, and Rock Creek Park nearby, this is city living with heart.
Overview
Property Type
Residential
Location
514 DECATUR STREET NW, WASHINGTON, DC 20011
Zoning
R
MLS ID
DCDC2191898
Listing Last Updated
Property Features & Amenities
Interior
Total Bedrooms
4
Full Bathrooms
3
Half Bathrooms
1
Appliances
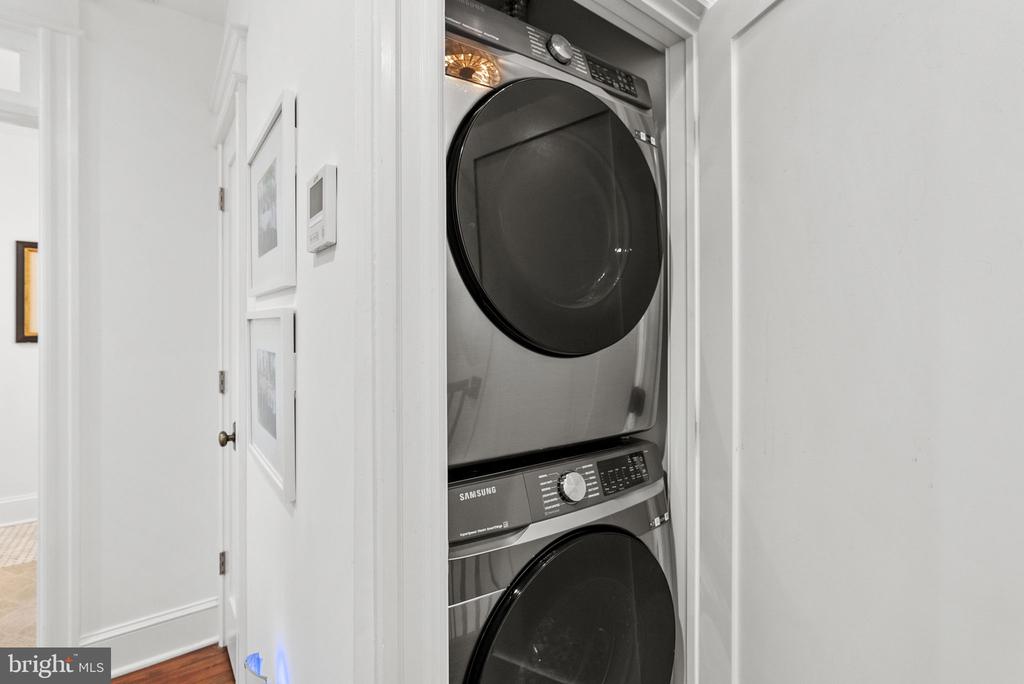
Dishwasher, Disposal, Dryer, Microwave, Stove, Washer, Built-In Microwave, Oven/Range - Gas, Range Hood, Stainless Steel Appliances, Washer - Front Loading, Washer/Dryer Stacked, Dryer - Front Loading
Other Interior Features
Dining Area, Window Treatments, Wood Floors, Bathroom - Walk-In Shower, Bathroom - Soaking Tub, Built-Ins, Ceiling Fan(s), Floor Plan - Open, Primary Bath(s), Recessed Lighting, Walk-in Closet(s), Wet/Dry Bar, Kitchen - Gourmet, Breakfast Area
Exterior
Stories
3
Water Source
Public
Pool
No Pool
Parking
Off Street
Heat Type
Hot Water
Air Conditioning
Central A/C
Sewer
Public Sewer
Substructure
Other
Disability Features
None
Details
Total Area
2,377 Sq.Ft.
Architecture Styles
Colonial, Federal
Financial
Price
$1,189,900
Real Estate Tax
$5,634/yr
Exclusive Listing Agents
