Property Description
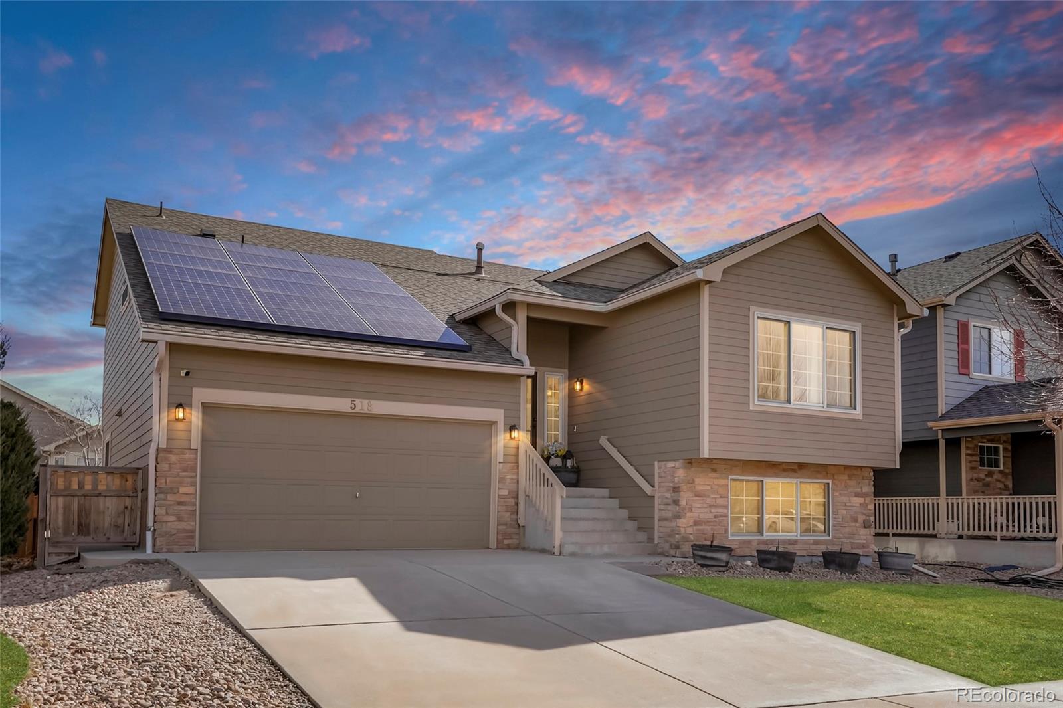
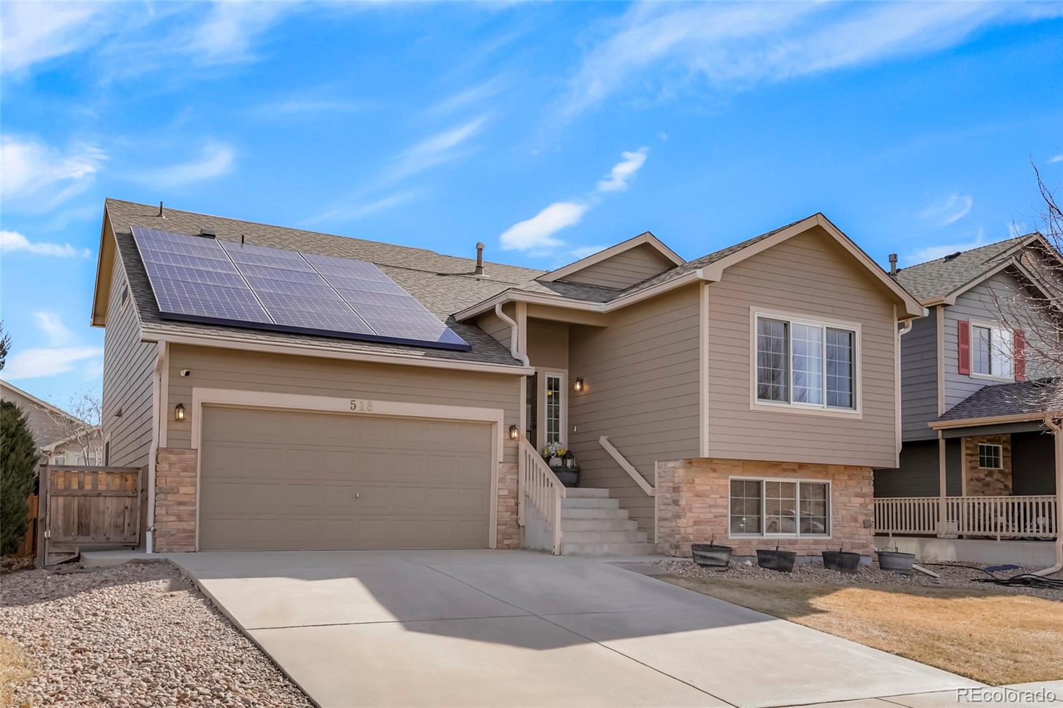
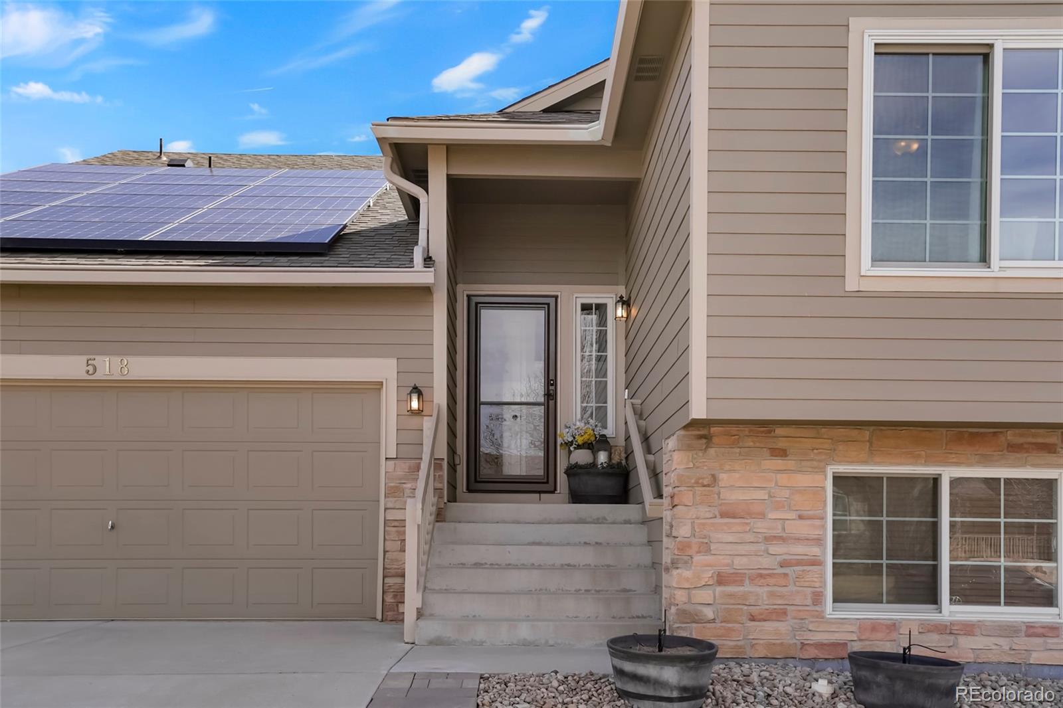
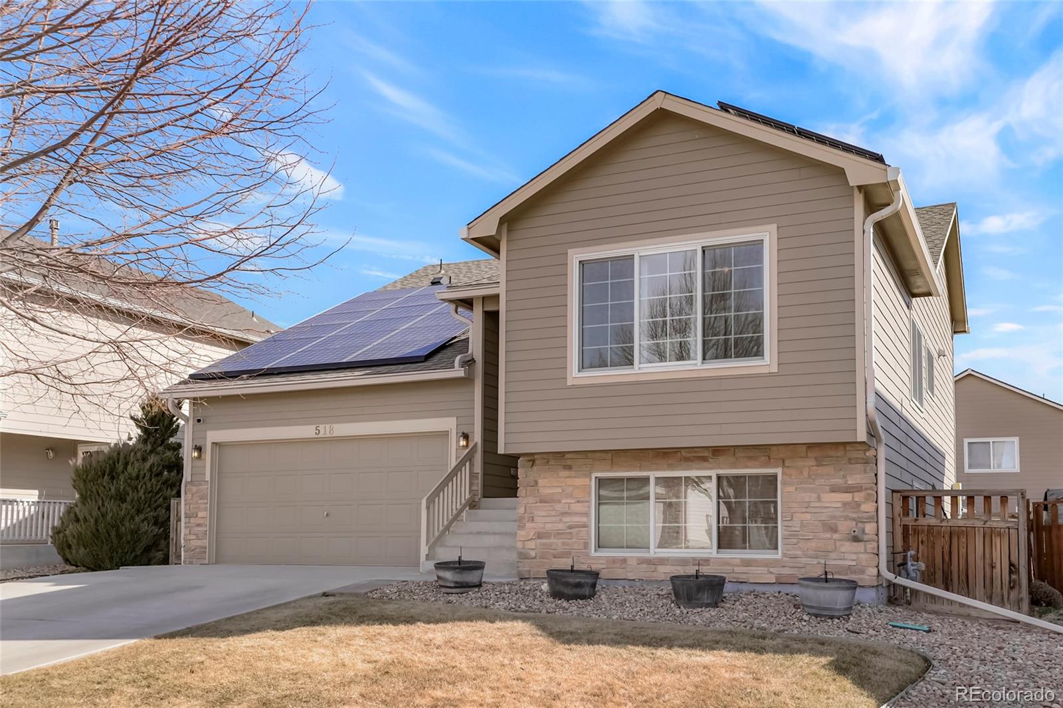
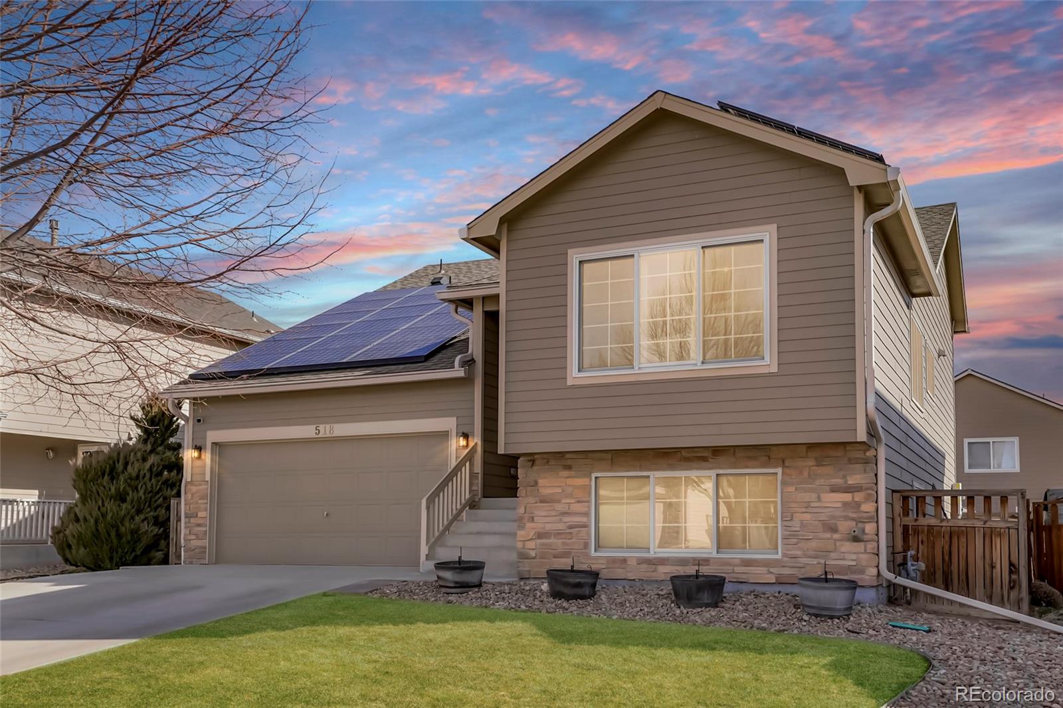
Welcome to 518 Draw St -- a beautifully updated home offering thoughtful upgrades, flexible living space, and major system improvements that provide true peace of mind.
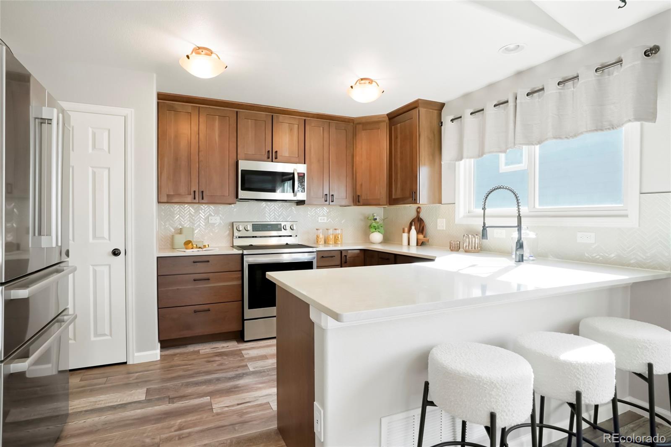
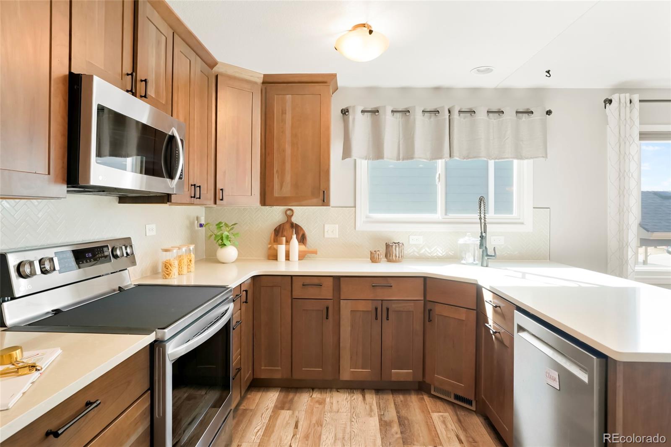
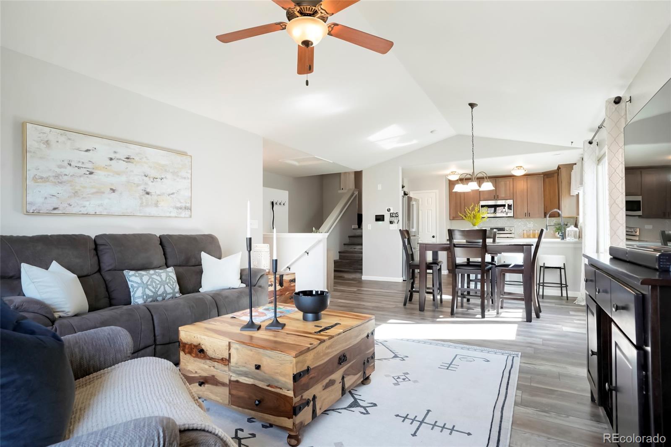
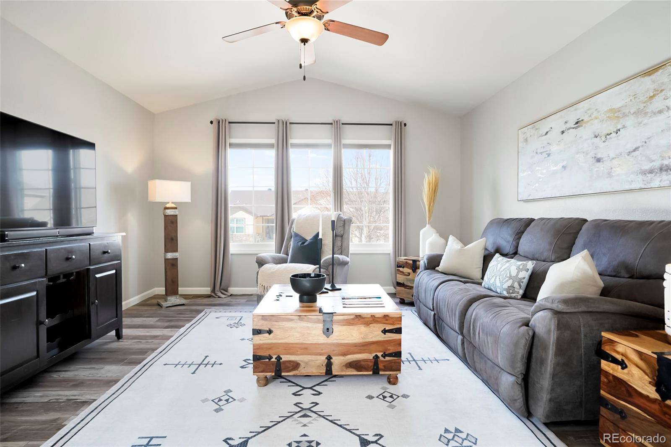
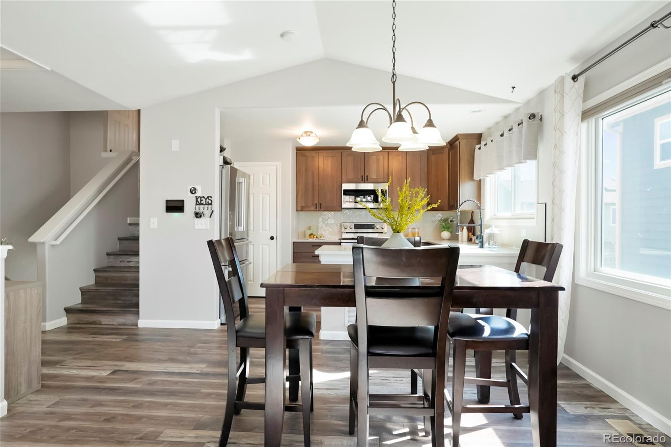
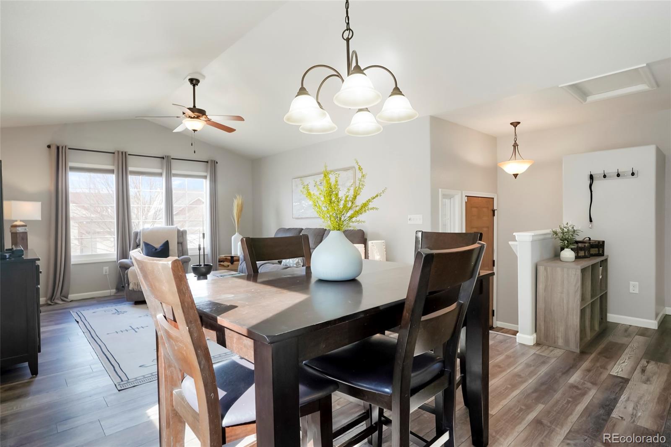
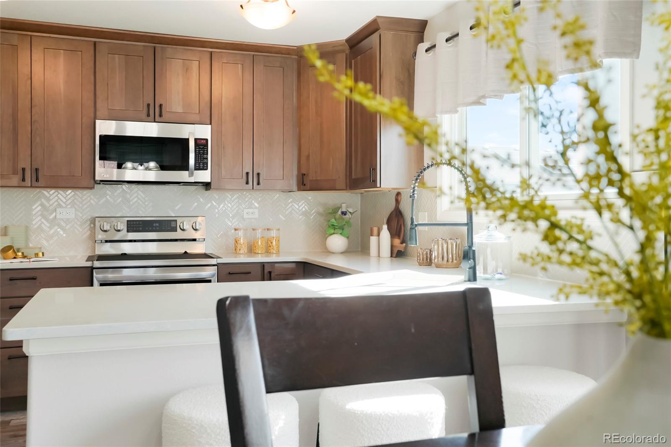
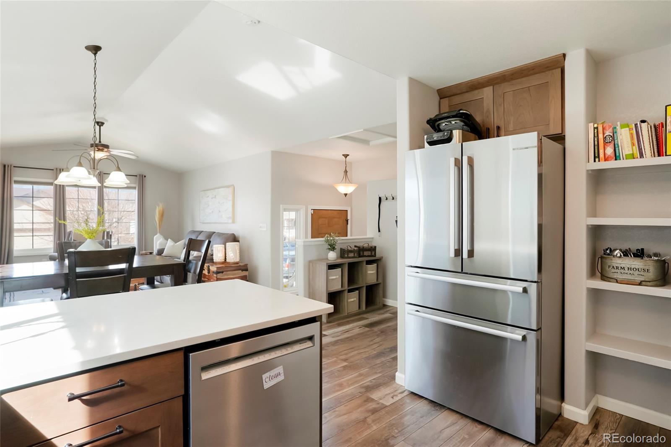
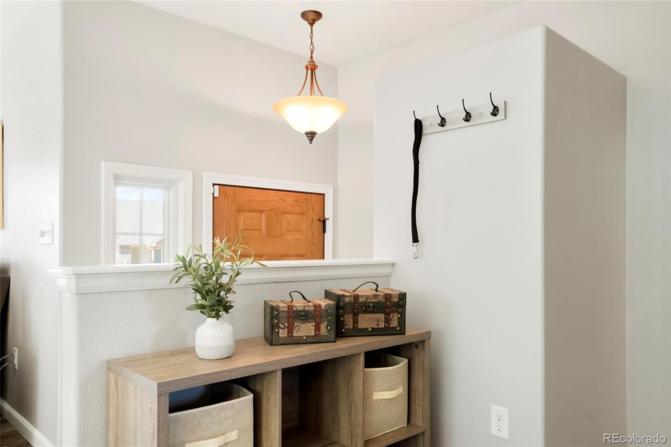
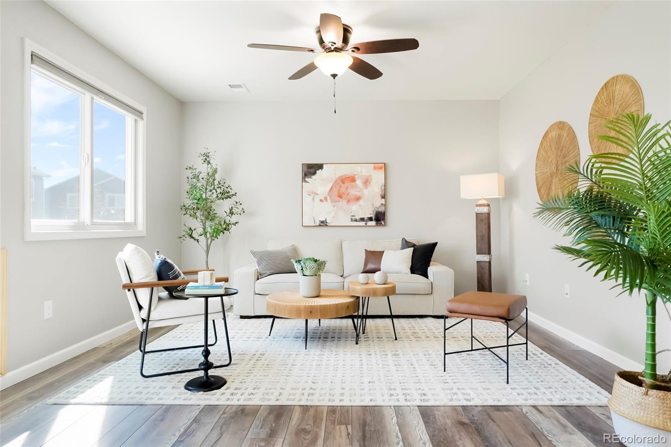
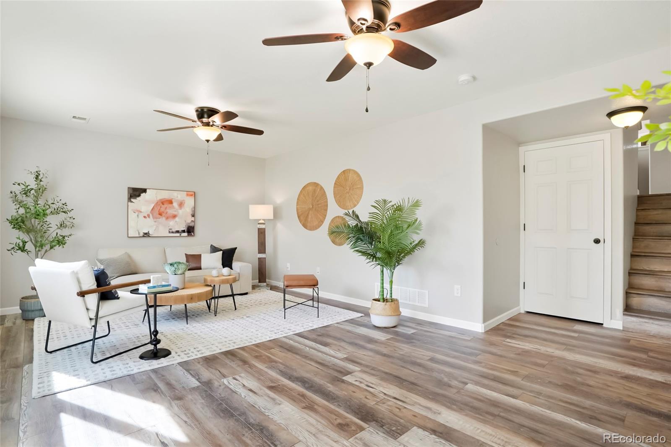
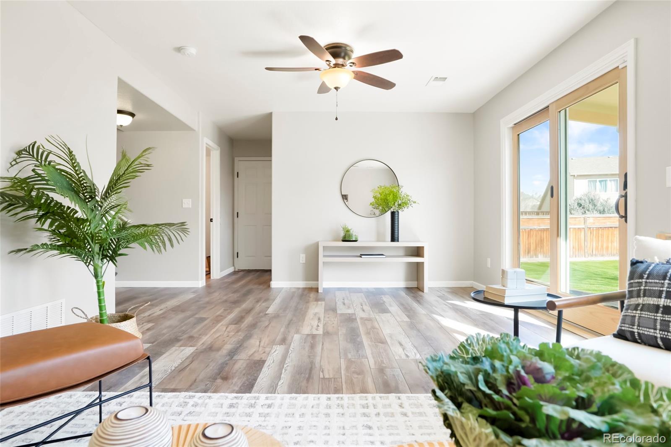
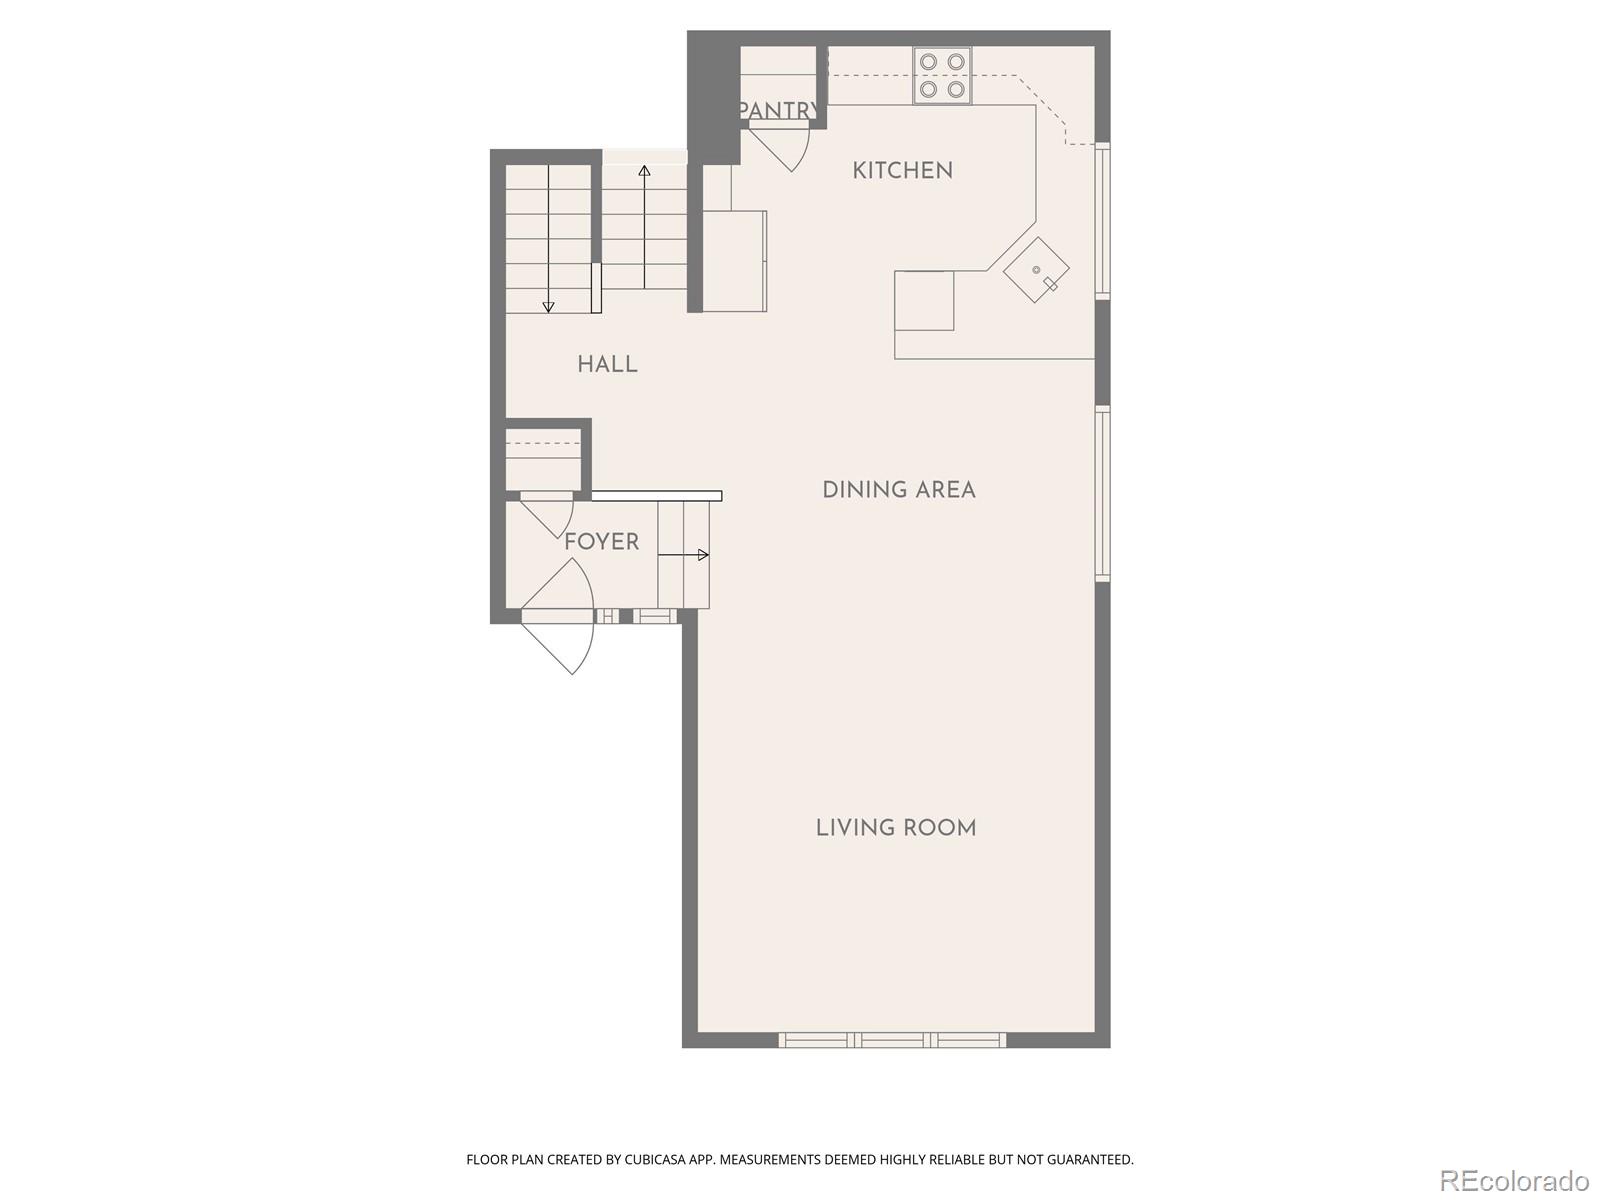
Step inside to the bright and airy main level featuring all new luxury vinyl plank flooring throughout. The living room welcomes you with vaulted ceilings and an open feel that flows seamlessly into the dining area and a brand new kitchen complete with modern finishes, a pantry for added storage, and all new kitchen appliances.
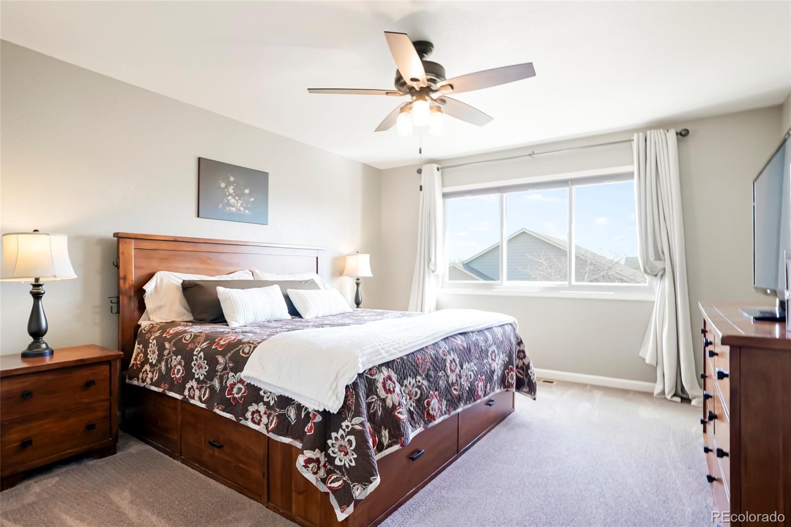
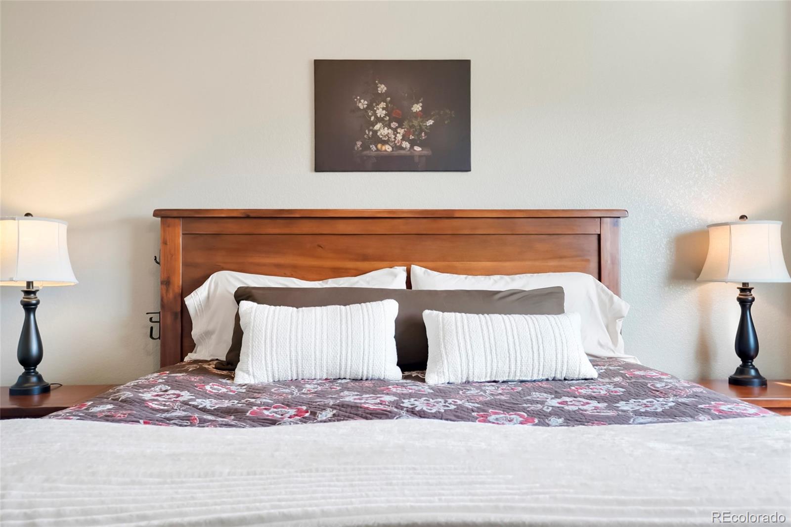
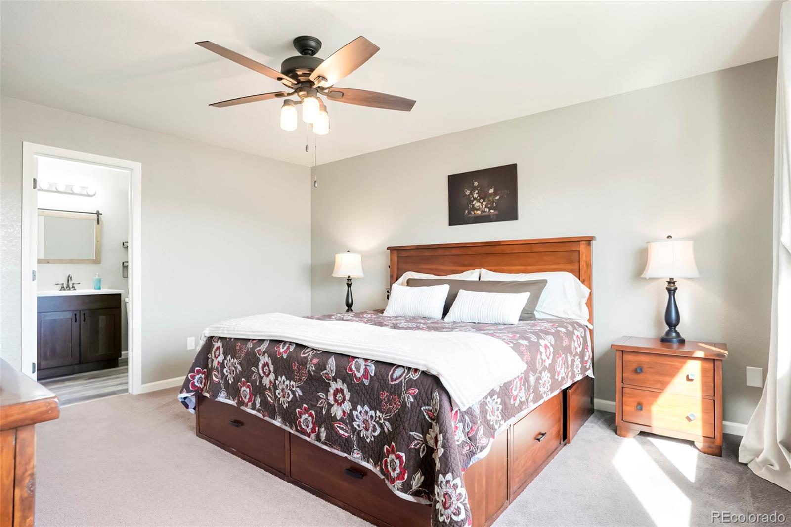
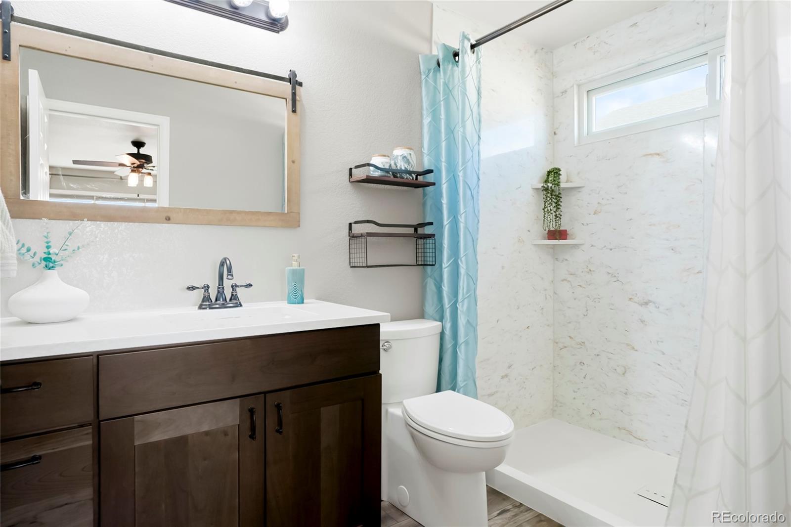
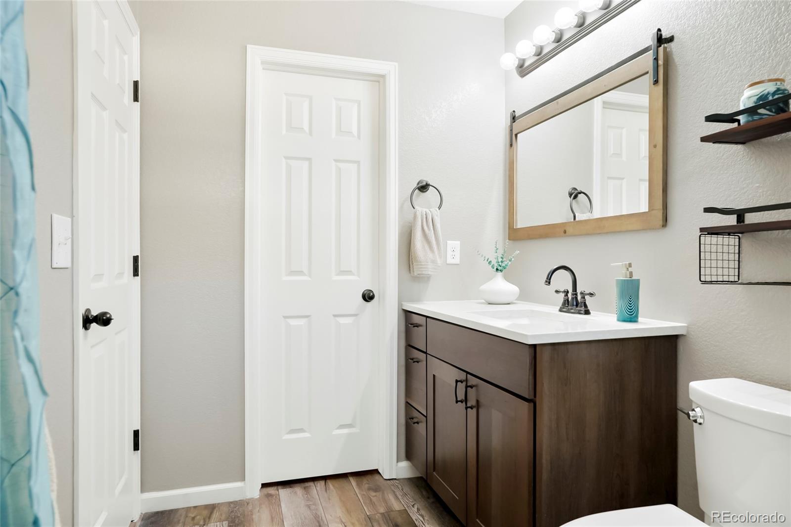
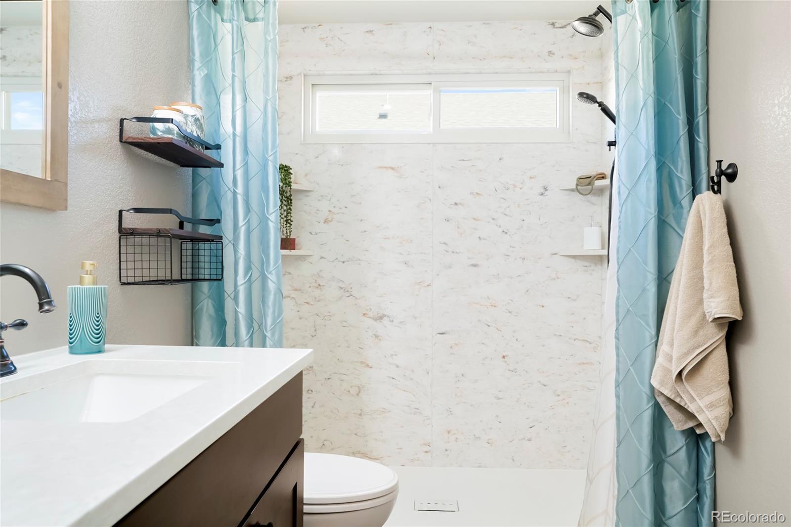
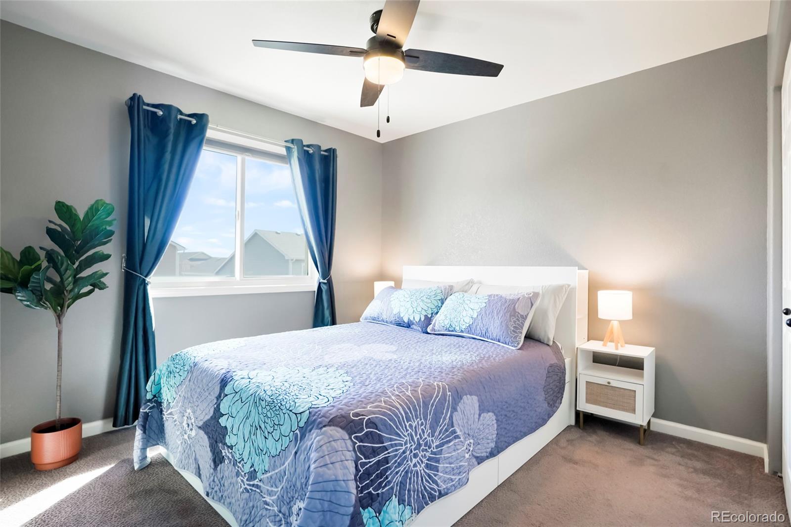
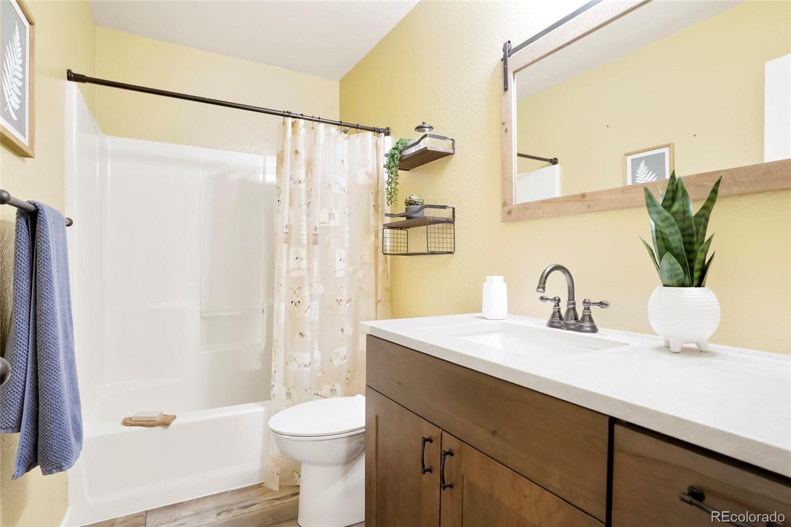
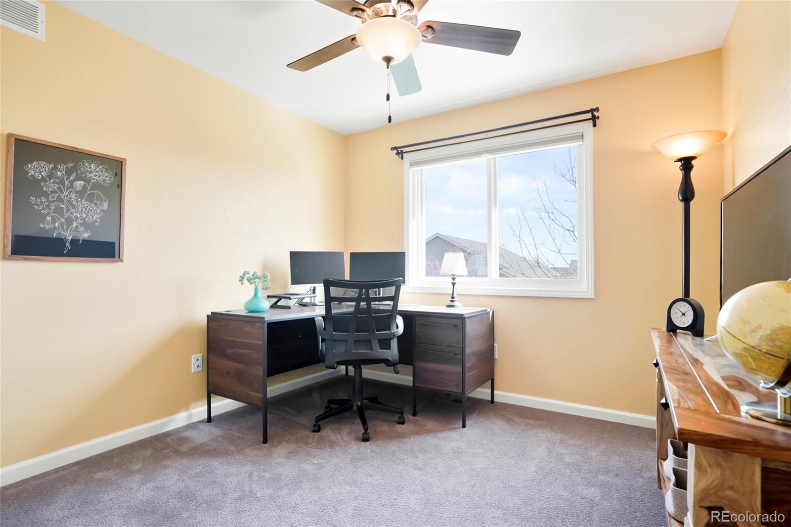
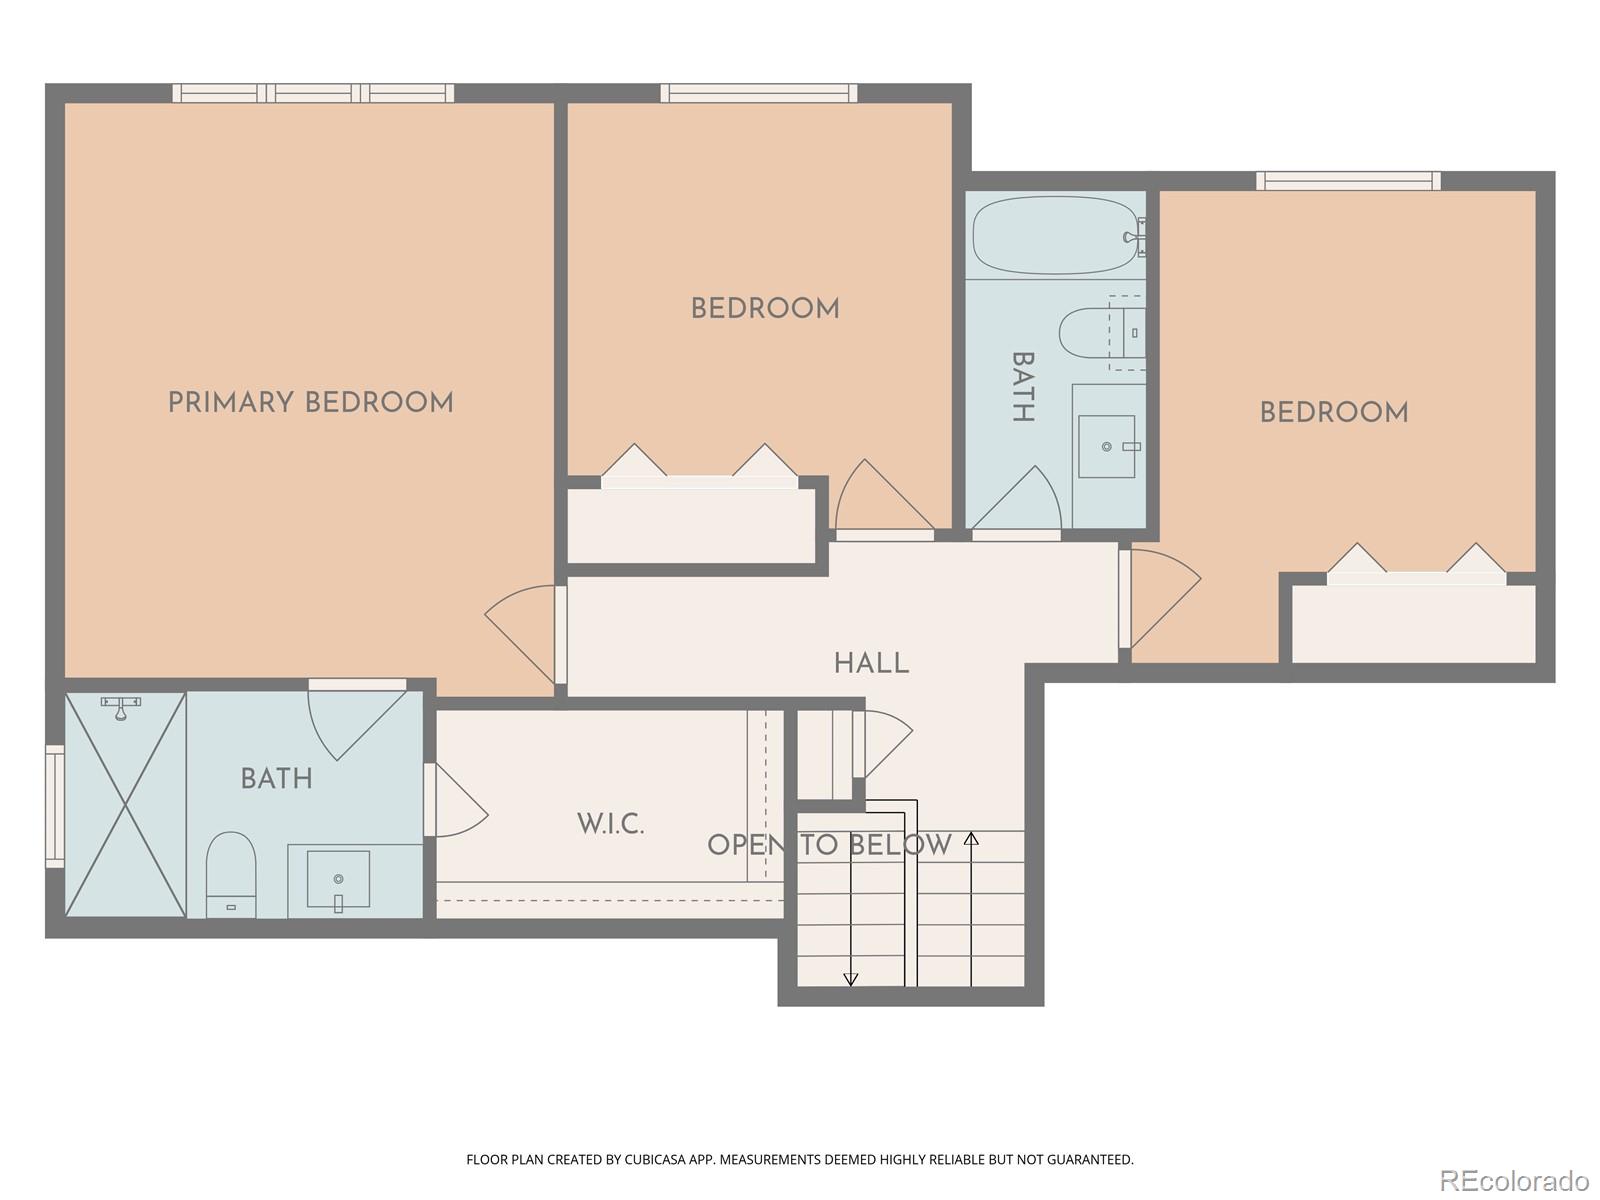
Upstairs, you'll find new LVP flooring in the hallway and bathrooms, while the bedrooms feature plush carpet. The spacious primary suite includes a fully renovated en suite bathroom with new flooring, a low-step shower, and a walk-in closet. Two additional bedrooms and an updated full bathroom -- complete with new flooring, cabinet, and countertop -- offer comfort and flexibility.
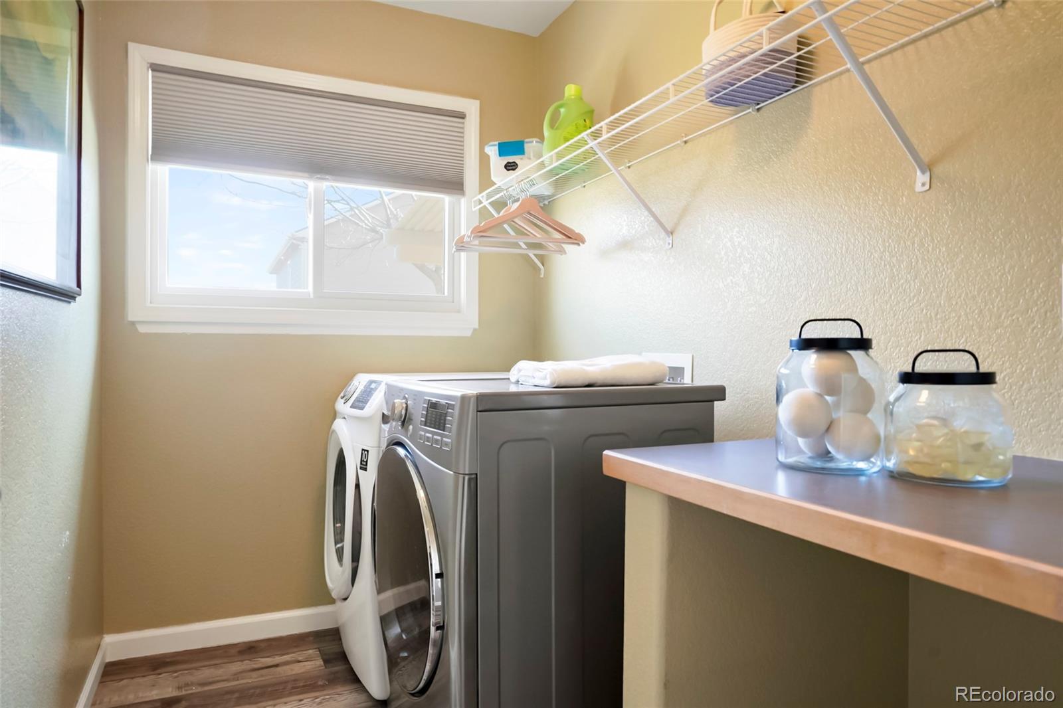
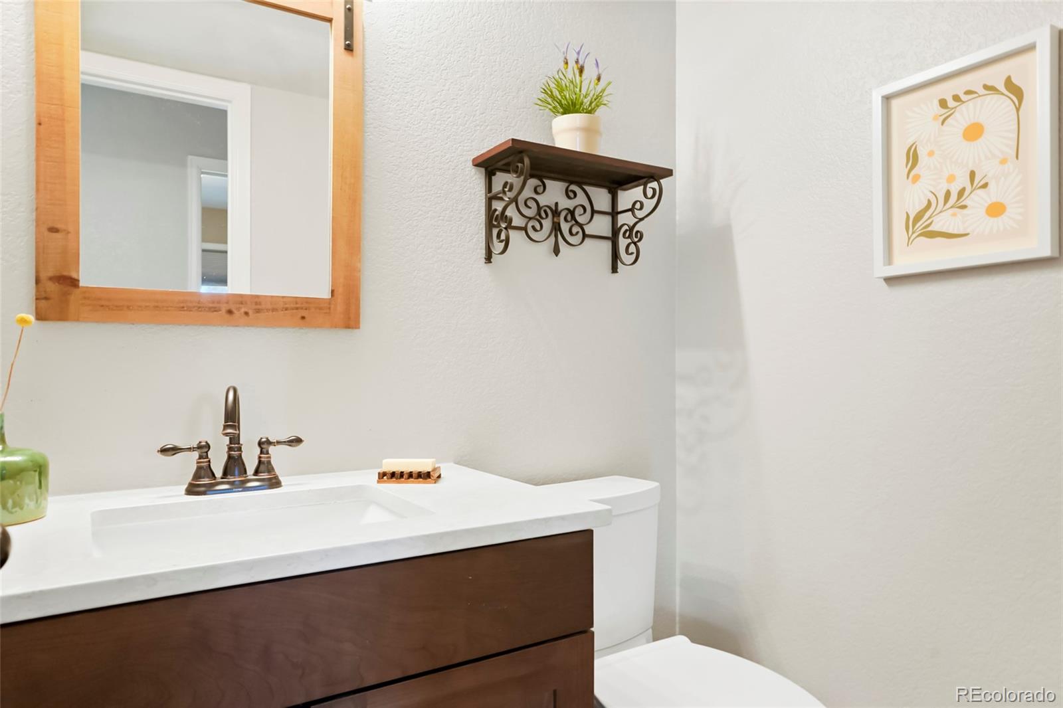
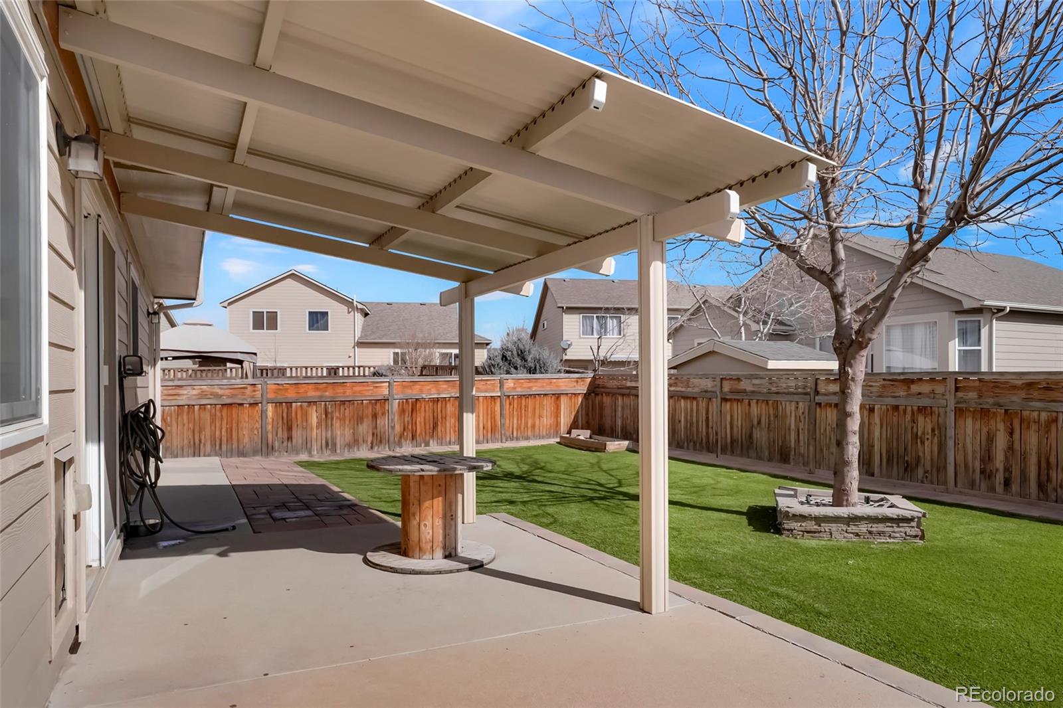
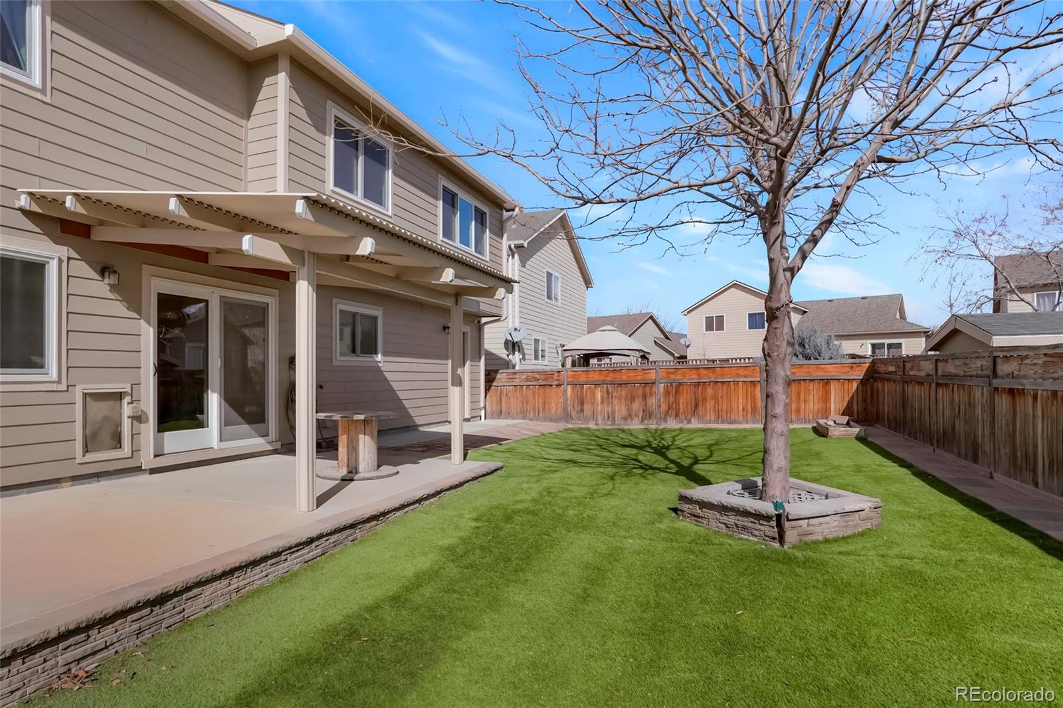
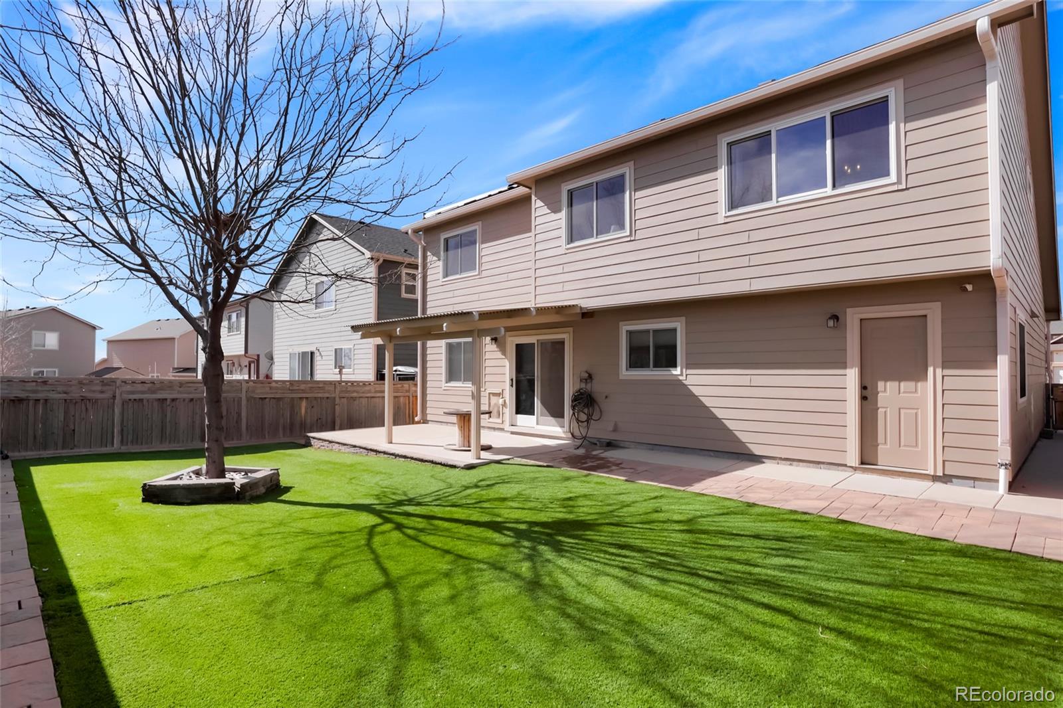
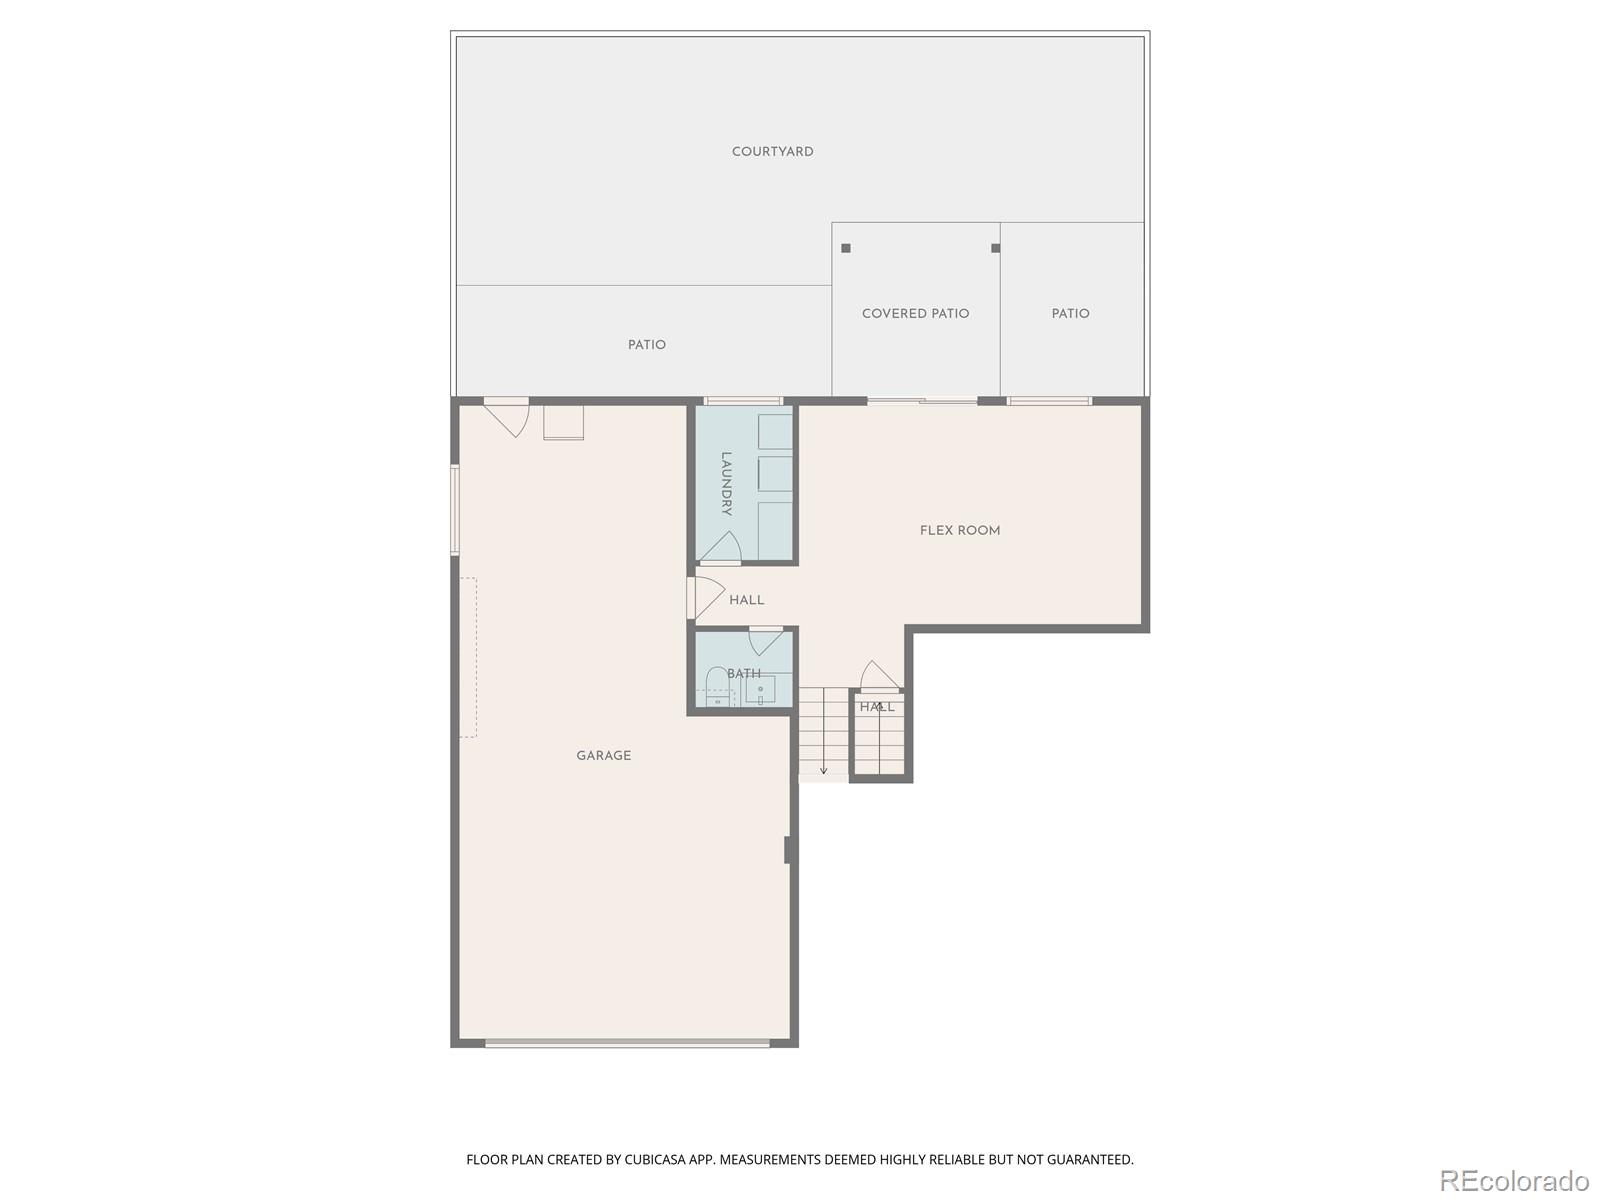
The lower level adds even more functional space with all new flooring and fresh paint throughout. A versatile bonus room, laundry room, and convenient half bath make this level ideal for a second living area, home office, or playroom. Step outside to a large backyard featuring a covered deck -- perfect for entertaining -- along with a 3-car tandem garage that includes direct access to the yard.
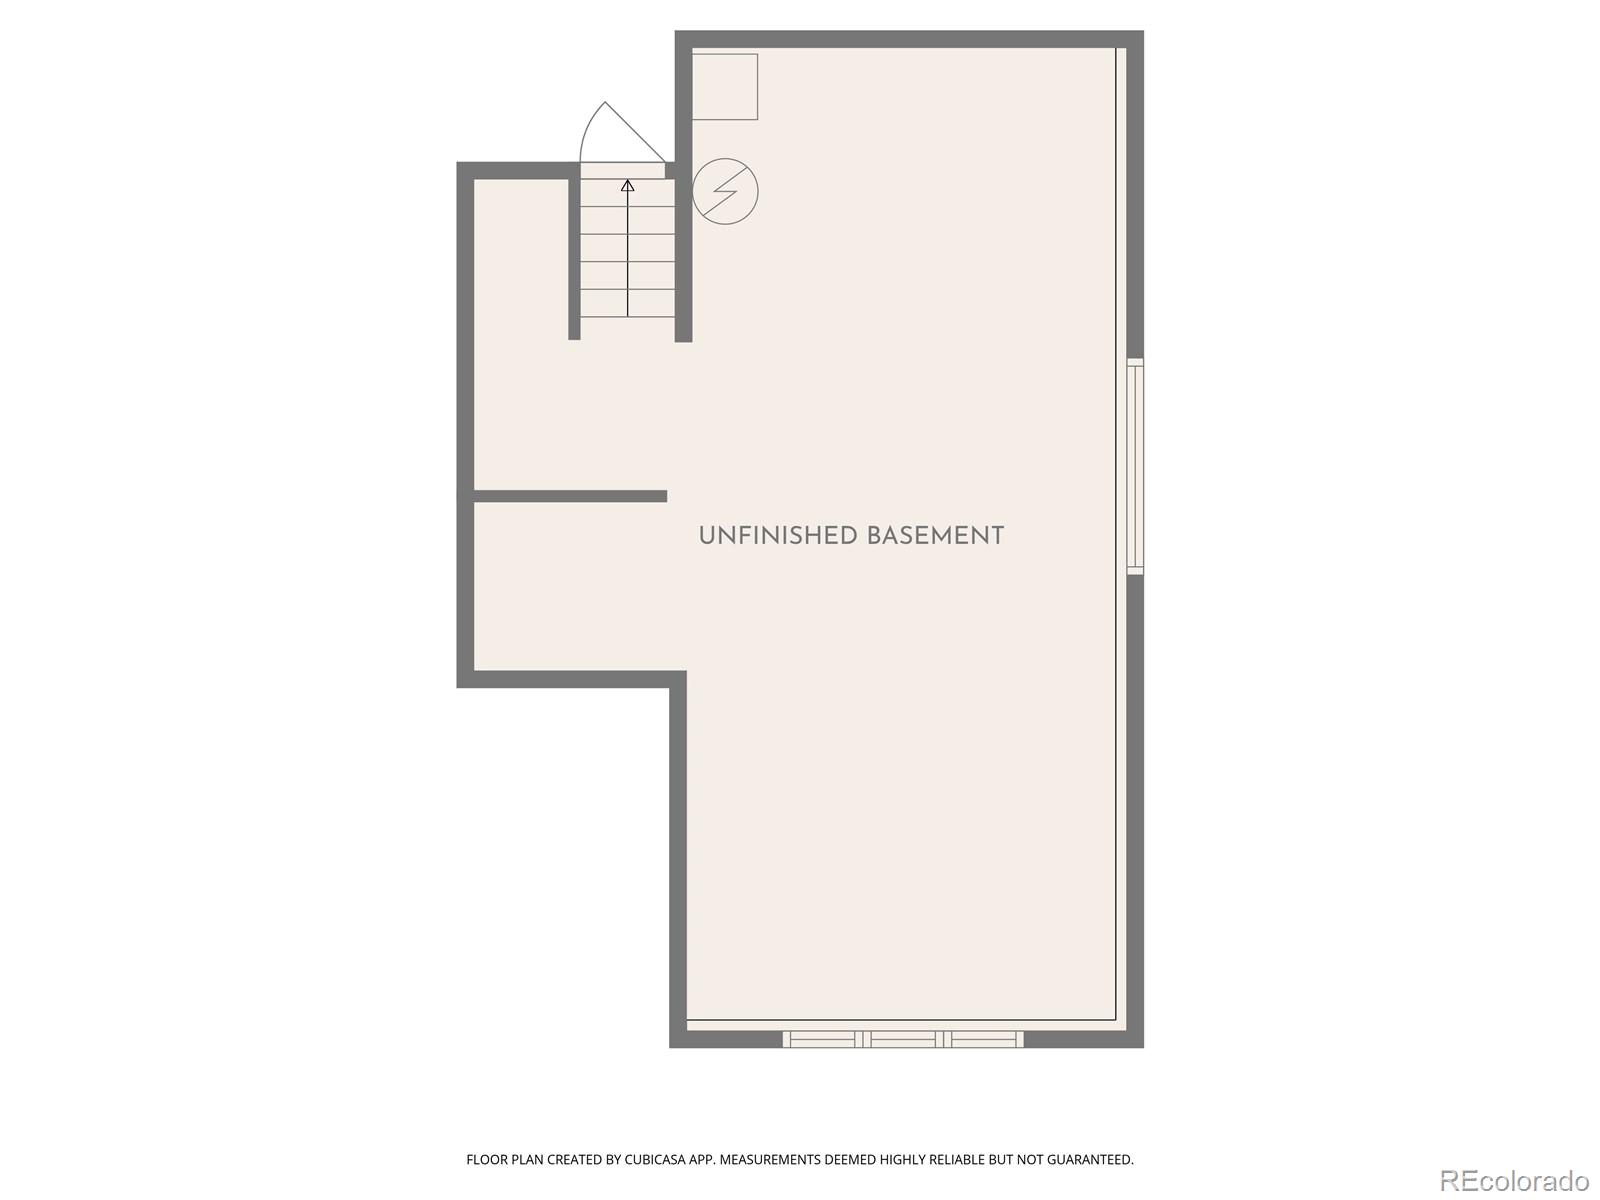
The unfinished basement presents incredible opportunity for future expansion -- whether you envision a fourth bedroom, additional bathroom and closet, or a spacious second bonus room.
Beyond the cosmetic updates, this home truly shines with paid-in-full solar panels, new windows, a new furnace, and a new hot water heater -- giving you energy efficiency and long-term savings from day one.
Move-in ready doesn't get much better than this. 518 Draw St is the complete package -- updated, efficient, and full of potential.
Step inside to the bright and airy main level featuring all new luxury vinyl plank flooring throughout. The living room welcomes you with vaulted ceilings and an open feel that flows seamlessly into the dining area and a brand new kitchen complete with modern finishes, a pantry for added storage, and all new kitchen appliances.
Upstairs, you'll find new LVP flooring in the hallway and bathrooms, while the bedrooms feature plush carpet. The spacious primary suite includes a fully renovated en suite bathroom with new flooring, a low-step shower, and a walk-in closet. Two additional bedrooms and an updated full bathroom -- complete with new flooring, cabinet, and countertop -- offer comfort and flexibility.
The lower level adds even more functional space with all new flooring and fresh paint throughout. A versatile bonus room, laundry room, and convenient half bath make this level ideal for a second living area, home office, or playroom. Step outside to a large backyard featuring a covered deck -- perfect for entertaining -- along with a 3-car tandem garage that includes direct access to the yard.
The unfinished basement presents incredible opportunity for future expansion -- whether you envision a fourth bedroom, additional bathroom and closet, or a spacious second bonus room.
Beyond the cosmetic updates, this home truly shines with paid-in-full solar panels, new windows, a new furnace, and a new hot water heater -- giving you energy efficiency and long-term savings from day one.
Move-in ready doesn't get much better than this. 518 Draw St is the complete package -- updated, efficient, and full of potential.
Overview
Property Type
Residential
Location
518 Draw Street, Brighton, CO 80603
MLS ID
4493425
Listing Last Updated
Property Features & Amenities
Interior
Total Bedrooms
3
Full Bathrooms
2
Half Bathrooms
1
Flooring
Carpet, Laminate, Tile
Appliances
Dishwasher, Disposal, Dryer, Gas Water Heater, Microwave, Oven, Range, Refrigerator, Sump Pump, Washer
Other Interior Features
Built-in Features, Ceiling Fan(s), Eat-in Kitchen, Entrance Foyer, Granite Counters, Open Floorplan, Pantry, Primary Suite, Smart Thermostat, Smoke Free, Walk-In Closet(s)
Exterior
Utilities
Cable Available, Electricity Connected, Natural Gas Connected
Roof
Shingle
Lot Features
Irrigated, Landscaped, Level, Master Planned, Sprinklers In Front, Sprinklers In Rear
Parking
Concrete, Dry Walled, Exterior Access Door, Finished Garage, Insulated Garage, Lighted, Tandem
Heat Type
Forced Air
Air Conditioning
Central Air
Sewer
Public Sewer
Substructure
Concrete Perimeter
Amenities
Park, Playground
Security Features
Smart Cameras, Smart Locks, Smoke Detector(s), Video Doorbell
Other Exterior Features
Garden, Private Yard, Rain Gutters
Details
Total Area
2,404 Sq.Ft.
Architecture Styles
Traditional
Financial
Price
$500,000
Real Estate Tax
$4,141/yr
HOA
$33/mo
Exclusive Listing Agents