Property Description
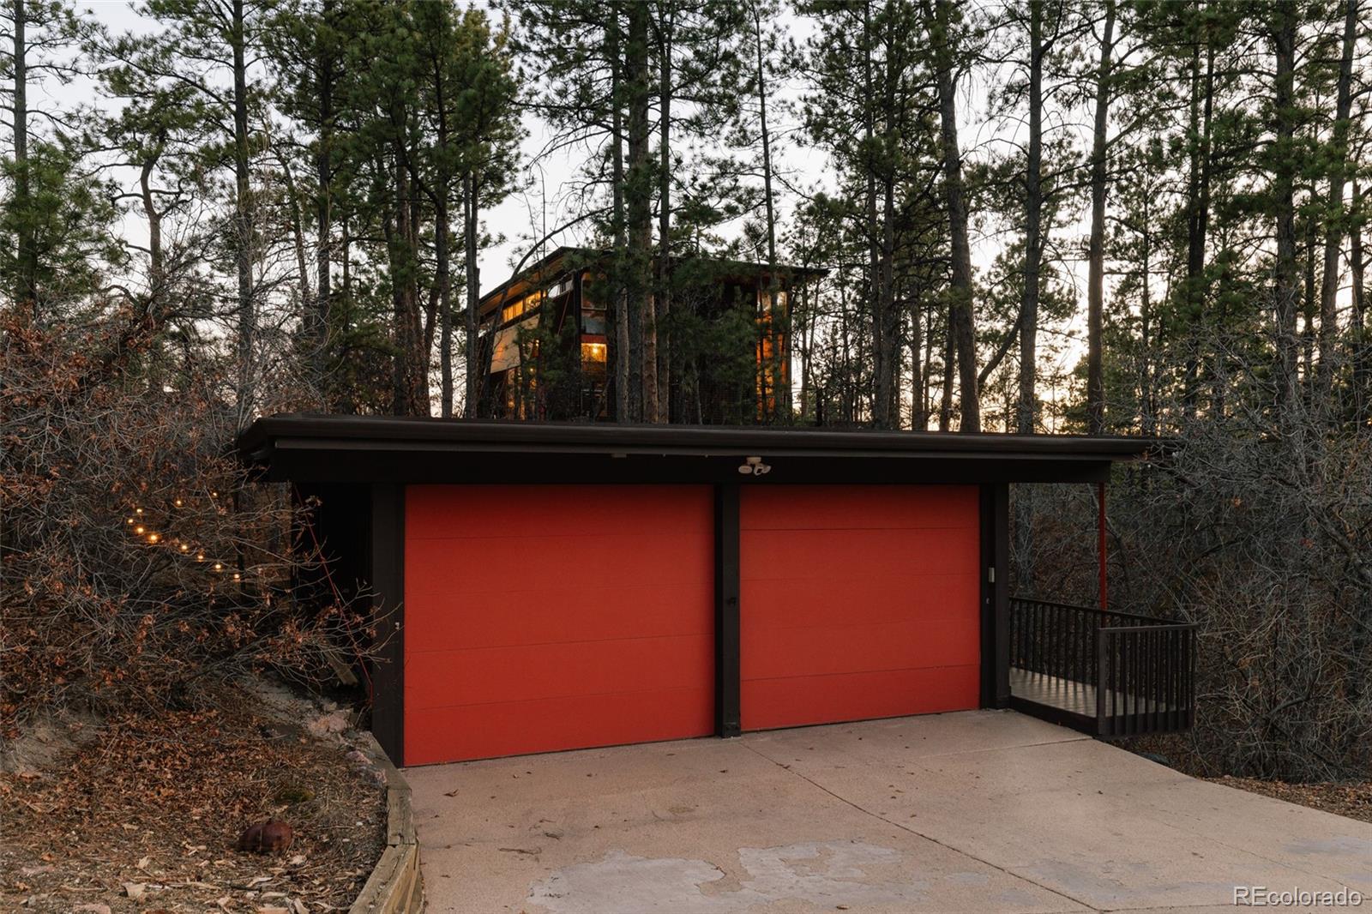
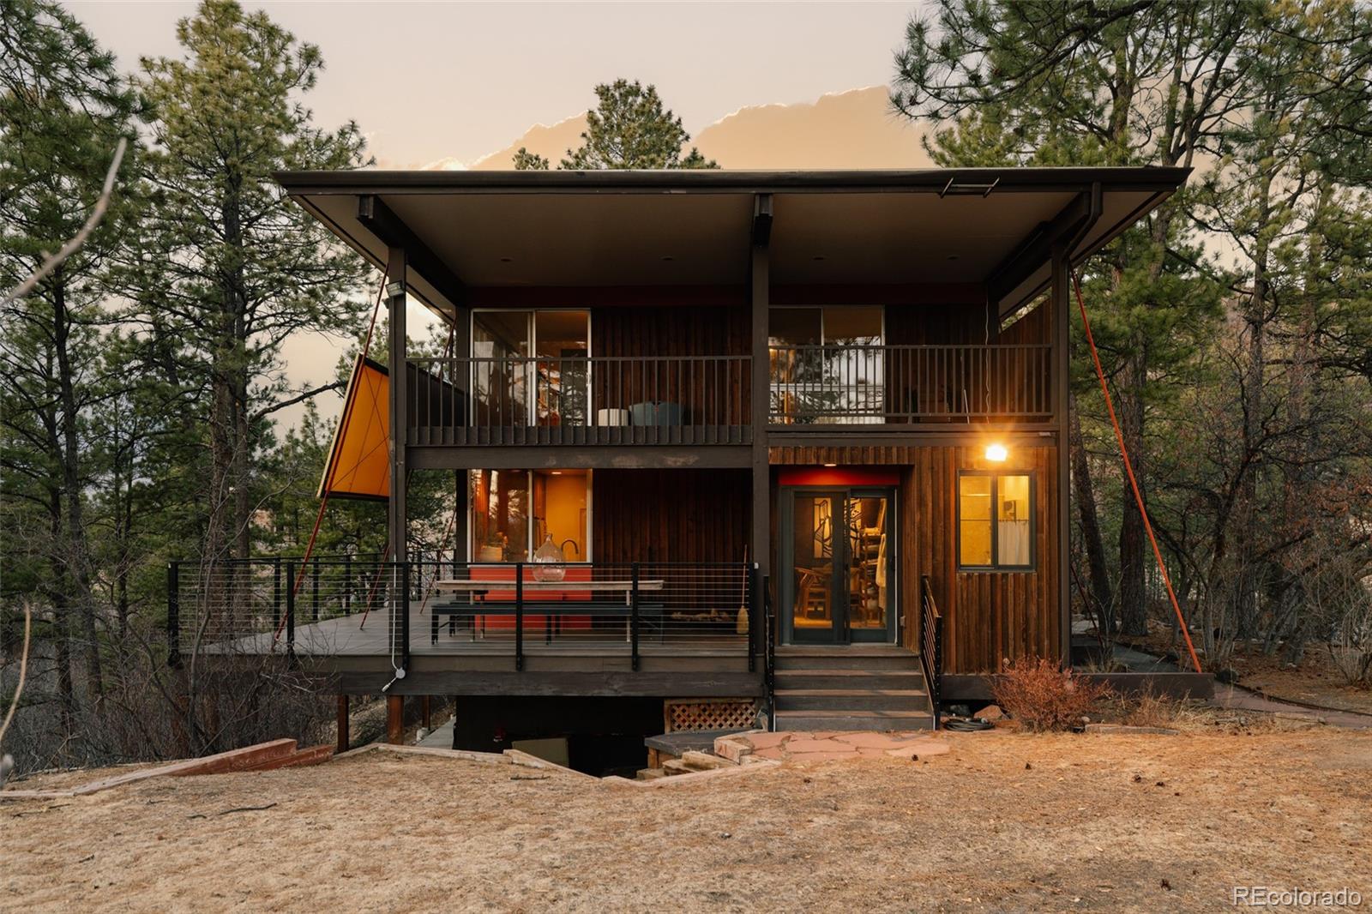
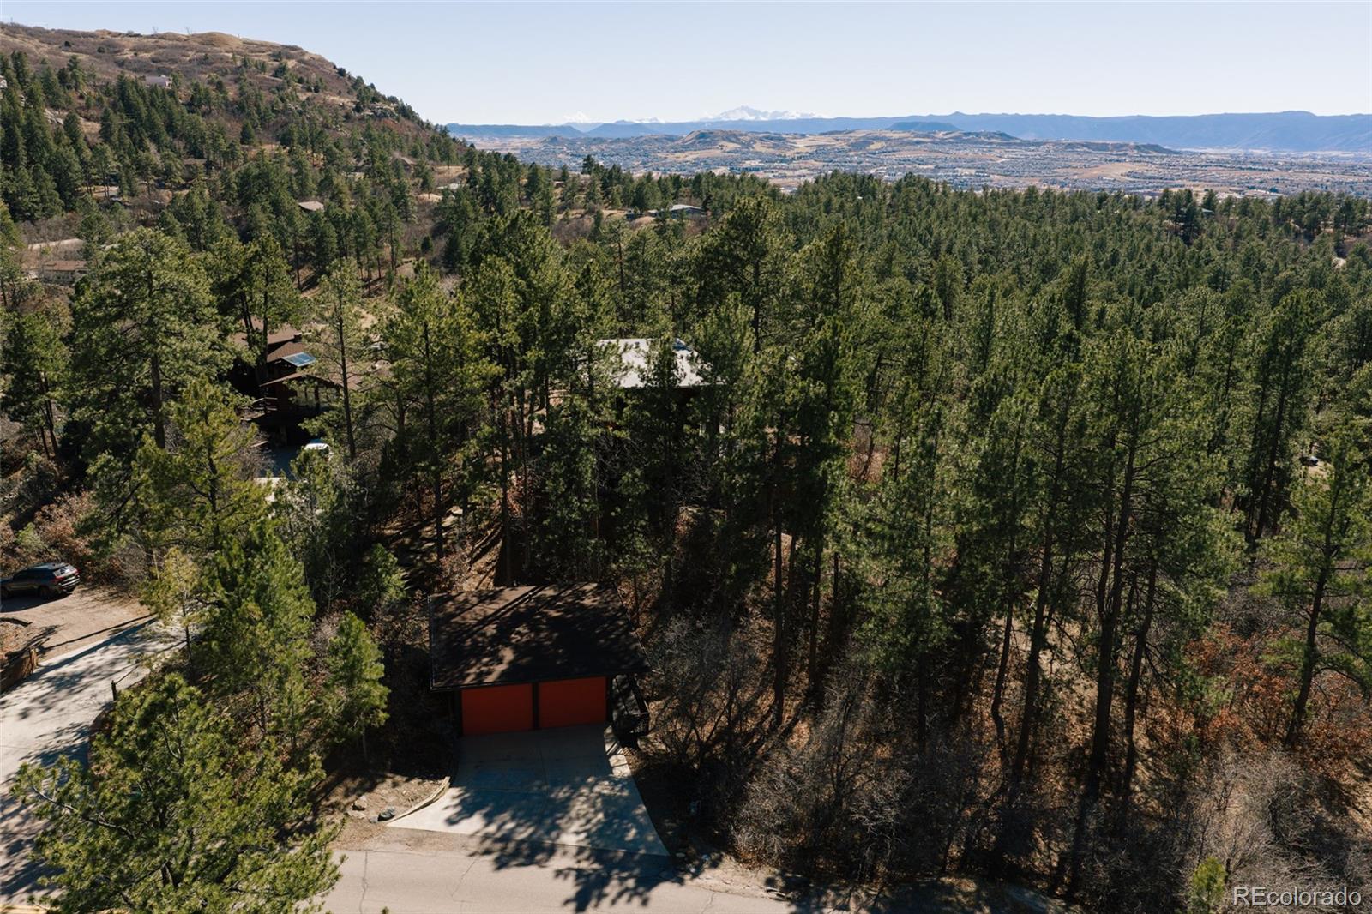
The Ditto House, a truly rare property with exceptional architectural pedigree, original integrity, and over two private acres with mountain views. Designed by prominent architect James Ream, who began his career working in the office of Eero Saarinen before moving to Denver to work with William Muchow and later establishing his own practice. You enter the property from a bridge adjacent to the garage that mirrors the same architectural details as the home. In Japan, entering a home from a bridge represents a symbolic boundary, linking the human realm to the natural world, while facilitating a calm, and contemplative, everyday entrance.
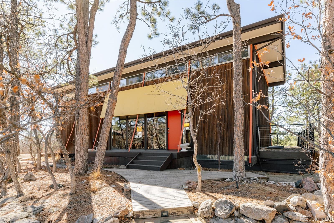
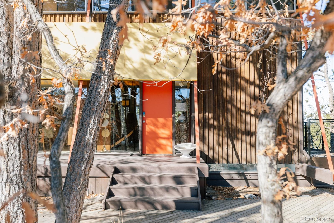
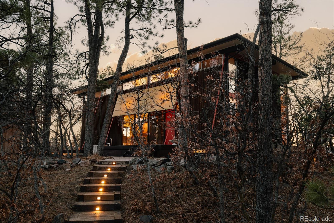
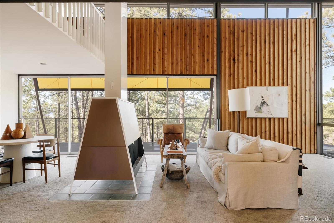
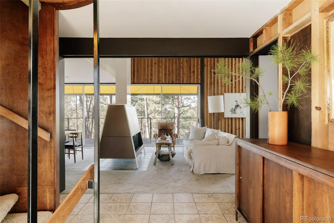
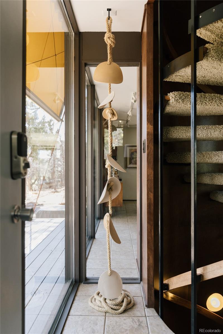
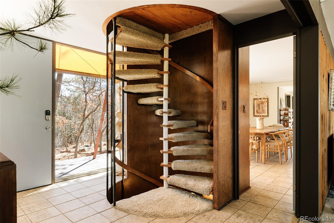
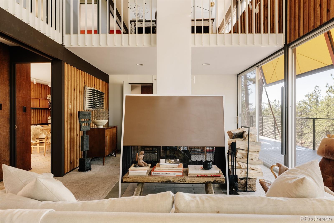
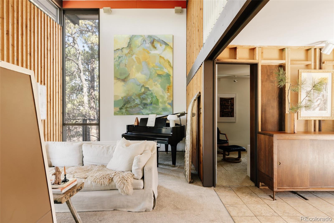
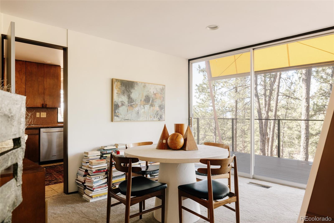
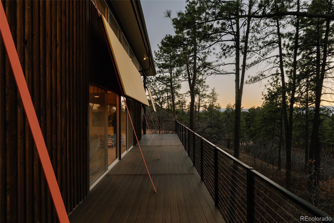
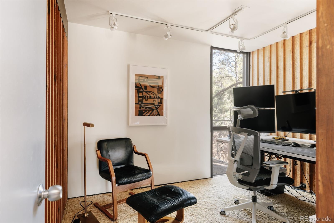
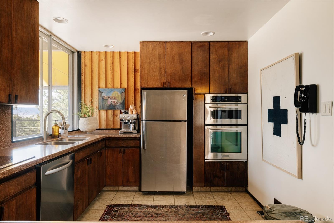
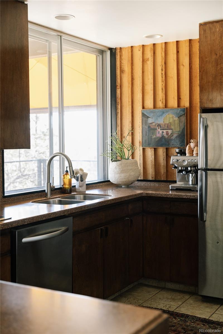
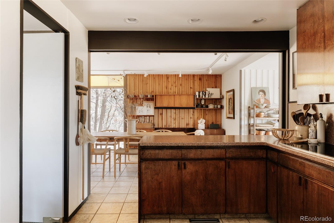
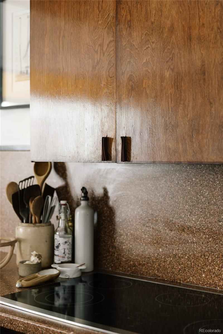
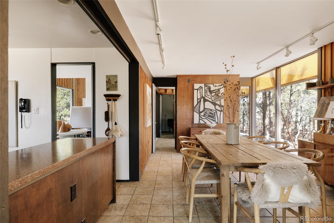
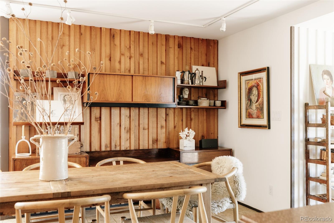
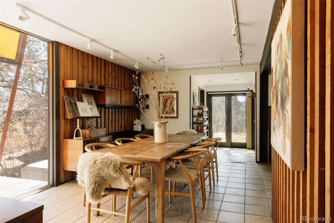
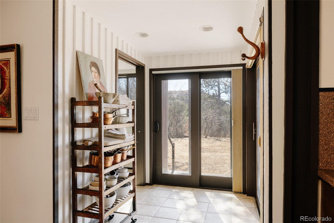
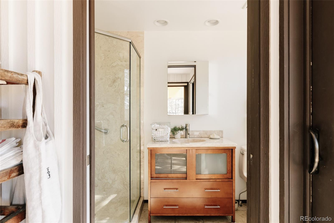
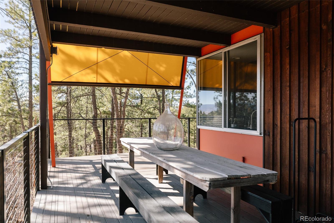
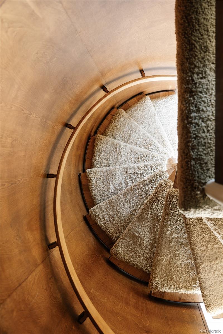
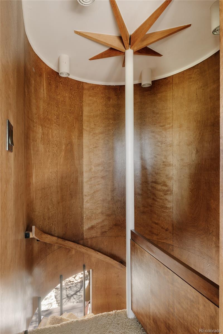
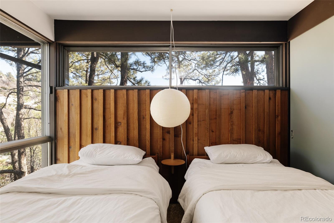
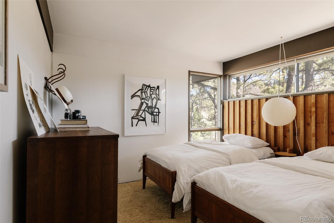
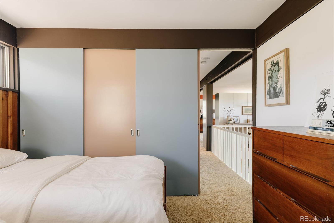
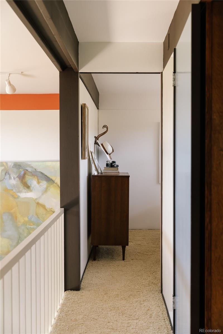
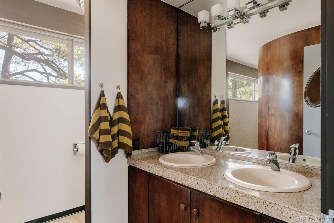
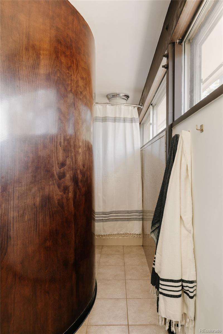
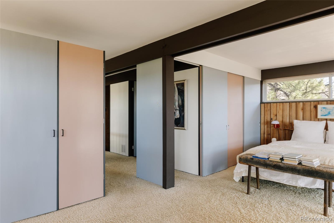
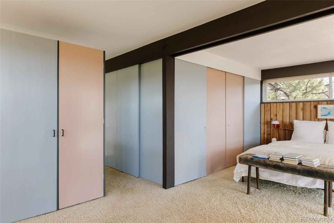
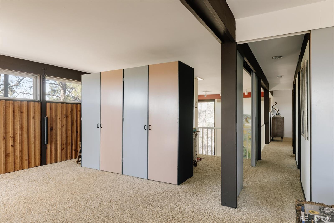
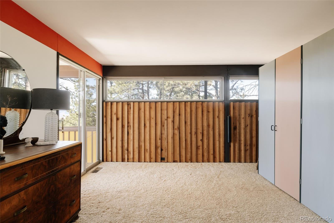
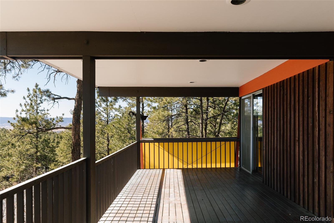
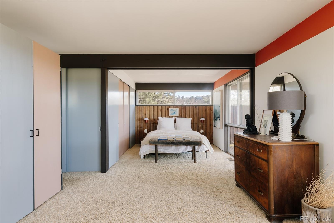
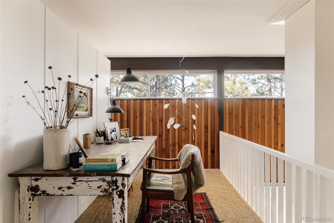
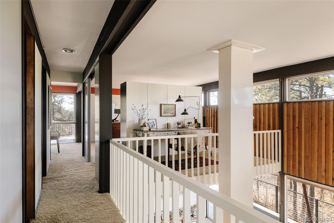
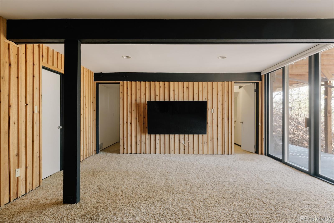
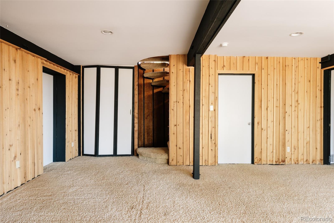
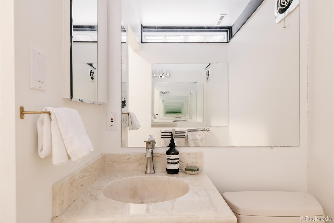
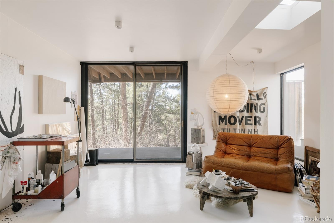
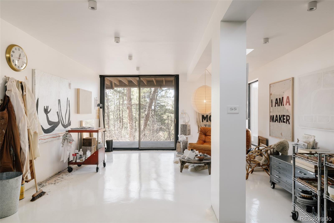
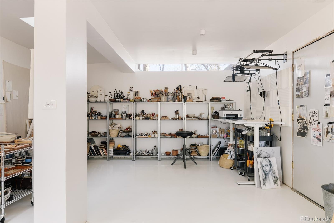
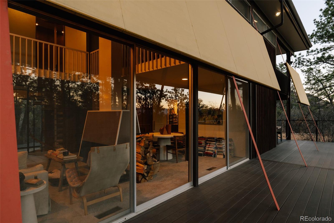
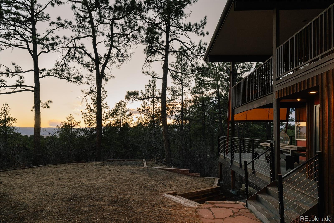
As you approach, colorful built-in awnings interact with the home's floor-to-ceiling glass. Stained board-and-batten cedar siding wraps the exterior and continues inside, creating visual continuity. A walnut-paneled spiral staircase serves as a sculptural focal point, adding both architectural drama and a playful design element. The main living space is anchored by a central fireplace and surrounded by floor-to-ceiling glazing and sliding glass doors that integrate the indoors with the landscape. The original kitchen is beautifully crafted, complete with distinctive leather pulls. A spacious dining area or flexible den offers additional built-ins and warmth from the combination of cedar, walnut, and glass. The primary suite features a loft area with doors that can be opened or closed to define the private space as desired. It features two closet areas and access to a private upper deck with panoramic mountain views. The spiral staircase continues into the upstairs bathroom, creating a striking architectural detail. The walk-out basement includes a large flexible living space and half bath. A separate artist studio with radiant heat provides an ideal space for creative work, a workshop, or additional flex use. Opportunities to own a home with this level of architectural significance, privacy, and land are exceptionally rare.
As you approach, colorful built-in awnings interact with the home's floor-to-ceiling glass. Stained board-and-batten cedar siding wraps the exterior and continues inside, creating visual continuity. A walnut-paneled spiral staircase serves as a sculptural focal point, adding both architectural drama and a playful design element. The main living space is anchored by a central fireplace and surrounded by floor-to-ceiling glazing and sliding glass doors that integrate the indoors with the landscape. The original kitchen is beautifully crafted, complete with distinctive leather pulls. A spacious dining area or flexible den offers additional built-ins and warmth from the combination of cedar, walnut, and glass. The primary suite features a loft area with doors that can be opened or closed to define the private space as desired. It features two closet areas and access to a private upper deck with panoramic mountain views. The spiral staircase continues into the upstairs bathroom, creating a striking architectural detail. The walk-out basement includes a large flexible living space and half bath. A separate artist studio with radiant heat provides an ideal space for creative work, a workshop, or additional flex use. Opportunities to own a home with this level of architectural significance, privacy, and land are exceptionally rare.
Overview
Property Type
Residential
Location
5185 N Lariat Drive, Castle Rock, CO 80108
Zoning
ER
MLS ID
7787422
Listing Last Updated
Property Features & Amenities
Interior
Total Bedrooms
2
Full Bathrooms
1
Three-Quarter Bathrooms
1
Half Bathrooms
1
Flooring
Carpet, Tile
Appliances
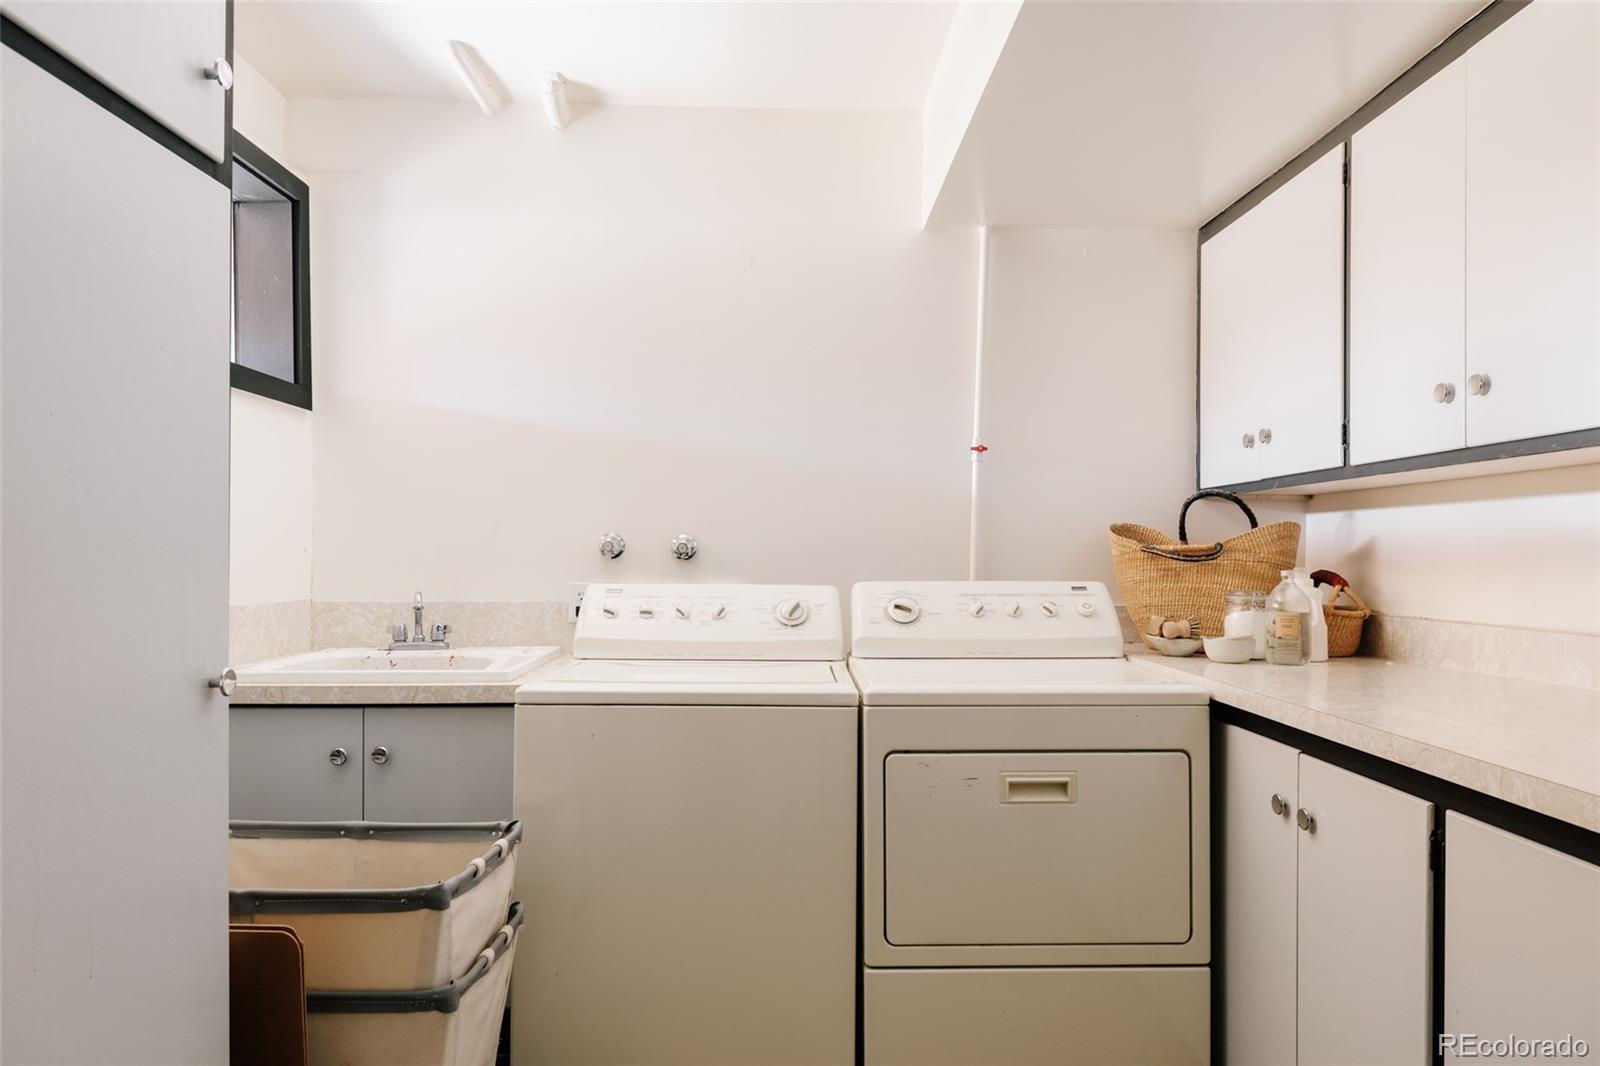
Cooktop, Dishwasher, Disposal, Dryer, Microwave, Oven, Refrigerator, Tankless Water Heater, Washer
Other Interior Features
Built-in Features, Corian Counters, Eat-in Kitchen
Exterior
Stories
2
Garage Spaces
2.0
Water Source
Well
Utilities
Cable Available, Electricity Connected, Natural Gas Connected, Phone Available
Roof
Membrane
Lot Features
Landscaped, Many Trees, Sprinklers In Front, Sprinklers In Rear
Parking
Concrete, Exterior Access Door, Finished Garage, Floor Coating
Heat Type
Forced Air, Radiant
Air Conditioning
Central Air
Sewer
Septic Tank
Security Features
Carbon Monoxide Detector(s), Smoke Detector(s)
Other Exterior Features
Private Yard
Details
Total Area
2,962 Sq.Ft.
Architecture Styles
Mid-Century Modern
View Description
Meadow, Mountain(s), Valley
Financial
Price
$1,103,225
Real Estate Tax
$4,663/yr
HOA
$40/yr
Exclusive Listing Agents