

Property Description
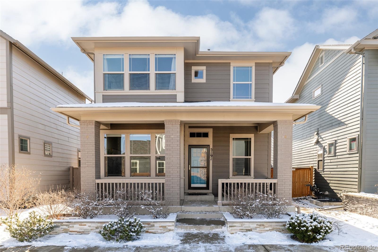
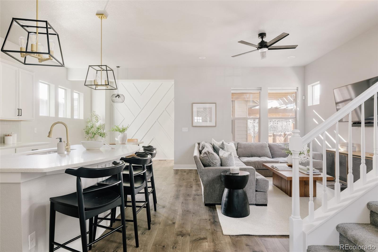
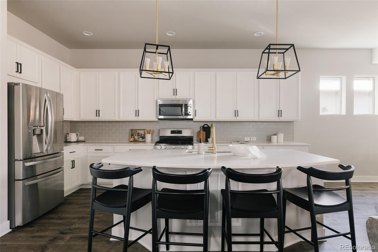
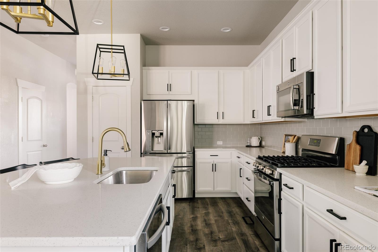
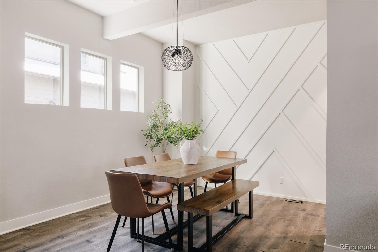
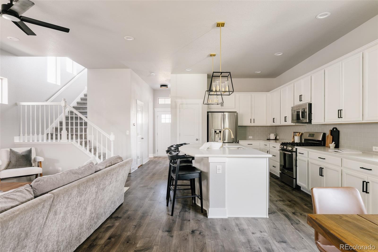
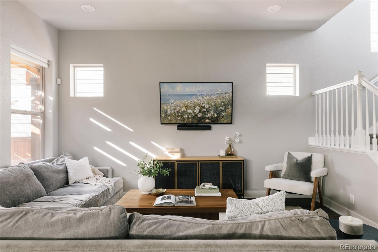
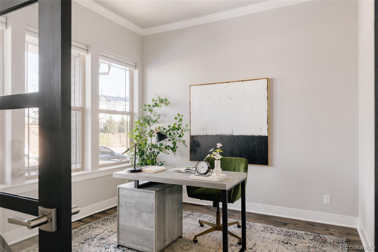
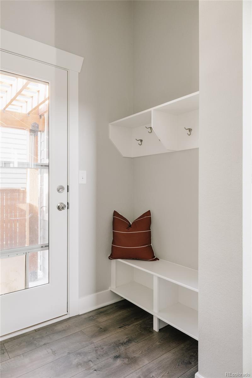
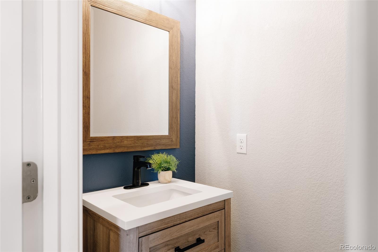
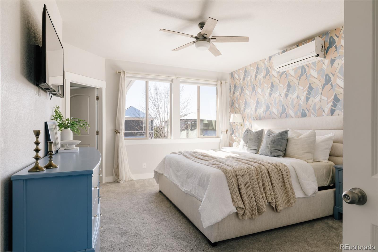
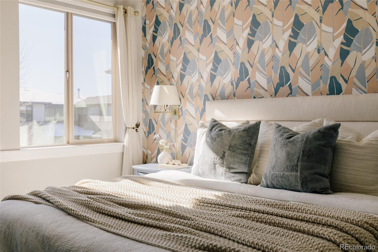
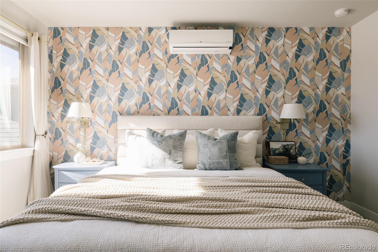
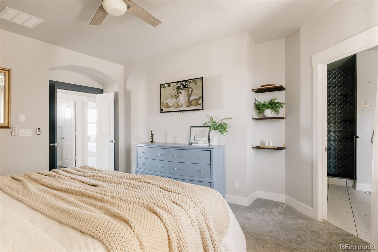
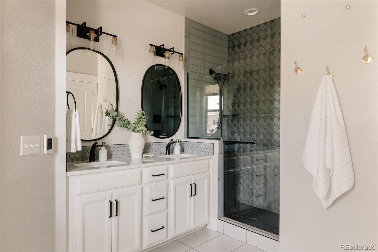
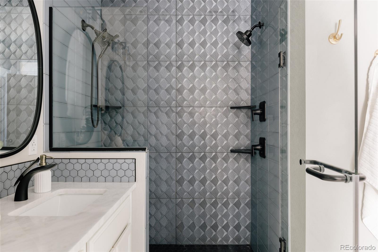
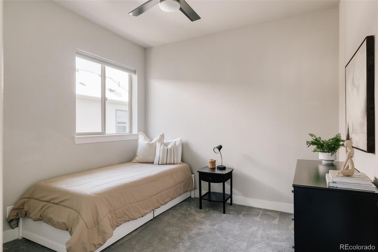
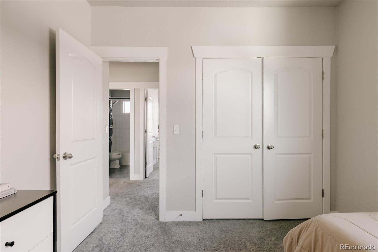
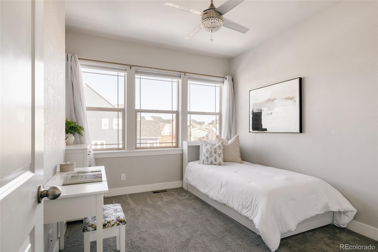
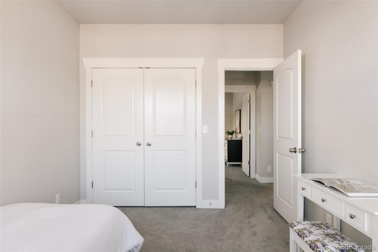
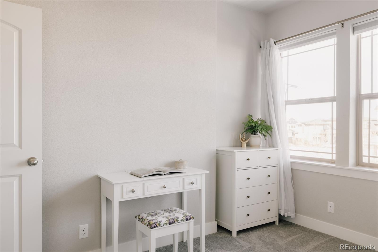
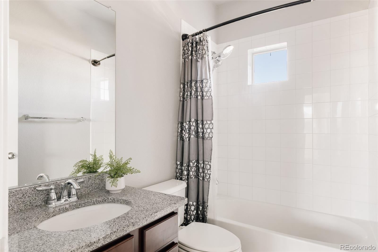
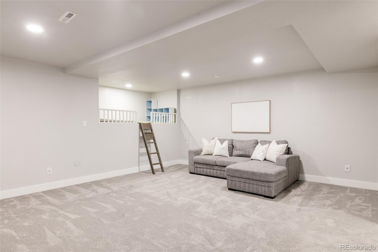
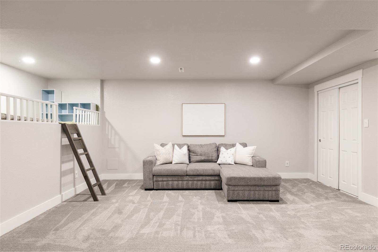
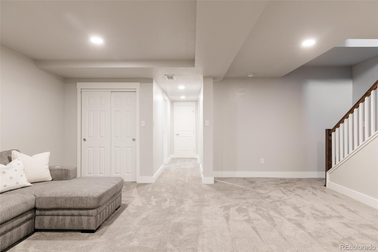
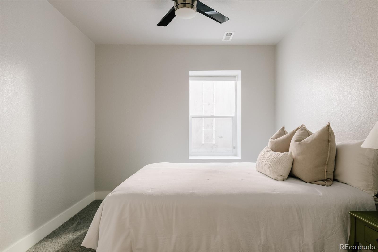
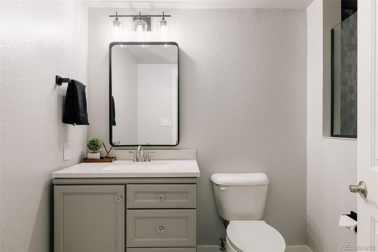
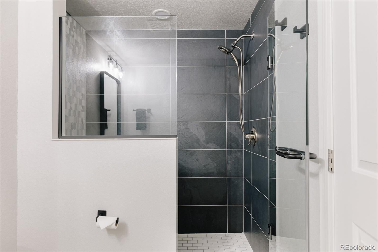
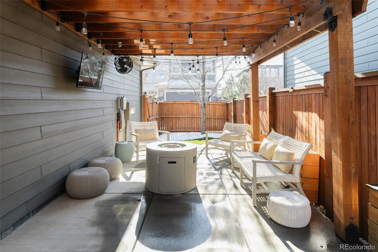
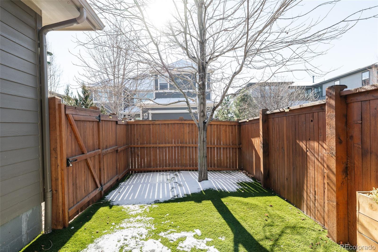
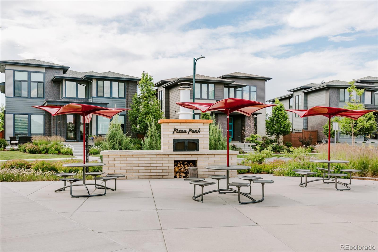
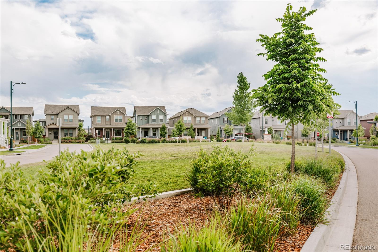
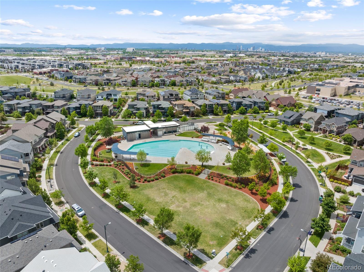
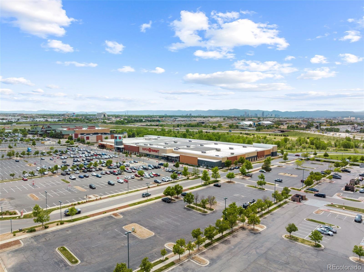
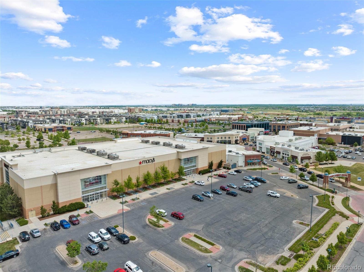
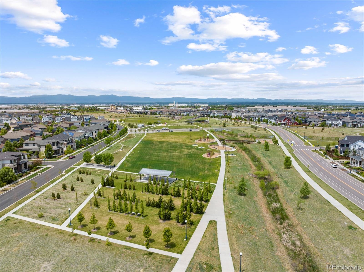
Nestled in the heart of the Pizza Park neighborhood of Central Park, this contemporary David Weekley home blends thoughtful design with elevated comfort, set directly on one of the area's most loved green spaces. A charming covered front porch welcomes you inside, where elegant French doors open to a private study, ideal for work-from-home days or a quiet retreat. An updated first-floor powder room adds both style and convenience. The main level unfolds into a light-filled, open-concept living space with wide-plank flooring and effortless flow. The extended kitchen is the heart of the home, featuring a generous island, abundant white cabinetry, quartz countertops, designer lighting, decorative backsplash, and a spacious pantry. The dining area is elevated by a custom accent wall, creating a warm and memorable setting for gatherings. Step outside to a beautifully designed backyard oasis with a large paved patio, pergola, low-maintenance turf, outside TV, fan and twinkling string lights--perfect for entertaining or unwinding outdoors. Upstairs offers three bedrooms, including the serene primary suite with its own AC unit, and a convenient second floor laundry room. The upgraded primary bathroom features heated floors, dual sinks with quartz counters, and a European glass-enclosed shower with double shower heads, creating a spa-like retreat. A spacious walk-in closet completes the suite. The custom-finished basement adds exceptional versatility with a generous second living area, a unique reading nook, and an additional bedroom and bathroom--ideal for guests, media space, or flexible living. Additional highlights include a brand-new roof, attached two-car garage, and an unbeatable location close to parks, trails, top-rated schools, shopping, dining, and the Anschutz Medical Campus. This home offers a rare blend of modern finishes, functional spaces, and seamless indoor-outdoor living, all thoughtfully designed for everyday comfort and effortless entertaining.
Overview
Property Type
Residential
Location
5191 Willow Way, Denver, CO 80238
Zoning
M-RX-5
MLS ID
7323921
Listing Last Updated
Property Features & Amenities
Interior
Total Bedrooms
4
Full Bathrooms
3
Half Bathrooms
1
Flooring
Carpet, Tile, Vinyl
Appliances
Cooktop, Dishwasher, Disposal, Dryer, Microwave, Range, Refrigerator, Washer
Other Interior Features
Ceiling Fan(s), Eat-in Kitchen, High Ceilings, Kitchen Island, Open Floorplan, Pantry, Primary Suite, Quartz Counters, Walk-In Closet(s)
Exterior
Stories
2
Garage Spaces
2.0
Water Source
Public
Roof
Composition
Lot Features
Landscaped, Level, Master Planned
Parking
Lighted
Heat Type
Forced Air
Air Conditioning
Central Air, Other
Sewer
Public Sewer
Amenities
Park, Playground, Pool, Tennis Court(s), Trail(s)
Security Features
Carbon Monoxide Detector(s), Smoke Detector(s)
Other Exterior Features
Lighting, Private Yard, Rain Gutters
Details
Total Area
2,649 Sq.Ft.
Architecture Styles
Traditional
Financial
Price
$800,000
Real Estate Tax
$7,305/yr
HOA
$58/mo
Exclusive Listing Agents
