Property Description
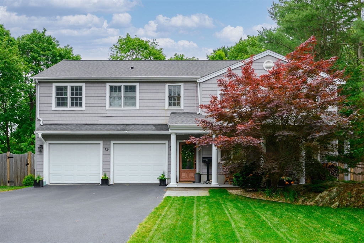
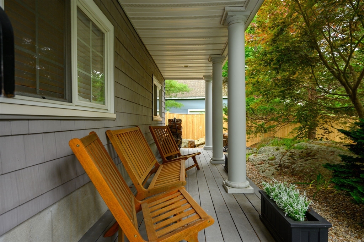
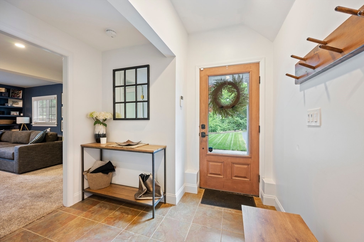
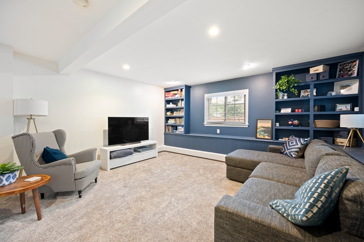
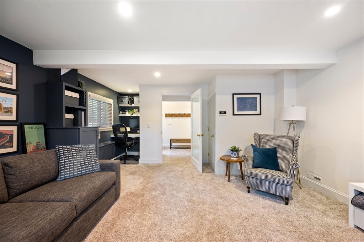
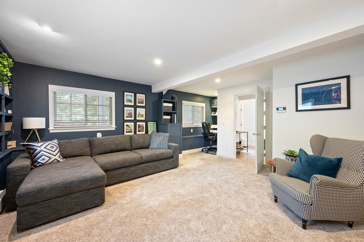
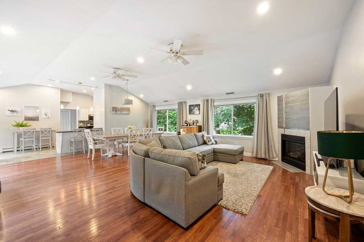
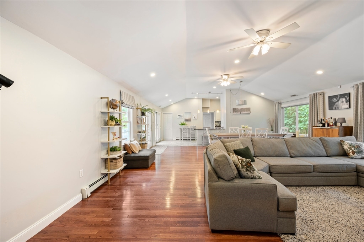
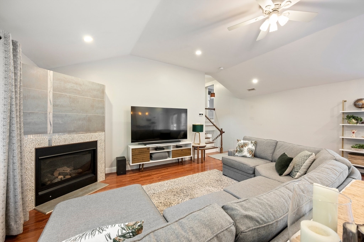
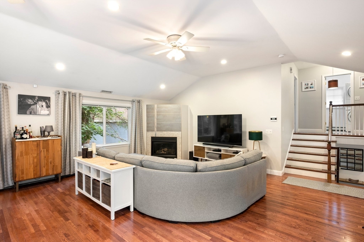
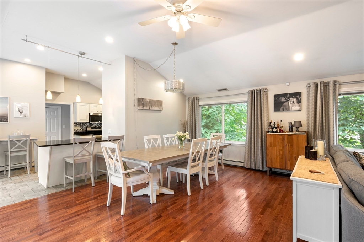
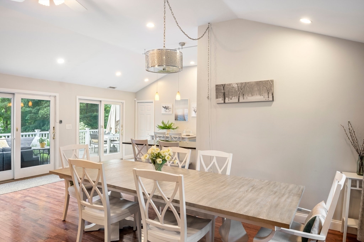
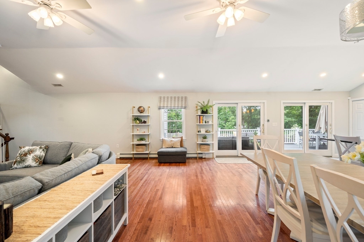
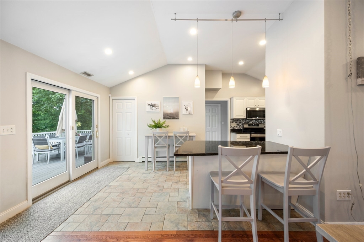
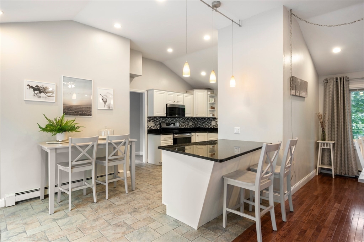
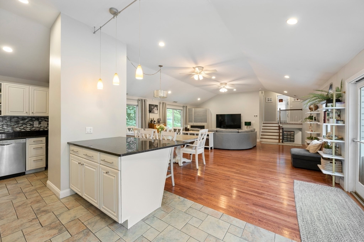
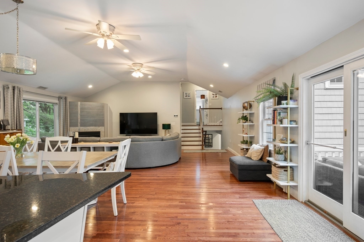
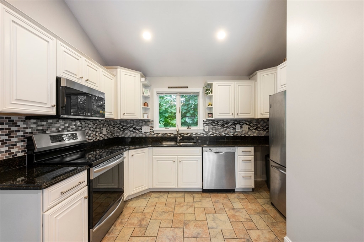
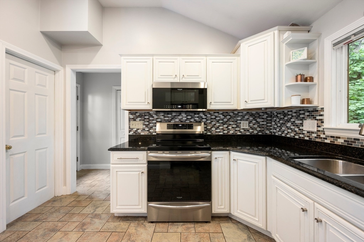
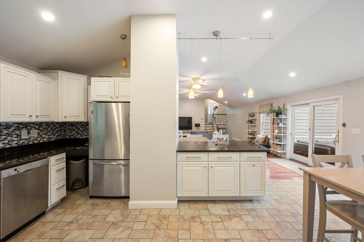
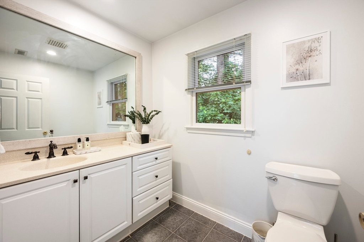
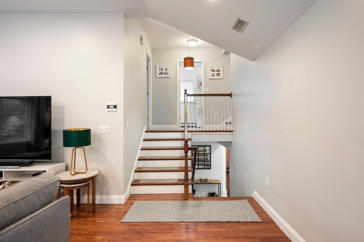
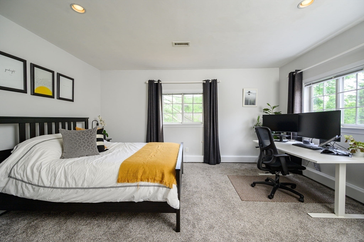
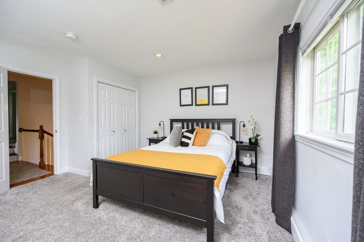
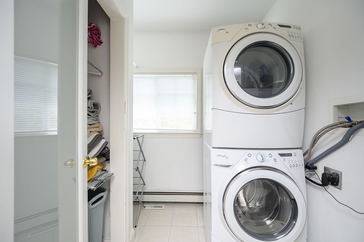
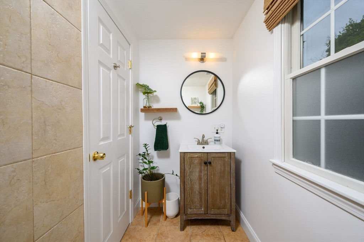
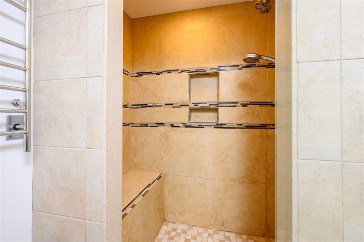
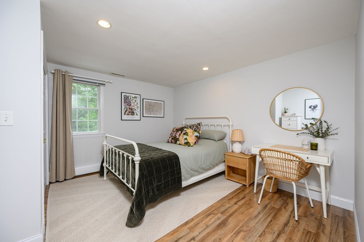
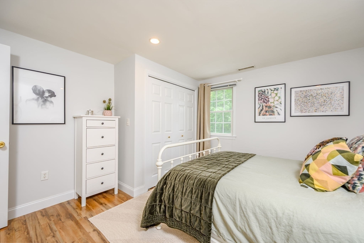
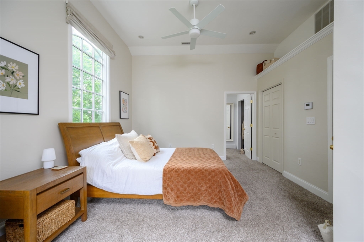
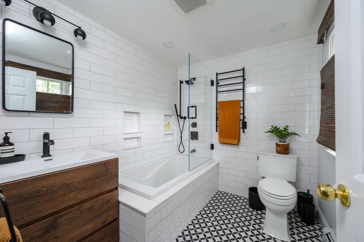
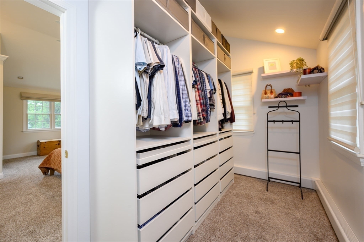
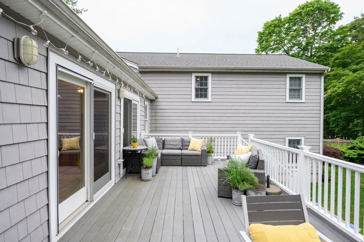
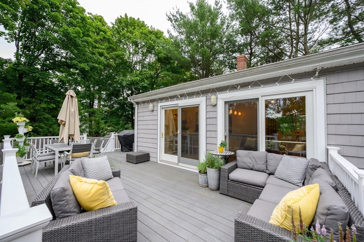
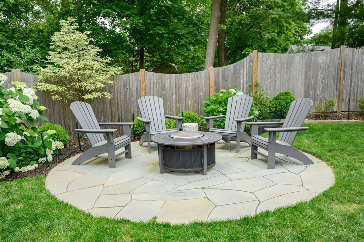
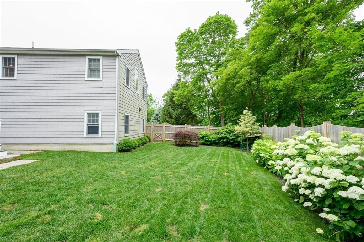
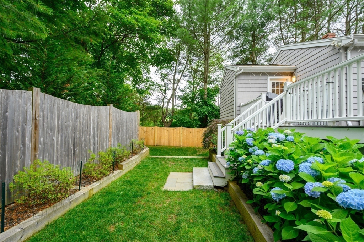
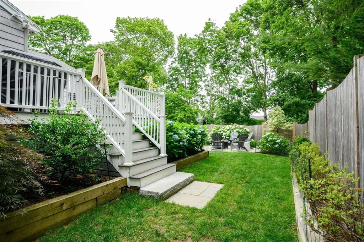
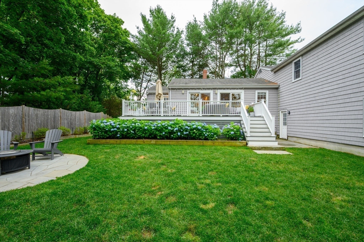
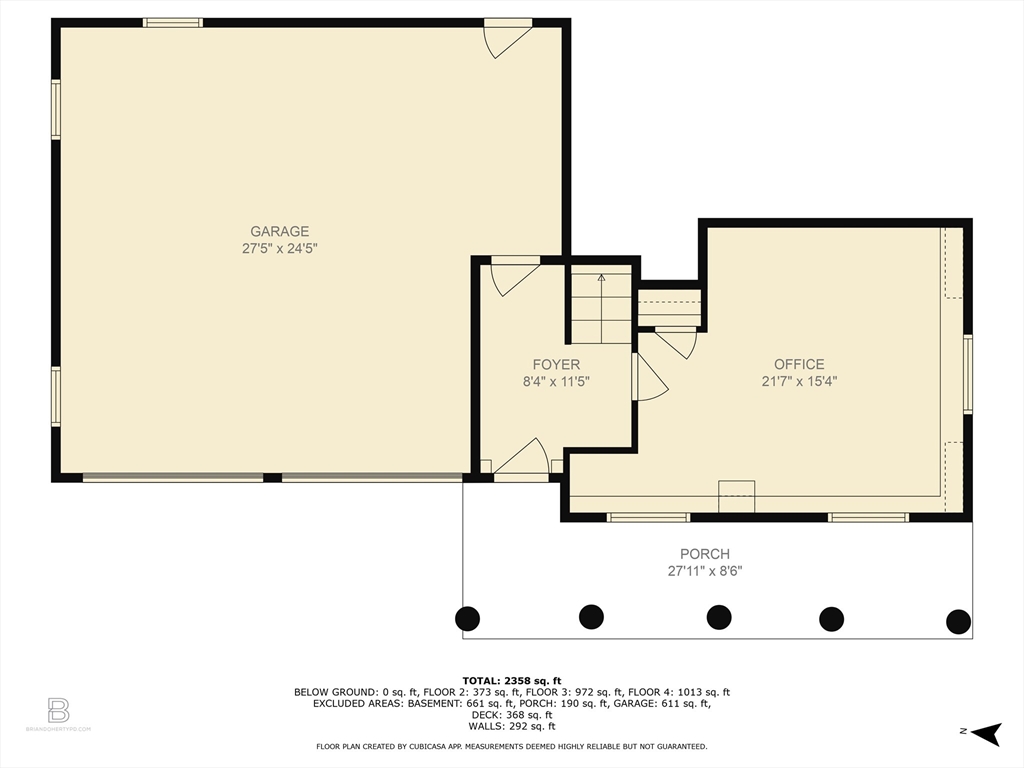
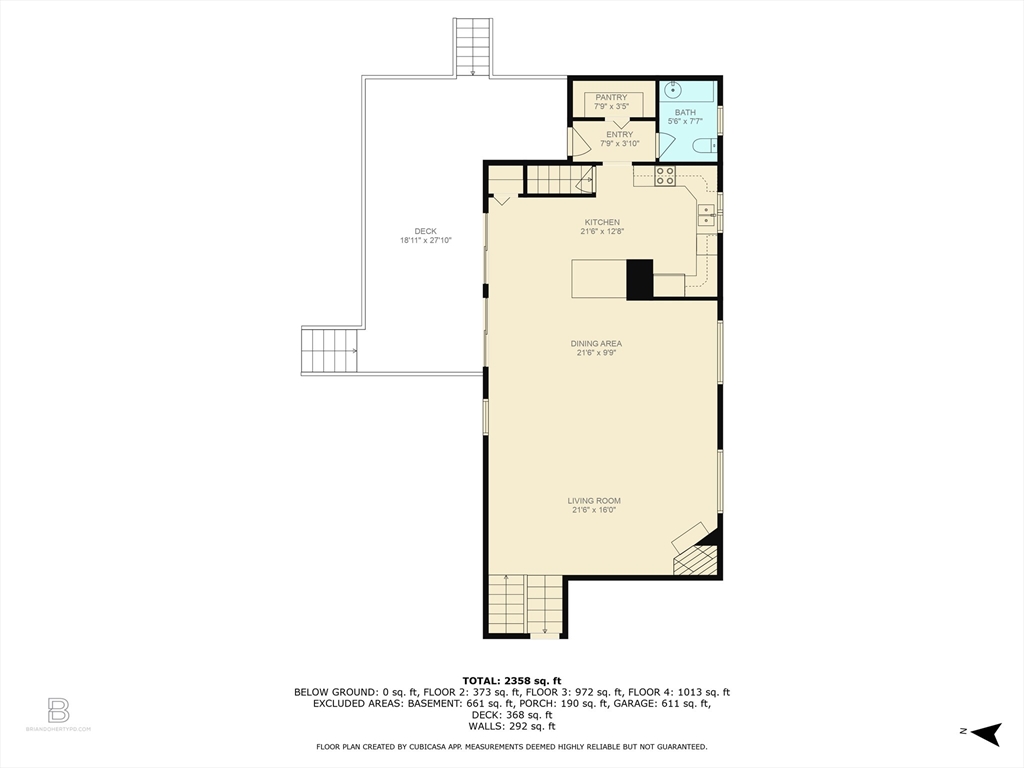
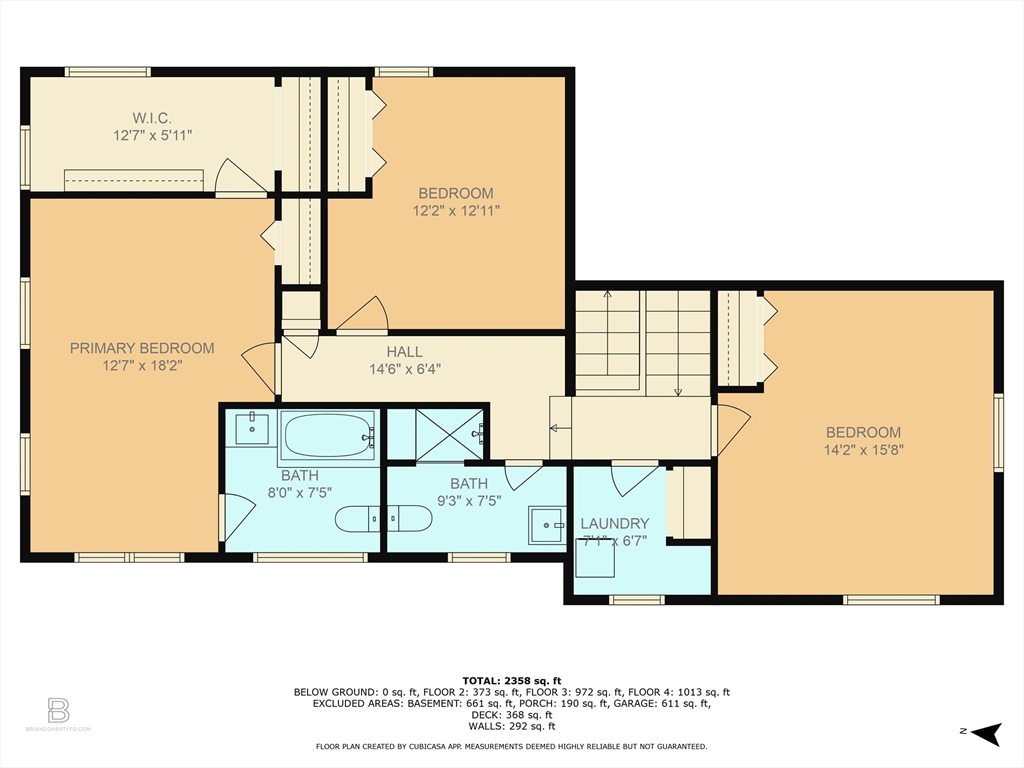
Tastefully updated colonial in Hingham Square and enhanced with a private retreat lot! This home has been transformed to today's lifestyle with farmer's porch on the front entry and an open concept dining/living room with gas fireplace and adjacent kitchen with white cabinets/granite counters and stainless appliances. Main floor also features a walk-in pantry and powder room. There is a versatile floor plan as seller's 4th bedroom can easily convert to family room or home office if desired. Upper floor includes a master suite with its own recently renovated bath and walk in closet as well as 2 additional bedrooms, family bath and laundry room. 2 car attached heated garage (rare in this part of town), central air, large expansive deck, recently enhanced and expanded professionally designed lawn and gardens. Town sewer/water. Walk to restaurants, shops, movie theater. Top rated Hingham Schools. Train 1 mile from home, commuter boat 1.5 miles. Enjoy urban amenities in Hingham Square!
Overview
Property Type
Residential
Location
52 Elm St, Hingham, MA 02043
Zoning
Res
MLS ID
73425797
Listing Last Updated
Property Features & Amenities
Interior
Total Bedrooms
4
Full Bathrooms
2
Half Bathrooms
1
Flooring
Wood, Tile, Carpet, Flooring - Stone/Ceramic Tile
Appliances
Electric Water Heater, Range, Dishwasher, Disposal, Microwave, Refrigerator, Washer, Dryer, Range Hood
Other Interior Features
Mud Room, Internet Available - Unknown
Exterior
Garage Spaces
2.0
Water Source
Public
Utilities
for Electric Range, for Electric Dryer
Roof
Shingle
Lot Features
Easements
Parking
Attached, Garage Door Opener, Heated Garage, Storage, Workshop in Garage, Insulated, Paved Drive, Shared Driveway, Off Street, Paved
Heat Type
Baseboard, Oil
Air Conditioning
Central Air
Sewer
Public Sewer
Substructure
Concrete Perimeter
Other Exterior Features
Deck - Composite, Covered Patio/Deck, Rain Gutters, Professional Landscaping, Sprinkler System, Screens, Fenced Yard
Details
Total Area
2,616 Sq.Ft.
Architecture Styles
Colonial
Water Frontage
Harbor, 1/2 to 1 Mile To Beach, Beach Ownership(Public)
Financial
Price
$1,475,000
Real Estate Tax
$13,127/yr
Exclusive Listing Agents