Property Description
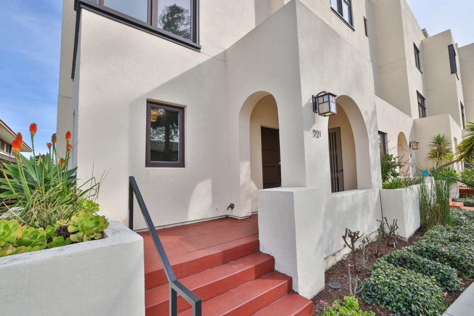
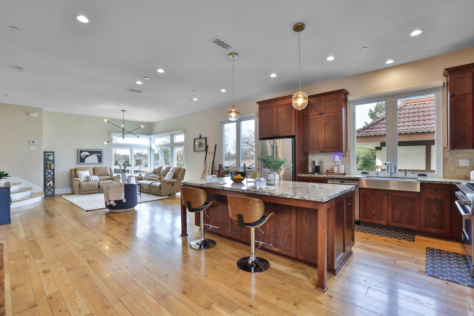
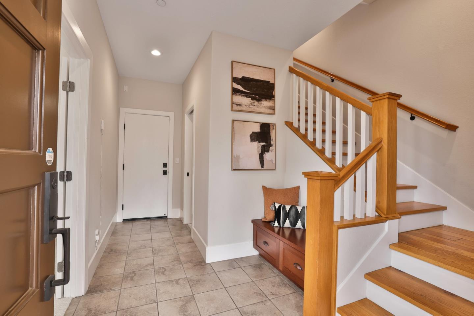
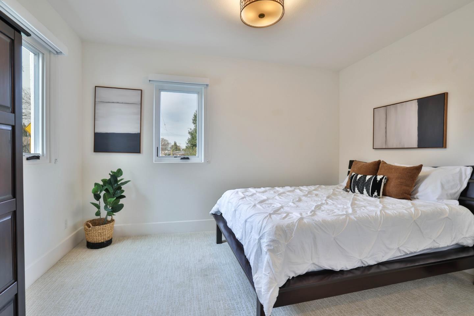
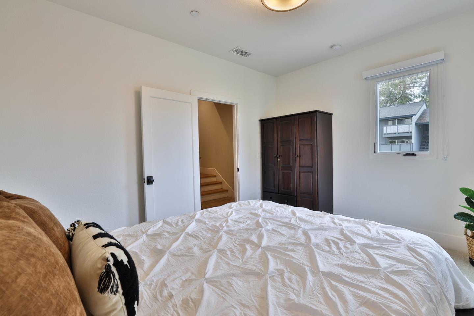
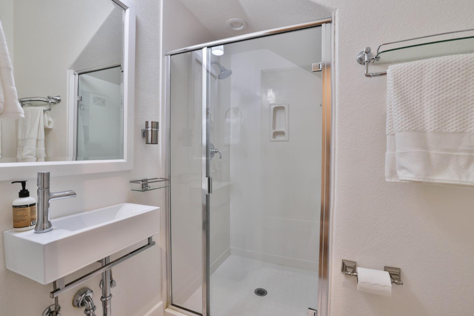
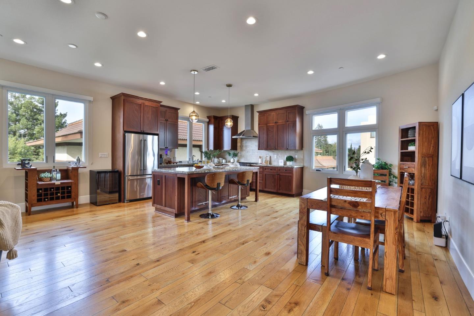
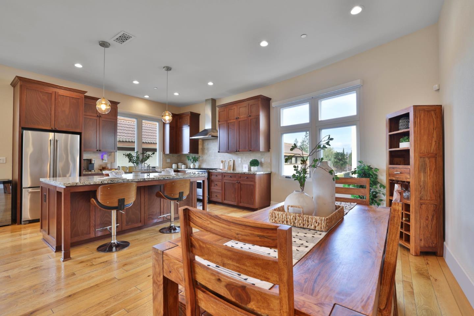
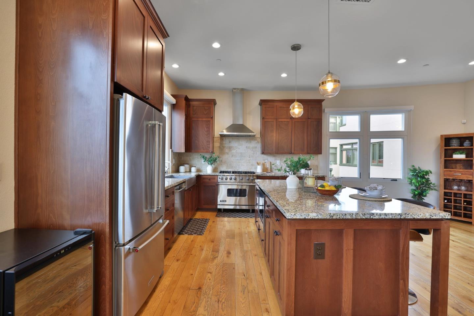
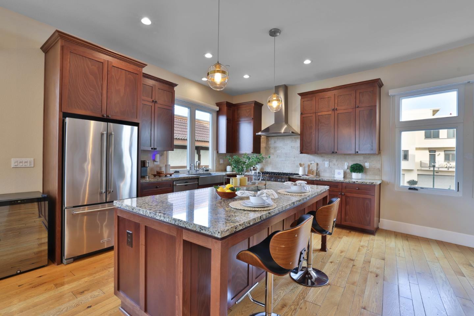
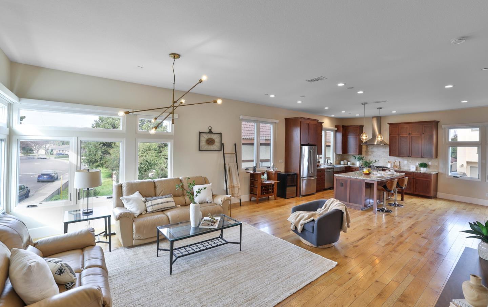
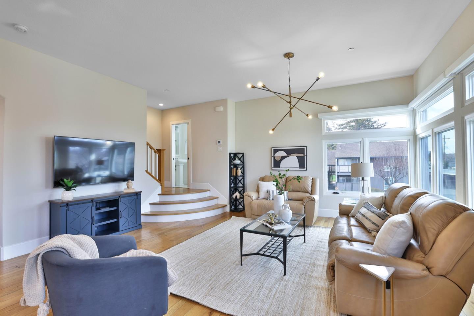
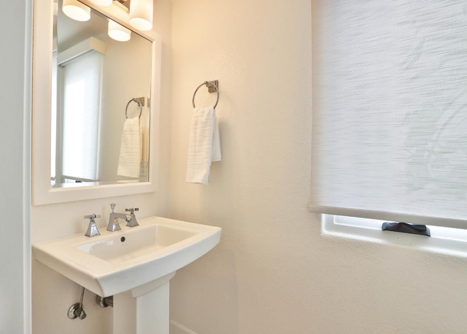
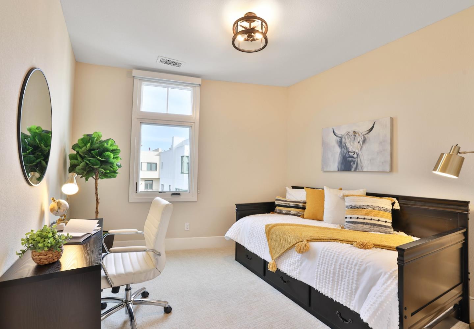
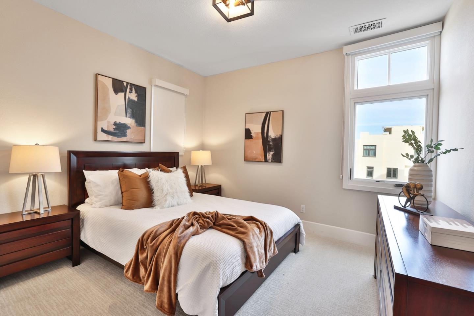
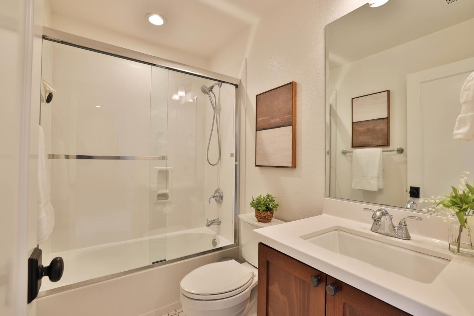
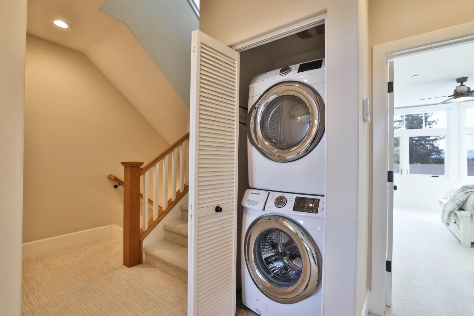
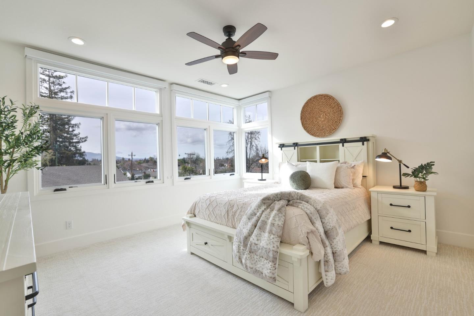
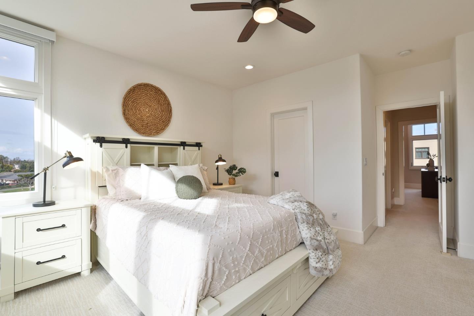
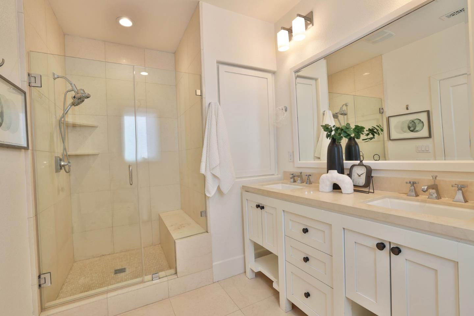
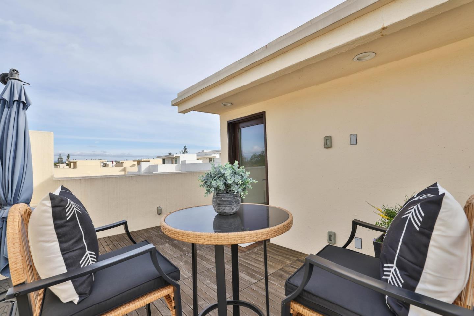
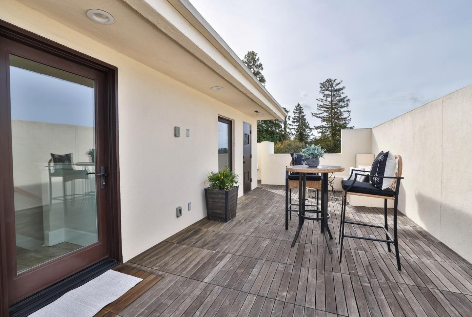
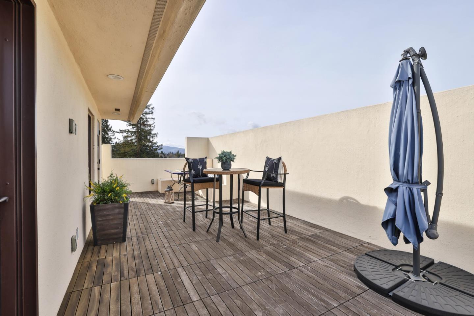
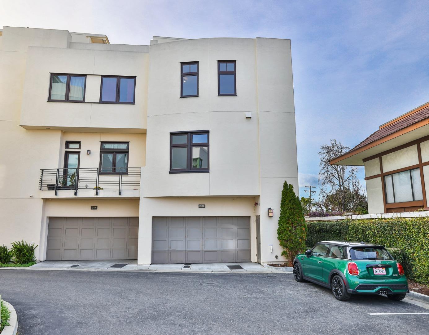
Dreaming of California living in the best location in Silicon Valley? Look no further, 521 Fierro Loop checks every box! This townhome style condo is a corner end unit, making it live like a single family home. Robson Homes thought of every convenience when building this home in 2015: outstanding insulation to mitigate noise between the one shared wall to significant and well thought out storage, every aspect is on point. The ground level includes a den or guest room with a full bath. Your main living floor's wow factor of huge windows with custom motorized shades, perfectly sized chef's kitchen, and stunning blonde oak hardwood floors welcomes you home. The third floor with your primary suite and two additional bedrooms houses your washer and dryer, as well as custom designed closets in every room, and plush carpet. Finally, the crown jewel is your incredible rooftop terrace with views across the valley. Picture yourself watching fireworks on holidays, entertaining year round, or enjoying a cup of coffee on a cozy fall day. This centrally located home has it all: a super friendly HOA with community activities several times per year, steps away from restaurants and the Campbell Farmers Market, a 10-15 minute drive to major tech companies like Apple and Nvidia, and more.
Overview
Property Type
Condo
Location
521 Fierro LOOP, Campbell, CA 95008
Zoning
P-D
MLS ID
ML81994310
Listing Last Updated
Property Features & Amenities
Interior
Total Bedrooms
4
Full Bathrooms
3
Half Bathrooms
1
Flooring
Hardwood, Stone, Vinyl Linoleum
Appliances
Dishwasher, Exhaust Fan, Garbage Disposal, Microwave, Oven Range Gas, Washer Dryer
Other Interior Features
High Ceiling, Walkin Closet
Exterior
Stories
3
Garage Spaces
2.0
Water Source
Public
Utilities
Public Utilities, Water Public
Roof
Flat
Parking
Attached Garage, Guest Visitor Parking, Off_Street Parking, On Street
Heat Type
Central Forced Air
Air Conditioning
Central Forced Air, Multi_Zone
Sewer
Public Sewer
Substructure
Slab
Details
Total Area
2,076 Sq.Ft.
Architecture Styles
Mediterranean, Modern High Tech
View Description
City Lights, Mountains
Financial
Price
$1,750,000
HOA
$257/mo
Exclusive Listing Agents