

Property Description
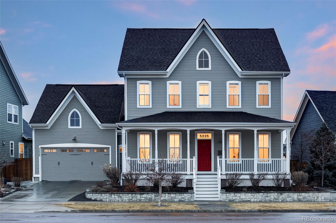
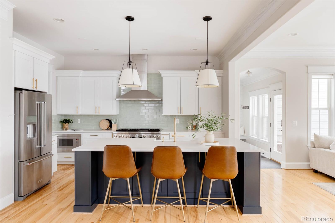
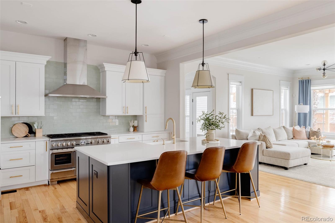
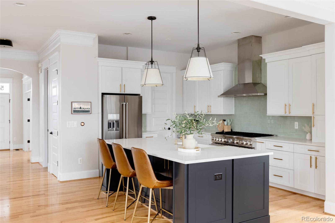
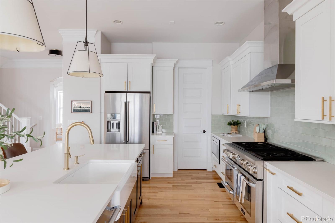
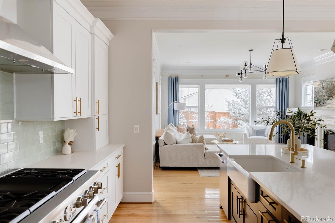
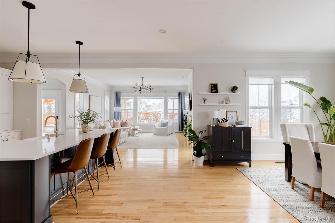
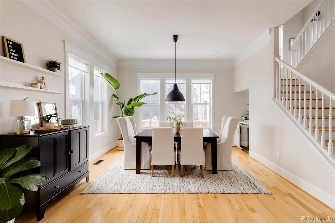
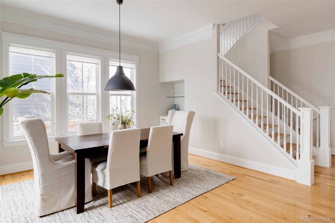
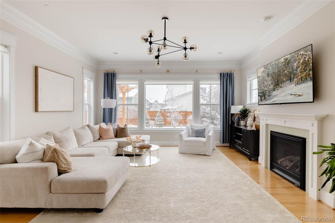
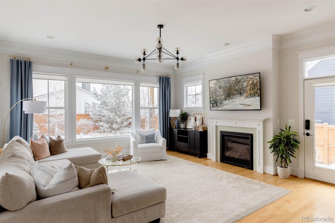
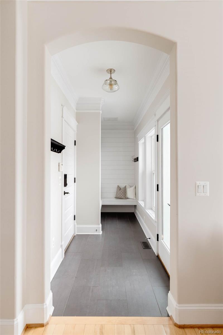
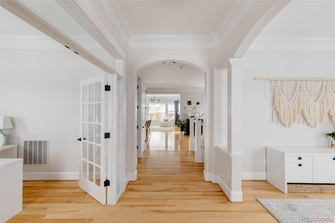
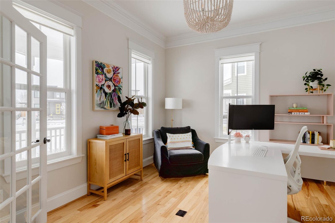
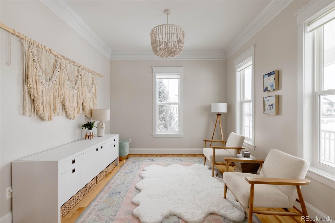
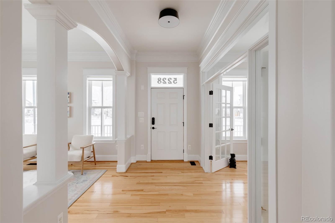
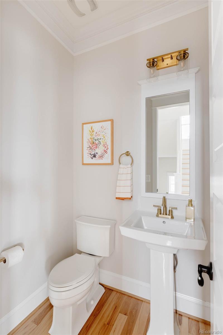
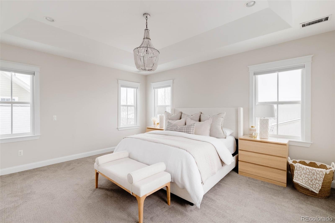
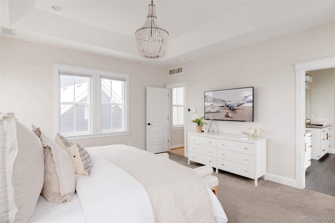
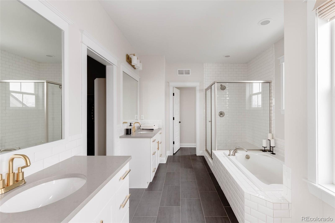
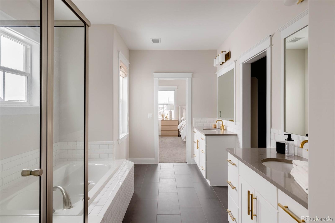
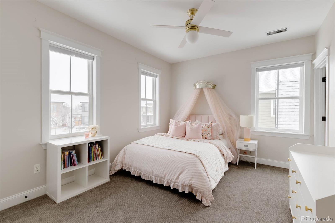
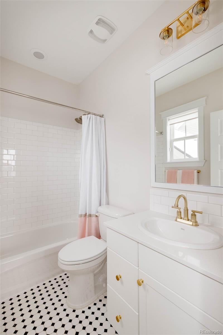
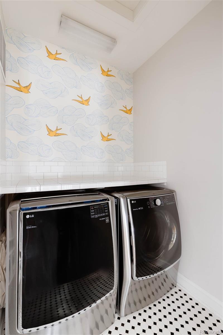
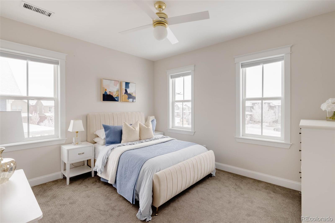
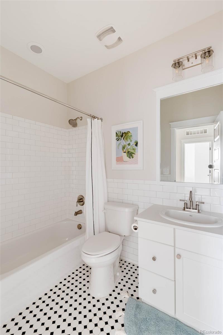
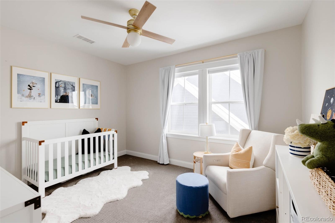
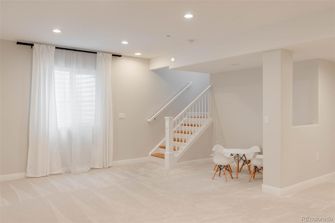
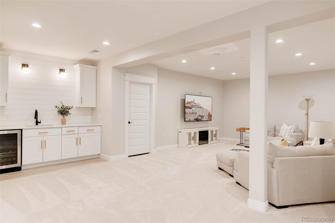
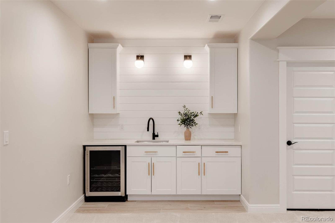
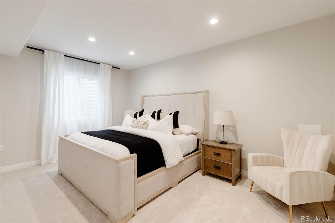
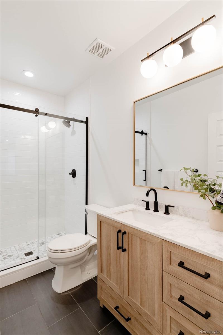
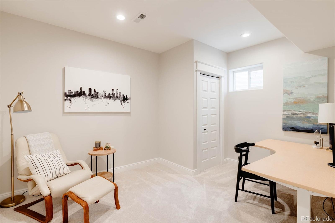
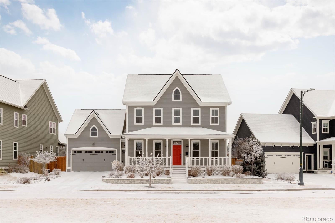
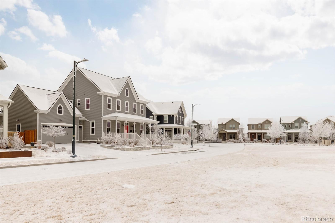
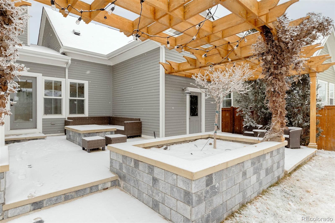
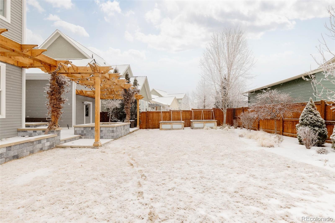
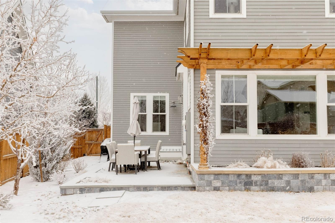
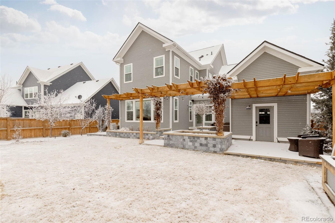
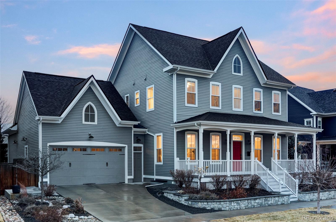
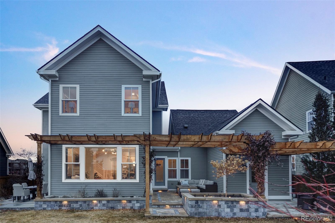
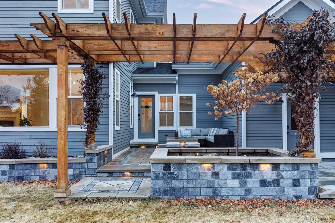
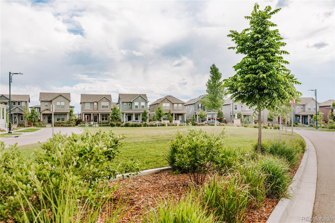
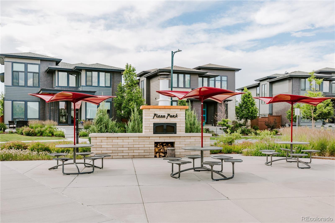
Perfectly positioned on an expansive lot, fronting Pizza Park, this 6-bed, 5-bathParkwood Chestertown is an architectural showpiece that blends timeless elegance with modern luxury. With unobstructed park views & a backyard sanctuary designed for relaxation, this home is truly one of a kind. From the moment you arrive, the charming covered front porch welcomes you with its storybook appeal. Inside, an expansive open floor plan is bathed in natural light, thanks to soaring 10' ceilings & oversized picture windows that bring the outdoors in. The breathtaking chef's kitchen is a work of art, featuring a commercial-grade Thermador range, oversized statement hood, gunmetal blue island, & white cabinetry. Decorative tile backsplash, farmhouse sink, designer lighting, & quartz countertops complete the space. For entertaining, the dining area includes a built-in bar w/a beverage fridge. The living room is a showstopper, featuring an inviting gas fireplace, designer finishes, & stunning views of the landscaped backyard. Two sunlit front rooms offer the perfect work-from-home setup or formal dining space. Upstairs, you'll find 4 spacious bedrooms, including a luxurious primary suite with a spa-inspired 5-piece bath & large walk-in closet providing a true retreat. One of the secondary beds includes an en-suite bath, theres also a hall bath & laundry room on this level. The professionally landscaped backyard includes a custom fire pit, 2 large patios for plentiful seating, raised garden beds, mature trees, lush shrubs, & vibrant perennials creating a peaceful escape. The finished basement expands the home's versatility, featuring a large second living space with a built-in wet bar, horizontal shiplap detailing, & designer sconces. Two additional bedrooms & a beautifully designed bathroom offer the perfect setup for guests or extended family, while plentiful storage ensures effortless organization. A 3-car tandem garage with built-in workbench & storage.
Overview
Property Type
Residential
Location
5228 N Xenia Street, Denver, CO 80238
Zoning
M-RX-5
MLS ID
8315560
Listing Last Updated
Property Features & Amenities
Interior
Total Bedrooms
6
Full Bathrooms
3
Three-Quarter Bathrooms
1
Half Bathrooms
1
Flooring
Carpet, Tile, Wood
Appliances
Bar Fridge, Dishwasher, Disposal, Dryer, Microwave, Range, Range Hood, Refrigerator, Washer
Other Interior Features
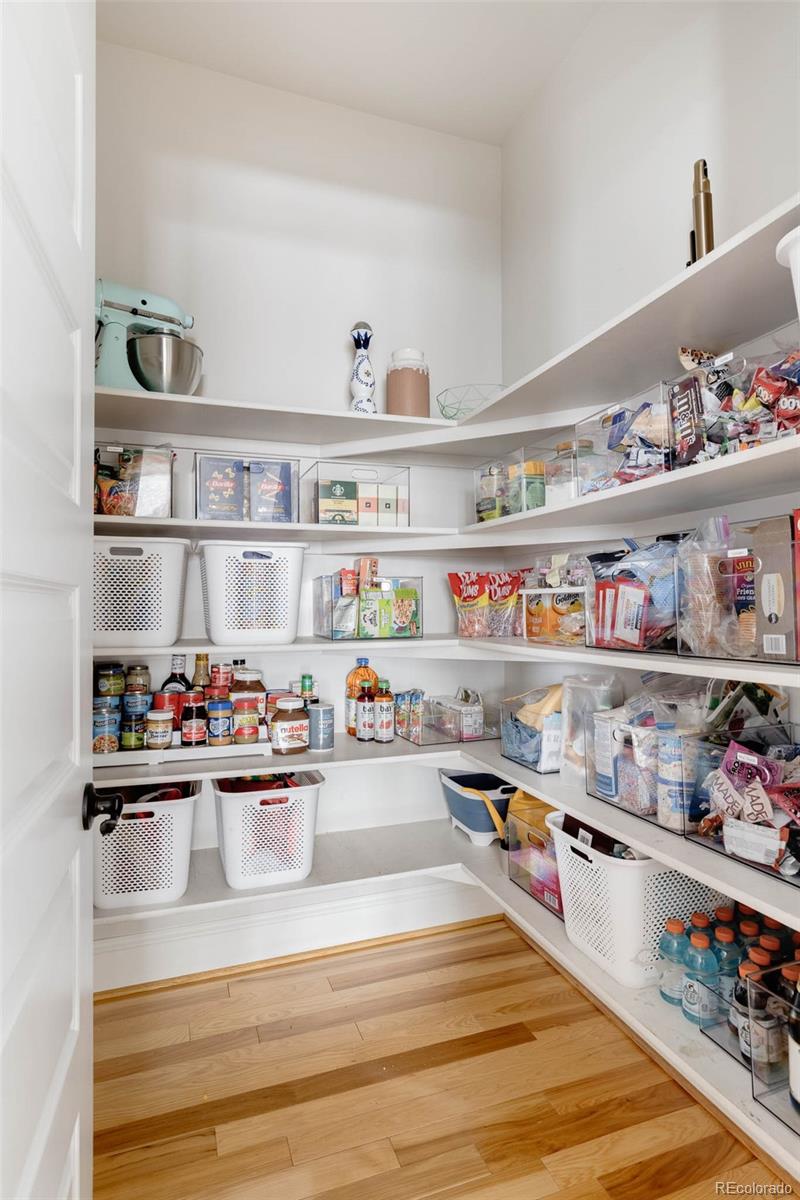
Built-in Features, Ceiling Fan(s), Eat-in Kitchen, Entrance Foyer, Five Piece Bath, High Ceilings, Kitchen Island, Open Floorplan, Pantry, Primary Suite, Quartz Counters, Smart Light(s), Walk-In Closet(s)
Exterior
Stories
2
Garage Spaces
3.0
Water Source
Public
Utilities
Cable Available, Electricity Connected, Internet Access (Wired), Natural Gas Connected
Roof
Composition
Lot Features
Landscaped, Level, Master Planned, Open Space, Sprinklers In Front, Sprinklers In Rear
Parking
220 Volts, Electric Vehicle Charging Station(s), Tandem
Heat Type
Forced Air, Natural Gas
Air Conditioning
Central Air
Sewer
Public Sewer
Amenities
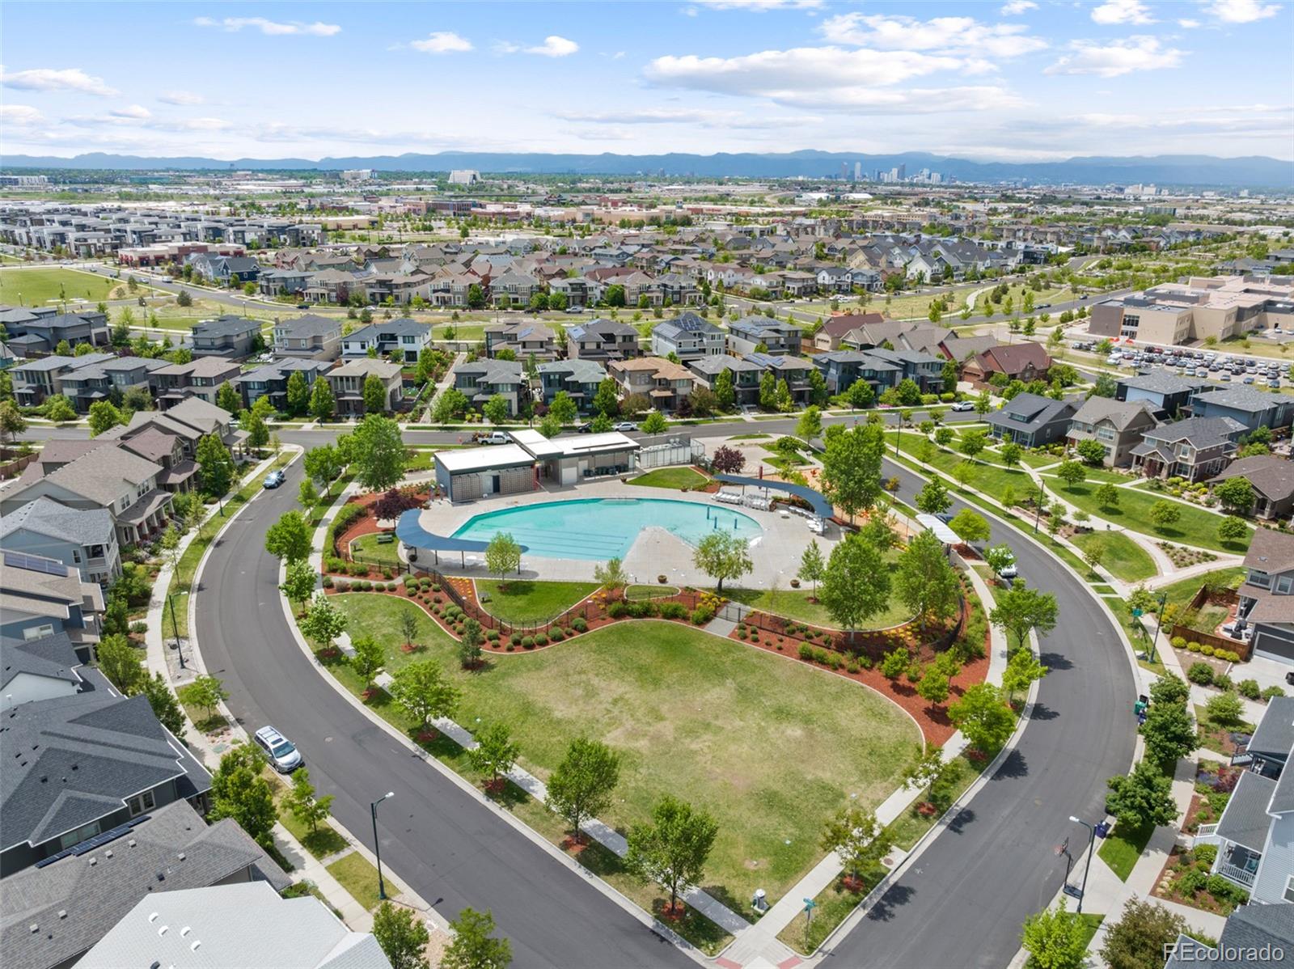
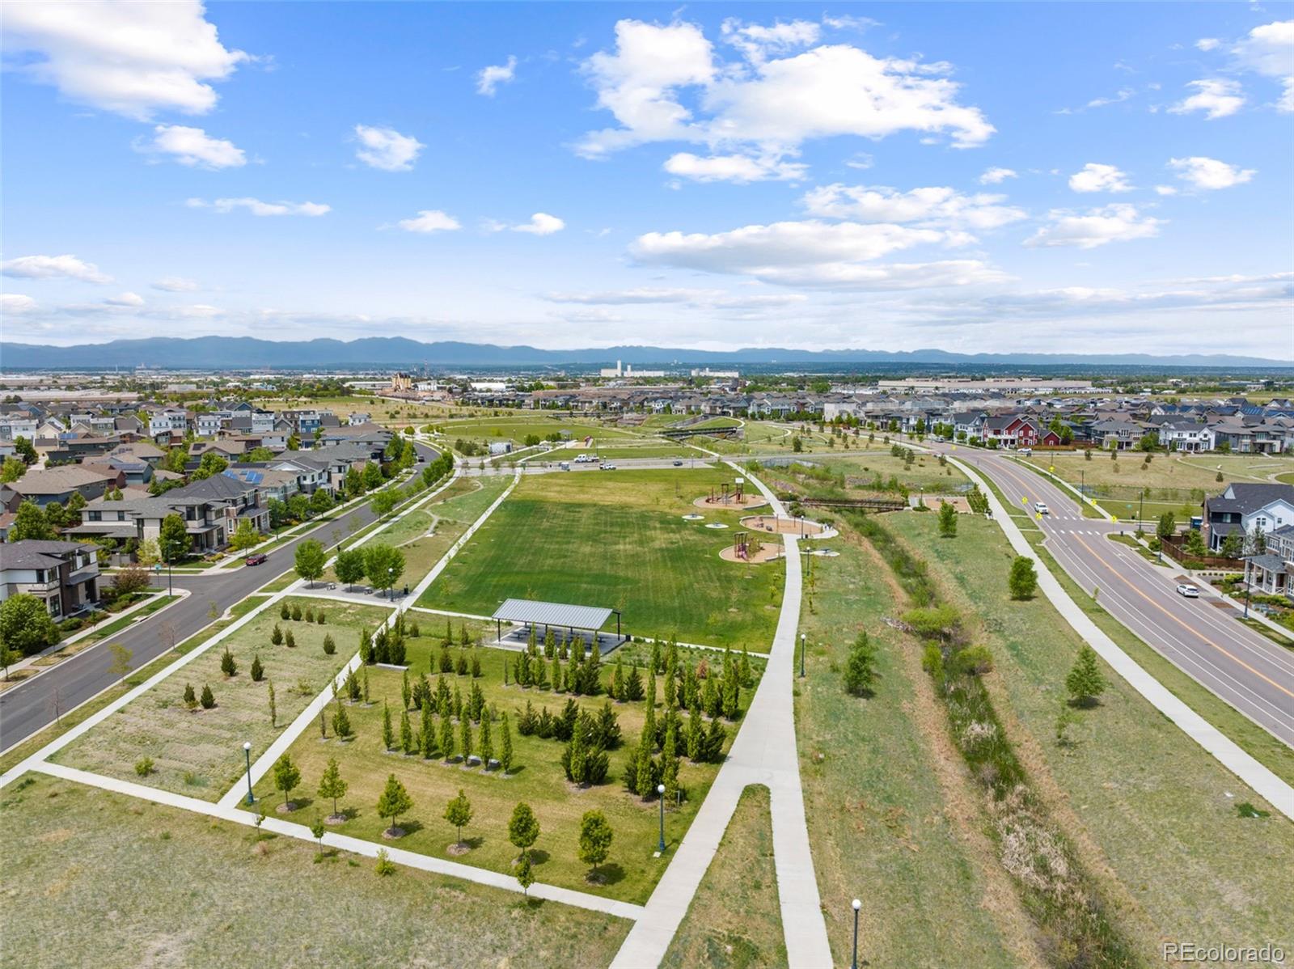
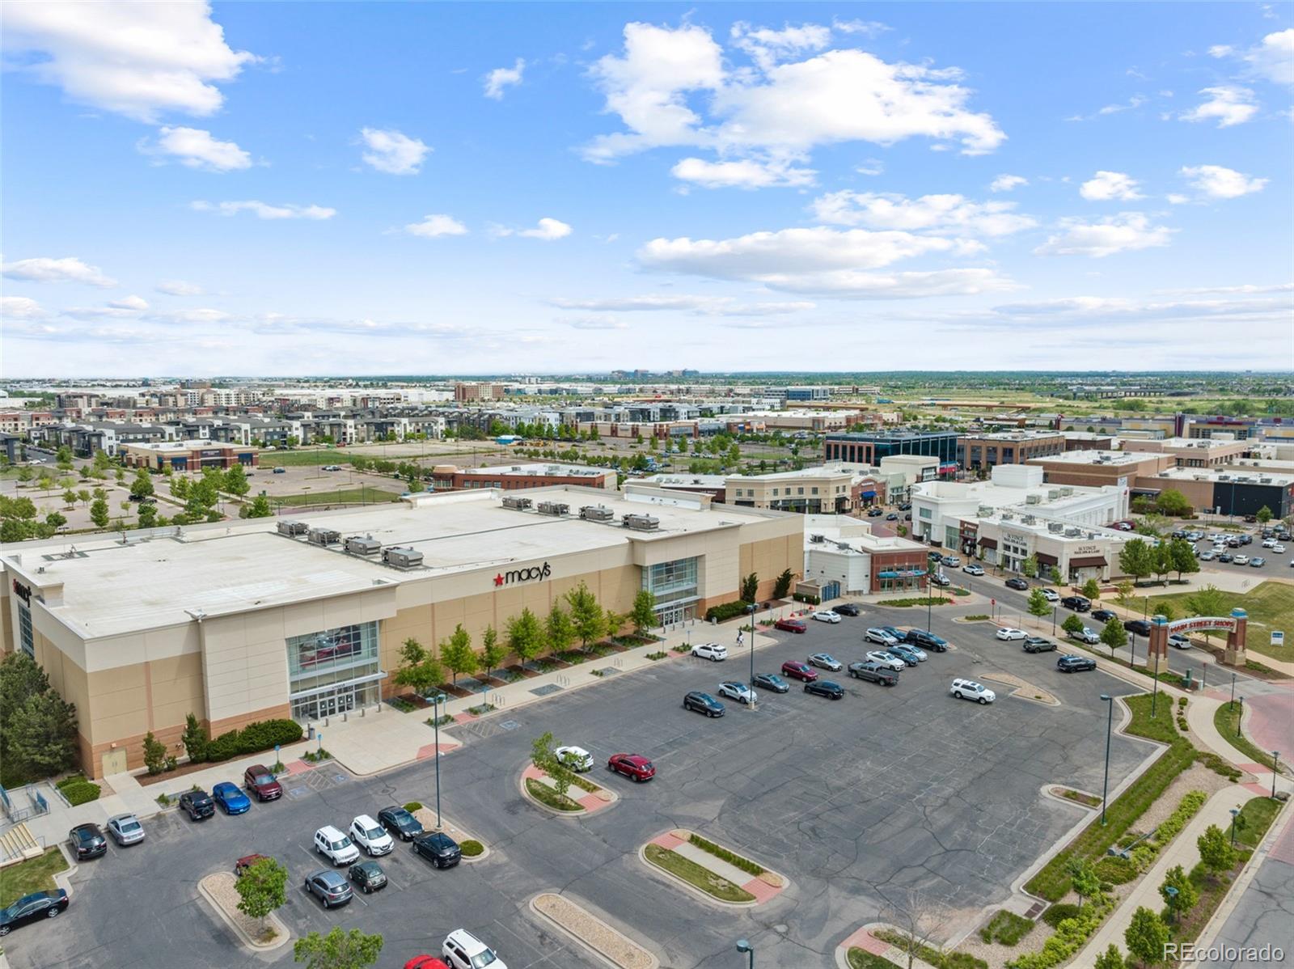
Park, Playground, Pool, Tennis Court(s), Trail(s)
Security Features
Carbon Monoxide Detector(s), Smoke Detector(s)
Other Exterior Features
Fire Pit, Lighting, Private Yard
Details
Total Area
4,470 Sq.Ft.
Architecture Styles
Traditional
Financial
Price
$1,481,525
Real Estate Tax
$15,180/yr
HOA
$56/mo
Exclusive Listing Agents
