


Property Description
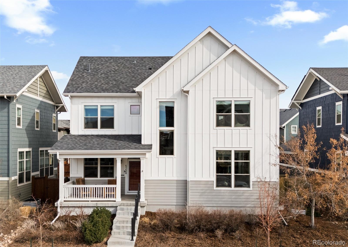
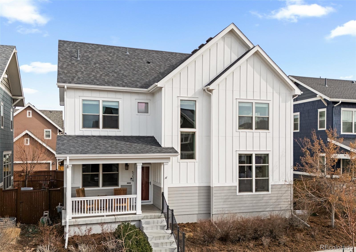
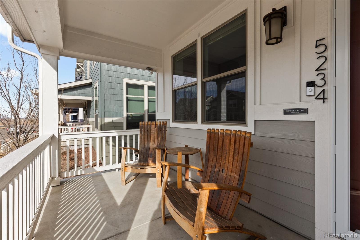
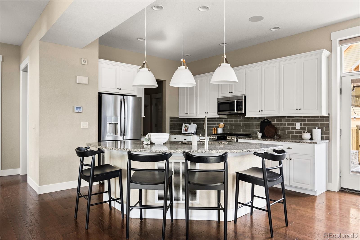
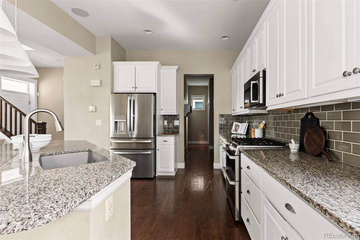
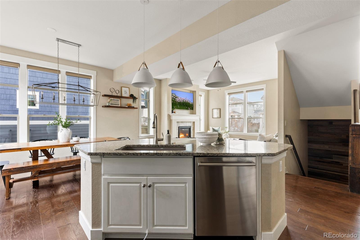
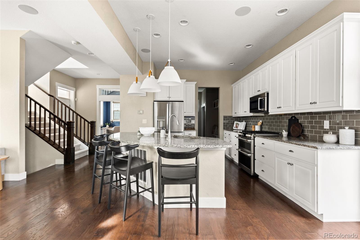
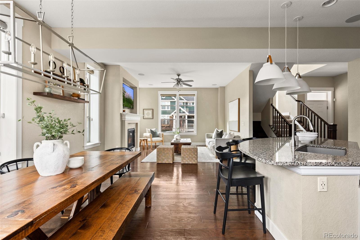
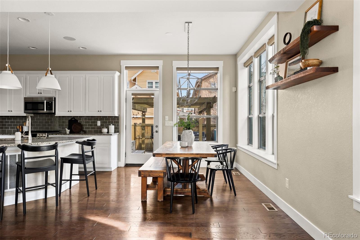
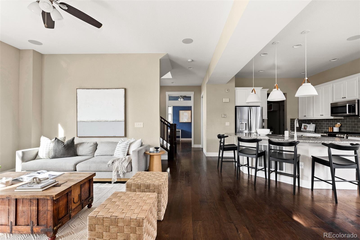
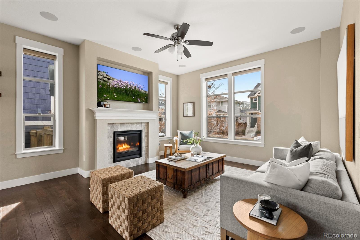
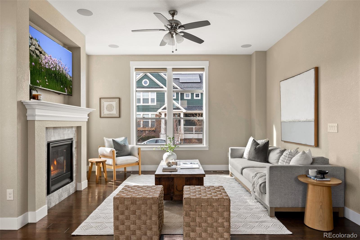
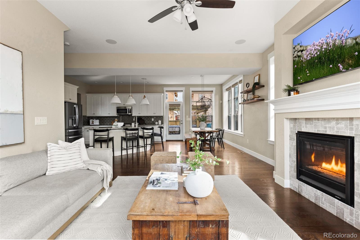
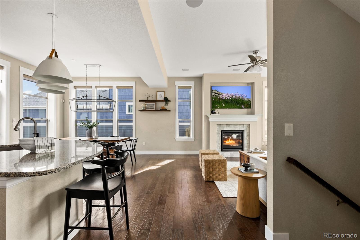
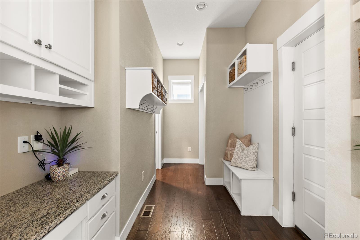
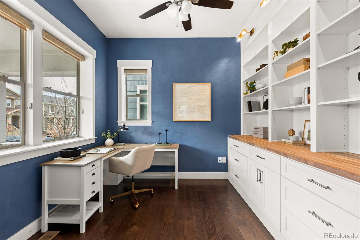
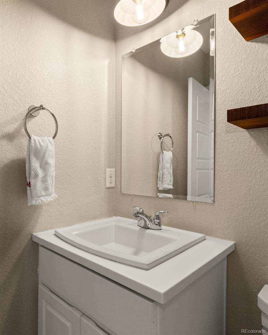
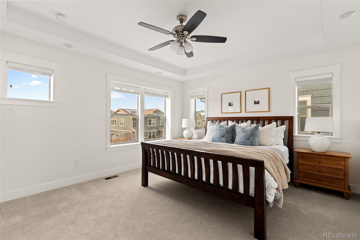
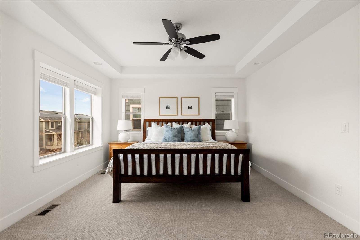
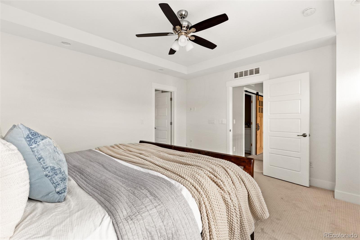
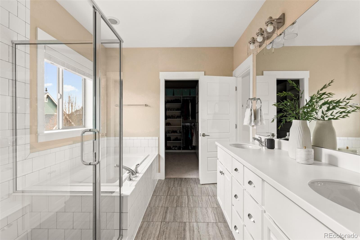
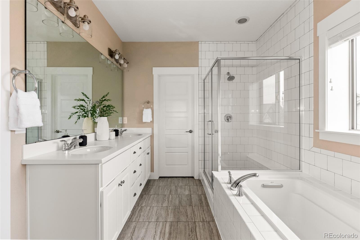
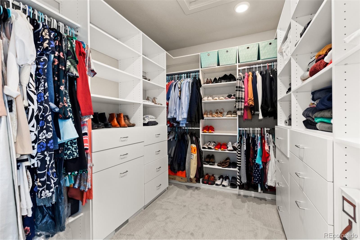
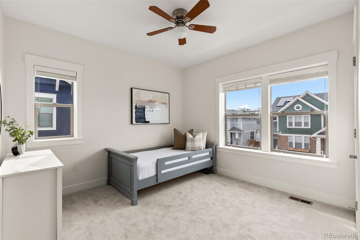
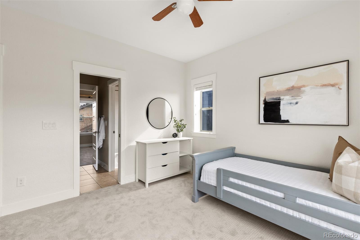
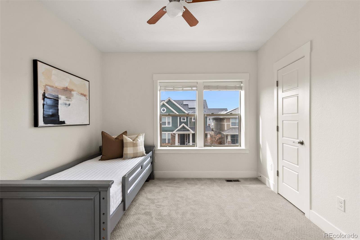
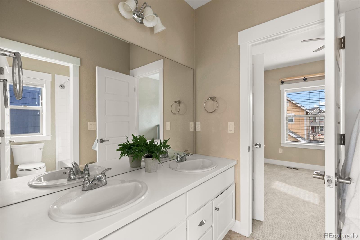
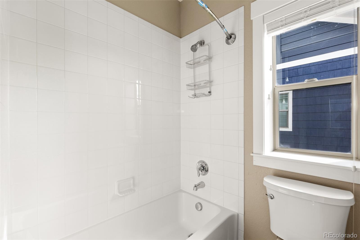
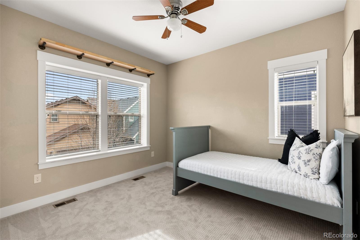
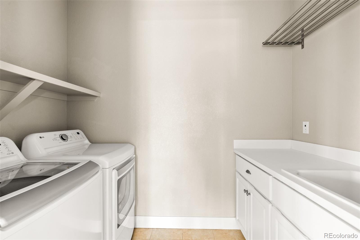
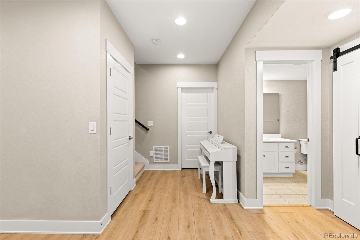
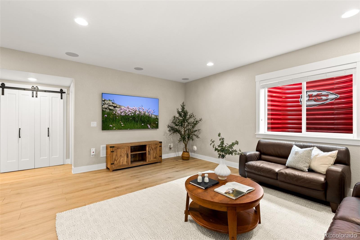
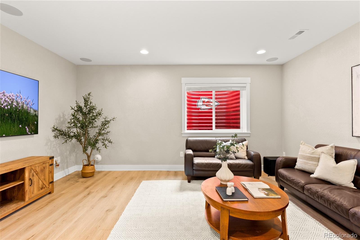
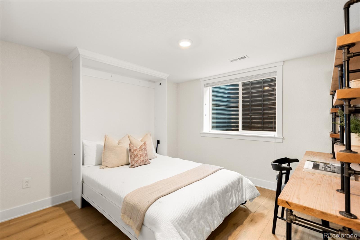
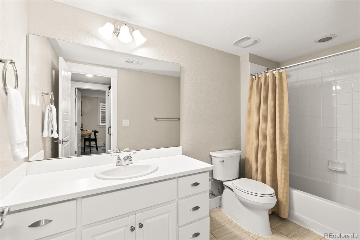
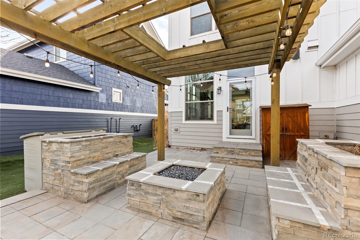
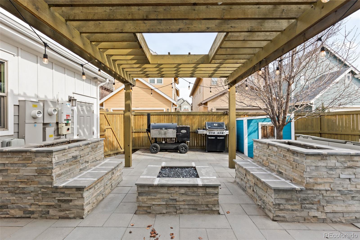
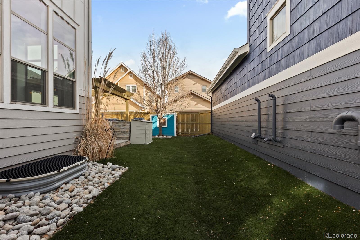
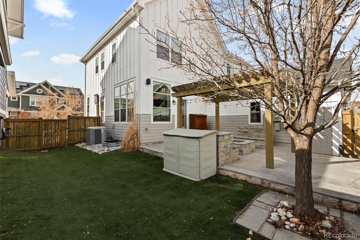
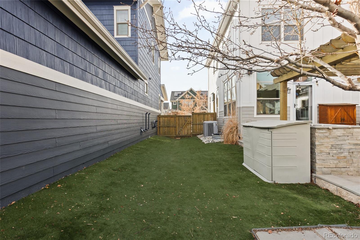
This modern farmhouse with a covered front porch invites you to slow down & stay awhile. Rich hardwood floors span the main level, where a private office with custom built-ins sits just off the entry. The light-filled great room seamlessly connects the living, dining, and kitchen spaces. A gas fireplace anchors the living room, enhanced by in-ceiling surround sound. The kitchen shines with white shaker cabinetry, granite counters, decorative backsplash, designer pendants, stainless steel appliances including an updated double oven range & refrigerator, a large island & a walk-in pantry with custom organization. A built-in mudroom & desk connect to the garage, offering ample storage and an EV charging port. Upstairs, the laundry room includes built-in cabinets, a utility sink. The primary suite features coffered ceilings, a 5-piece bath with dual sinks & a walk-in closet with custom organizers. Two additional bedrooms also offer built-in closet systems & share a hall bath. The finished basement offers a spacious living area with surround sound, an additional bedroom with Murphy bed and custom walk-in closet, a full bath and generous storage. Outside, enjoy a professionally landscaped backyard with an extended patio, pergola, built-in seating around a custom poured gas fire pit, pergola & low-maintenance turf. Don't miss the flower beds in front, back & alley, offering fresh tomatoes & strawberries. Added upgrades include JellyFish permanent outdoor lighting, security system, device charging-drawer, whole house humidifier, new paint, new roof, new carpet, two tankless hot water heaters & a 20-year prepaid solar system with 10 years remaining. Close to highly regarded Northfield and DSST High Schools in Central Park, this Thrive energy-efficient home blends comfort & thoughtful design throughout. Hurry to the one you have been waiting for!
Overview
Property Type
Residential
Location
5234 Chester Street, Denver, CO 80238
Zoning
M-RX-5
MLS ID
3444124
Listing Last Updated
Property Features & Amenities
Interior
Total Bedrooms
4
Full Bathrooms
3
Half Bathrooms
1
Flooring
Carpet, Tile, Wood
Appliances
Dishwasher, Disposal, Double Oven, Humidifier, Microwave, Oven, Range, Refrigerator, Sump Pump, Tankless Water Heater
Other Interior Features
Built-in Features, Butcher Counters, Ceiling Fan(s), Eat-in Kitchen, Five Piece Bath, Granite Counters, High Ceilings, Kitchen Island, Open Floorplan, Pantry, Primary Suite, Sound System, Walk-In Closet(s)
Exterior
Stories
2
Garage Spaces
2.0
Water Source
Public
Roof
Composition
Lot Features
Landscaped, Level, Master Planned, Sprinklers In Front
Parking
220 Volts, Exterior Access Door, Lighted, Storage
Heat Type
Forced Air
Air Conditioning
Central Air
Sewer
Public Sewer
Amenities
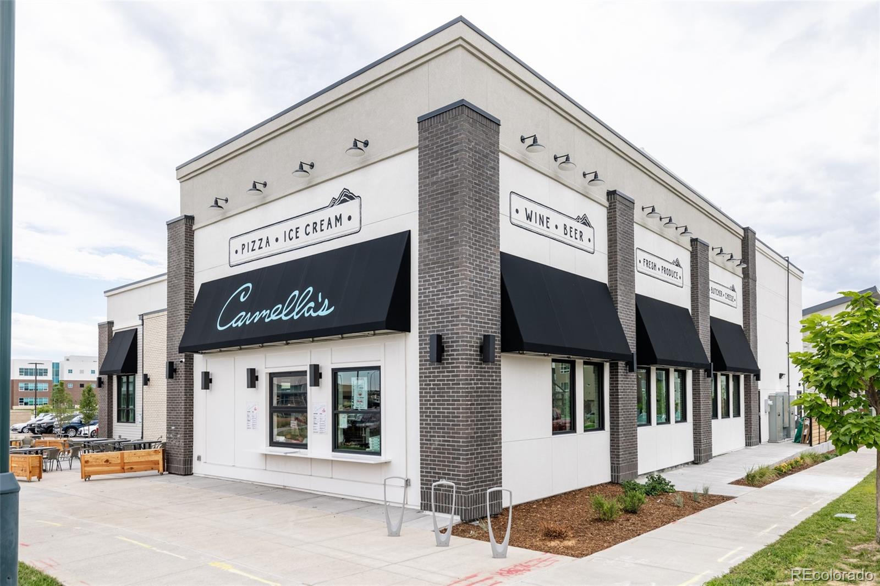
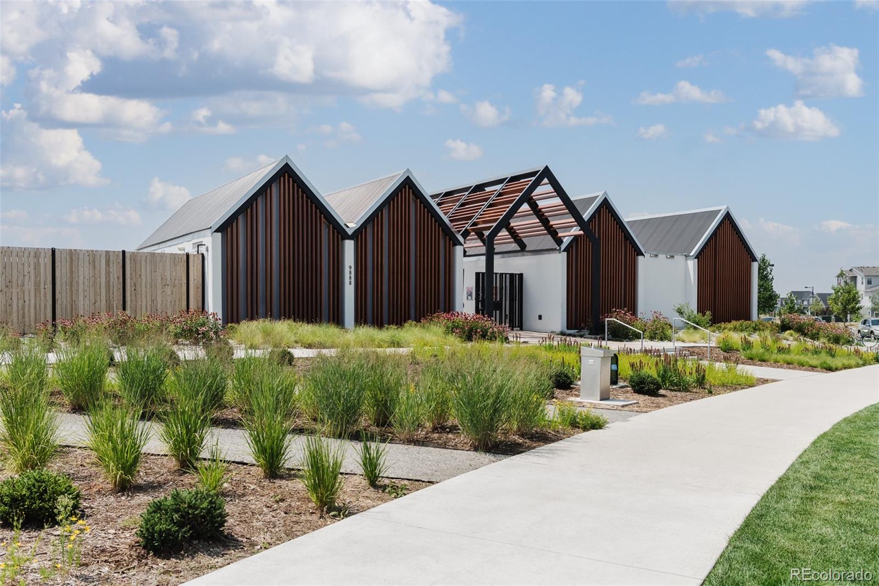
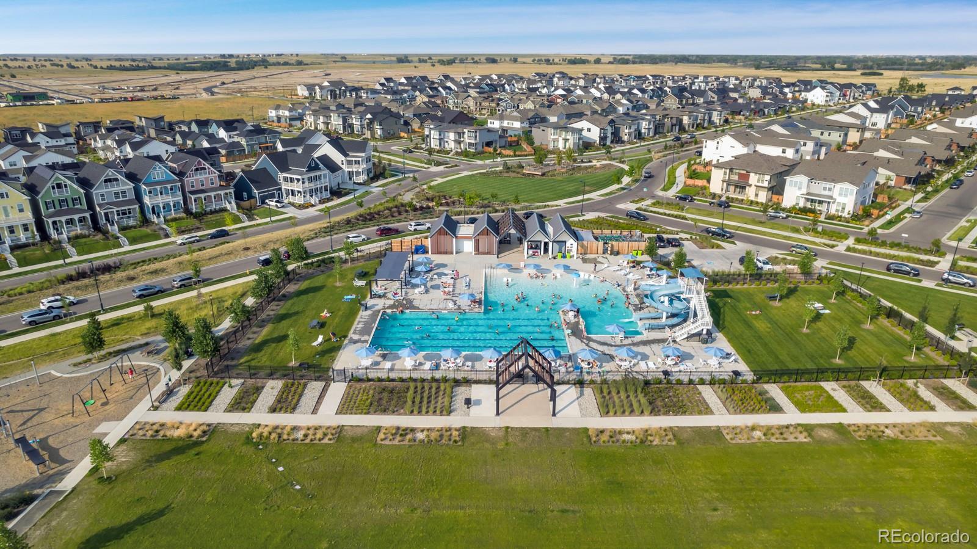
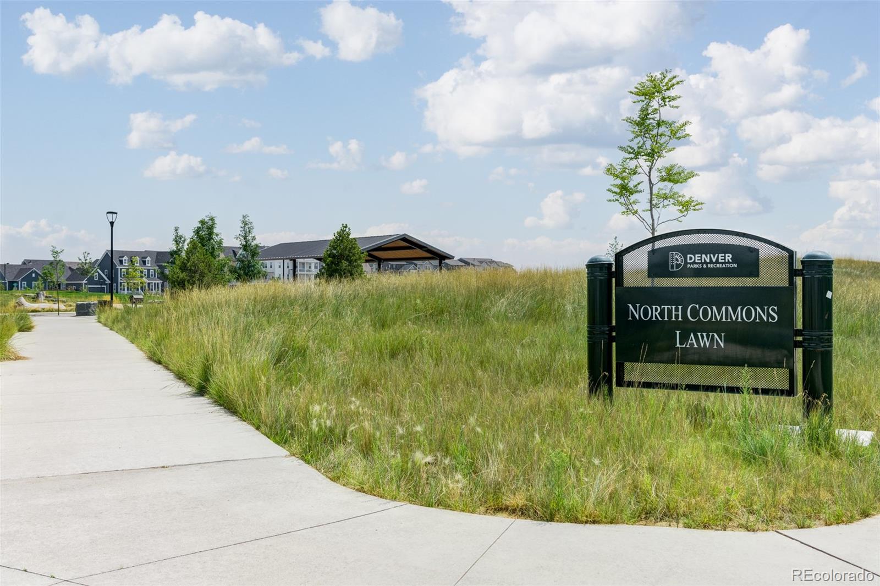
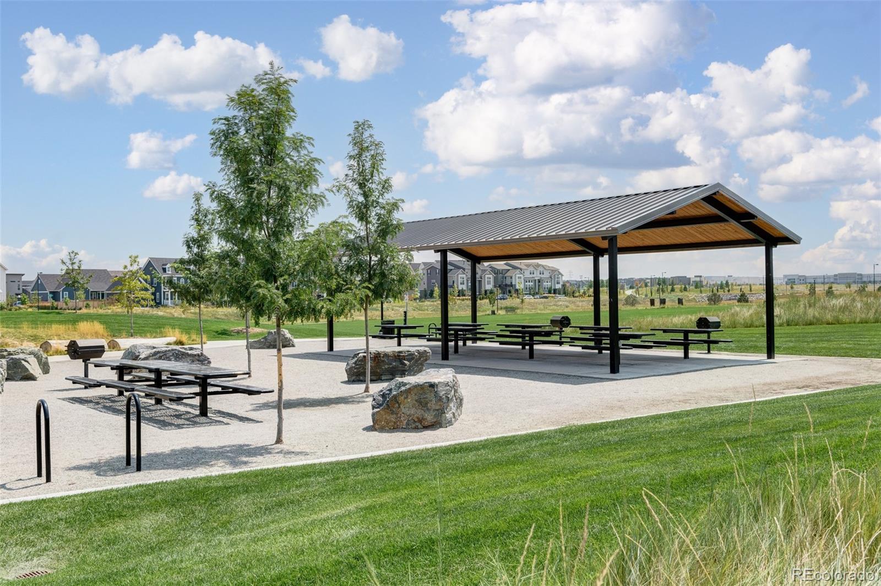
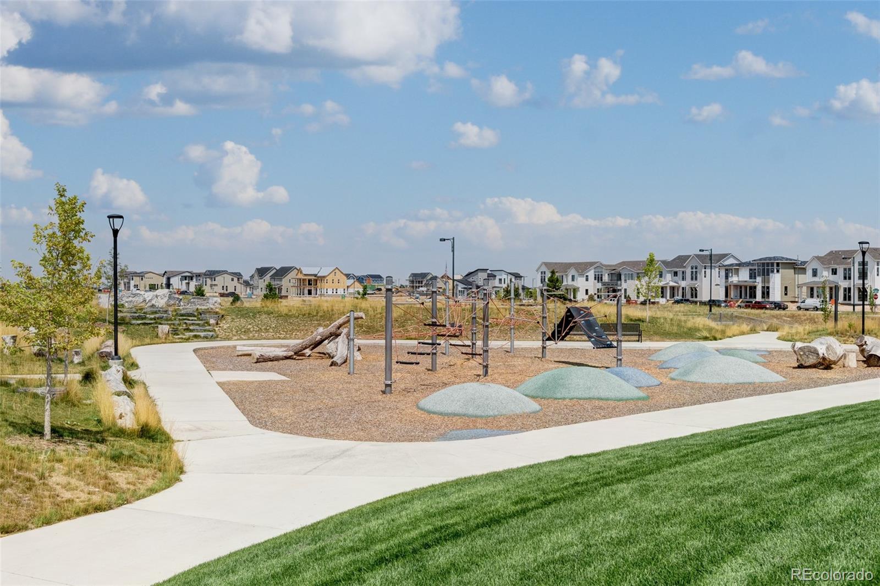
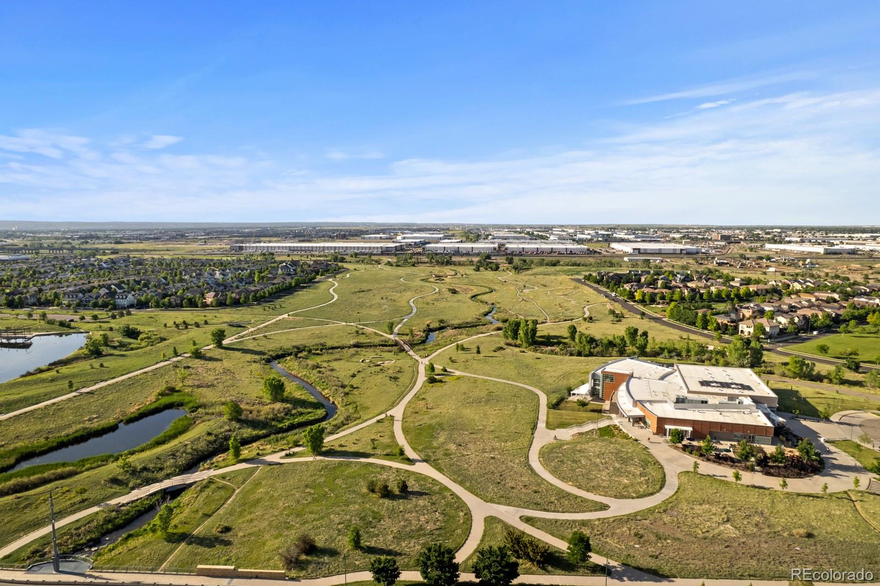
Park, Playground, Pool, Trail(s)
Security Features
Carbon Monoxide Detector(s), Security System, Smart Locks, Smoke Detector(s), Video Doorbell
Other Exterior Features
Fire Pit, Garden, Lighting, Playground, Private Yard, Rain Gutters
Details
Total Area
3,288 Sq.Ft.
View Description
Mountain(s)
Financial
Price
$900,000
Real Estate Tax
$8,666/yr
HOA
$58/mo
Exclusive Listing Agents
