Property Description
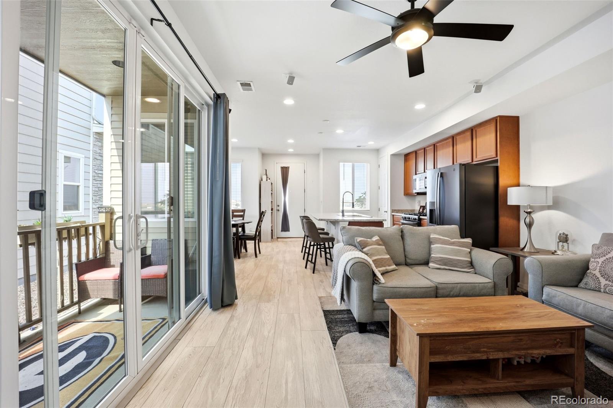
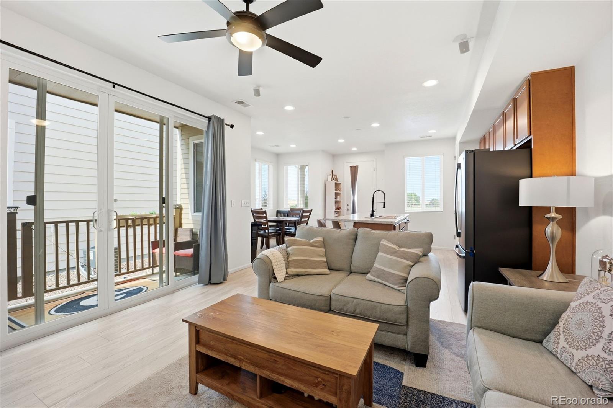
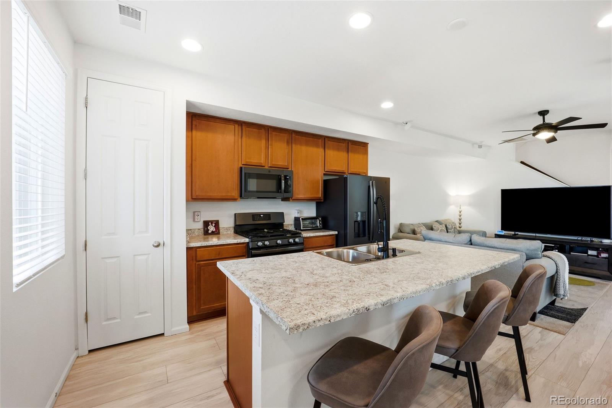
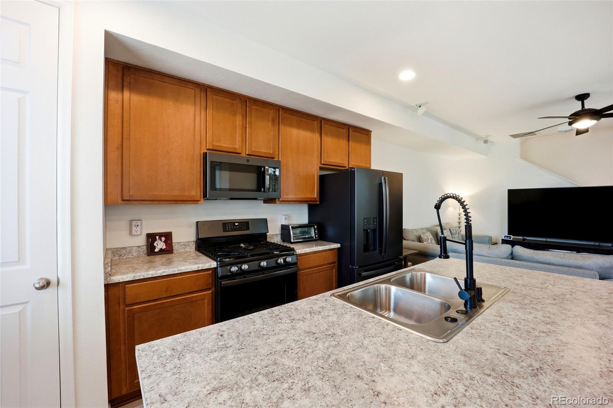
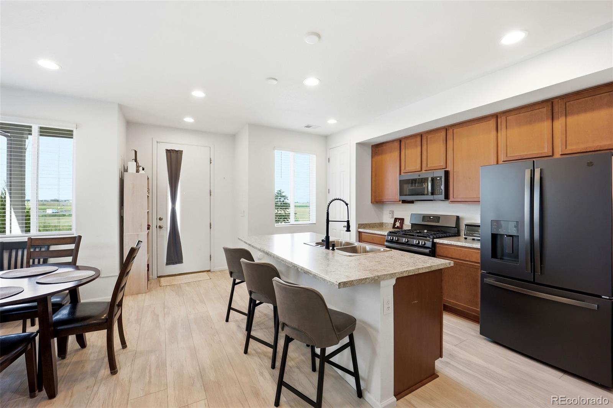
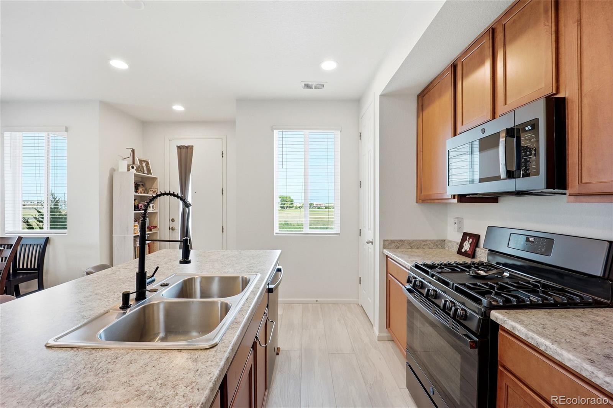
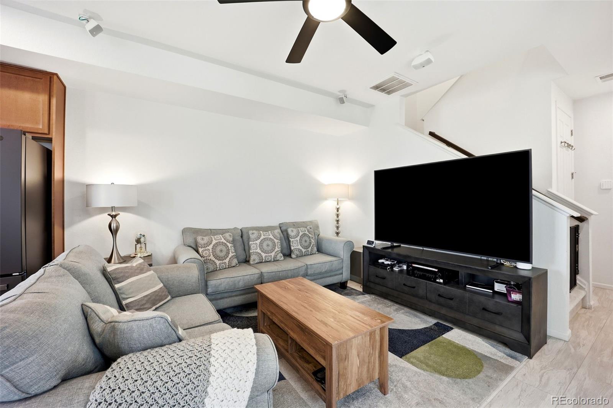
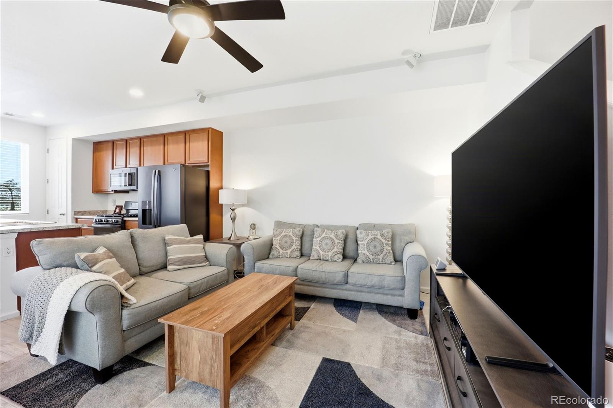
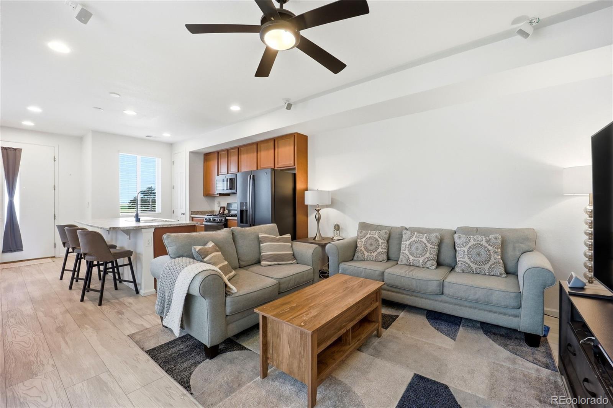
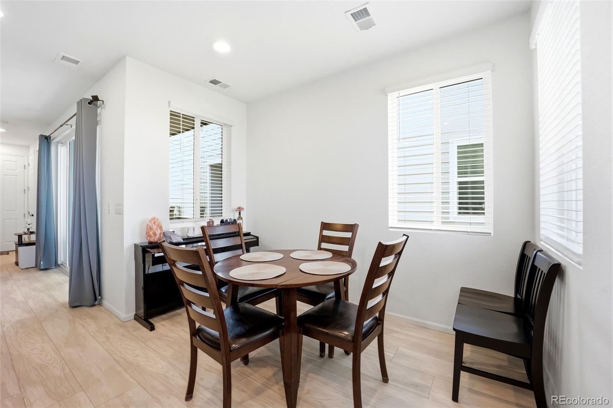
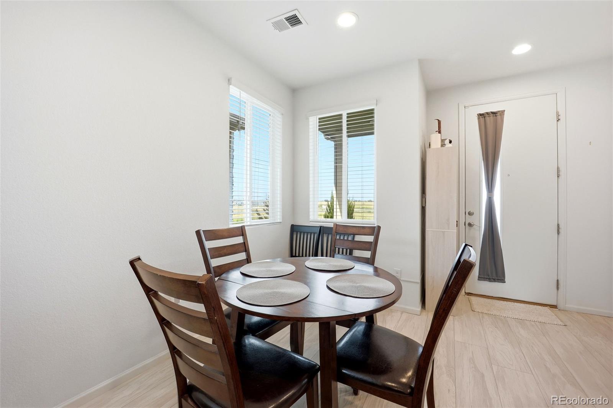
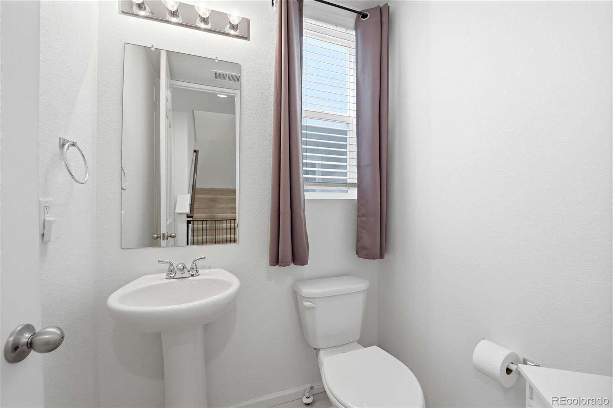
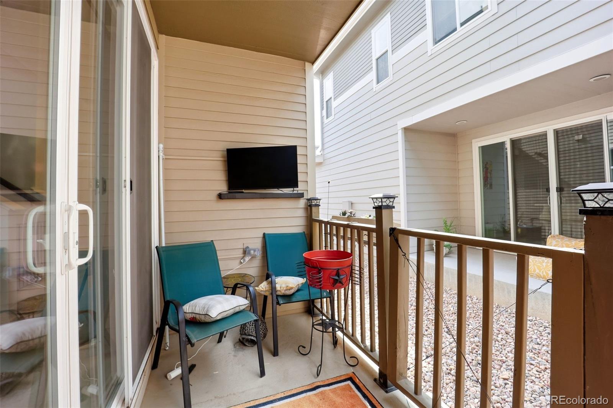
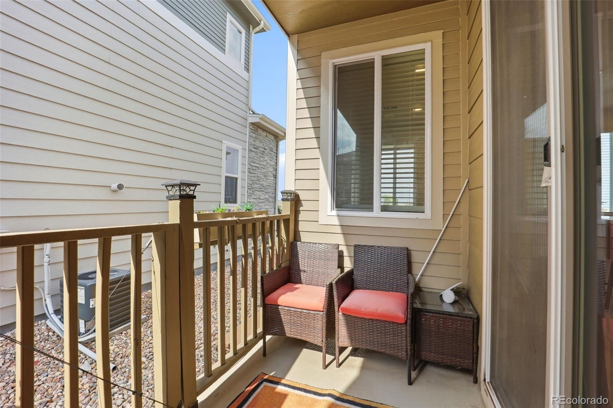
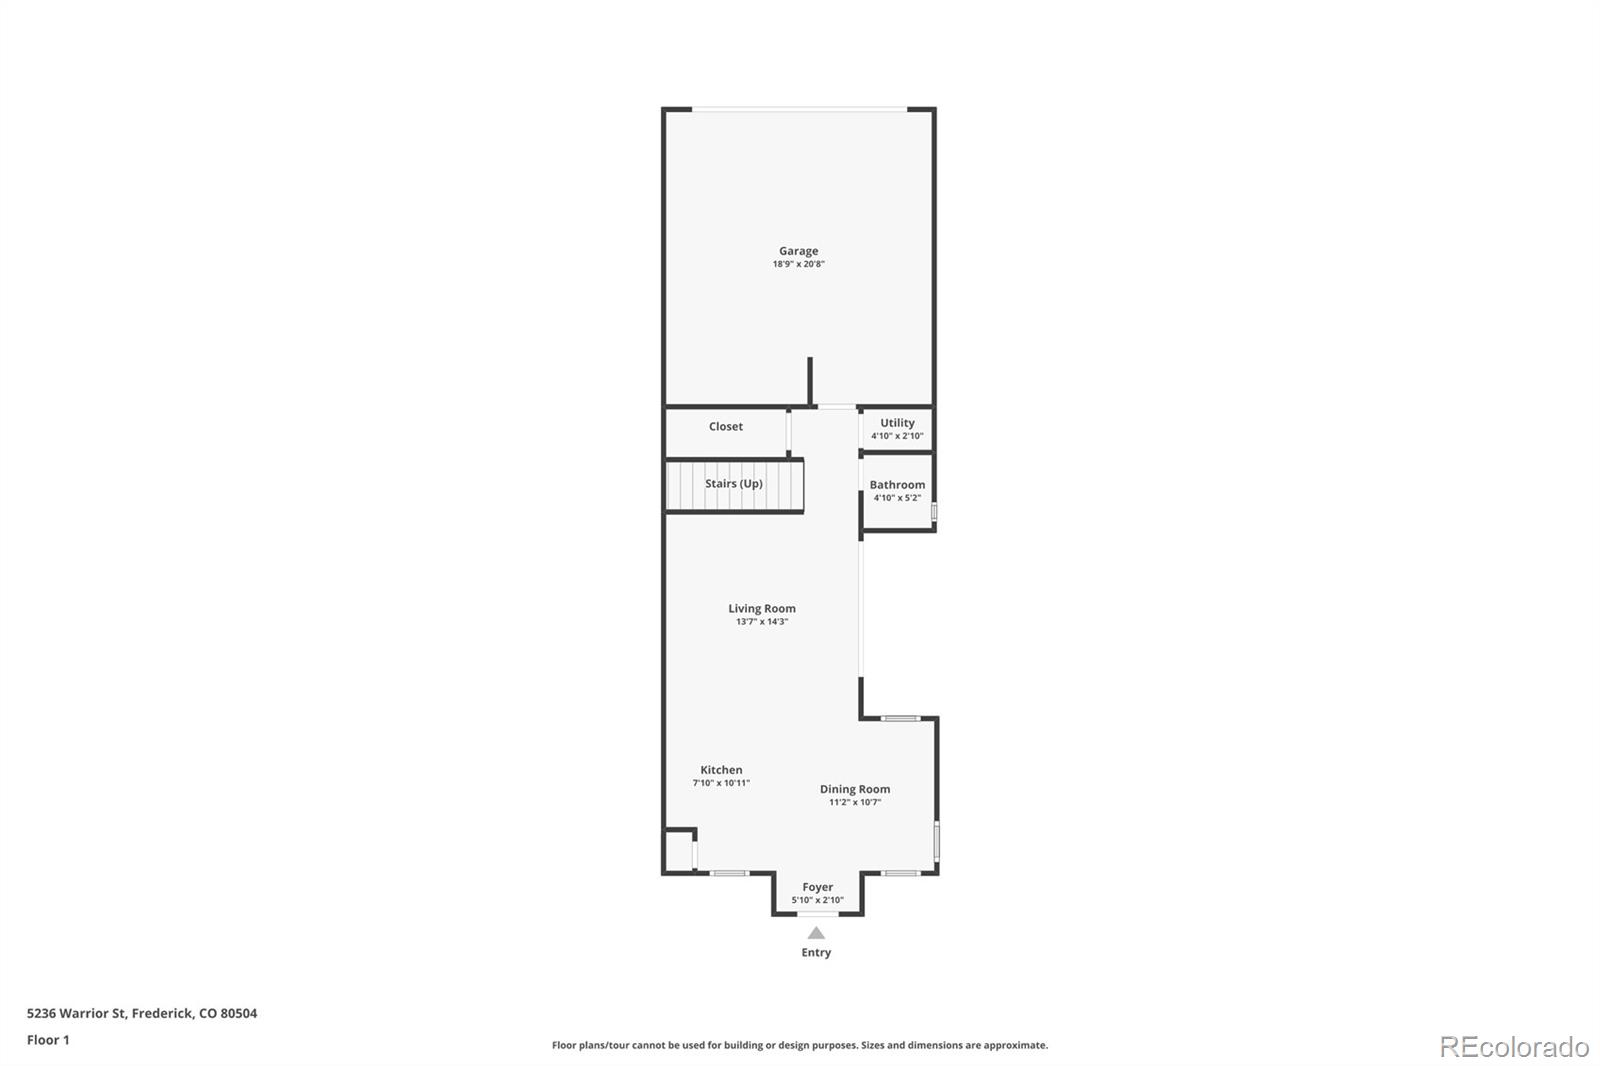
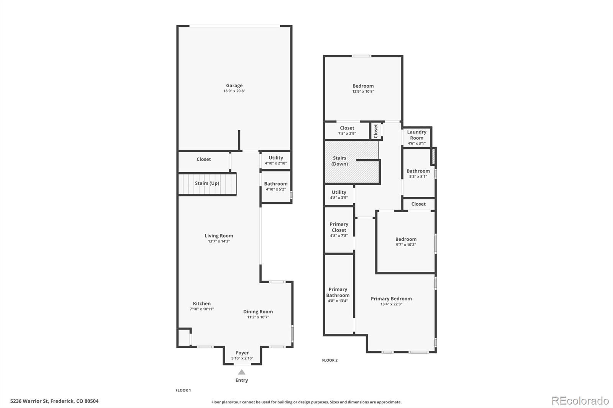
Welcome to this 3-bedroom, 2.5-bath townhome with a comfortable layout and plenty of practical features throughout. The main level offers an open living and dining area along with a spacious kitchen featuring a center island, ample cabinet space, and easy access to the private patio--a great spot for morning coffee, grilling, or relaxing outside.
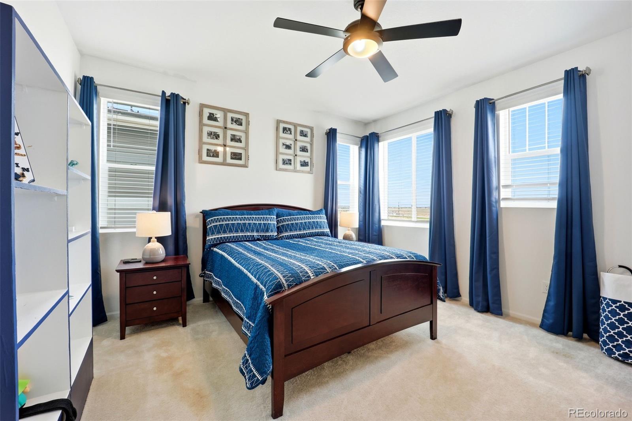
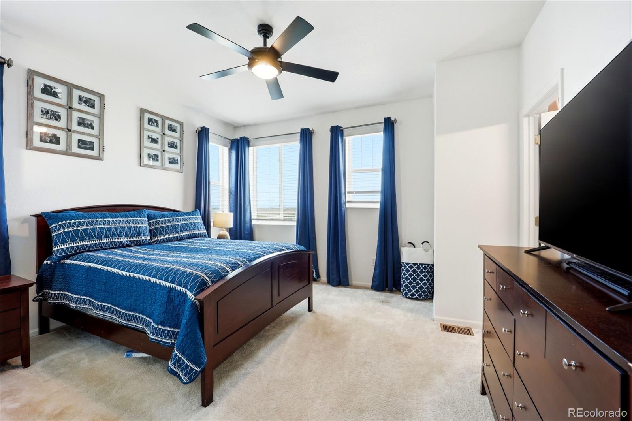
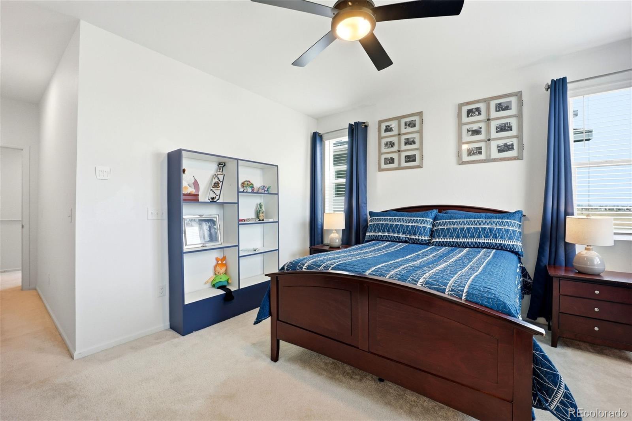
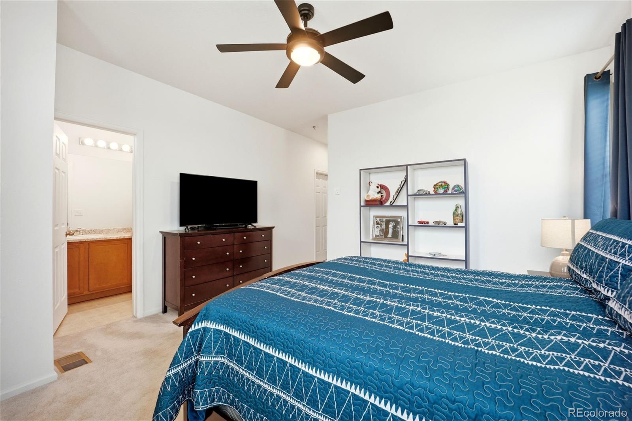
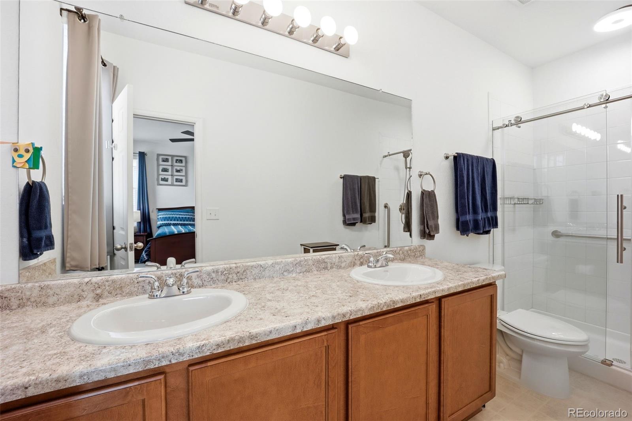
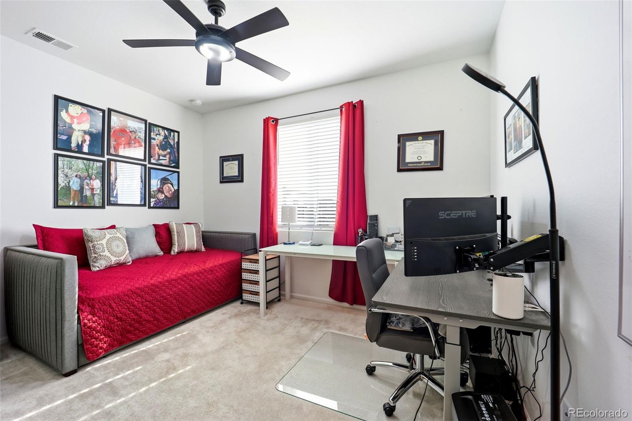
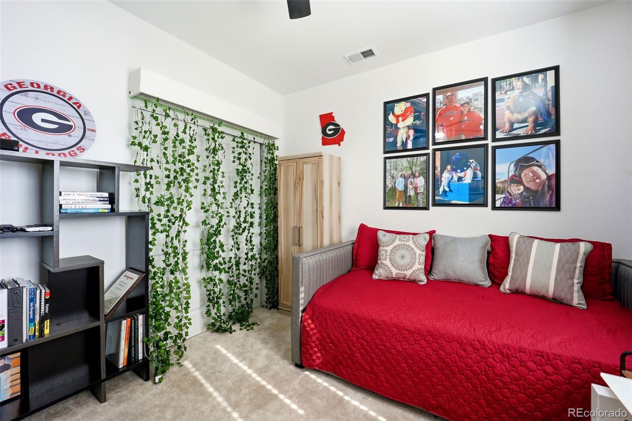
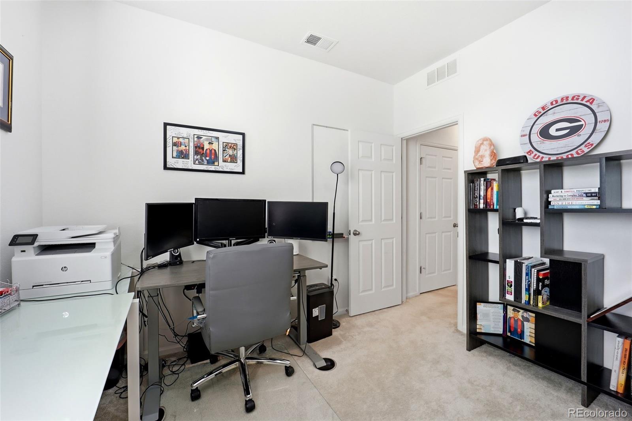
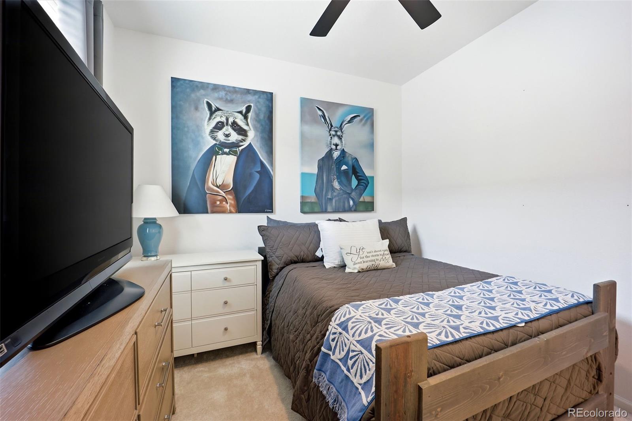
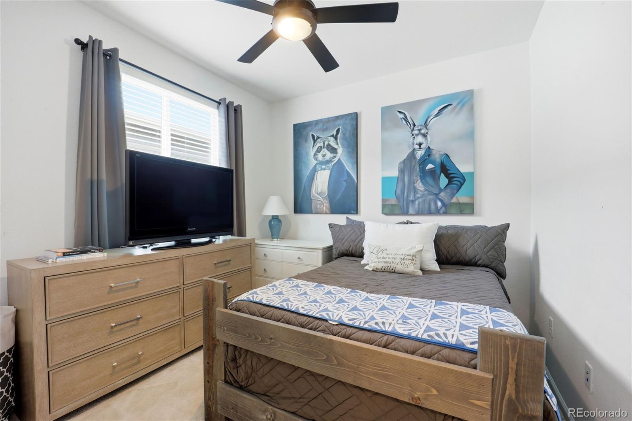
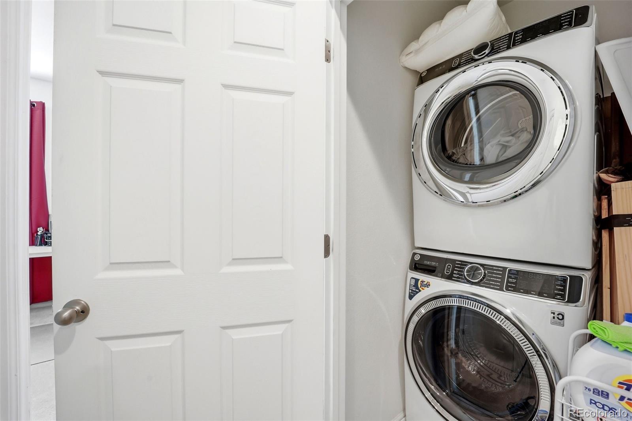
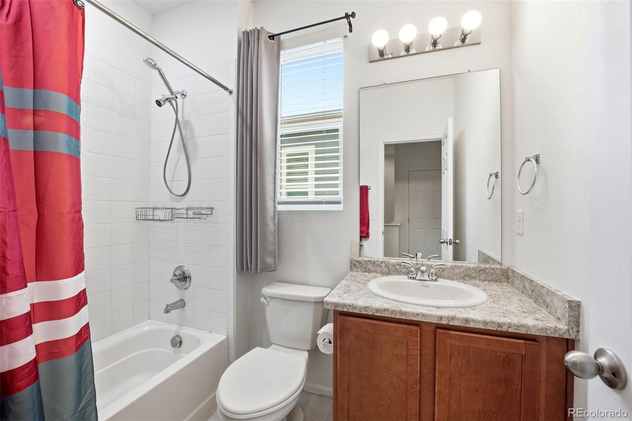
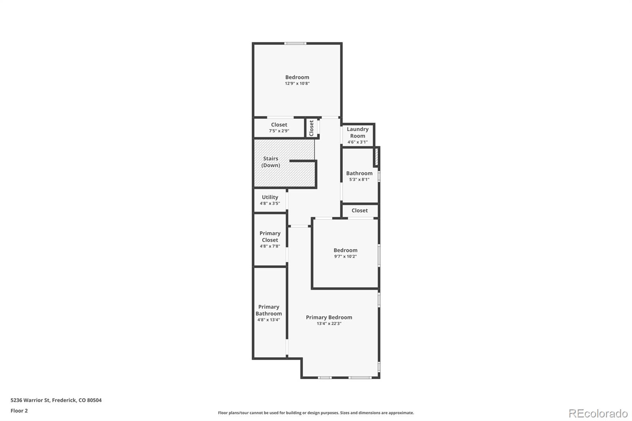
Upstairs, the primary bedroom includes a private en-suite bath with dual sinks and a walk-in shower. Two additional bedrooms, a full bath, and an upstairs laundry area make the layout convenient and functional.
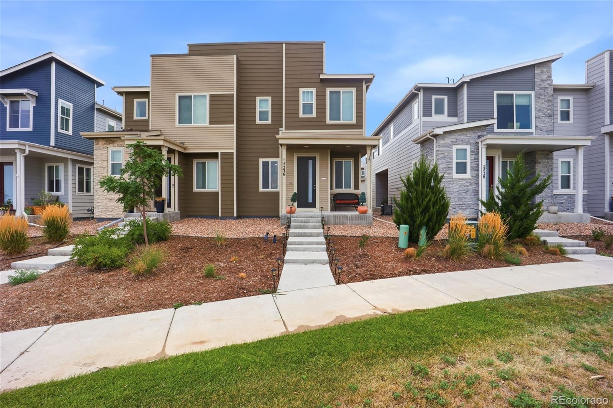
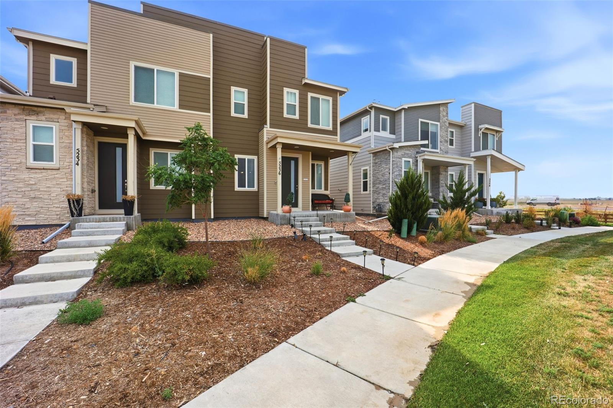
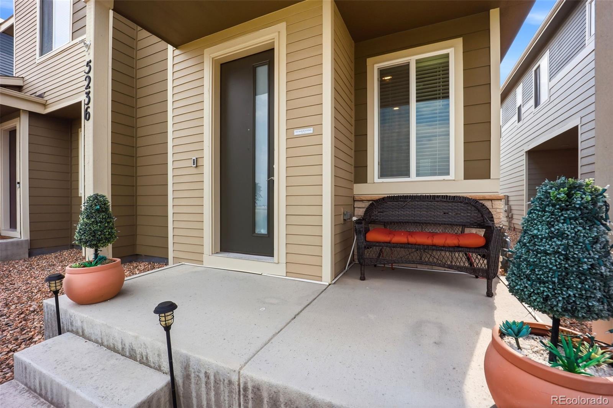
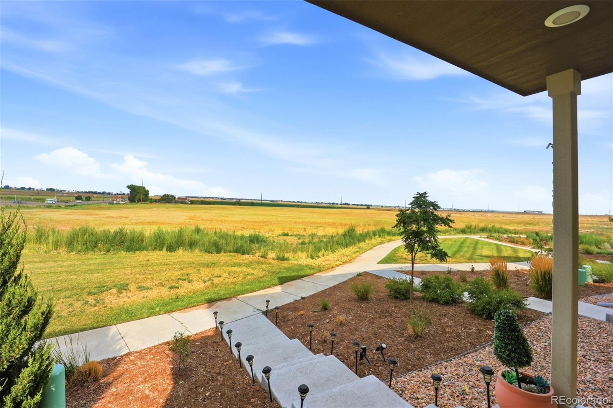
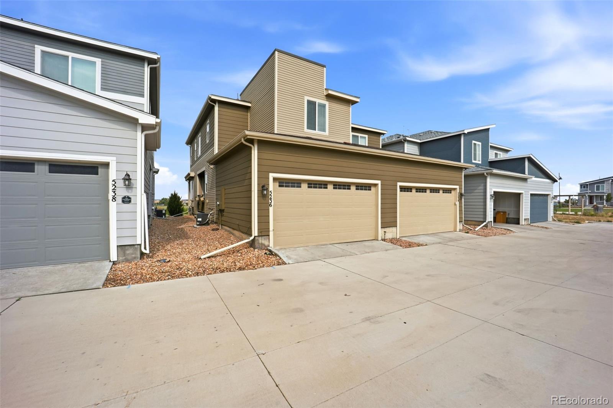
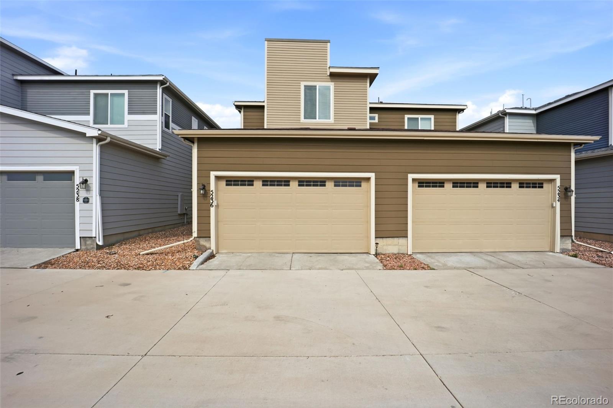
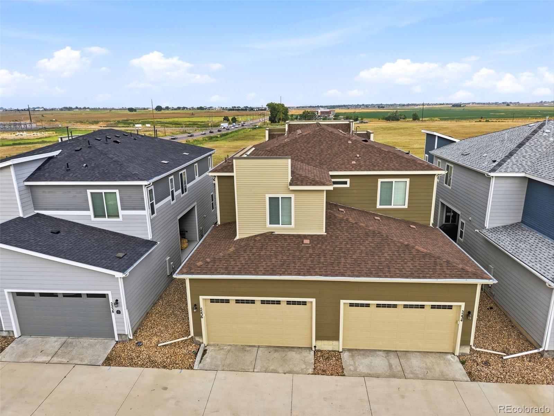
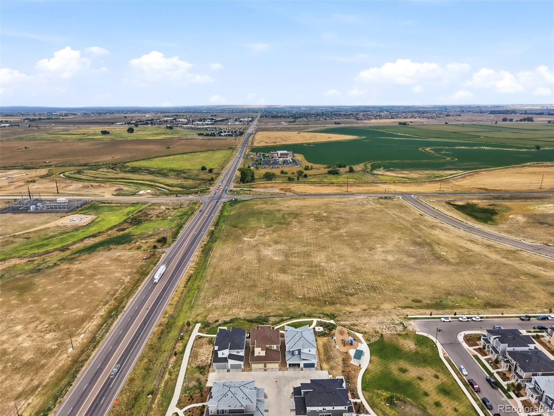
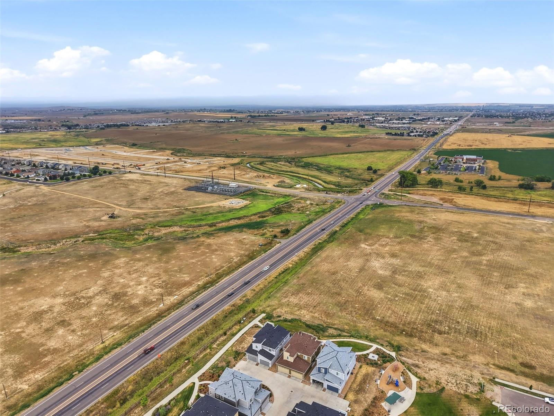
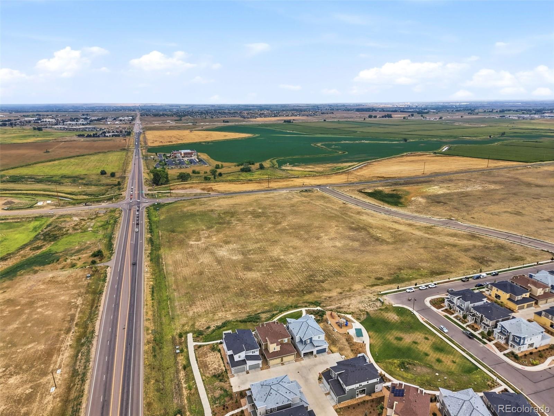
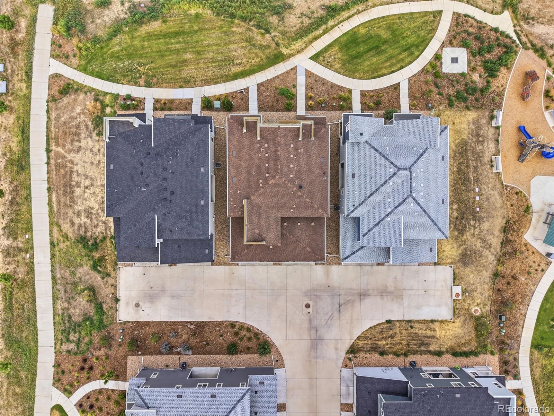
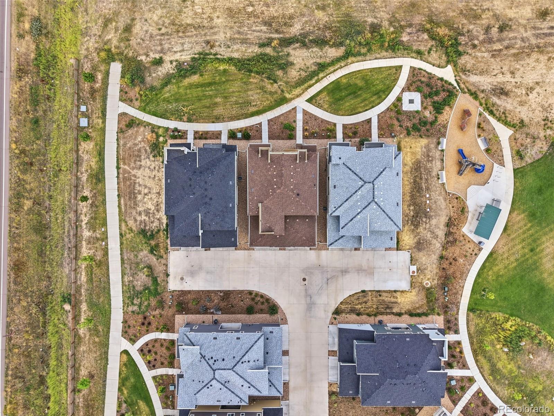
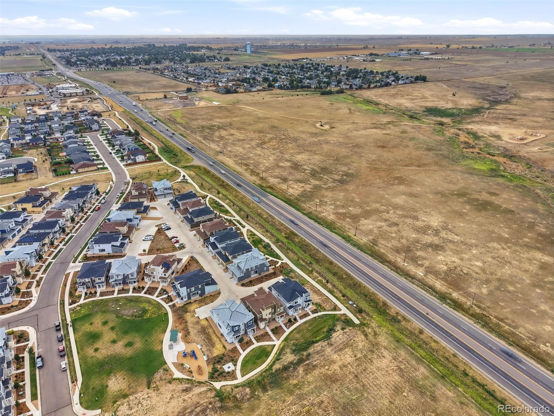
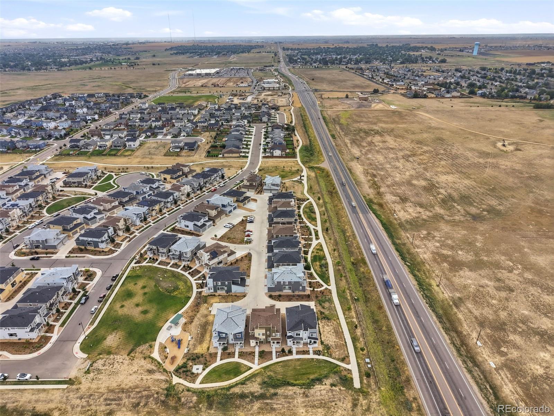
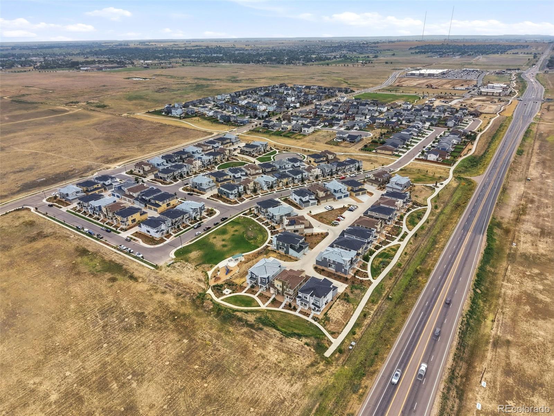
The attached garage offers more than just parking, with two built-in workstations and additional storage space for tools, projects, or everyday organization. Outside, enjoy attractive landscaping, a low-maintenance exterior, and a park just outside the door. Also enjoy an electronic air filter for a top tier living experience. With shopping, dining, and everyday conveniences nearby, this home offers an easy combination of space, comfort, and convenience.
Upstairs, the primary bedroom includes a private en-suite bath with dual sinks and a walk-in shower. Two additional bedrooms, a full bath, and an upstairs laundry area make the layout convenient and functional.
The attached garage offers more than just parking, with two built-in workstations and additional storage space for tools, projects, or everyday organization. Outside, enjoy attractive landscaping, a low-maintenance exterior, and a park just outside the door. Also enjoy an electronic air filter for a top tier living experience. With shopping, dining, and everyday conveniences nearby, this home offers an easy combination of space, comfort, and convenience.
Overview
Property Type
Townhouse
Location
5236 Warrior Street, Frederick, CO 80504
Zoning
C-H52 / PUD-O
MLS ID
4247452
Listing Last Updated
Property Features & Amenities
Interior
Total Bedrooms
3
Full Bathrooms
1
Three-Quarter Bathrooms
1
Half Bathrooms
1
Flooring
Carpet, Laminate
Appliances
Dishwasher, Disposal, Dryer, Humidifier, Microwave, Oven, Refrigerator, Self Cleaning Oven, Washer
Other Interior Features
Ceiling Fan(s), Eat-in Kitchen, Kitchen Island, Laminate Counters, Open Floorplan, Pantry, Primary Suite, Walk-In Closet(s)
Exterior
Stories
2
Garage Spaces
2.0
Water Source
Public
Utilities
Cable Available, Electricity Connected
Roof
Composition
Lot Features
Greenbelt, Landscaped, Master Planned
Parking
Concrete, Lighted, Storage
Heat Type
Forced Air, Natural Gas
Air Conditioning
Central Air
Sewer
Public Sewer
Substructure
Slab
Security Features
Carbon Monoxide Detector(s), Smoke Detector(s), Video Doorbell
Other Exterior Features
Lighting, Playground
Details
Total Area
1,551 Sq.Ft.
Financial
Price
$370,000
Real Estate Tax
$5,157/yr
HOA
$60/mo
Exclusive Listing Agents