Property Description
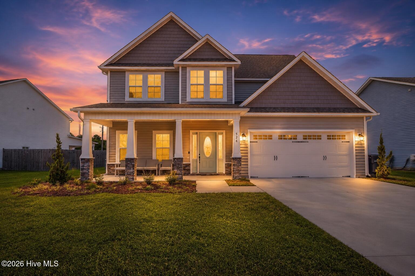
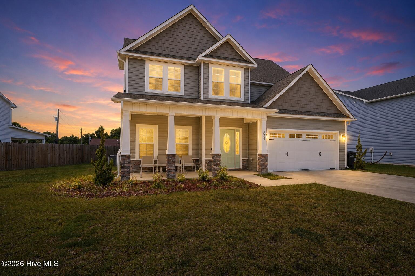
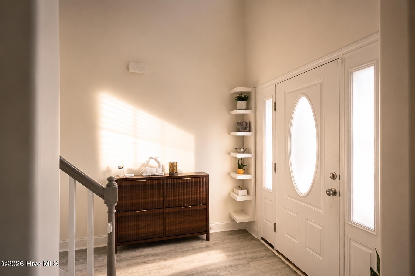
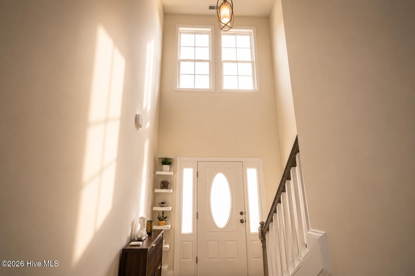
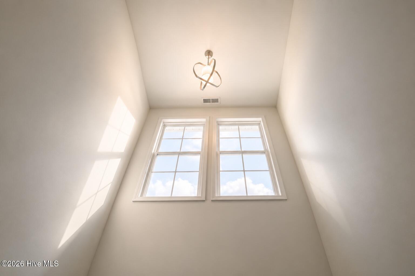
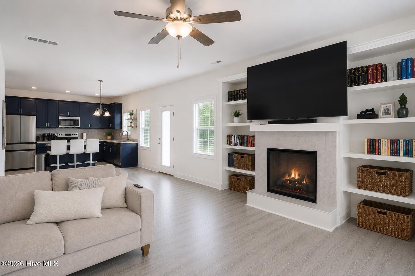
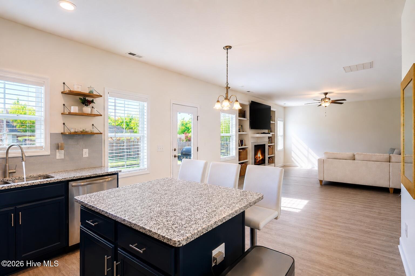
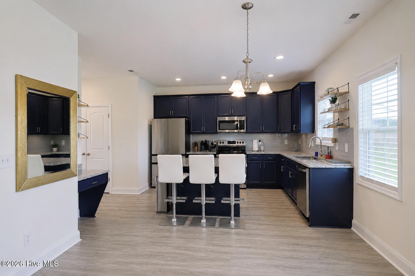
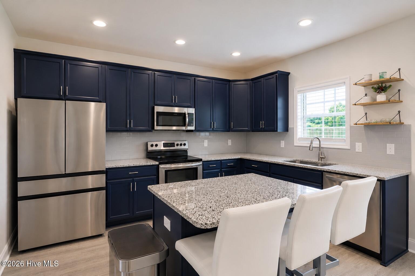
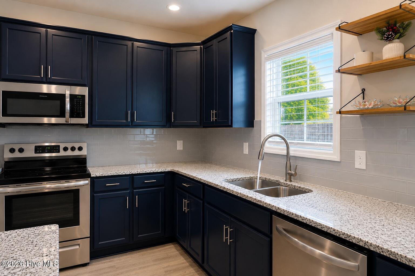
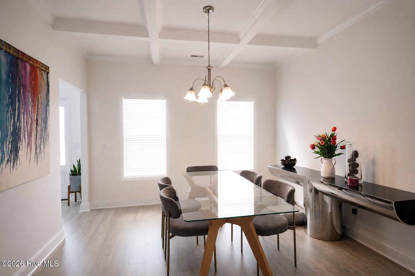
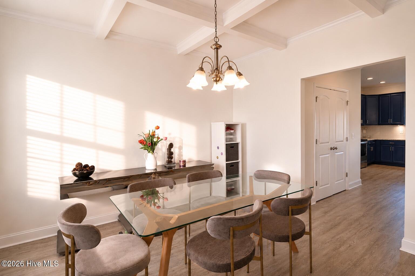
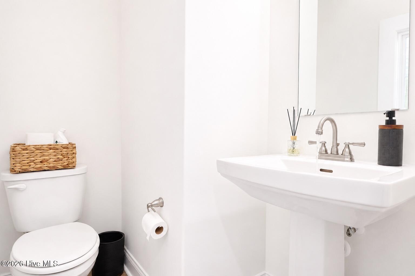
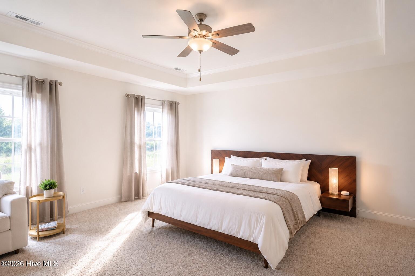
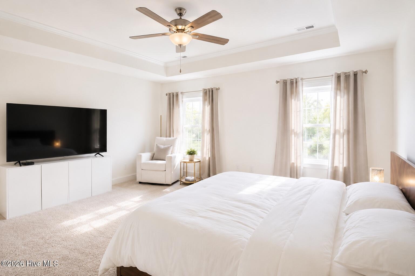
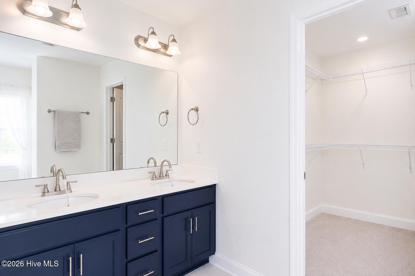
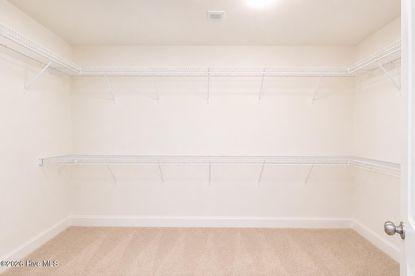
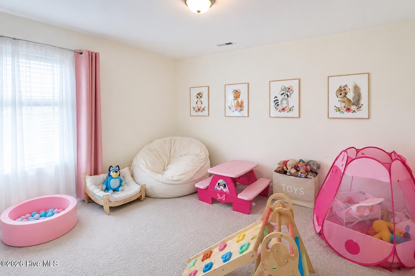
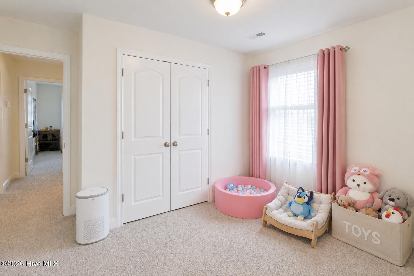
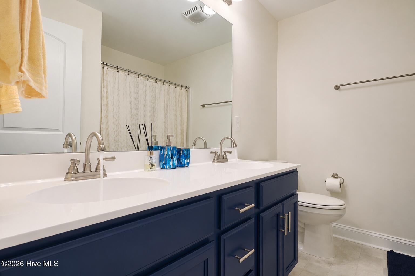
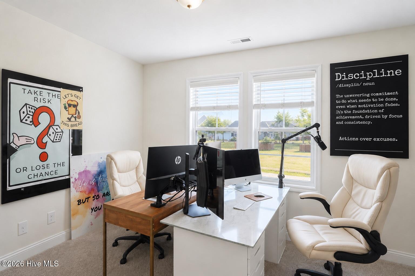
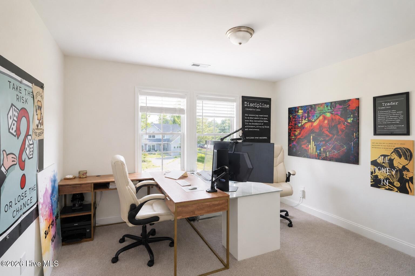
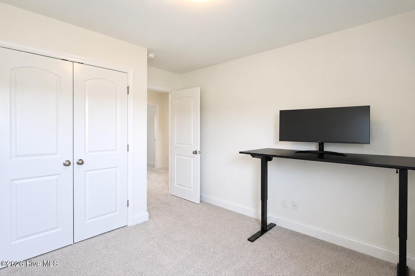
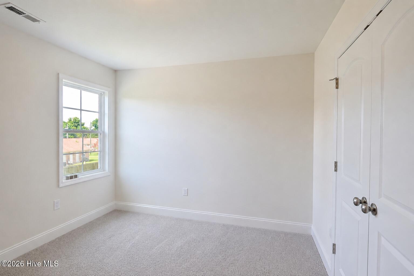
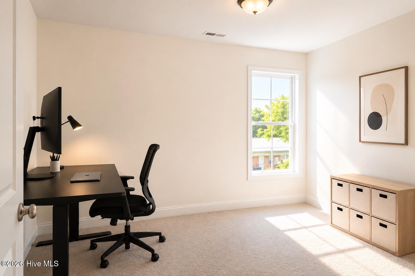
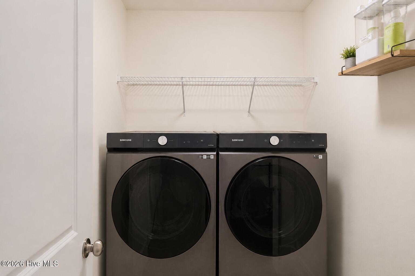
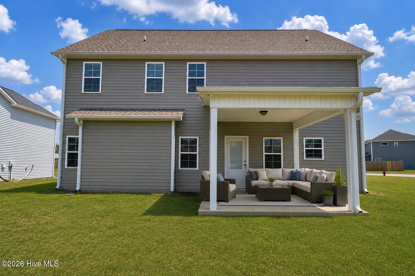
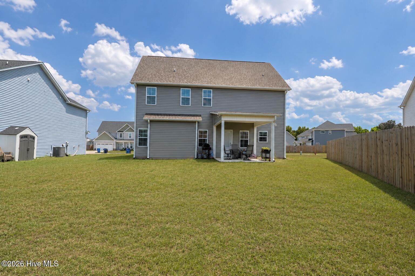
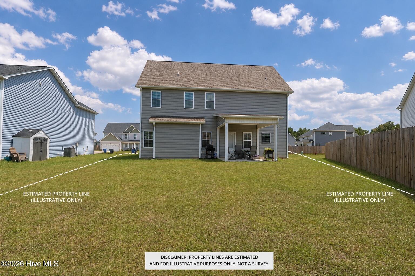
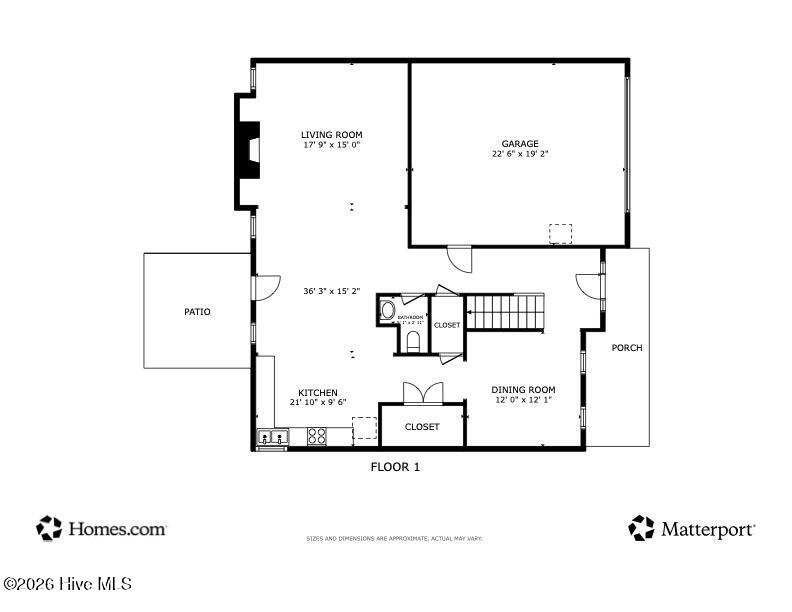
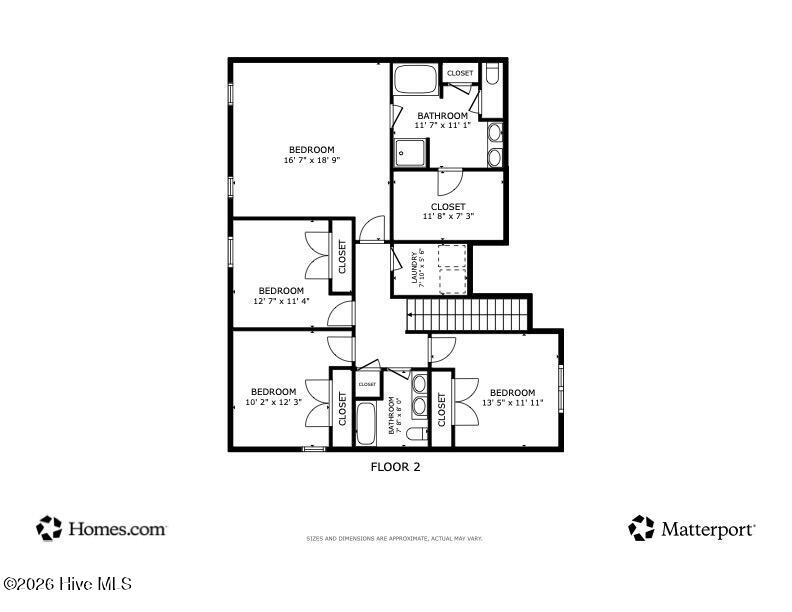
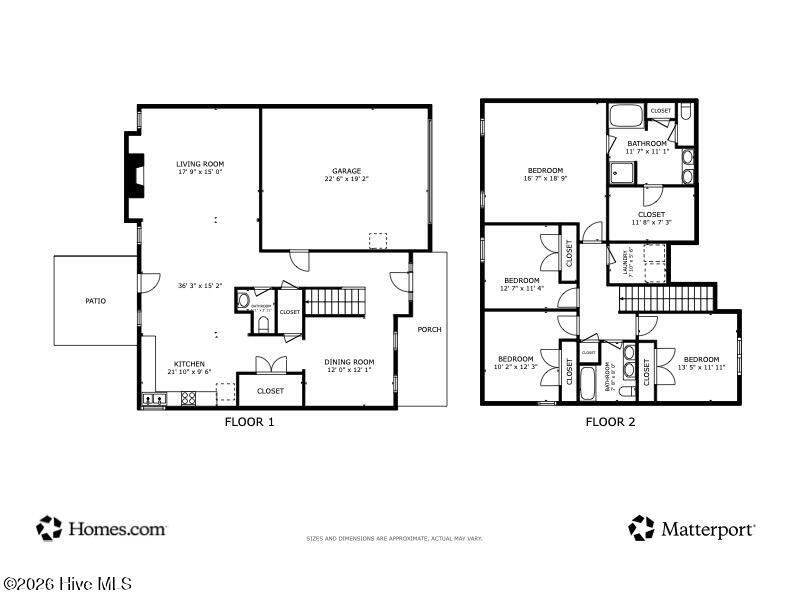
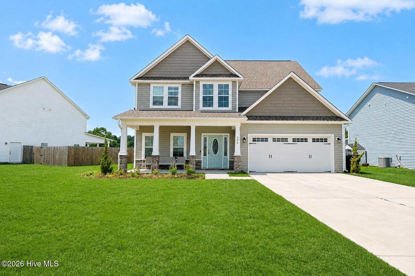
Some homes simply check the boxes. This one raises the standard. Welcome to Harvest Meadows, where contemporary design, expansive living spaces, and thoughtful details come together to create a home that's impossible to ignore. Built in 2023, this beautifully designed Allyena floor plan offers 4 bedrooms, 2 1/2 bathrooms, and features 2,307 square feet, designed for the way you live, work, and entertain. Step through the impressive vaulted foyer, where soaring ceilings and abundant natural light create a bright, welcoming first impression. The Open-concept Main Living area is perfect for entertaining, Featuring an Electric fireplace with Custom Built-in Shelving that serves as the heart of the home. The Kitchen is sure to impress with Stainless steel appliances, a spacious center island, and a walk-in pantry offering exceptional storage. Designed to bring people together, the Formal Dining Room showcases gorgeous coffered ceilings and is where you will host your gatherings and make memories that last. Just off the Kitchen, the covered back patio provides the perfect place to enjoy morning coffee, weekend cookouts, or relaxing evenings outdoors. A convenient half bath completes the main level. Upstairs, you'll find four generously sized bedrooms, including a luxurious owner's suite featuring a spa-like bathroom with a soaking tub, separate walk-in shower, dual vanities, and an oversized walk-in closet you'll absolutely love. The additional full bathroom also features double vanities, making busy mornings a breeze, while the separate laundry room adds convenience right where you need it most. No detail has been overlooked! - Even the Garage showcases a premium epoxy coated floor, for durability and protection, with a sophisticated, showroom-inspired finish. This home is a Must-see! From the inviting Covered Front Porch to the bright interior spaces and designer finishes throughout, Every detail of this home has been carefully crafted for comfortable, modern living. Perfectly positioned just outside the city limits, you'll enjoy the added benefit of no city taxes while remaining just minutes from shopping, dining, schools, and everything Jacksonville has to offer. Beautifully maintained, and perfectly located, This is one you won't want to miss. Schedule your private showing today and see why this one feels just like home.
Overview
Property Type
Residential
Location
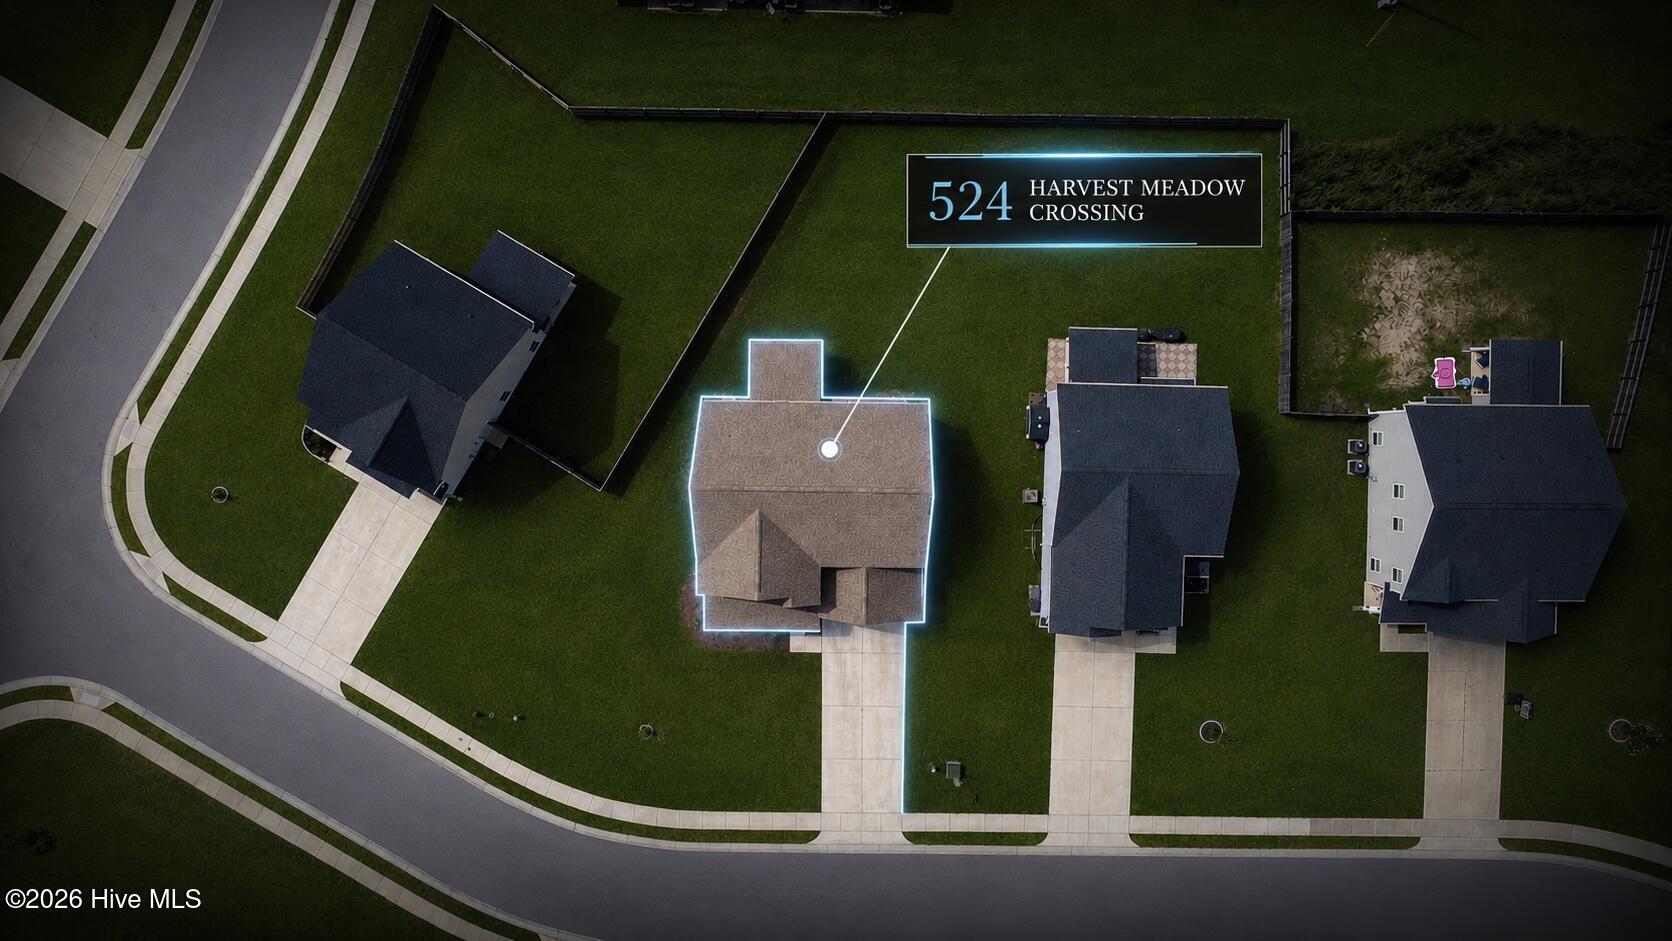
524 Harvest Meadow Crossing, Jacksonville, NC 28546
Year Built
2023
Zoning
Rmf-Ld
MLS ID
100588908
Listing Last Updated
Property Features & Amenities
Interior
Total Bedrooms
4
Full Bathrooms
2
Half Bathrooms
1
Other Interior Features
Walk-in Closet(s), Vaulted Ceiling(s), Tray Ceiling(s), High Ceilings, Bookcases, Kitchen Island, Walk-in Shower, Blinds/Shades, Walk-In Closet(s), Wi Fi Thermostat
Exterior
Stories
2
Garage Spaces
2.0
Utilities
Sewer Connected, Water Connected
Roof
Shingle
Parking
Garage Faces Front, Attached, Asphalt
Heat Type
Electric, Heat Pump
Air Conditioning
Central Air
Substructure
Slab
Details
Total Area
2,392 Sq.Ft.
View Description
None
Financial
Price
$390,000
HOA
$240/yr
Exclusive Listing Agents