Property Description
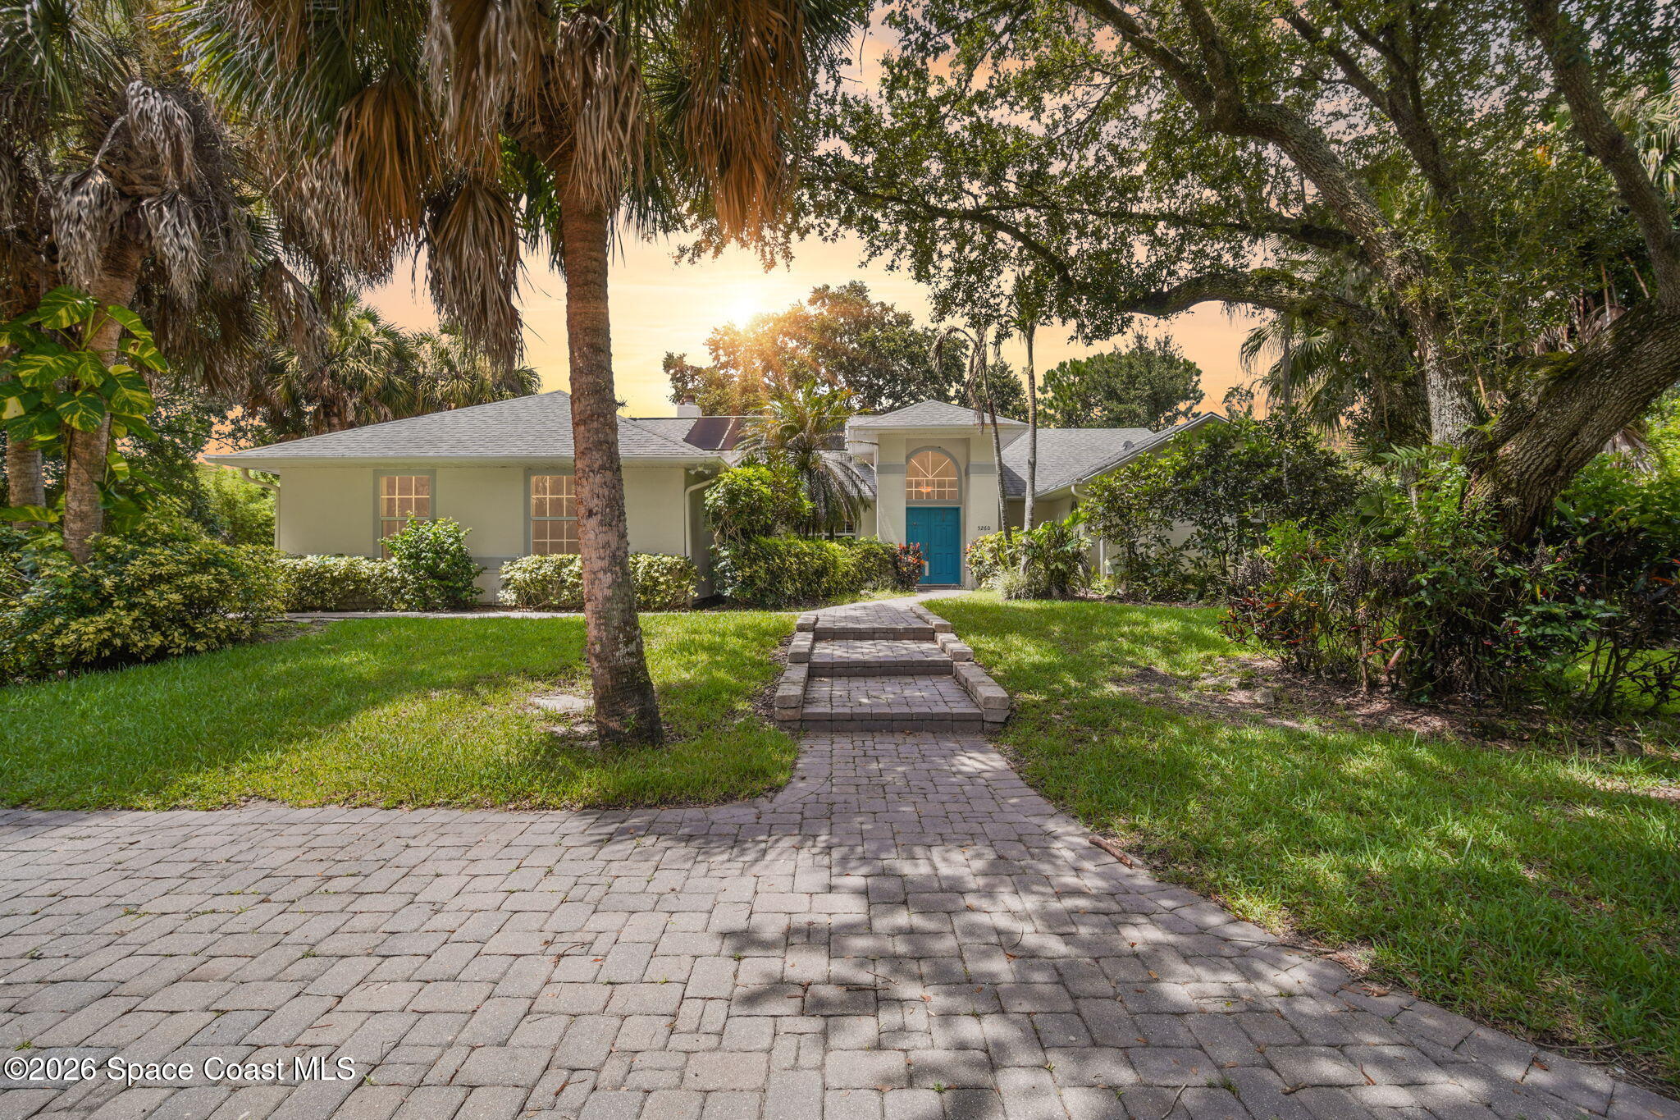
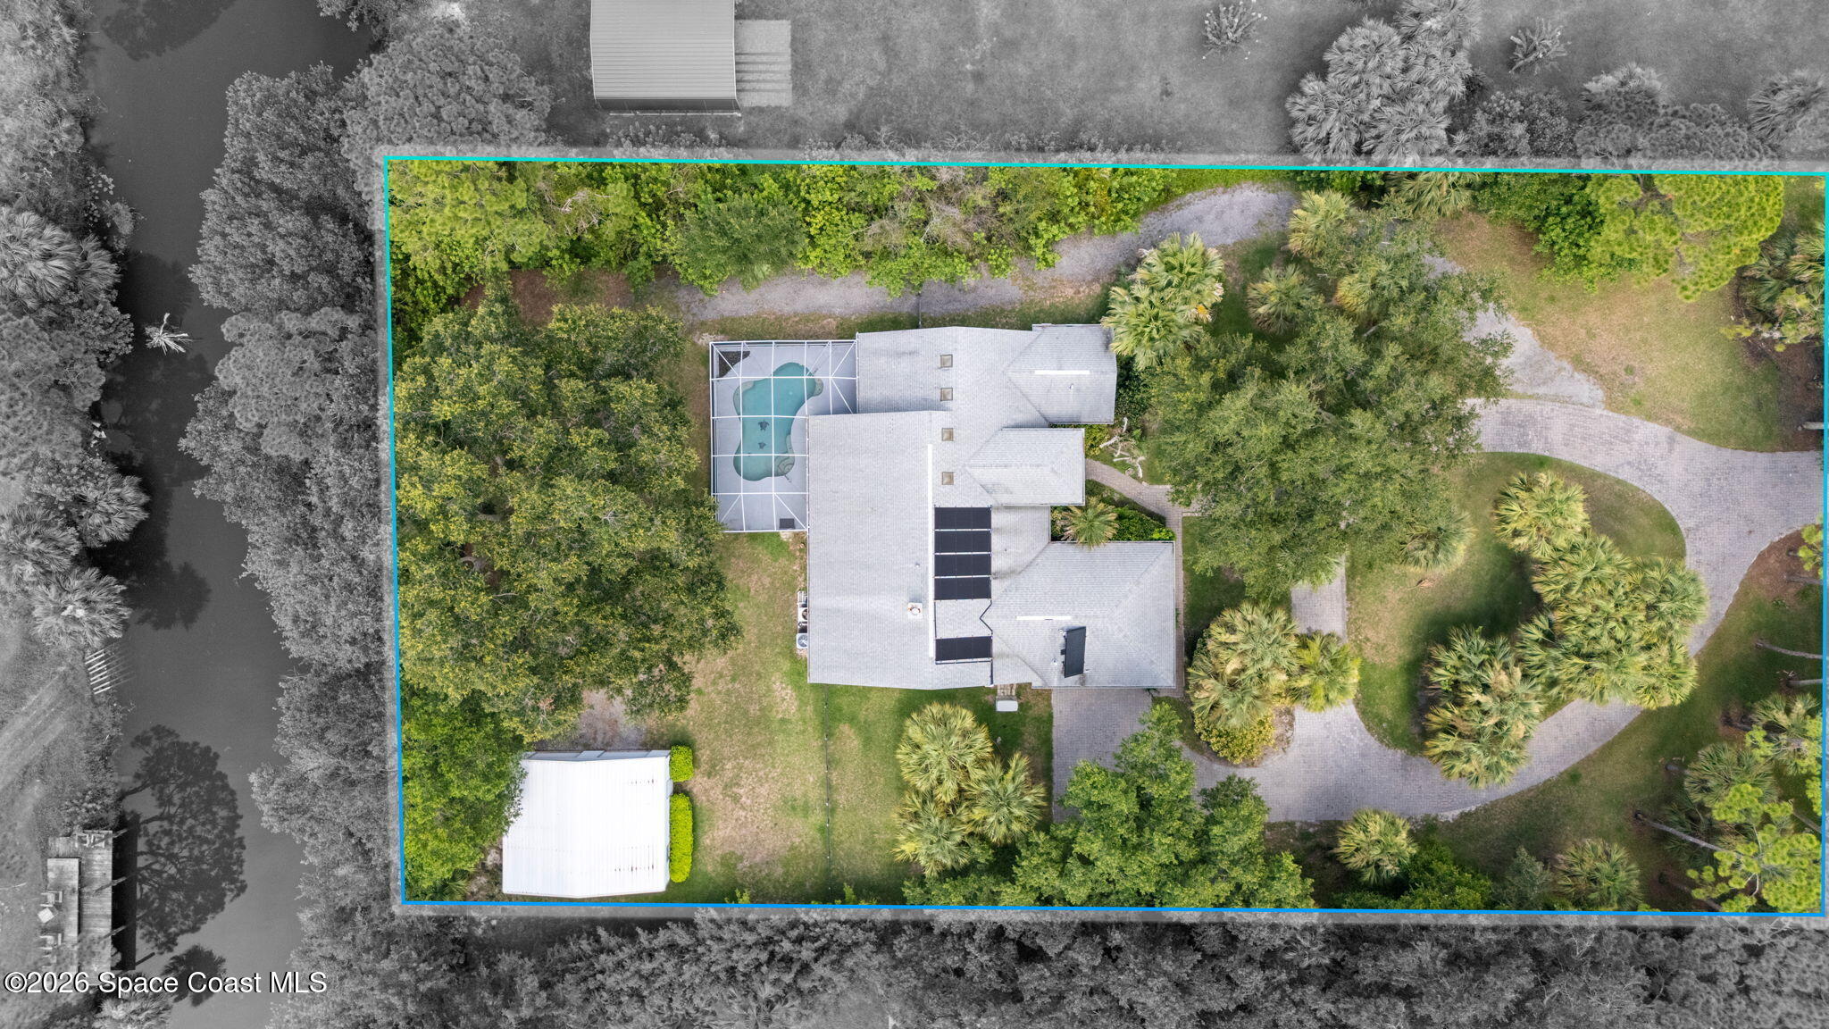
Over an acre of land, a navigable canal, and a screened-in pool make this Melbourne property a rare blend of privacy, water access, and Florida outdoor living. Set on 1.03 acres with canal-to-river access, this updated 3-bedroom, 2-bath home offers 2,184 square feet of thoughtfully designed living space.
Inside, vaulted ceilings and an open floorplan create a bright, connected feel. The eat-in kitchen features a center island, pantry, electric cooktop and range, microwave, dishwasher, and plenty of space for everyday living. Walk-in closets, ceiling fans, and an attached 2-car garage add comfort and convenience.
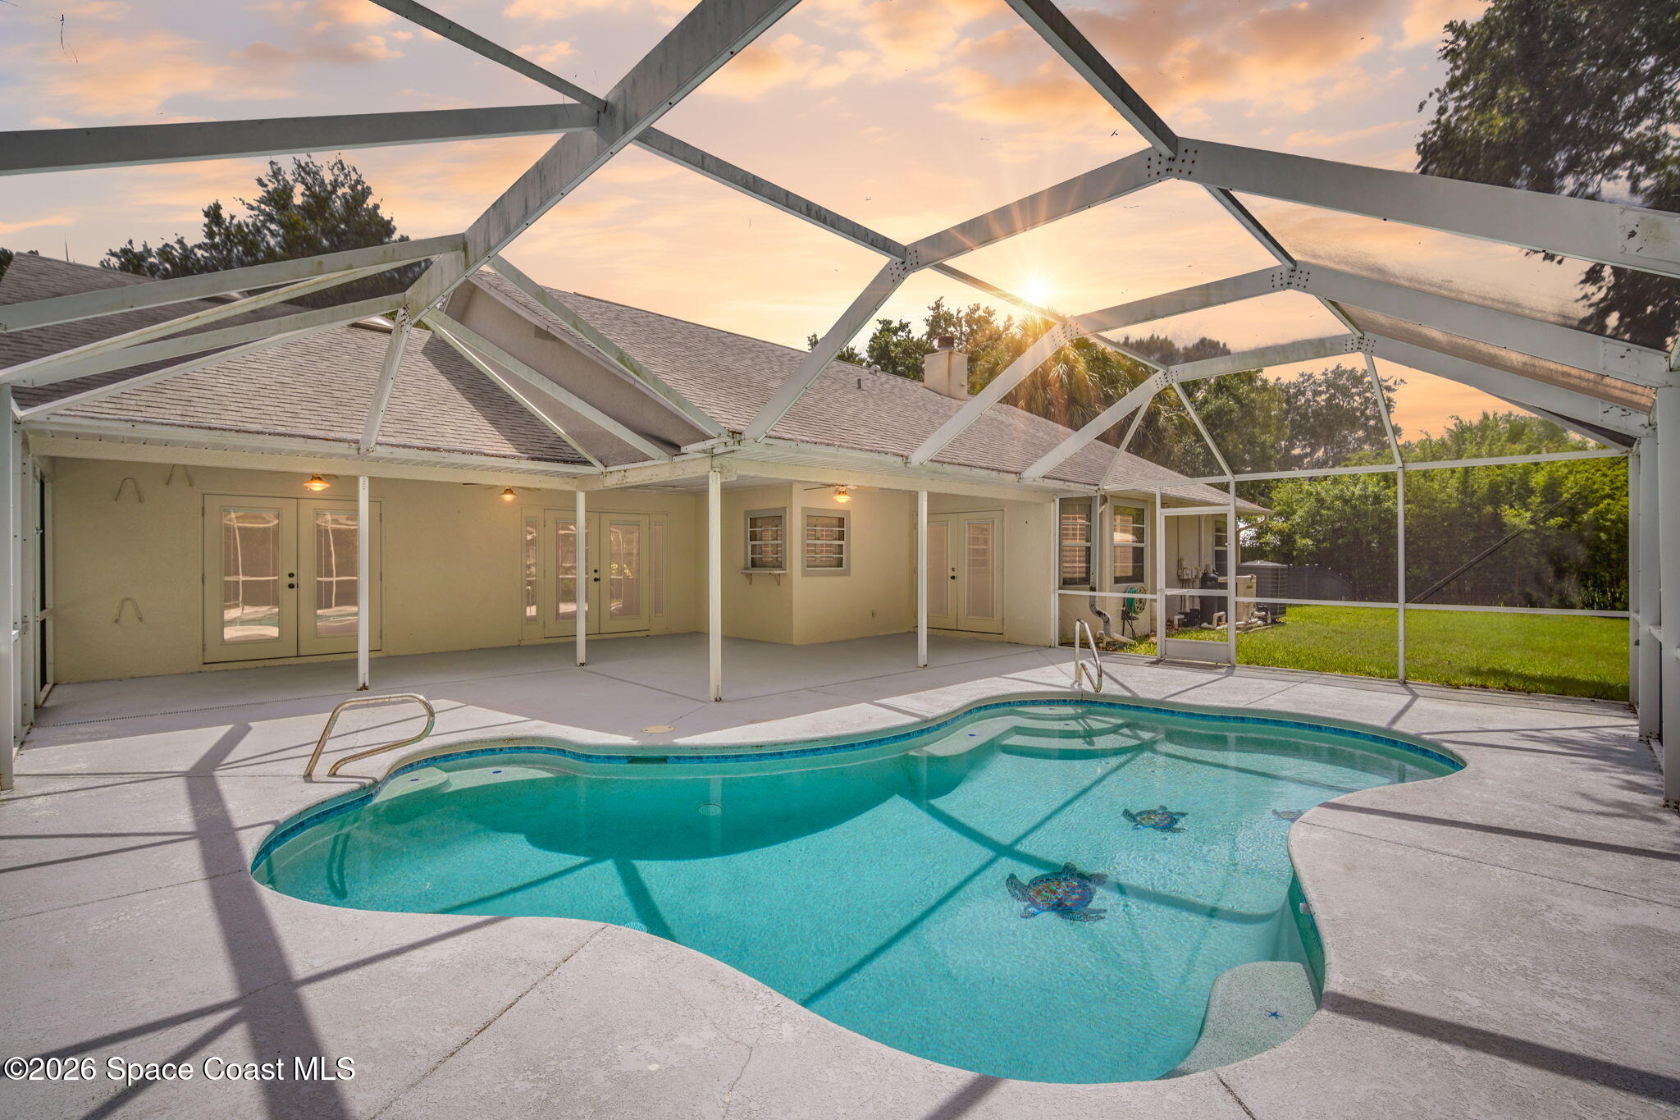
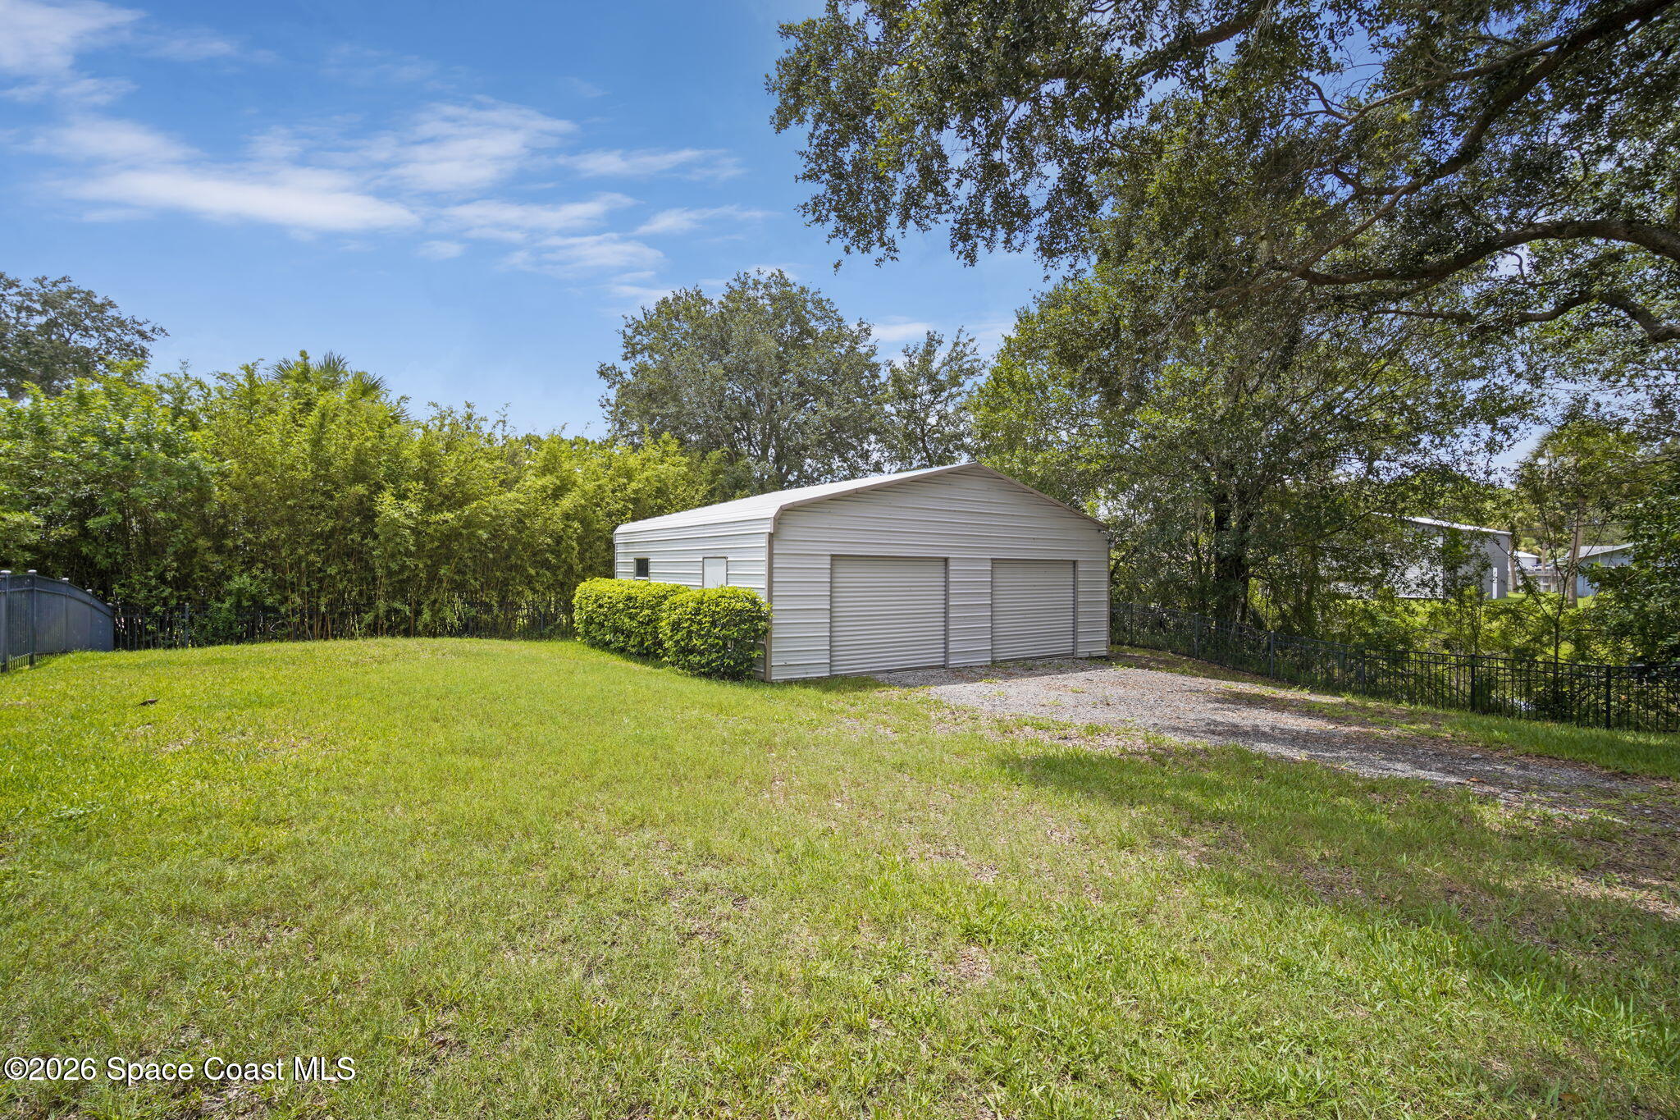
Outside, a detached garage provides extra room for storage, hobbies, or a workshop, while the screened private pool offers a shaded retreat year-round. With room to breathe, direct access to the water, and features rarely found together at this price point, this Melbourne property is genuinely hard to pass up.
Inside, vaulted ceilings and an open floorplan create a bright, connected feel. The eat-in kitchen features a center island, pantry, electric cooktop and range, microwave, dishwasher, and plenty of space for everyday living. Walk-in closets, ceiling fans, and an attached 2-car garage add comfort and convenience.
Outside, a detached garage provides extra room for storage, hobbies, or a workshop, while the screened private pool offers a shaded retreat year-round. With room to breathe, direct access to the water, and features rarely found together at this price point, this Melbourne property is genuinely hard to pass up.
Overview
Property Type
Residential
Location
5260 Sand Lake Drive, Melbourne, FL 32934
MLS ID
1082741
Listing Last Updated
Property Features & Amenities
Interior
Total Bedrooms
3
Full Bathrooms
2
Flooring
Tile, Other
Appliances
Dishwasher, Electric Cooktop, Electric Range, Electric Water Heater, Microwave, Refrigerator
Other Interior Features
Ceiling Fan(s), Eat-in Kitchen, Kitchen Island, Open Floorplan, Pantry, Split Bedrooms, Vaulted Ceiling(s), Walk-In Closet(s)
Exterior
Stories
1
Garage Spaces
2.0
Water Source
Public
Utilities
Cable Connected, Electricity Connected, Sewer Connected, Water Connected
Pool
In Ground, Screen Enclosure, Solar Heat
Roof
Shingle
Lot Features
Other
Parking
Additional Parking, Attached, Detached, Garage, Garage Door Opener, Other
Heat Type
Central, Electric
Air Conditioning
Central Air
Sewer
Septic Tank
Other Exterior Features
Other
Details
Water Frontage
Canal Front, Navigable Water, River Access
View Description
Canal, Pool, Trees/Woods
Financial
Price
$655,000
Real Estate Tax
$3,322/yr
Exclusive Listing Agents