Property Description
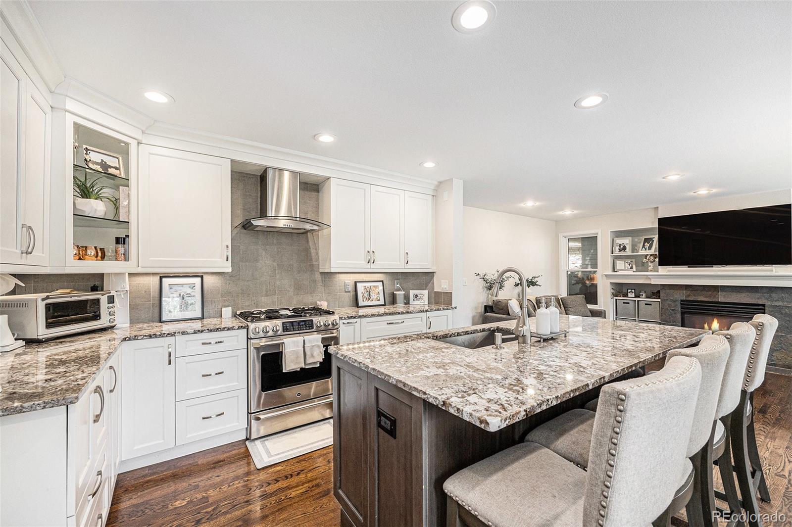
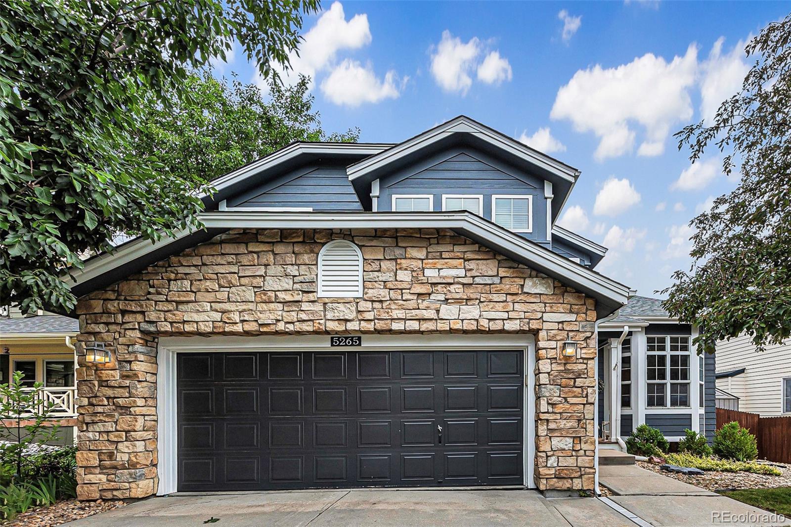
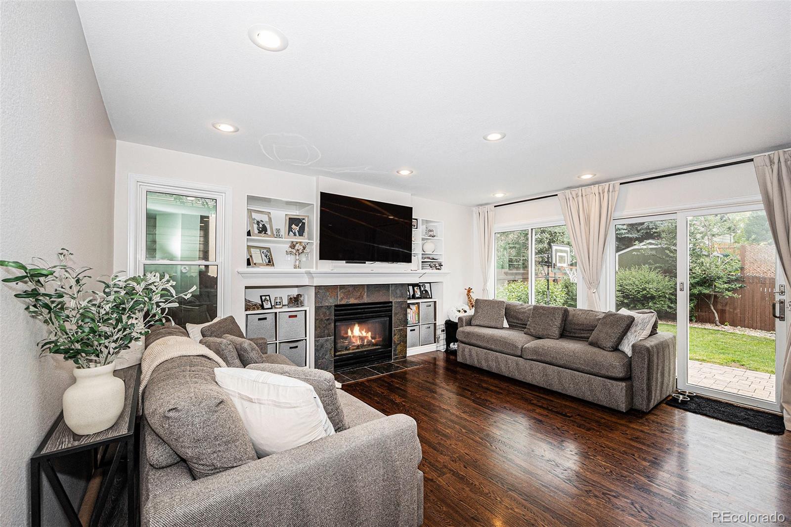
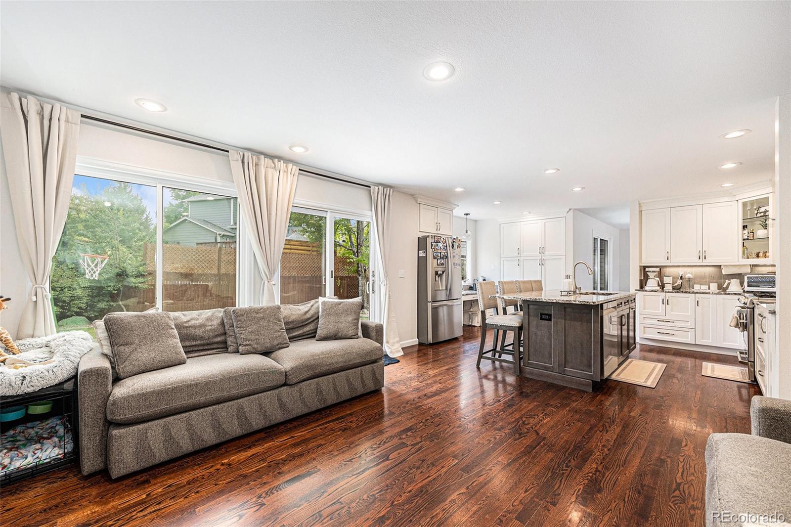
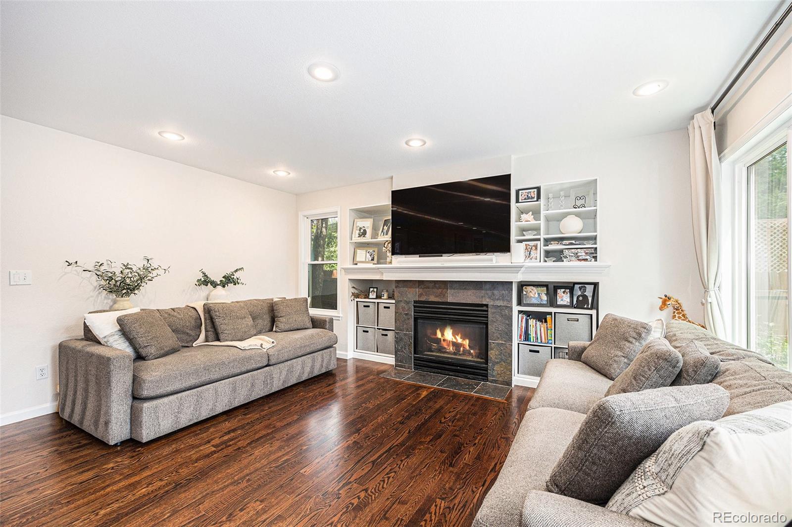
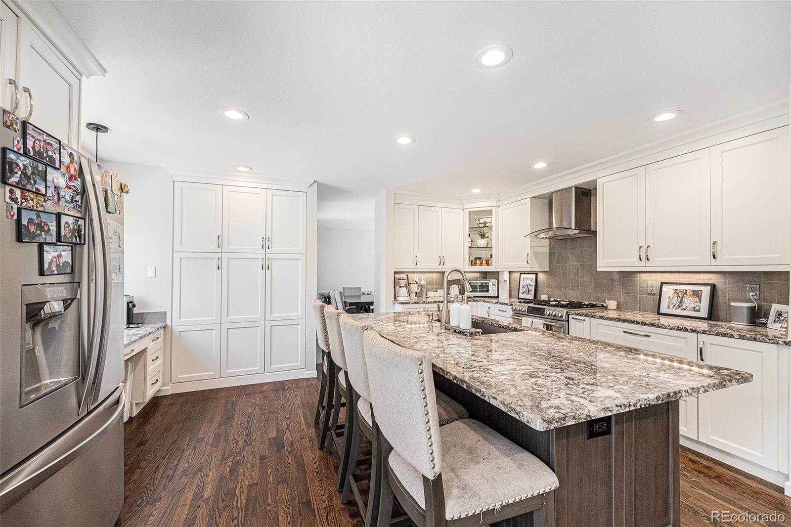
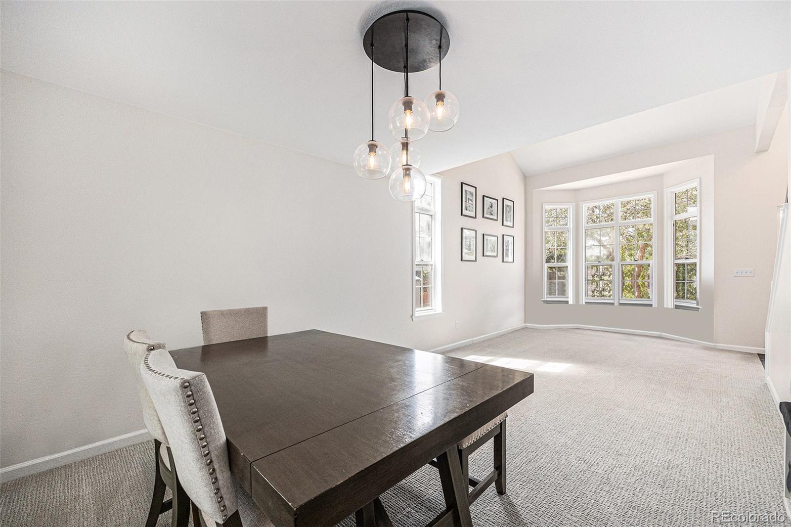
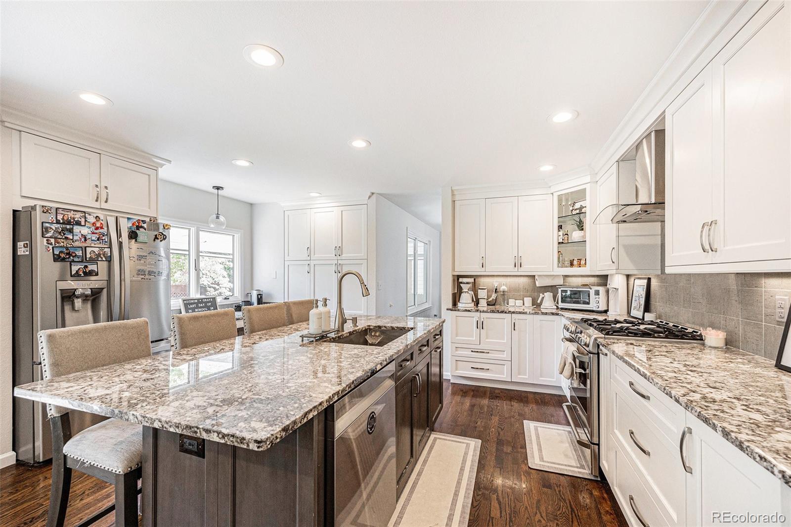
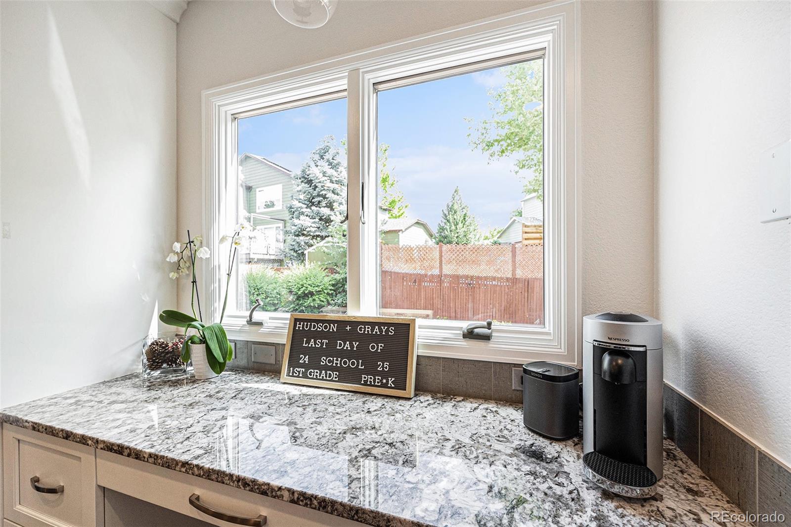
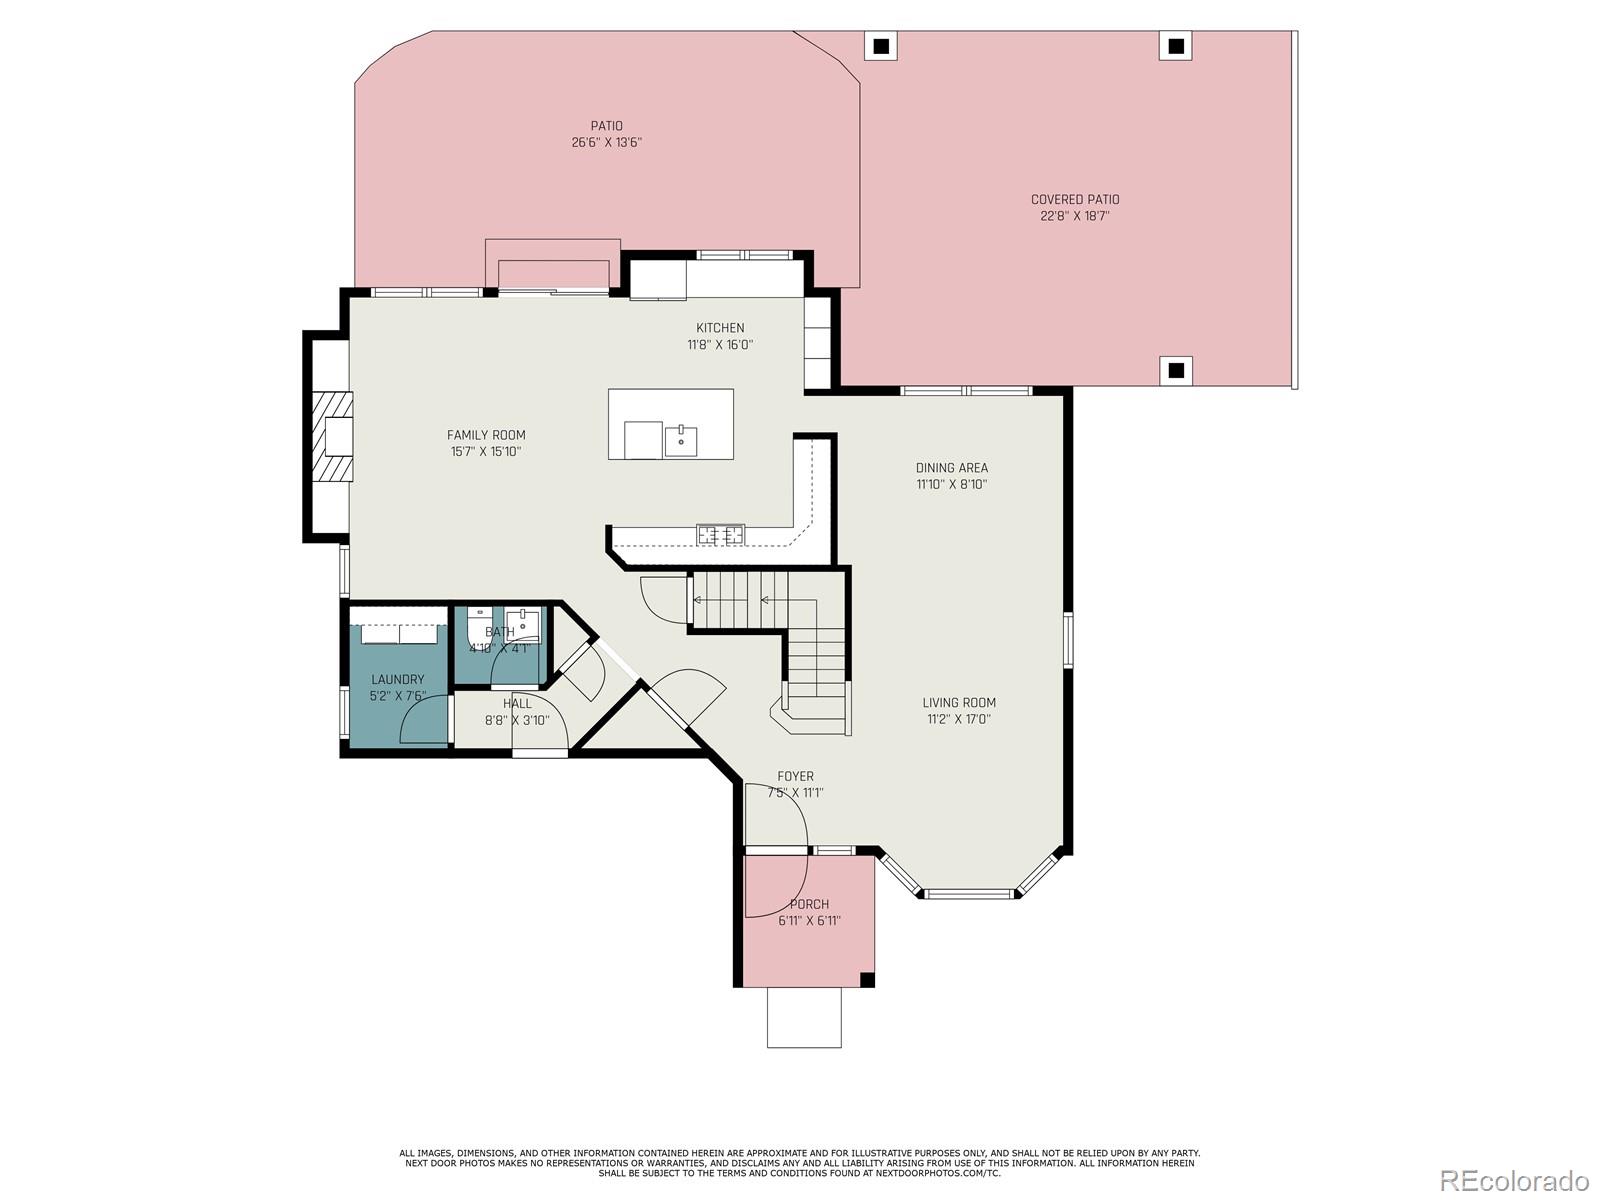
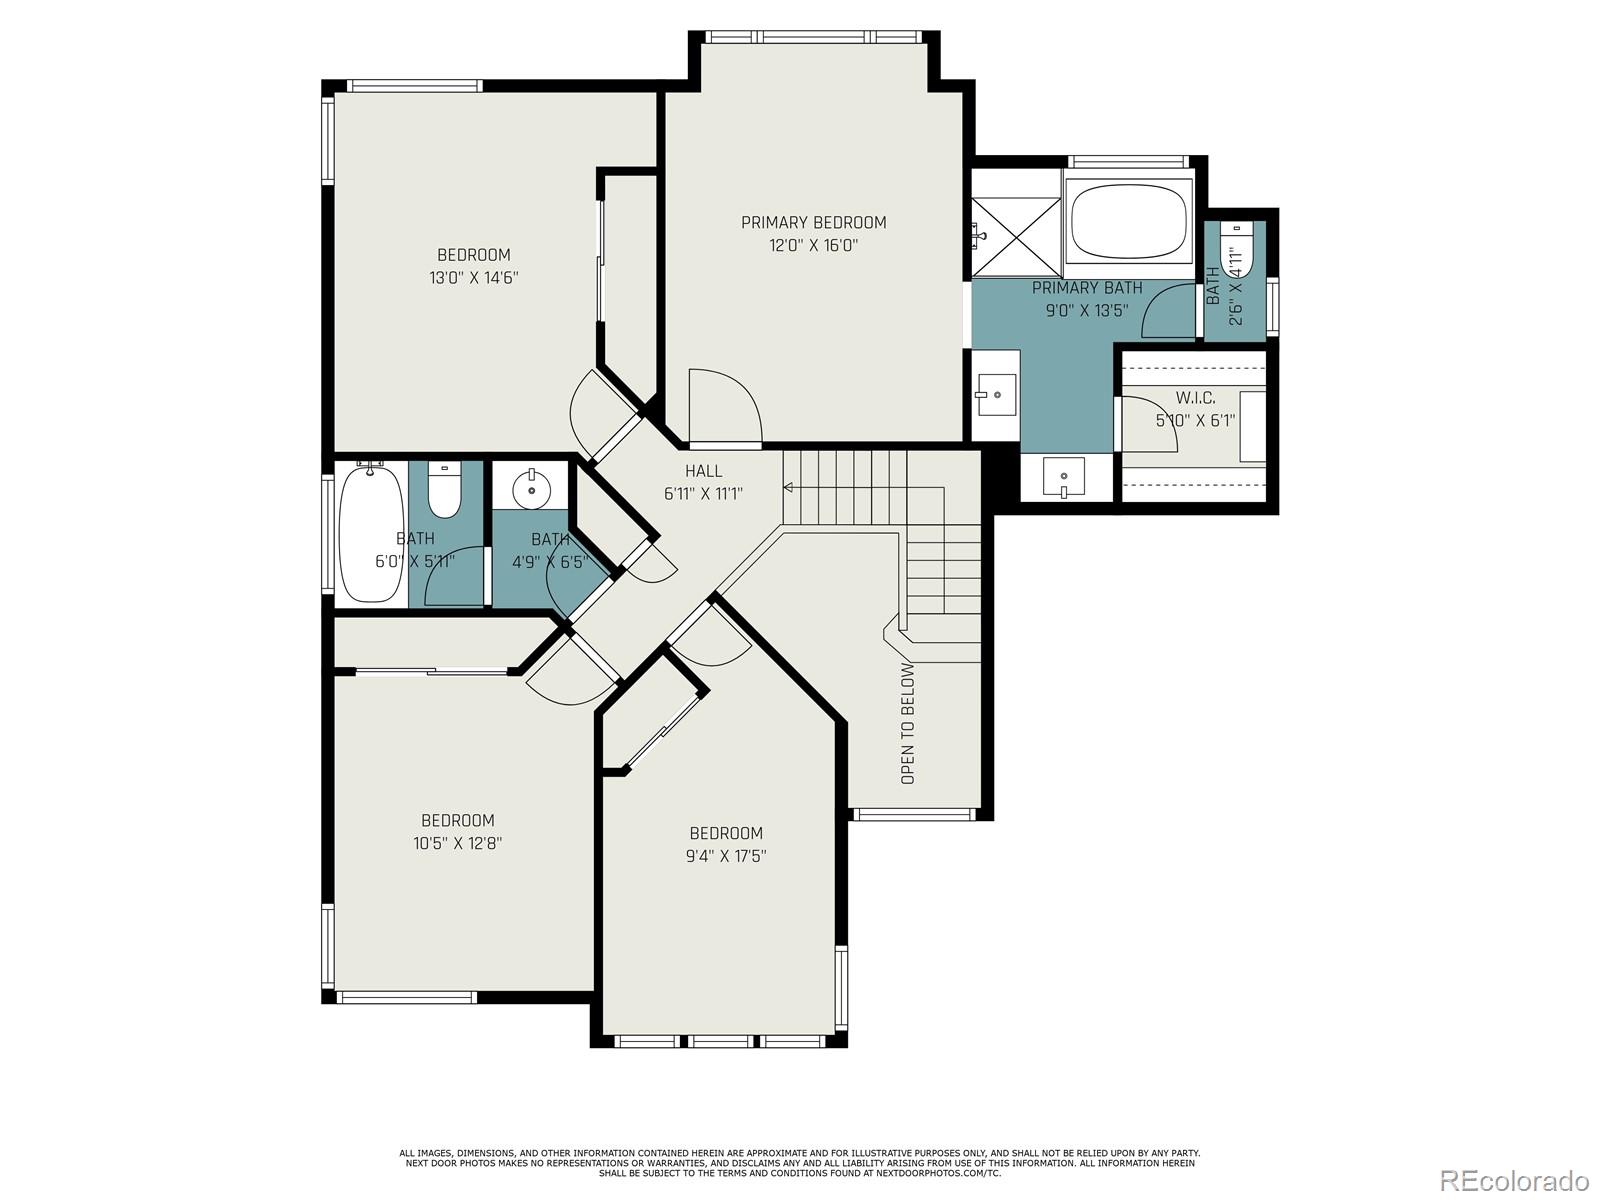
Welcome to 5265 S Cathay Way, a beautifully updated 4-bedroom, 2.5-bathroom home in the desirable Cherry Creek School District. This spacious 2,874 sq ft residence offers both style and function, with thoughtful upgrades throughout. The stunning kitchen is designed for both form and function, featuring granite countertops, soft-close cabinets, under-cabinet lighting, and premium appliances. An open floor plan seamlessly connects the kitchen to the living area and out to the backyard, making it ideal for entertaining or relaxing.
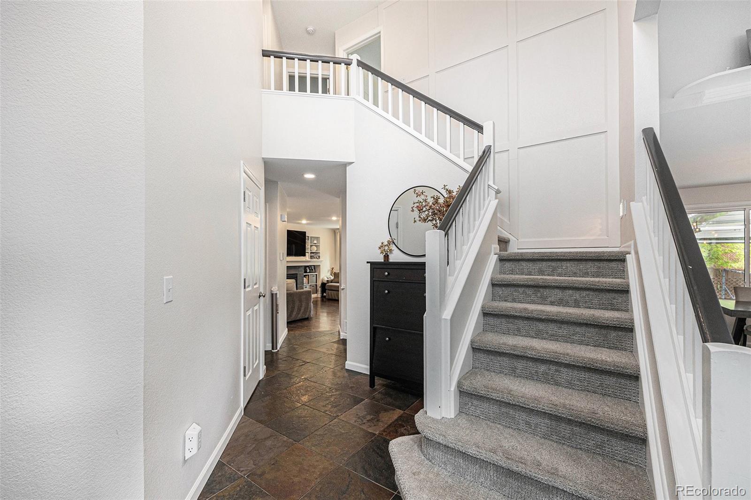
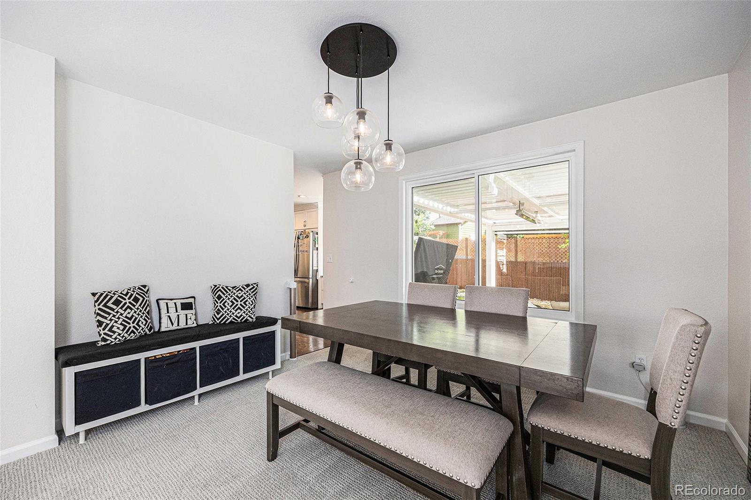
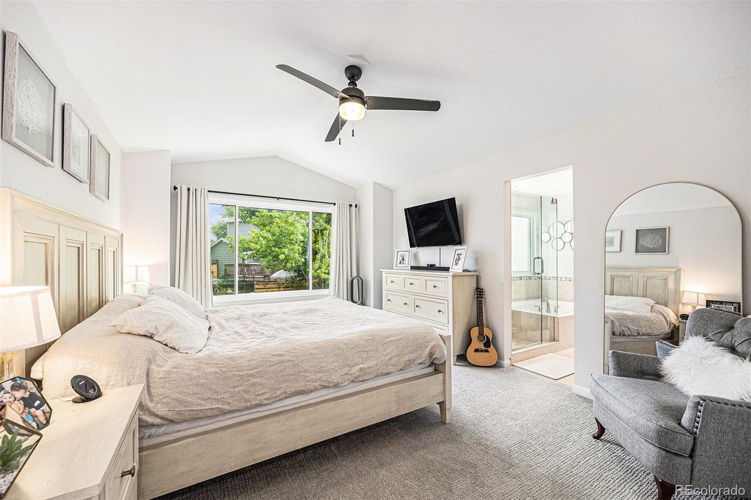
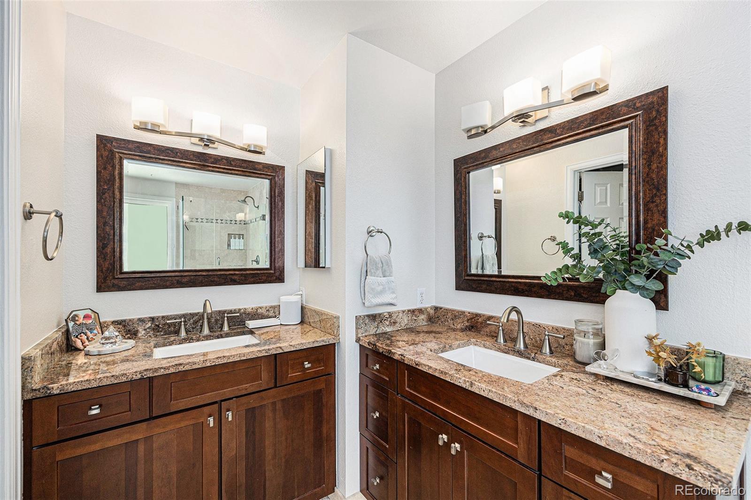
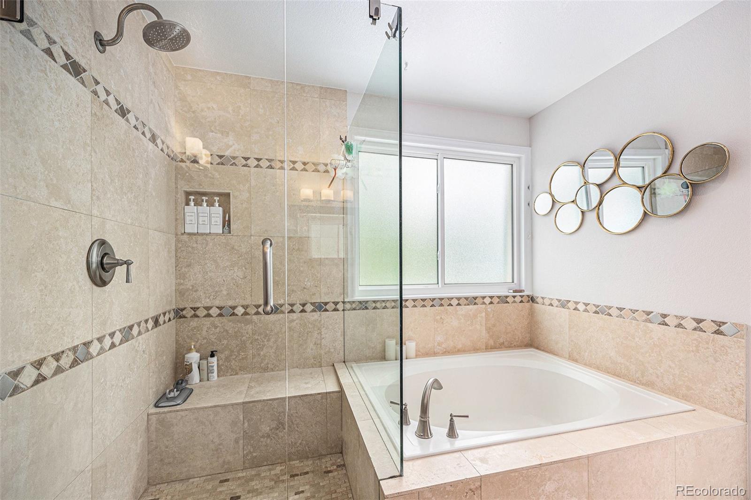
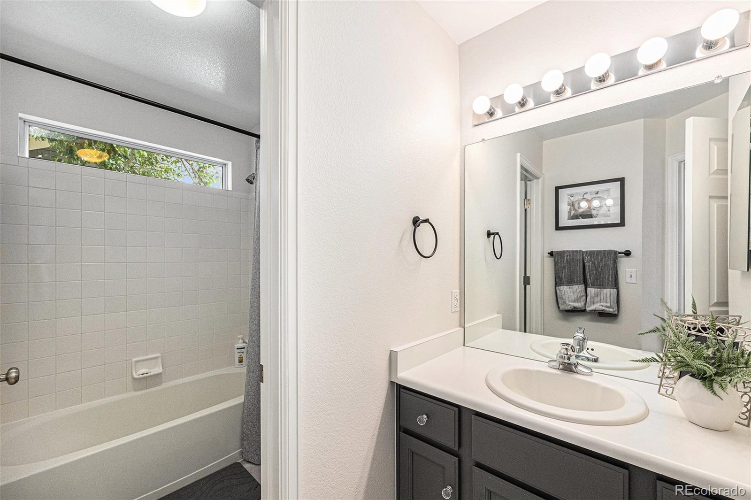
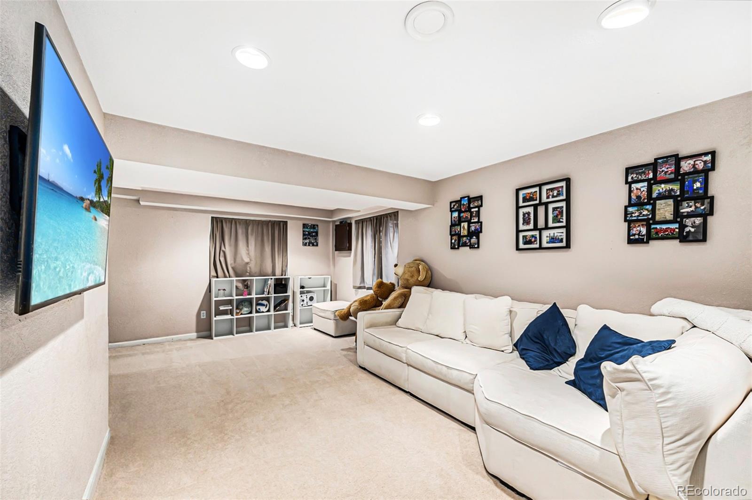
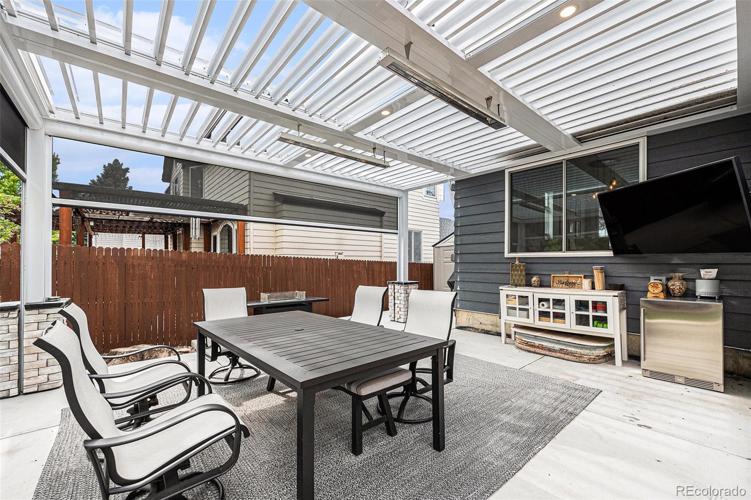
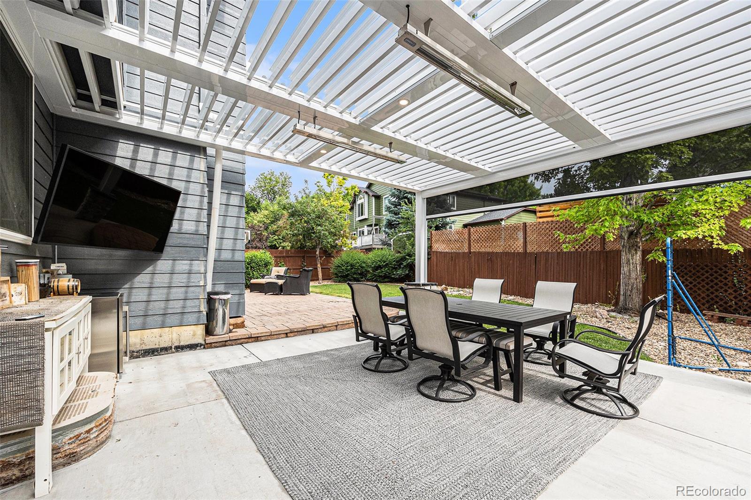
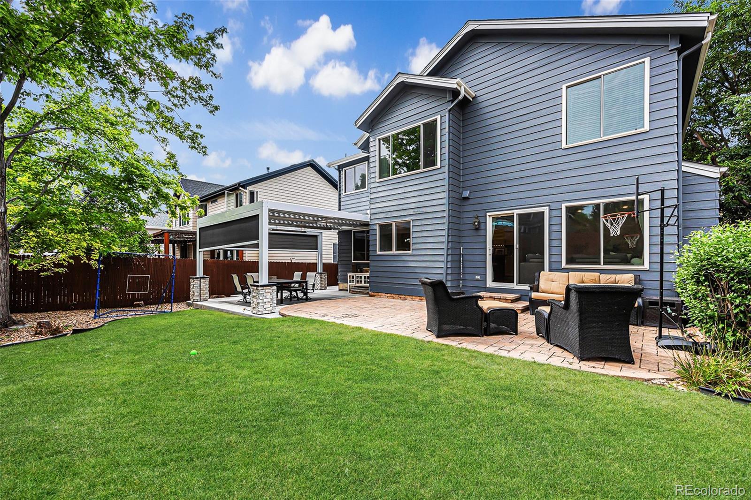
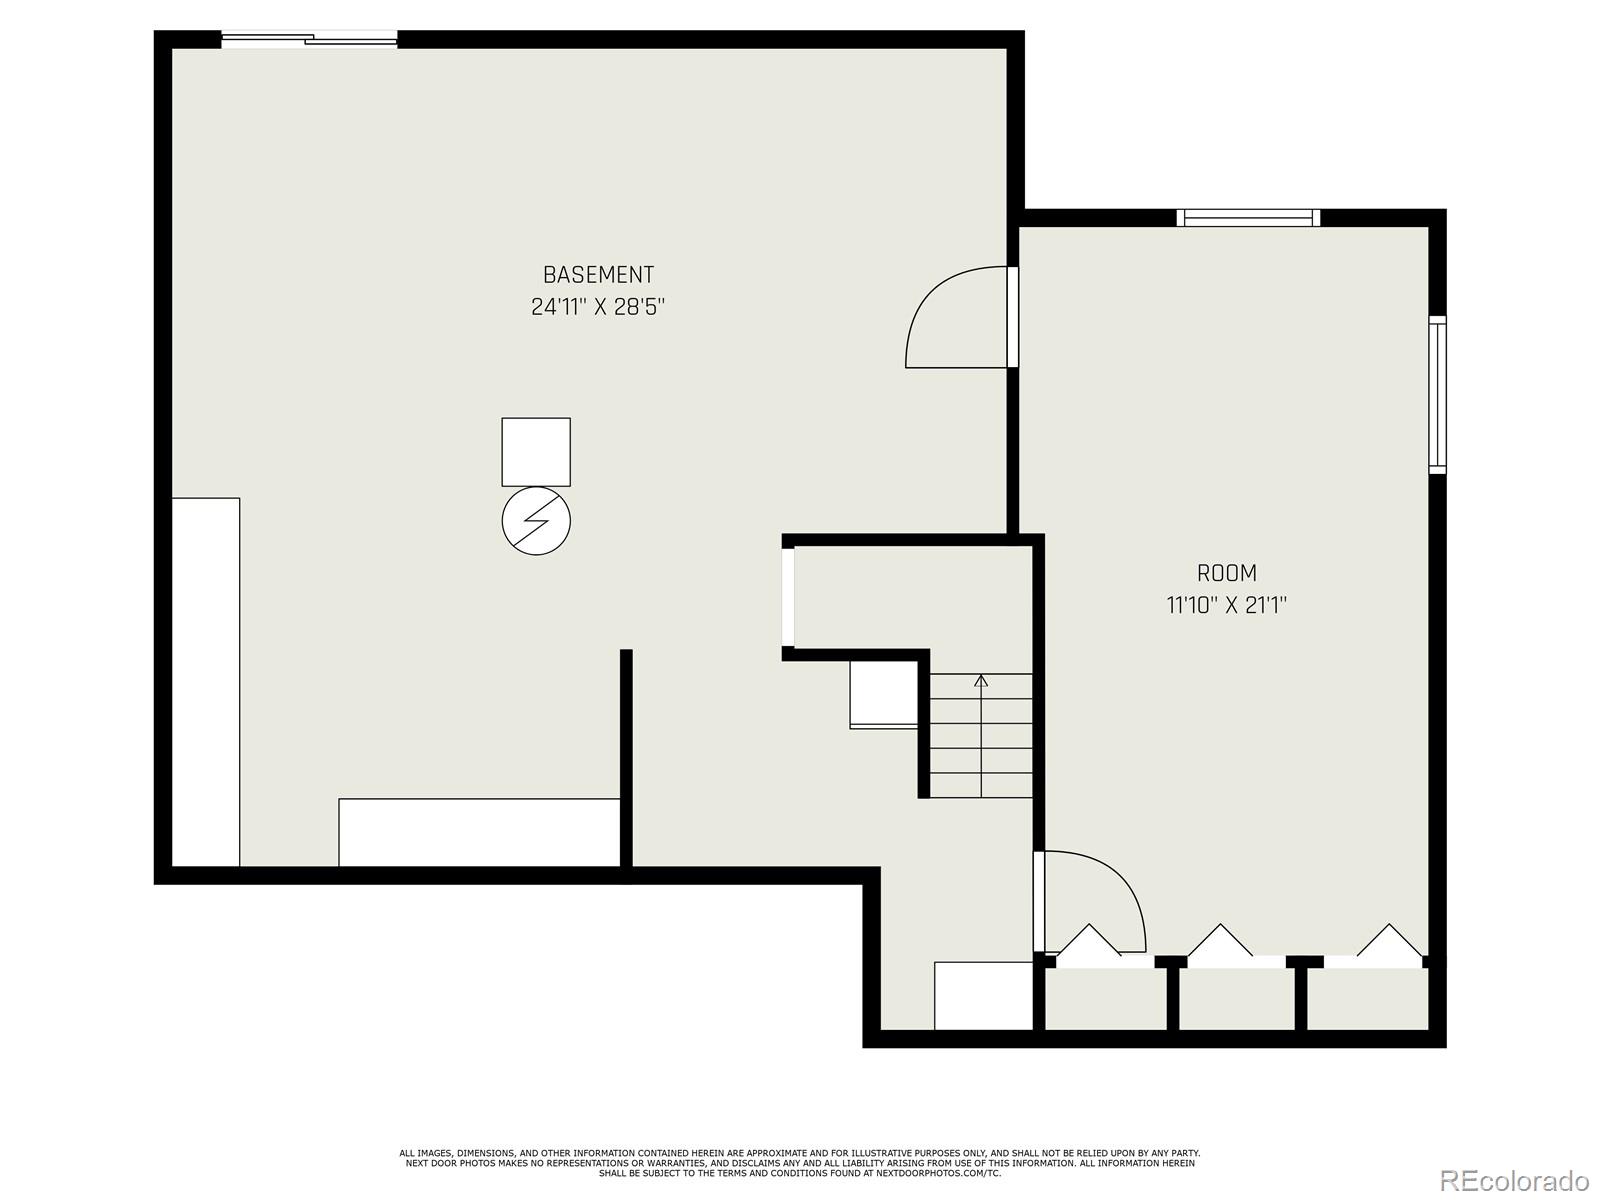
Step outside to an impressive outdoor retreat with a custom louvered pergola, complete with built-in lighting and dual heaters--perfect for year-round enjoyment. The home features original hardwood flooring in the kitchen and natural stone tile in the main-level hallways. The primary suite includes a remodeled bathroom and custom Elfa closet systems, which continue throughout the home. The basement includes a partially finished space ideal for a media or flex room, plus generous storage space.
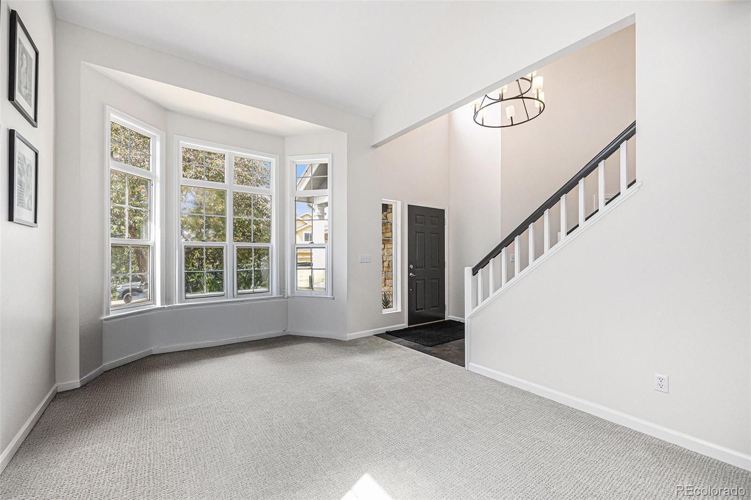
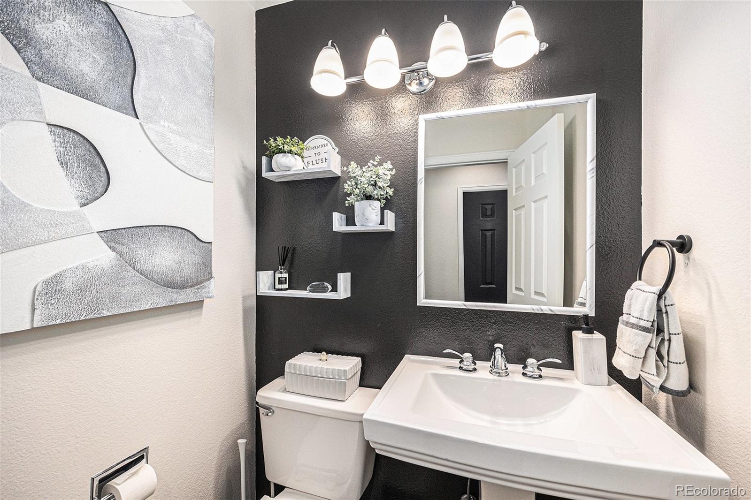
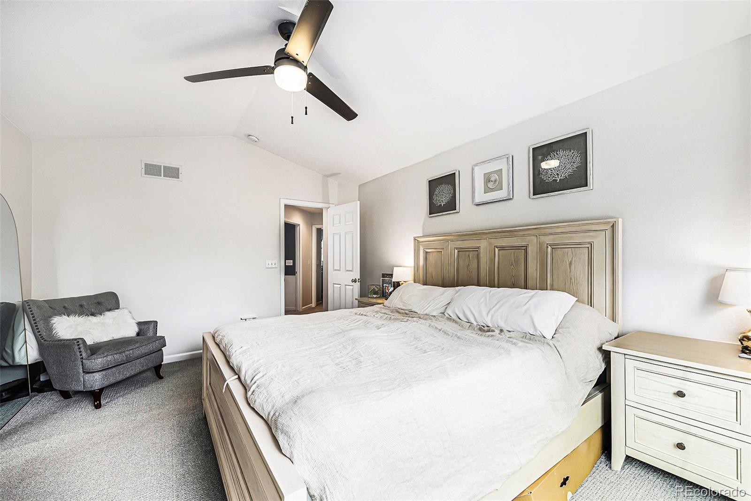
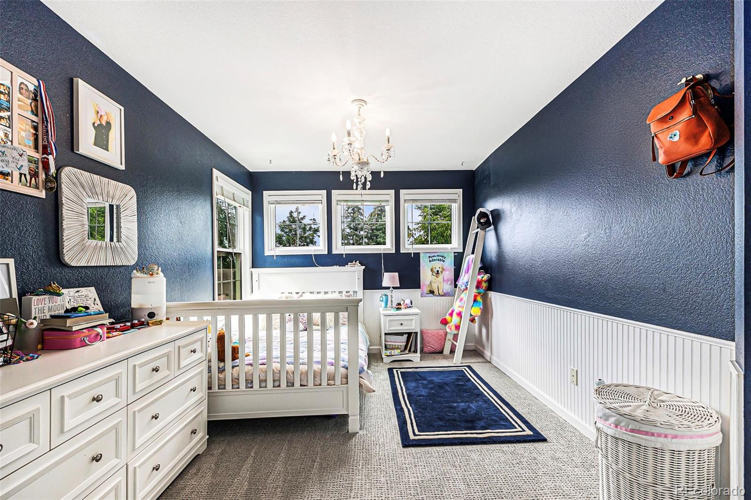
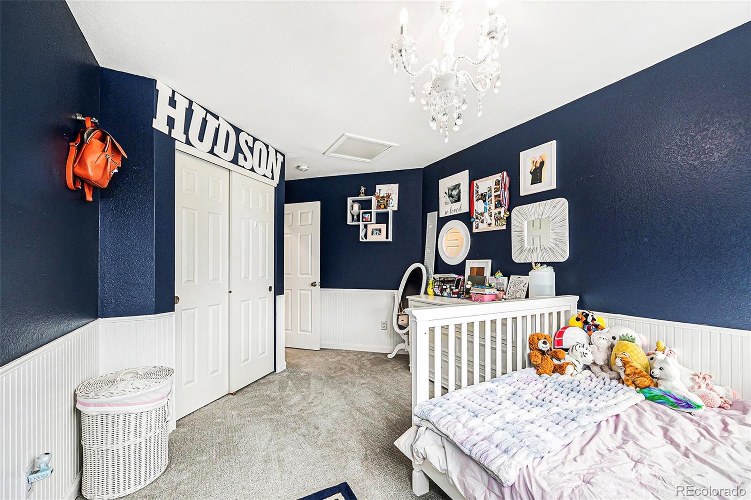
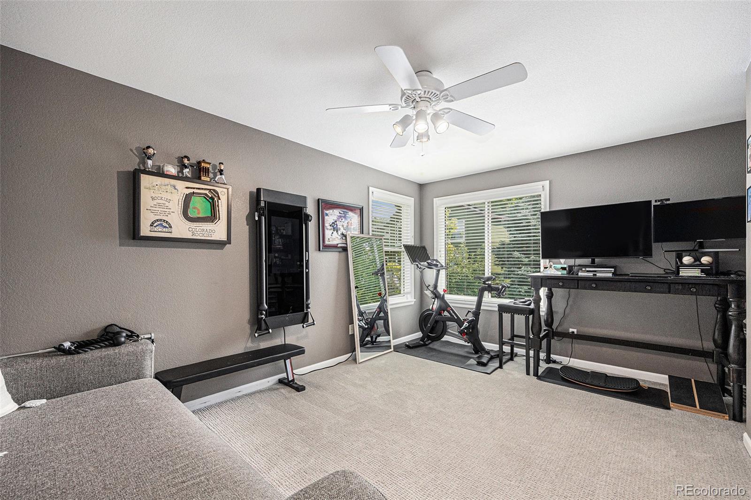
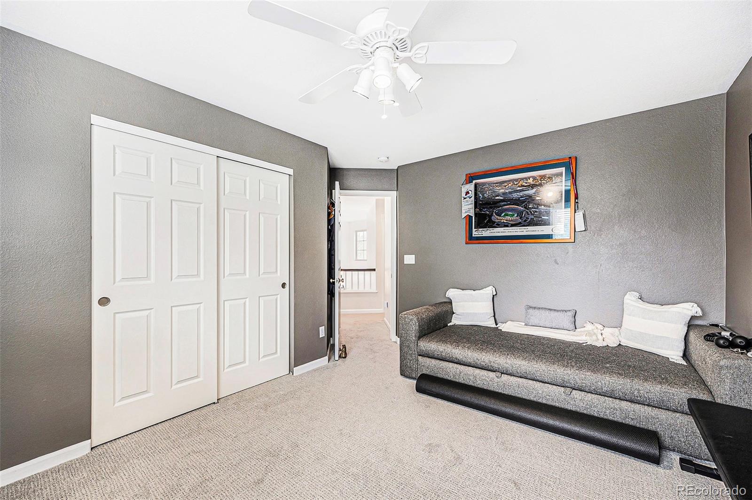
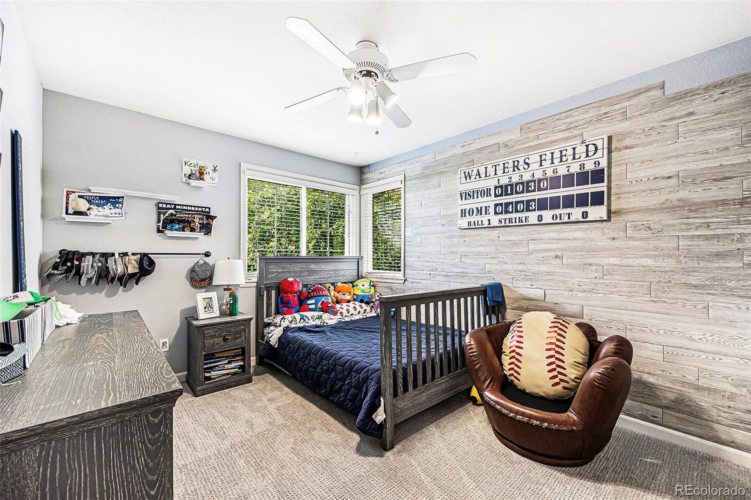
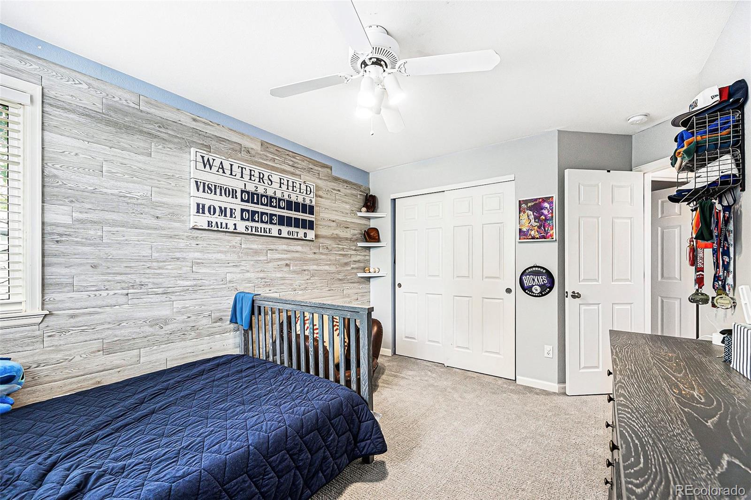
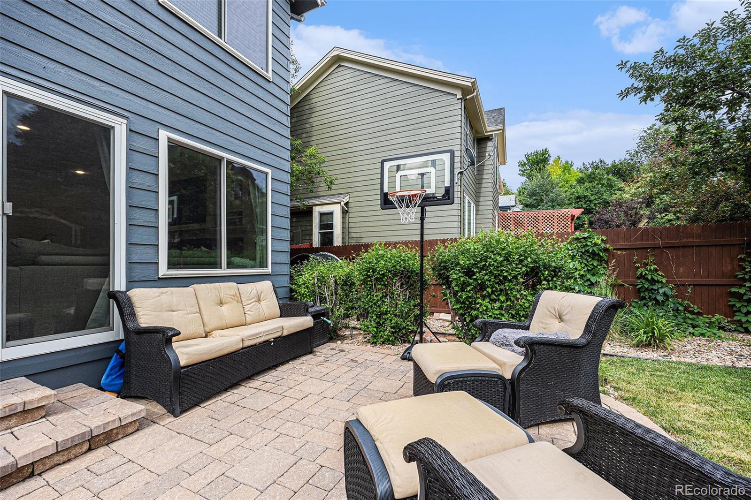
Major updates include a new concrete, stone backyard patio and pergola (2021), full exterior painting (2022), top-of-the-line A/C, furnace, water heater (2023) and freshly painted interior with stylish accent wall and updated high-end carpet (2024).
Located on a quiet street, the home offers proximity to parks, greenbelts, a half basketball court, Smoky Hill Library, and Aqua Vista Pool. This is a well-maintained and versatile property with quality finishes and excellent access to neighborhood amenities--all within the renowned Cherry Creek School District.
Step outside to an impressive outdoor retreat with a custom louvered pergola, complete with built-in lighting and dual heaters--perfect for year-round enjoyment. The home features original hardwood flooring in the kitchen and natural stone tile in the main-level hallways. The primary suite includes a remodeled bathroom and custom Elfa closet systems, which continue throughout the home. The basement includes a partially finished space ideal for a media or flex room, plus generous storage space.
Major updates include a new concrete, stone backyard patio and pergola (2021), full exterior painting (2022), top-of-the-line A/C, furnace, water heater (2023) and freshly painted interior with stylish accent wall and updated high-end carpet (2024).
Located on a quiet street, the home offers proximity to parks, greenbelts, a half basketball court, Smoky Hill Library, and Aqua Vista Pool. This is a well-maintained and versatile property with quality finishes and excellent access to neighborhood amenities--all within the renowned Cherry Creek School District.
Overview
Property Type
Residential
Location
5265 S Cathay Way, Centennial, CO 80015
Zoning
SFR
MLS ID
3514846
Listing Last Updated
Property Features & Amenities
Interior
Total Bedrooms
4
Full Bathrooms
2
Half Bathrooms
1
Flooring
Carpet, Tile
Appliances
Cooktop, Dishwasher, Disposal, Dryer, Gas Water Heater, Range Hood, Refrigerator, Sump Pump, Washer, Water Softener
Other Interior Features
Five Piece Bath, Granite Counters, Kitchen Island, Primary Suite, Smoke Free
Exterior
Stories
2
Garage Spaces
2.0
Utilities
Cable Available
Roof
Composition
Lot Features
Level, Sprinklers In Front, Sprinklers In Rear
Heat Type
Forced Air
Air Conditioning
Central Air
Sewer
Public Sewer
Amenities
Park
Security Features
Smoke Detector(s)
Other Exterior Features
Private Yard
Details
Total Area
2,874 Sq.Ft.
Financial
Price
$630,000
Real Estate Tax
$4,180/yr
HOA
$158/3 mos
Exclusive Listing Agents