Property Description
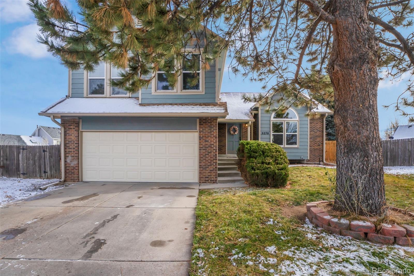
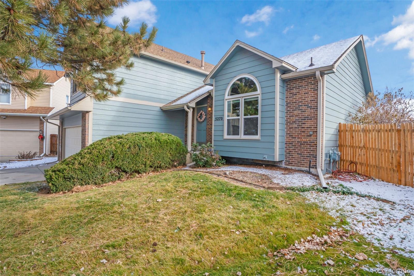
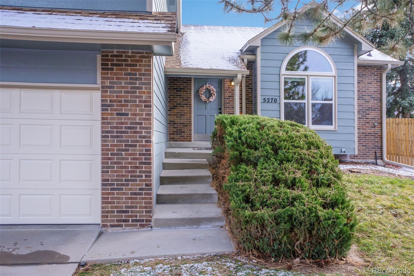
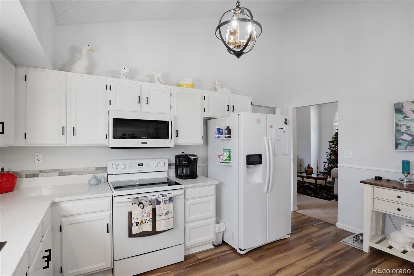
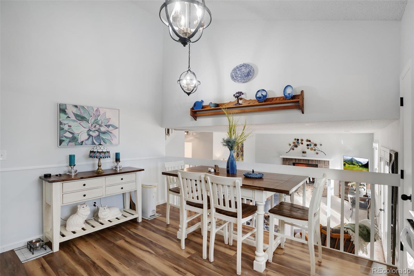
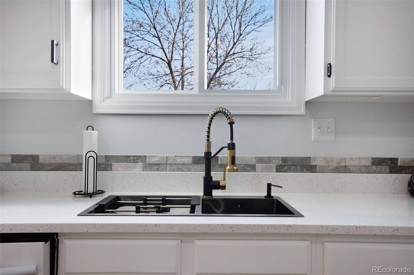
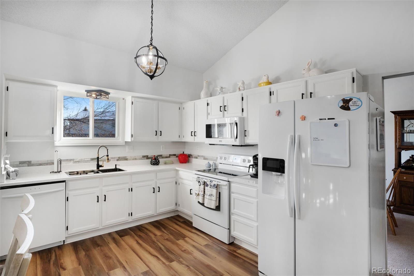
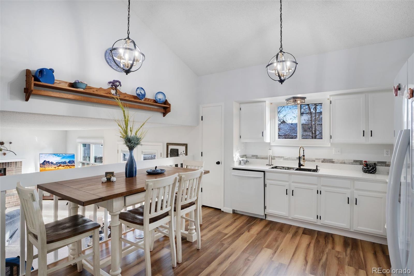
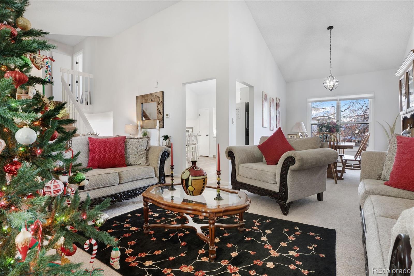
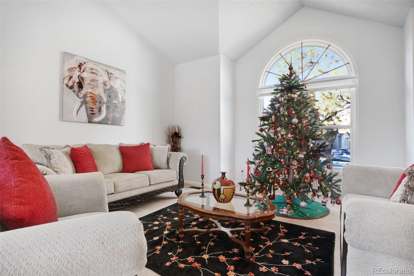
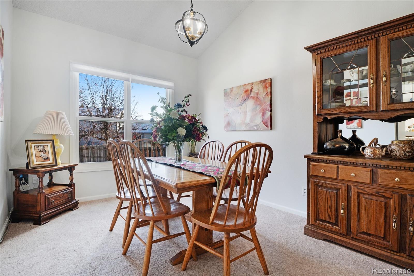
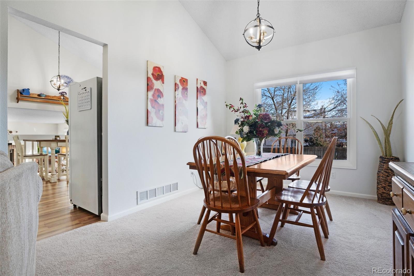
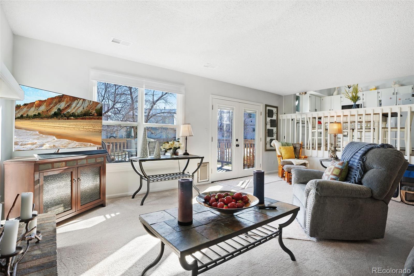
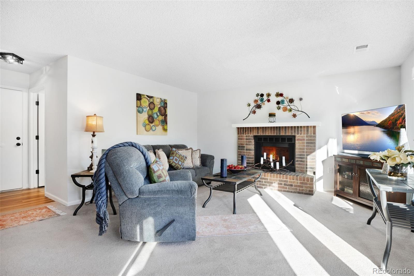
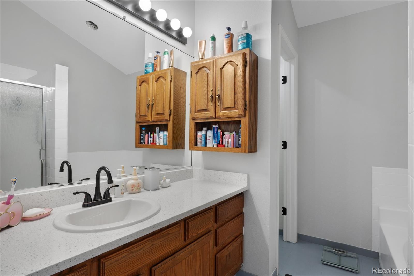
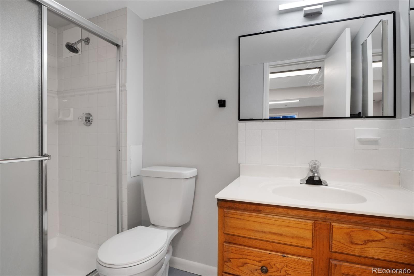
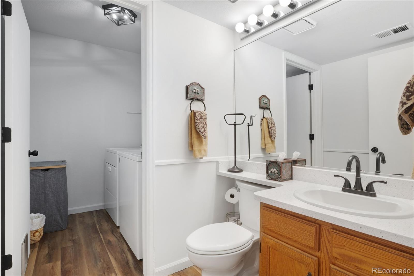
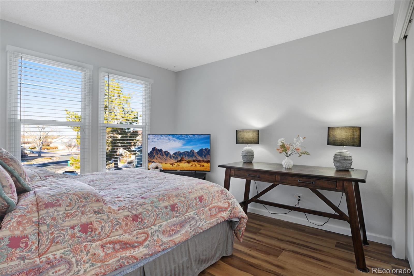
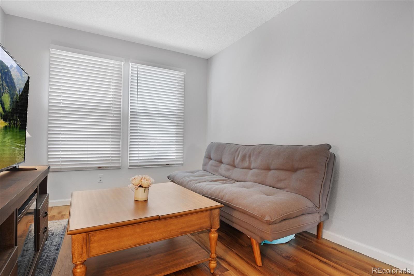
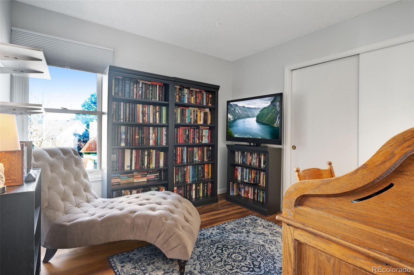
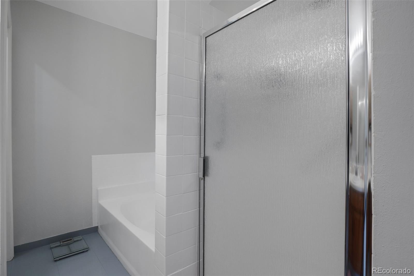
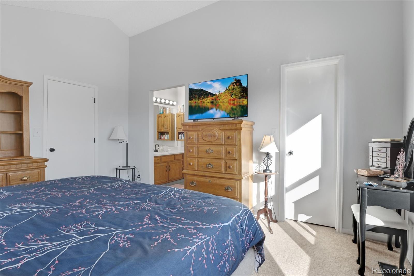
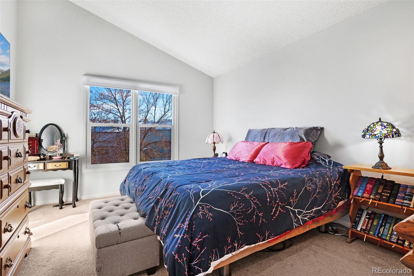
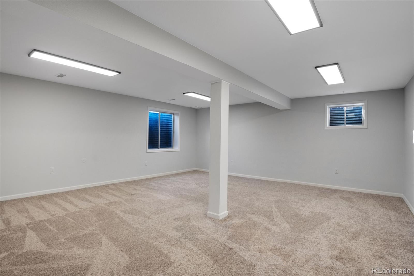
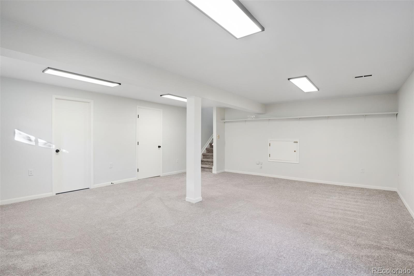
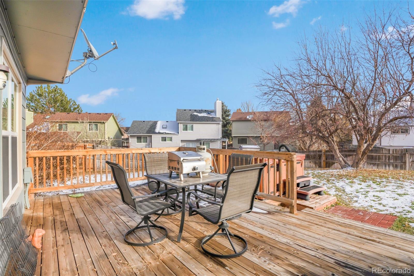
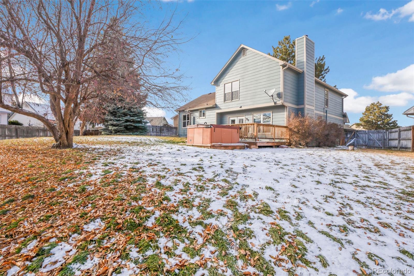
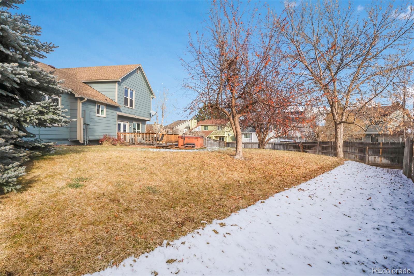
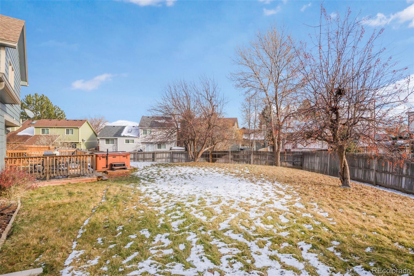
GORGEOUS REMODELED HOME LOCATED IN A WONDERFUL COMMUNITY!! This charming tri-level home sits on a large cul-de-sac lot with a HUGE backyard, perfect for outdoor activities and entertaining!! The bright kitchen showcases pristine white finishes including new quartz countertops, 4" backsplash, newer appliances. Spacious formal dining room perfect for those holiday gatherings. Upstairs features 4 bedrooms including master suite with a remodeled bathroom with quartz counter tops, a soaking tub & walk in shower & closet. 3 additional bedrooms & a full bathroom. Each bedroom is filled with natural light, adding to the home's warm and inviting atmosphere. The living room offers a cozy retreat with a gorgeous fireplace, ideal for relaxing evenings. You'll love your fully finished basement that can be used for additional living space or storage space! The large backyard features a large deck, hot tub, and plenty of mature trees. New interior paint, new electrical and plumbing, new hardware and doors, new counter tops, flooring and lighting fixtures. This home is located in the highly desirable Smoky Hill 400 neighborhood within the Piney Creek corridor. It is in the highly desired Cherry Creek School District and walking distance to schools. Wonderful neighborhood amenities with a resort style pool, a hockey rink, tennis, basketball and pickleball courts, a clubhouse & a playground. The Piney Creek Trail is right off of Orchard & connects with over 60 miles of off road trails including the Cherry Creek Trail. Cherry Creek State Park is nearby. This is a great location for commuters with easy access to I225, DTC, DIA and Buckley AFB. Enjoy dining, shopping & entertainment at Southlands, featuring a full AMC Dine-In Movie Theater and a courtyard area with a mini splash park in the Summer and a skating rink in the Winter. Don't miss your opportunity to own this AMAZING HOME!
Overview
Property Type
Residential
Location
5270 S Yampa Court, Centennial, CO 80015
Zoning
Residential
MLS ID
4792140
Listing Last Updated
Property Features & Amenities
Interior
Total Bedrooms
4
Full Bathrooms
2
Three-Quarter Bathrooms
1
Half Bathrooms
1
Flooring
Carpet, Tile, Vinyl, Wood
Appliances
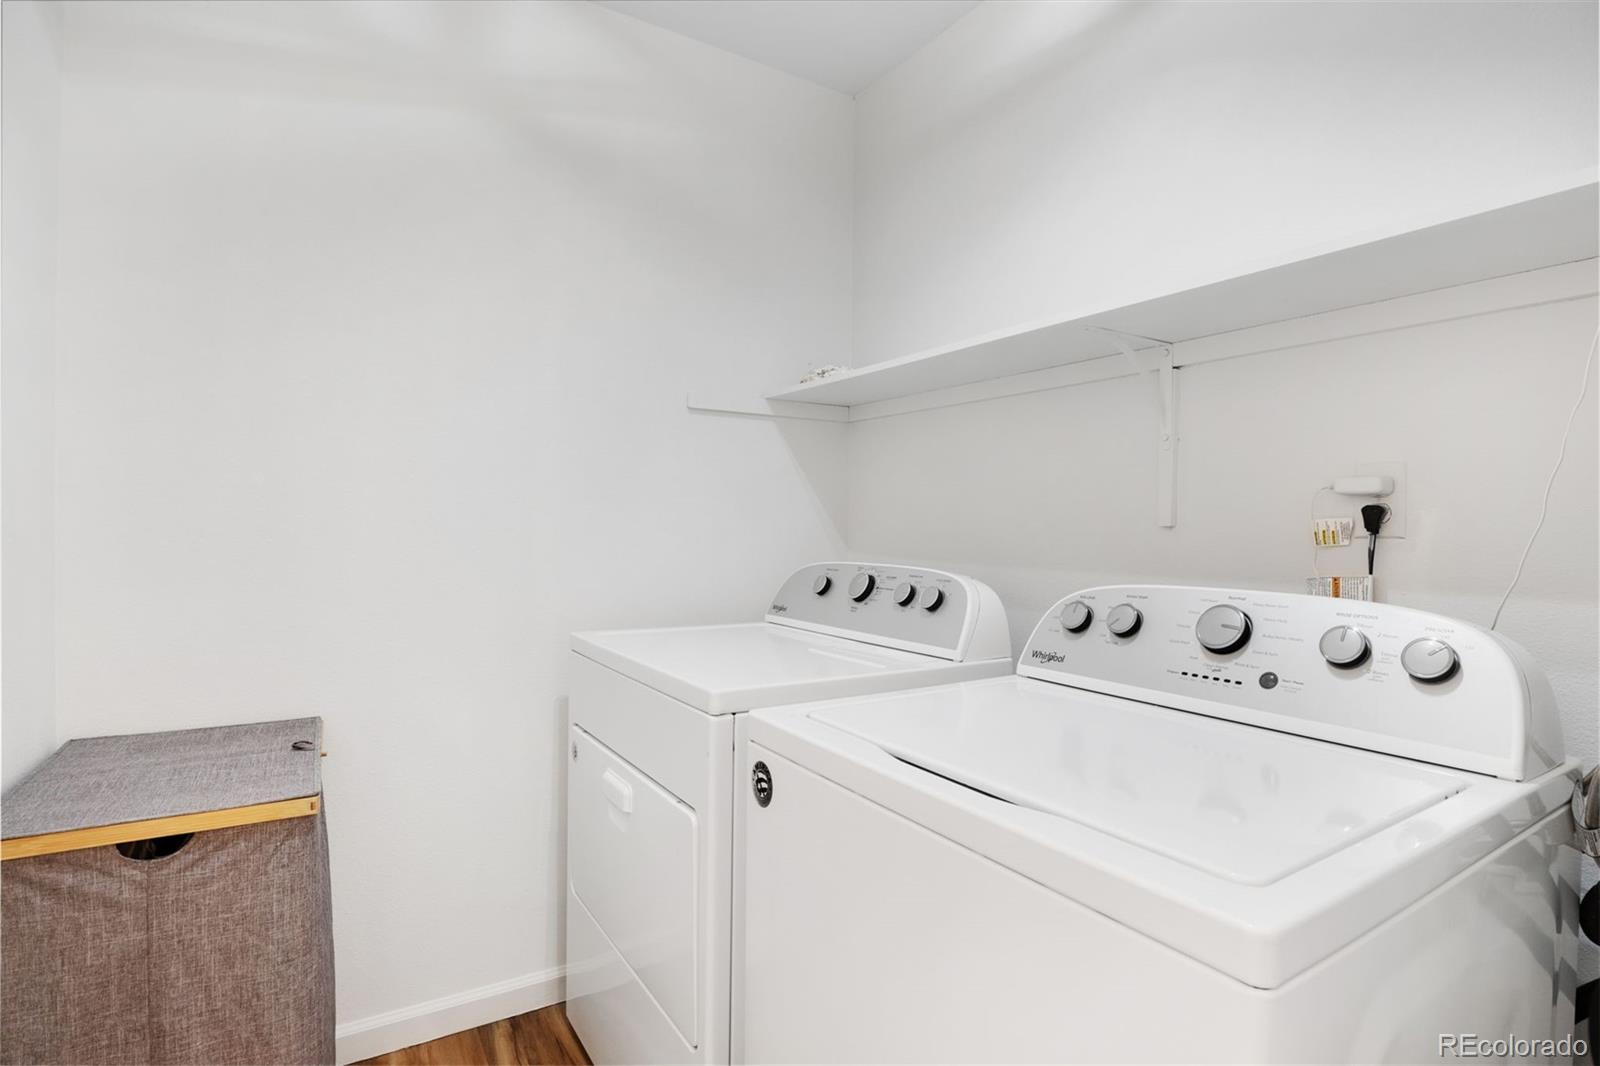
Dishwasher, Disposal, Dryer, Microwave, Oven, Refrigerator, Washer
Other Interior Features
Ceiling Fan(s), Eat-in Kitchen, Five Piece Bath, Granite Counters, High Ceilings, Open Floorplan, Pantry, Primary Suite, Walk-In Closet(s)
Exterior
Stories
3
Garage Spaces
2.0
Water Source
Public
Utilities
Cable Available, Electricity Available
Roof
Composition
Lot Features
Cul-De-Sac, Landscaped, Many Trees, Sprinklers In Front, Sprinklers In Rear
Parking
Concrete
Heat Type
Forced Air
Air Conditioning
Central Air
Sewer
Public Sewer
Substructure
Concrete Perimeter
Amenities
Clubhouse, Playground, Pool, Tennis Court(s), Trail(s)
Security Features
Carbon Monoxide Detector(s)
Other Exterior Features
Private Yard
Details
Total Area
2,658 Sq.Ft.
Financial
Price
$600,000
Real Estate Tax
$3,164/yr
HOA
$72/yr
Exclusive Listing Agents