Property Description
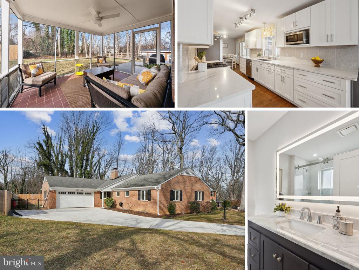
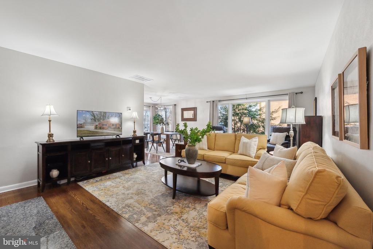
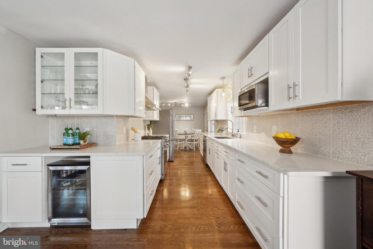
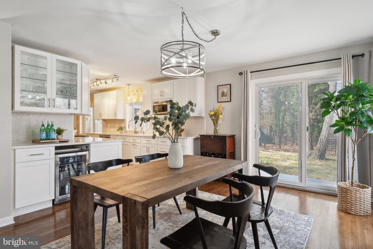
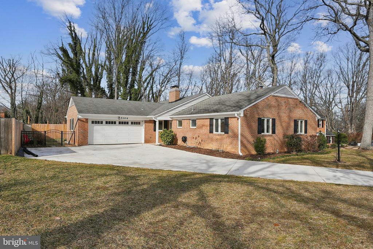
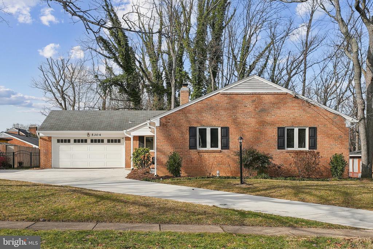
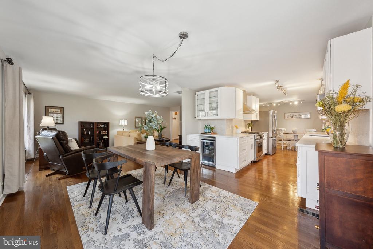
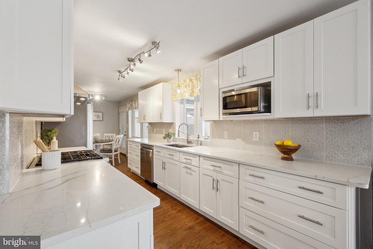
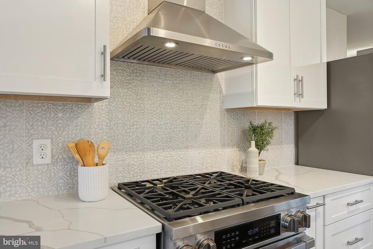
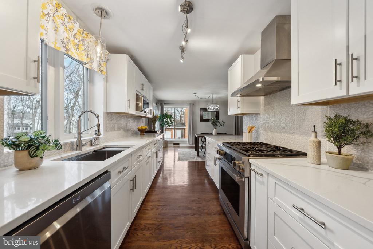
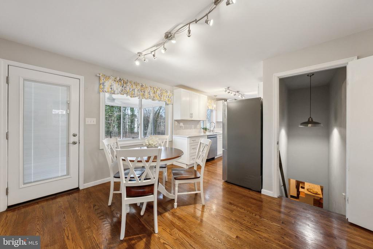
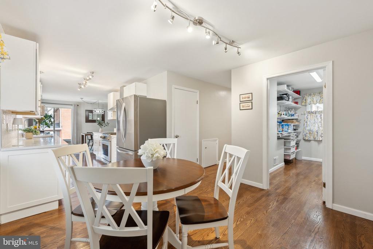
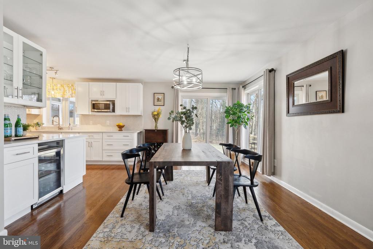
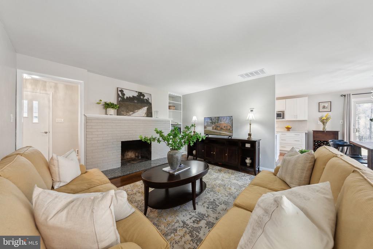
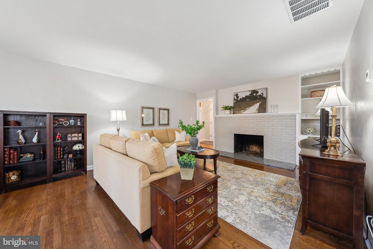
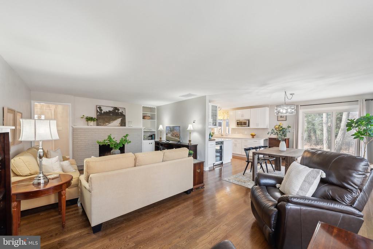
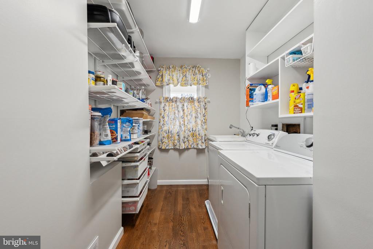
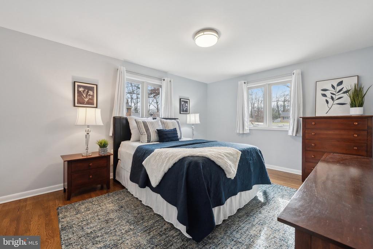
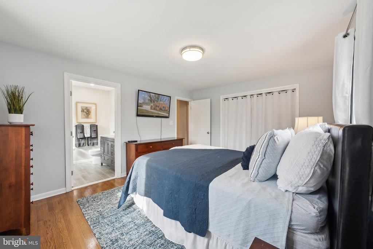
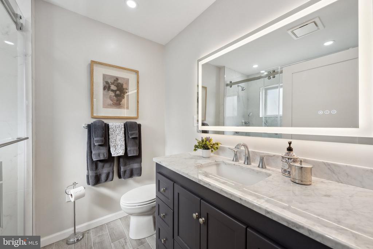
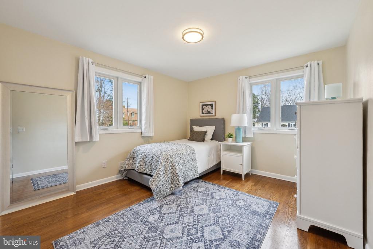
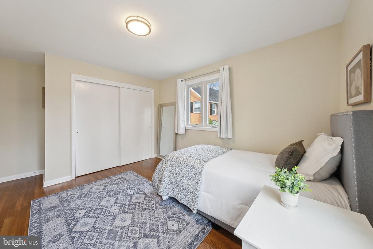
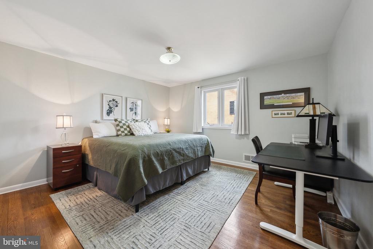
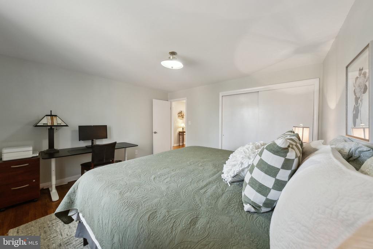
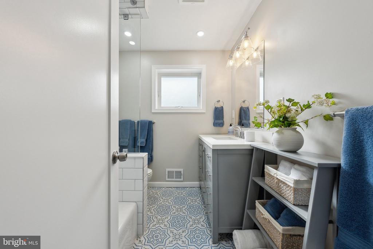
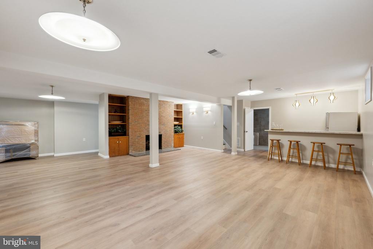
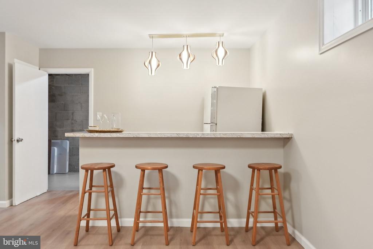
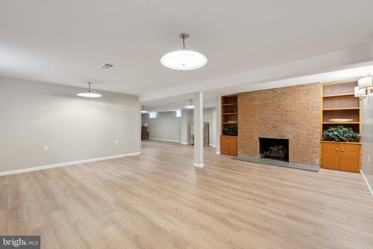
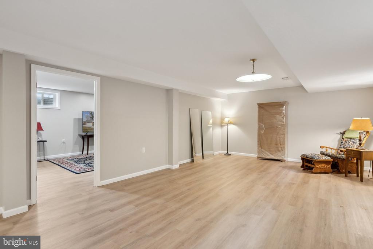
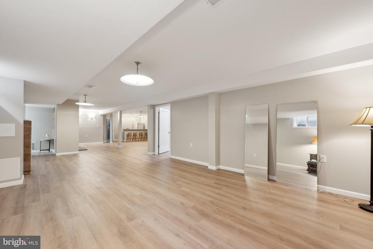
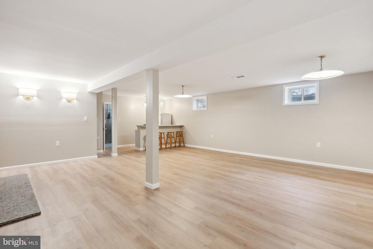
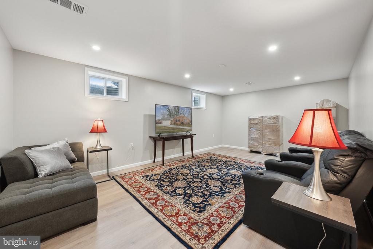
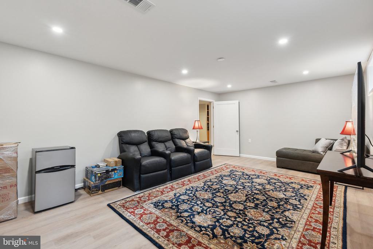
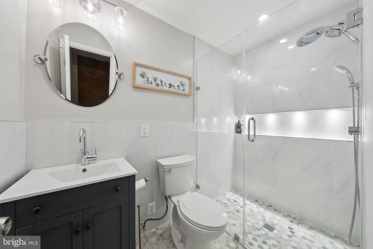
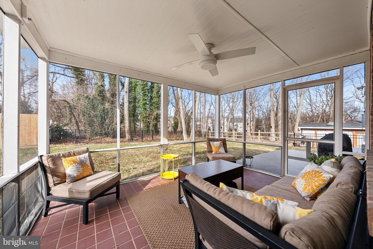
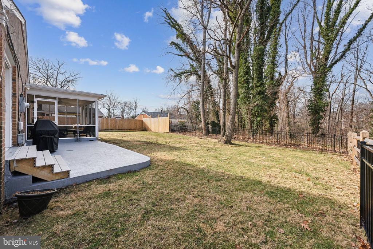
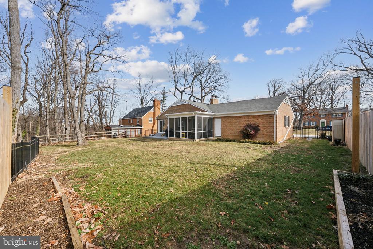
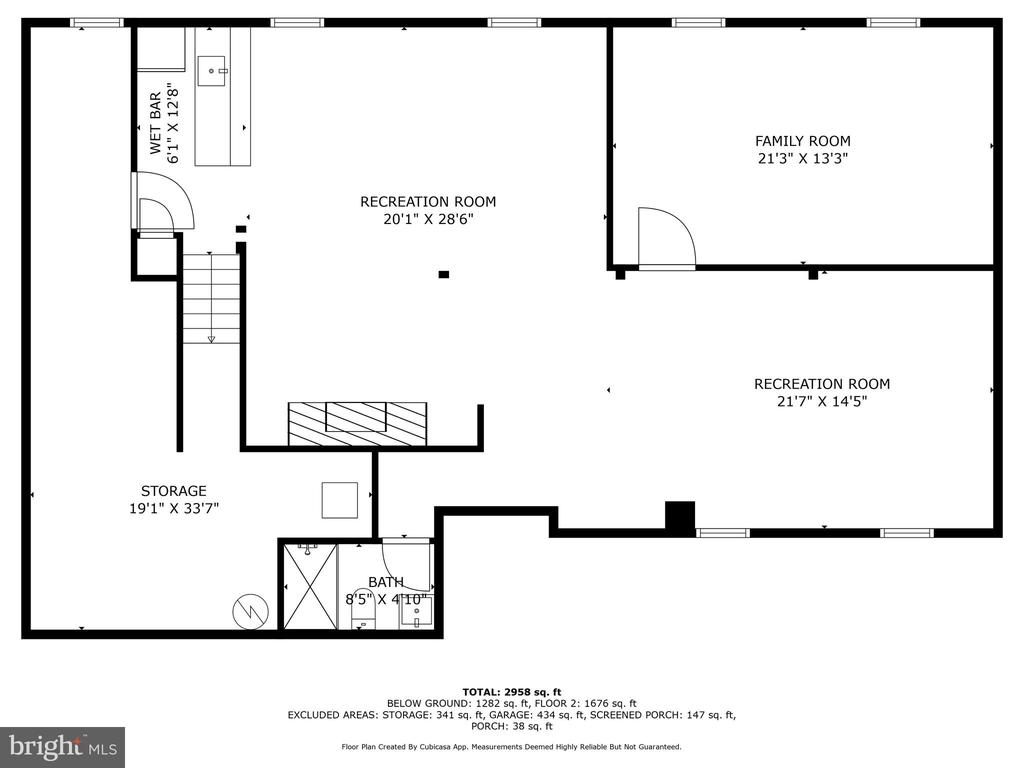
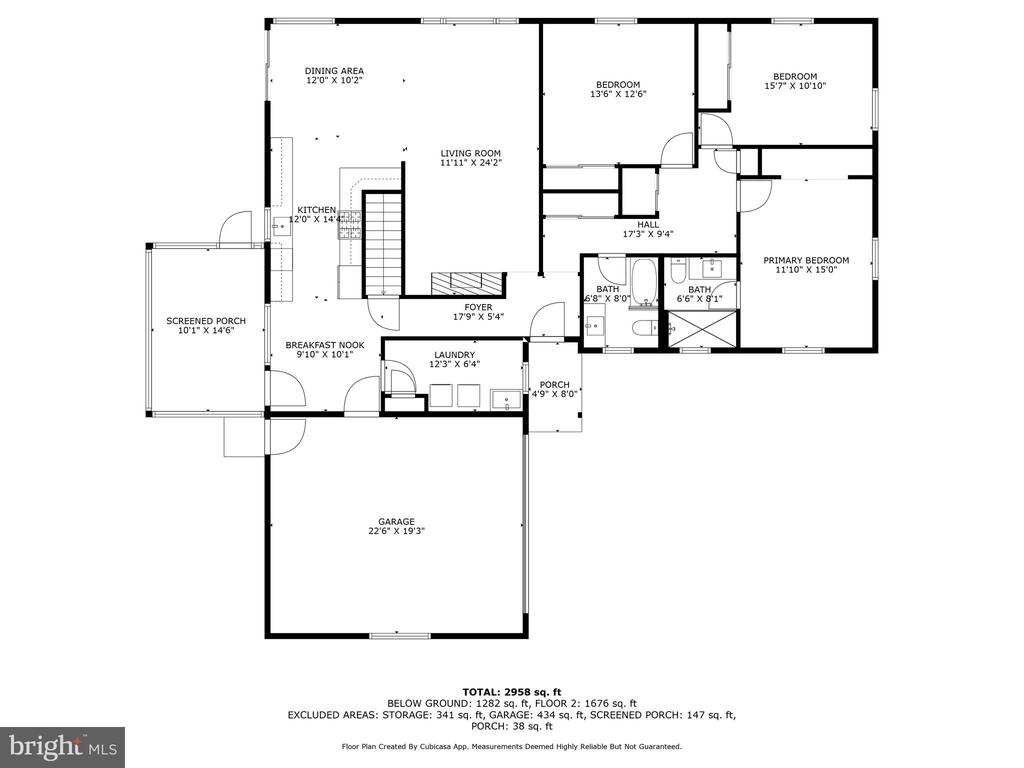
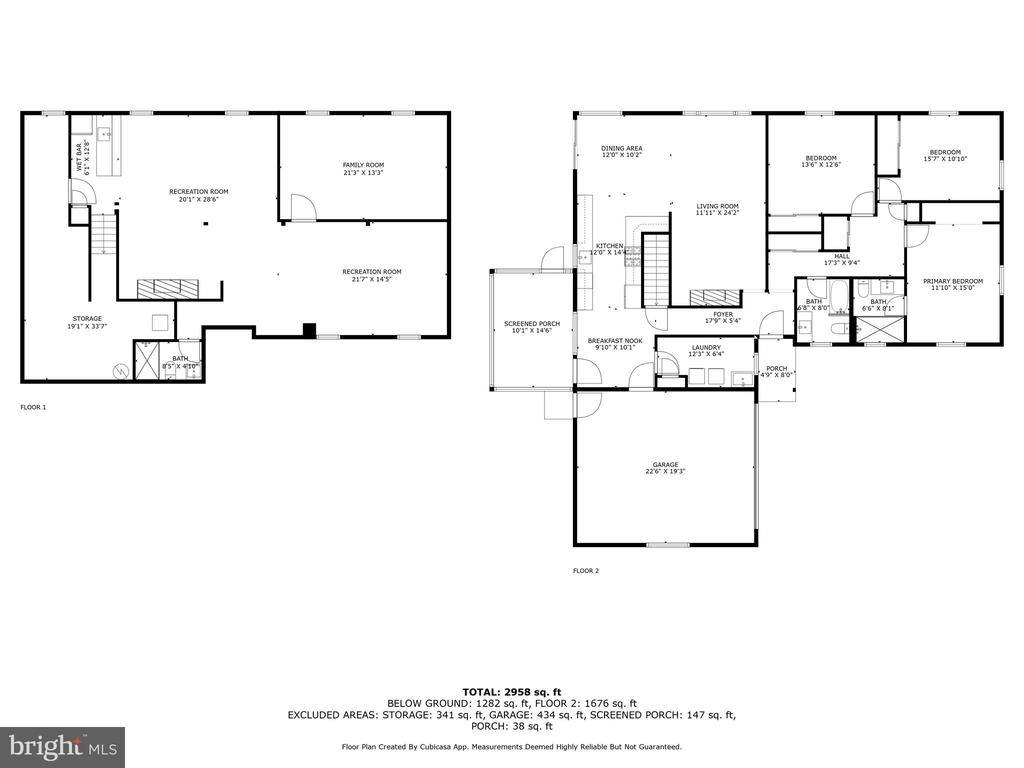
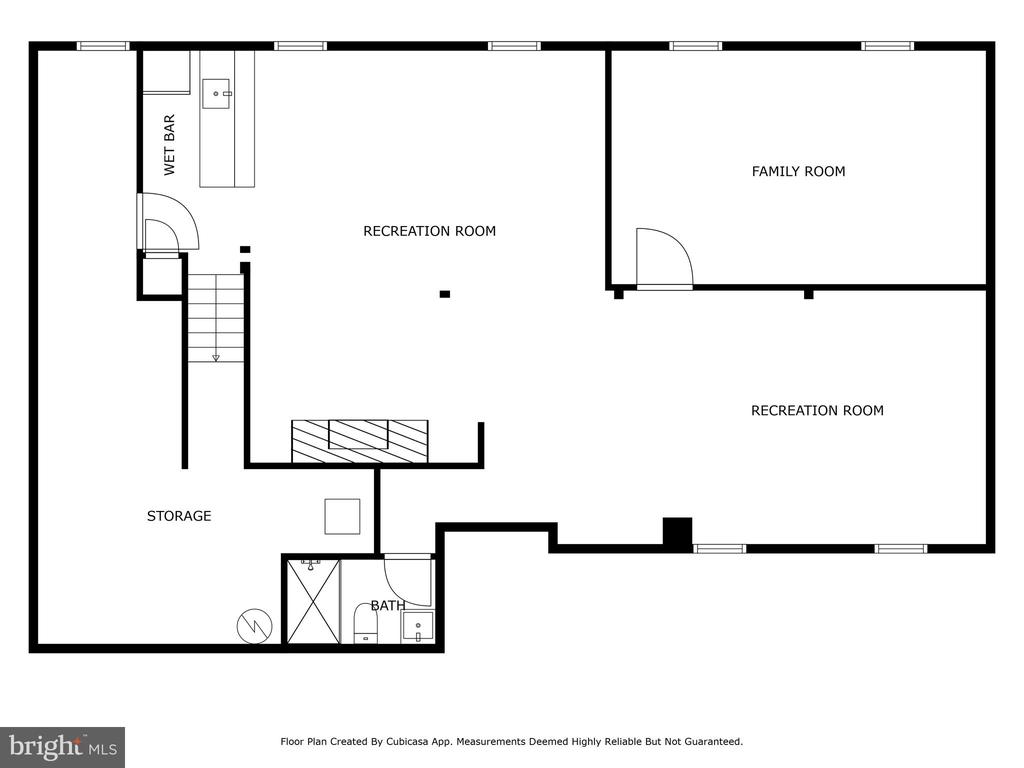
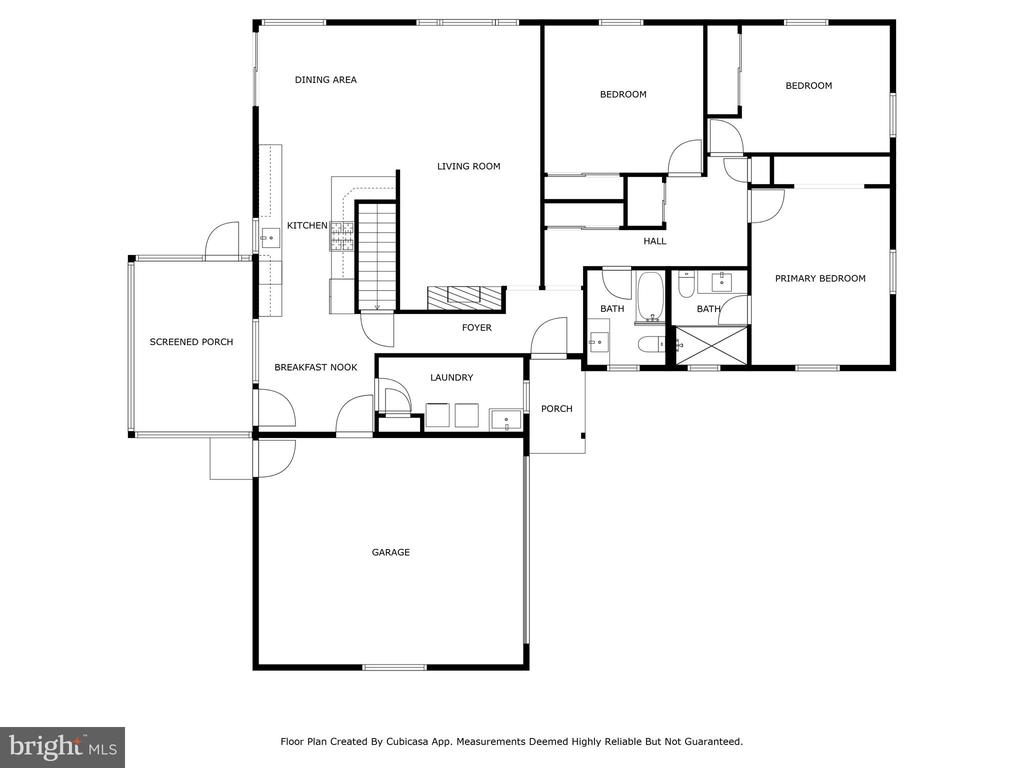
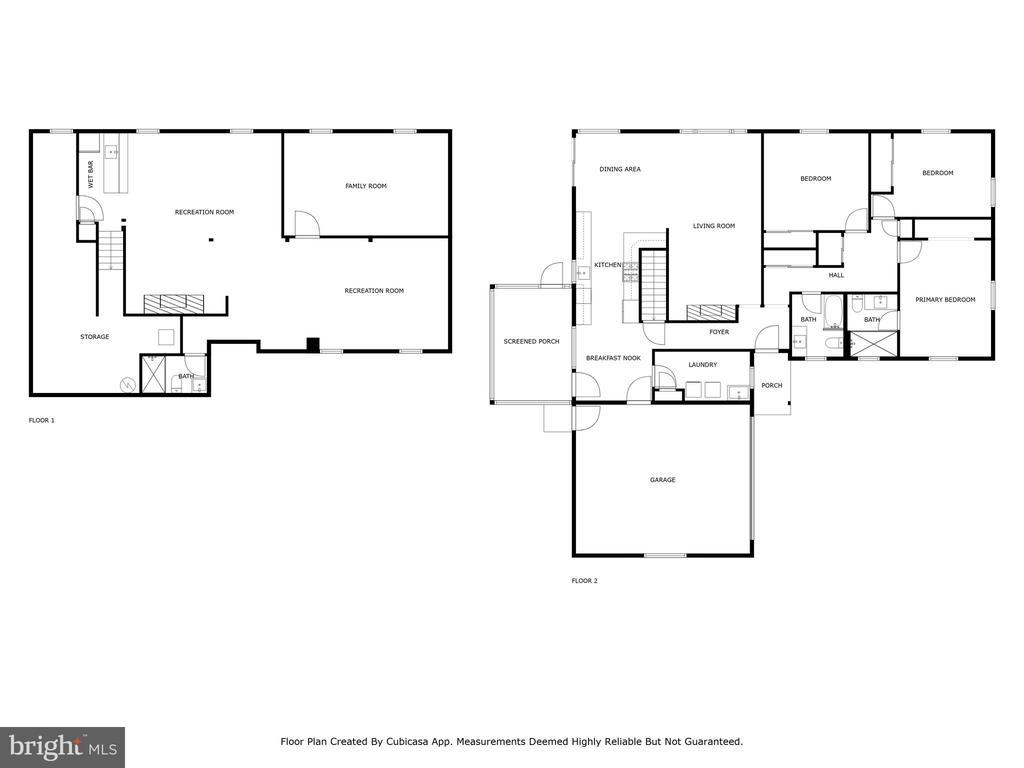
Tucked away on a quiet cul-de-sac, this updated 3-bedroom, 3-bathroom brick home on 0.27 acre lot offers the perfect mix of comfort, space, and convenience. A new driveway leads to a large 2-car garage providing plenty of parking. Step inside to find an open floorplan with refinished hardwood floors throughout the main level. The chef's kitchen features a dual-fuel range, modern cabinetry, bar area with beverage fridge and ample counter space for meal prep. Down the hall, the private main level living quarters include three spacious bedrooms and two full bathrooms offering a peaceful retreat. The primary bedroom features an updated en-suite bath, while the two additional bedrooms share a stylishly remodeled hall bath. Relax year-round in the screened-in porch, an ideal spot for morning coffee or winding down in the evening. Outside, the large fenced-in yard is perfect for pets, play, or outdoor gatherings. The huge finished basement opens up endless possibilities to set up a second living area, home office, gym, or entertainment space. A modern full bathroom, wet bar, and extra storage add even more functionality. Located just minutes from Kingstowne, Springfield Town Center, and Wegmans, you'll have easy access to shopping, dining, and entertainment. A short distance to Bush Hill Elementary School, Twain Middle School and Edison High School makes school drop-offs and pick-ups a breeze. Commuters will love the close proximity to I-95, I-395, I-495, and the Franconia-Springfield and Van Dorn Metros. With thoughtful updates, a prime location, and a fantastic outdoor space, this home is move-in ready. Come see it today! Updates: replaced sewer line (2024), HVAC (2024), water heater (2024), windows (2024), kitchen appliances (2023), garage door (2023). Fireplaces as-is. Seller is an inactive Virginia real estate agent.
Overview
Property Type
Residential
Location
5304 NEVILLE COURT, ALEXANDRIA, VA 22310
Zoning
130
MLS ID
VAFX2216438
Listing Last Updated
Property Features & Amenities
Interior
Total Bedrooms
3
Full Bathrooms
3
Flooring
Hardwood
Appliances
Dishwasher, Dryer, Oven - Wall, Refrigerator, Washer, Water Heater, Icemaker, Stove
Other Interior Features
Attic, Bar, Breakfast Area, Carpet, Dining Area, Floor Plan - Traditional, Kitchen - Gourmet, Primary Bath(s), Bathroom - Tub Shower, Wood Floors, Entry Level Bedroom, Formal/Separate Dining Room, Bathroom - Stall Shower
Exterior
Stories
2
Garage Spaces
2.0
Water Source
Public
Pool
No Pool
Roof
Shingle
Lot Features
Front Yard, Rear Yard, Side Yard(s)
Parking
Attached Garage, Driveway
Heat Type
90 Forced Air
Air Conditioning
Central A/C
Sewer
Public Sewer
Substructure
Other
Disability Features
None
Details
Total Area
3,884 Sq.Ft.
Architecture Styles
Ranch/Rambler
View Description
Park/Greenbelt
Financial
Price
$960,000
Real Estate Tax
$9,067/yr
Exclusive Listing Agents