Property Description
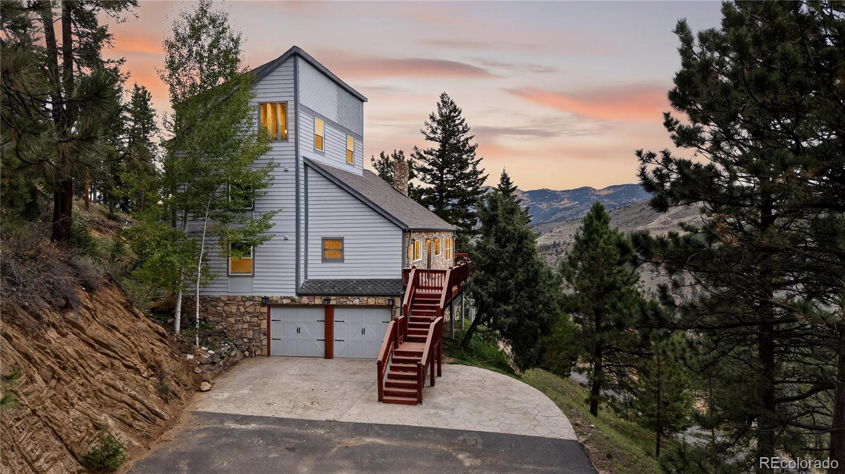
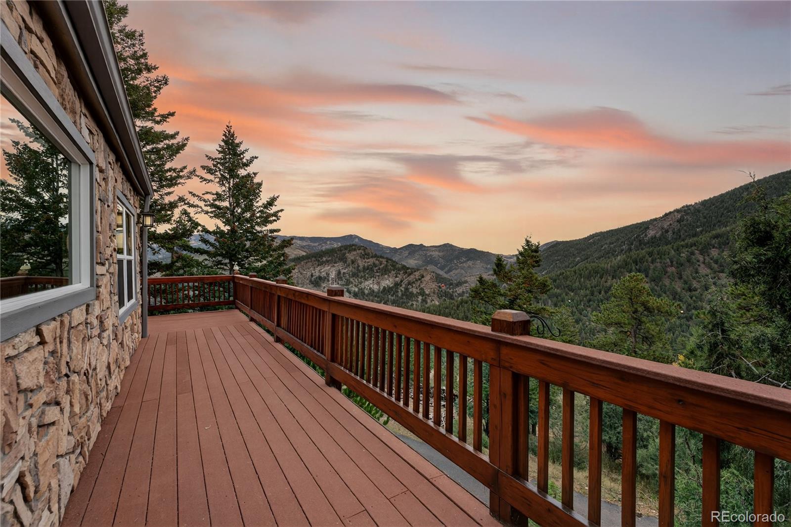
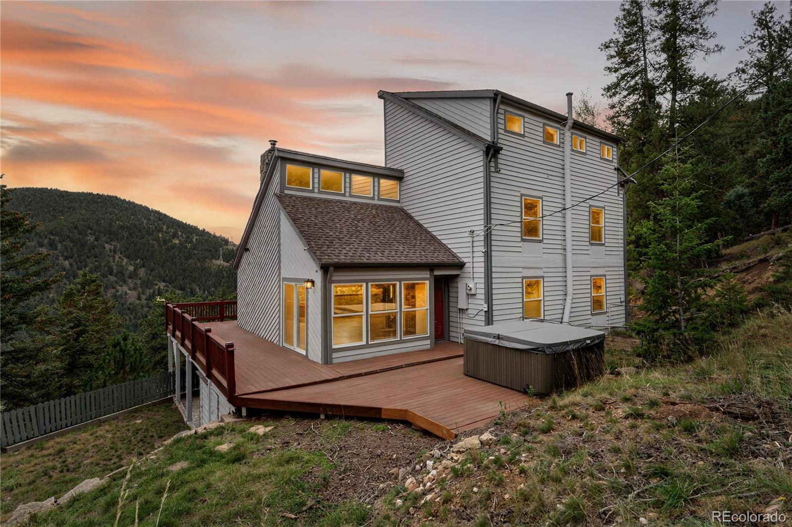
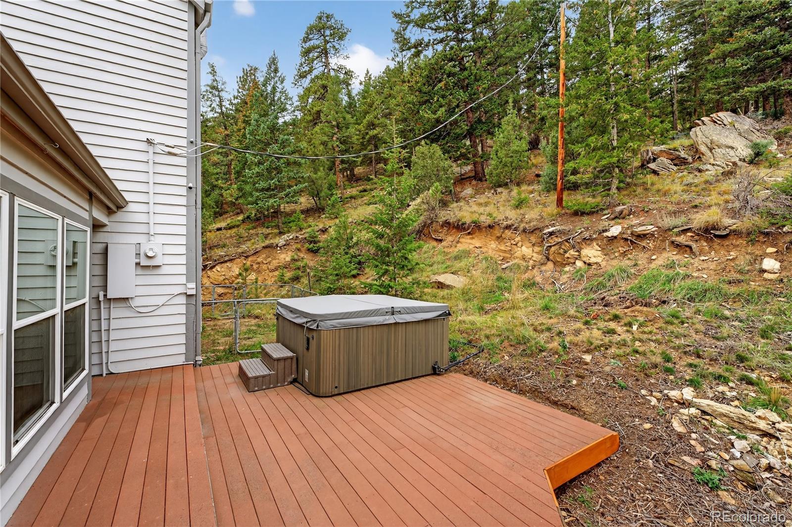
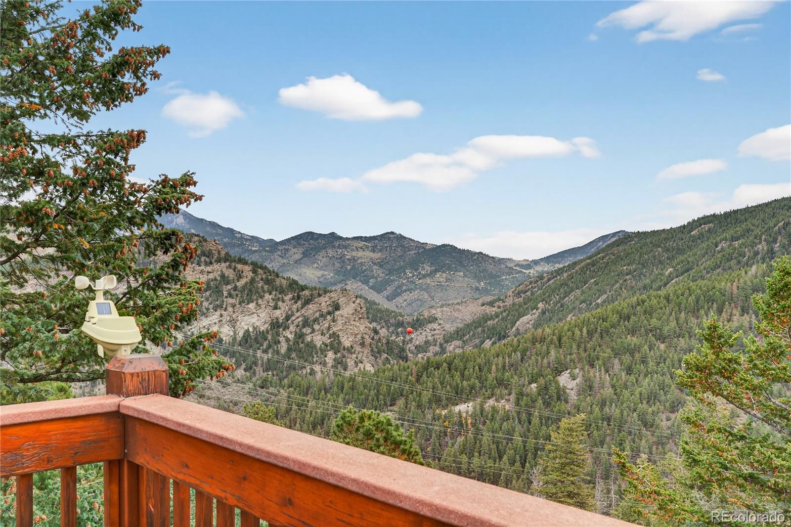
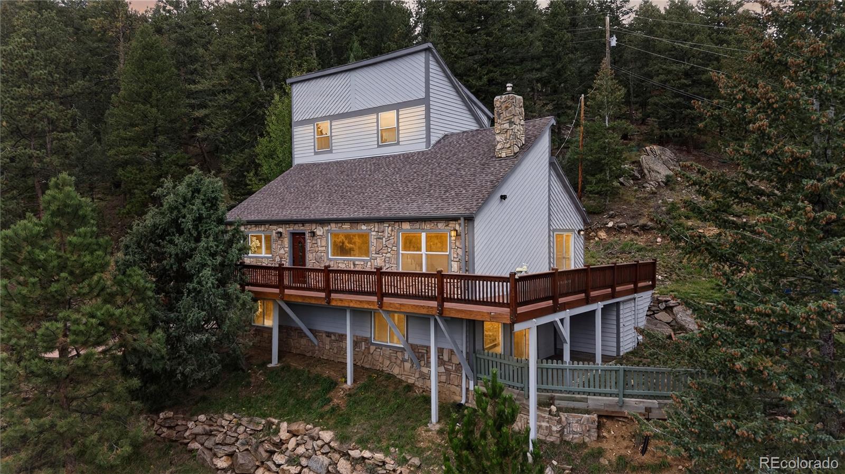
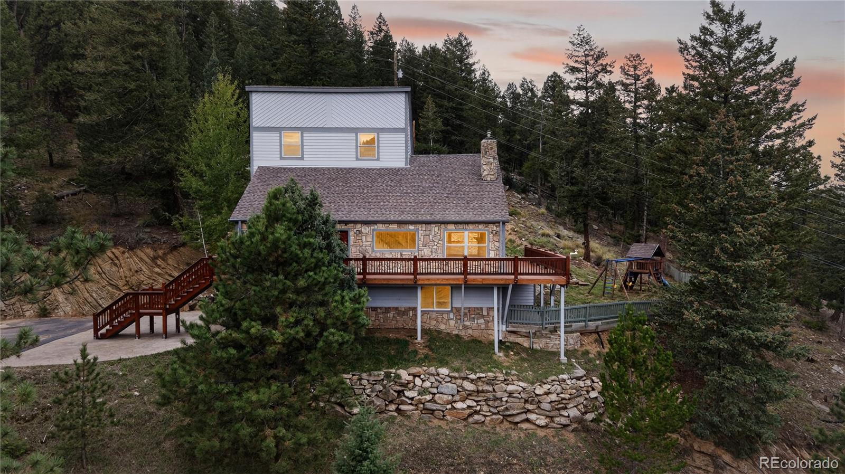
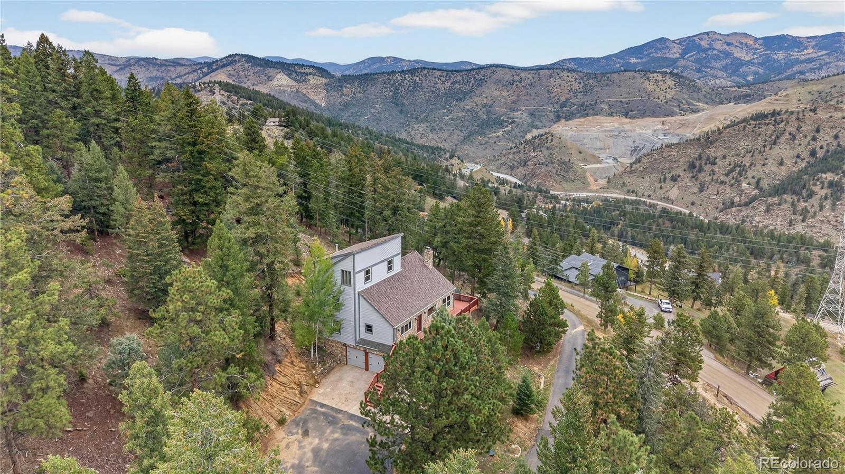
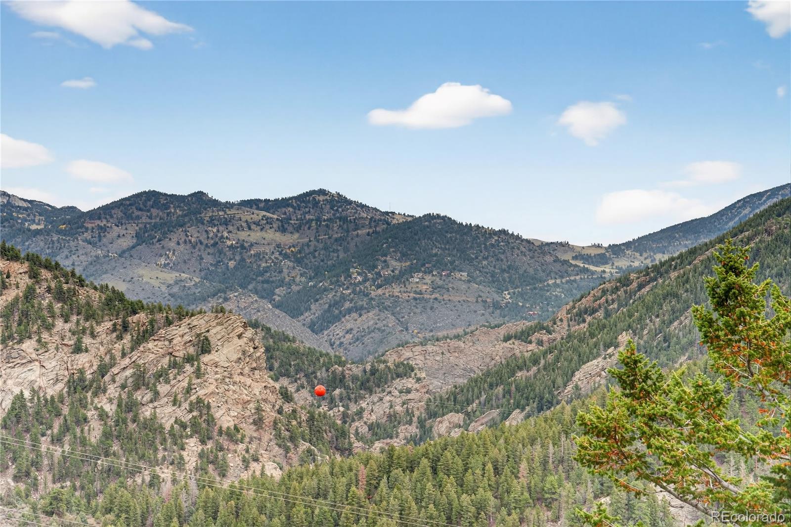
Welcome to your stunning mountain retreat in the highly sought-after Saddleback Ridge Estates community of Evergreen! Set on over 2 acres of serene Colorado beauty, this exceptional home offers sweeping valley and mountain views from the expansive front deck--perfect for enjoying your morning coffee while watching the sunrise over the peaks.
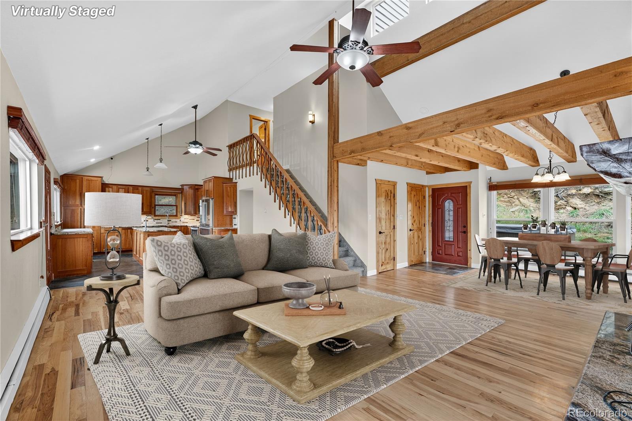
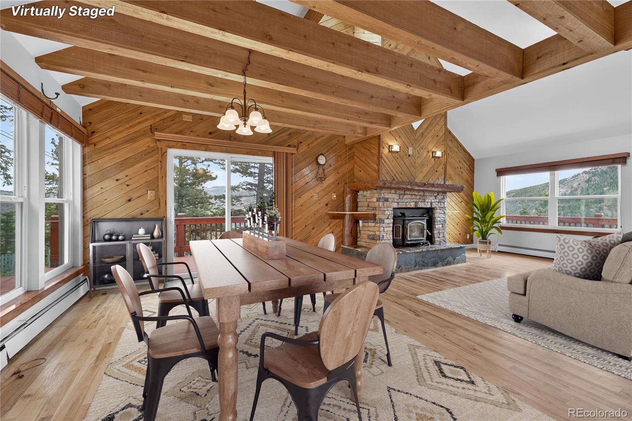
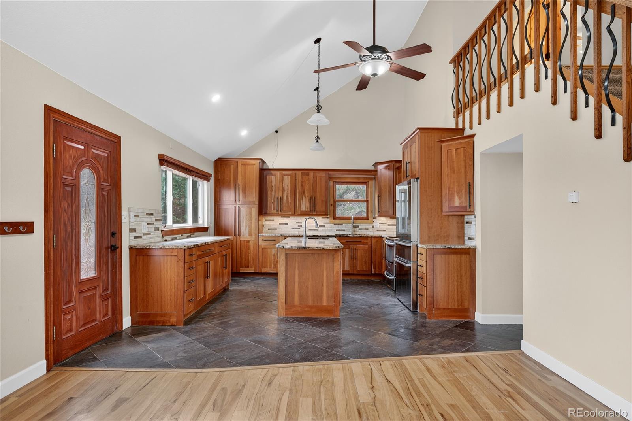
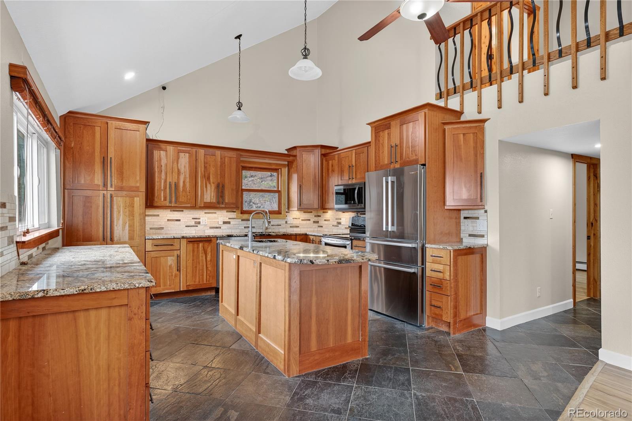
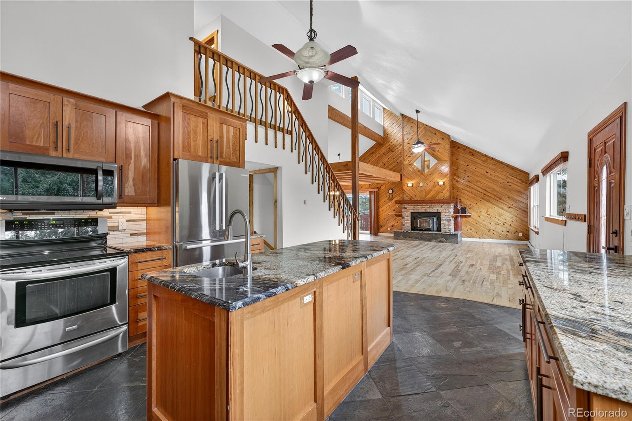
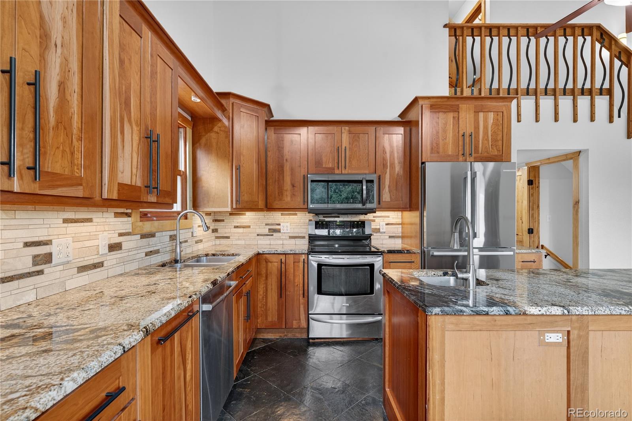
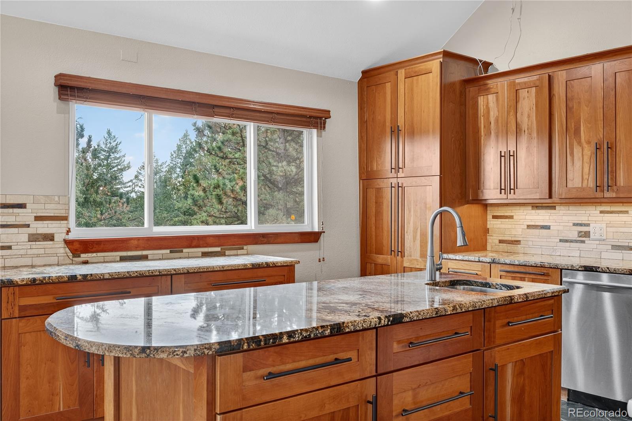
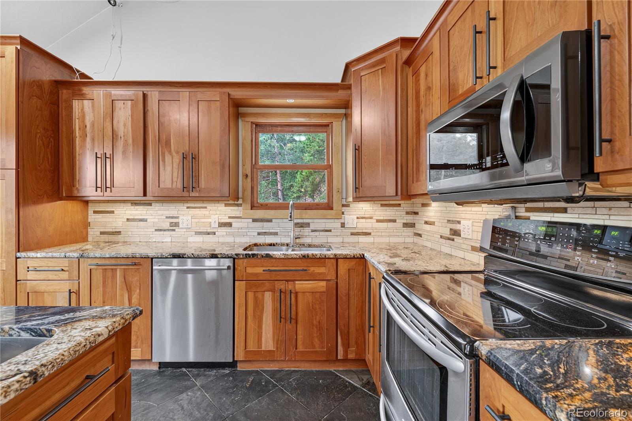
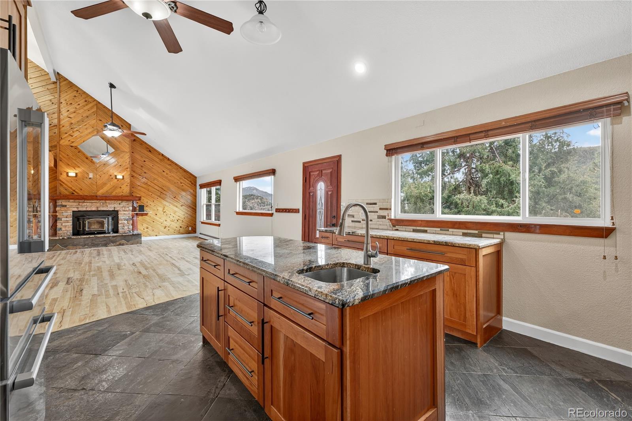
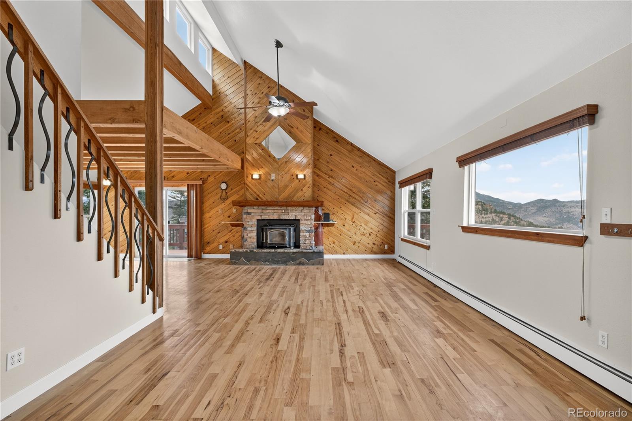
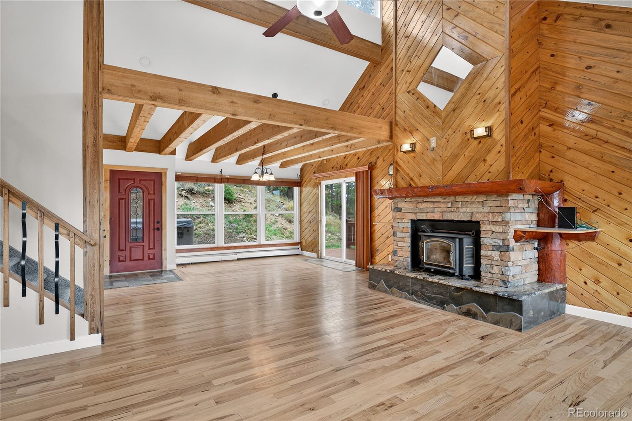
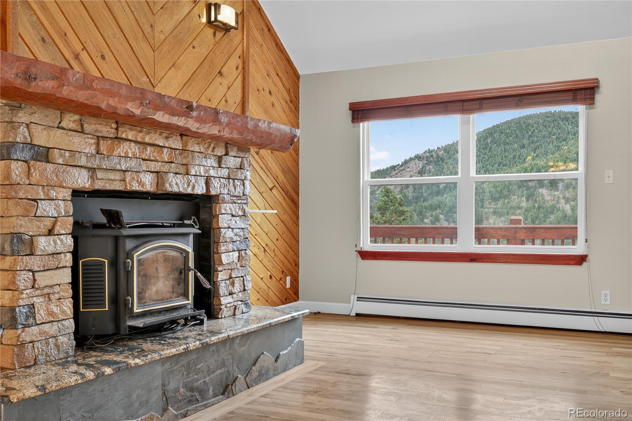
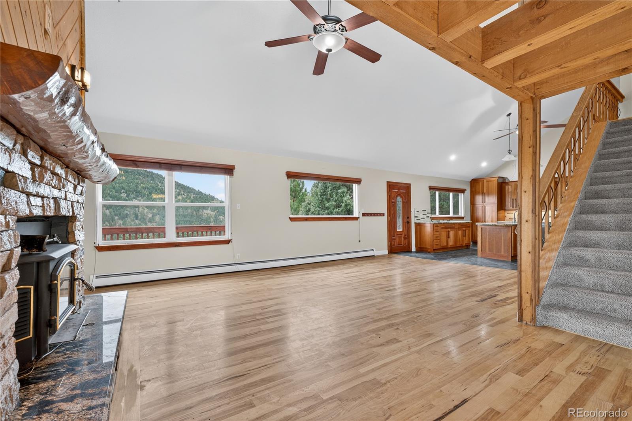
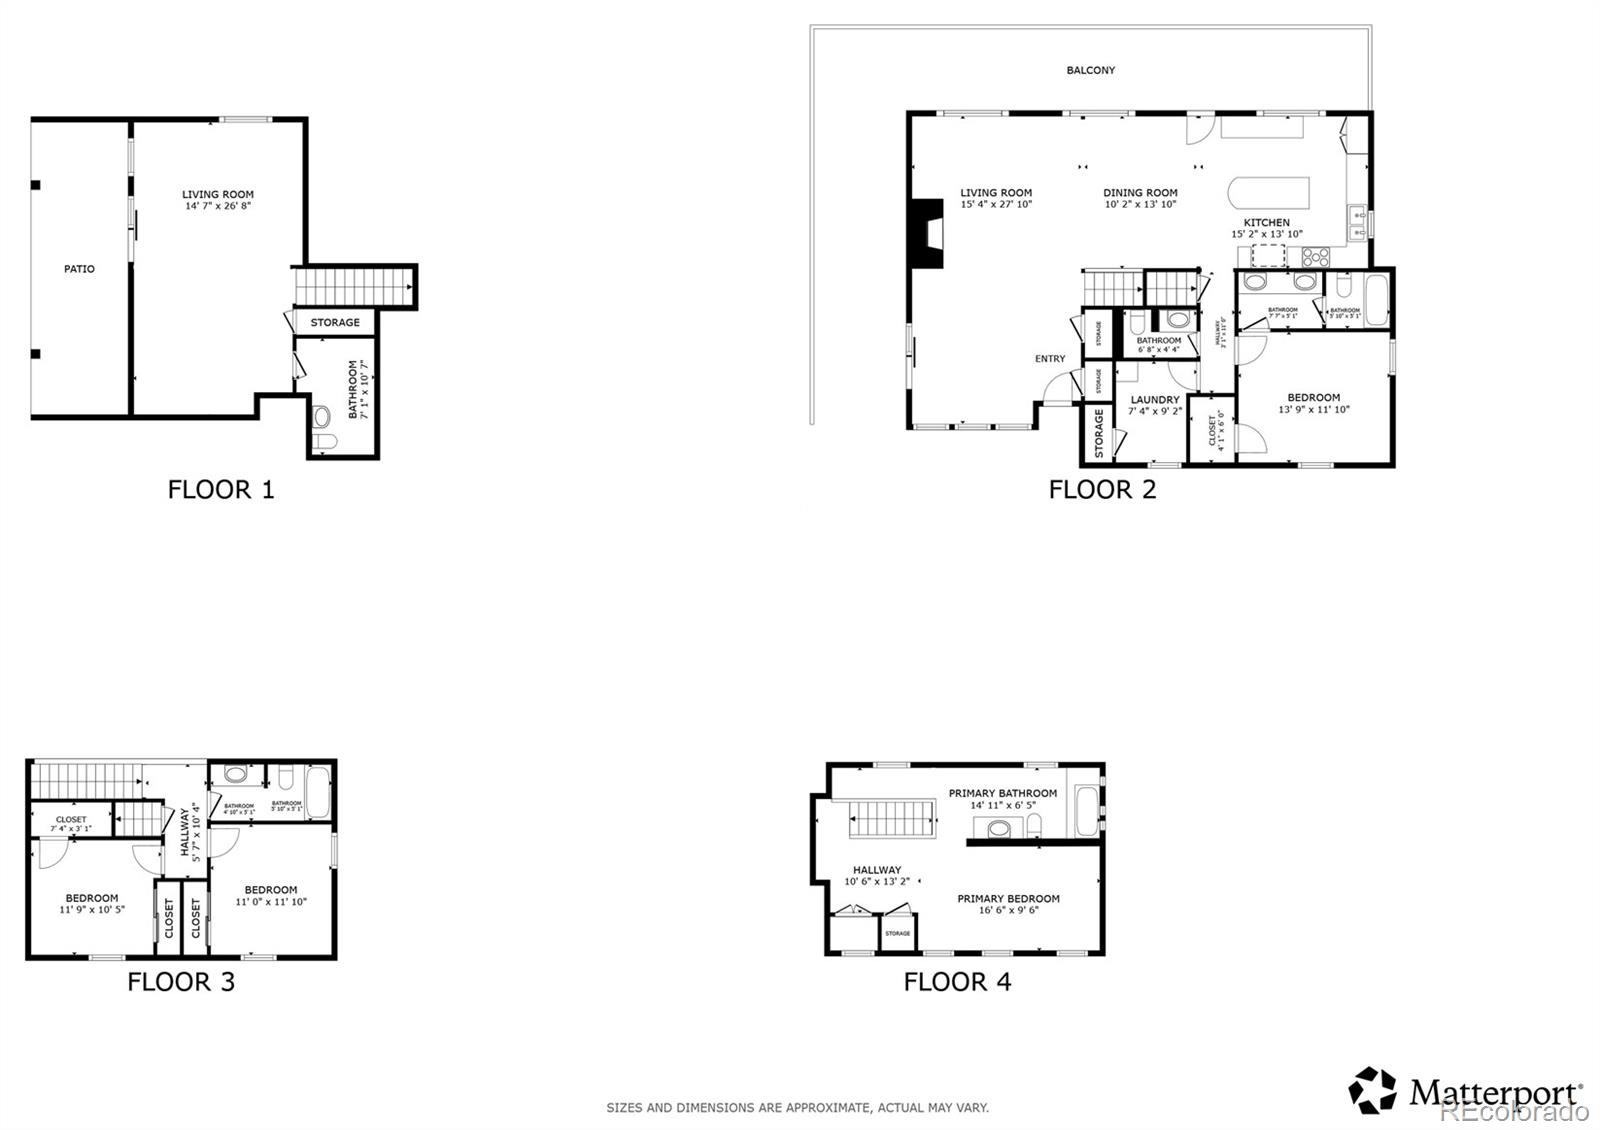
Step inside to discover an inviting open floor plan filled with mountain charm and elegance. Soaring vaulted ceilings, wood beams, and a cozy wood-burning stove with stone surround create a warm and welcoming atmosphere. The spacious living room flows seamlessly into the large dining area, complete with a sliding glass door and deck access for easy indoor-outdoor entertaining. The chef's kitchen impresses with granite countertops, stainless steel appliances, abundant cabinetry, and vaulted ceilings that enhance the light and airy feel.
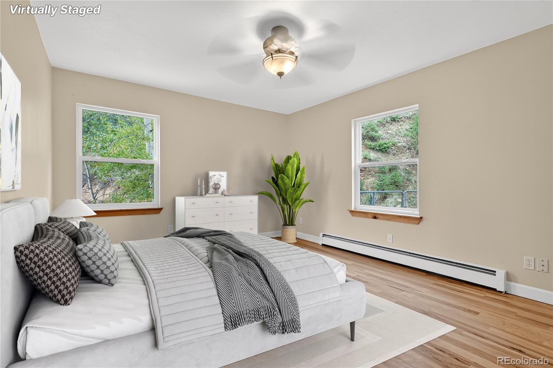
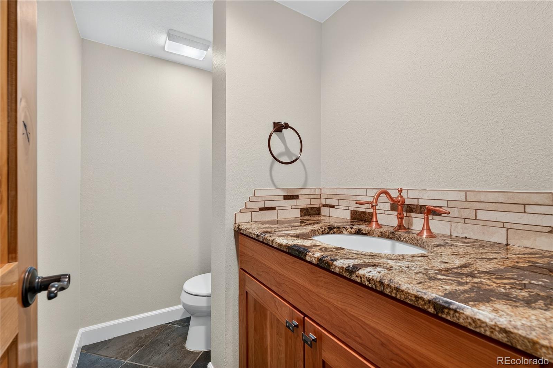
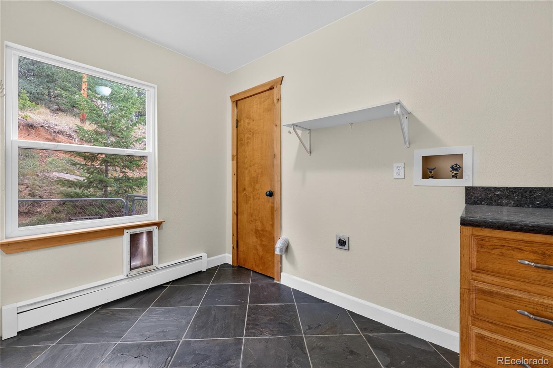
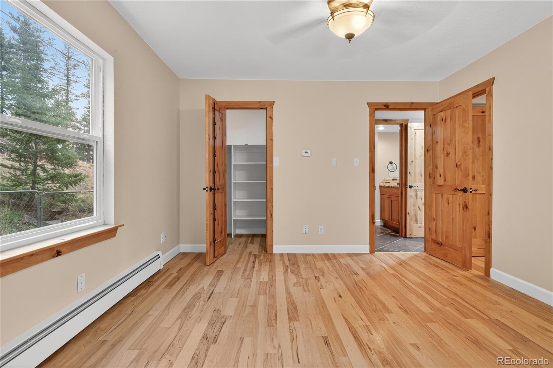
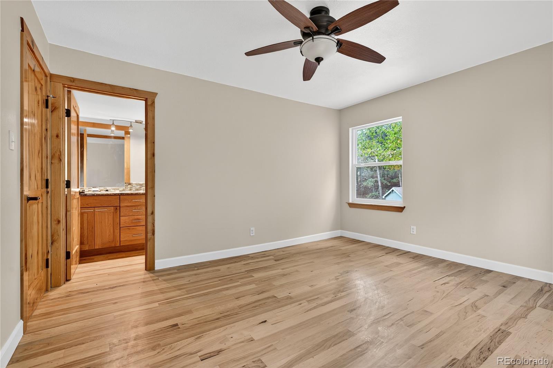
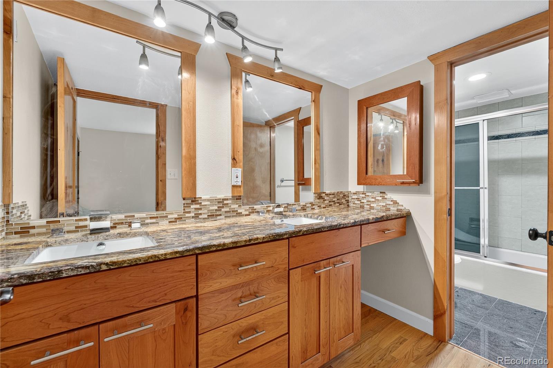
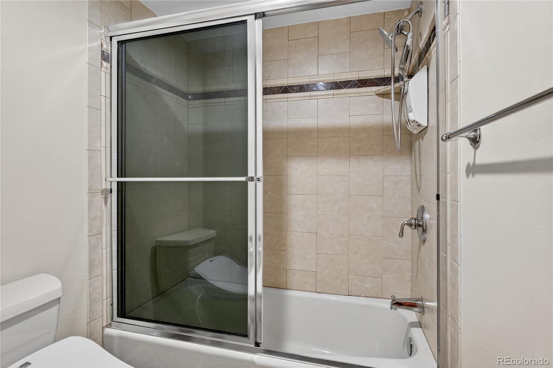
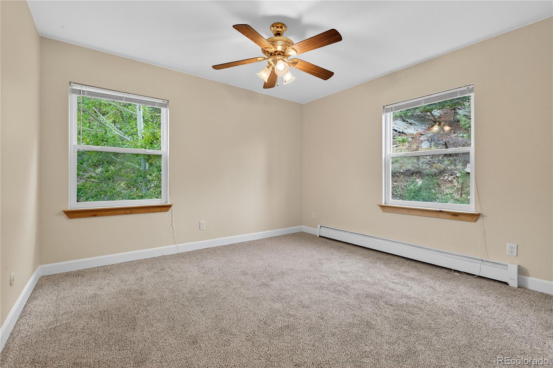
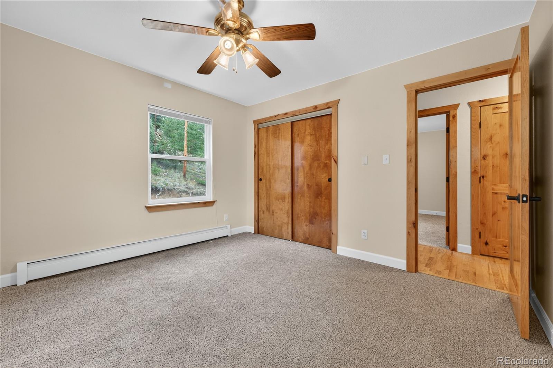
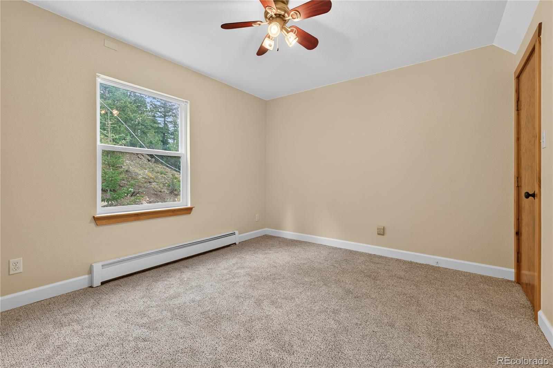
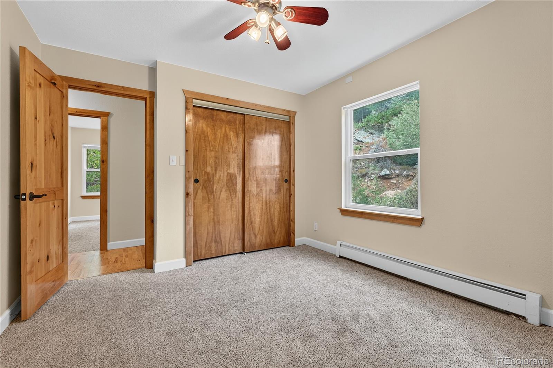
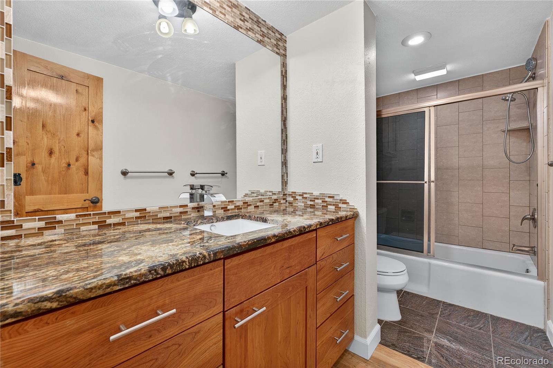
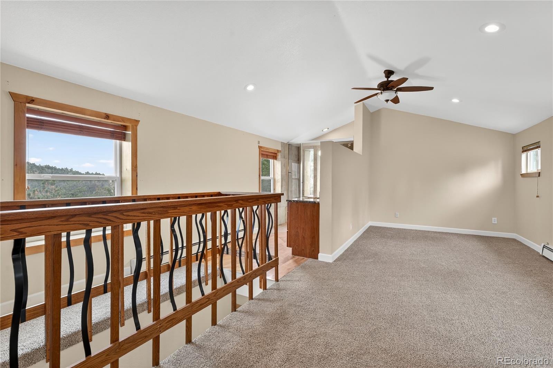
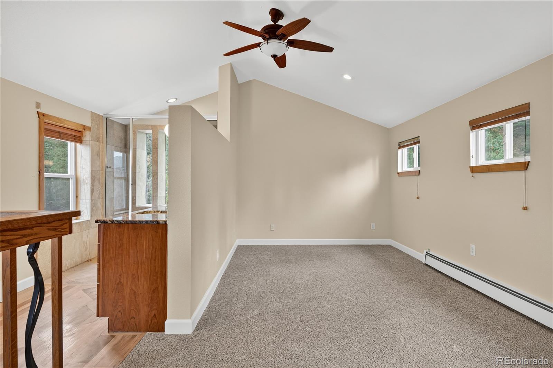
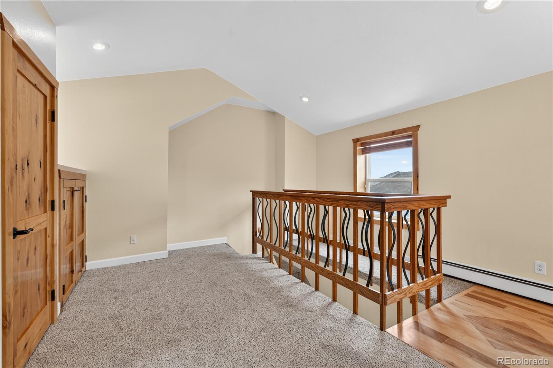
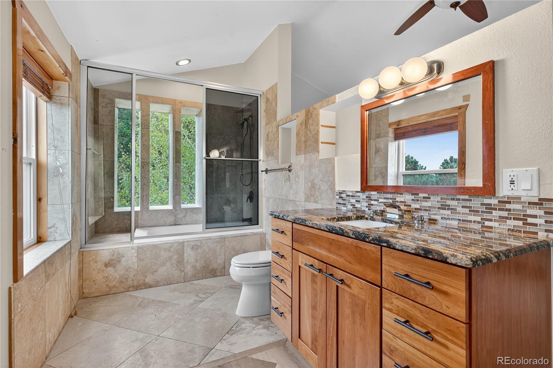
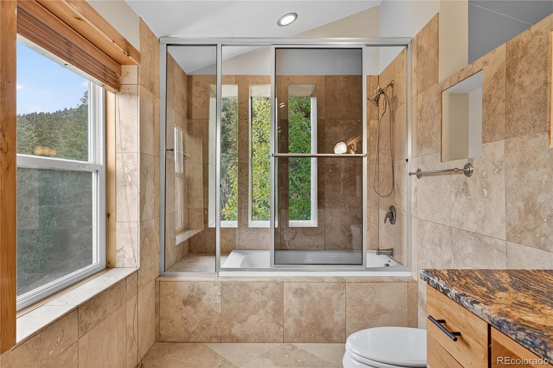
The main floor bedroom offers a private en-suite full bath. A half bath and laundry room complete this level. Upstairs, the second floor hosts two generous bedrooms and a full bath, while the third floor is dedicated entirely to the primary suite--a true private sanctuary with vaulted ceilings, panoramic views, and a spa-like bath featuring a jet-action soaking tub.
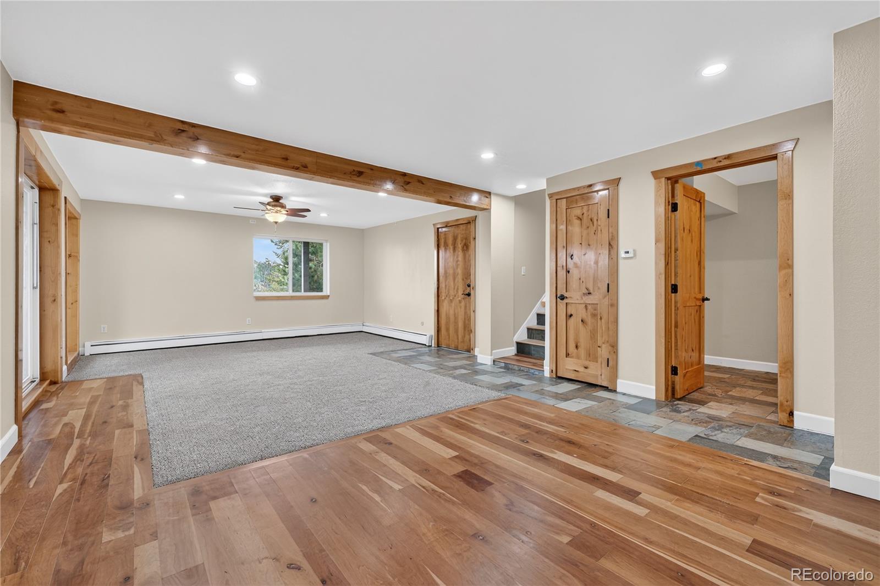
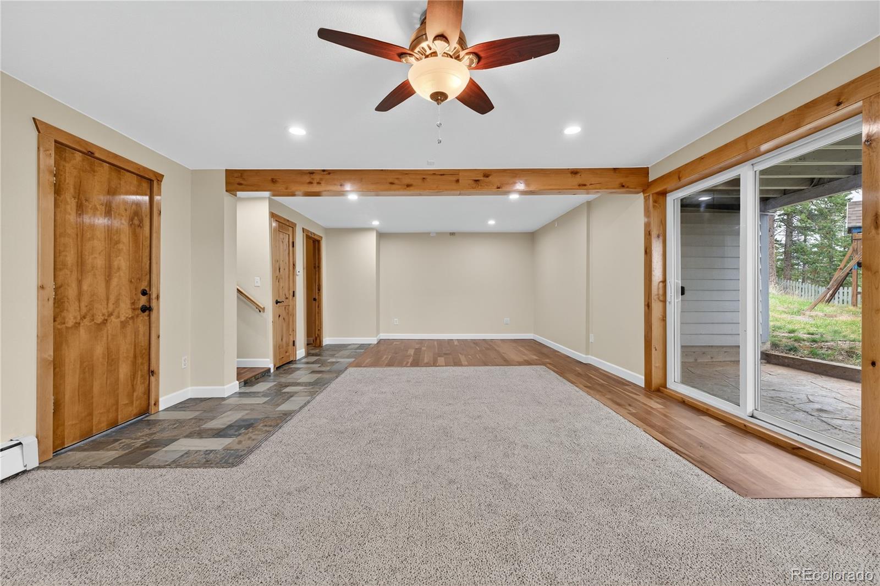
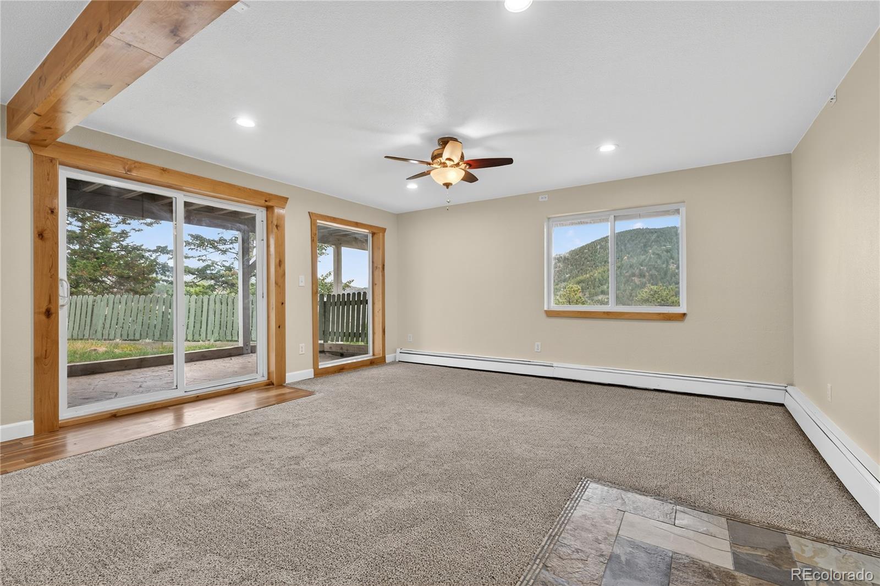
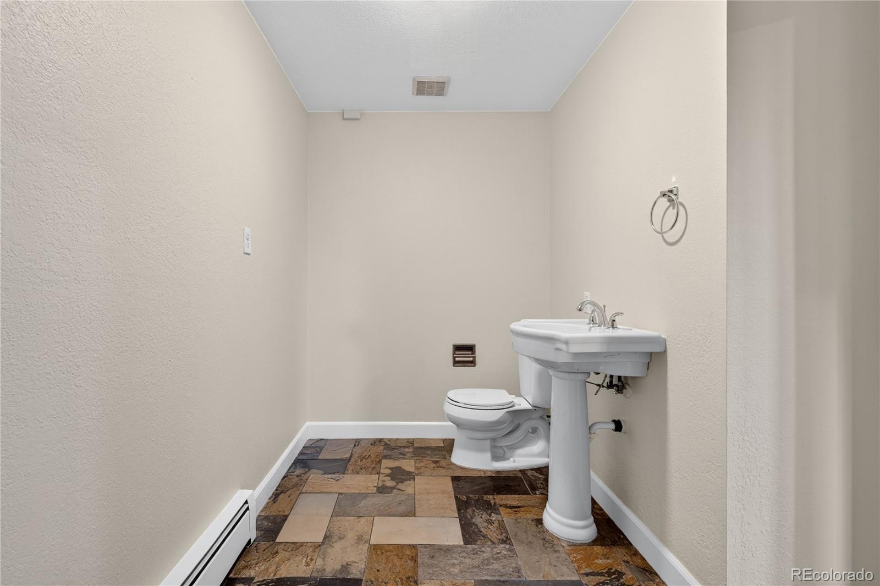
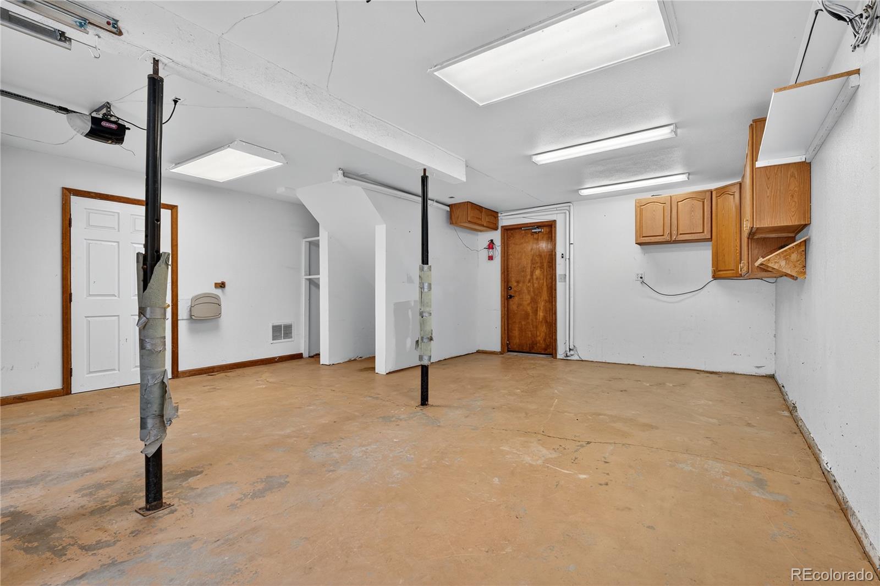
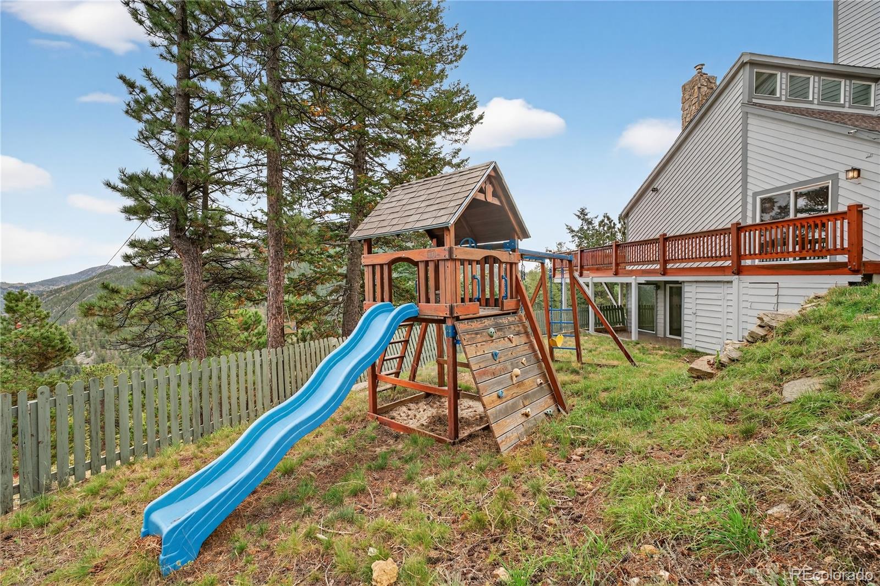
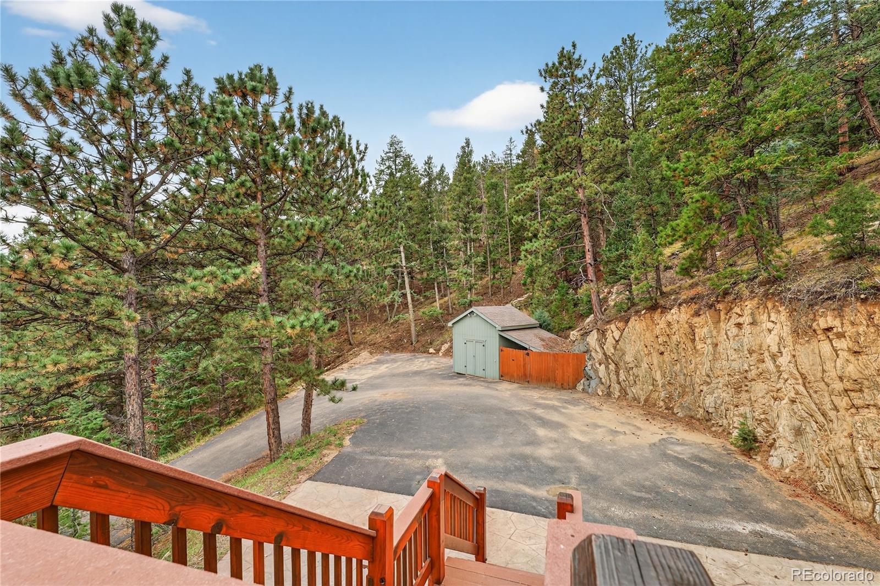
The walk-out basement expands your living space with a large family room, half bath, and walk-out access to a covered patio and yard--complete with a playground area. The home also features radiant heat in the kitchen floor, stamped concrete ready for a heat system, and an attached 2-car garage plus RV parking and ample driveway space. Adjacent 3-acre parcel also available for sale by the same seller for expansion potential (MLS #6161122).
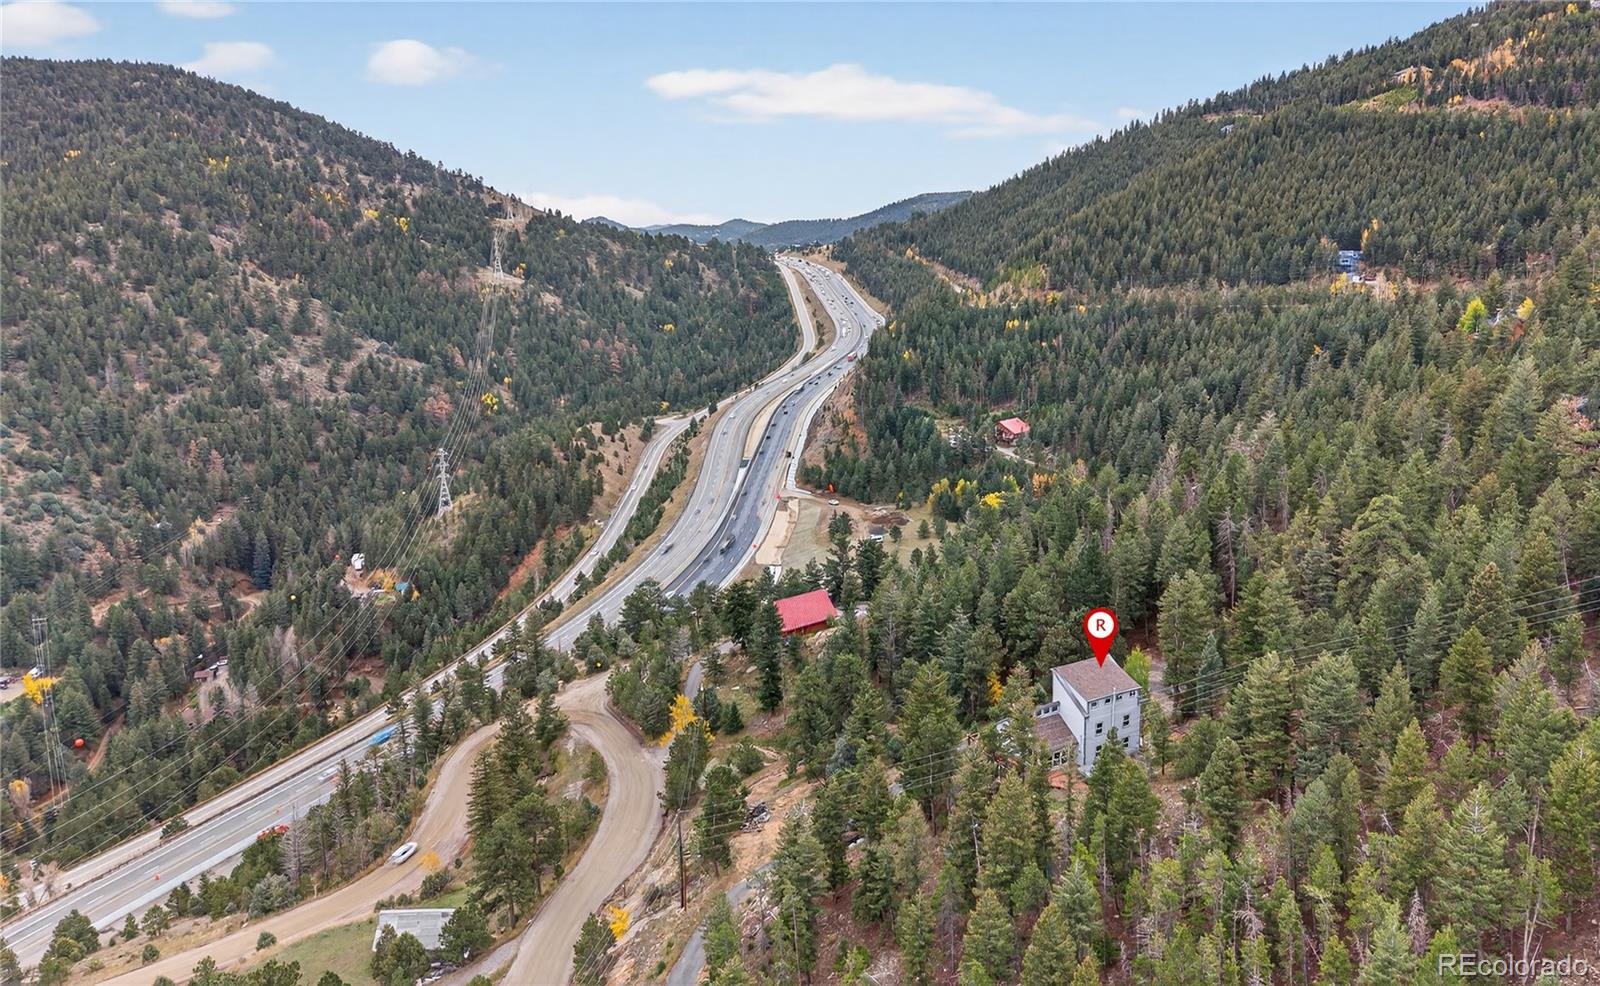
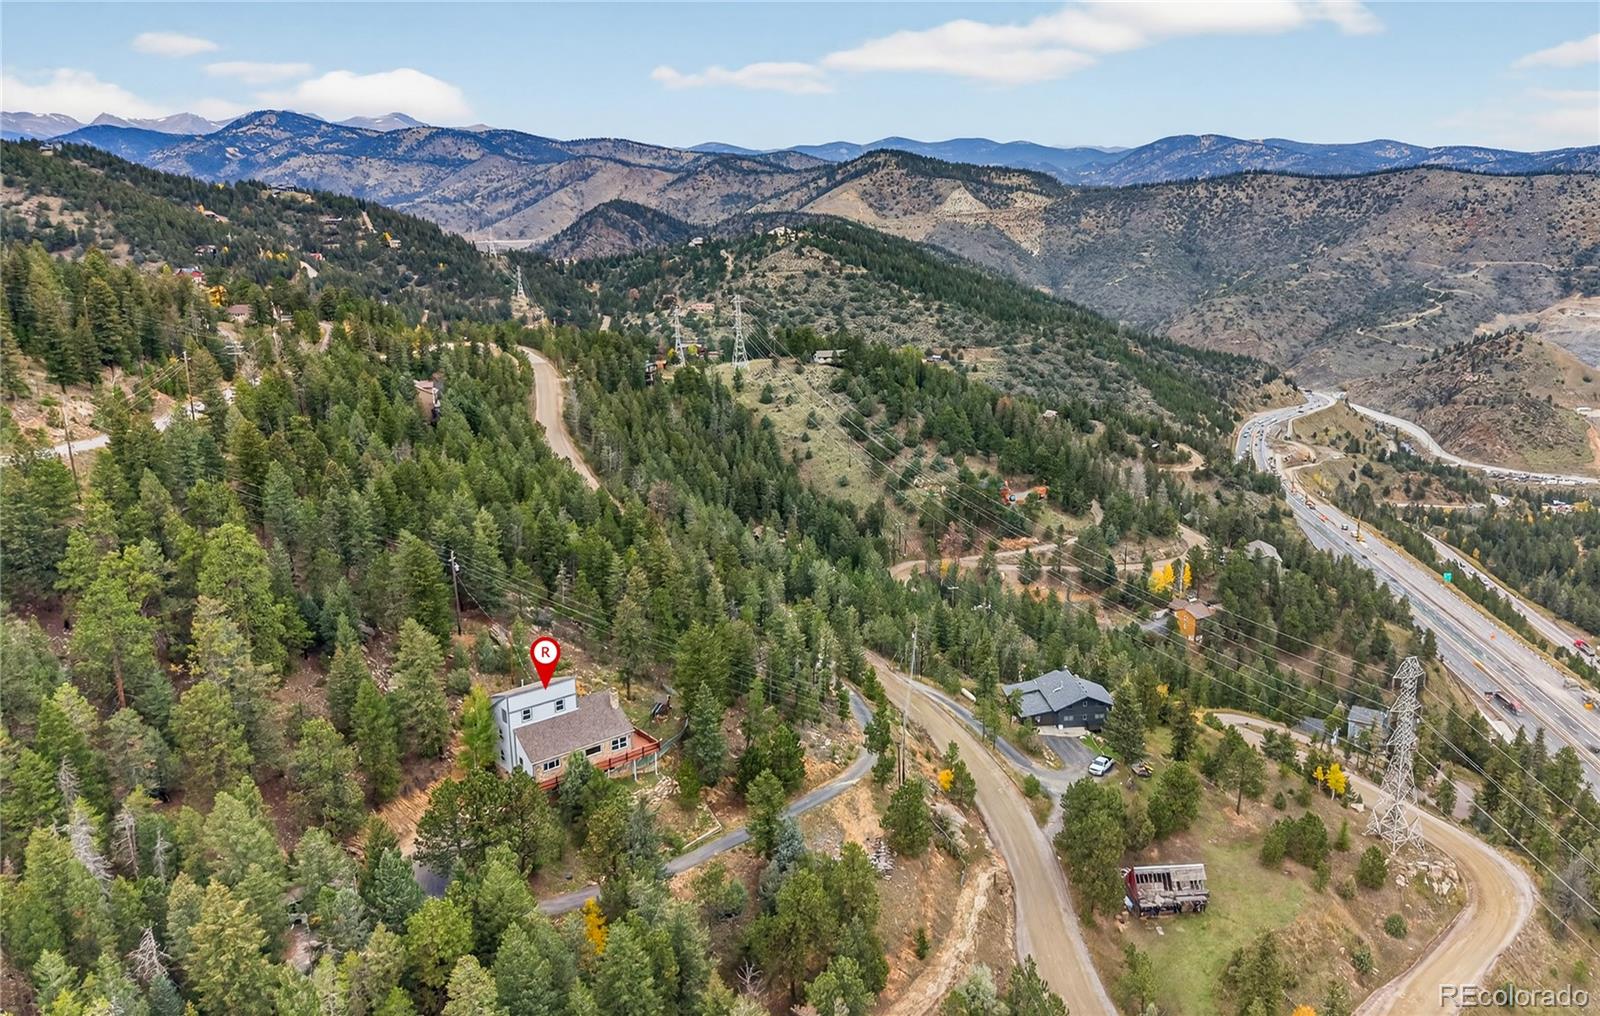
Surrounded by privacy, wildlife, and breathtaking views, this home offers easy access to I-70, making trips to Denver and mountain adventures a breeze. With its blend of natural beauty, thoughtful design, and mountain luxury, this Evergreen gem delivers the perfect Colorado lifestyle!
Step inside to discover an inviting open floor plan filled with mountain charm and elegance. Soaring vaulted ceilings, wood beams, and a cozy wood-burning stove with stone surround create a warm and welcoming atmosphere. The spacious living room flows seamlessly into the large dining area, complete with a sliding glass door and deck access for easy indoor-outdoor entertaining. The chef's kitchen impresses with granite countertops, stainless steel appliances, abundant cabinetry, and vaulted ceilings that enhance the light and airy feel.
The main floor bedroom offers a private en-suite full bath. A half bath and laundry room complete this level. Upstairs, the second floor hosts two generous bedrooms and a full bath, while the third floor is dedicated entirely to the primary suite--a true private sanctuary with vaulted ceilings, panoramic views, and a spa-like bath featuring a jet-action soaking tub.
The walk-out basement expands your living space with a large family room, half bath, and walk-out access to a covered patio and yard--complete with a playground area. The home also features radiant heat in the kitchen floor, stamped concrete ready for a heat system, and an attached 2-car garage plus RV parking and ample driveway space. Adjacent 3-acre parcel also available for sale by the same seller for expansion potential (MLS #6161122).
Surrounded by privacy, wildlife, and breathtaking views, this home offers easy access to I-70, making trips to Denver and mountain adventures a breeze. With its blend of natural beauty, thoughtful design, and mountain luxury, this Evergreen gem delivers the perfect Colorado lifestyle!
Overview
Property Type
Residential
Location
535 Elk Valley Drive, Evergreen, CO 80439
Zoning
MR-1
MLS ID
4790776
Listing Last Updated
Property Features & Amenities
Interior
Total Bedrooms
4
Full Bathrooms
3
Half Bathrooms
2
Flooring
Carpet, Stone, Wood
Appliances
Convection Oven, Dishwasher, Disposal, Gas Water Heater, Microwave, Oven, Range, Refrigerator, Water Softener
Other Interior Features
Ceiling Fan(s), Granite Counters, High Ceilings, Kitchen Island, Open Floorplan, Primary Suite, Vaulted Ceiling(s)
Exterior
Stories
3
Garage Spaces
2.0
Water Source
Well
Utilities
Electricity Connected, Internet Access (Wired), Phone Available, Propane
Roof
Shingle
Lot Features
Mountainous
Parking
Asphalt, Dry Walled, Floor Coating, Insulated Garage, Lighted
Heat Type
Baseboard, Hot Water, Propane, Radiant Floor, Wood Stove
Air Conditioning
None
Sewer
Septic Tank
Security Features
Smoke Detector(s)
Other Exterior Features
Dog Run, Lighting, Playground, Private Yard, Rain Gutters
Details
Total Area
3,184 Sq.Ft.
Architecture Styles
Mountain Contemporary
View Description
City, Mountain(s), Valley
Financial
Price
$850,000
Real Estate Tax
$3,295/yr
HOA
$35/yr
Exclusive Listing Agents