Property Description
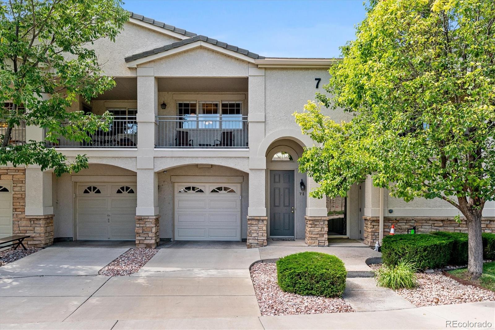
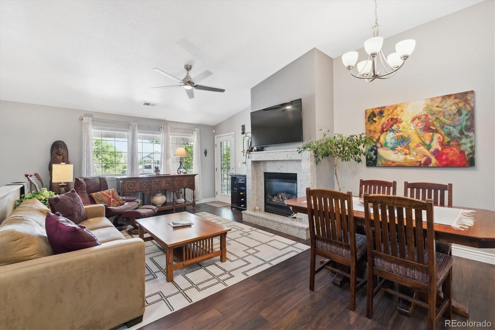
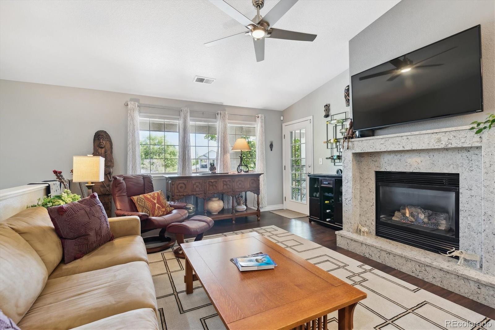
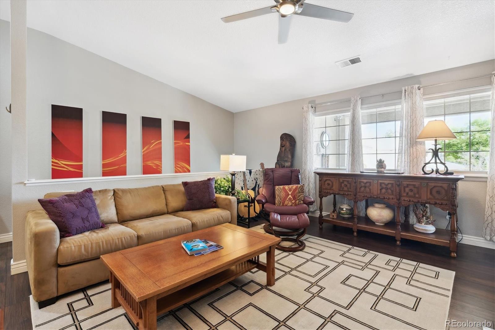
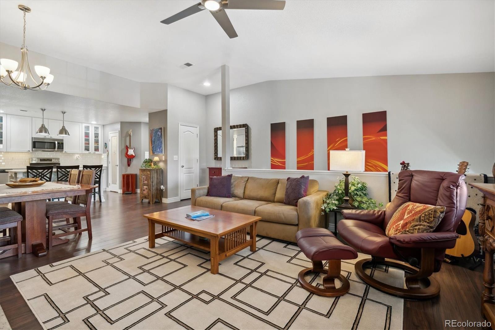
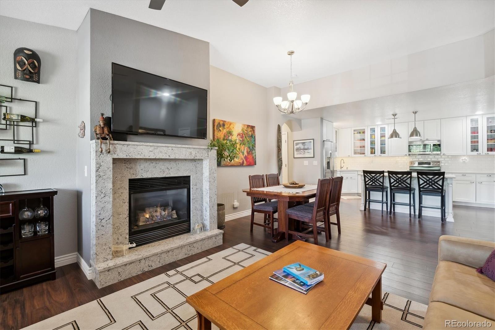
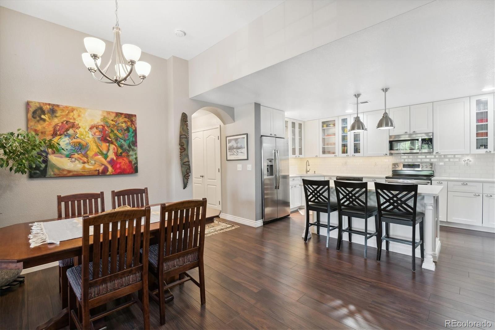
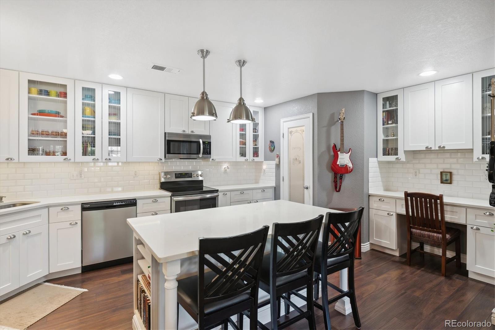
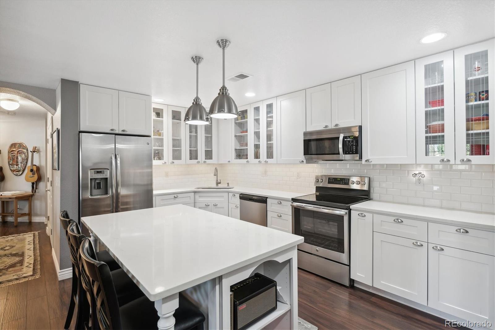
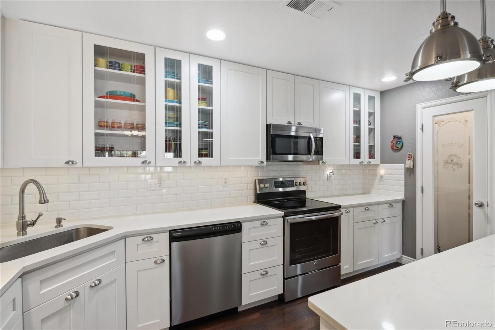
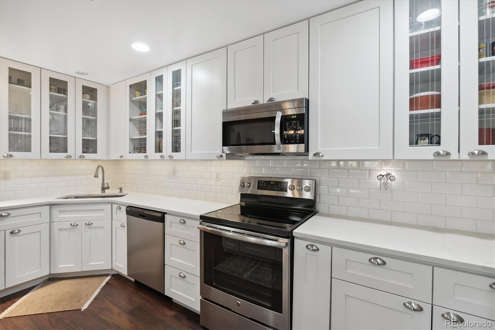
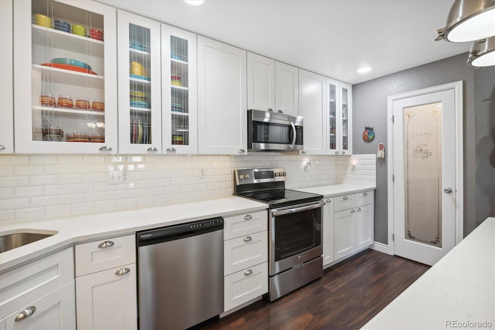
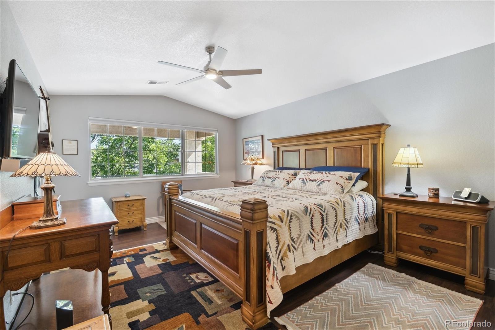
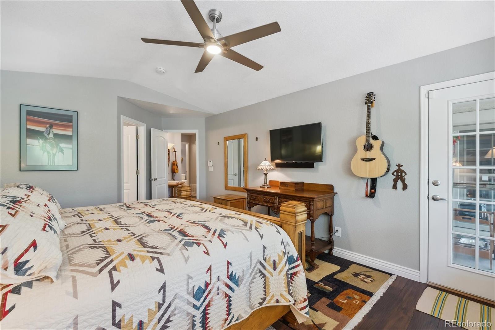
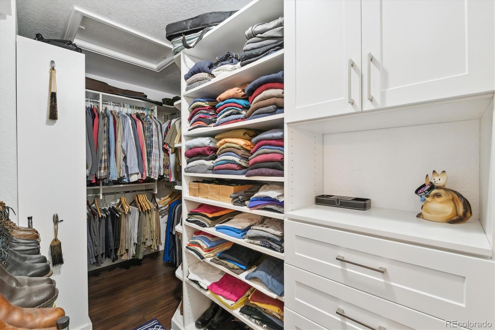
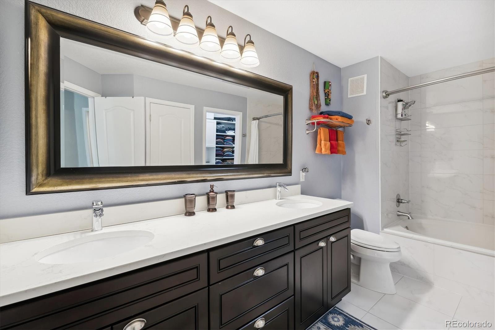
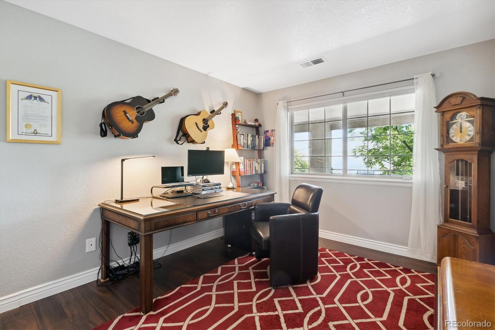
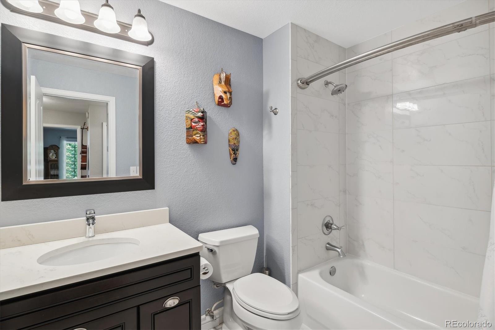
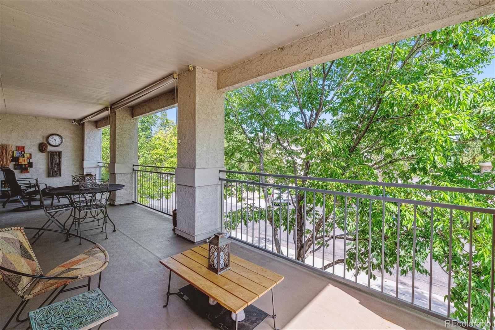
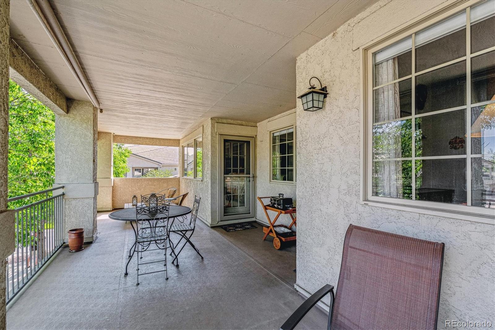
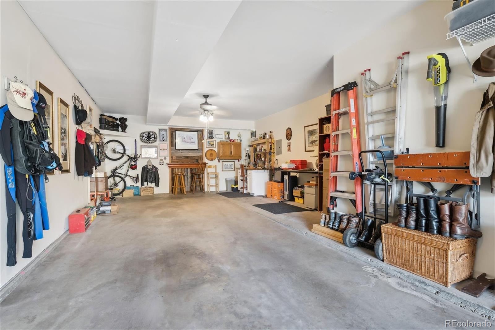
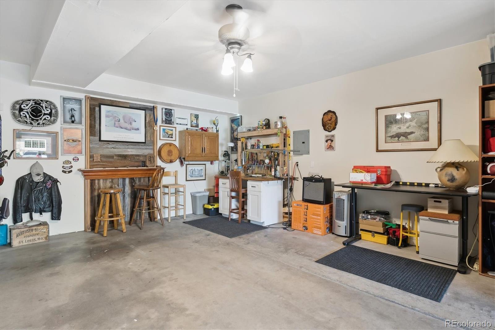
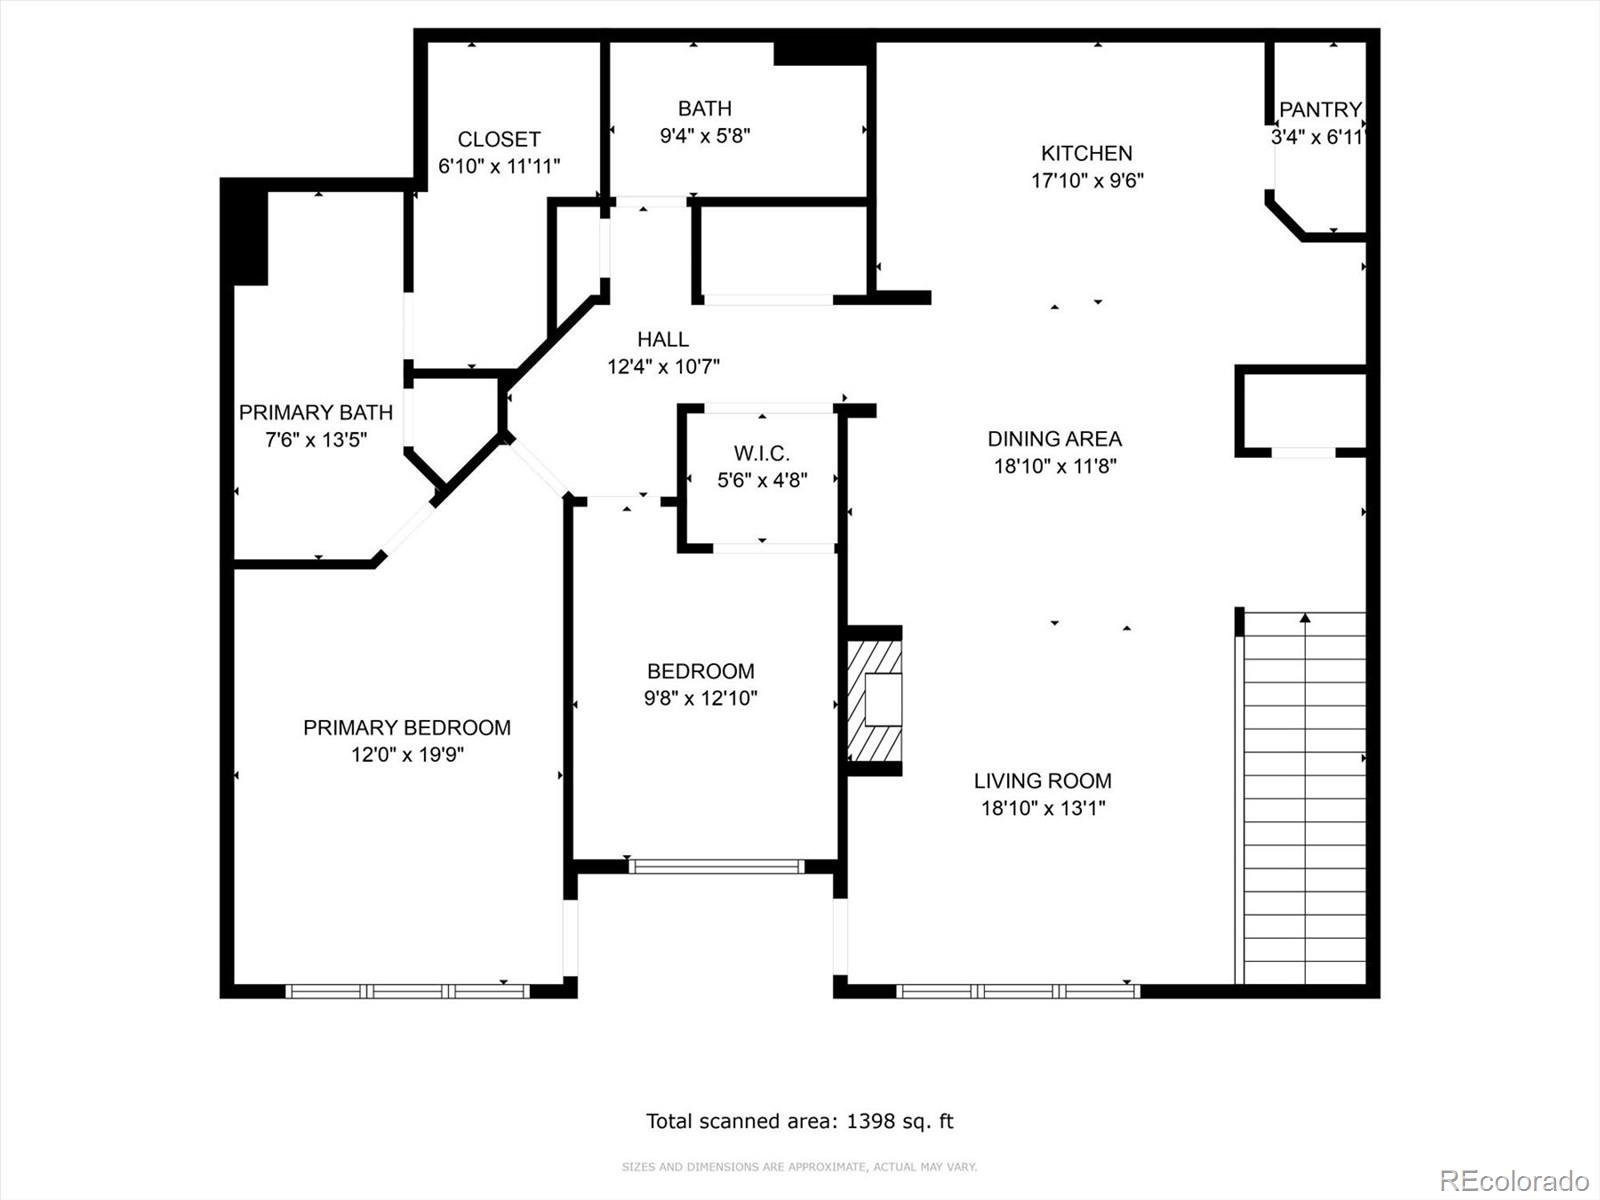
Rare turn-key condo in the Provence at Grant Ranch offering sophisticated finishes and the best location in the community. The complex backs to green space and walking trails, this sun-filled 2nd floor condo features one-level living with newer luxury vinyl plank floors, vaulted ceilings, modern ceiling fans, gas fireplace, and a 350+ square foot private balcony perfect for your entertaining needs. The open kitchen includes stainless appliances, granite counters, tile backsplash, and pantry. This two-bedroom unit offers a large bedroom/office and a luxurious primary suite with soaking tub, double sinks and walk-in closet. Don't miss the secure 2-car tandem garage with direct access and storage. Grant Ranch amenities include clubhouse, pool, tennis, trails, parks, and private lake. Convenient to shopping, dining, downtown Littleton, light rail, and mountain access. Move-in ready and rarely available! Schedule your showing before this one is gone!
Overview
Property Type
Condo
Location
5350 S Jay Circle Unit: 7E, Littleton, CO 80123
Zoning
R-2
MLS ID
7832679
Listing Last Updated
Property Features & Amenities
Interior
Total Bedrooms
2
Full Bathrooms
2
Flooring
Laminate, Tile
Appliances
Dishwasher, Disposal, Dryer, Microwave, Oven, Range, Refrigerator, Washer
Other Interior Features
Ceiling Fan(s), Eat-in Kitchen, Granite Counters, Kitchen Island, Open Floorplan, Pantry, Primary Suite, Smoke Free, Vaulted Ceiling(s), Walk-In Closet(s)
Exterior
Stories
1
Garage Spaces
2.0
Water Source
Public
Roof
Composition
Heat Type
Forced Air
Air Conditioning
Central Air
Sewer
Public Sewer
Amenities
Clubhouse, Pool, Tennis Court(s)
Other Exterior Features
Balcony
Details
Total Area
1,423 Sq.Ft.
Financial
Price
$526,000
Real Estate Tax
$3,555/yr
HOA
$362/mo
Exclusive Listing Agents