

Property Description
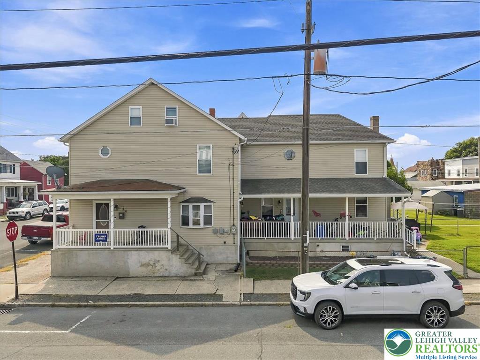
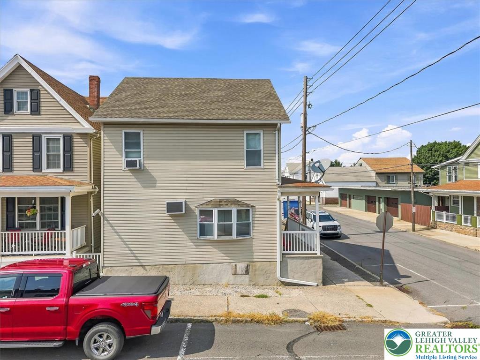
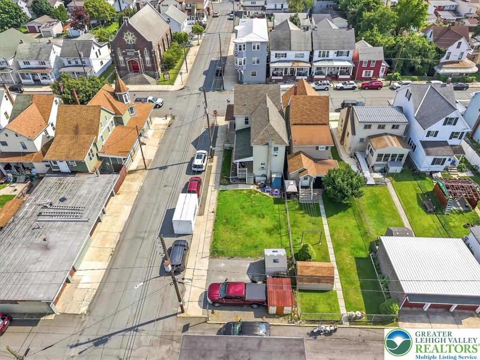
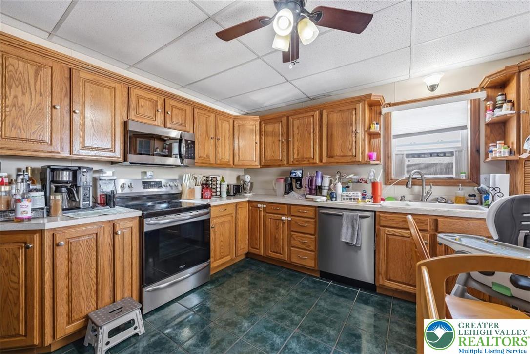
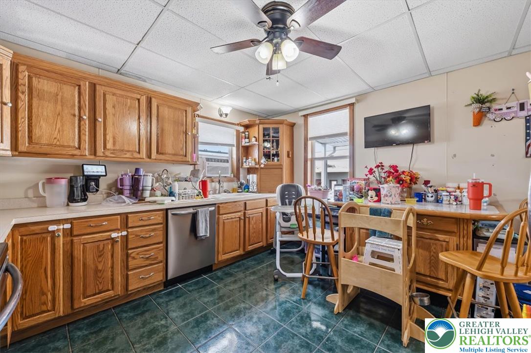
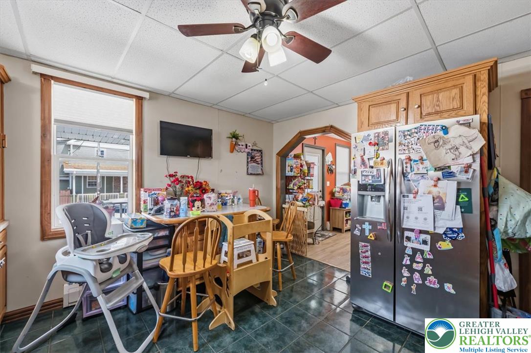
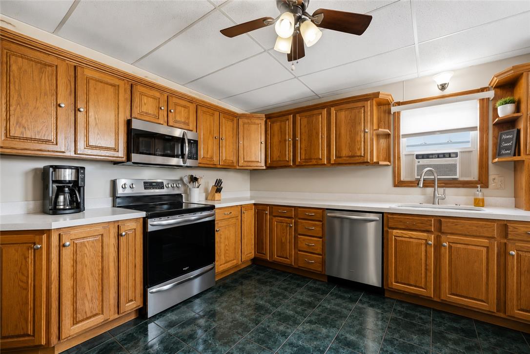
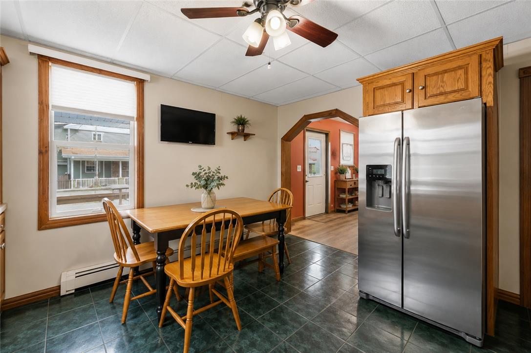
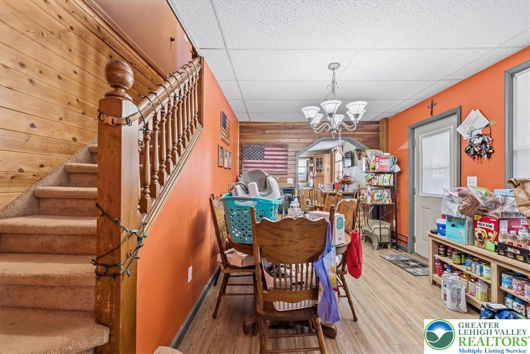
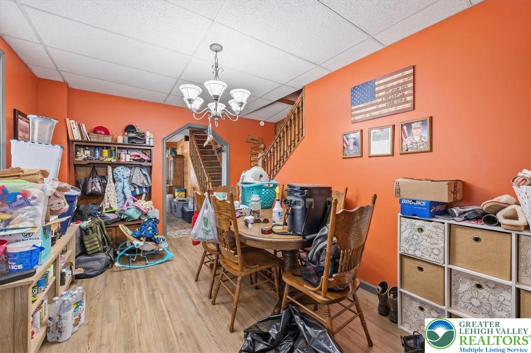
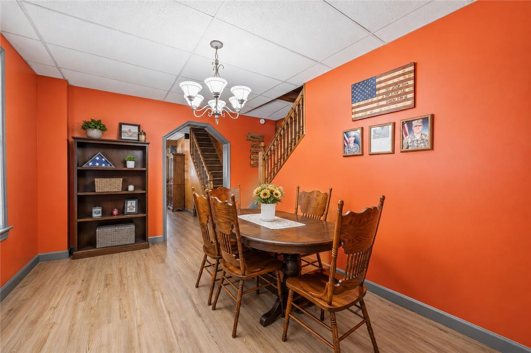
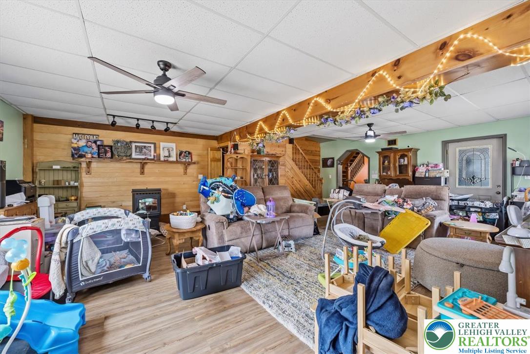
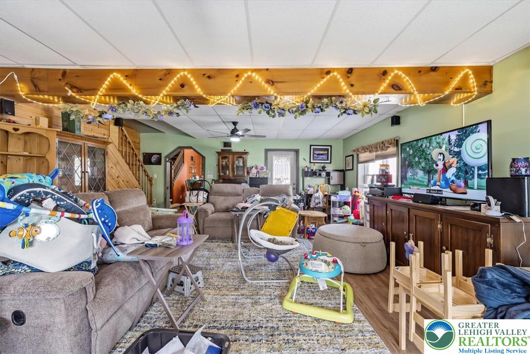
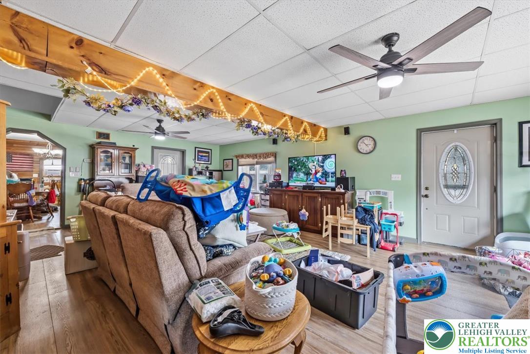
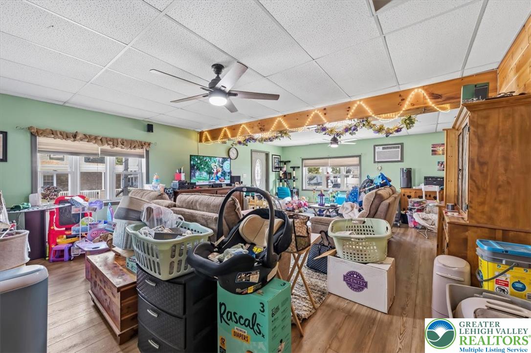
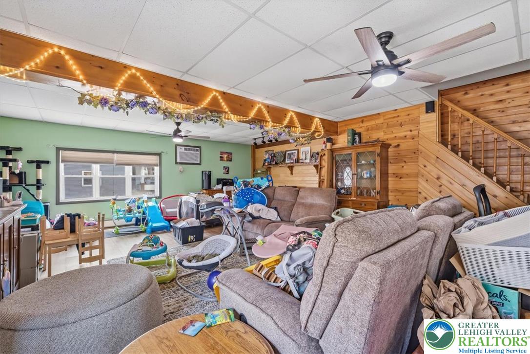
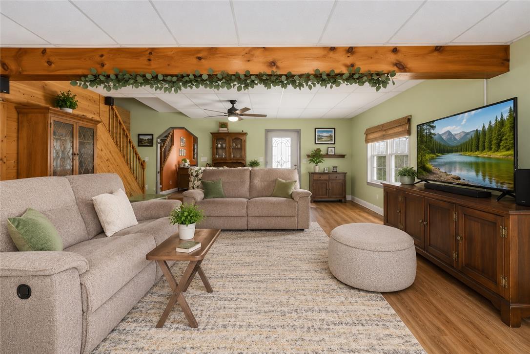
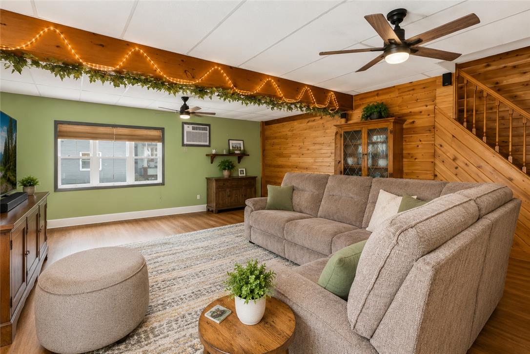
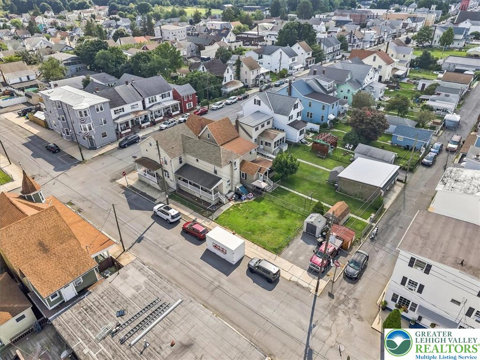
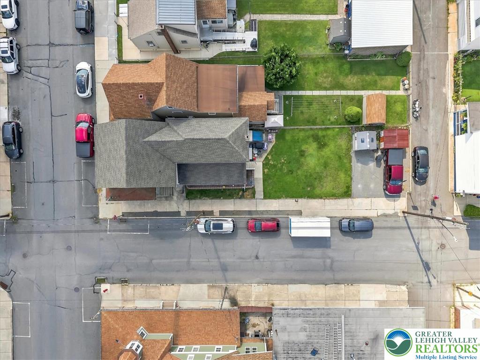
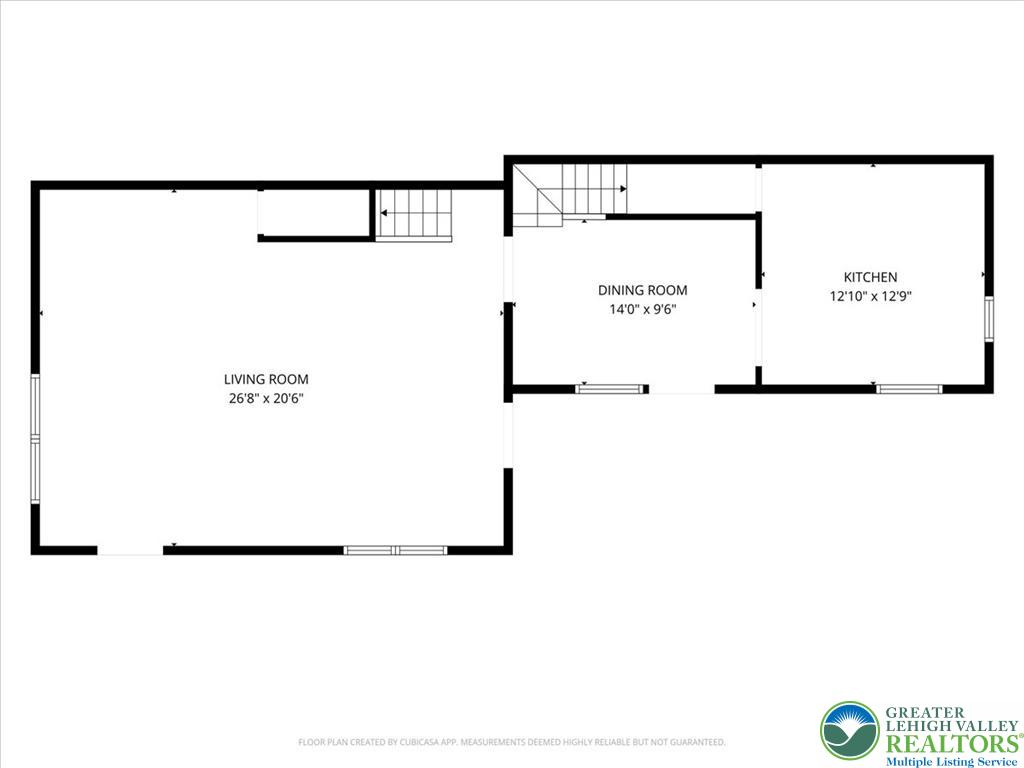
Space is the story at 54 E White Street. Set on a corner parcel in Summit Hill, this three-level home brings together expansive gathering rooms, flexible upper-level space, two covered porches, a fenced yard, and off-street parking. The main level flows from an eat-in kitchen with abundant wood cabinetry and generous work surfaces to a dedicated dining room and oversized living room. Wood-look flooring and warm wood accents carry through the gathering spaces, while multiple windows bring in natural light.
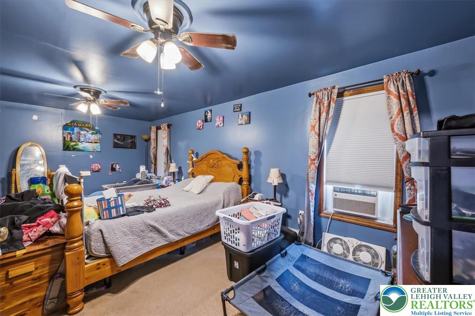
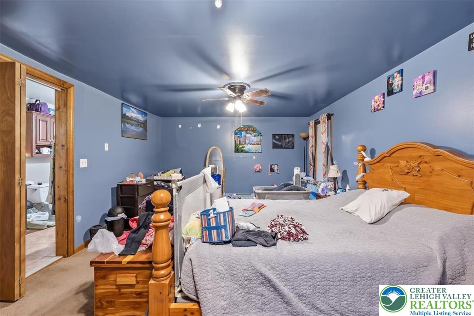
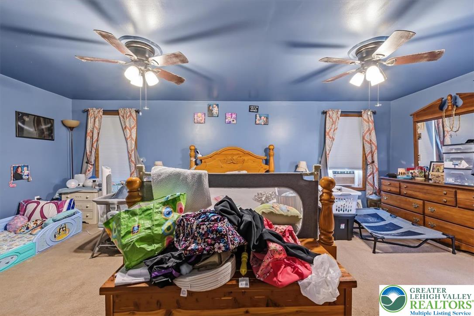
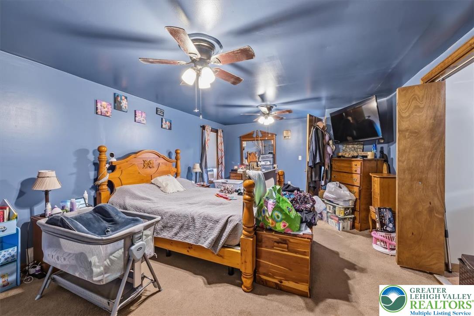
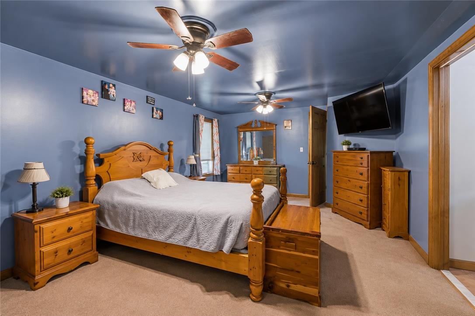
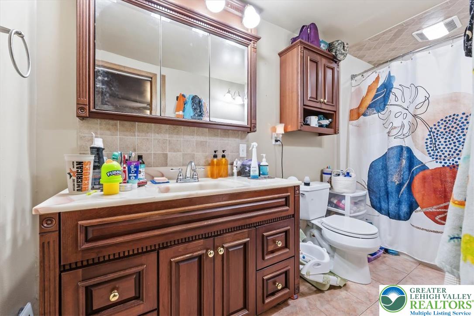
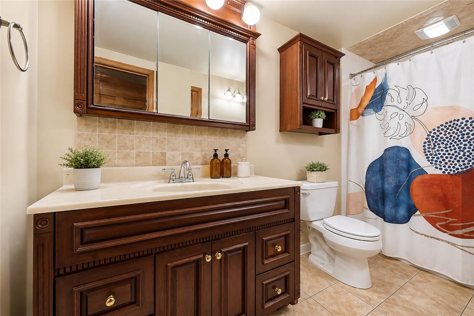
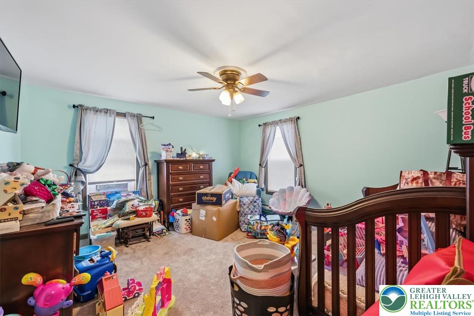
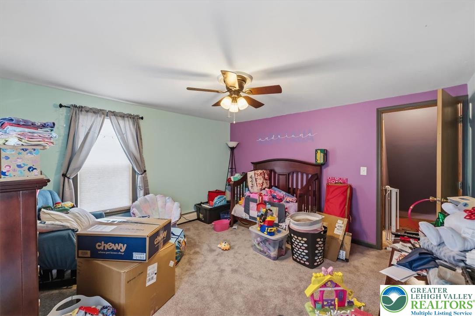
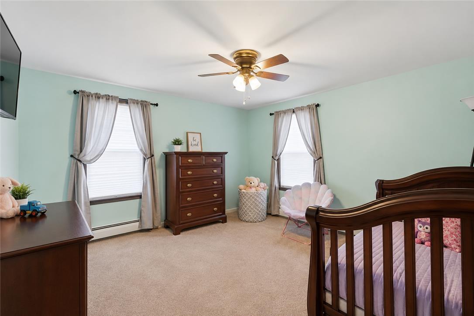
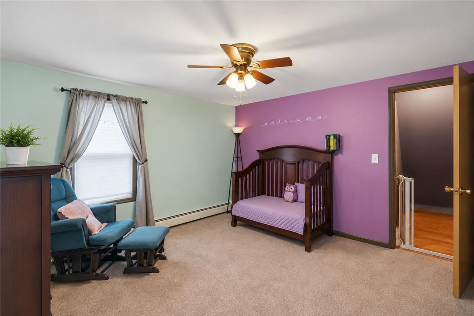
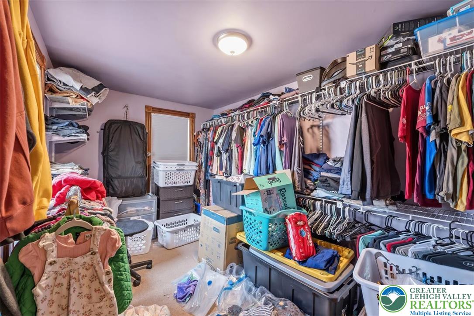
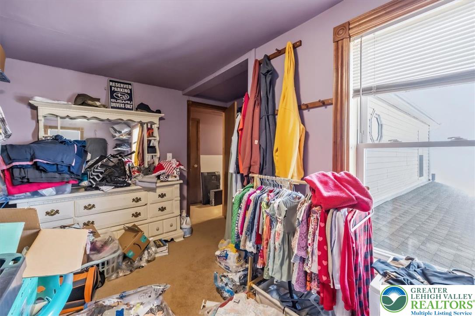
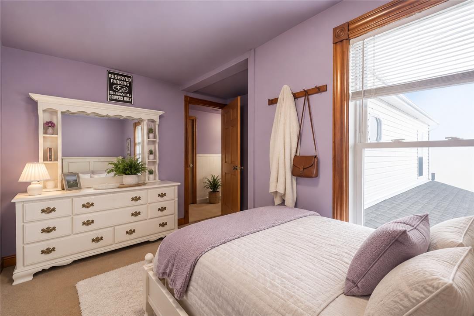
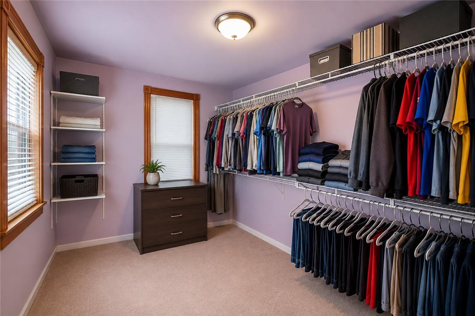
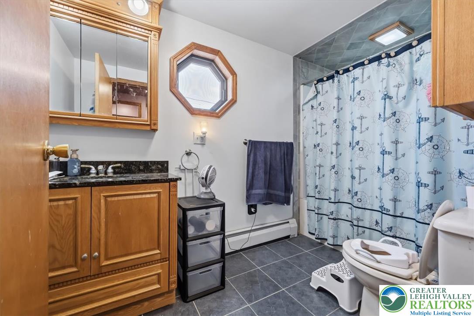
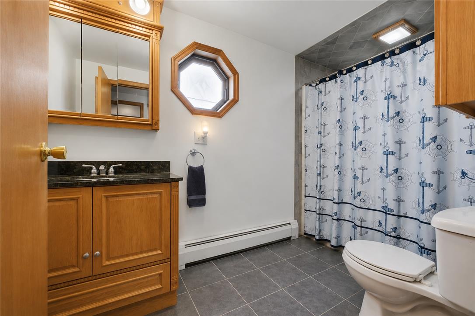
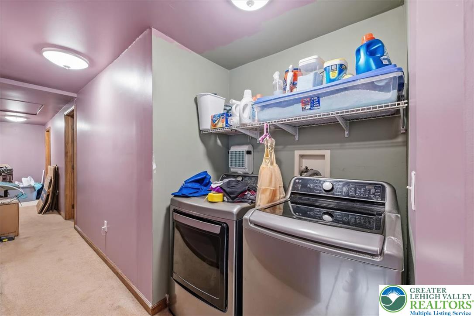
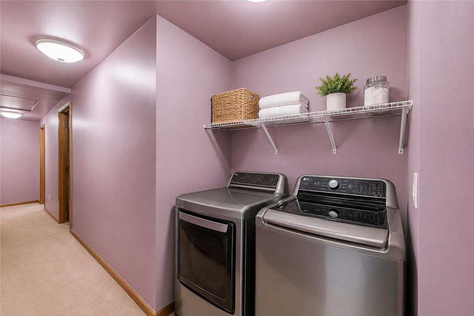
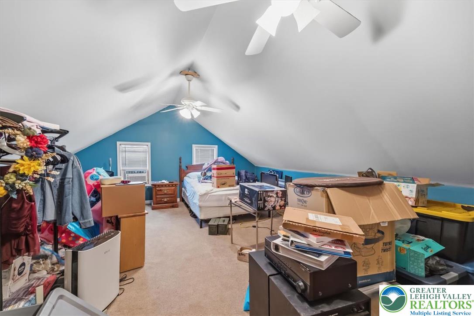
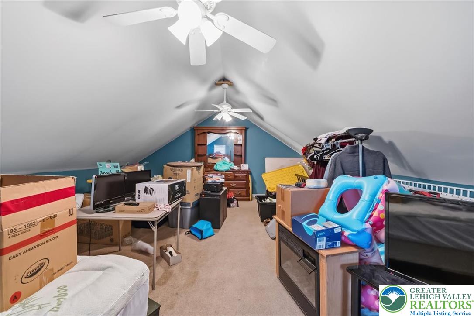
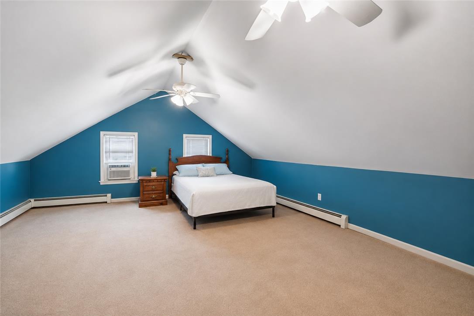
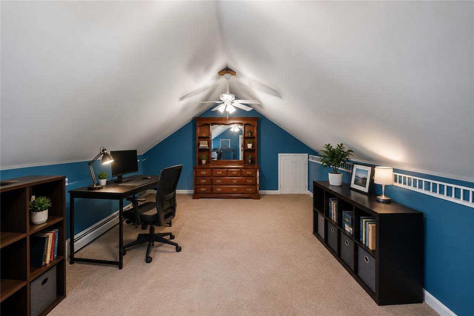
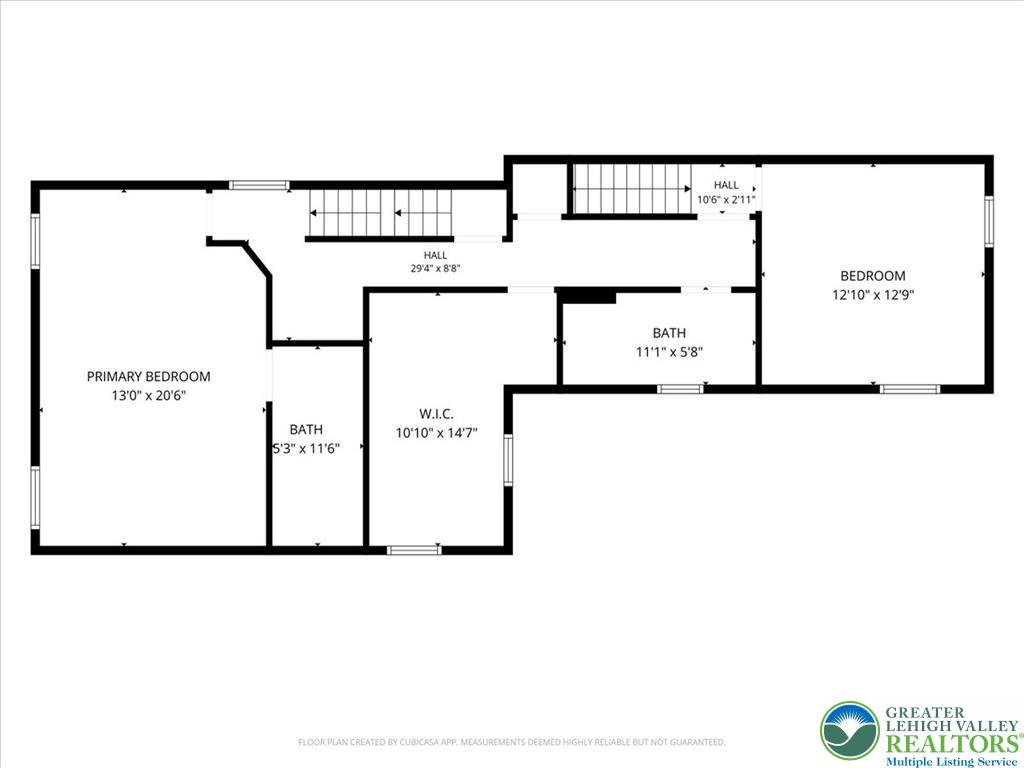
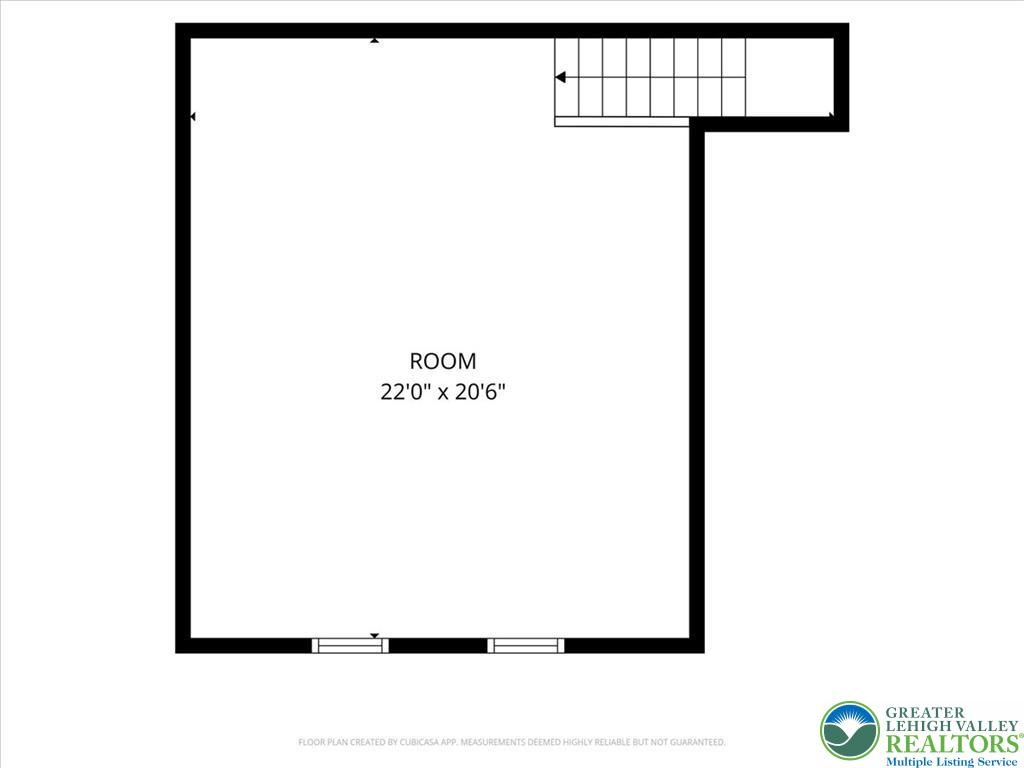
Upstairs, the primary bedroom connects directly to a full bath. An additional bedroom, a second full bath, hallway laundry, and a large room currently configured as a walk-in closet complete the level. Above, the third-floor attic area adds bonus space with vaulted ceilings, windows, ceiling fans, and room for work, recreation, hobbies, or storage.
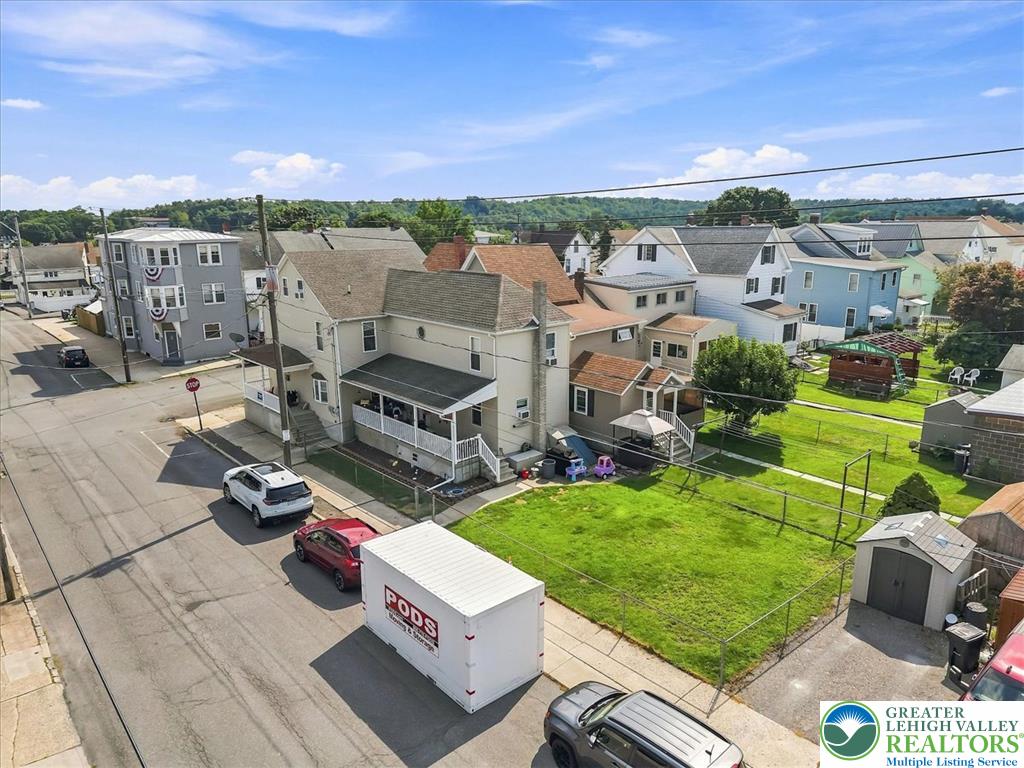
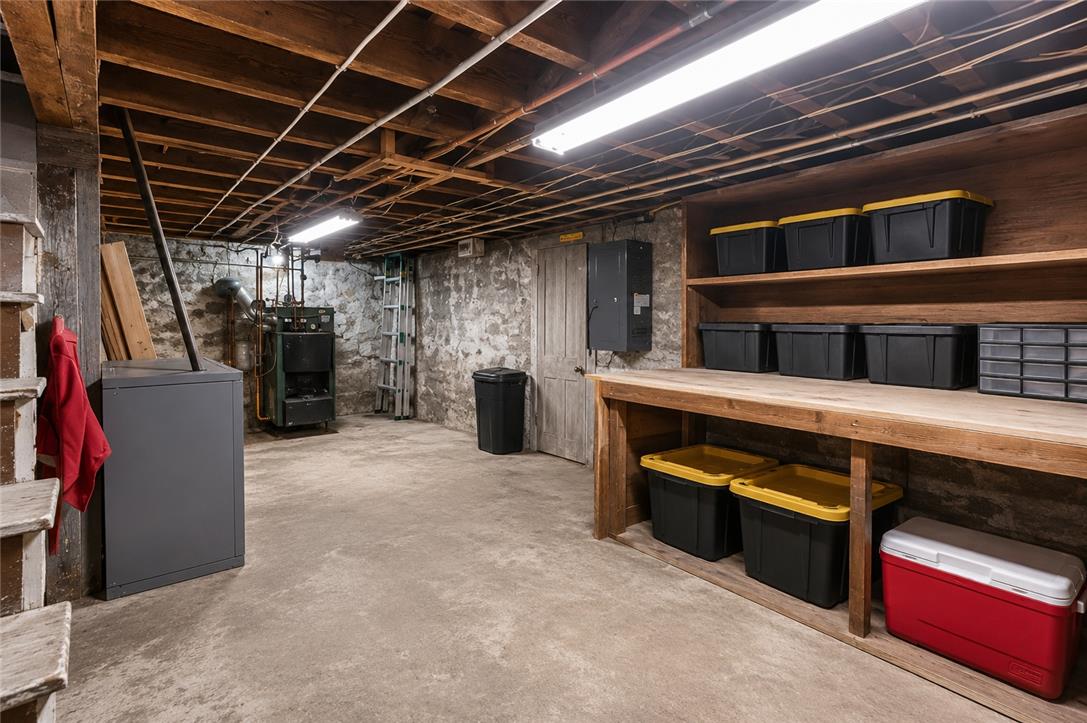
Outside, the covered porches extend the living space, while the fenced yard, storage shed, and two-vehicle parking area add everyday utility. Public water and sewer, oil-fired hot-water heat, electric baseboard heat, and a pellet stove round out a flexible property with room to adapt.
Upstairs, the primary bedroom connects directly to a full bath. An additional bedroom, a second full bath, hallway laundry, and a large room currently configured as a walk-in closet complete the level. Above, the third-floor attic area adds bonus space with vaulted ceilings, windows, ceiling fans, and room for work, recreation, hobbies, or storage.
Outside, the covered porches extend the living space, while the fenced yard, storage shed, and two-vehicle parking area add everyday utility. Public water and sewer, oil-fired hot-water heat, electric baseboard heat, and a pellet stove round out a flexible property with room to adapt.
Overview
Property Type
Residential
Location
54 East White Street, Summit Hill Boro, PA 18250
Zoning
R3
MLS ID
782395
Listing Last Updated
Property Features & Amenities
Interior
Total Bedrooms
3
Full Bathrooms
2
Flooring
Carpet, Luxury Vinyl, Luxury Vinyl Plank, Tile
Appliances
Dryer, Dishwasher, Microwave, Oil Water Heater, Refrigerator, Washer
Other Interior Features
Attic, Dining Area, Eat-in Kitchen, Storage, Walk-In Closet(s)
Exterior
Stories
2
Water Source
Public
Roof
Asphalt, Fiberglass
Lot Features
Corner Lot, Flat, Not In Subdivision
Parking
Off Street, Parking Pad, On Street
Heat Type
Baseboard, Electric, Hot Water, Oil, Pellet Stove
Air Conditioning
Wall Unit(s)
Sewer
Public Sewer
Substructure
Stone
Other Exterior Features
Fence, Porch, Shed
Details
Architecture Styles
Other
View Description
Mountain(s)
Financial
Price
$225,000
Real Estate Tax
$3,770/yr
Exclusive Listing Agents

Sam Del Rosario
Sam Del Rosario | Associate Broker, Team Leader & Commercial Advisor | SERHANT.
(610) 762-6631 [email protected]