Property Description
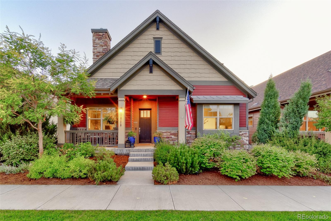
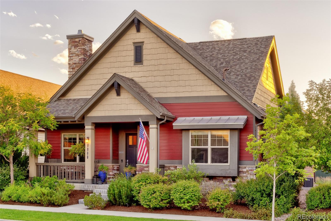
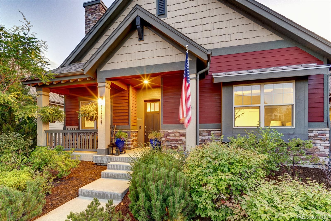
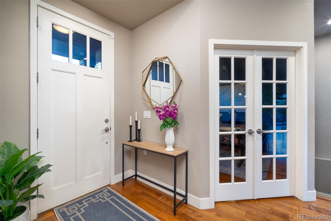
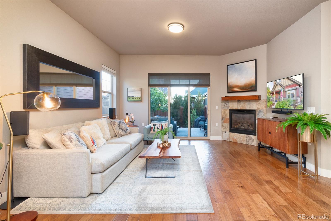
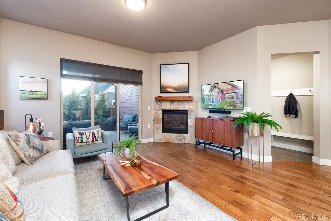
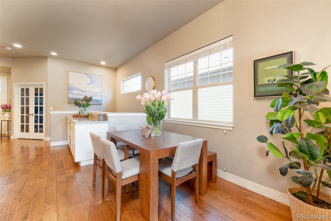
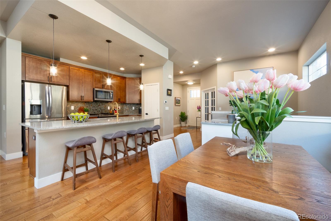
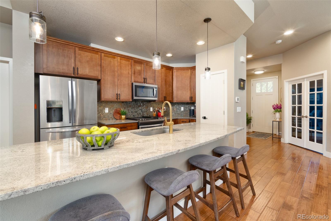
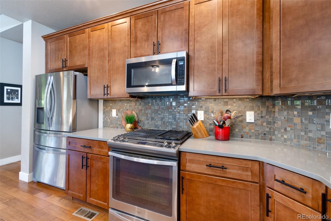
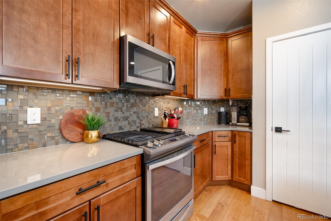
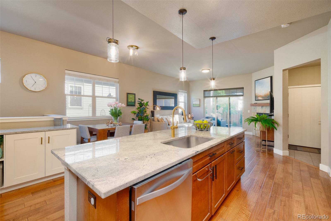
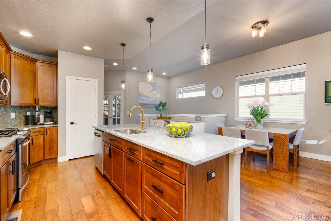
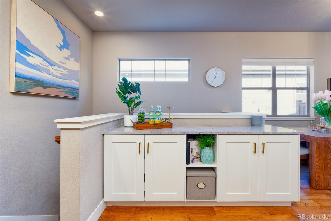
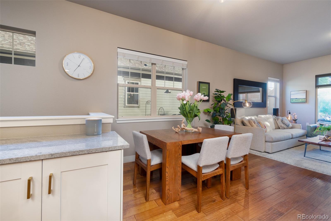
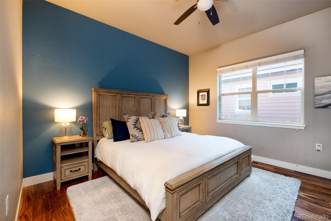
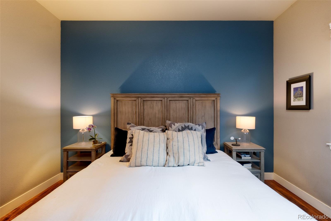
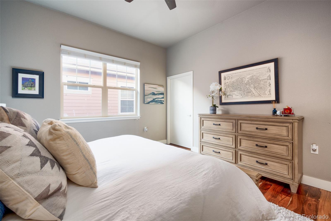
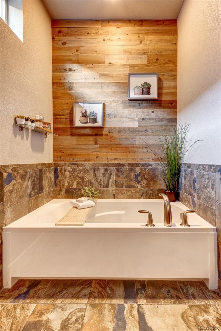
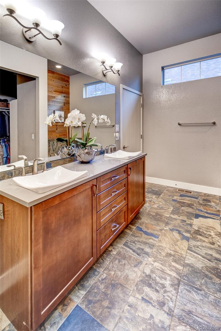
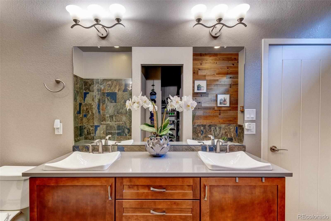
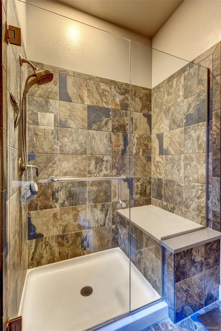
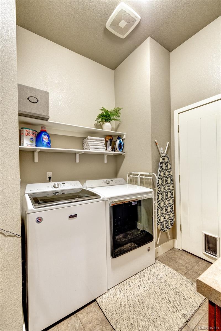
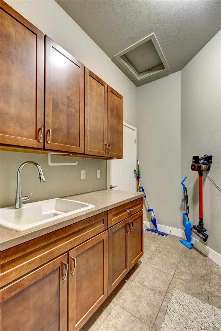
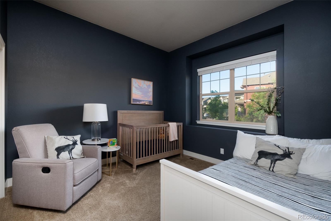
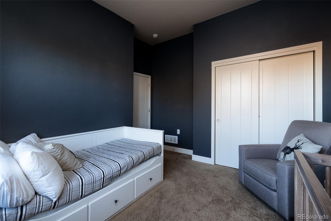
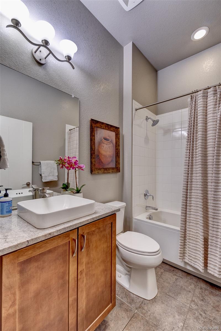
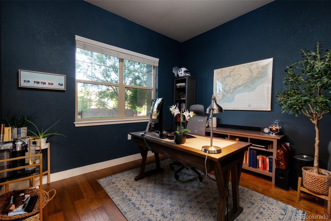
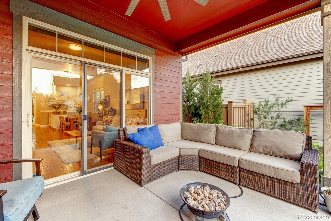
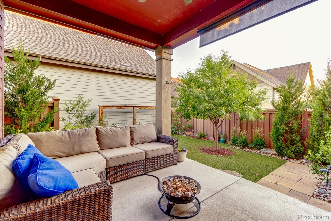
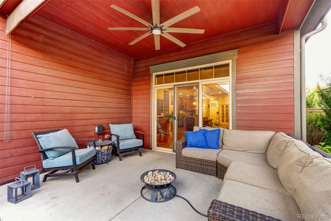
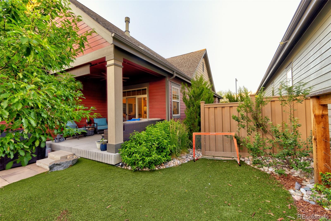
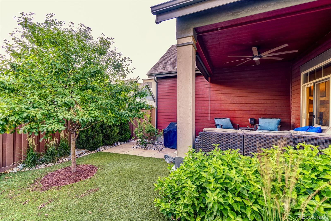
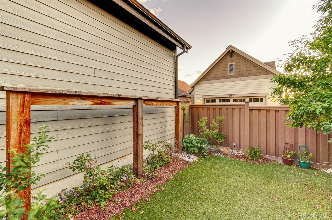
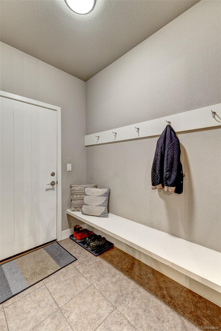
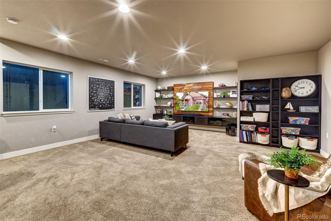
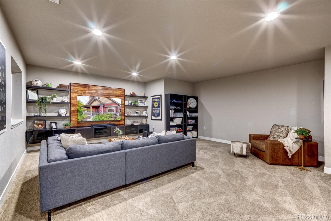
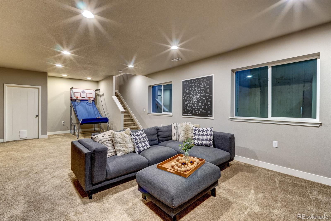
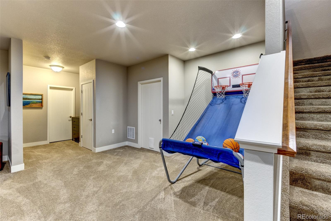
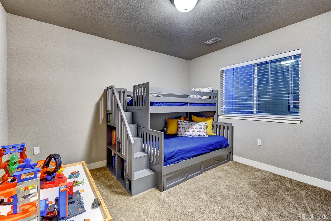
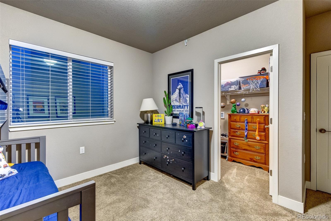
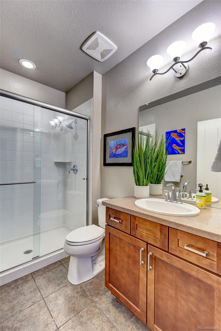
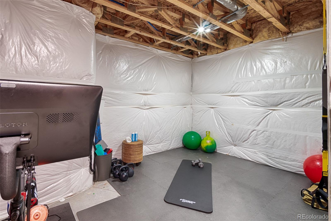
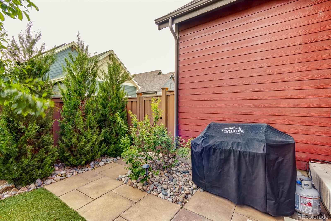
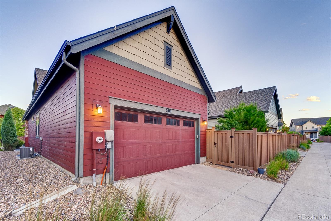
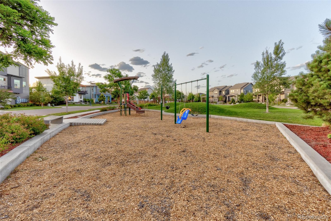
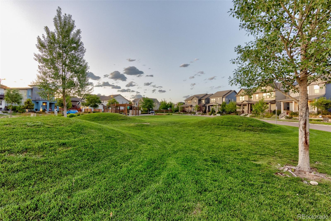
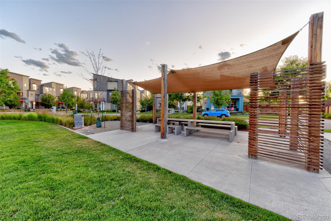
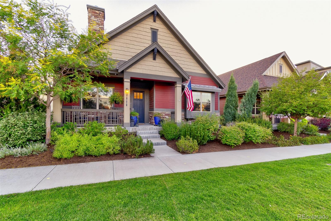
Beautiful Boulder Creek Spirit home with an ideal ranch floor plan featuring 2 main floor bedrooms and a study! The master bedroom is non-street facing and offers a 5-piece en-suite bathroom, huge walk-in closet, and direct laundry room access. Engineered wood flooring extends throughout the main floor, including the living room, dining room, kitchen, master bedroom, and study. This upgraded home boasts French doors into the study, a large kitchen island with slab granite, a built-in sideboard cabinet in the kitchen/dining area, a built-in bench with hooks in the mudroom, and a cozy gas fireplace with stone surround and wooden mantel in the living room. The basement is finished with a 3rd bedroom, 3/4 bathroom, and a large family room featuring a built-in entertainment cabinet and ample shelving. The fully-fenced backyard was professionally landscaped for privacy and functionality. The covered patio is the perfect place to spend a summer evening. The attached 2-car garage provides plenty of room for vehicle and gear storage. Brand new class 4 roof installed beginning of July. Location is key - just one block to Willow Bark Park and Willow Basin Park, three blocks to Prairie Basin Park, and with quick access to downtown Denver, DIA, and light rail to the metro area! This home combines comfort, convenience, and style in a prime location.
Overview
Property Type
Residential
Location
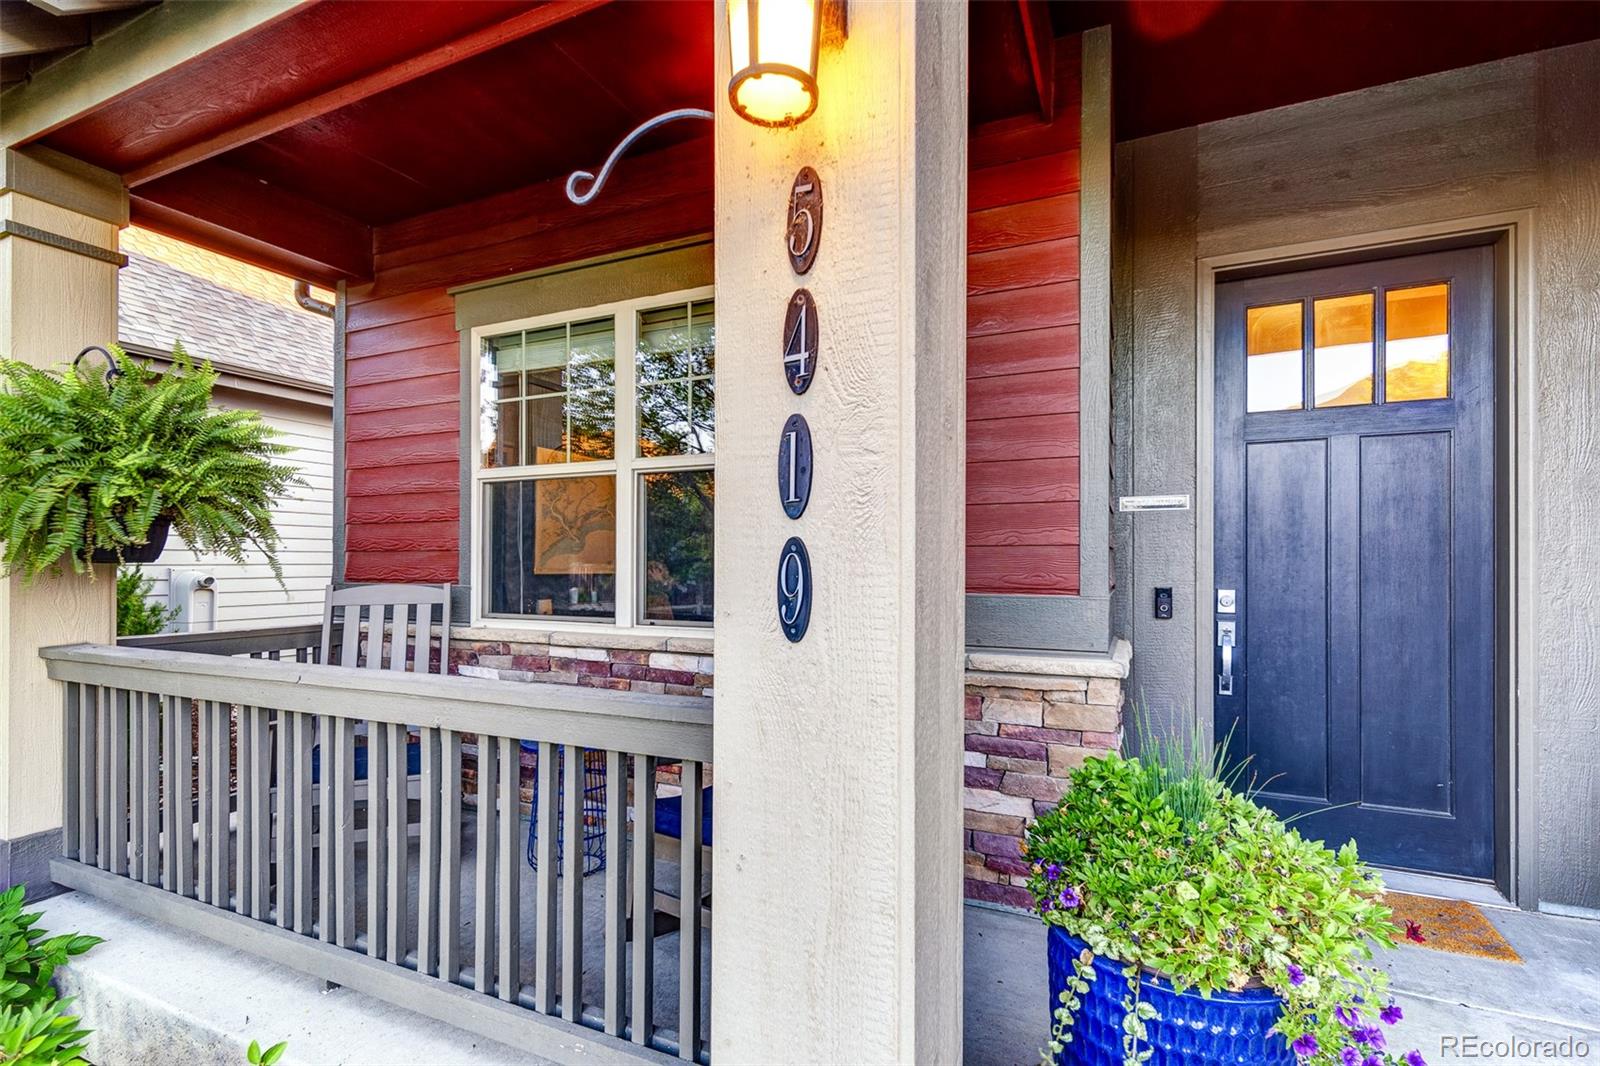
5419 Tamarac Street, Denver, CO 80238
Zoning
M-RX-5
MLS ID
4369911
Listing Last Updated
Property Features & Amenities
Interior
Total Bedrooms
3
Full Bathrooms
2
Three-Quarter Bathrooms
1
Flooring
Carpet, Tile, Wood
Appliances
Convection Oven, Dishwasher, Disposal, Dryer, Freezer, Microwave, Oven, Refrigerator, Self Cleaning Oven, Tankless Water Heater, Washer
Other Interior Features
Built-in Features, Ceiling Fan(s), Entrance Foyer, Five Piece Bath, Granite Counters, High Ceilings, High Speed Internet, Kitchen Island, Open Floorplan, Primary Suite, Quartz Counters, Smoke Free, Utility Sink, Walk-In Closet(s)
Exterior
Stories
1
Garage Spaces
2.0
Water Source
Public
Utilities
Cable Available, Electricity Connected, Internet Access (Wired), Natural Gas Connected, Phone Available
Roof
Composition
Lot Features
Level, Master Planned, Near Public Transit, Sprinklers In Front, Sprinklers In Rear
Parking
Concrete
Heat Type
Forced Air, Natural Gas
Air Conditioning
Central Air
Sewer
Public Sewer
Substructure
Concrete Perimeter
Amenities
Park, Pool
Security Features
Carbon Monoxide Detector(s), Smoke Detector(s), Video Doorbell
Other Exterior Features
Lighting
Details
Total Area
3,232 Sq.Ft.
Architecture Styles
Traditional
Financial
Price
$813,000
Real Estate Tax
$7,825/yr
HOA
$48/mo
Exclusive Listing Agents