Property Description
PRINCE STREET COMMONS -- LIVE-WORK MASTERPIECE WITH ROOFTOP DECK & HOT TUB, VACANT & READY NOW!
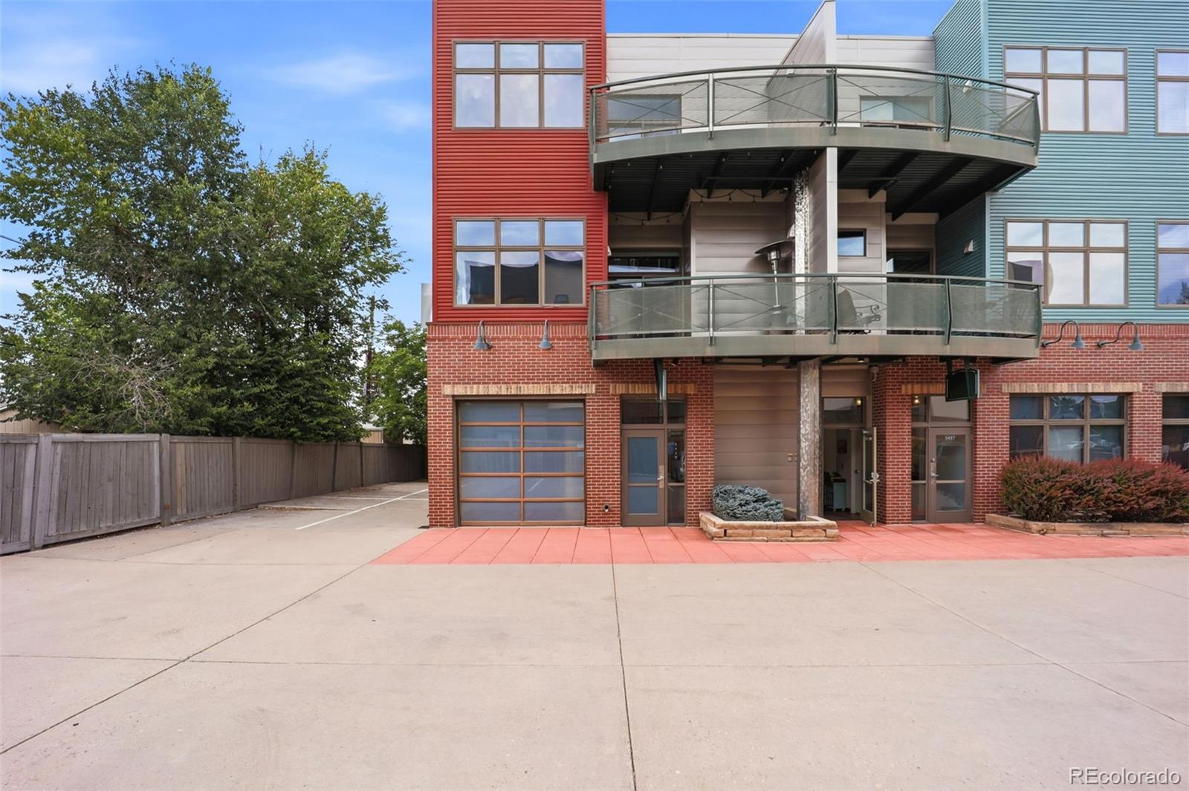
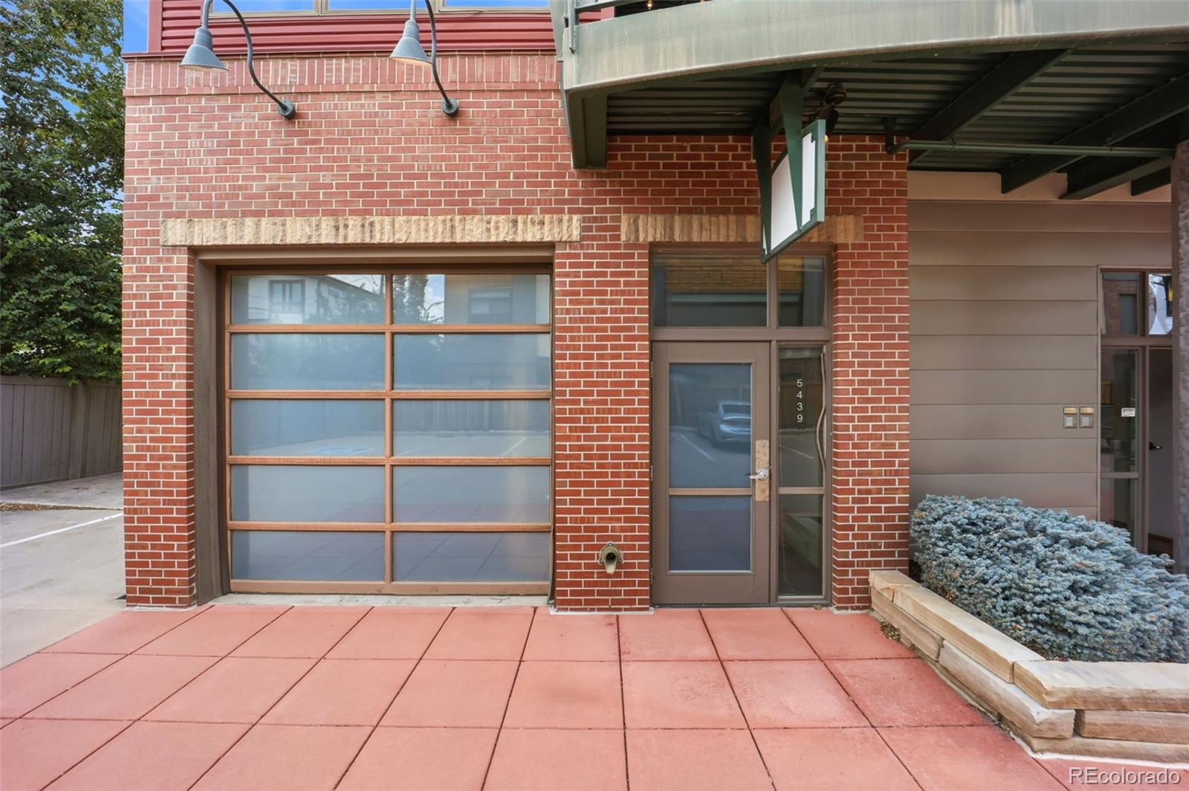
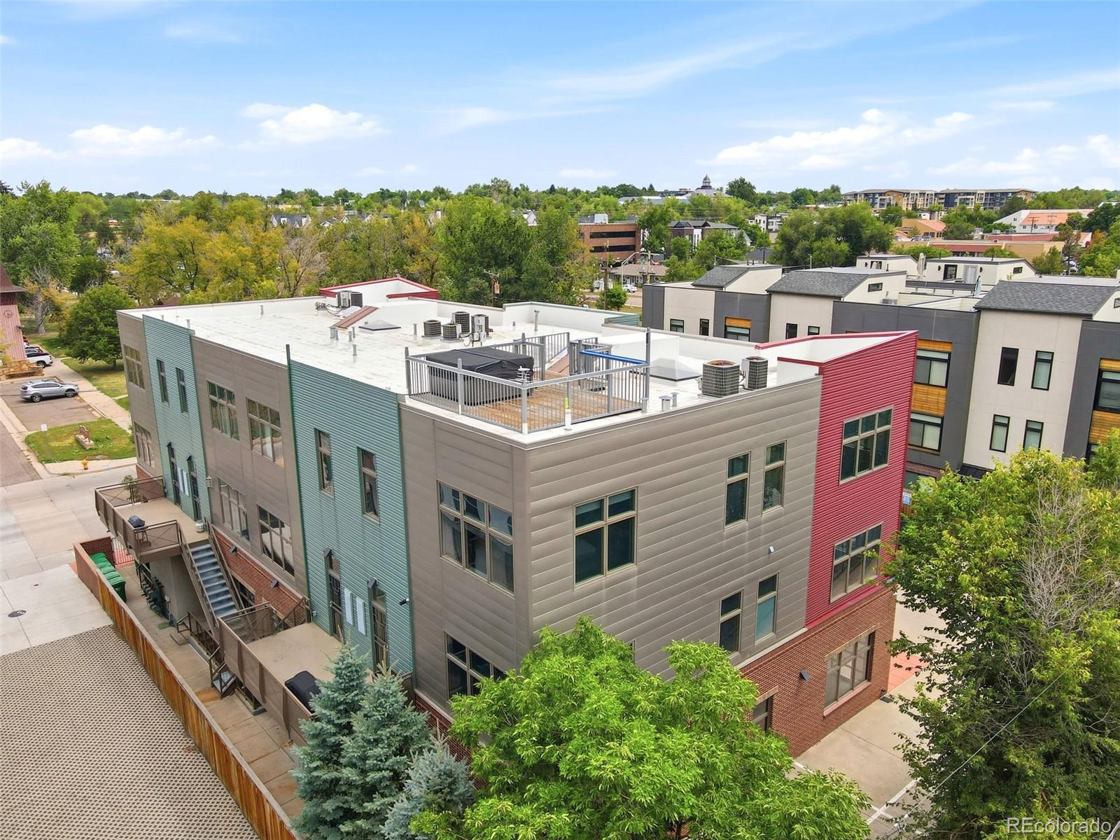
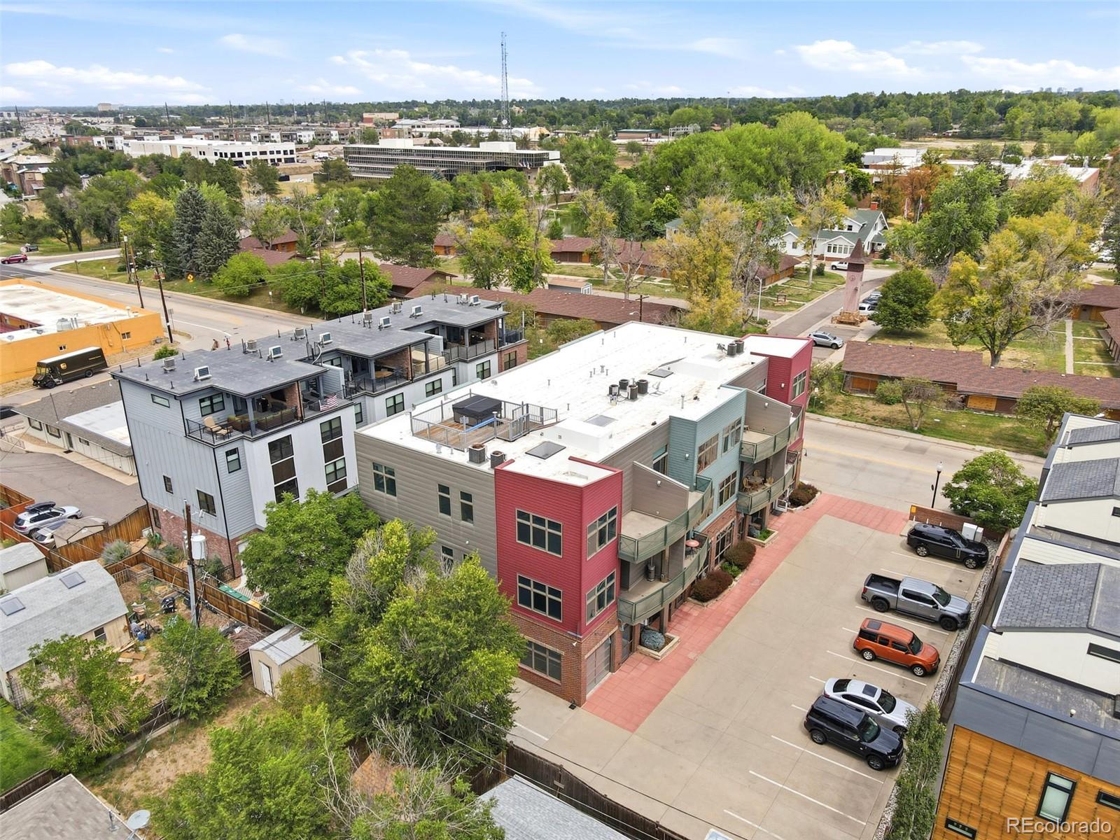
Two blocks north of Main Street in downtown Littleton, this end unit combines commercial and residential space -- perfect for an owner-user, investor, or live-work buyer. Vacant and ready now.
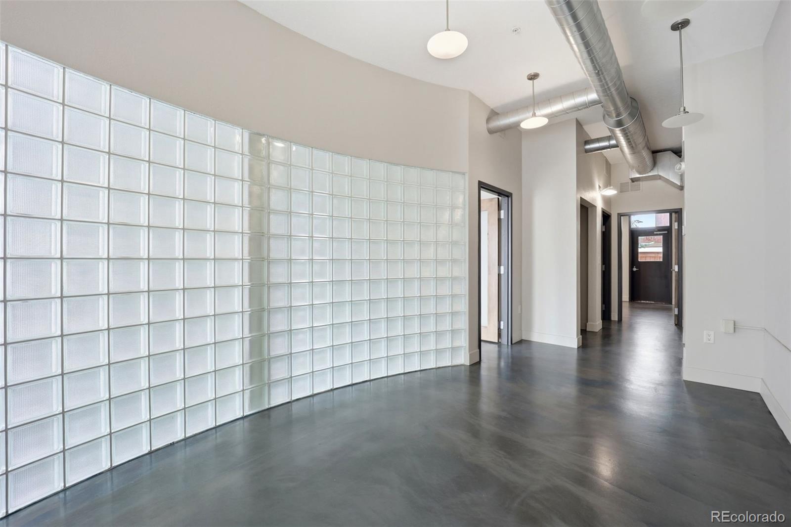
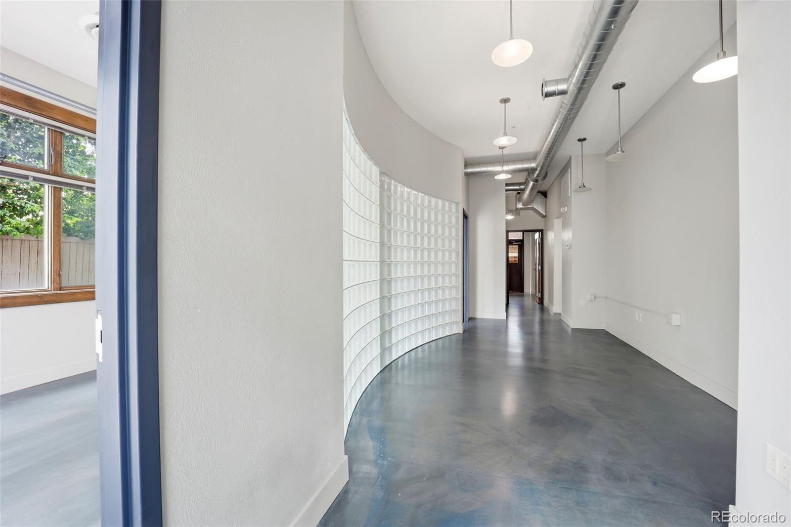
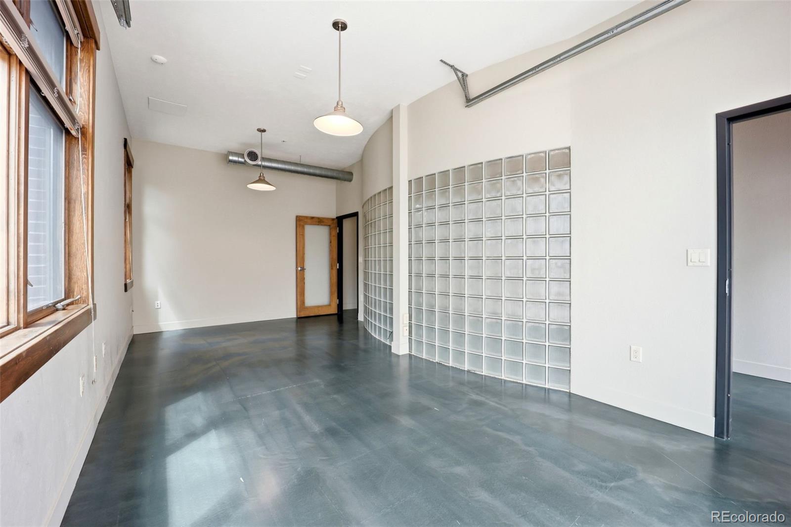
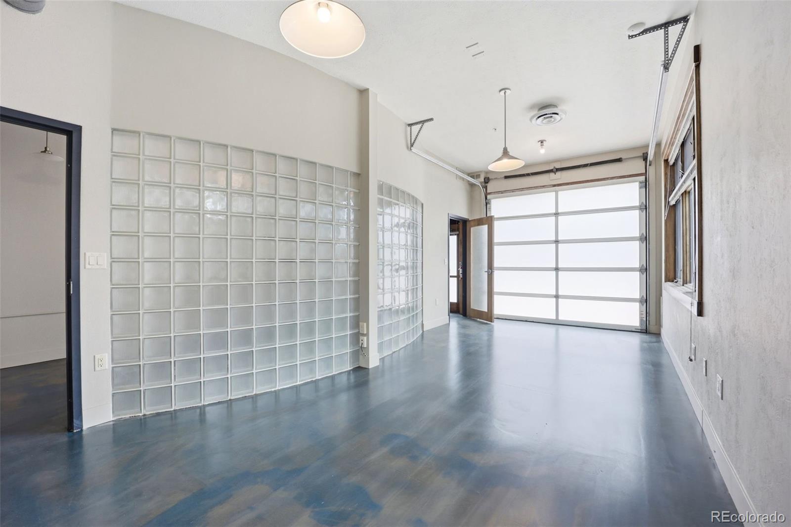
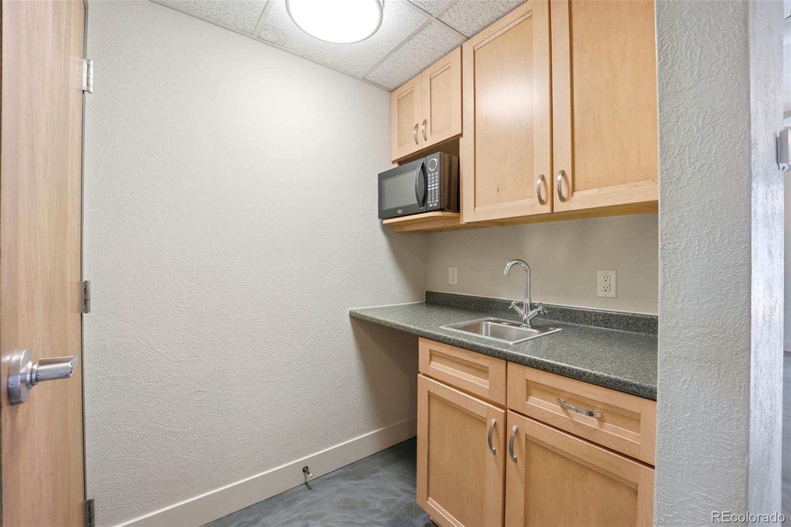
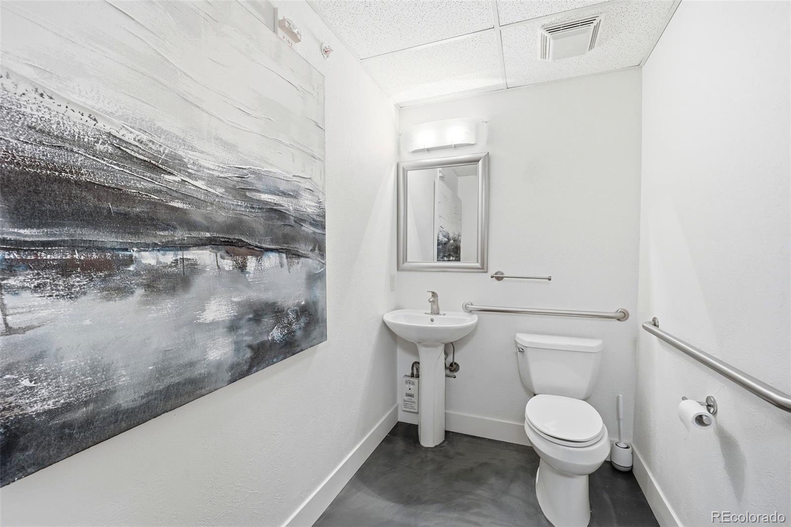
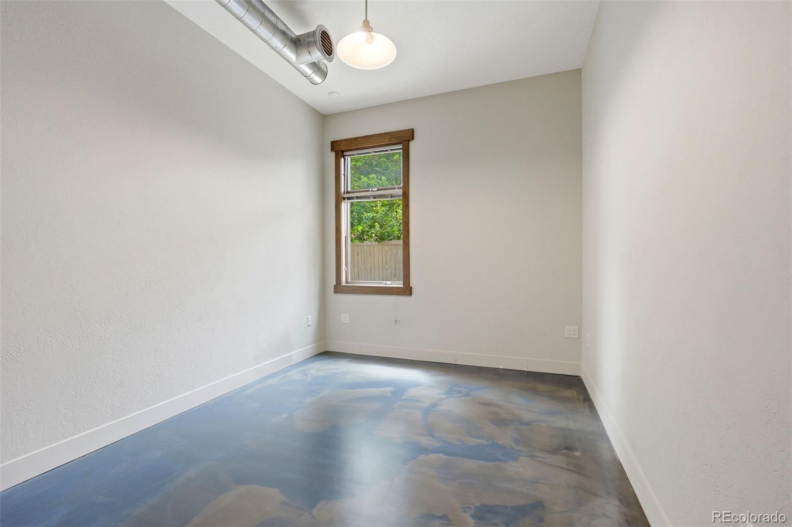
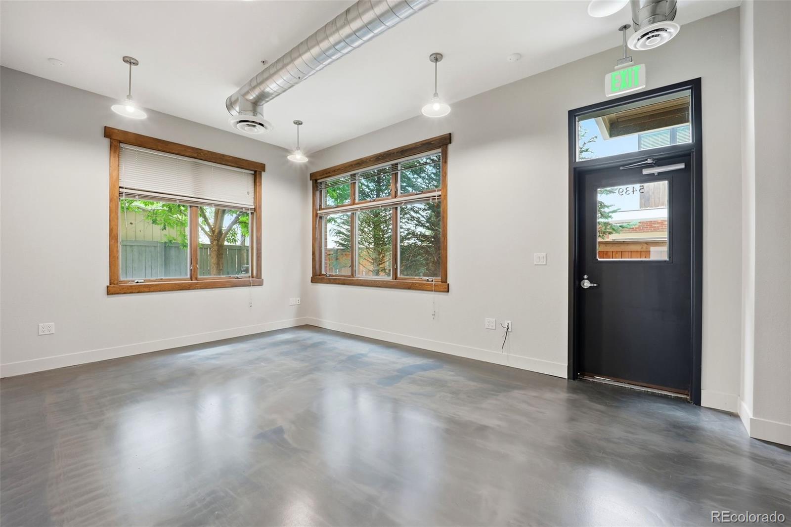
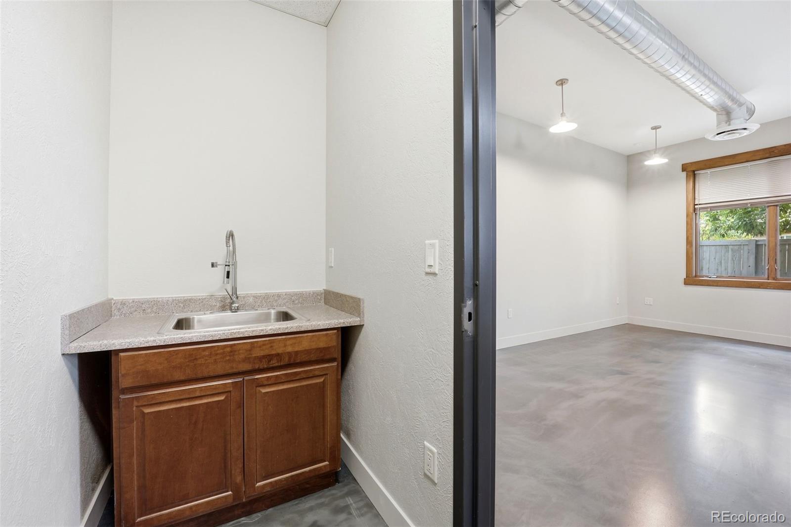
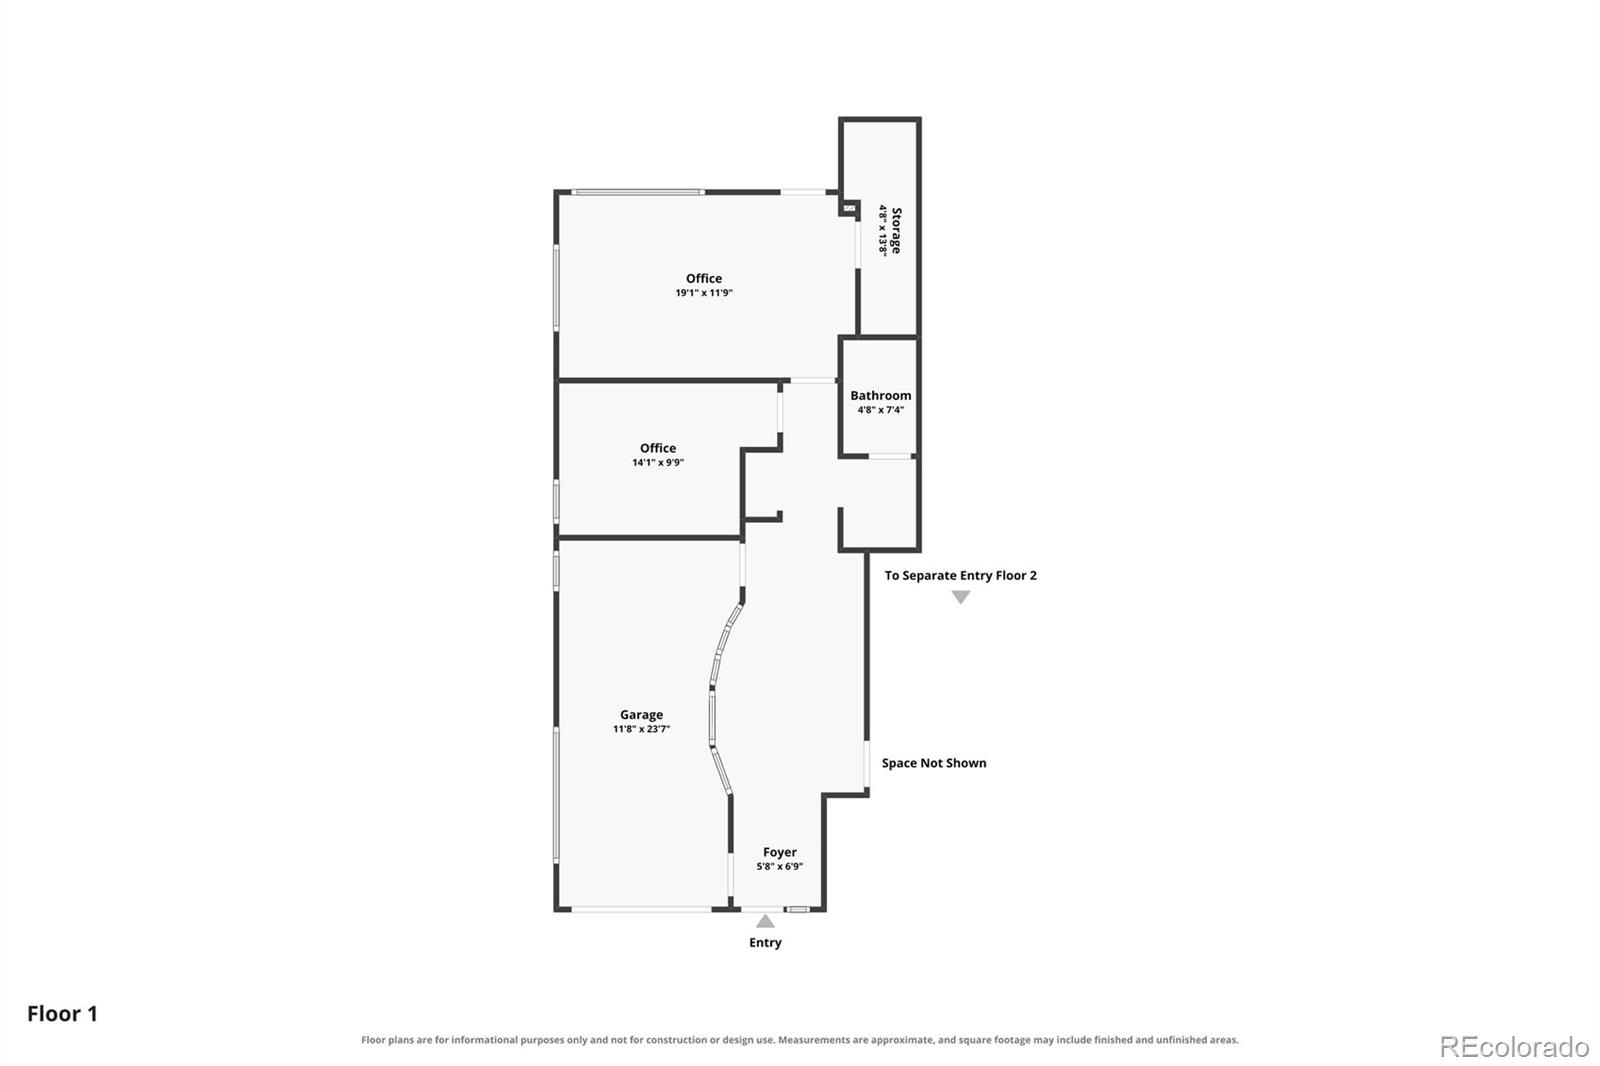
MIXED-USE LIVE-WORK -- Main level offers flexible office/commercial space, previously income-producing, with three private offices, a kitchenette, and an ADA-compliant half bath. Zoned Mixed Use-3999: commercial, residential, or live-work combo.
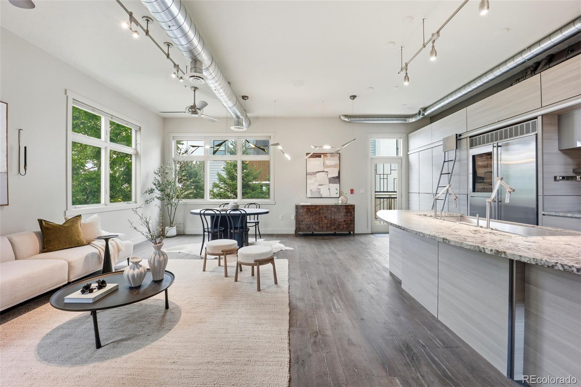
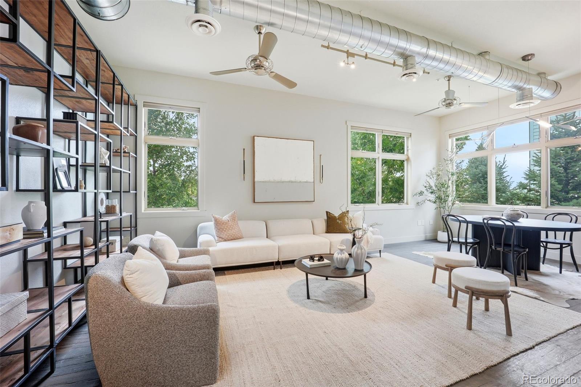
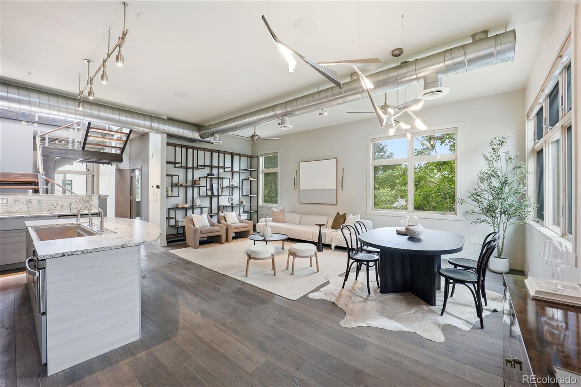
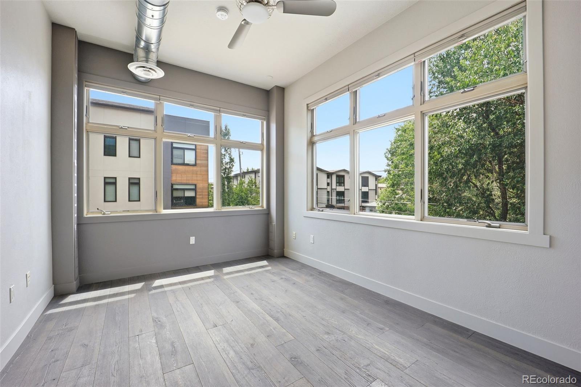
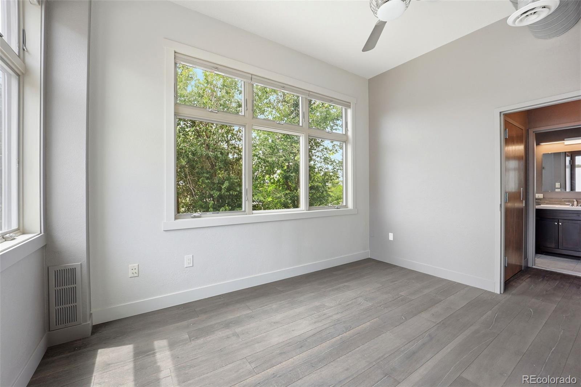
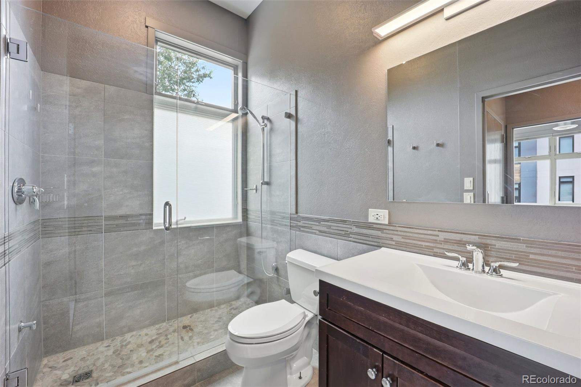
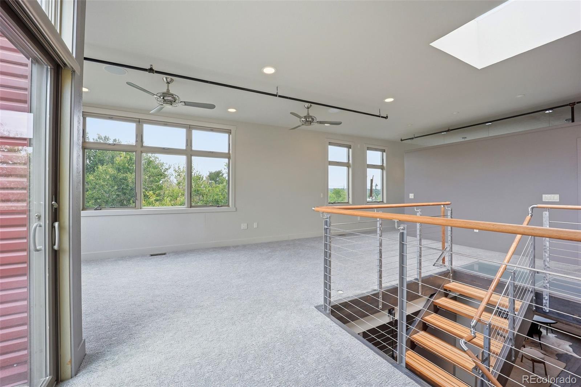
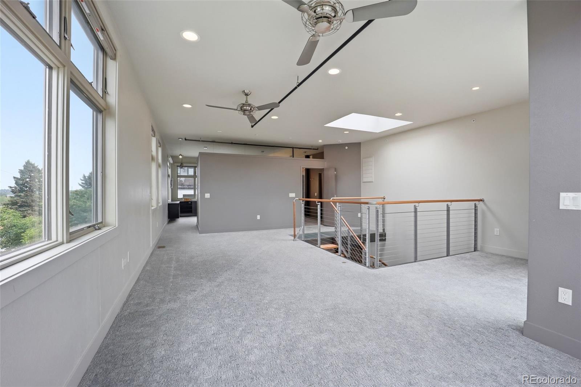
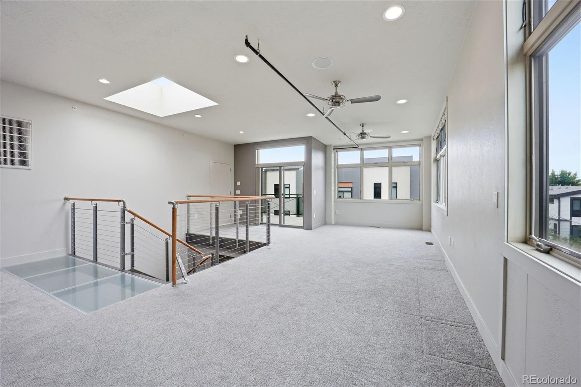
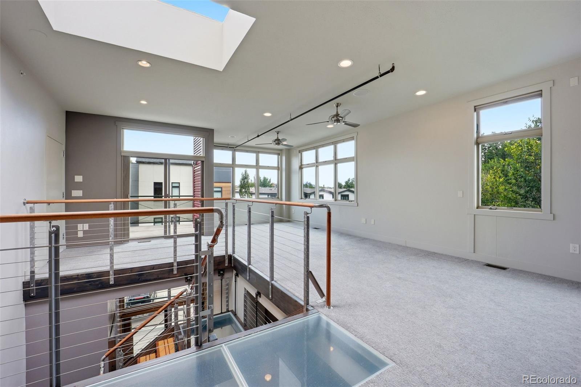
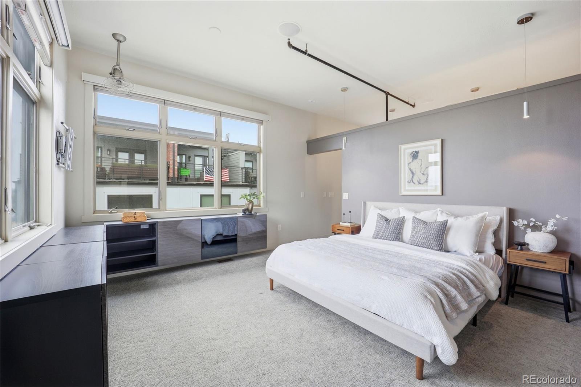
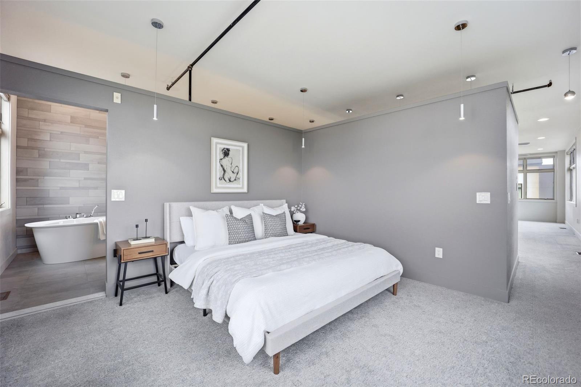
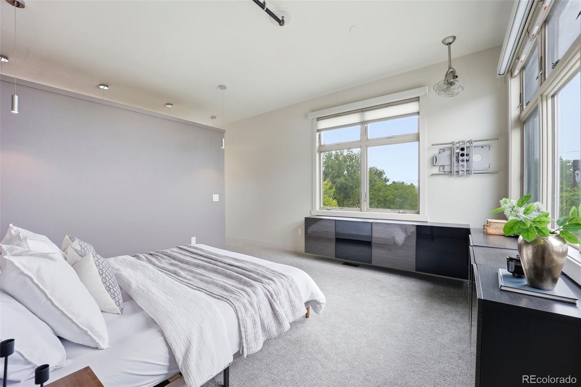
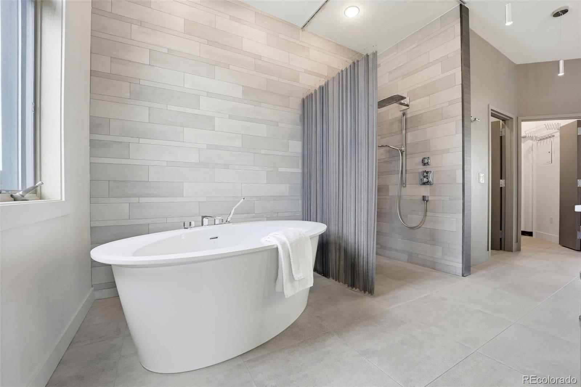
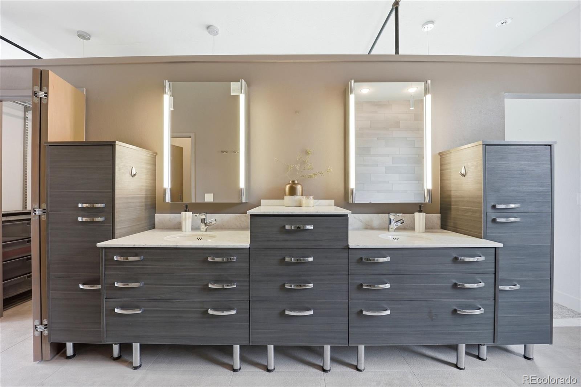
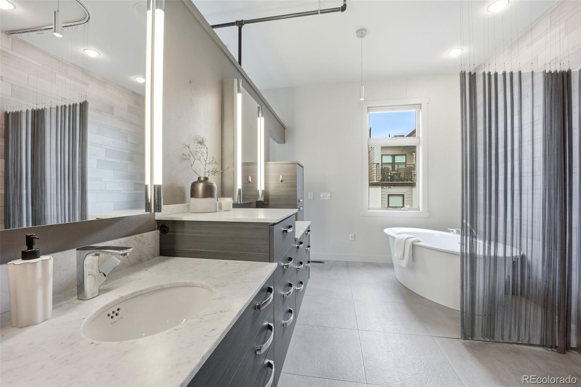
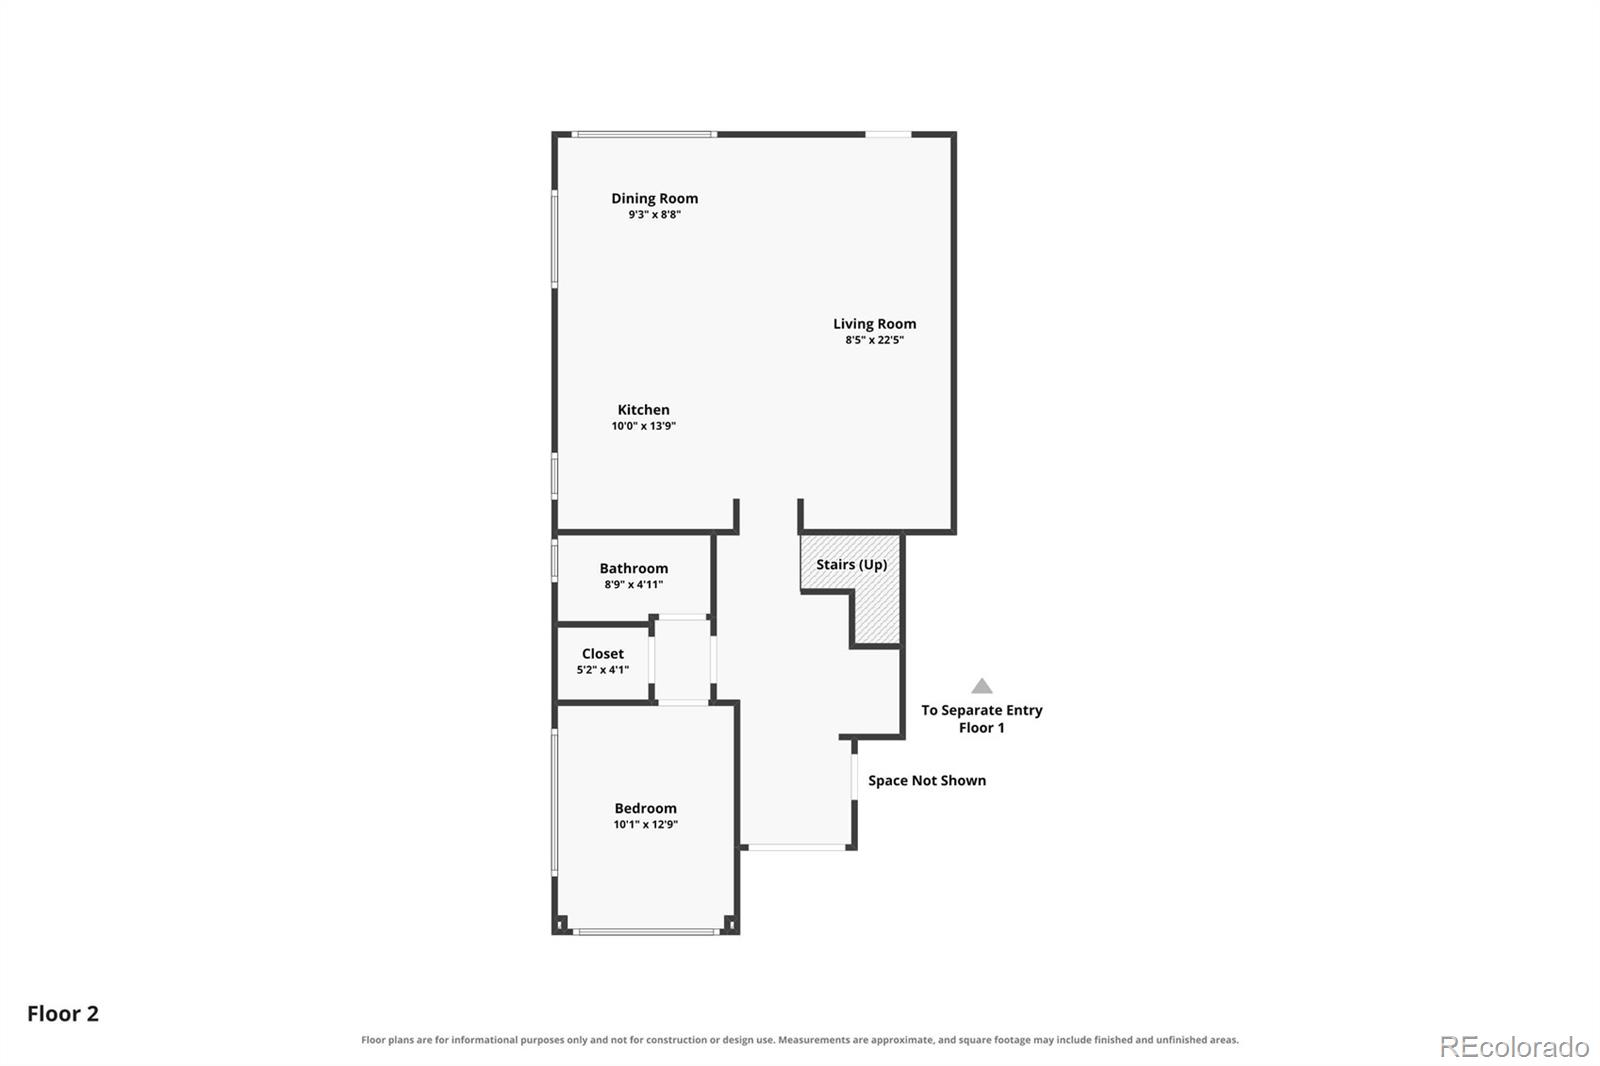
LUXURY TWO-STORY LOFT -- 2nd/3rd floors offer a residential retreat: 2 beds, 3 baths, 10-foot ceilings, and three walls of windows with downtown Denver and mountain views.
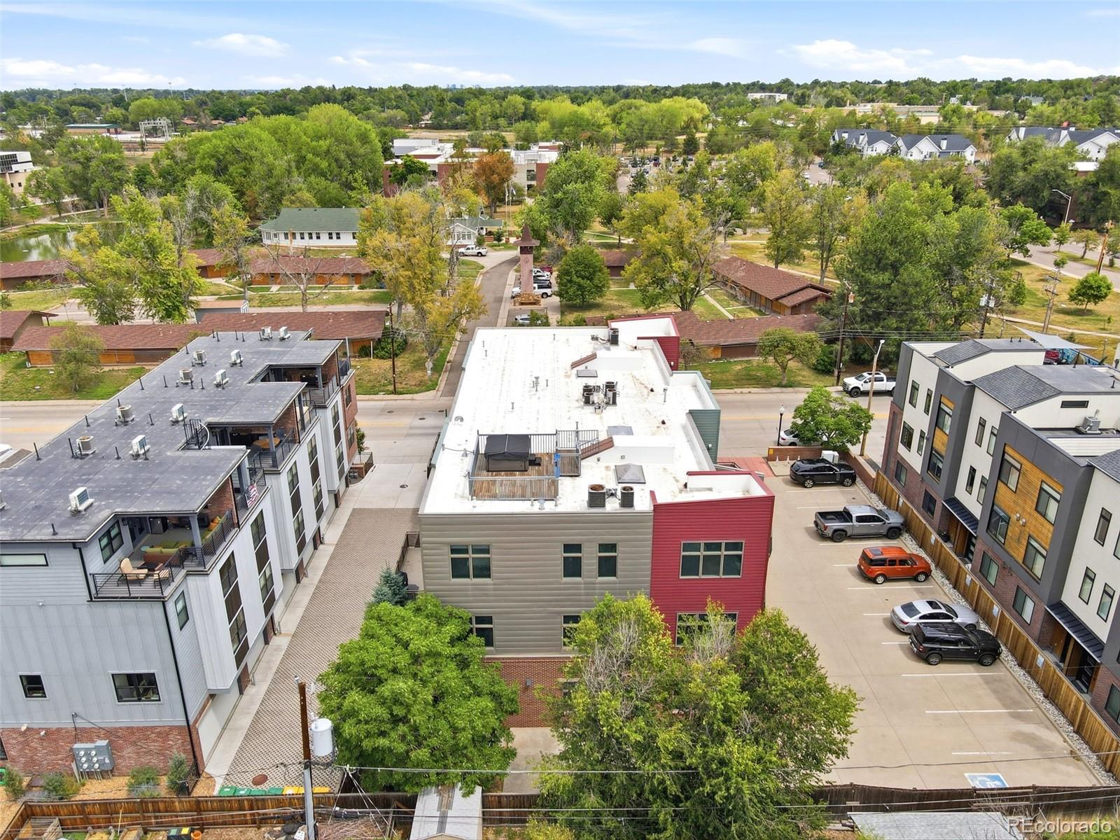
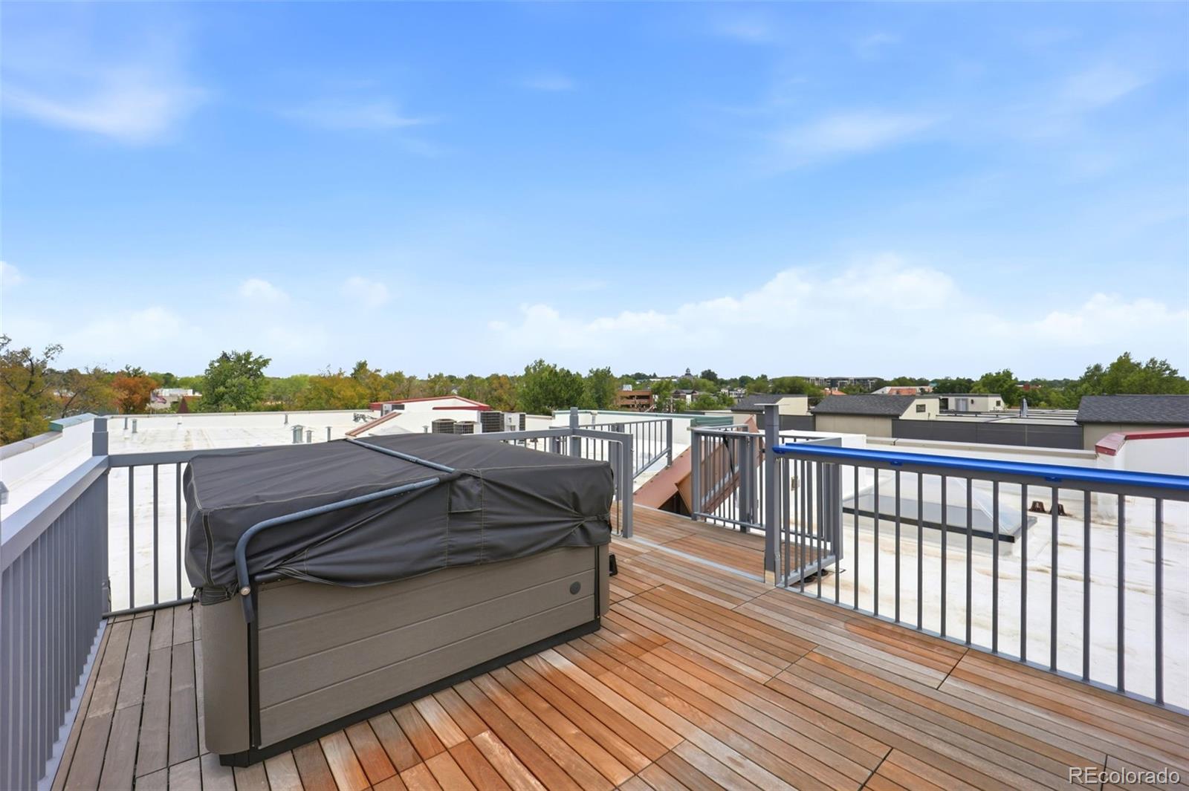
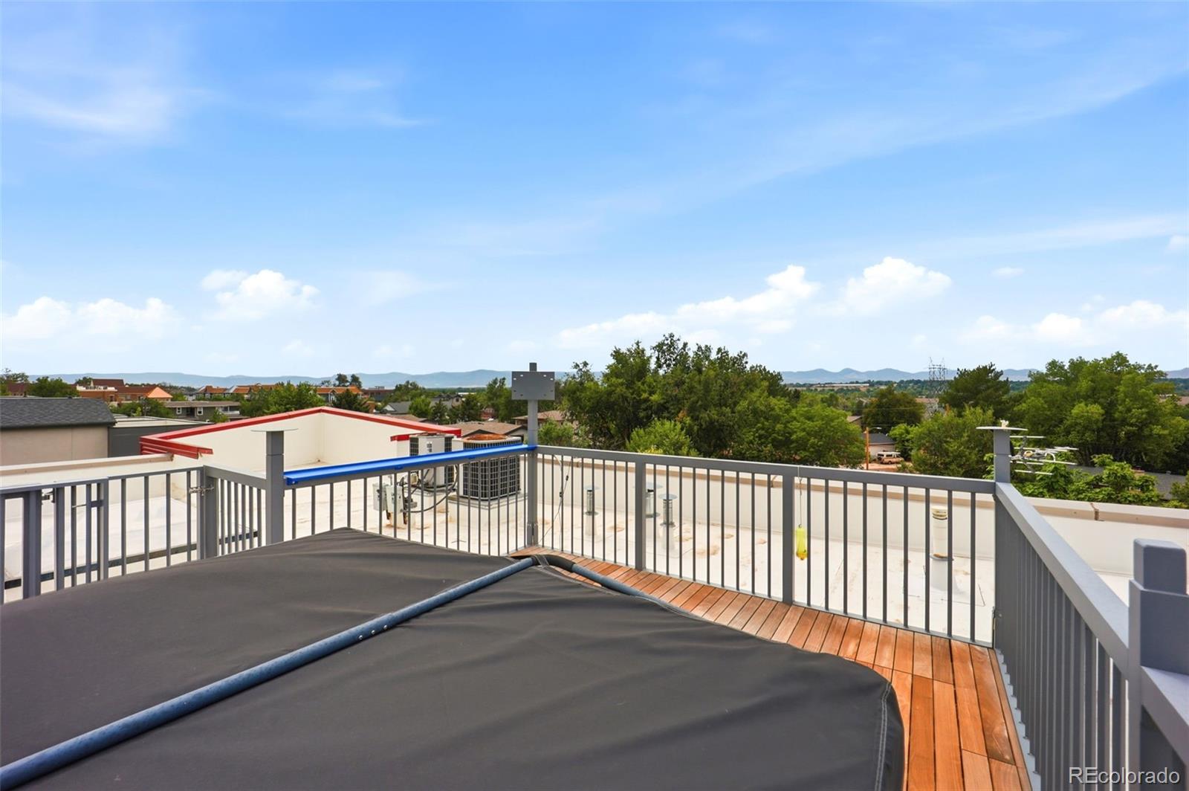
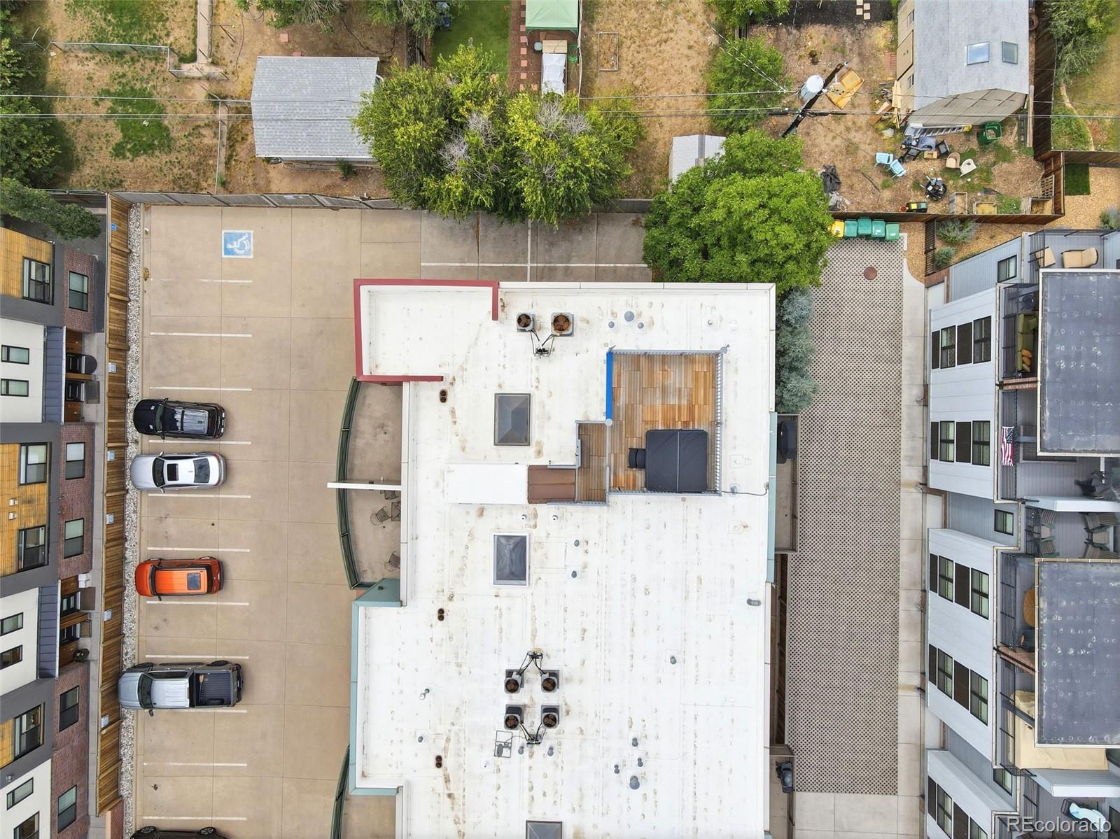
BRAND-NEW ROOFTOP DECK -- Built out since the original listing with a hot tub and phenomenal mountain views.
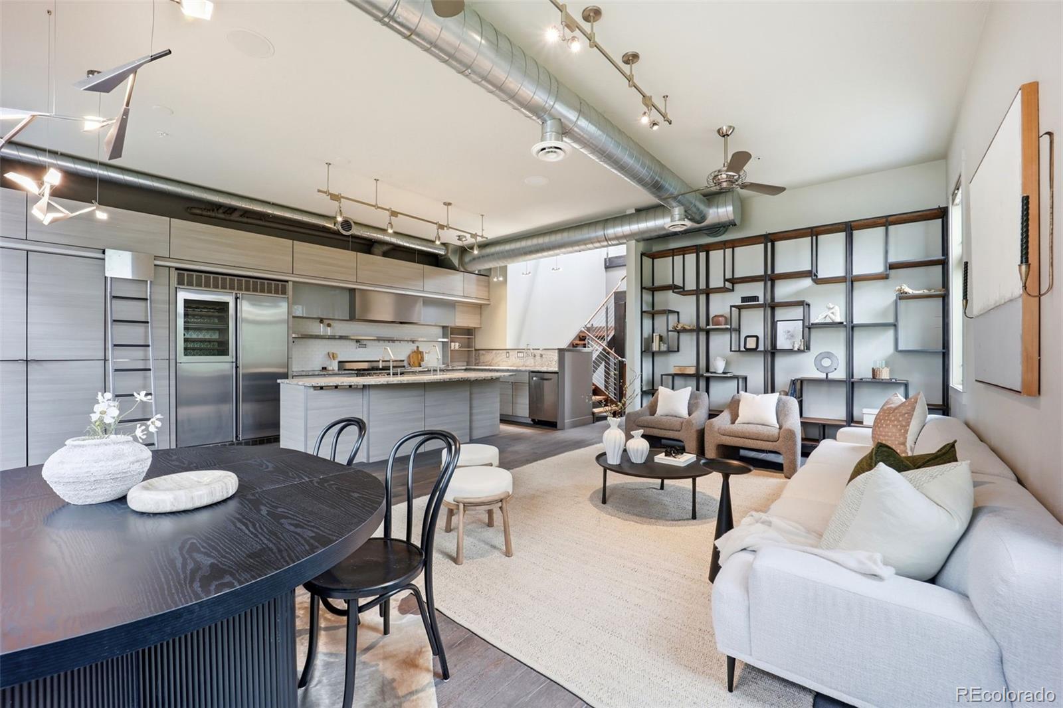
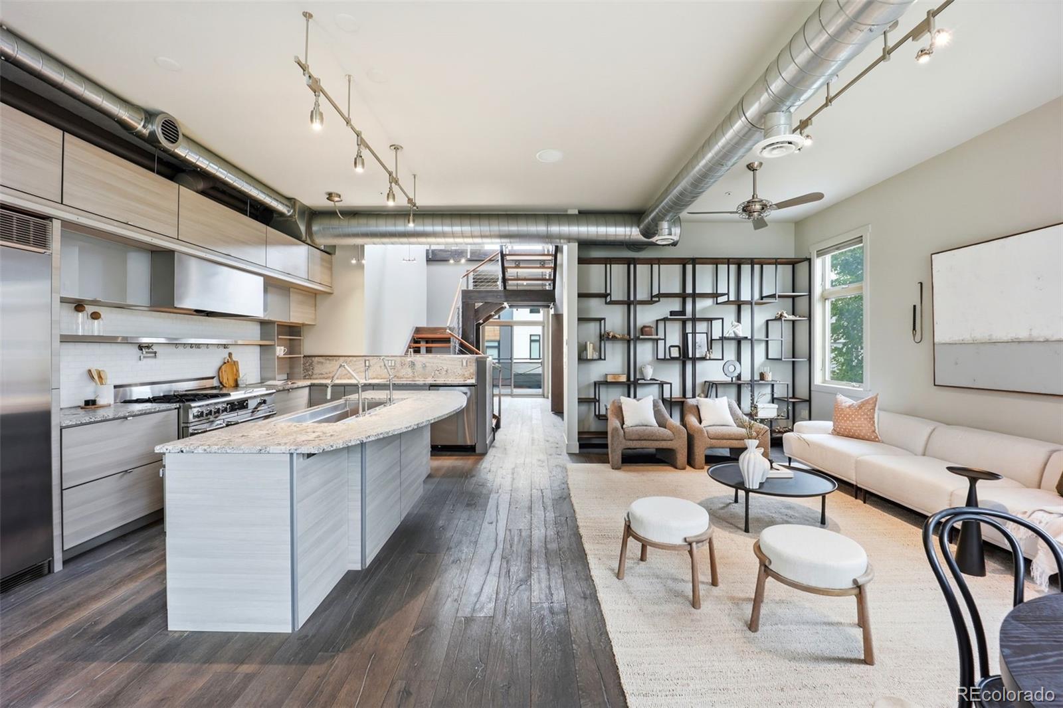
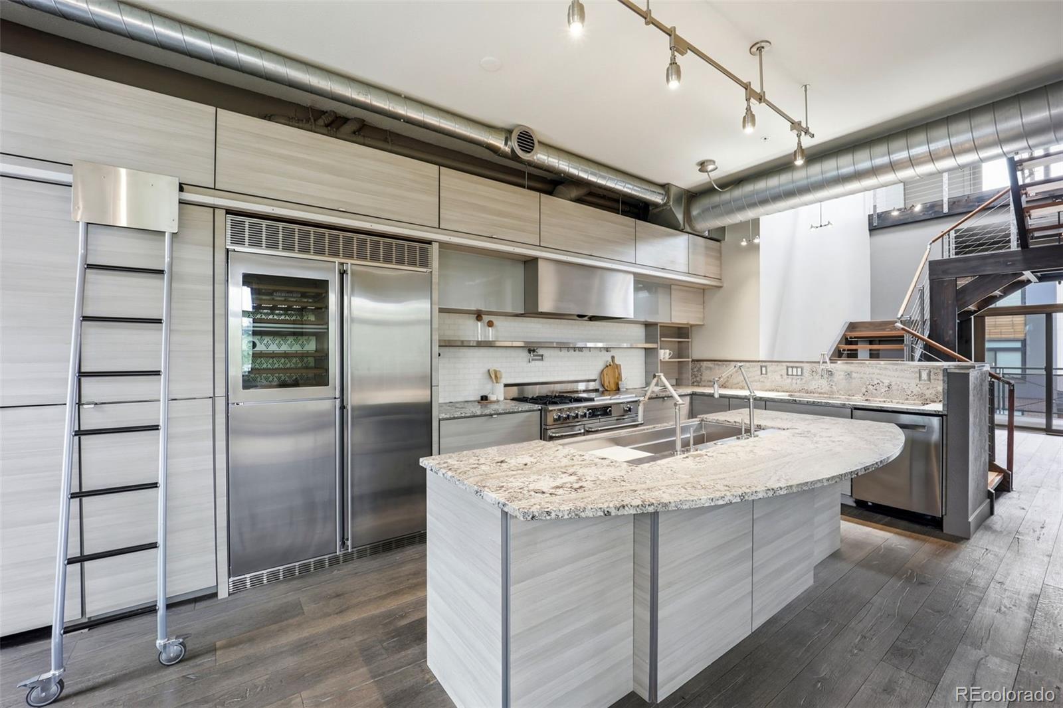
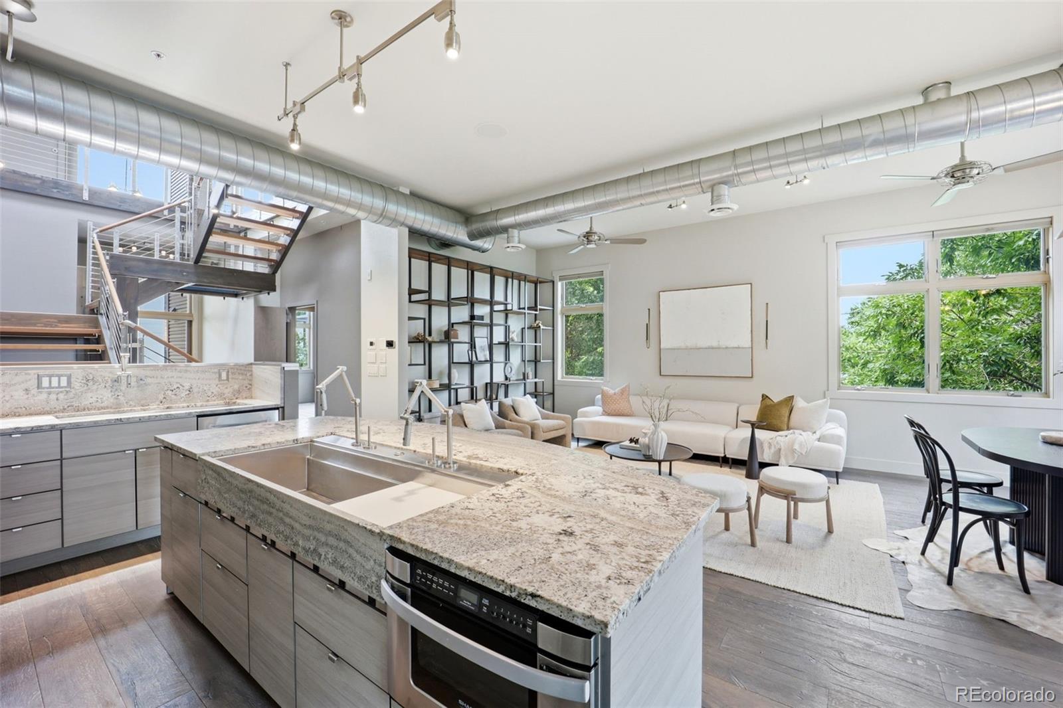
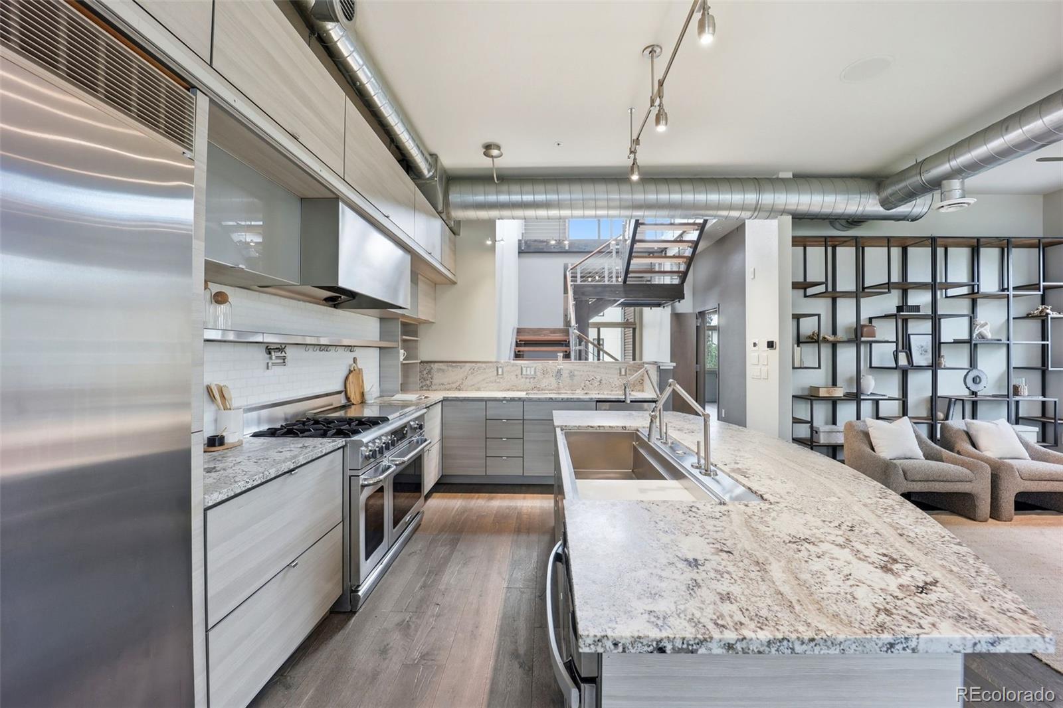
CHEF'S KITCHEN -- Two prep sinks, three articulating faucets, insta-hot water, drawer microwave, rolling library ladder cabinets, hands-free drawers. Capital self-cleaning double oven with gas cooktop, griddle, pot filler, warming-light vent hood.
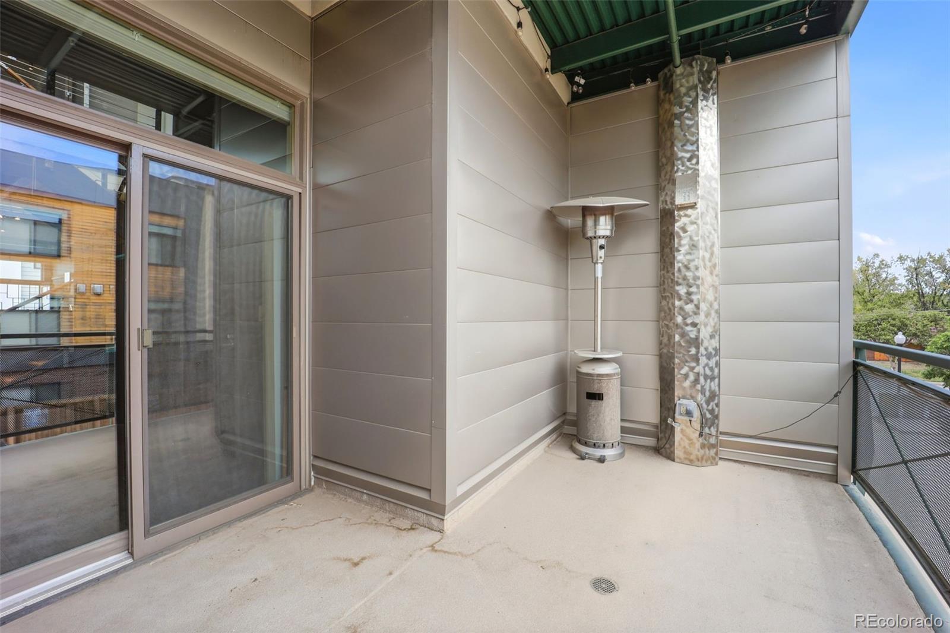
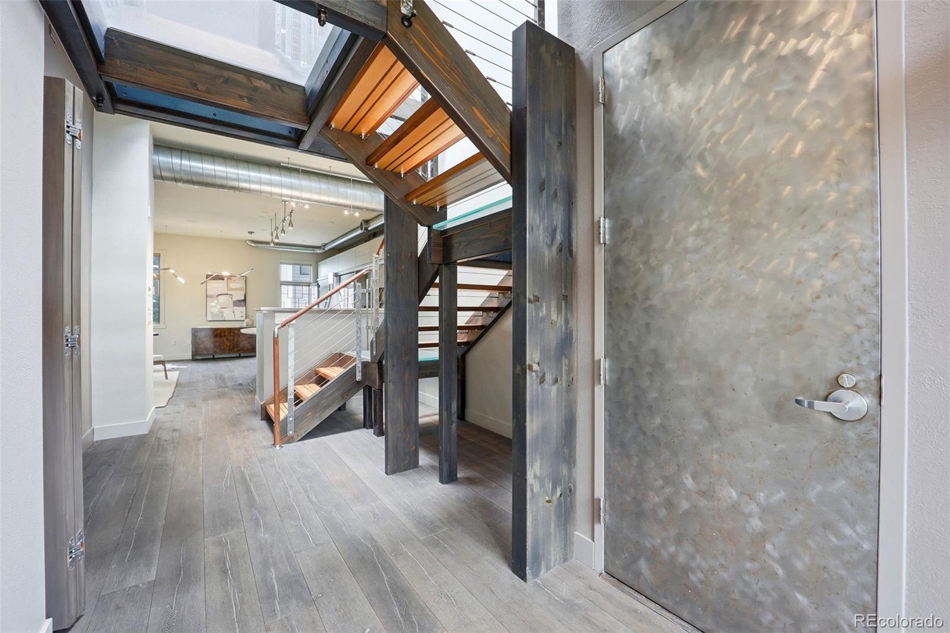
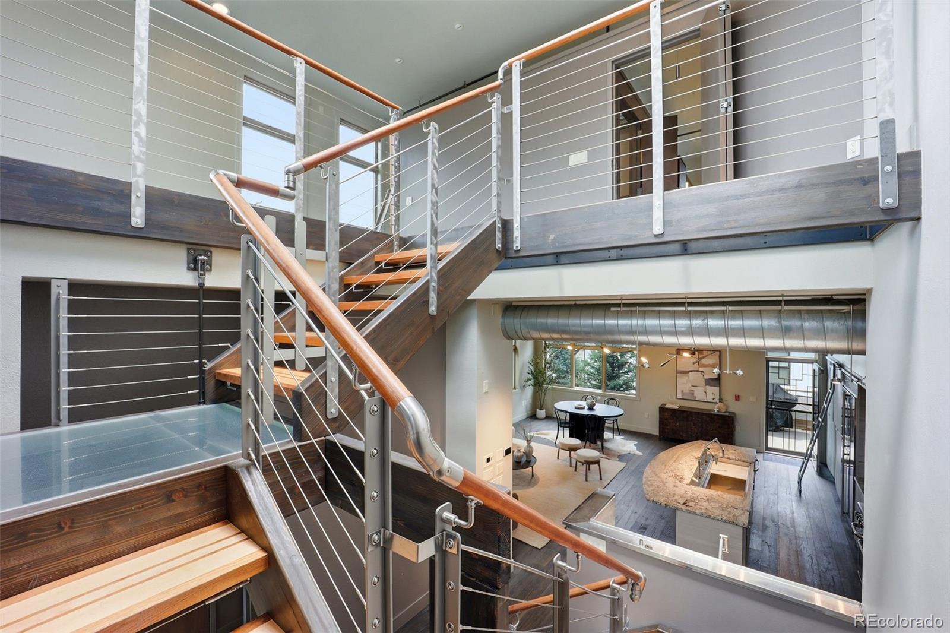
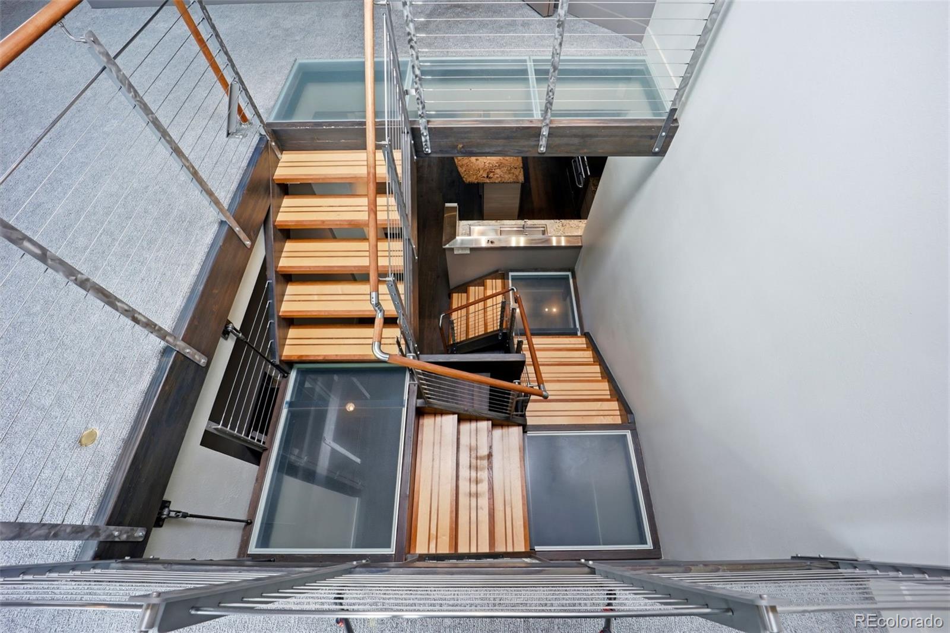
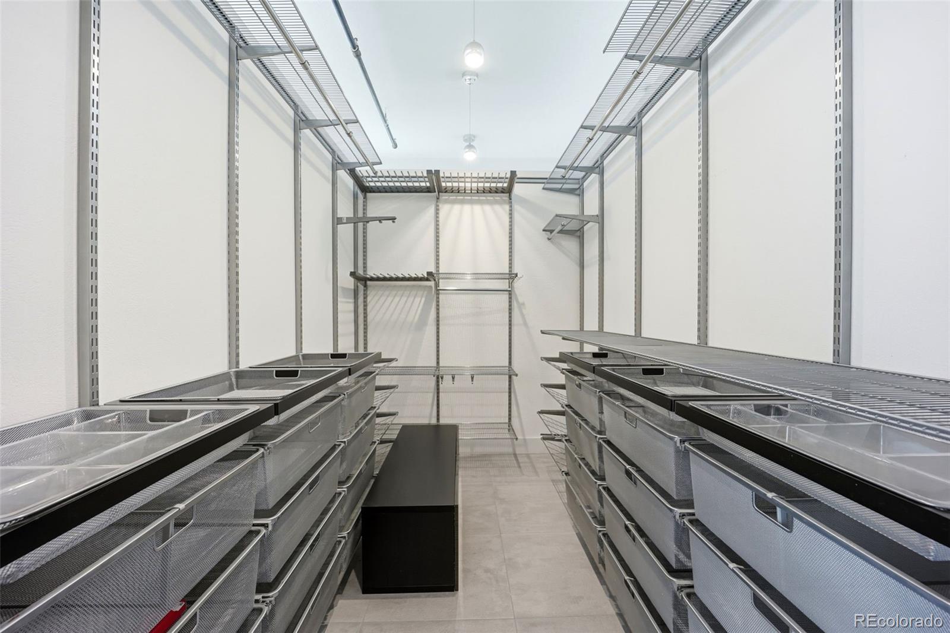
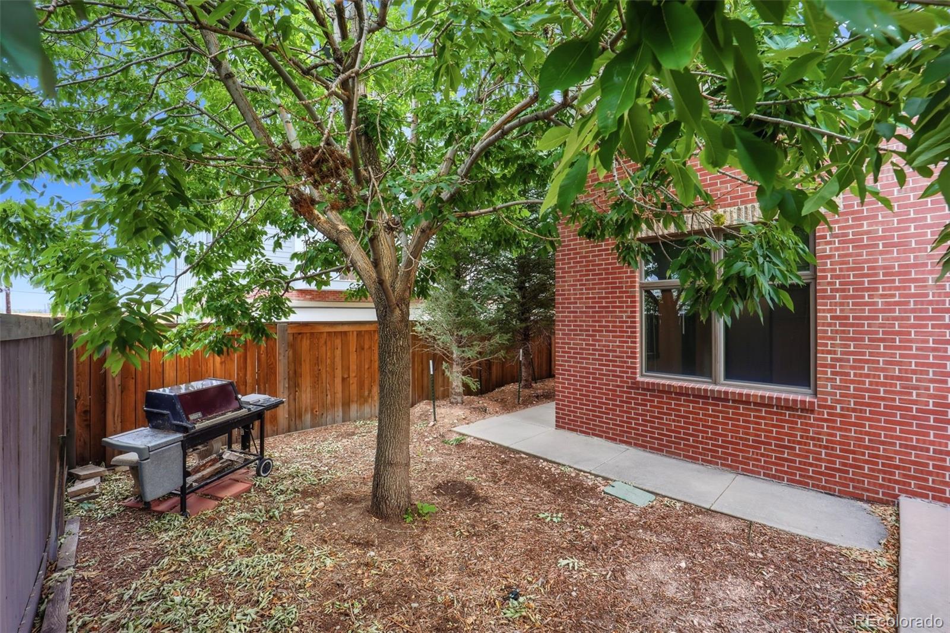
DESIGN DETAILS -- Wide-plank hand-scraped wood flooring, built-in speakers, open staircase with maple/walnut treads, glass landings, aircraft-cabling bannister, plus a 6x4 skylight. Upper-floor bonus area works as a home office, gym, or media room. Two balconies and a patio with gas grill, plus the rooftop deck.
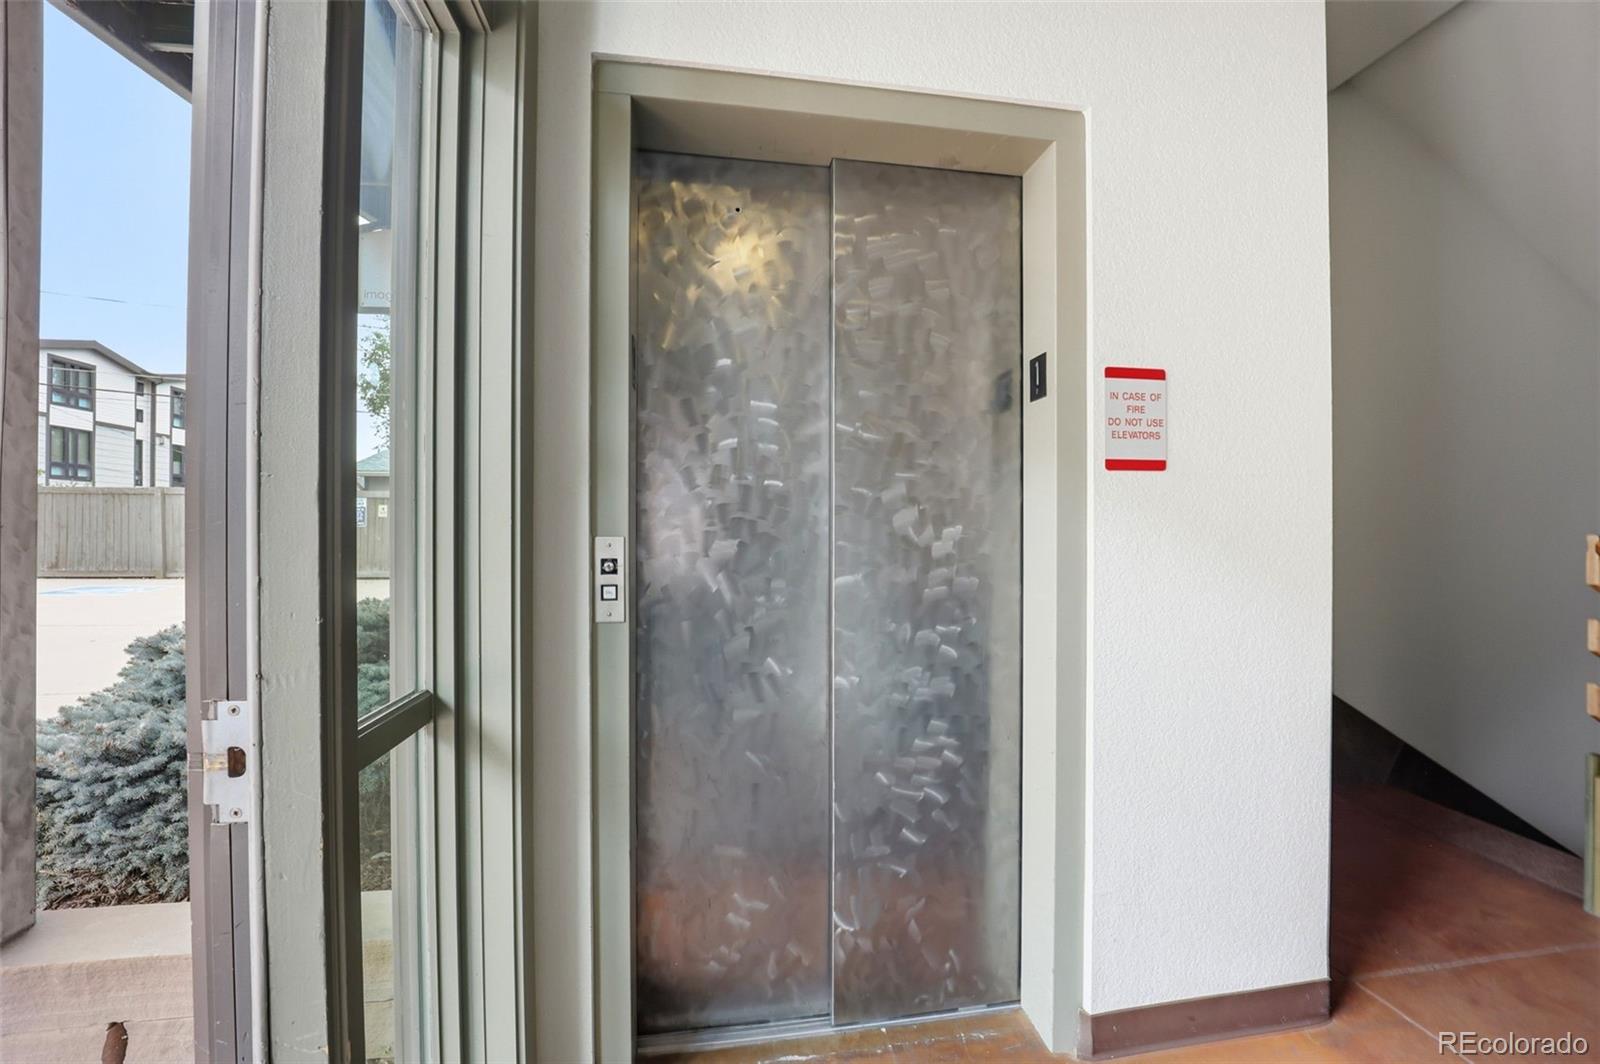
CITY-READY BUILD -- Brick/metal exterior, secured entrance with cameras/intercom, private elevator.
PARKING -- One-car heated interior garage plus exterior parking; Hunter Douglas blinds throughout.
INCOME POTENTIAL -- Strong per-SF commercial rents plus solid residential rental income offer upside from either or both components.
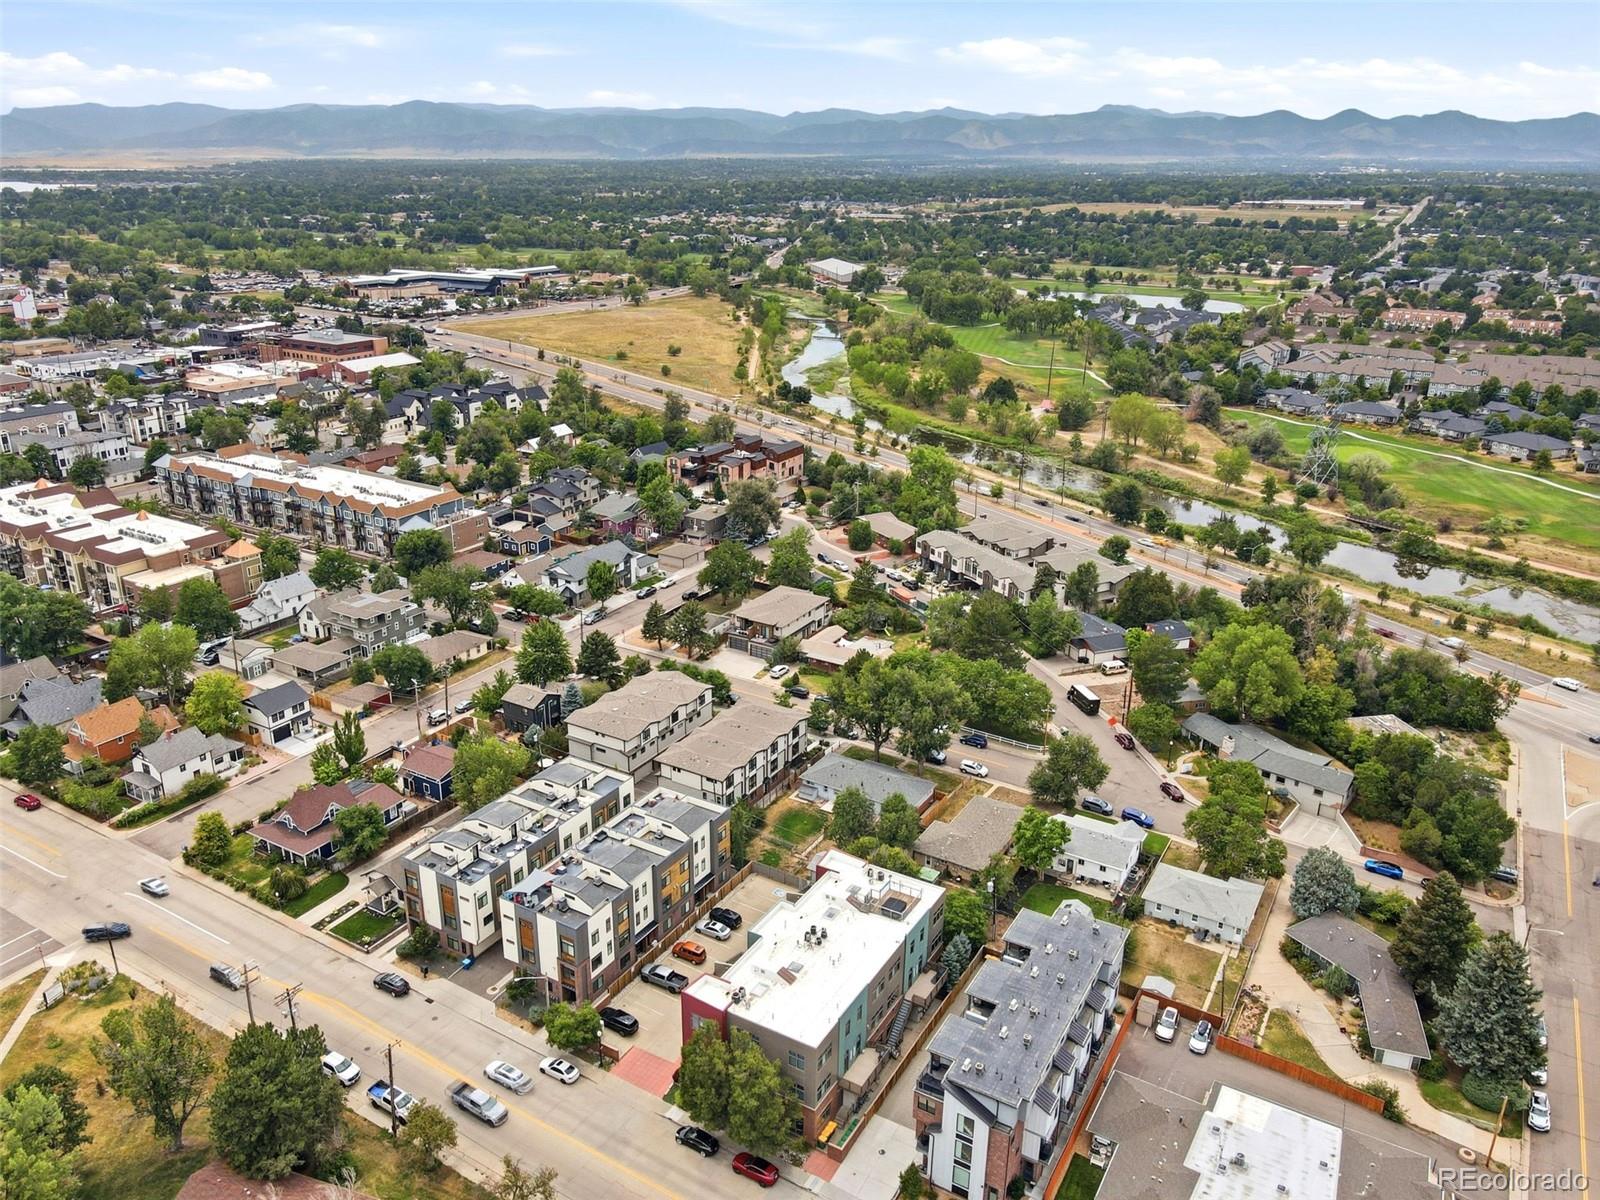
LOCATION -- Walk Score of 71, four blocks to light rail/bus, near downtown Littleton's dining, shopping, and trails.
Vacant and move-in/lease-ready -- don't miss this rare live-work opportunity with a rooftop deck unlike anything else on the market!
Two blocks north of Main Street in downtown Littleton, this end unit combines commercial and residential space -- perfect for an owner-user, investor, or live-work buyer. Vacant and ready now.
MIXED-USE LIVE-WORK -- Main level offers flexible office/commercial space, previously income-producing, with three private offices, a kitchenette, and an ADA-compliant half bath. Zoned Mixed Use-3999: commercial, residential, or live-work combo.
LUXURY TWO-STORY LOFT -- 2nd/3rd floors offer a residential retreat: 2 beds, 3 baths, 10-foot ceilings, and three walls of windows with downtown Denver and mountain views.
BRAND-NEW ROOFTOP DECK -- Built out since the original listing with a hot tub and phenomenal mountain views.
CHEF'S KITCHEN -- Two prep sinks, three articulating faucets, insta-hot water, drawer microwave, rolling library ladder cabinets, hands-free drawers. Capital self-cleaning double oven with gas cooktop, griddle, pot filler, warming-light vent hood.
DESIGN DETAILS -- Wide-plank hand-scraped wood flooring, built-in speakers, open staircase with maple/walnut treads, glass landings, aircraft-cabling bannister, plus a 6x4 skylight. Upper-floor bonus area works as a home office, gym, or media room. Two balconies and a patio with gas grill, plus the rooftop deck.
CITY-READY BUILD -- Brick/metal exterior, secured entrance with cameras/intercom, private elevator.
PARKING -- One-car heated interior garage plus exterior parking; Hunter Douglas blinds throughout.
INCOME POTENTIAL -- Strong per-SF commercial rents plus solid residential rental income offer upside from either or both components.
LOCATION -- Walk Score of 71, four blocks to light rail/bus, near downtown Littleton's dining, shopping, and trails.
Vacant and move-in/lease-ready -- don't miss this rare live-work opportunity with a rooftop deck unlike anything else on the market!
Overview
Property Type
Townhouse
Location
5439 S Prince Street, Littleton, CO 80120
Zoning
MIXED USE-3999
MLS ID
3872255
Listing Last Updated
Property Features & Amenities
Interior
Total Bedrooms
2
Full Bathrooms
1
Three-Quarter Bathrooms
1
Half Bathrooms
1
Flooring
Concrete, Tile, Wood
Appliances
Cooktop, Dishwasher, Disposal, Double Oven, Oven, Range, Refrigerator, Self Cleaning Oven
Other Interior Features
Built-in Features, Ceiling Fan(s), Eat-in Kitchen, Elevator, Entrance Foyer, Five Piece Bath, Granite Counters, High Ceilings, In-Law Floorplan, Kitchen Island, Open Floorplan, Pantry, Primary Suite, Radon Mitigation System, Walk-In Closet(s)
Exterior
Stories
3
Garage Spaces
1.0
Water Source
Public
Utilities
Cable Available, Electricity Connected, Natural Gas Connected, Phone Available
Roof
Membrane
Lot Features
Near Public Transit
Parking
Concrete, Dry Walled, Finished Garage, Floor Coating, Heated Garage, Insulated Garage, Lighted
Heat Type
Forced Air, Natural Gas
Air Conditioning
Central Air
Sewer
Public Sewer
Substructure
Concrete Perimeter
Security Features
Carbon Monoxide Detector(s), Secured Garage/Parking, Security Entrance, Smart Cameras, Smoke Detector(s)
Other Exterior Features
Balcony, Barbecue, Elevator, Gas Grill, Spa/Hot Tub
Details
Total Area
4,275 Sq.Ft.
Architecture Styles
Contemporary, Urban Contemporary
View Description
City, Mountain(s)
Financial
Price
$1,500,000
Real Estate Tax
$10,314/yr
HOA
$900/mo
Exclusive Listing Agents