




Property Description
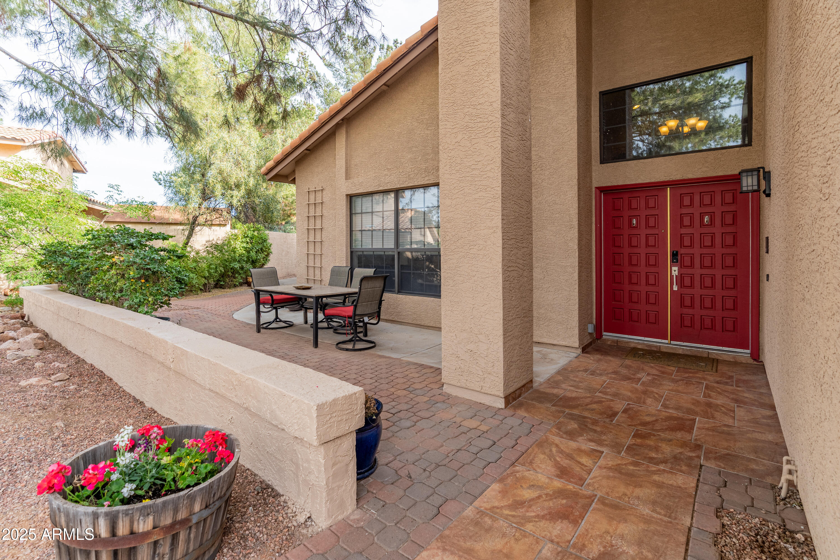

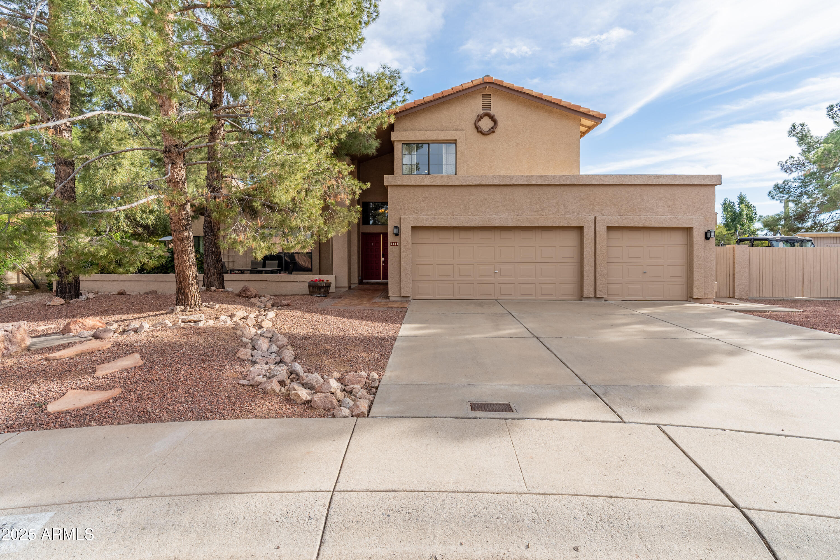
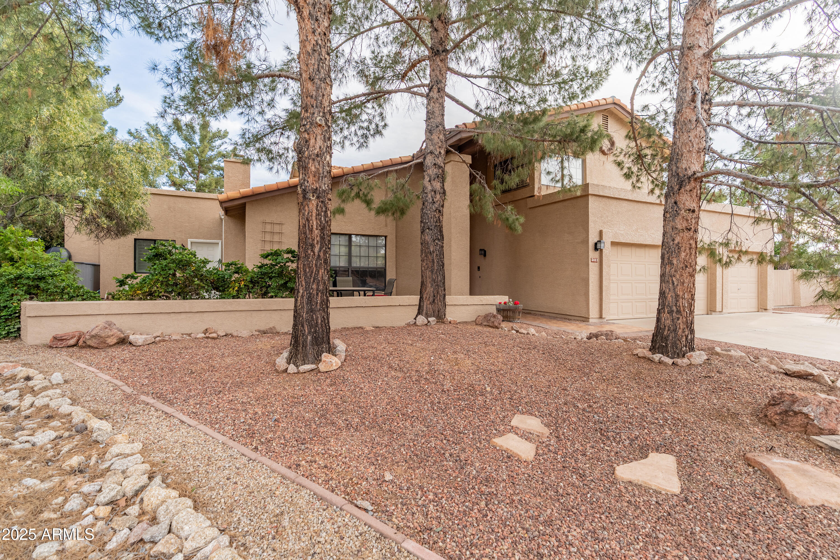
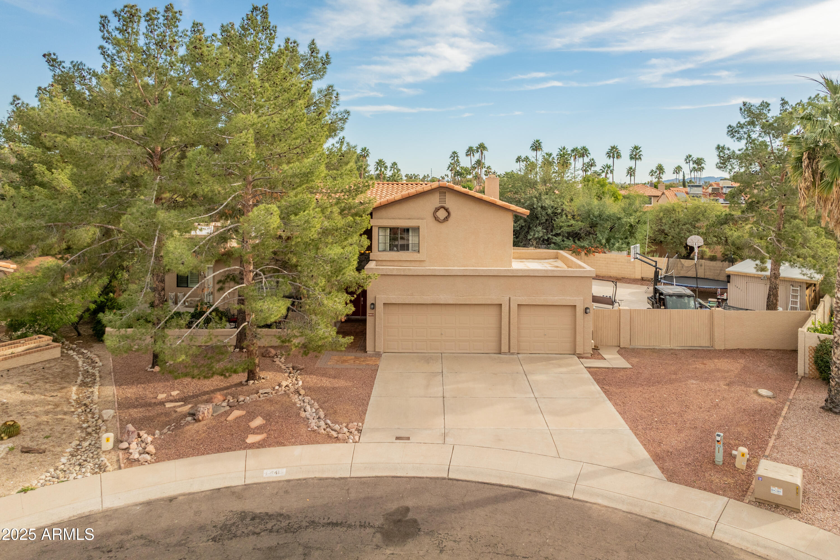
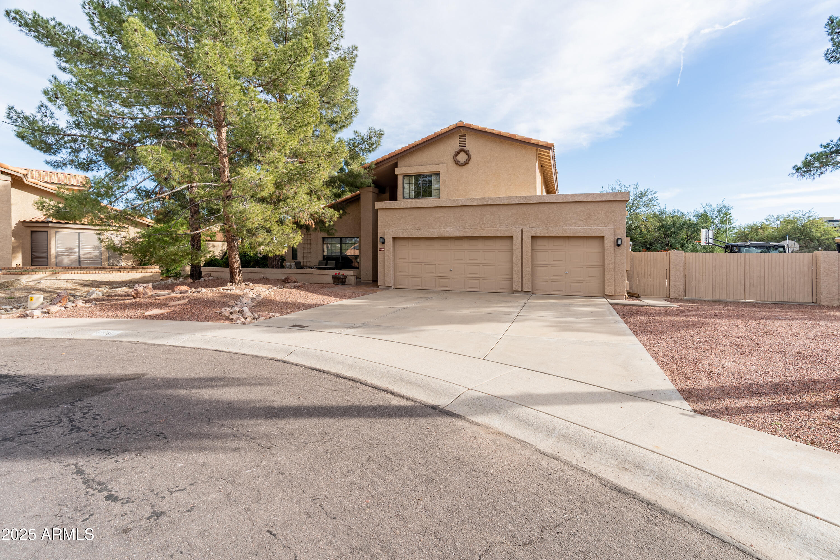
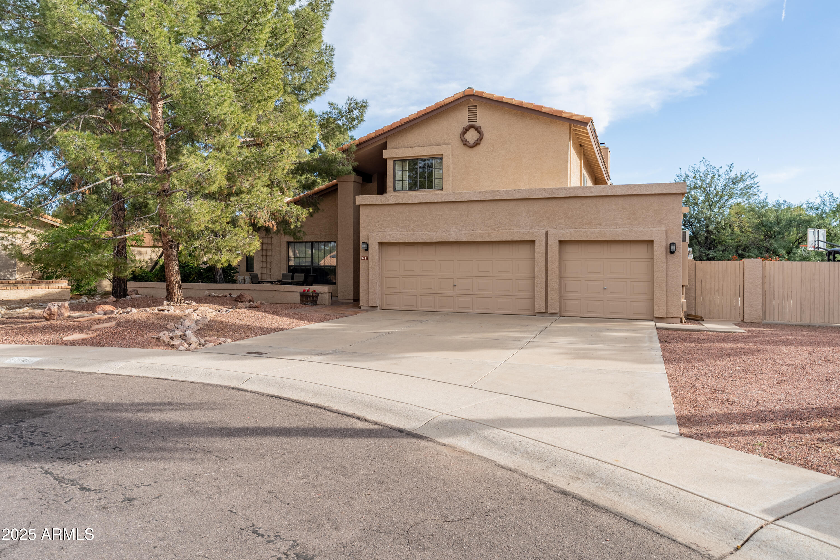
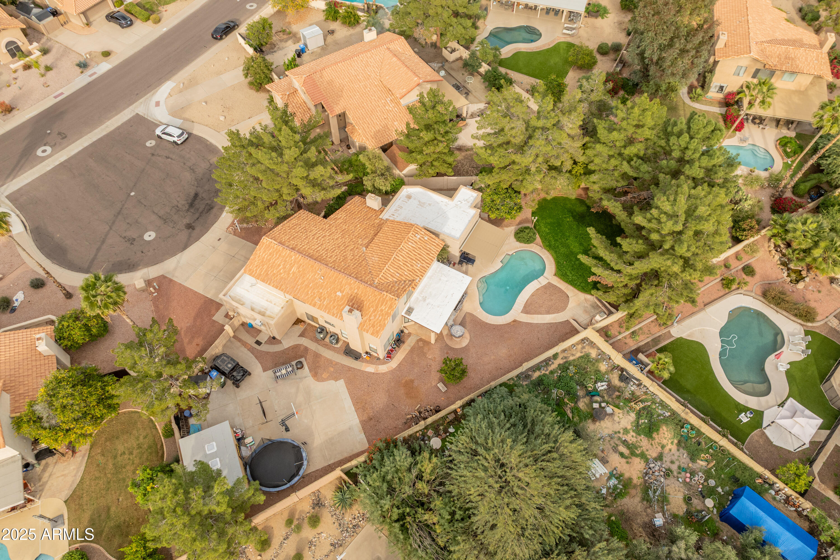
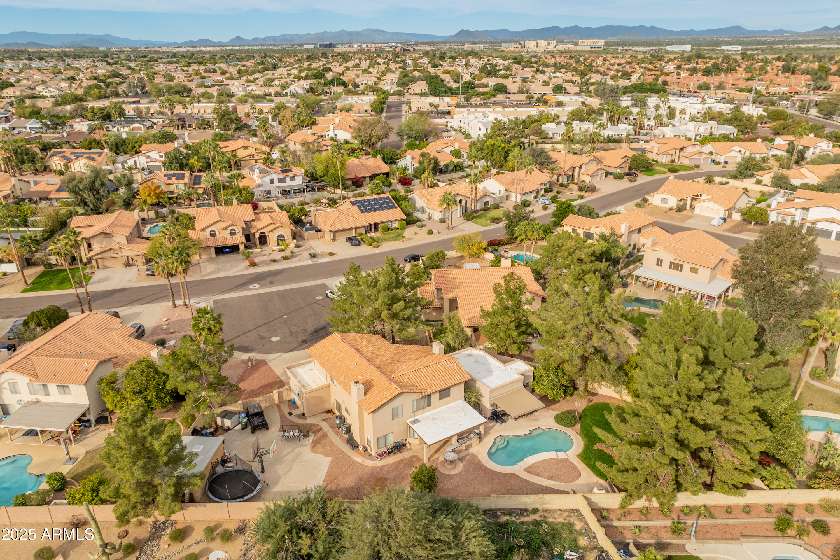
Welcome to 5441 E Kelton Lane, an elevated Scottsdale retreat in the heart of the coveted 85254 zip code. Privately positioned at the end of a quiet cul-de-sac on an expansive 1/3 acre lot, this exceptional residence blends refined comfort, flexible living, and resort-style amenities.
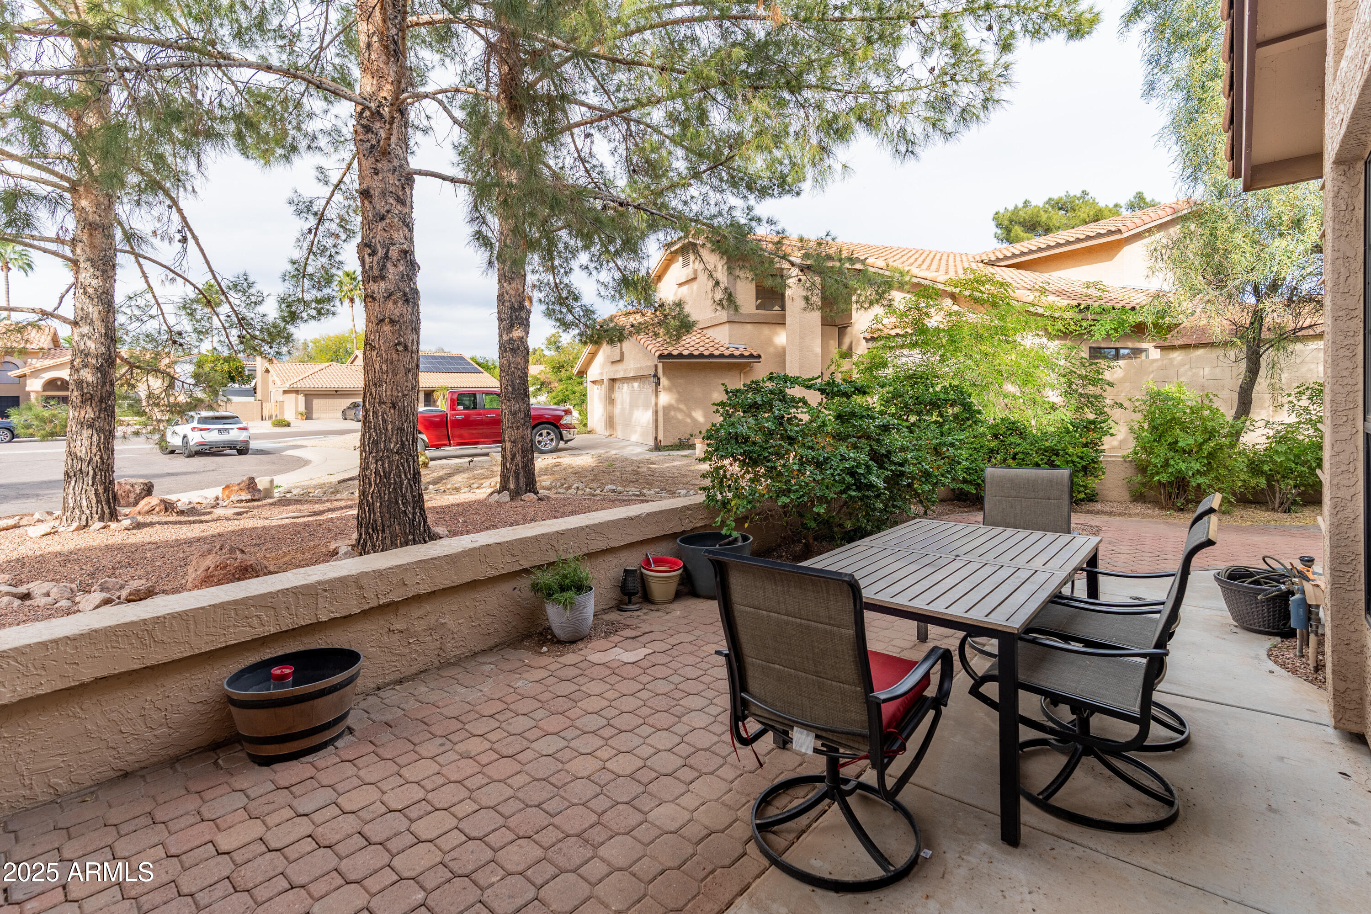
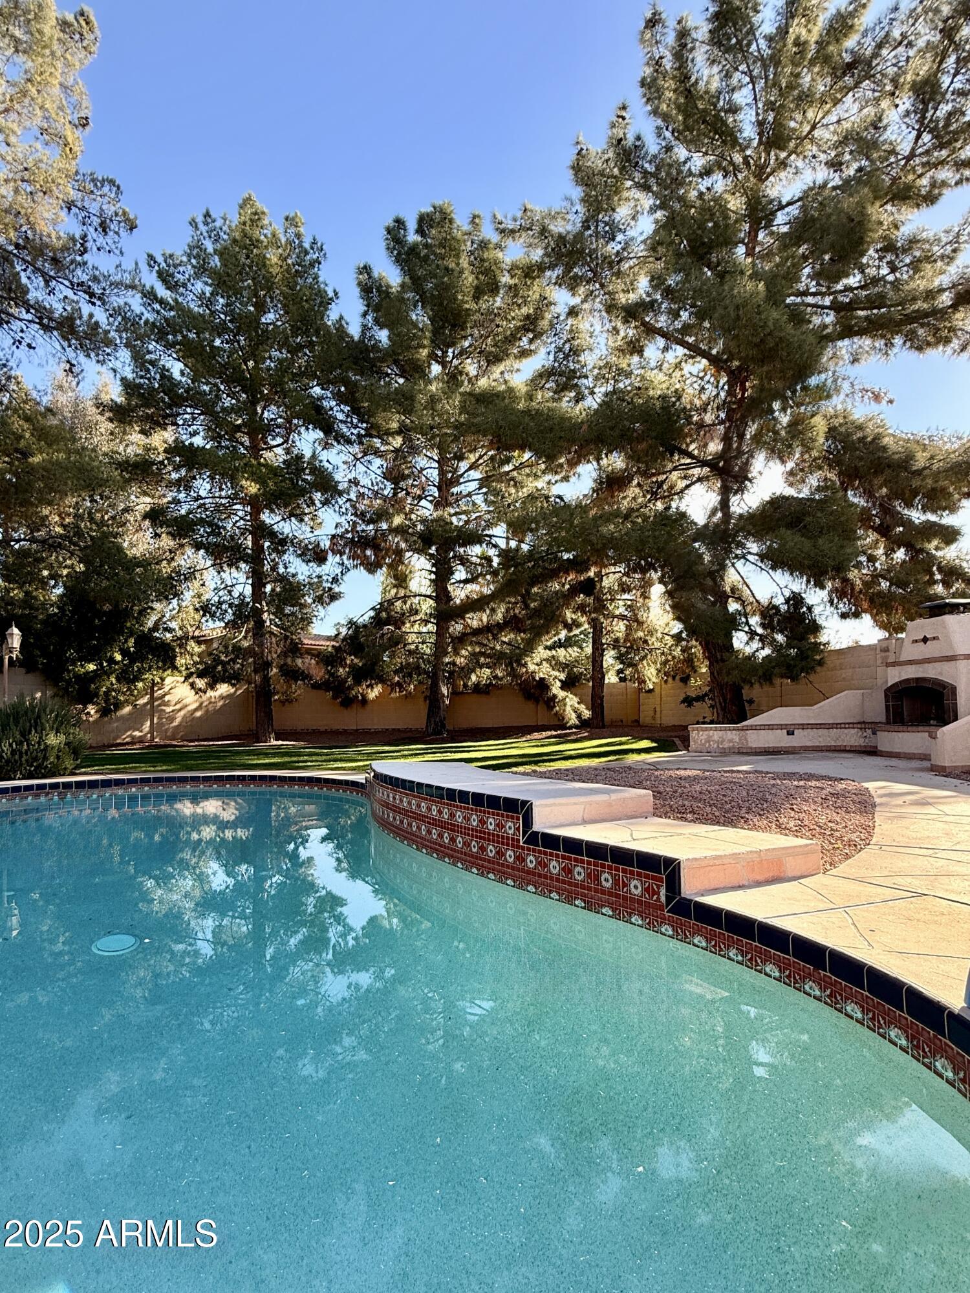
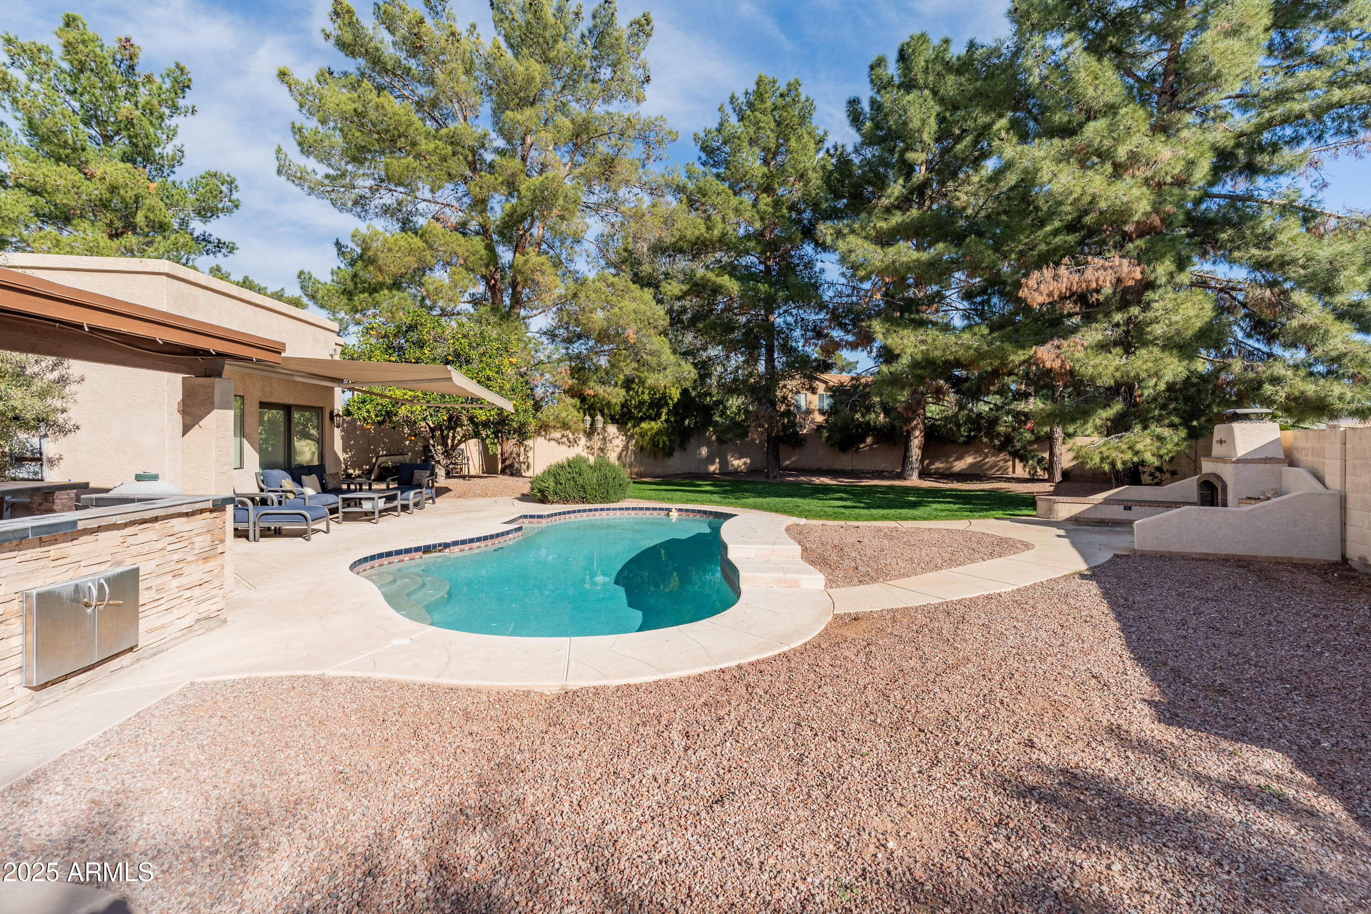
Shaded by tall, mature pine trees, the property offers rare privacy & natural shade--creating a tranquil, estate-like atmosphere that feels worlds away, yet remains close to everything Scottsdale is known for. From the moment you arrive, the home invites a slower pace and a lifestyle defined by space, serenity, & thoughtful design.
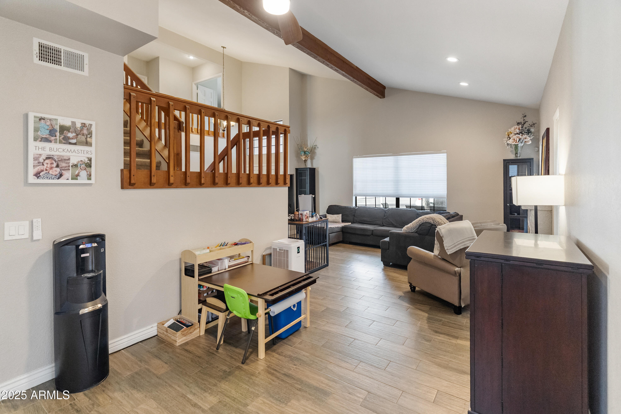
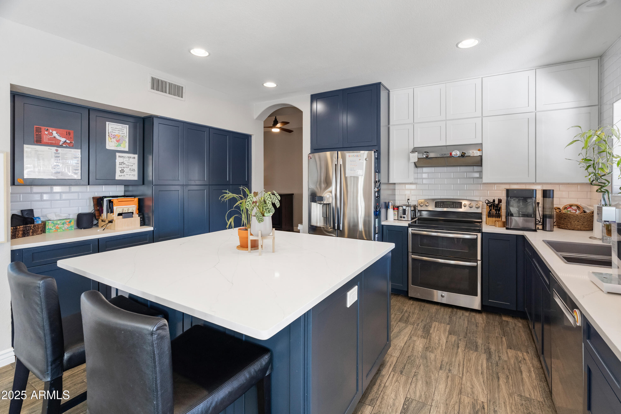
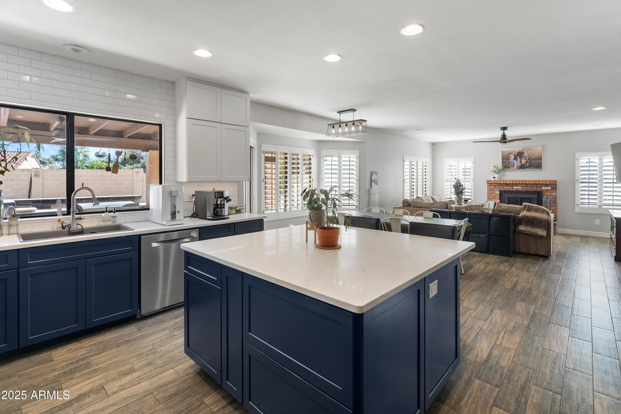
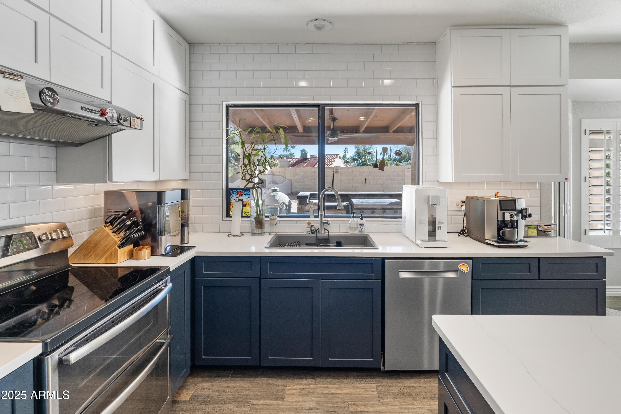
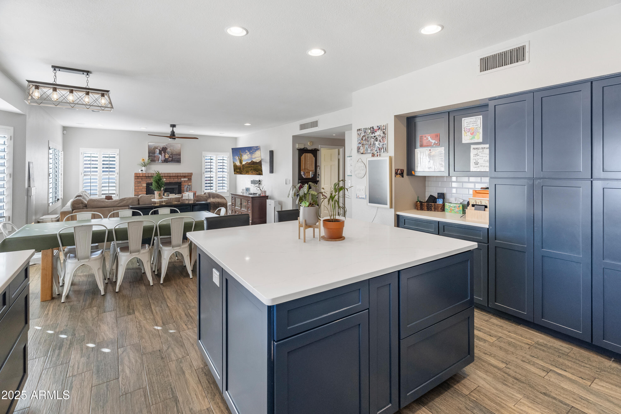
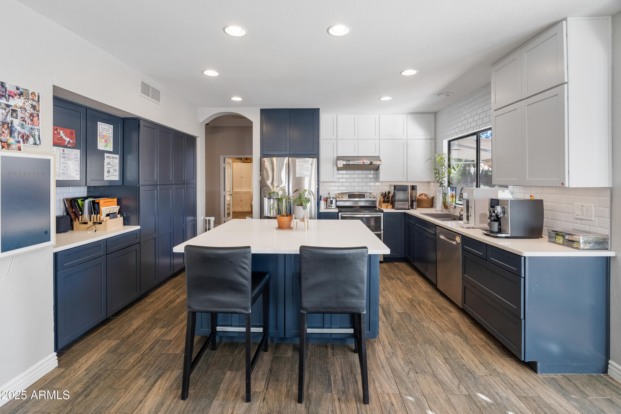
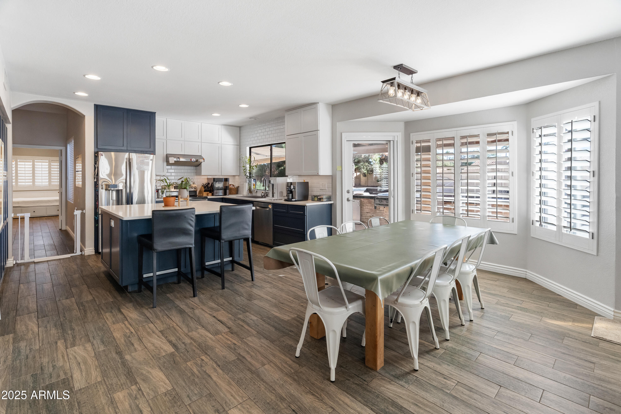
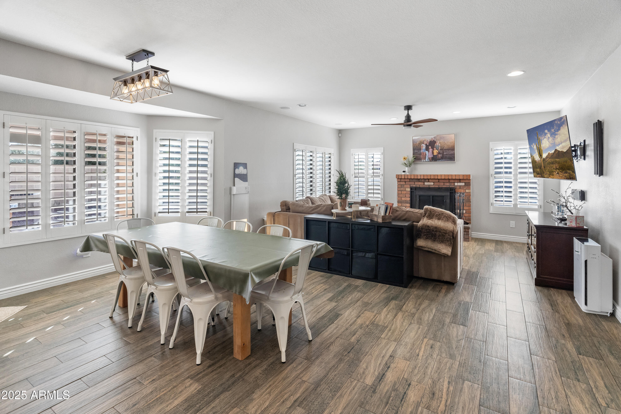
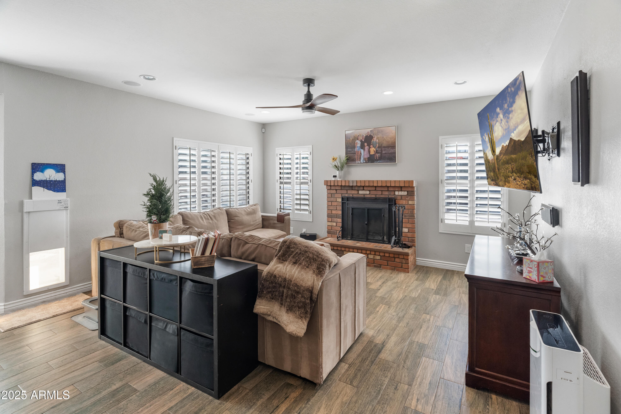
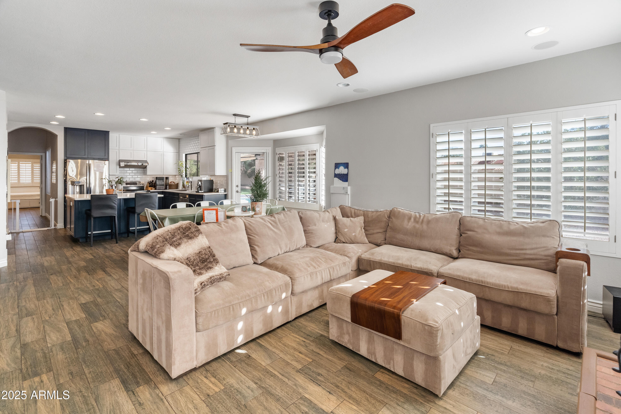
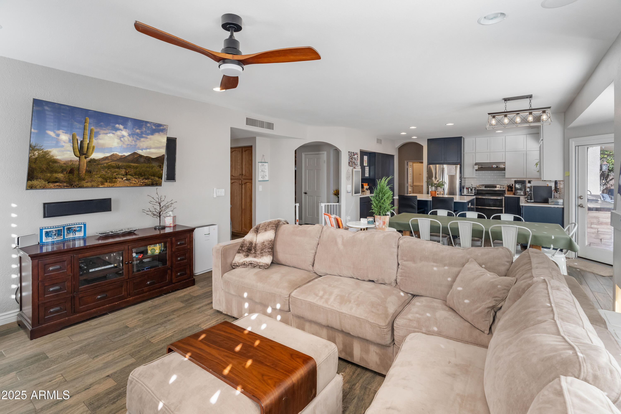
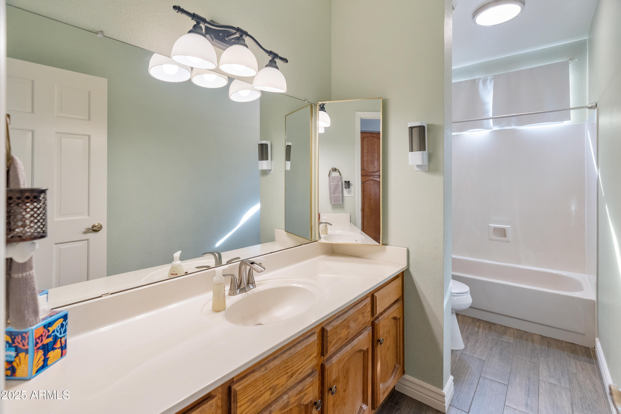
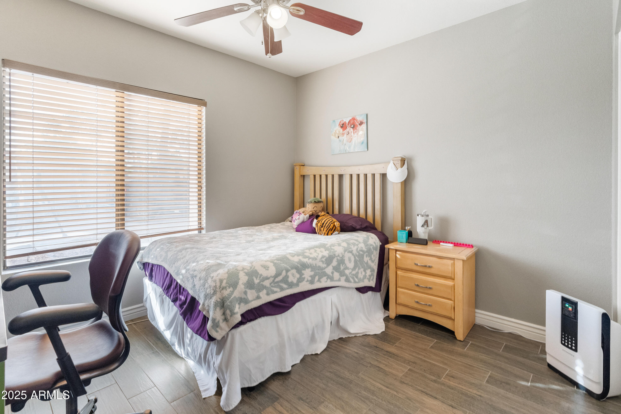
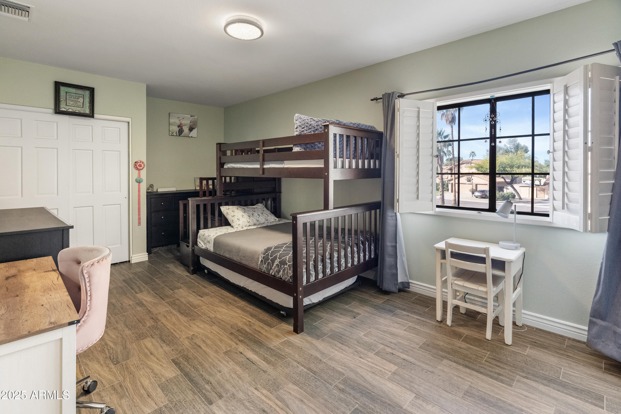
Inside, warm & timeless living spaces feature ceramic hardwood-look flooring, custom wood shutters, & an open, light-filled layout ideal for both intimate evenings & entertaining The kitchen serves as the heart of the home with ample cabinetry, generous counter space, island seating, and seamless flow into a bayed eat-in area and family room with a brick fireplace. Dual-pane windows & three newer HVAC systems enhance year-round comfort & efficiency.



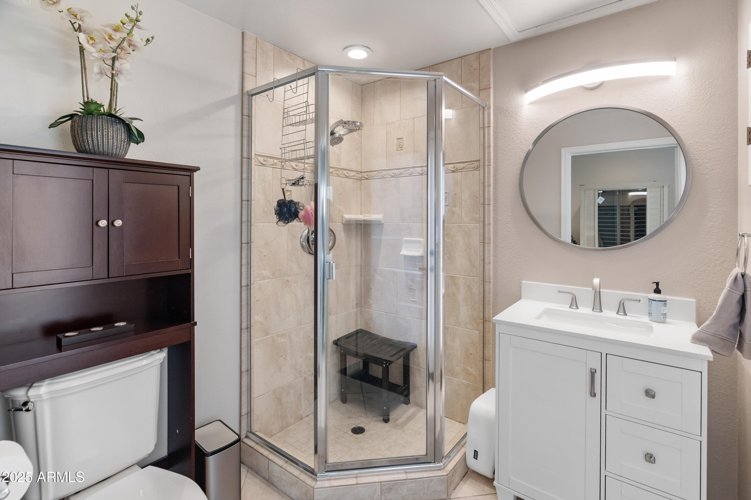
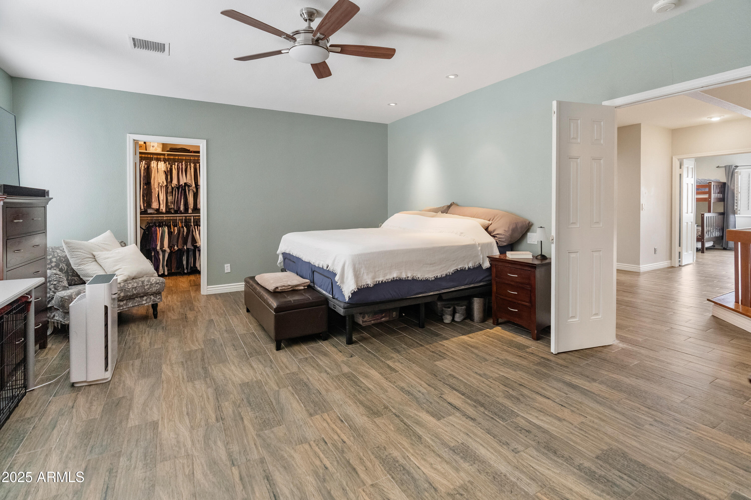
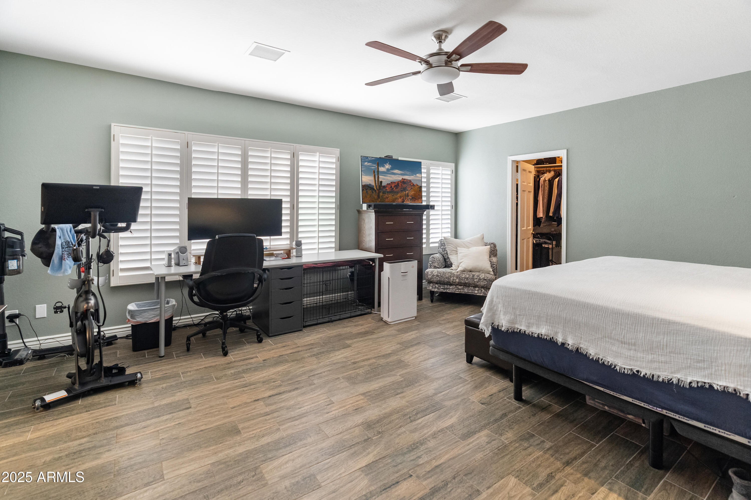
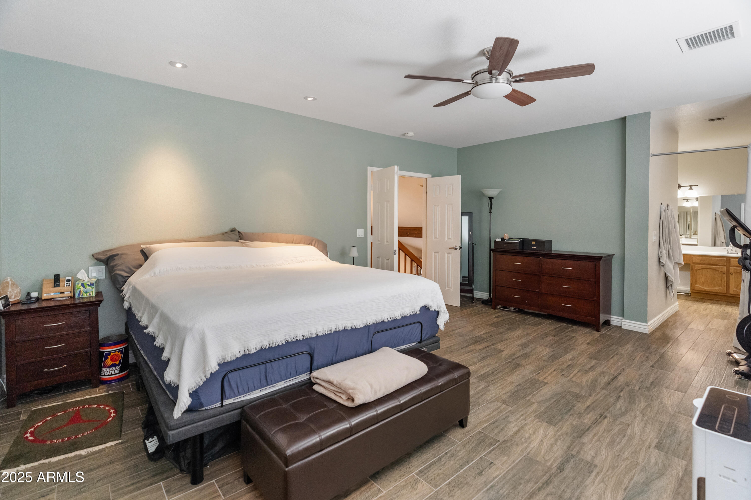
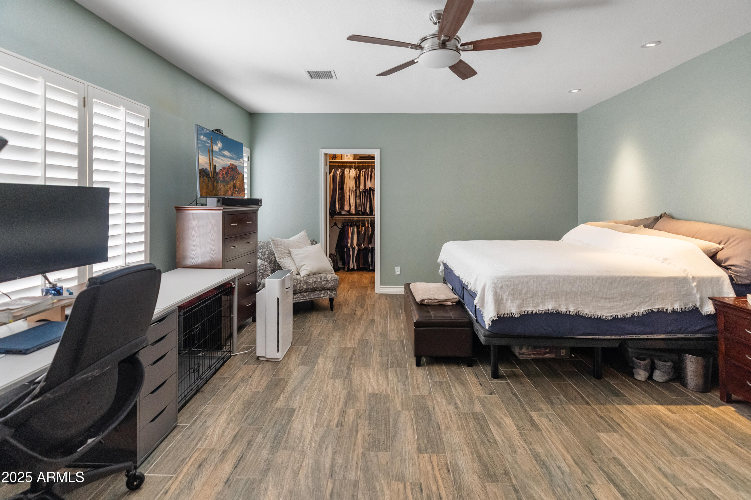
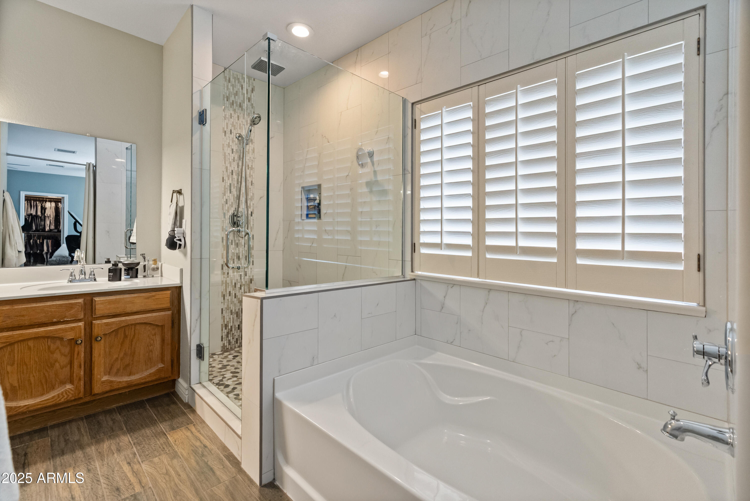
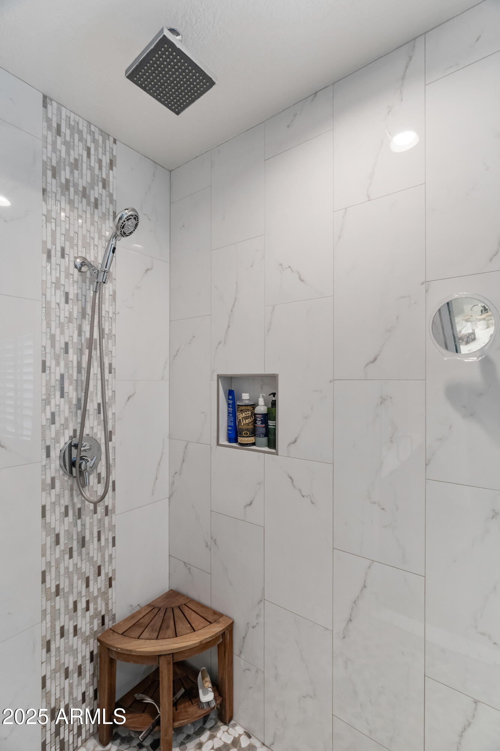
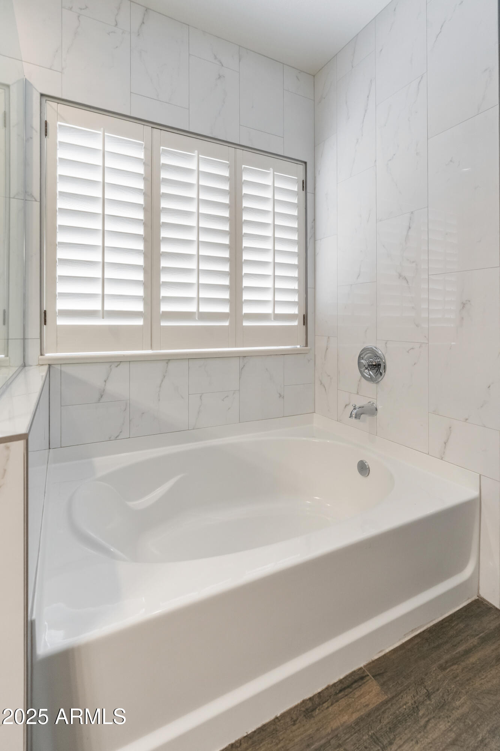
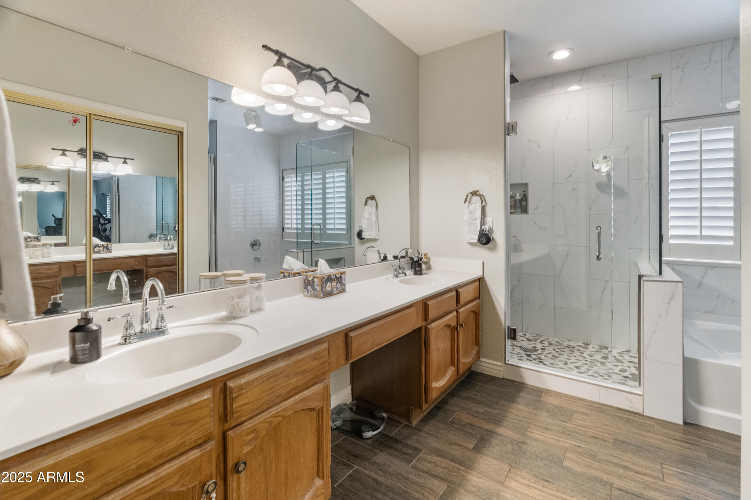

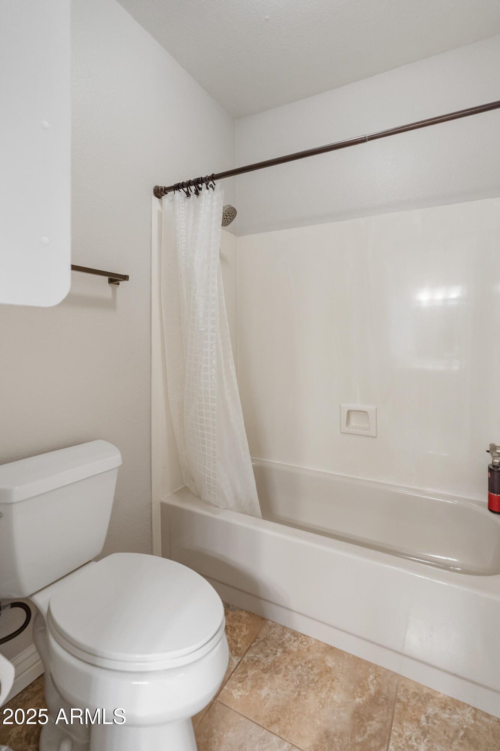
The primary suite has been reimagined by removing an additional bedroom to create a more expansive retreat, complete with two walk-in closets and an updated bathroom designed for relaxation. An approximately 500 sq. ft. attached guest quarters with private entrance offers versatile use as a guest suite, home office, gym, or wellness studio.
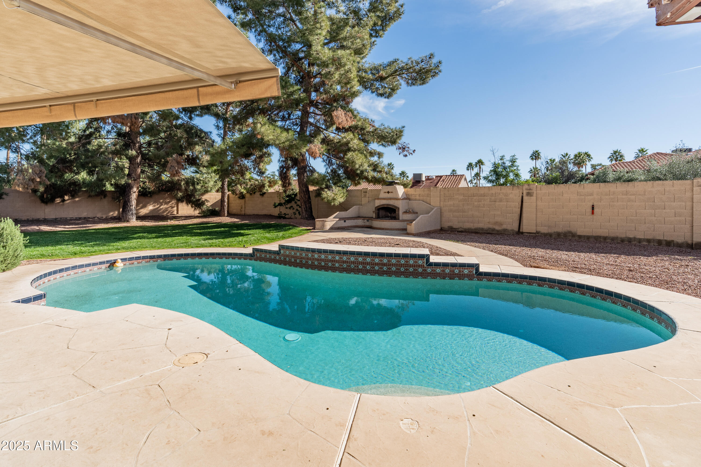
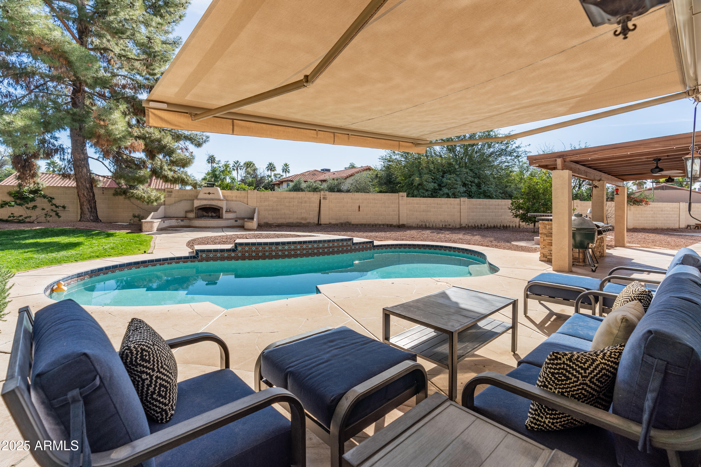
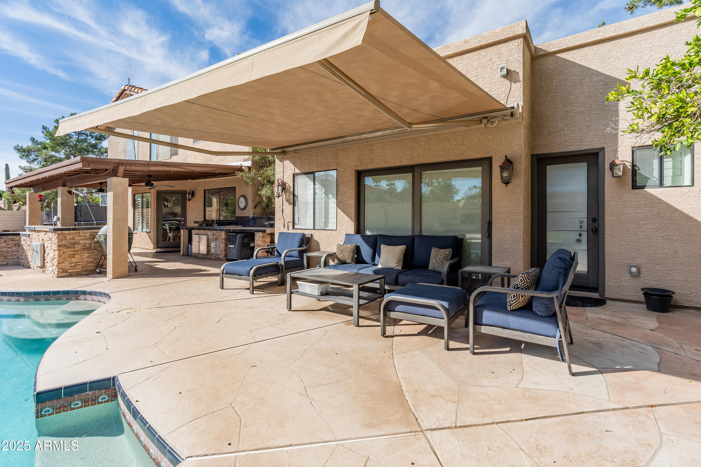
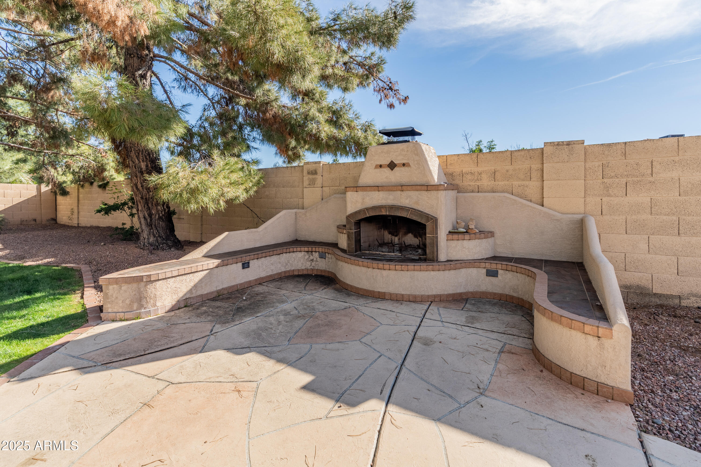
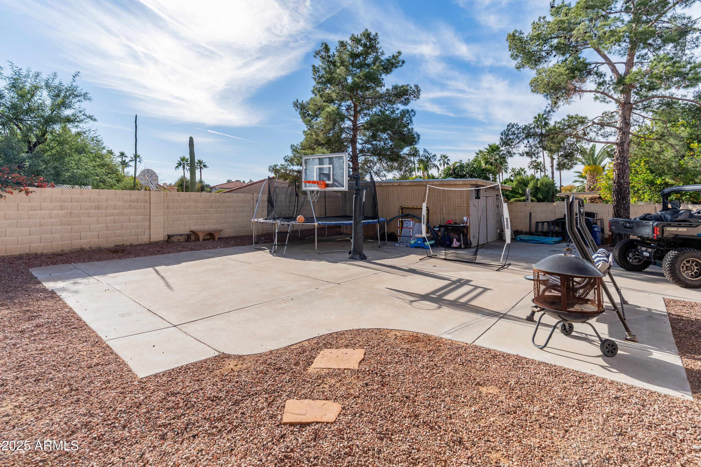
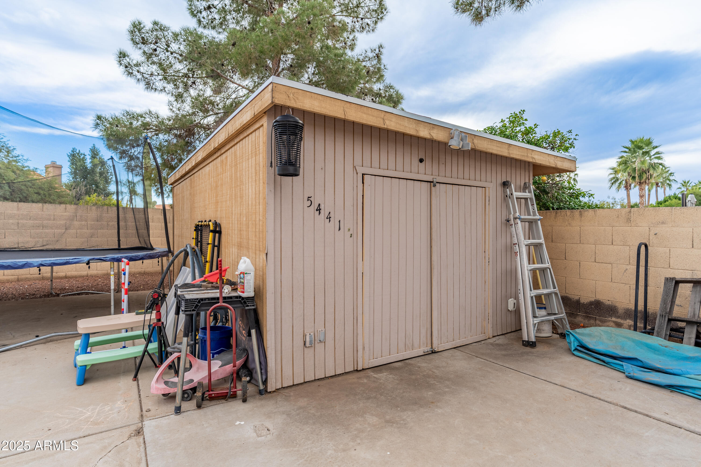
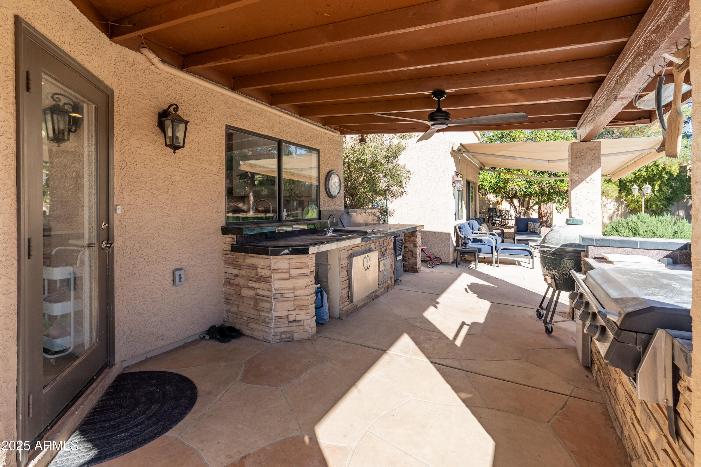
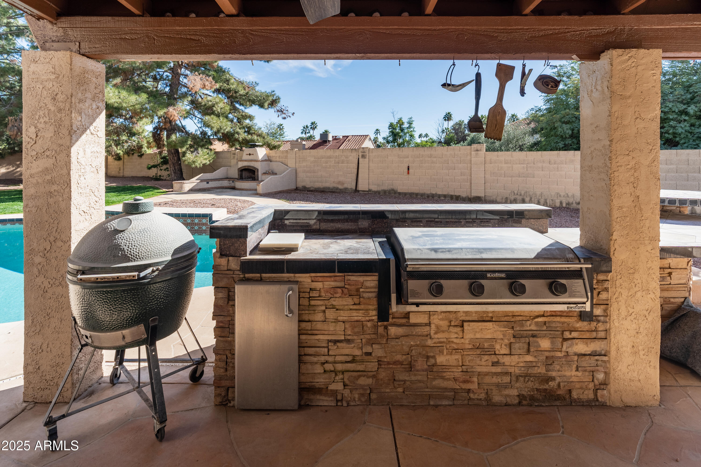
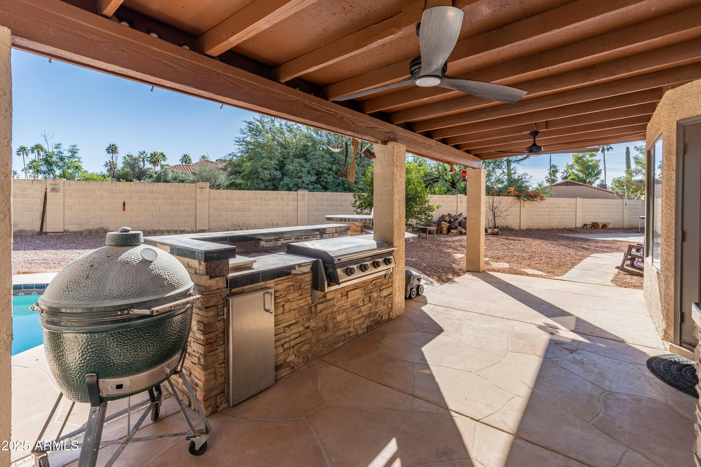
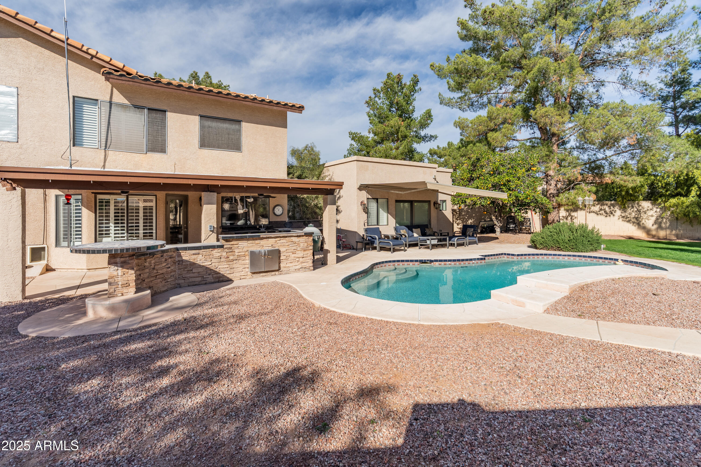
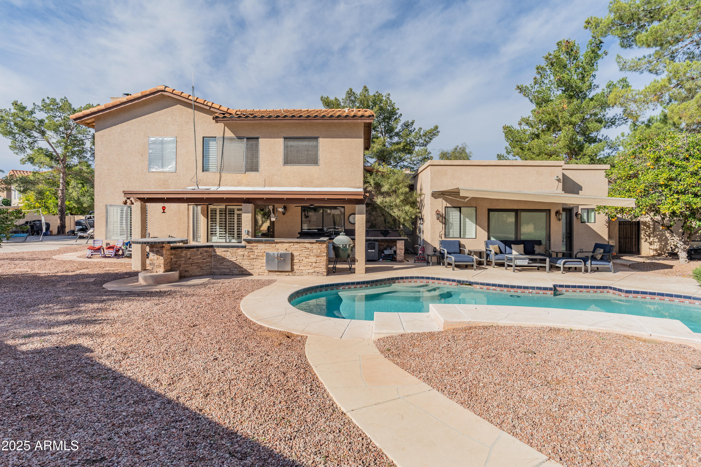
Outdoors, a resort-style pool anchors the backyard, complemented by a fireplace, built-in Blackstone/bar, basketball court, and a dedicated workshop perfect for entertaining, hobbies, or creative pursuits.
Bonus-New roof just installed! One new HVAC installed 2025. 2 other HVACs are newer last couple years.
Just minutes from Kierland Commons, Scottsdale Quarter, & Desert Horizon Park, with golf, top-rated schools, and freeway access nearby, this home delivers Scottsdale living at its finest. A rare opportunity to own a truly special property in one of the Valley's most sought-after neighborhoods.
Shaded by tall, mature pine trees, the property offers rare privacy & natural shade--creating a tranquil, estate-like atmosphere that feels worlds away, yet remains close to everything Scottsdale is known for. From the moment you arrive, the home invites a slower pace and a lifestyle defined by space, serenity, & thoughtful design.
Inside, warm & timeless living spaces feature ceramic hardwood-look flooring, custom wood shutters, & an open, light-filled layout ideal for both intimate evenings & entertaining The kitchen serves as the heart of the home with ample cabinetry, generous counter space, island seating, and seamless flow into a bayed eat-in area and family room with a brick fireplace. Dual-pane windows & three newer HVAC systems enhance year-round comfort & efficiency.
The primary suite has been reimagined by removing an additional bedroom to create a more expansive retreat, complete with two walk-in closets and an updated bathroom designed for relaxation. An approximately 500 sq. ft. attached guest quarters with private entrance offers versatile use as a guest suite, home office, gym, or wellness studio.
Outdoors, a resort-style pool anchors the backyard, complemented by a fireplace, built-in Blackstone/bar, basketball court, and a dedicated workshop perfect for entertaining, hobbies, or creative pursuits.
Bonus-New roof just installed! One new HVAC installed 2025. 2 other HVACs are newer last couple years.
Just minutes from Kierland Commons, Scottsdale Quarter, & Desert Horizon Park, with golf, top-rated schools, and freeway access nearby, this home delivers Scottsdale living at its finest. A rare opportunity to own a truly special property in one of the Valley's most sought-after neighborhoods.
Overview
Property Type
Residential
Location
5441 E KELTON Lane, Scottsdale, AZ 85254
MLS ID
6958170
Listing Last Updated
Property Features & Amenities
Interior
Total Bedrooms
5
Full Bathrooms
4
Flooring
Carpet, Tile
Appliances
Refrigerator, Dishwasher, Disposal, Electric Range, Electric Oven, Electric Cooktop, Water Purifier
Other Interior Features
Quartz Countertops, High Speed Internet, Double Vanity, Upstairs, Eat-in Kitchen, Breakfast Bar, 9 Flat Ceilings, Vaulted Ceiling(s), Kitchen Island, Pantry, Bidet, Full Bth Master Bdrm, Separate Shwr Tub
Exterior
Stories
2
Garage Spaces
3.0
Water Source
City Water
Pool
Variable Speed Pump, Outdoor, Diving Pool
Roof
Tile, Foam
Lot Features
North/South Exposure, Sprinklers In Rear, Desert Back, Desert Front, Cul-De-Sac, Grass Back, Auto Timer H 2 O Front, Auto Timer H 2 O Back, Irrigation Front, Irrigation Back
Parking
Attached Garage, RV Gate, Garage Door Opener, Attchd Gar Cabinets, Temp Controlled
Heat Type
Electric
Air Conditioning
Central Air, Ceiling Fan(s), Window/Wall Unit
Sewer
Public Sewer
Other Exterior Features
Misting System, Sport Court(s), Storage, Built-in Barbecue, RV Hookup
Details
Neighborhood
Phoenix
Financial
Price
$1,225,000
Real Estate Tax
$5,362/yr
Exclusive Listing Agents