Property Description
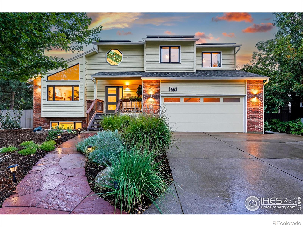
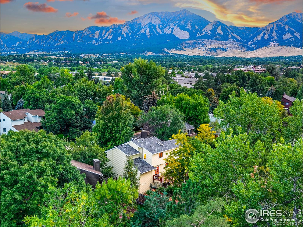
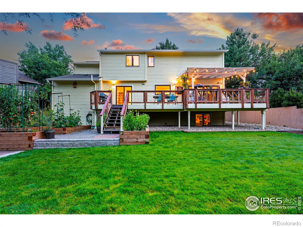
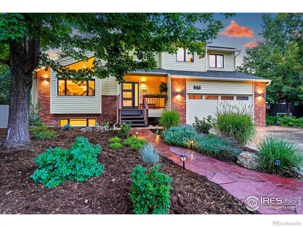
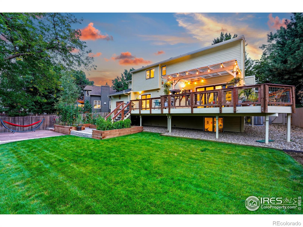
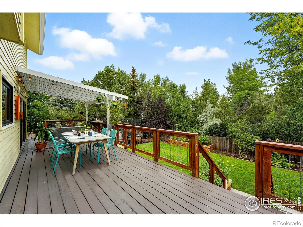
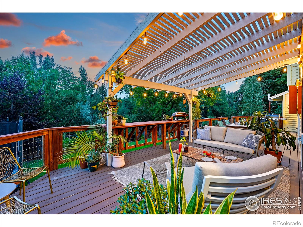
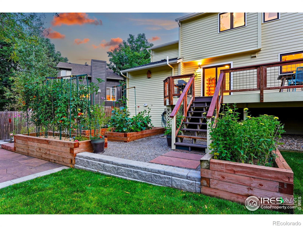
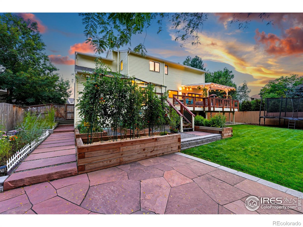
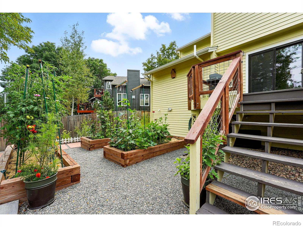
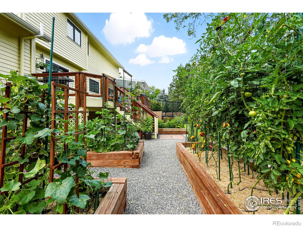
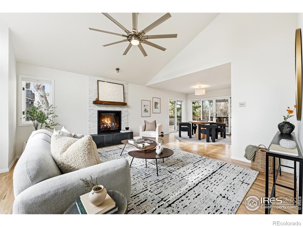
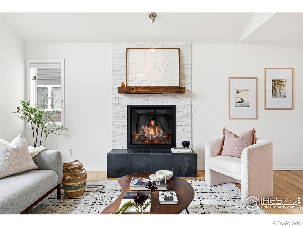
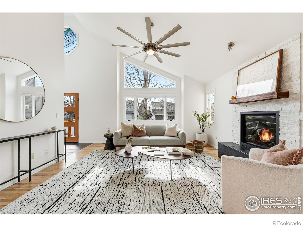
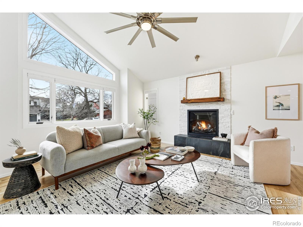
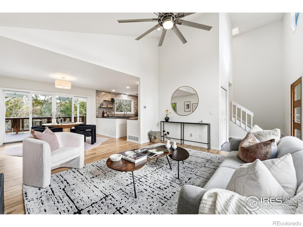
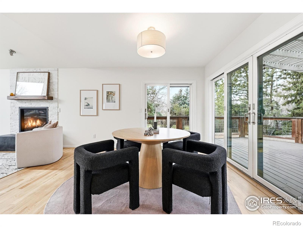
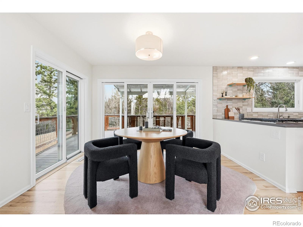
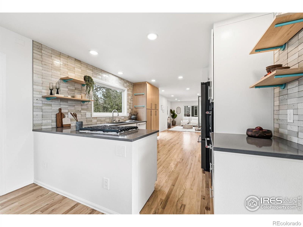
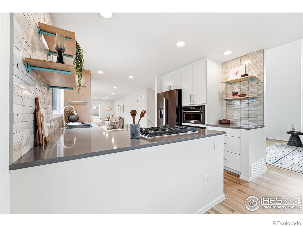
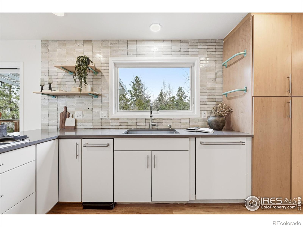
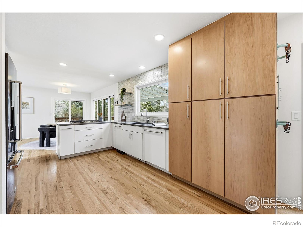
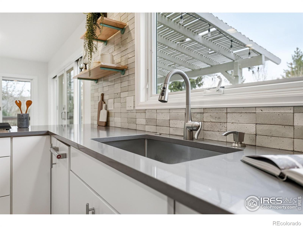
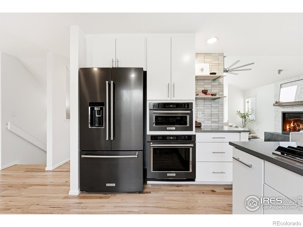
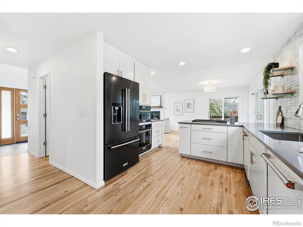
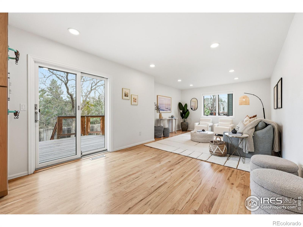
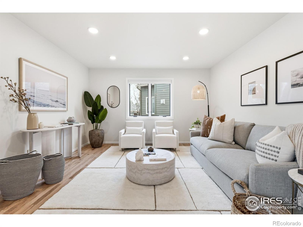
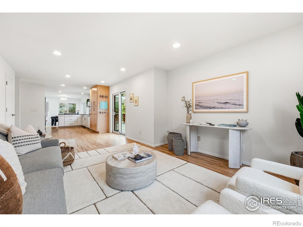
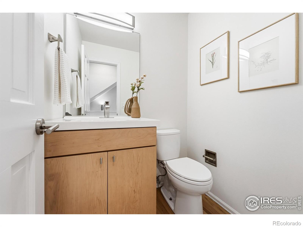
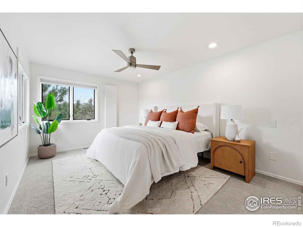
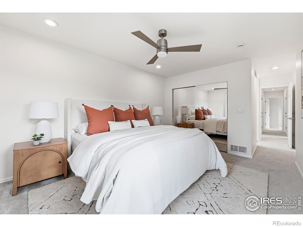
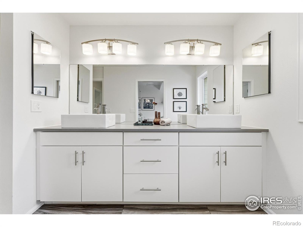
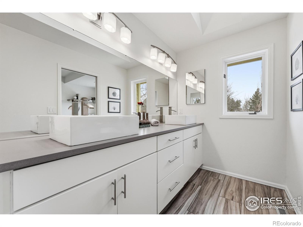
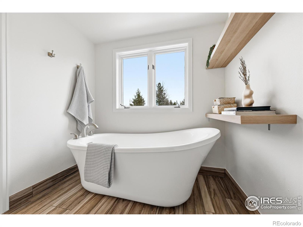
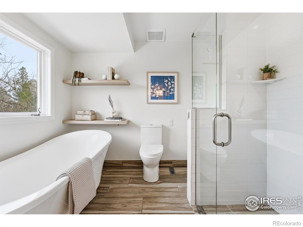
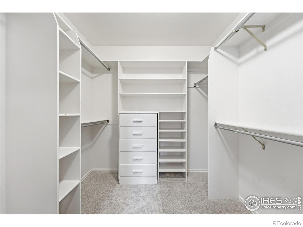
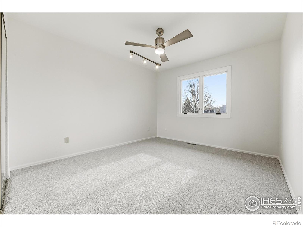
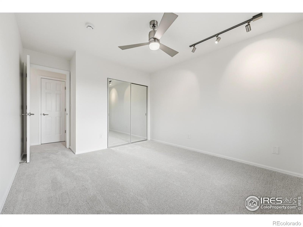
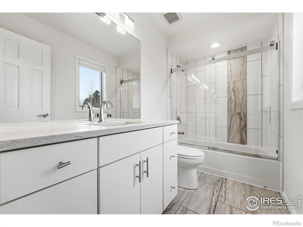
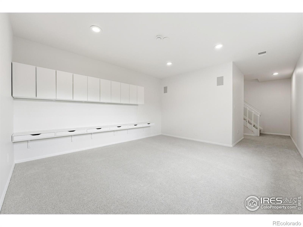
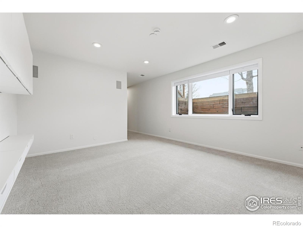
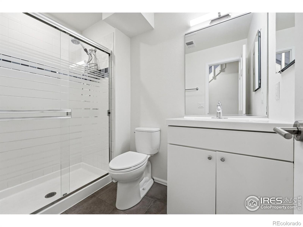
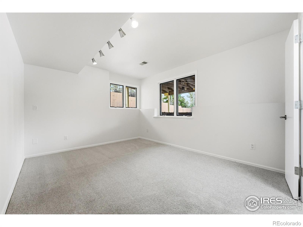
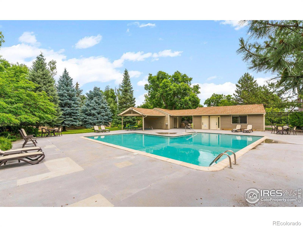
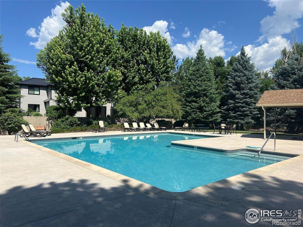
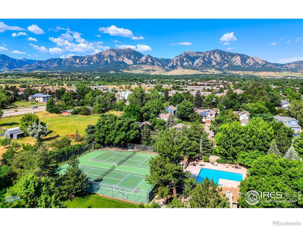
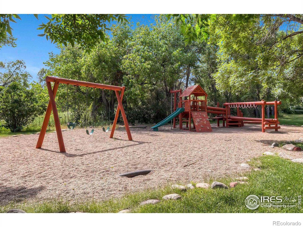
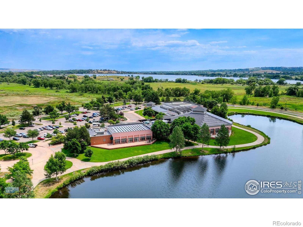
Perfectly tucked near the end of a quiet cul-de-sac in the heart of Greenbelt Meadows-one of East Boulder's most sought-after neighborhoods-this incredible home blends privacy, community, and access to open space. At the end of the street, a small neighborhood pocket park creates a welcoming green space where residents pass through on their way to nearby trails, open space, and community amenities. Thoughtfully updated throughout, the home features extensively remodeled kitchen and baths, gleaming hardwood floors, and a bright, vaulted open floor plan filled with natural light. The beautifully designed kitchen showcases KitchenAid and Bosch appliances, solid-surface countertops, a 5-burner gas range, a large pantry with slide-out shelving, and custom tile work. The inviting living room centers around a cozy fireplace and a large picture window overlooking the lush backyard. Recent updates include brand-new carpet, fresh interior paint, and extensive recessed (can) lighting throughout. Upstairs, the spacious primary suite offers dual closets and a five-piece bath with soaking tub and separate shower. The finished lower garden-level adds a fourth bedroom with a walk-in closet, a 3/4 bath, a recreation room, and generous storage-ideal for guests or a home office. Step outside to an expansive ~400 sq ft deck with pergola overlooking a private gardener's paradise. The front and back yards were fully reimagined in 2023 and feature mature trees, vibrant gardens, a large patio, and nine irrigated raised beds on a .21-acre lot. The oversized 589 sq ft garage includes built-in storage, and owned solar panels transfer free and clear for long-term energy savings. Greenbelt Meadows offers a neighborhood pool, hot tub, tennis and pickleball courts, basketball court, playground, and community park. Residents enjoy direct access to the Bobolink Trail, East Boulder Rec Center, and convenient access to US-36, Table Mesa, and RTD Park-and-Ride.
Overview
Property Type
Residential
Location
5453 Illini Way, Boulder, CO 80303
Zoning
RES
MLS ID
IR1049671
Listing Last Updated
Property Features & Amenities
Interior
Total Bedrooms
4
Full Bathrooms
2
Three-Quarter Bathrooms
1
Half Bathrooms
1
Flooring
Tile, Wood
Appliances
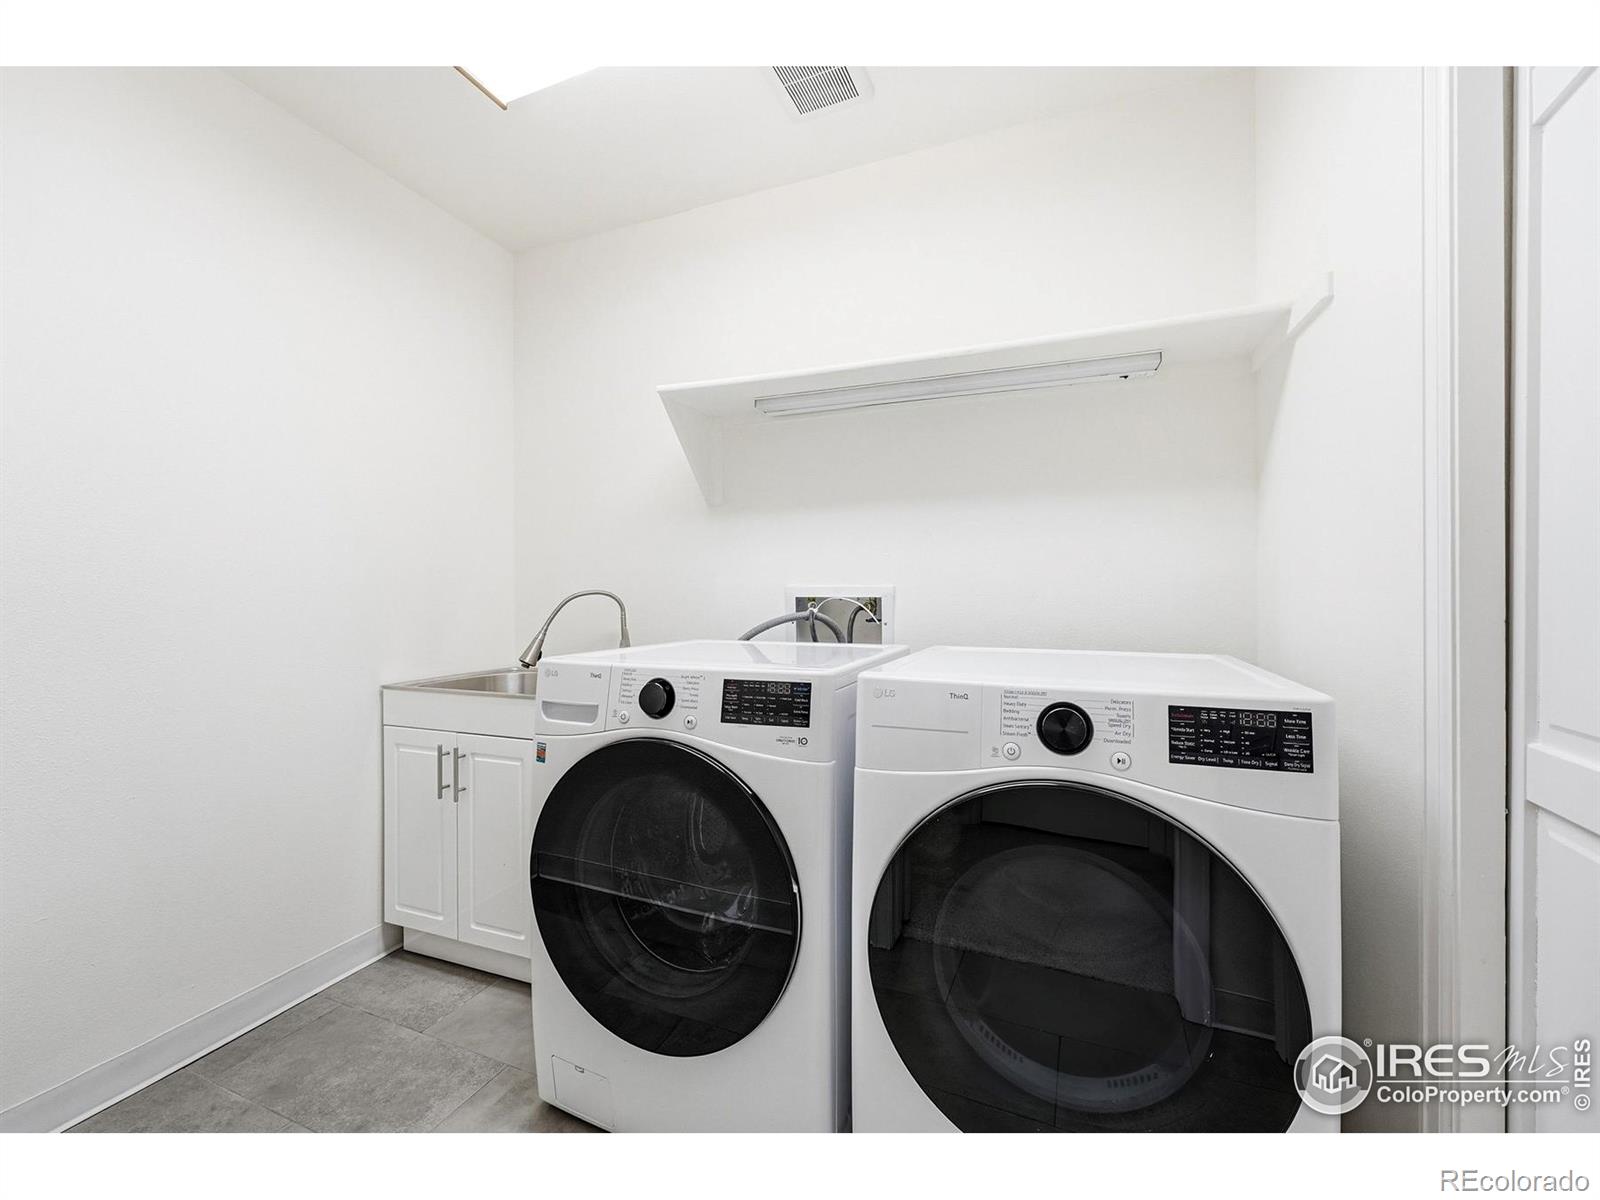
Dishwasher, Disposal, Dryer, Microwave, Oven, Refrigerator, Self Cleaning Oven, Trash Compactor, Washer
Other Interior Features
Five Piece Bath, Open Floorplan, Pantry, Radon Mitigation System, Smart Thermostat, Vaulted Ceiling(s), Walk-In Closet(s)
Exterior
Stories
2
Garage Spaces
2.0
Water Source
Public
Utilities
Cable Available, Electricity Available, Natural Gas Available
Roof
Composition
Lot Features
Cul-De-Sac, Sprinklers In Front
Parking
Oversized
Heat Type
Forced Air
Air Conditioning
Ceiling Fan(s), Central Air
Sewer
Public Sewer
Amenities
Park, Playground, Pool, Spa/Hot Tub, Tennis Court(s), Trail(s)
Security Features
Fire Alarm, Smoke Detector(s)
Details
Total Area
2,939 Sq.Ft.
Architecture Styles
Contemporary
Financial
Price
$1,540,000
Real Estate Tax
$8,068/yr
HOA
$125/mo
Exclusive Listing Agents