

Property Description
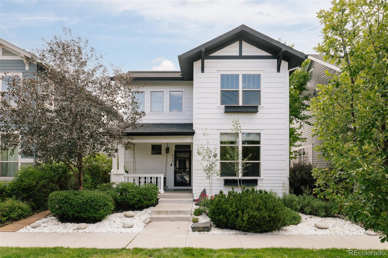
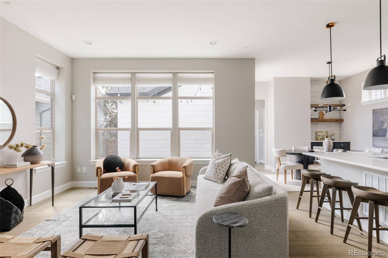
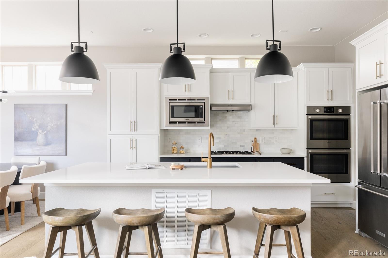
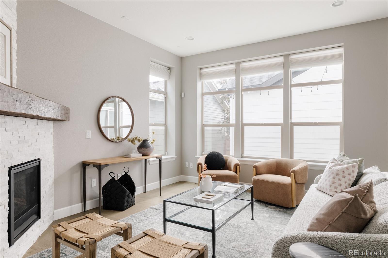
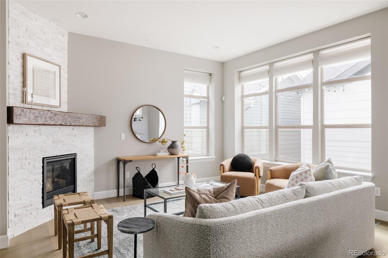
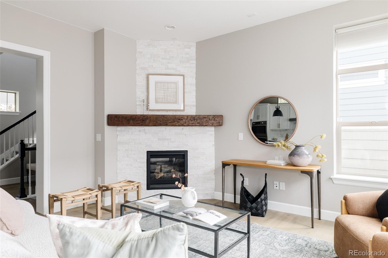
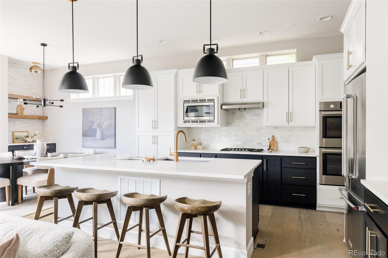
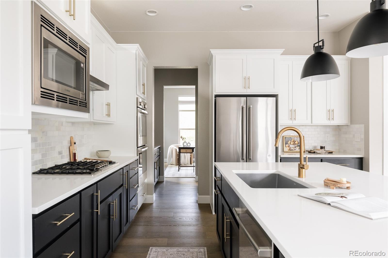
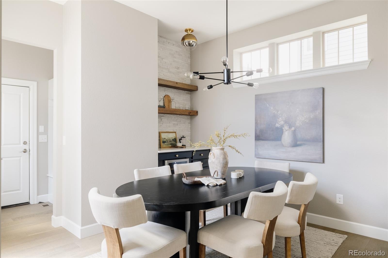
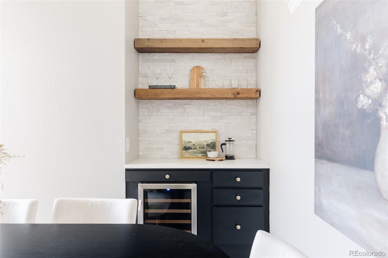
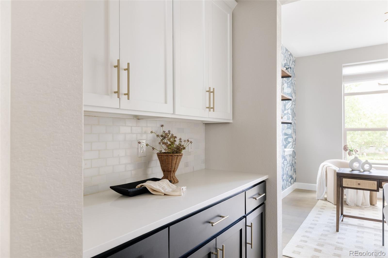
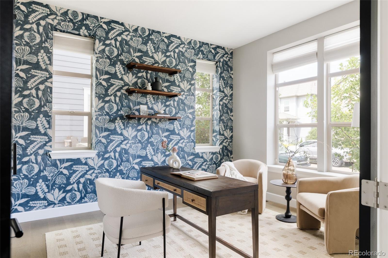
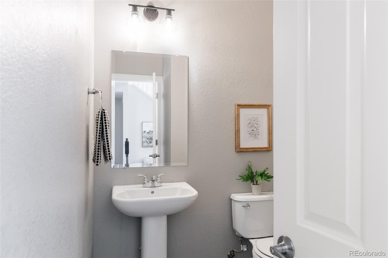
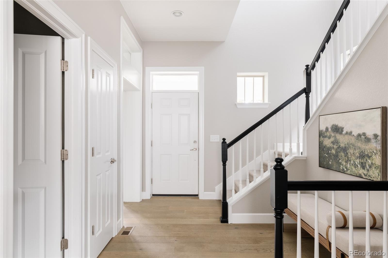
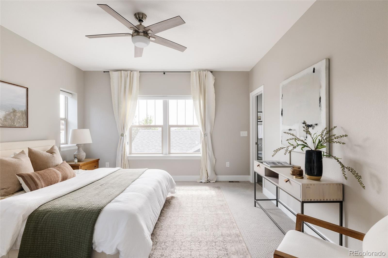
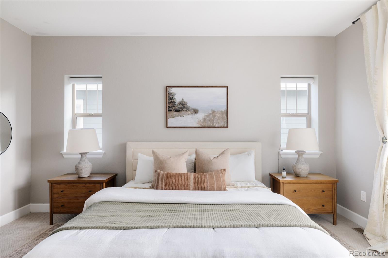
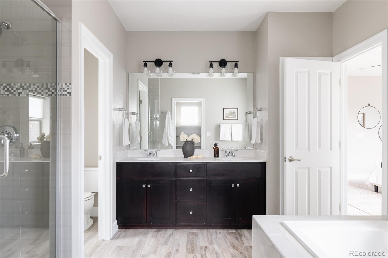
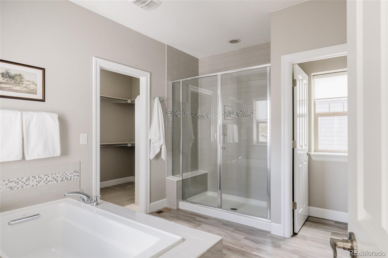
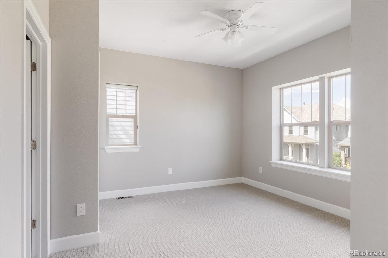
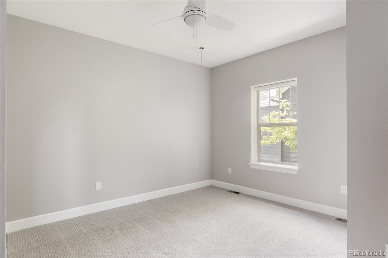
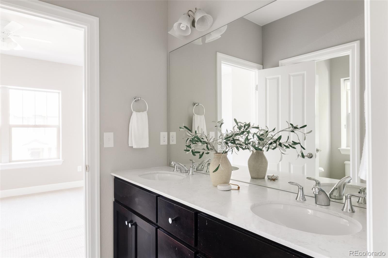
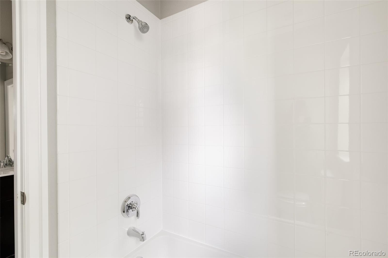
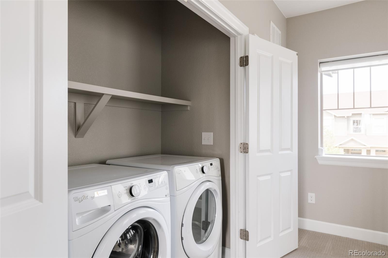
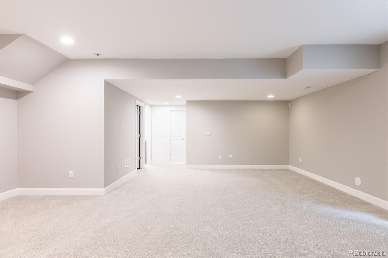
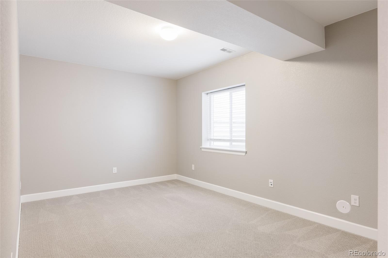
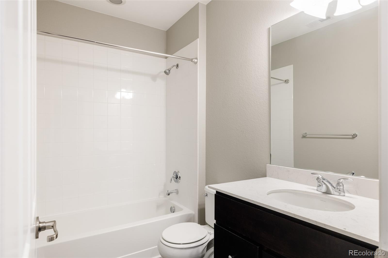
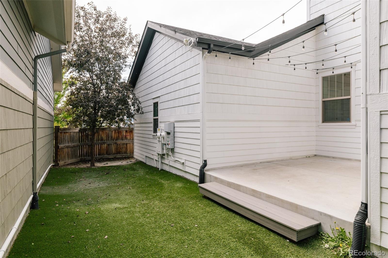
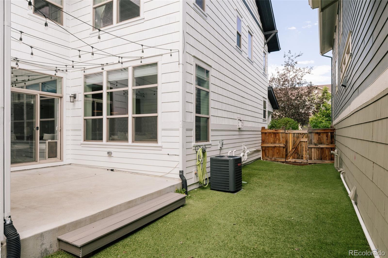
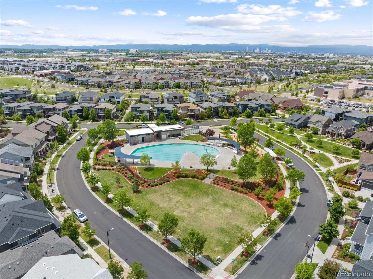
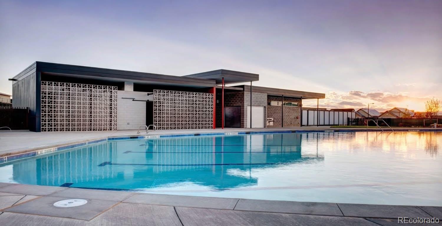
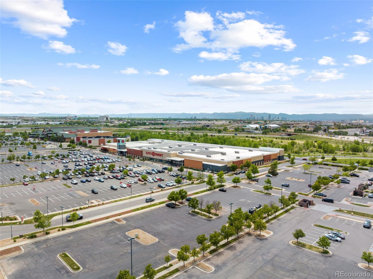
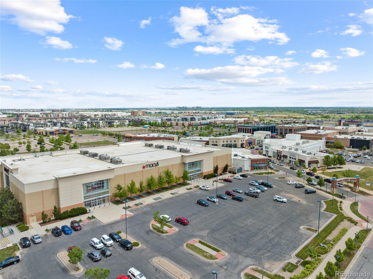
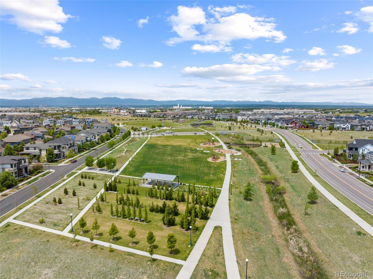
Perfectly positioned on a quiet street in Central Park's Northfield neighborhood, this Thrive home combines timeless farmhouse architecture with thoughtful upgrades throughout. Filled with natural light, it offers a balance of style and functionality, with inviting spaces designed for daily living and entertaining. A welcoming foyer opens to a main-floor office, creating the ideal work-from-home space. Beyond, the open-concept main level features soaring 10-foot ceilings, expansive windows, and wide-plank flooring that enhance the airy feel. The chef's kitchen anchors the home with abundant white cabinetry, quartz countertops, a stylish backsplash, updated lighting, double ovens, a gas cooktop, and an oversized island with seating. The adjoining dining area flows into the living room, where a floor-to-ceiling stone fireplace and reclaimed wood mantel create a warm focal point. A custom entertaining bar with a wine fridge, stone backsplash, and reclaimed wood shelving adds character and convenience. Upstairs, the primary suite offers mountain views and a five-piece bath with dual sinks, a soaking tub, oversized shower, and walk-in closet. Two secondary bedrooms share a Jack-and-Jill bath, while the upstairs laundry adds convenience. The finished basement expands the living space with a large recreation area ideal for movie nights, workouts, games, or play. A guest bedroom and full bath provide a comfortable setup for visitors or multigenerational living. Custom Hunter Douglas shades add style and function throughout, while leased solar panels help reduce energy costs. Outside, the private patio and low-maintenance yard create an inviting setting for entertaining or relaxing. An oversized 2.5-car garage with workspace offers room for vehicles, storage, hobbies, and gear. Located blocks from Maverick Pool, parks, trails, shopping, and dining, and top rated schools.
Overview
Property Type
Residential
Location
5487 Uinta Way, Denver, CO 80238
Zoning
M-RX-5
MLS ID
2246719
Listing Last Updated
Property Features & Amenities
Interior
Total Bedrooms
4
Full Bathrooms
3
Half Bathrooms
1
Flooring
Carpet, Tile, Wood
Appliances
Bar Fridge, Dishwasher, Disposal, Double Oven, Dryer, Gas Water Heater, Microwave, Range, Range Hood, Refrigerator, Washer
Other Interior Features
Built-in Features, Ceiling Fan(s), Eat-in Kitchen, Entrance Foyer, Five Piece Bath, High Ceilings, Jack Jill Bathroom, Kitchen Island, Open Floorplan, Pantry, Primary Suite, Quartz Counters, Smart Thermostat, Walk-In Closet(s)
Exterior
Stories
2
Garage Spaces
2.0
Water Source
Public
Roof
Composition
Lot Features
Level, Master Planned
Parking
Lighted, Oversized
Heat Type
Forced Air
Air Conditioning
Central Air
Sewer
Public Sewer
Amenities
Park, Pool, Trail(s)
Security Features
Carbon Monoxide Detector(s), Smoke Detector(s)
Other Exterior Features
Lighting, Private Yard, Rain Gutters
Details
Total Area
3,322 Sq.Ft.
Architecture Styles
Traditional
Financial
Price
$900,000
Real Estate Tax
$8,853/yr
HOA
$58/mo
Exclusive Listing Agents
