Property Description
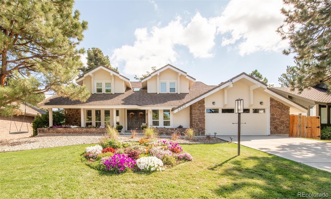
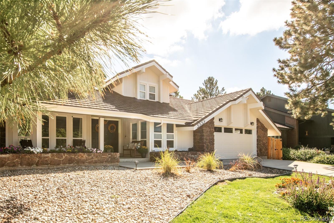
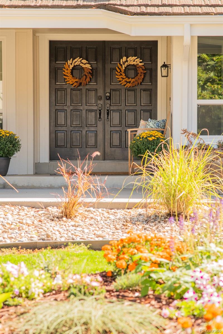
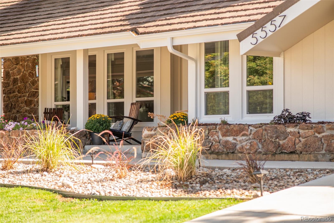
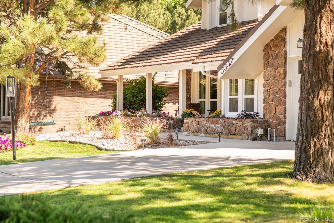
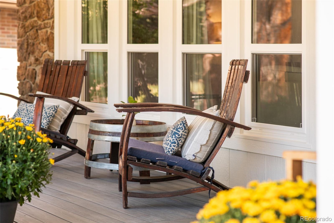
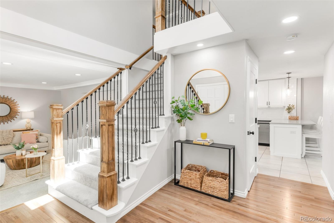
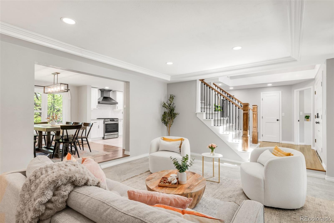
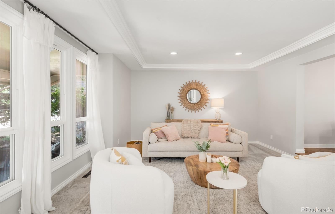
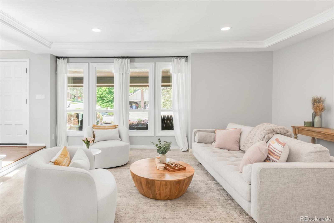
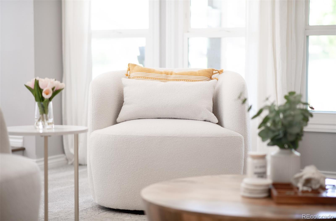
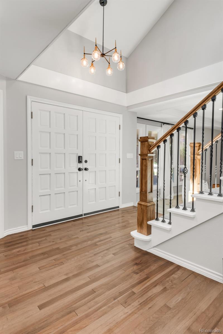
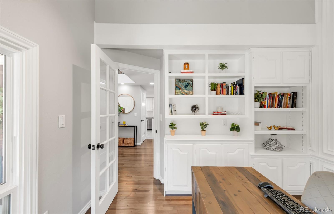
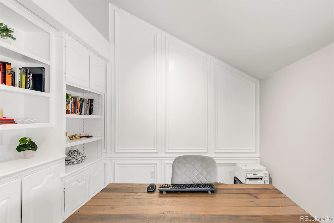
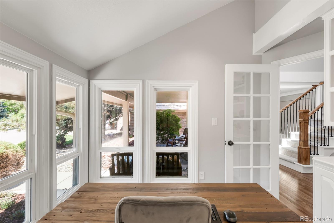
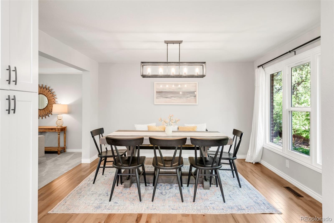
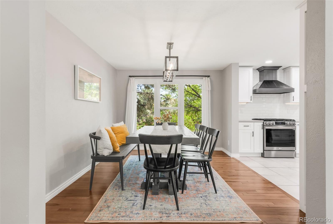
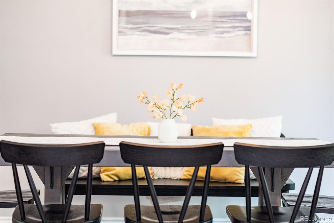
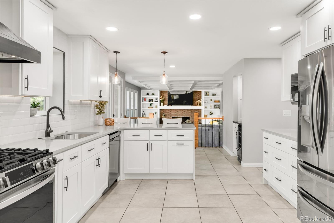
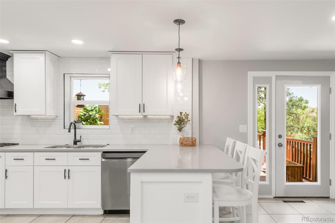
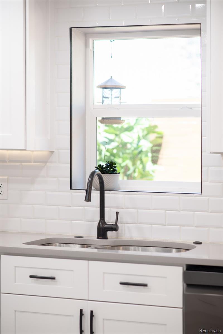
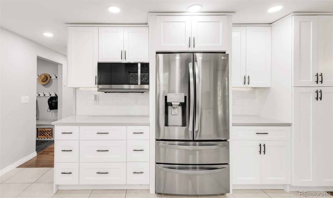
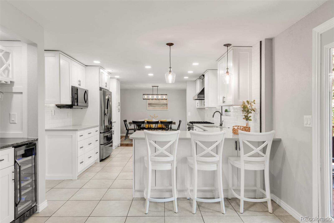
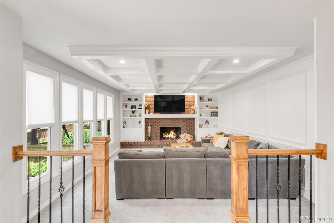
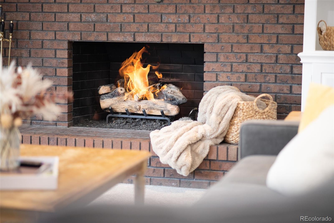
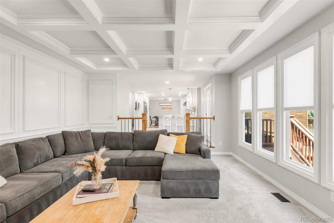
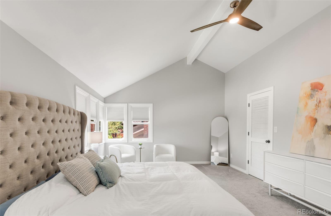
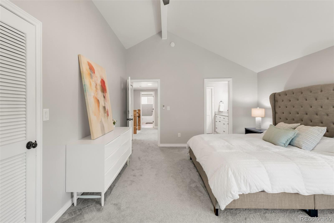
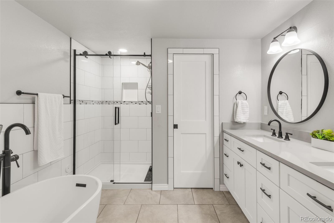
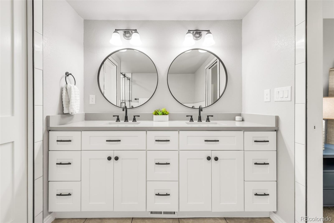
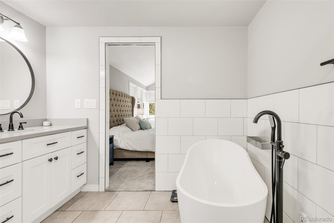
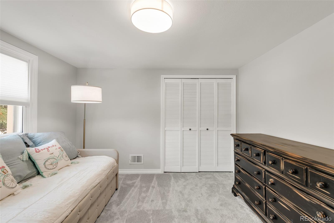
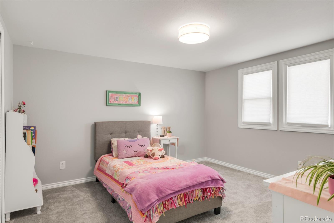
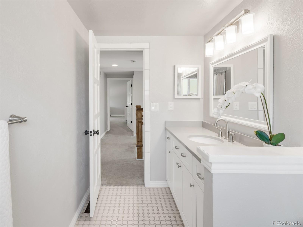
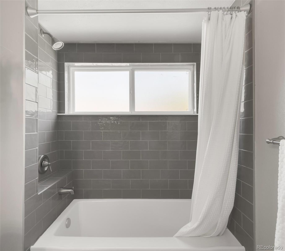
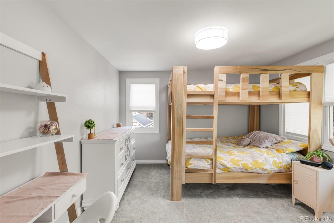
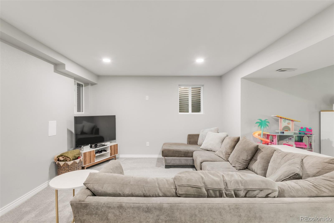
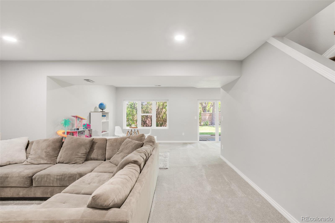
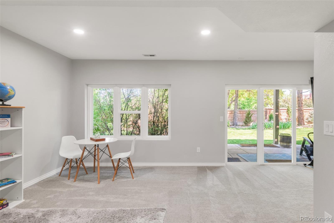
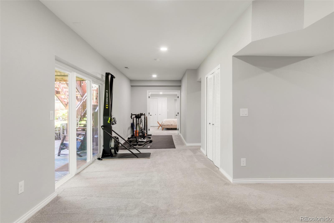
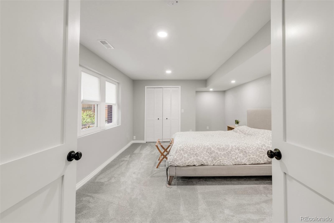
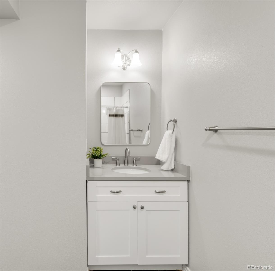
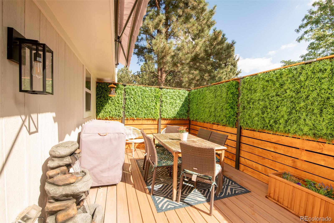
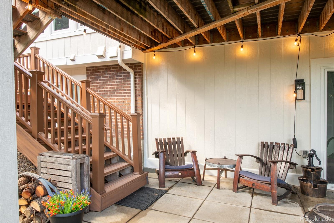
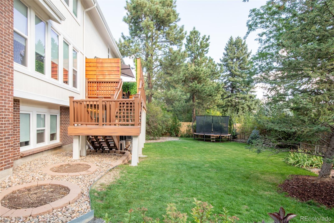
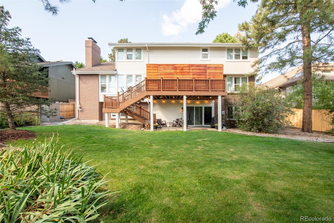
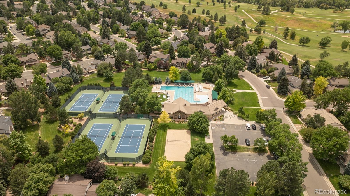
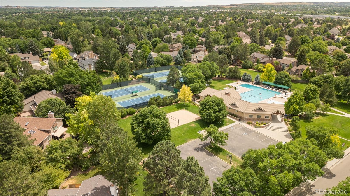
Timeless style and modern comfort are showcased throughout this beautifully updated home tucked in the coveted Heritage Greens community. An inviting covered front porch welcomes you into sunlit interiors, where all new windows, updated flooring and fresh paint enhance every corner. The formal living room flows into an elegant dining area, ideal for entertaining. A sleek kitchen features stainless steel appliances, all-white cabinetry and a peninsula with bar seating. The adjacent living area exudes warmth with a brick fireplace framed by custom built-ins. Upstairs, the generous primary suite impresses with vaulted ceilings, a large walk-in closet and a spa-like, 5-piece bath, while three additional bedrooms provide flexibility. The finished walkout basement adds a spacious rec room and a flexible fifth bedroom. Enjoy outdoor living in the expansive, fenced backyard with a deck and patio. Community amenities include a clubhouse, pool, 4 tennis courts, sand volleyball, soccer field, and ample open space -- truly resort-style living. South Suburban golf course is steps away from this bubbling, active community, as well as Linksview Park.
LOWEST PRICE PER FINISHED SQUARE FOOT AVAILABLE IN HG CURRENTLY ON THE MARKET // MILITARY ORDERS DRIVING THIS MOVE + PRICE DROP -- VA LOAN AT 5.625% IS TRANSFER ELIGIBLE.
LOWEST PRICE PER FINISHED SQUARE FOOT AVAILABLE IN HG CURRENTLY ON THE MARKET // MILITARY ORDERS DRIVING THIS MOVE + PRICE DROP -- VA LOAN AT 5.625% IS TRANSFER ELIGIBLE.
Overview
Property Type
Residential
Location
5557 E Links Circle, Centennial, CO 80122
MLS ID
9977351
Listing Last Updated
Property Features & Amenities
Interior
Total Bedrooms
5
Full Bathrooms
3
Half Bathrooms
1
Flooring
Carpet, Tile, Wood
Appliances
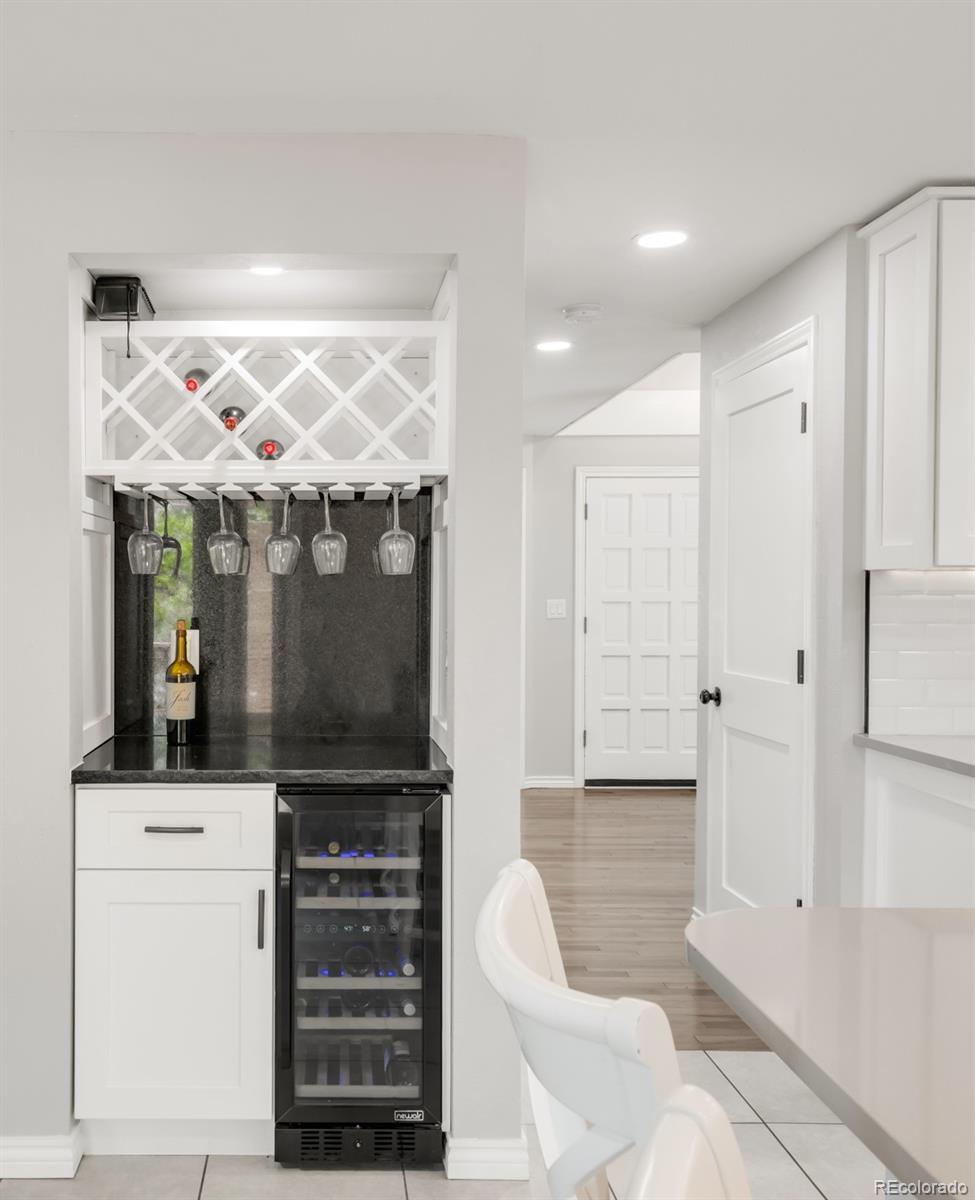
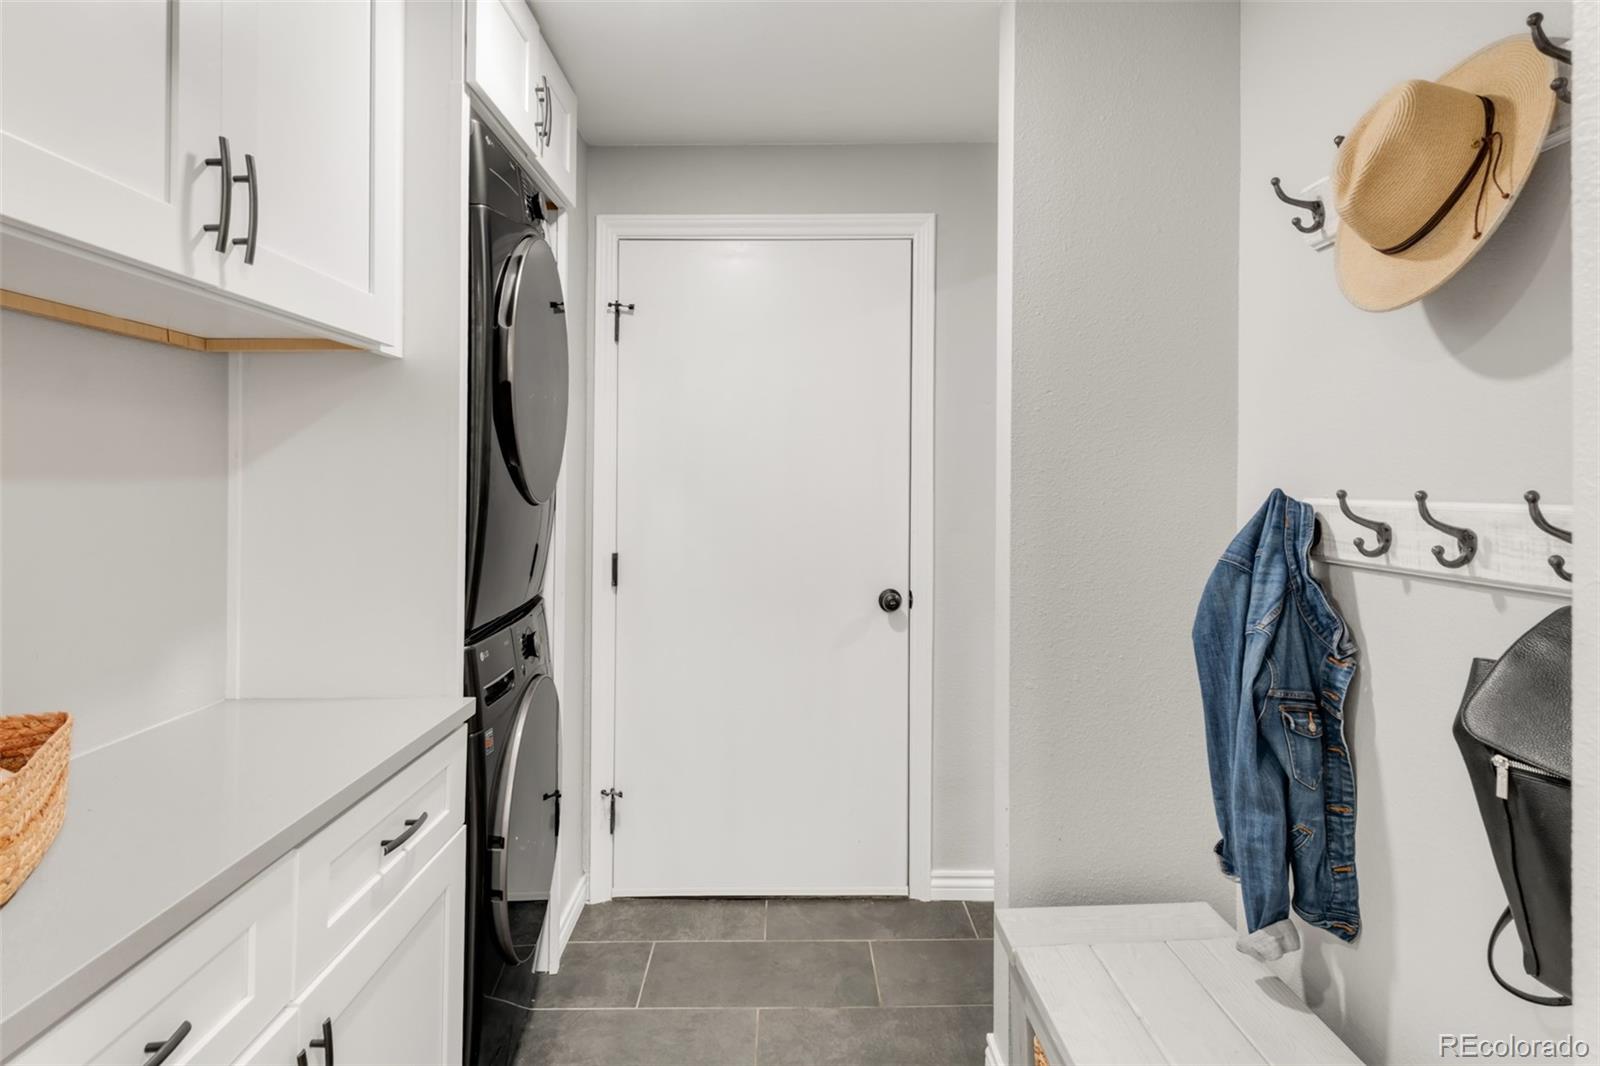
Bar Fridge, Dishwasher, Disposal, Dryer, Gas Water Heater, Microwave, Oven, Range, Range Hood, Refrigerator, Washer
Other Interior Features
Breakfast Bar, Built-in Features, Ceiling Fan(s), Corian Counters, Eat-in Kitchen, Entrance Foyer, Five Piece Bath, High Ceilings, Open Floorplan, Pantry, Primary Suite, Radon Mitigation System, Smoke Free, Vaulted Ceiling(s), Walk-In Closet(s)
Exterior
Stories
2
Garage Spaces
2.0
Water Source
Public
Utilities
Cable Available, Electricity Connected, Internet Access (Wired), Natural Gas Connected, Phone Available
Roof
Concrete
Lot Features
Landscaped, Level, Many Trees, Sprinklers In Front, Sprinklers In Rear
Heat Type
Forced Air, Natural Gas
Air Conditioning
Central Air
Sewer
Public Sewer
Substructure
Concrete Perimeter
Amenities
Clubhouse, Golf Course, Park, Playground, Pool, Tennis Court(s)
Security Features
Carbon Monoxide Detector(s), Smoke Detector(s)
Other Exterior Features
Garden, Lighting, Private Yard, Rain Gutters, Water Feature
Details
Total Area
4,132 Sq.Ft.
Architecture Styles
Traditional
Financial
Price
$1,100,000
Real Estate Tax
$7,413/yr
HOA
$757/yr
Exclusive Listing Agents