Property Description
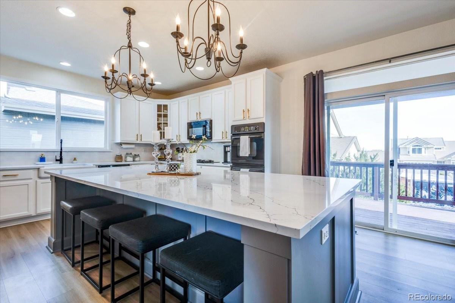
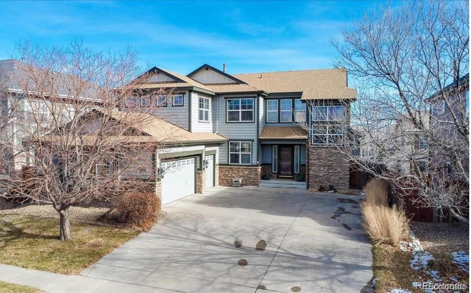
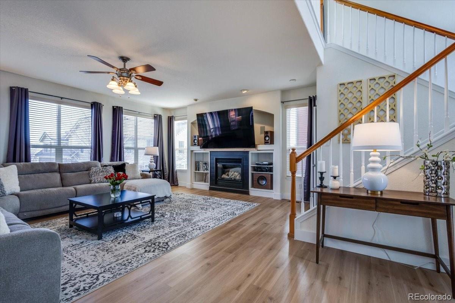
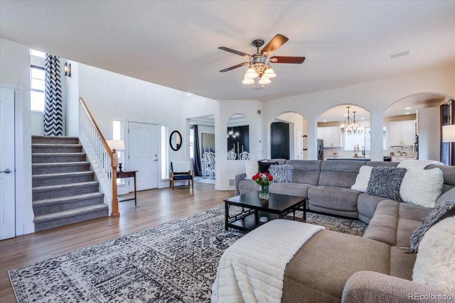
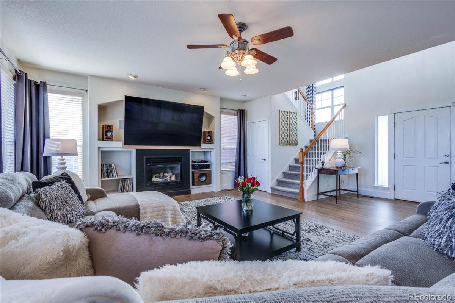
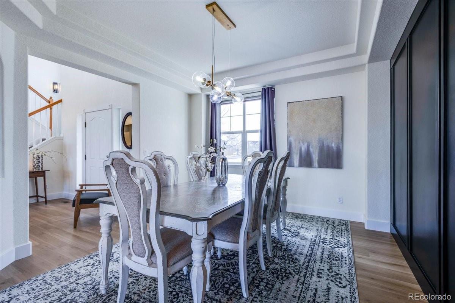
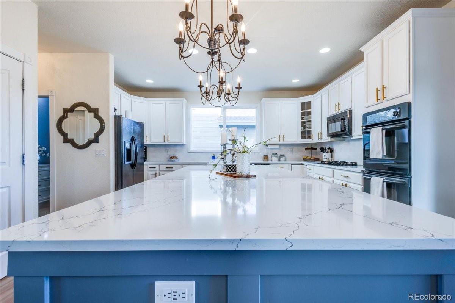
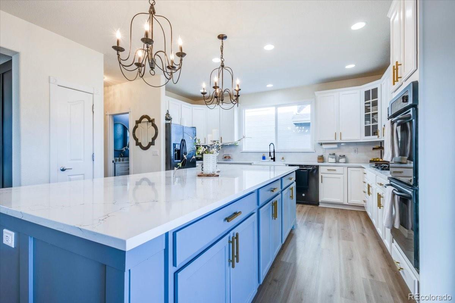
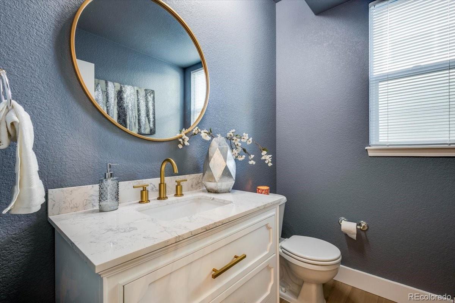
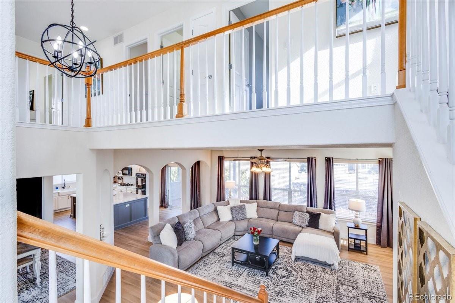
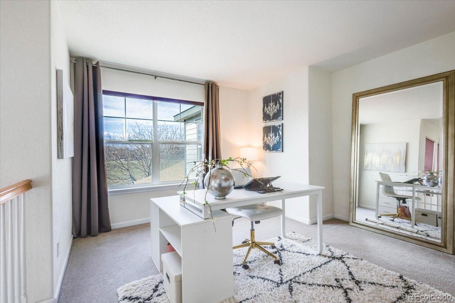
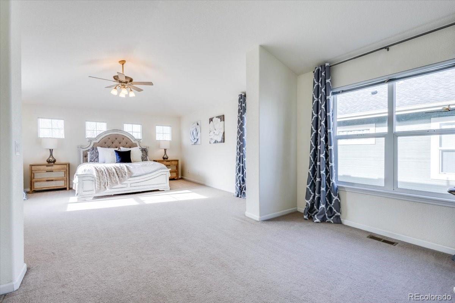
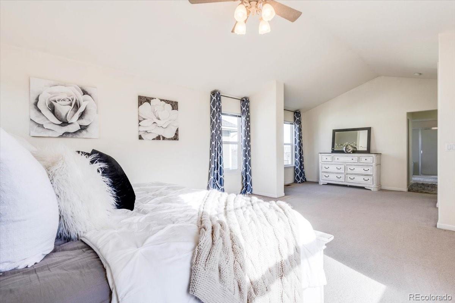
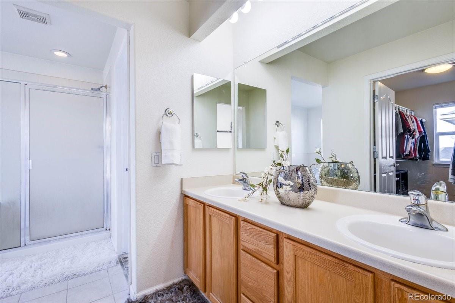
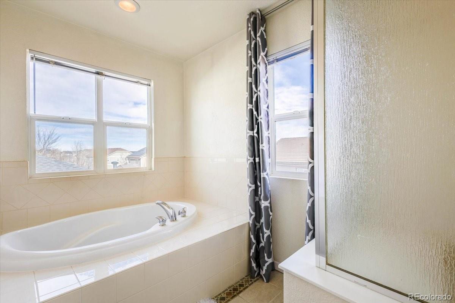
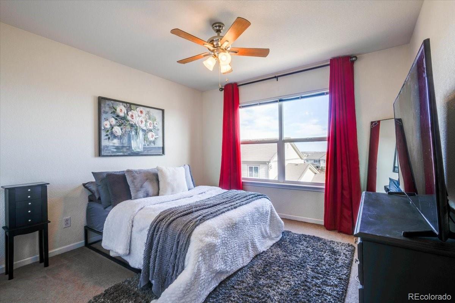
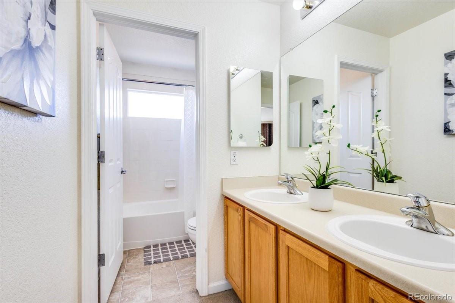
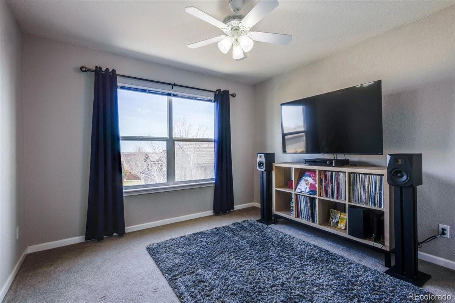
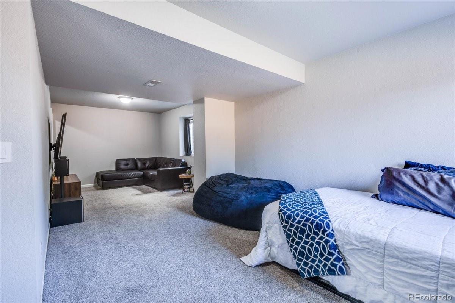
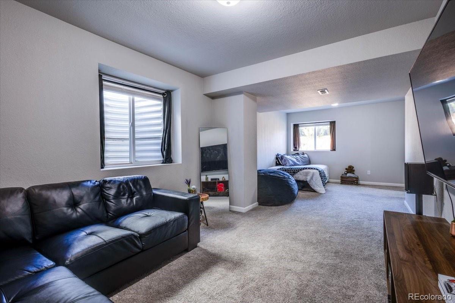
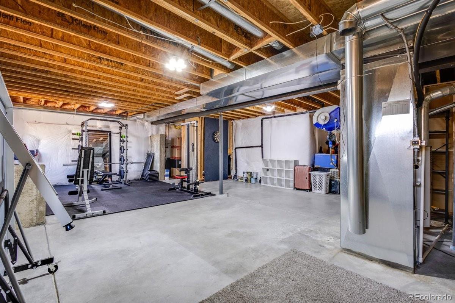
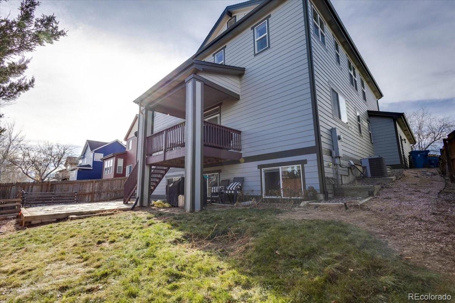
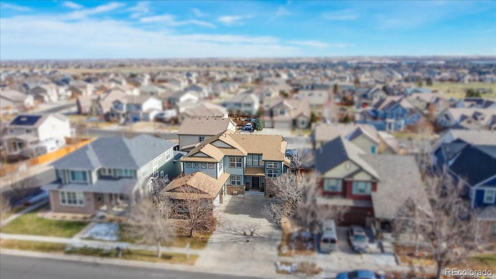
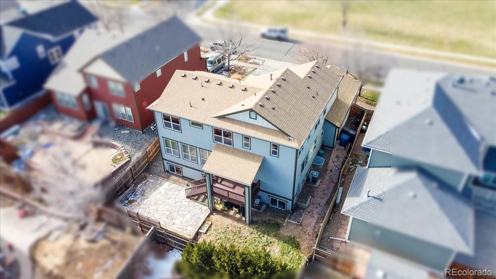
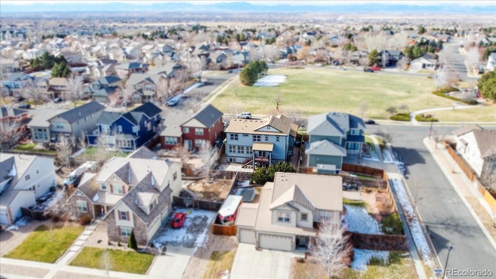
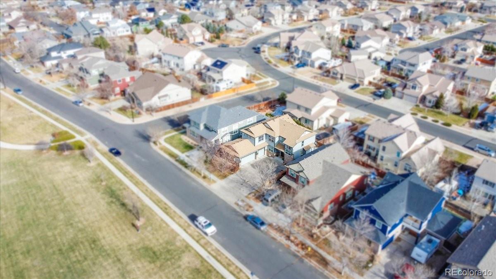
Step into the epitome of modern living with this meticulously updated residence showcasing a model home aesthetic. The main floor, revamped in 2023, features a chef's dream kitchen with a new 10' by 5' island, quartz countertops, and sleek new lighting fixtures. The open concept design seamlessly connects spaces, accentuated by new baseboards and cutting-edge SVP/LVP flooring. Facing a vast park, the home bathes in natural light, offering a serene backdrop. The oversized primary bedroom boasts a cozy seating area and a luxurious 5-piece en-suite. This home also includes a garden level basement and an oversized 3 car garage. Don't miss the chance to own a home that redefines contemporary living with its thoughtful design and attention to detail. Welcome to your dream home!
Overview
Property Type
Residential
Location
562 Tumbleweed Drive, Brighton, CO 80601
MLS ID
8066344
Listing Last Updated
Property Features & Amenities
Interior
Total Bedrooms
4
Full Bathrooms
2
Half Bathrooms
1
Flooring
Carpet, Vinyl
Appliances
Cooktop, Dishwasher, Disposal, Double Oven, Dryer, Gas Water Heater, Humidifier, Microwave, Refrigerator, Washer
Other Interior Features
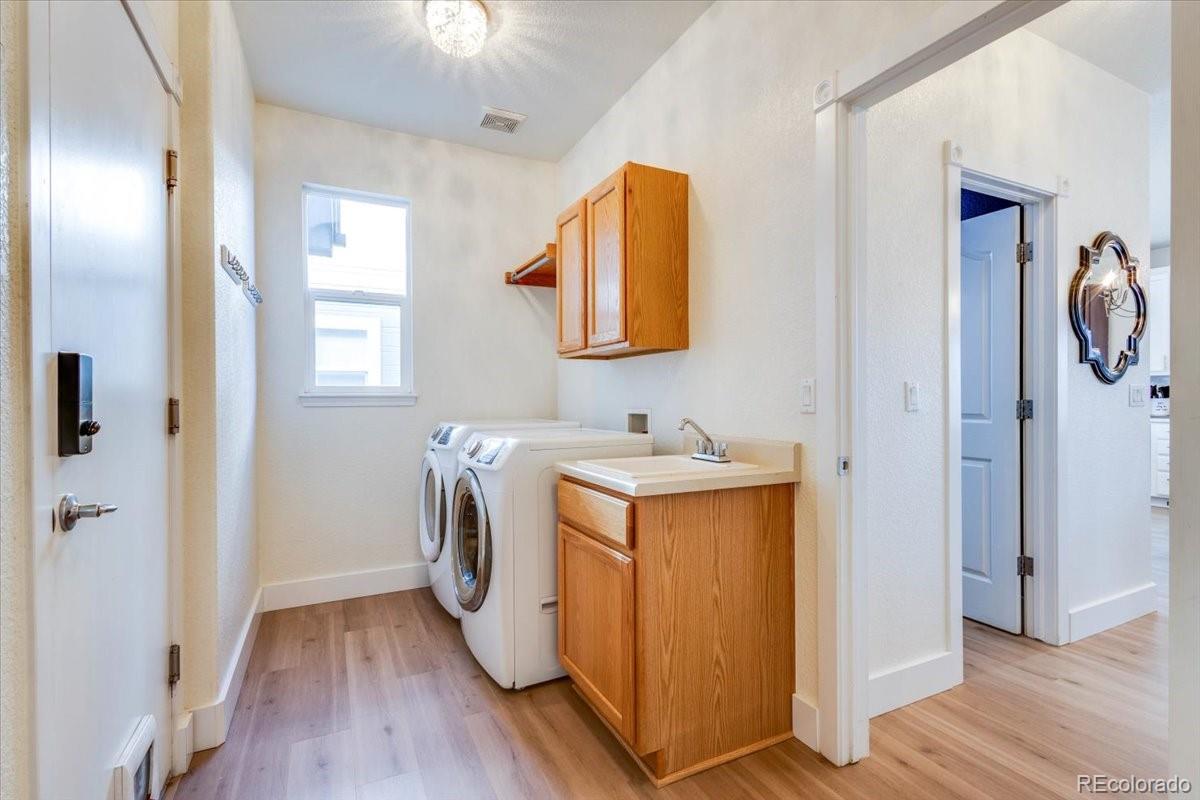
Built-in Features, Ceiling Fan(s), Eat-in Kitchen, Entrance Foyer, Five Piece Bath, High Ceilings, High Speed Internet, Kitchen Island, Open Floorplan, Pantry, Primary Suite, Quartz Counters, Smart Thermostat, Smoke Free, Sound System, Utility Sink, Vaulted Ceiling(s), Walk-In Closet(s), Wired for Data
Exterior
Stories
2
Garage Spaces
3.0
Utilities
Cable Available, Electricity Connected
Roof
Composition
Lot Features
Landscaped, Sprinklers In Front, Sprinklers In Rear
Parking
Concrete, Exterior Access Door, Lighted, Oversized, Smart Garage Door, Storage
Heat Type
Forced Air
Air Conditioning
Central Air
Sewer
Public Sewer
Amenities
Park, Playground
Security Features
Carbon Monoxide Detector(s), Smoke Detector(s)
Other Exterior Features
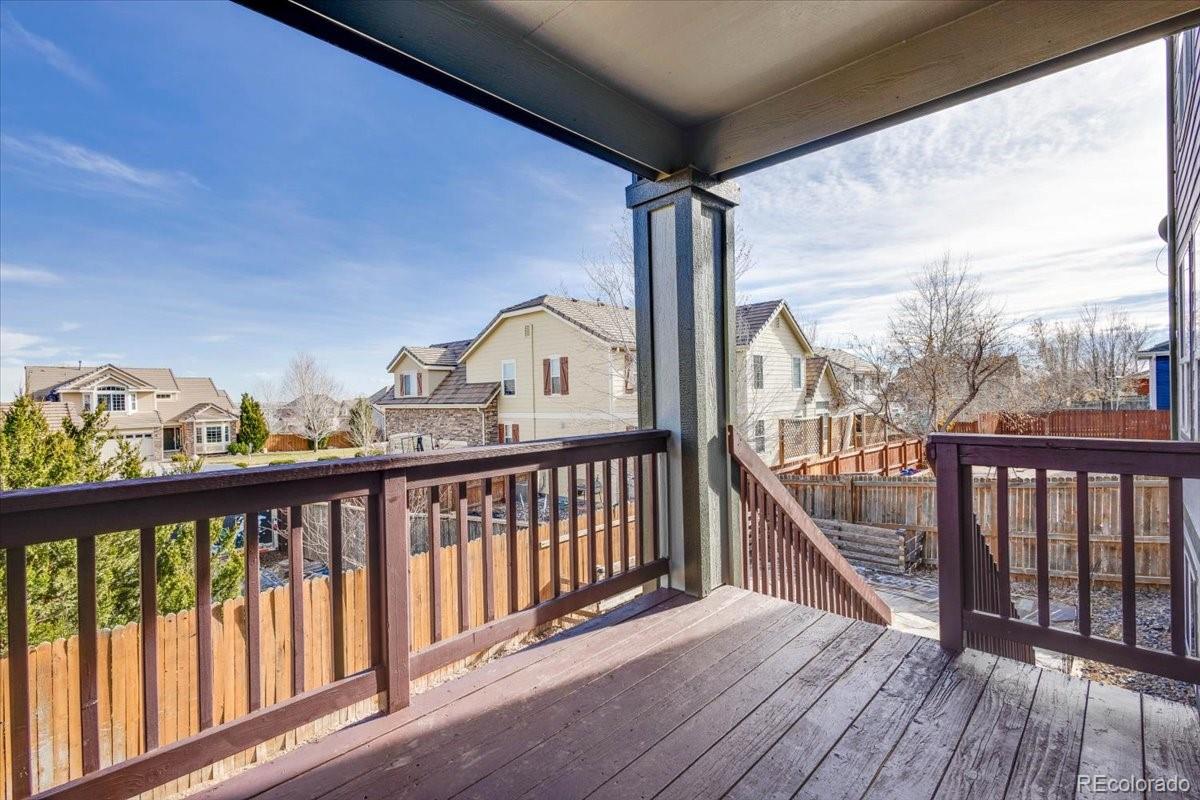
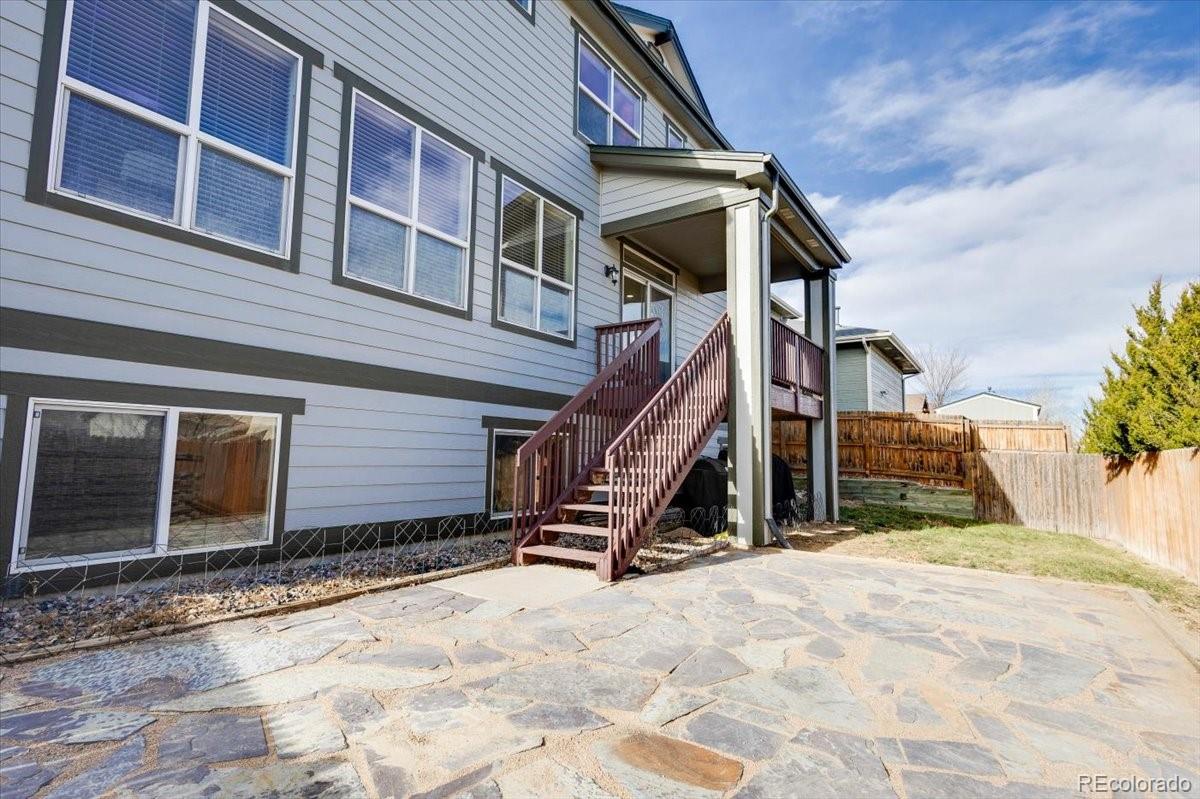
Balcony, Private Yard, Rain Gutters
Details
Total Area
3,724 Sq.Ft.
Financial
Price
$612,500
Real Estate Tax
$6,054/yr
HOA
$65/mo
Exclusive Listing Agents