Property Description
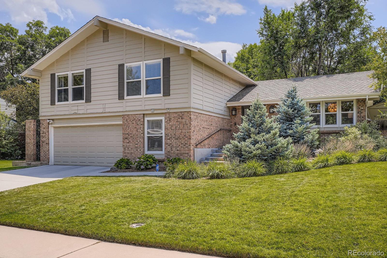
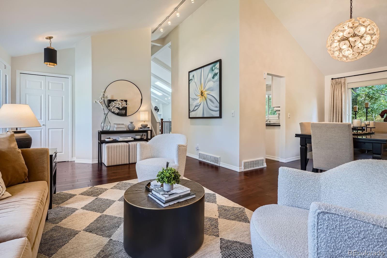
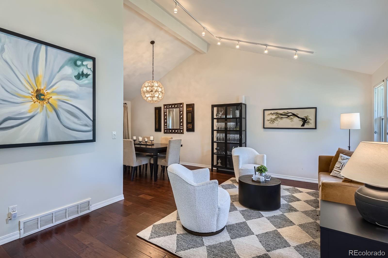
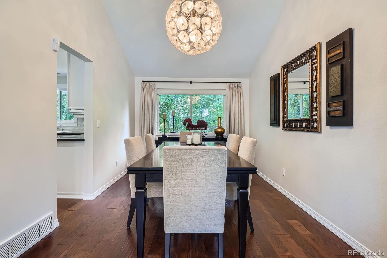
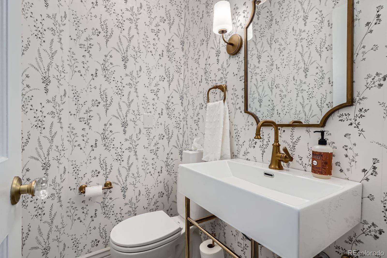
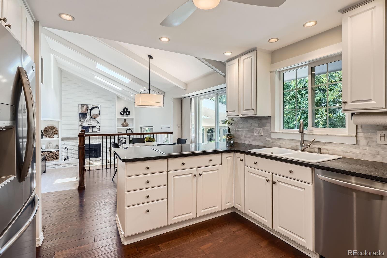
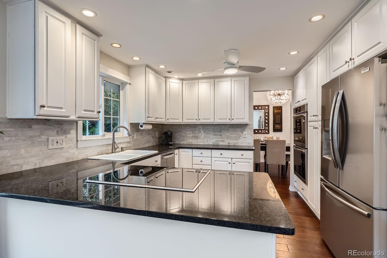
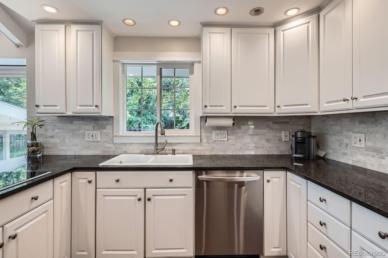
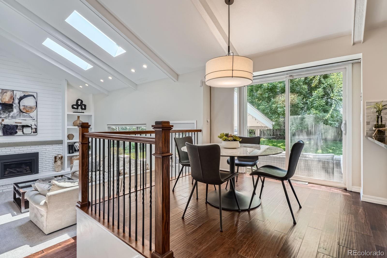
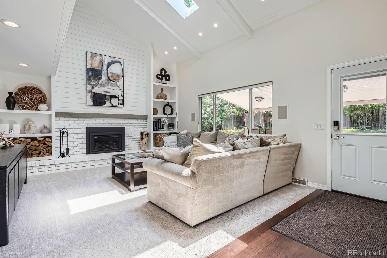
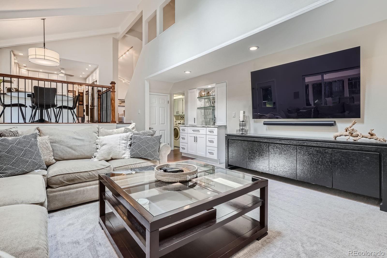
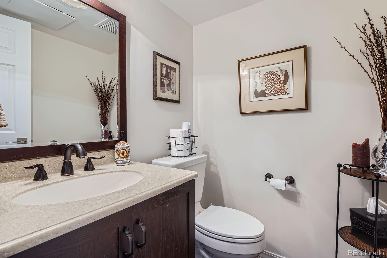
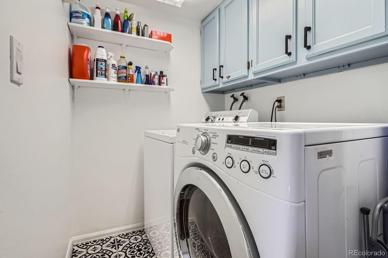
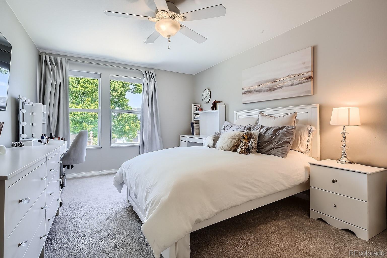
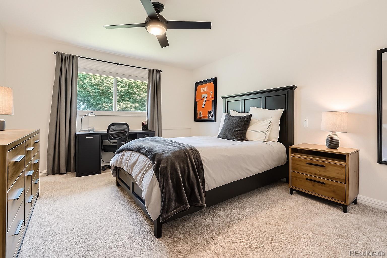
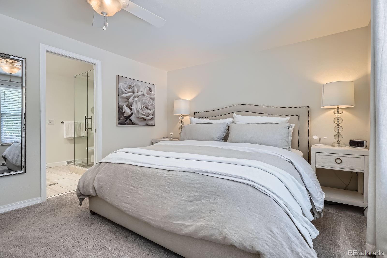
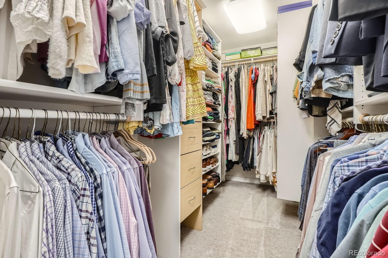
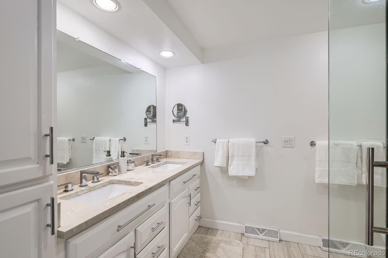
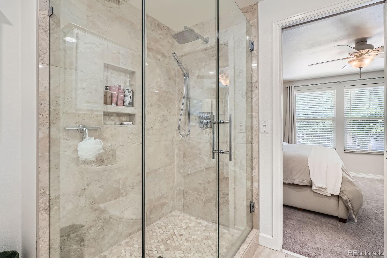
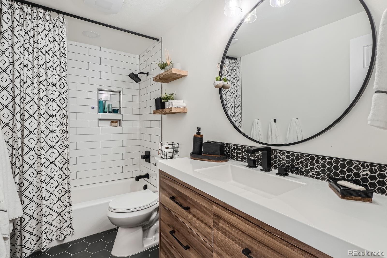
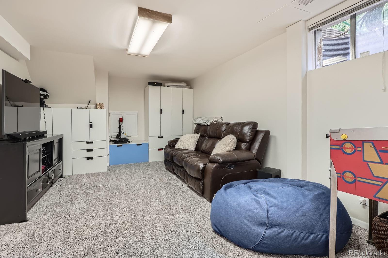
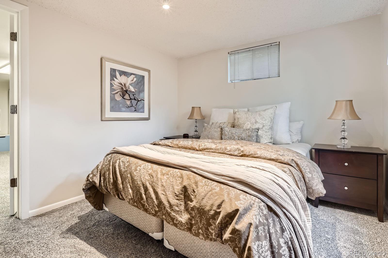
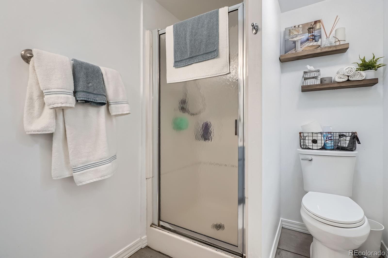
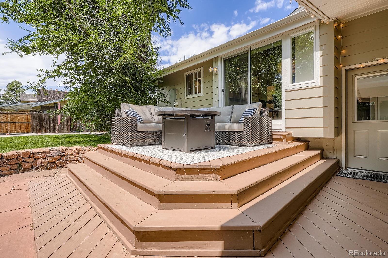
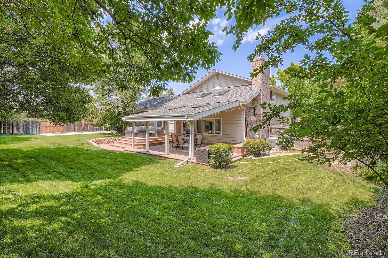
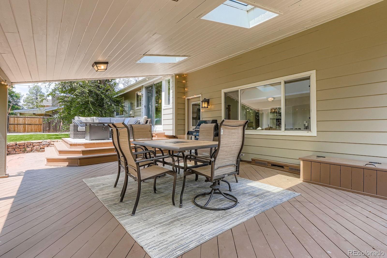
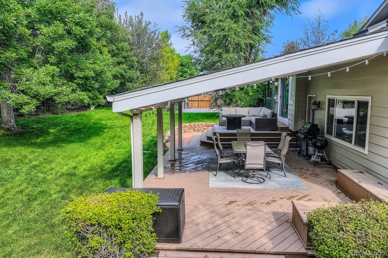
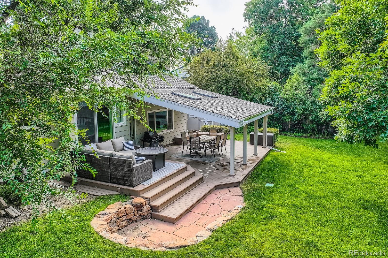
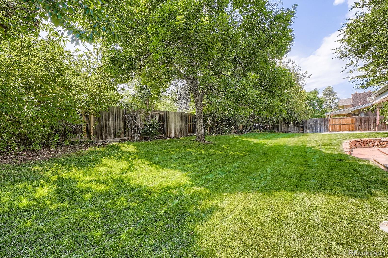
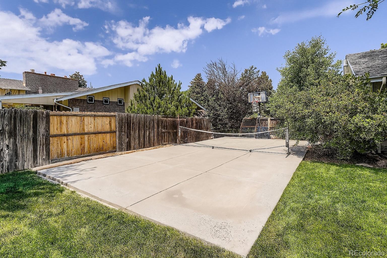
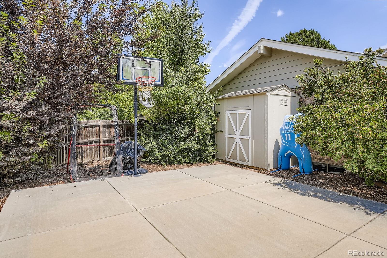
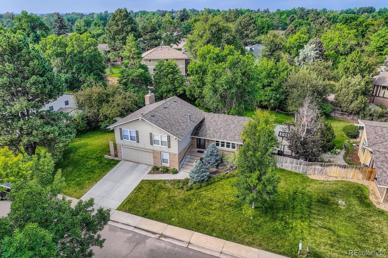
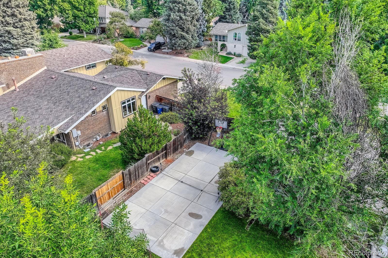
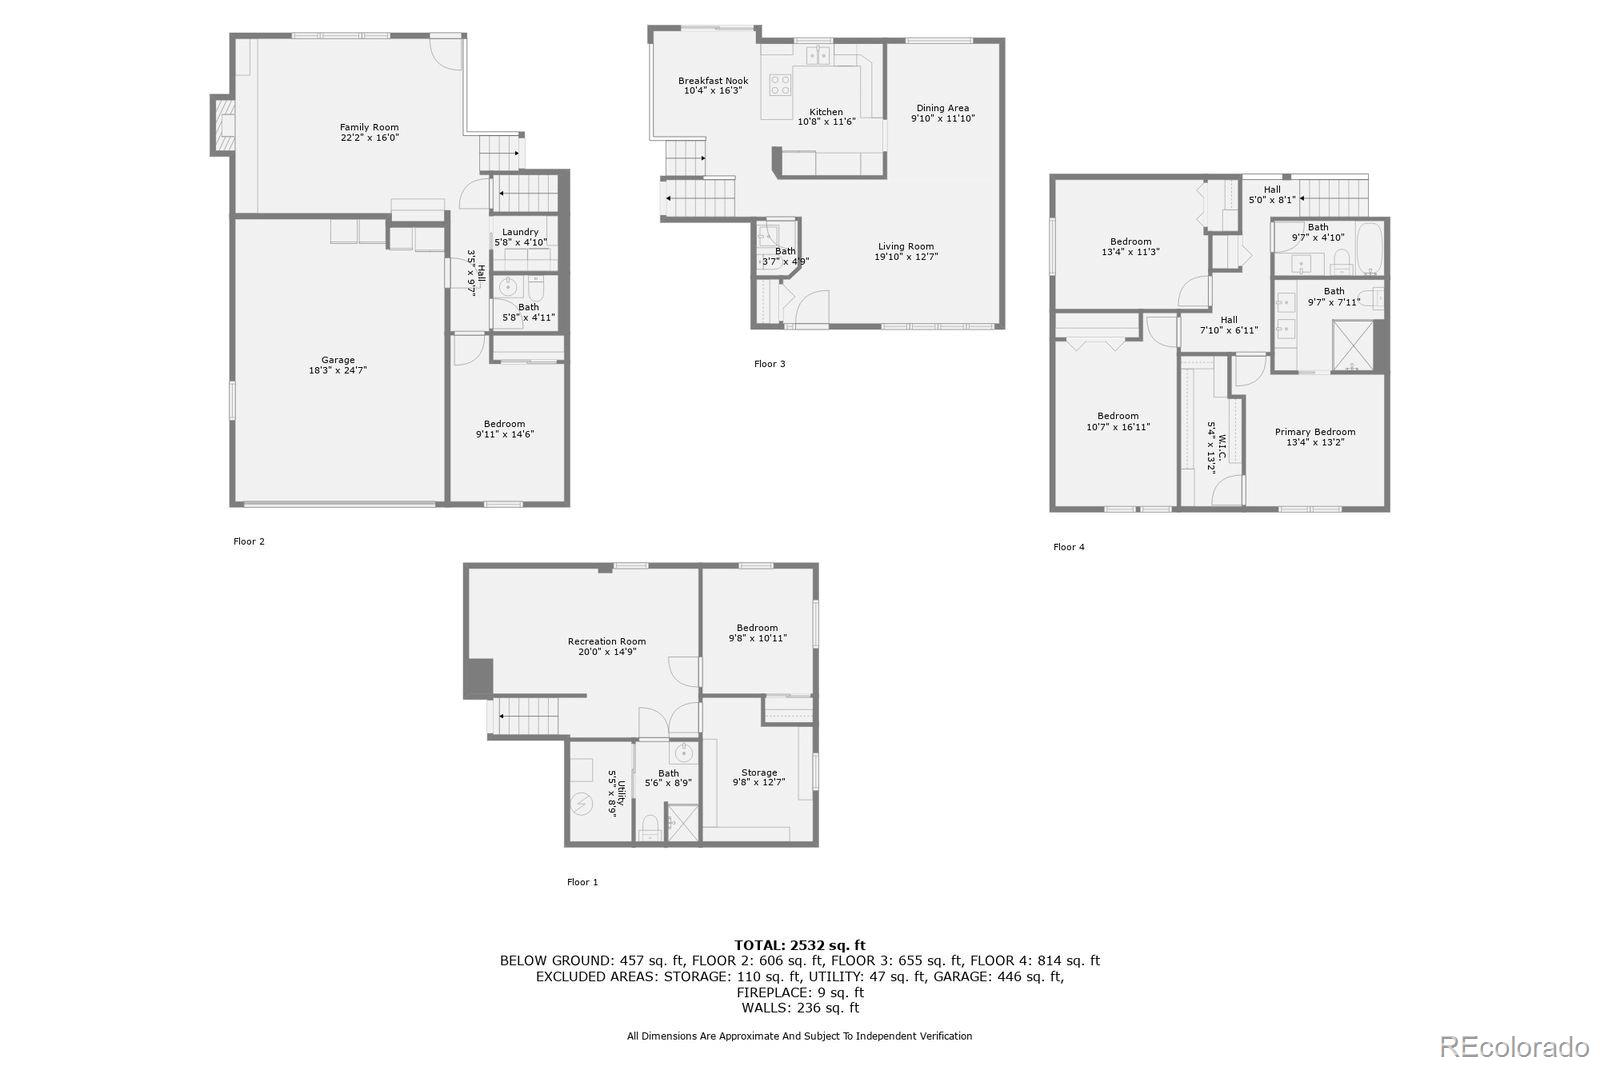
Step into this stunningly updated home, nestled in one of Arapahoe County's most sought-after neighborhoods and zoned for top-rated Cherry Creek schools, Cottonwood, Campus Middle and Cherry Creek High. Thoughtfully remodeled throughout, this home features a dramatic and functional open floor plan--perfect for both everyday living and stylish entertaining. The versatile Living and Dining rooms offer elegance and practicality. The designer kitchen is outfitted with beautiful granite countertops and brand new stainless steel appliances, including a refrigerator, dishwasher, and double oven. These were installed just last week. It opens to a sunlit breakfast nook and overlooks the show-stopping two-story family room, complete with new designer custom shelves and cabinets and a redesigned modern bar, mirrored backsplash, glass shelving, and a newly installed shiplap gas log fireplace. The skylights bring in lots of natural lighting. Doors lead from the kitchen nook to a private backyard oasis, featuring a large covered patio, deck, and a spectacular multi-purpose sport court--ideal for basketball, pickleball, badminton, or even a freestanding pool. Just off the Family Room includes second powder bath, guest bedroom/office, and a laundry room. Upstairs, the spacious primary suite boasts a custom walk-in closet and a luxurious ensuite bath remodeled in 2019 with quartzite counters, dual vanities, and a frameless glass shower. Two additional generous bedrooms share a remodeled full bath (2022).The finished basement offers even more versatility with a large rec/game room, 3/4 bath, fifth legal bedroom, and additional storage space. The garage is wired for 2 EV charges. The interior of the home was recently painted, new carpet added, the home has a brand-new roof (2025) with a 50 year warranty.
Overview
Property Type
Residential
Location
5623 S Jamaica Way, Englewood, CO 80111
Year Built
1974
MLS ID
3293311
Listing Last Updated
Property Features & Amenities
Interior
Total Bedrooms
5
Full Bathrooms
1
Three-Quarter Bathrooms
2
Half Bathrooms
2
Flooring
Carpet, Tile, Vinyl, Wood
Laundry Room
In Unit
Fireplace
Family Room, Gas Log
Appliances
Cooktop, Dishwasher, Disposal, Double Oven, Dryer, Microwave, Refrigerator, Self Cleaning Oven, Washer
Other Interior Features
Breakfast Bar, Built-in Features, Eat-in Kitchen, Entrance Foyer, Granite Counters, High Ceilings, Open Floorplan, Primary Suite, Radon Mitigation System, Smoke Free, Vaulted Ceiling(s), Walk-In Closet(s)
Exterior
Stories
3
Garage Spaces
2.0
Water Source
Public
Utilities
Cable Available, Electricity Connected, Natural Gas Connected
Roof
Composition
Lot Features
Landscaped, Level, Sprinklers In Front, Sprinklers In Rear
Parking
220 Volts, Concrete
Heat Type
Forced Air, Natural Gas
Air Conditioning
Central Air
Sewer
Public Sewer
Substructure
Concrete Perimeter
Amenities
Park, Playground, Tennis Court(s), Trail(s)
Security Features
Carbon Monoxide Detector(s), Radon Detector, Security System, Smoke Detector(s), Video Doorbell
Other Exterior Features
Garden, Lighting, Private Yard
Details
Total Area
2,855 Sq.Ft.
Architecture Styles
Contemporary
Financial
Price
$910,000
Real Estate Tax
$5,522/yr
HOA
$253/yr
Exclusive Listing Agents