Property Description
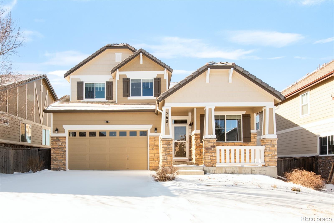
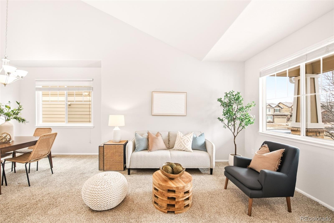
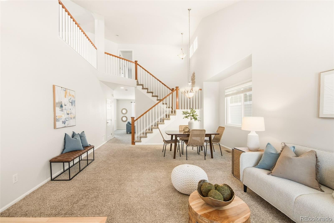
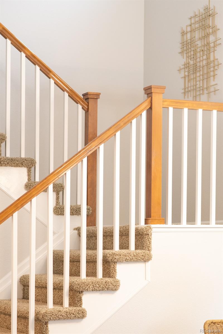
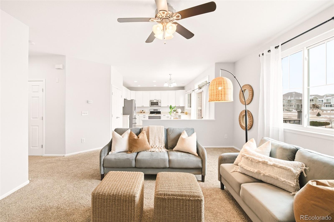
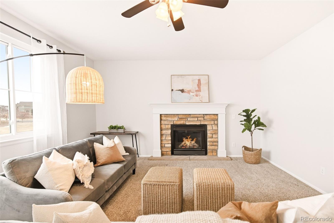
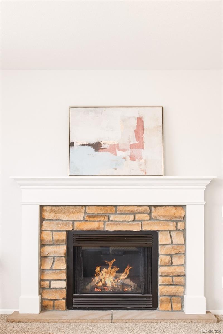
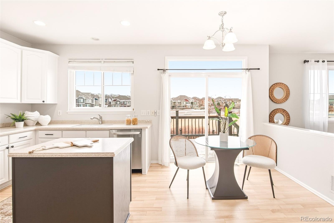
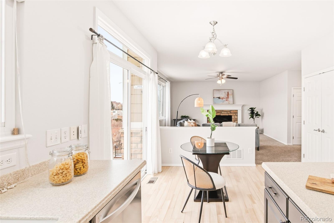
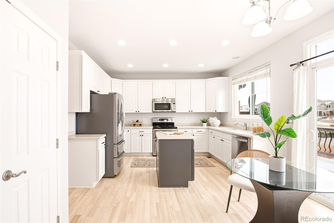
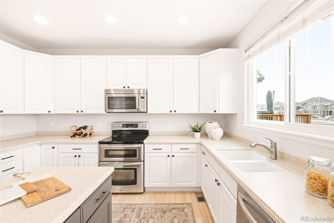
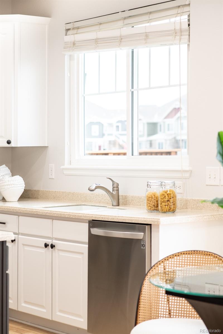
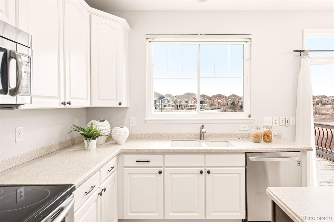
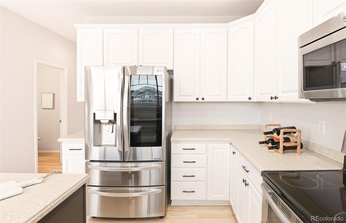
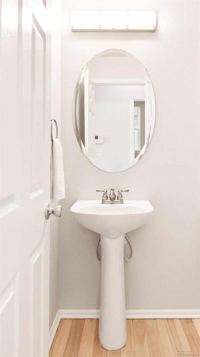
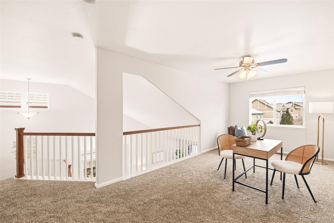
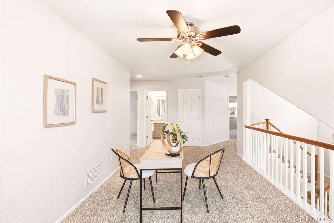
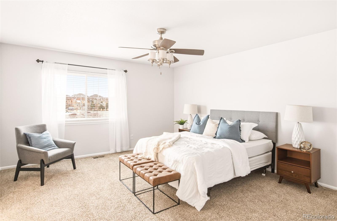
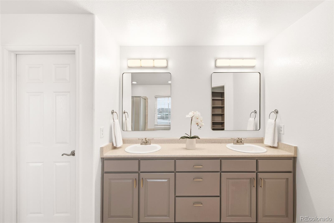
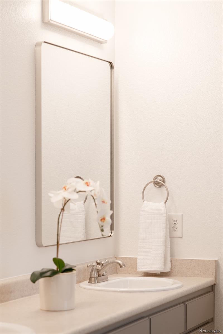
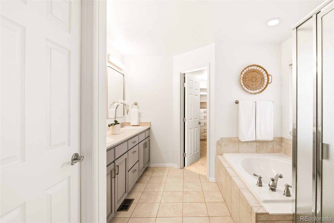
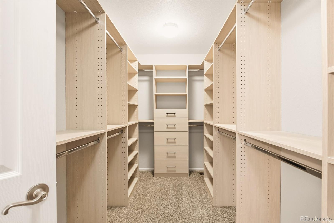
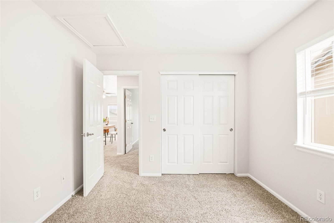
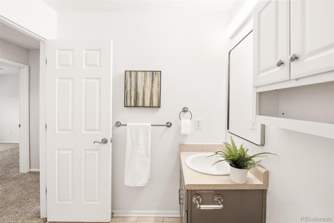
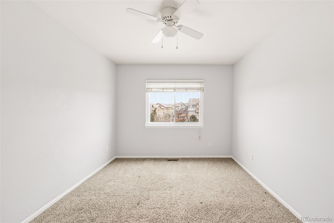
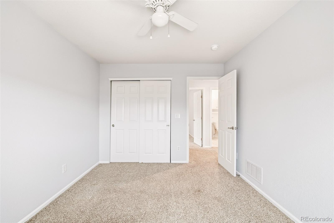
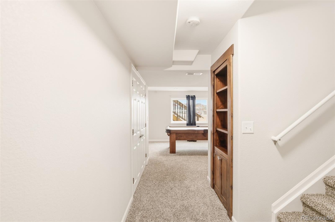
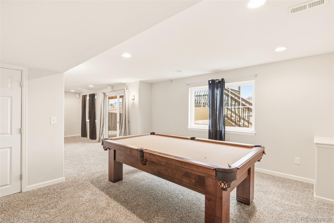
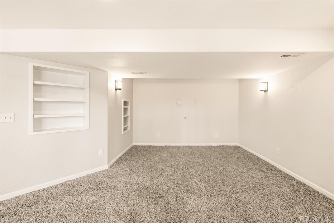
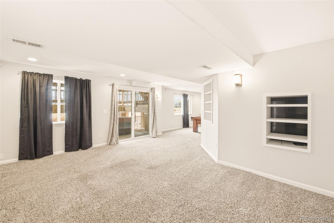
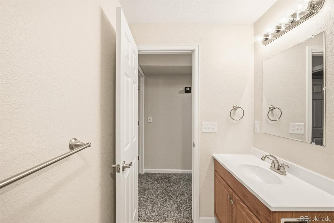
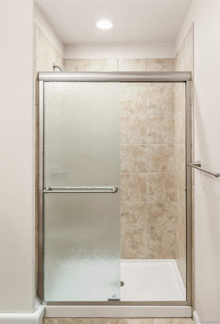
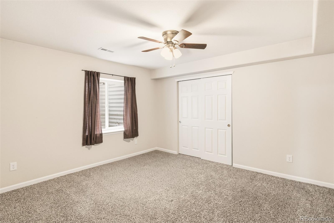
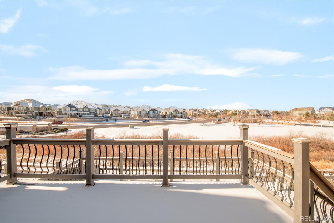
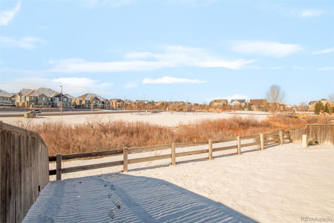
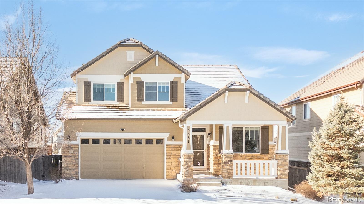
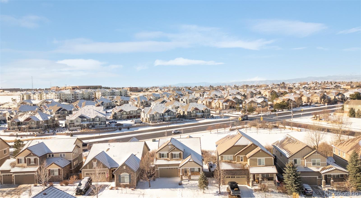
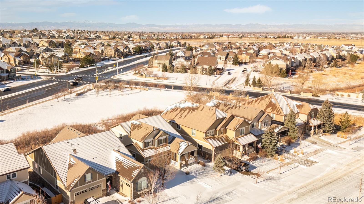
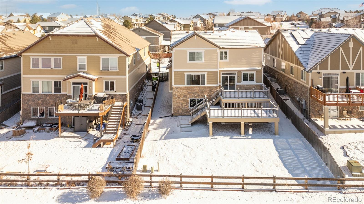
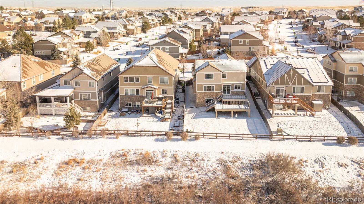
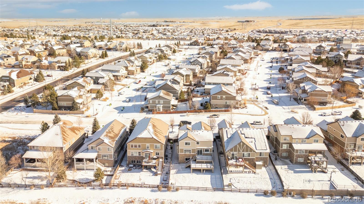
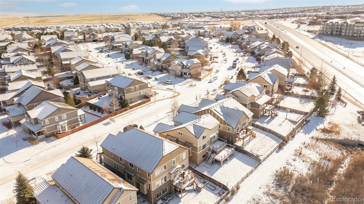
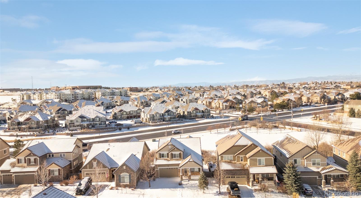
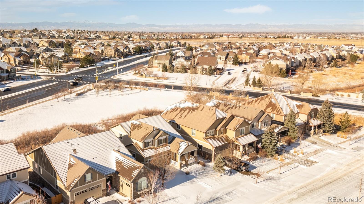
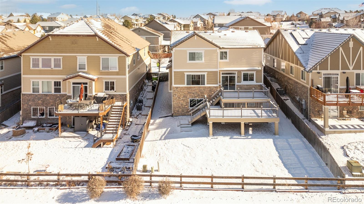
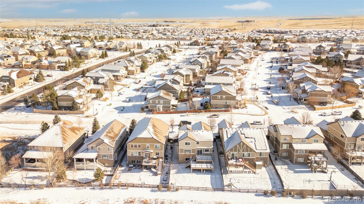
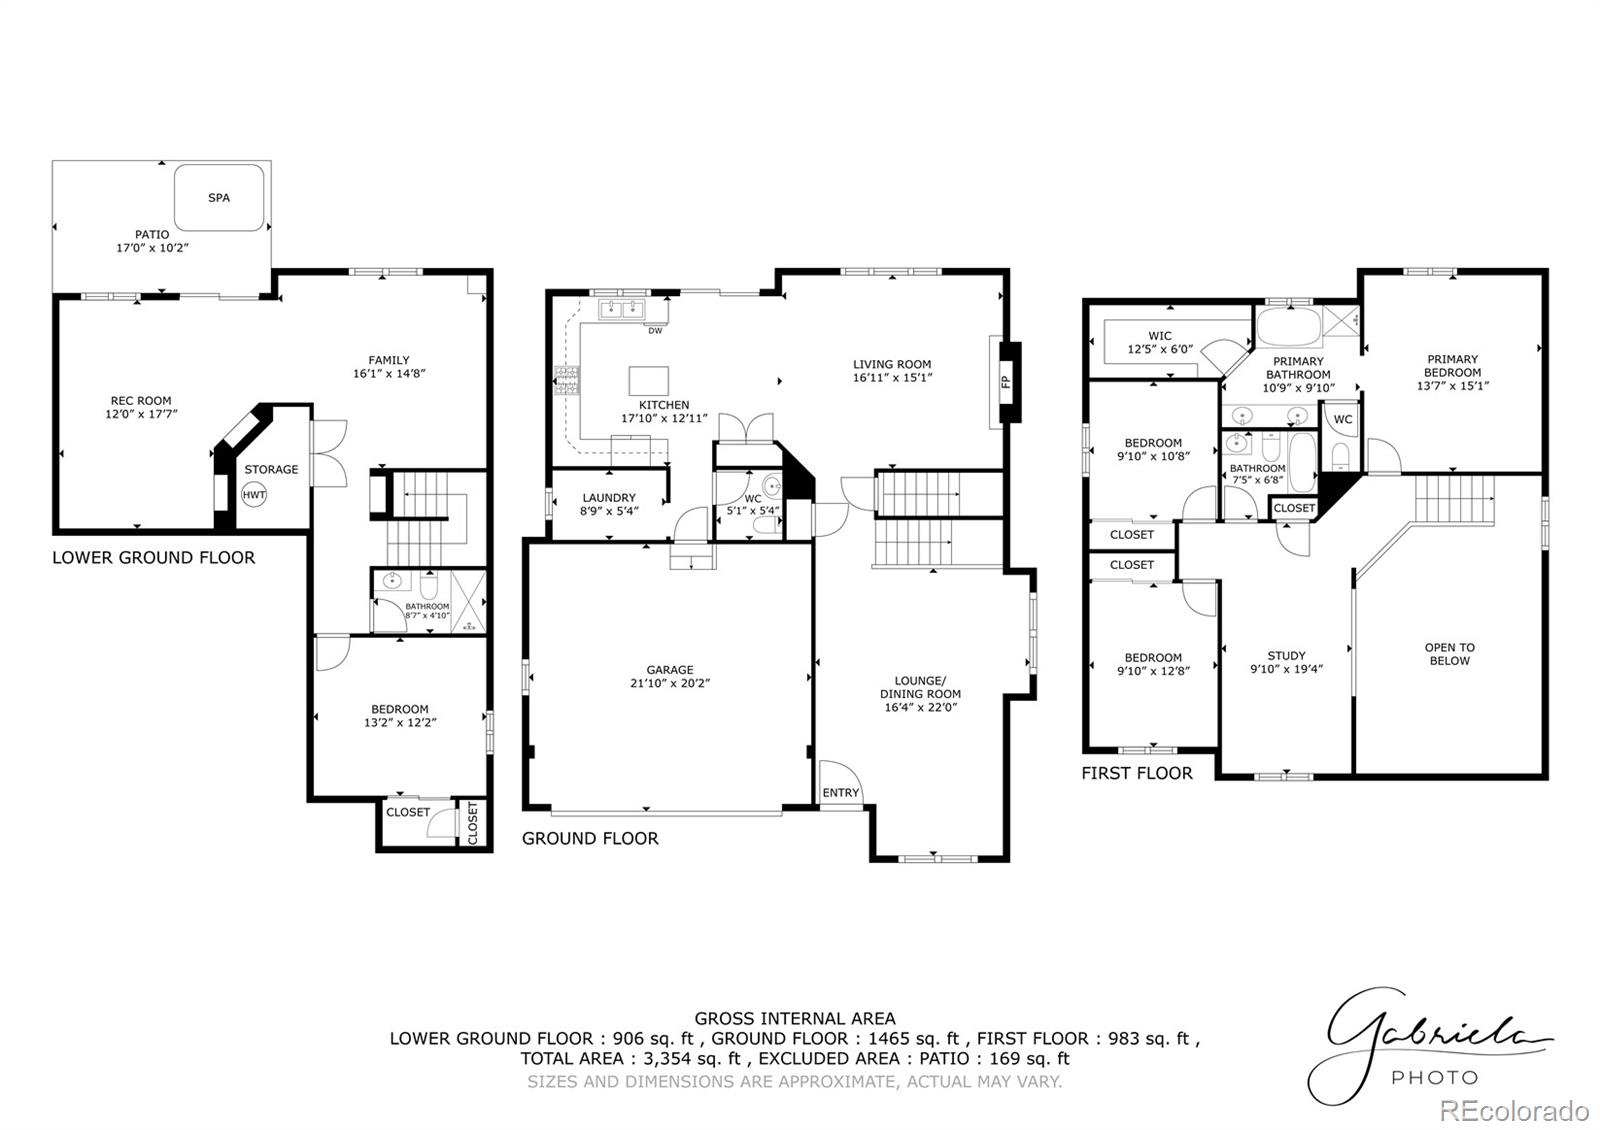
Backed to open space with sweeping mountain views, this Sorrel Ranch home offers the rare combination of privacy, space, and effortless indoor-outdoor living within the highly sought-after Cherry Creek School District. From the moment you enter, refinished wood floors, custom interior paint, and abundant natural light set a warm and elevated tone. The open floorplan is anchored by a sunlit kitchen with stainless steel appliances, a center island, and seamless connection to the living area highlighted by a gas fireplace -- ideal for both everyday living and entertaining. Upstairs, a spacious loft provides flexible living space for work, play, or relaxation, while the primary suite delivers a true retreat with a custom walk-in closet and spa-inspired five-piece bath. The fully finished walk-out basement expands the living experience, opening directly to a private patio complete with a hot tub. Above, a two-tier deck with an electric awning captures uninterrupted mountain views and the serenity of open space behind the home. Located just minutes from Southlands Mall, the Aurora Reservoir, community pool amenities, and with convenient access to DIA, this residence blends lifestyle, comfort, and location in one exceptional package. A home designed to live beautifully inside and out.
Overview
Property Type
Residential
Location
5681 S Catawba Way, Aurora, CO 80016
MLS ID
3146403
Listing Last Updated
Property Features & Amenities
Interior
Total Bedrooms
4
Full Bathrooms
2
Three-Quarter Bathrooms
1
Half Bathrooms
1
Flooring
Carpet, Tile, Wood
Appliances
Dishwasher, Disposal, Microwave, Range, Refrigerator, Self Cleaning Oven
Other Interior Features
Breakfast Bar, Built-in Features, Ceiling Fan(s), Corian Counters, Eat-in Kitchen, Entrance Foyer, Five Piece Bath, High Ceilings, Kitchen Island, Open Floorplan, Pantry, Primary Suite, Smoke Free, Hot Tub, Vaulted Ceiling(s), Walk-In Closet(s)
Exterior
Stories
2
Garage Spaces
2.0
Water Source
Public
Utilities
Cable Available, Electricity Connected, Internet Access (Wired), Natural Gas Connected
Roof
Composition
Lot Features
Landscaped, Open Space, Sprinklers In Front, Sprinklers In Rear
Parking
Concrete, Lighted
Heat Type
Forced Air
Air Conditioning
Central Air
Sewer
Public Sewer
Substructure
Slab
Amenities
Pool
Security Features
Carbon Monoxide Detector(s), Smart Locks, Smoke Detector(s)
Other Exterior Features
Lighting, Private Yard, Rain Gutters, Spa/Hot Tub
Details
Total Area
3,344 Sq.Ft.
Architecture Styles
Contemporary, Traditional
Financial
Price
$650,000
Real Estate Tax
$5,481/yr
HOA
$118/mo
Exclusive Listing Agents