Property Description
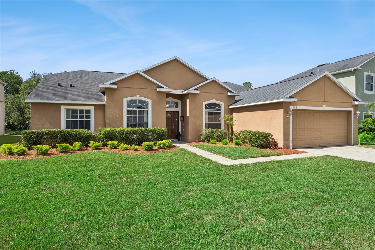
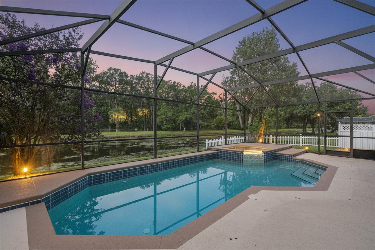
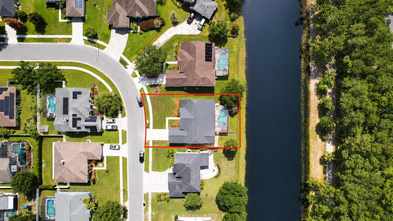
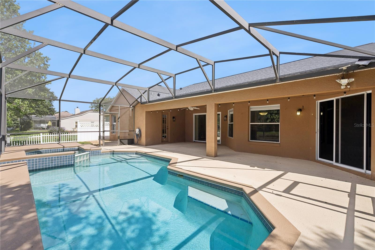
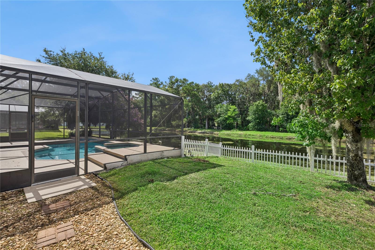
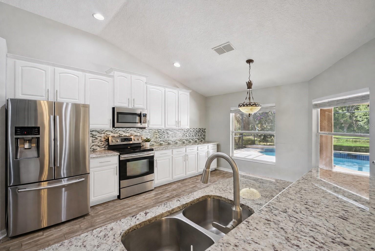
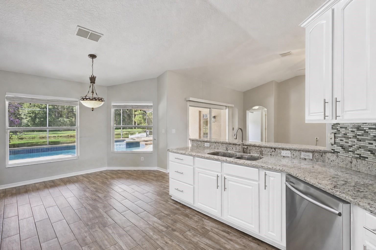
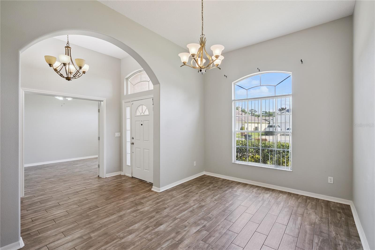
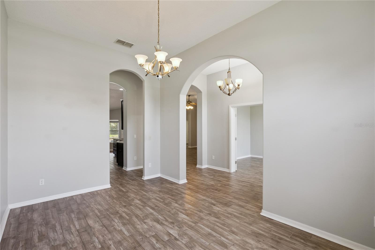
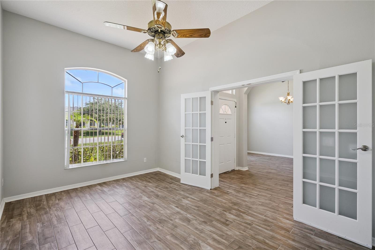
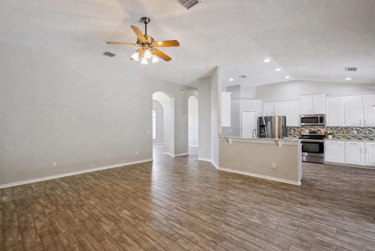
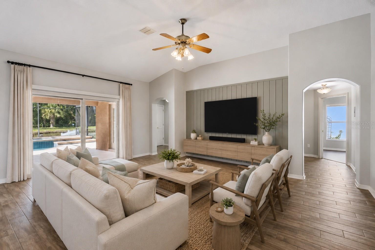
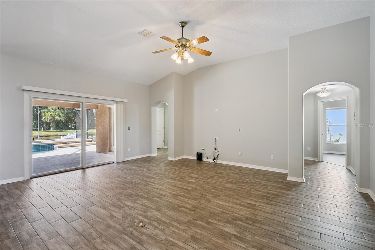
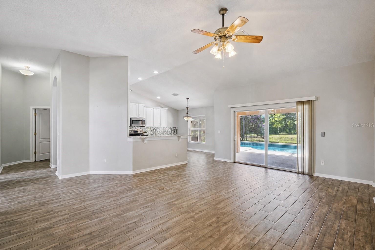
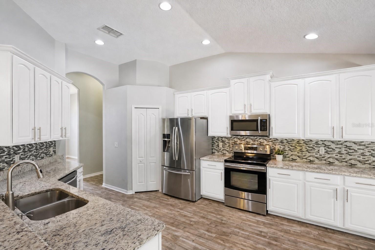
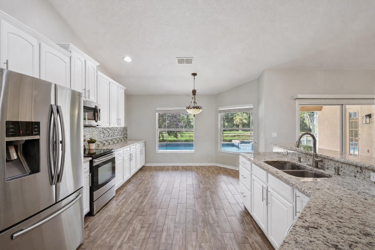
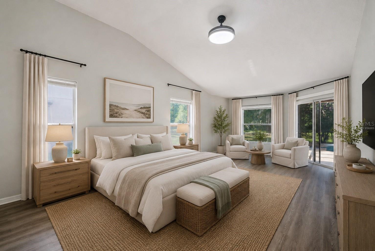
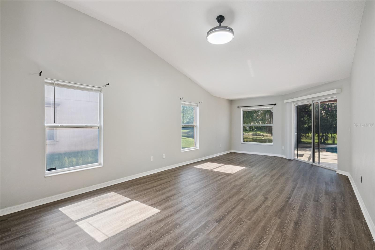
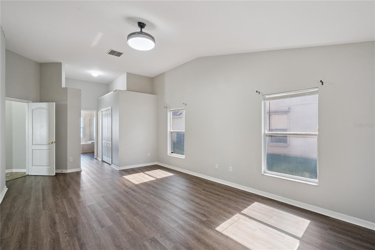
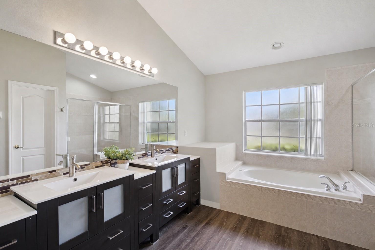
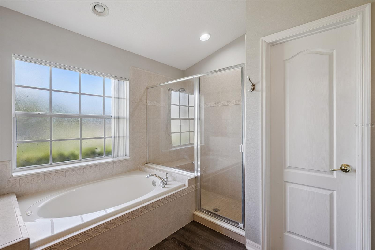
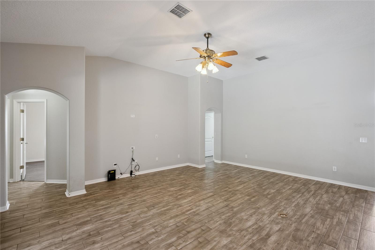
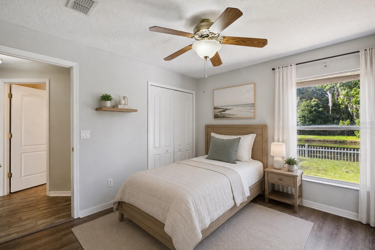
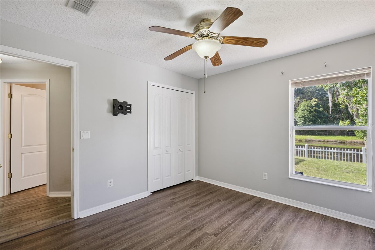
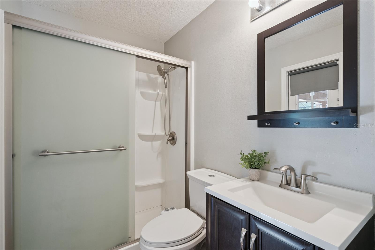
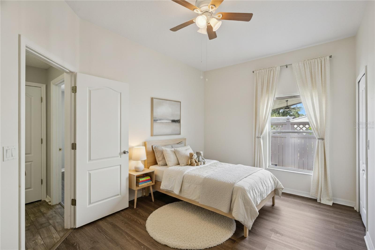
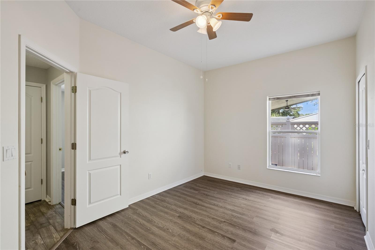
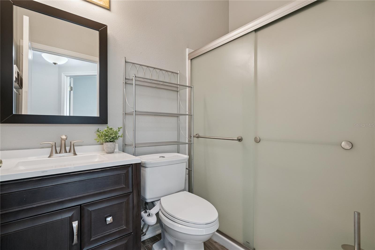
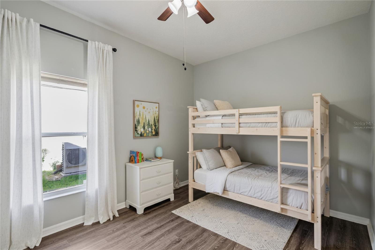
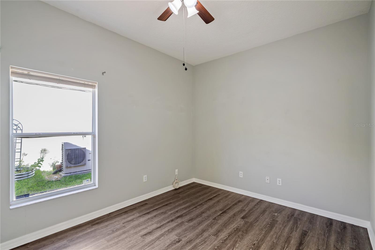
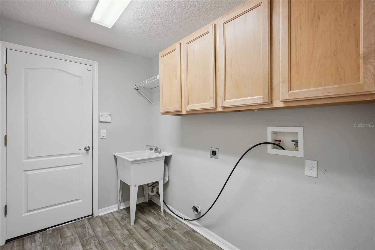
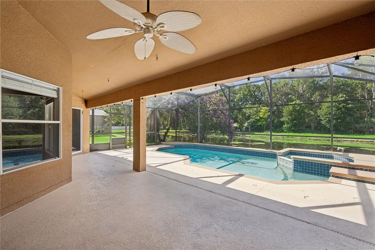
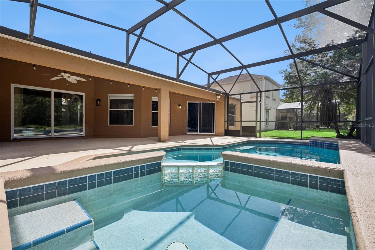
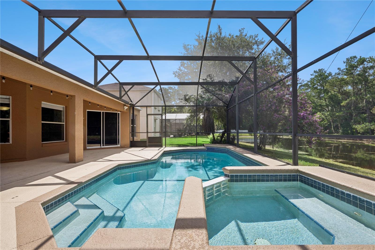
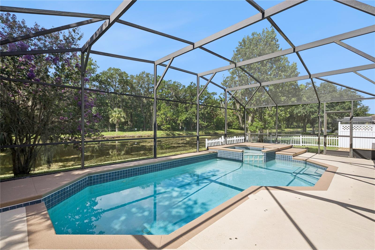
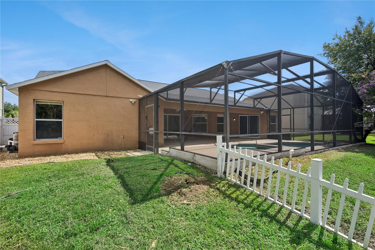
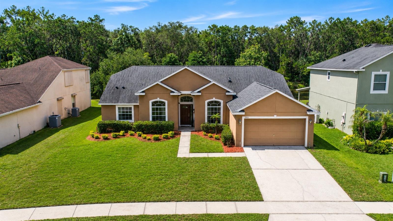
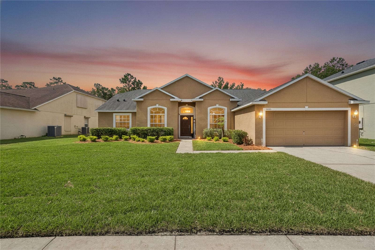
Under contract-accepting backup offers. Virtually Staged. ***FRESHLY PAINTED CABINETS 8/2026*** Freshly painted kitchen cabinets completed in August 2026 give this one-story pool home an immediate lift, and the updates continue from there. The kitchen features 42-inch upper cabinets, Granite countertops, Stainless Steel Appliances, and plenty of storage, opening directly into the living room where sliding glass doors and a bay window look out over the screened pool, spa, and conservation. With no rear neighbors, the backyard feels private, and the covered lanai, resurfaced pool deck, and separate fenced side yard give you plenty of room to spread out. There are three ways to access the pool from inside the home, including the living room, primary bedroom, and second bathroom, which also works as a pool bath. Just off the Foyer is a Flex Room that can be used as an office or fifth bedroom, with a dedicated dining room across the hall. The split-bedroom layout keeps the primary suite separate from the secondary bedrooms, and the primary has room for a king bed plus a sitting area, two closets, dual sinks, a garden tub, and a separate shower. There is no carpet, with wood-look tile and luxury vinyl plank flooring throughout, along with updated bathrooms. Major items have already been taken care of, including the roof in 2020, Trane AC in 2021, pool pump, patio screens, resurfaced pool deck, and freshly painted kitchen cabinets. Termite protection is in place through December 2026. The garage includes a quiet belt-driven garage door and pull-down attic stairs, and the laundry room has upper cabinets and a utility sink. You are close to SR 417, Historic Downtown Sanford, Seminole Towne Center, Orlando Sanford International Airport, Orlando International Airport, and Seminole County schools, while still tucked into a neighborhood with conservation views and no rear neighbors. Priced to sell!
Overview
Property Type
Residential
Location
5703 AUTUMN CHASE CIR, SANFORD, FL 32773
Zoning
R-1A
MLS ID
O6420552
Listing Last Updated
Property Features & Amenities
Interior
Total Bedrooms
4
Full Bathrooms
3
Flooring
Ceramic Tile, Luxury Vinyl
Appliances
Electric Water Heater, Microwave, Range, Refrigerator
Other Interior Features
Open Floorplan, Primary Bedroom Main Floor, Solid Surface Counters, Vaulted Ceiling(s), Walk-In Closet(s), Window Treatments
Exterior
Stories
1
Garage Spaces
2.0
Water Source
Public
Utilities
Electricity Connected
Pool
Gunite, In Ground
Roof
Shingle
Lot Features
Sidewalk, Paved
Parking
Driveway
Heat Type
Central
Air Conditioning
Central Air
Sewer
Public Sewer
Substructure
Slab
Other Exterior Features
Sidewalk
Details
Total Area
3,191 Sq.Ft.
View Description
Pool, Trees/Woods, Water
Financial
Price
$499,000
Real Estate Tax
$3,787/yr
HOA
$38/mo
Exclusive Listing Agents