Property Description
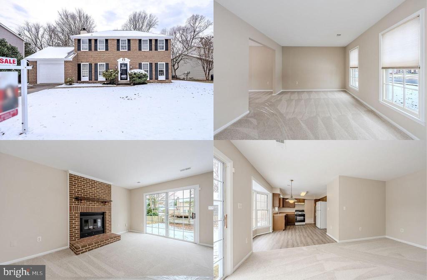
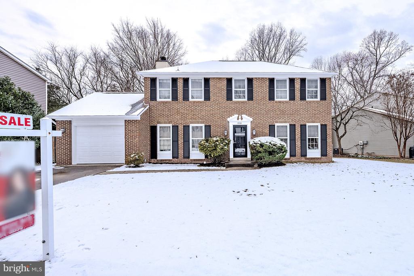
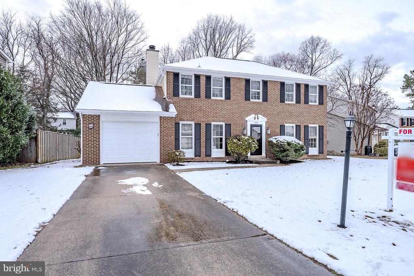
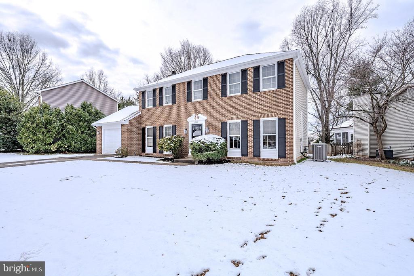
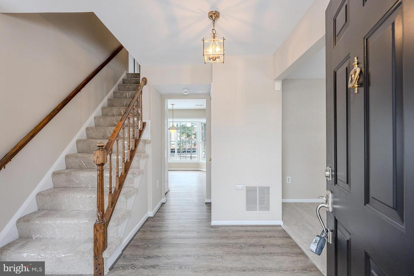
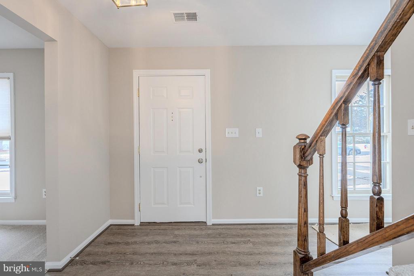
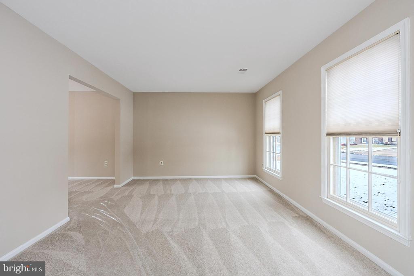
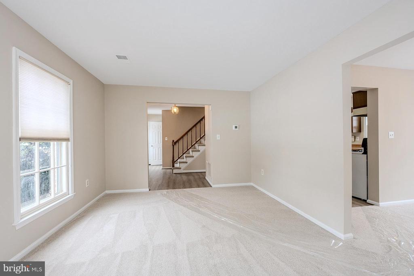
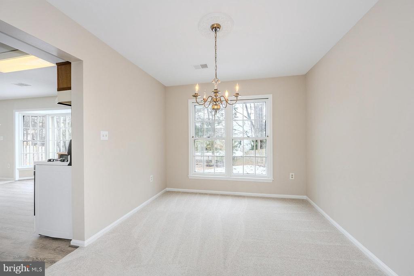
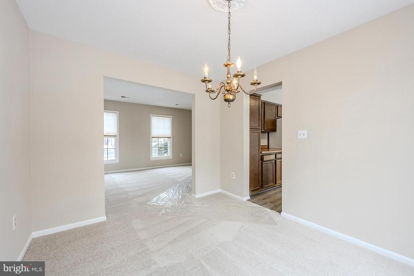
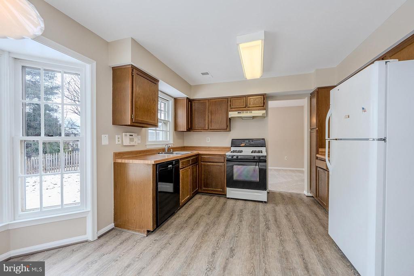
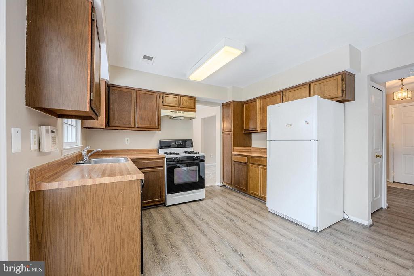
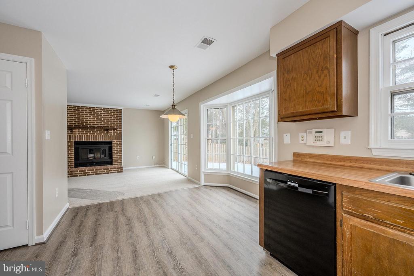
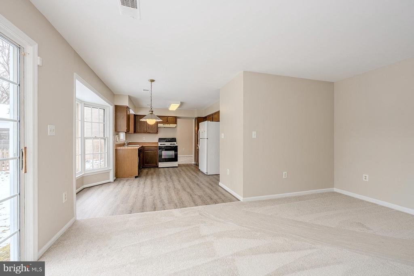
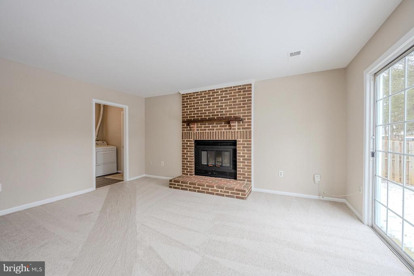
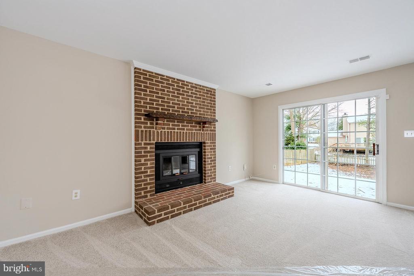
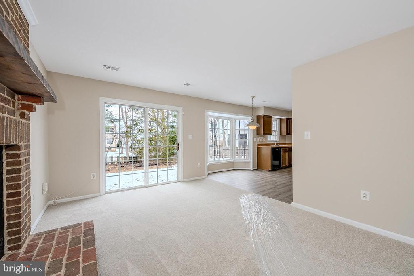
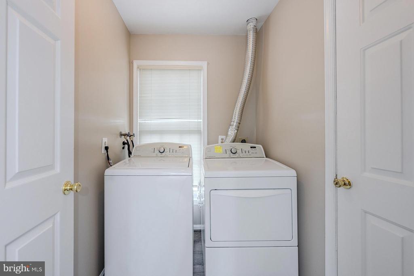
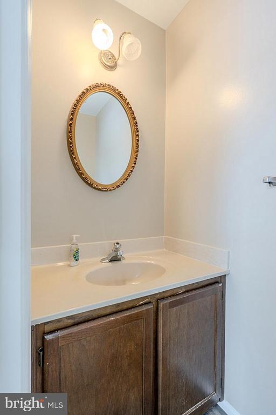
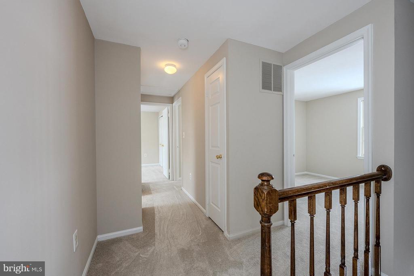
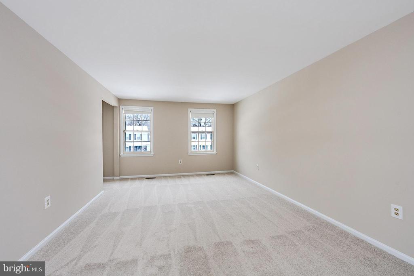
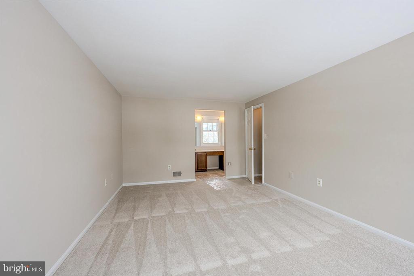
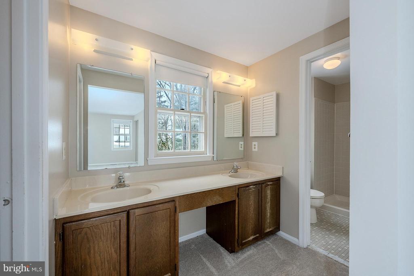
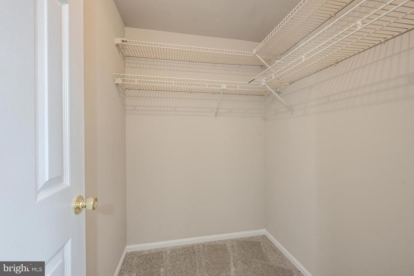
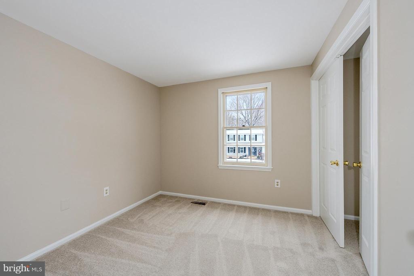
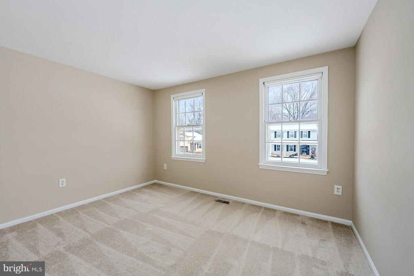
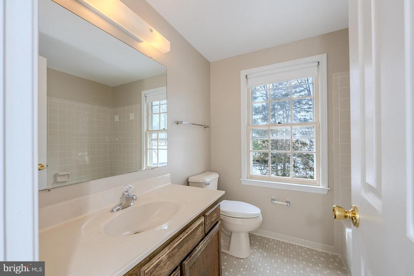
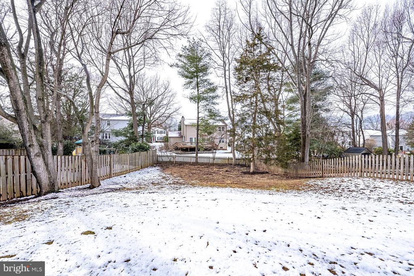
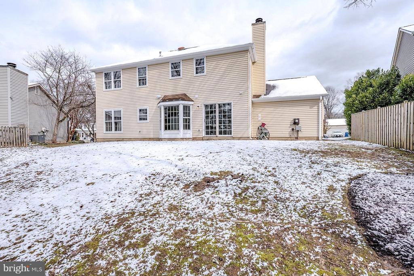
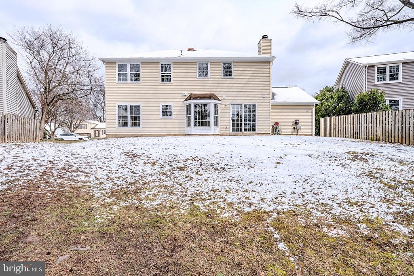
Incredible value for a solid, well cared for brick front single-family home with an attached garage, tucked away on a quiet cul-de-sac. Offering 4 bedrooms, 2 full baths, and 1 half bath, this home is ready for your personal updates to truly shine. Recent improvements include a new HVAC system, fresh soft neutral interior paint, plush new carpeting, and beautiful new luxury vinyl plank flooring. The main level features a welcoming foyer with hall closet, a conveniently located half bath, a spacious formal living room, formal dining room overlooking the rear yard, and a large eat in kitchen with ample cabinetry and countertop space. The kitchen flows into the breakfast nook with a graceful bow window area and the light filled family room, which features a wood burning fireplace with floor to ceiling brick surround and sliding glass doors opening to the rear yard backing to trees. A generous laundry room is located off the family room and provides direct access to the attached garage. Upstairs, the large primary suite includes a sitting area, walk in closet, and a full bath with a dual sink vanity and walk-in shower. Three additional generously sized bedrooms, a full hall bath, linen closet, and a cozy nook complete the upper level. One of the secondary bedrooms connects directly to the primary suite, making it ideal for a nursery, home office, or flex space. Enjoy a fantastic fenced rear yard and a desirable cul-de-sac location. Conveniently located just minutes from Metro bus stops, with easy access to I-66 East, and close to shopping, schools, and restaurants and local parklands.
Overview
Property Type
Residential
Location
5708 HARRISON HOUSE COURT, CENTREVILLE, VA 20120
Zoning
312
MLS ID
VAFX2287538
Listing Last Updated
Property Features & Amenities
Interior
Total Bedrooms
4
Full Bathrooms
2
Half Bathrooms
1
Flooring
Carpet, Luxury Vinyl Plank, Ceramic Tile
Appliances
Dishwasher, Disposal, Dryer, Exhaust Fan, Oven/Range - Gas, Range Hood, Refrigerator, Washer
Other Interior Features
Bathroom - Tub Shower, Bathroom - Walk-In Shower, Breakfast Area, Carpet, Dining Area, Family Room Off Kitchen, Floor Plan - Open, Formal/Separate Dining Room, Kitchen - Table Space, Primary Bath(s), Walk-in Closet(s)
Exterior
Stories
2
Garage Spaces
1.0
Water Source
Public
Pool
Yes - Community
Lot Features
Backs to Trees, Cul-de-sac, Front Yard, Landscaping, Level, Premium, Rear Yard, Side Yard(s)
Parking
Attached Garage, Driveway
Heat Type
Forced Air
Air Conditioning
Central A/C
Sewer
Public Sewer
Substructure
Permanent
Disability Features
None
Amenities
Basketball Courts, Jog/Walk Path, Common Grounds, Pool - Outdoor, Tennis Courts, Tot Lots/Playground
Other Exterior Features
Exterior Lighting, Sidewalks
Details
Total Area
1,838 Sq.Ft.
Architecture Styles
Colonial
View Description
Garden/Lawn, Trees/Woods
Financial
Price
$707,000
Real Estate Tax
$7,064/yr
HOA
$94/mo
Exclusive Listing Agents