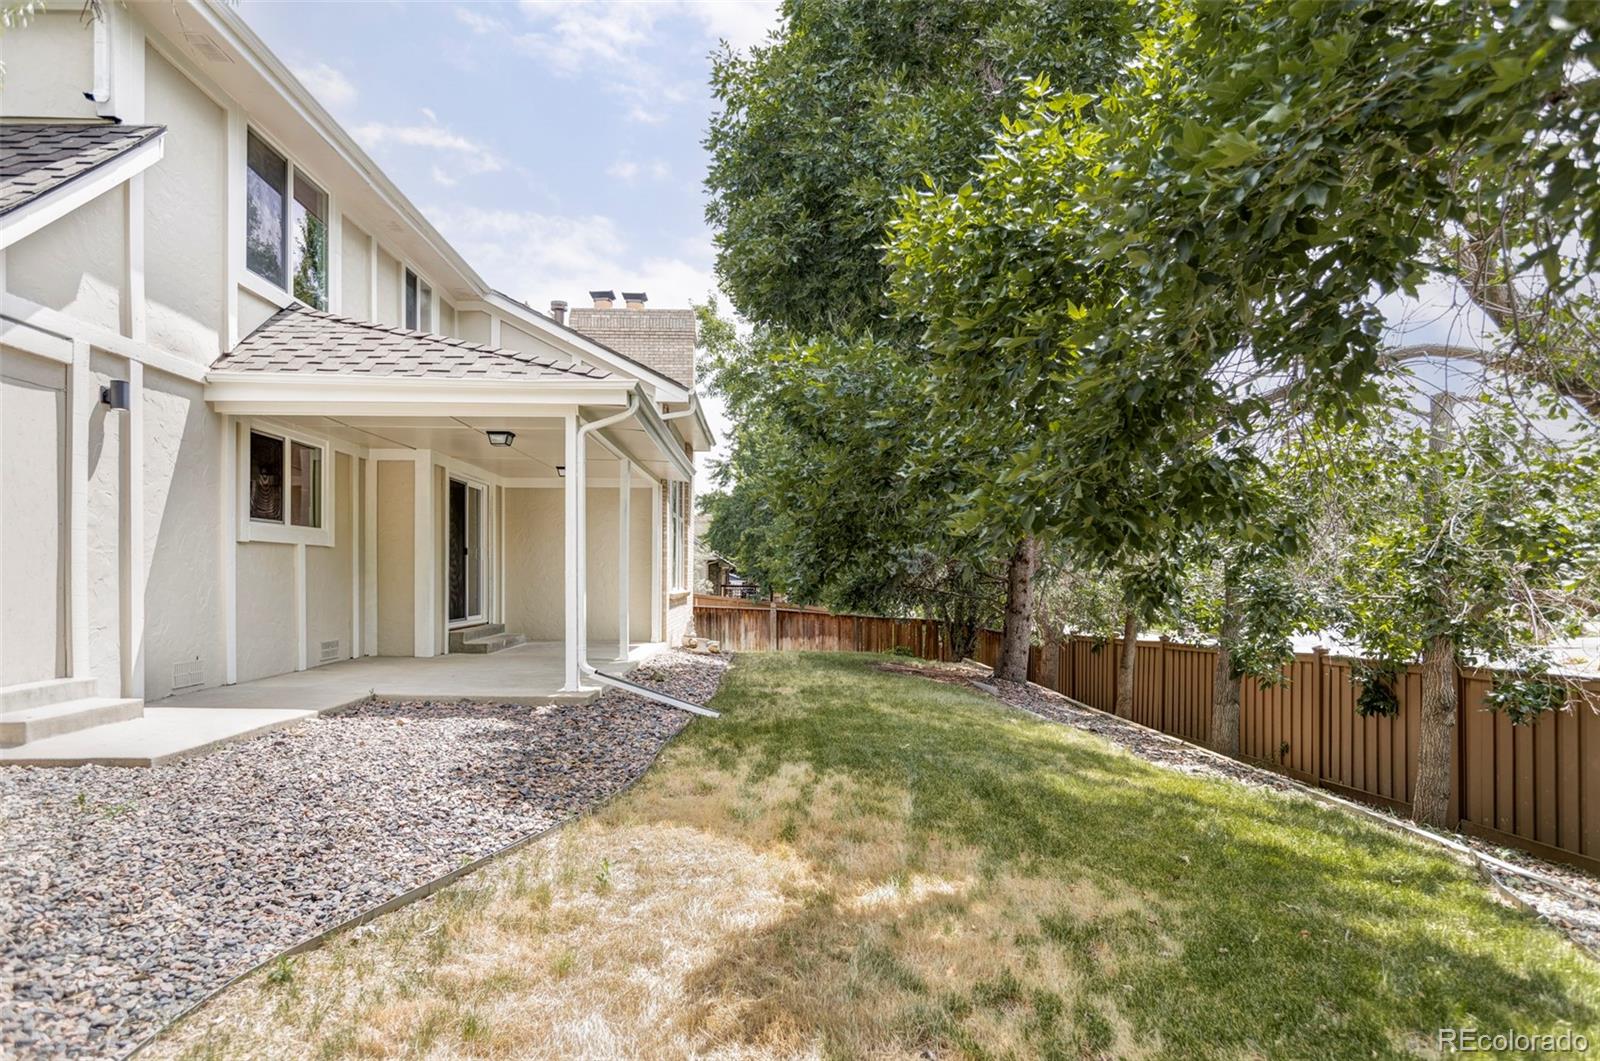
Property Description
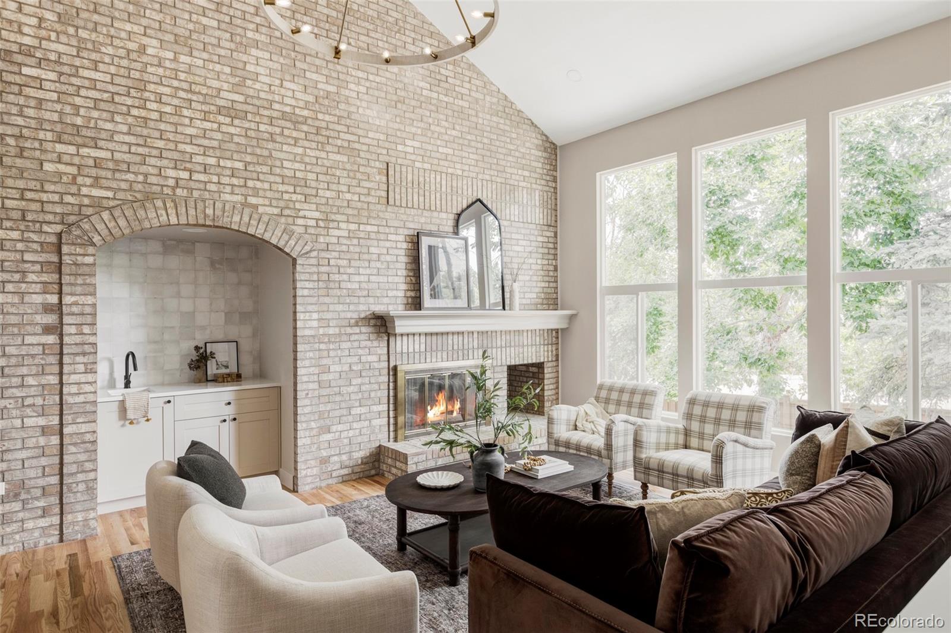
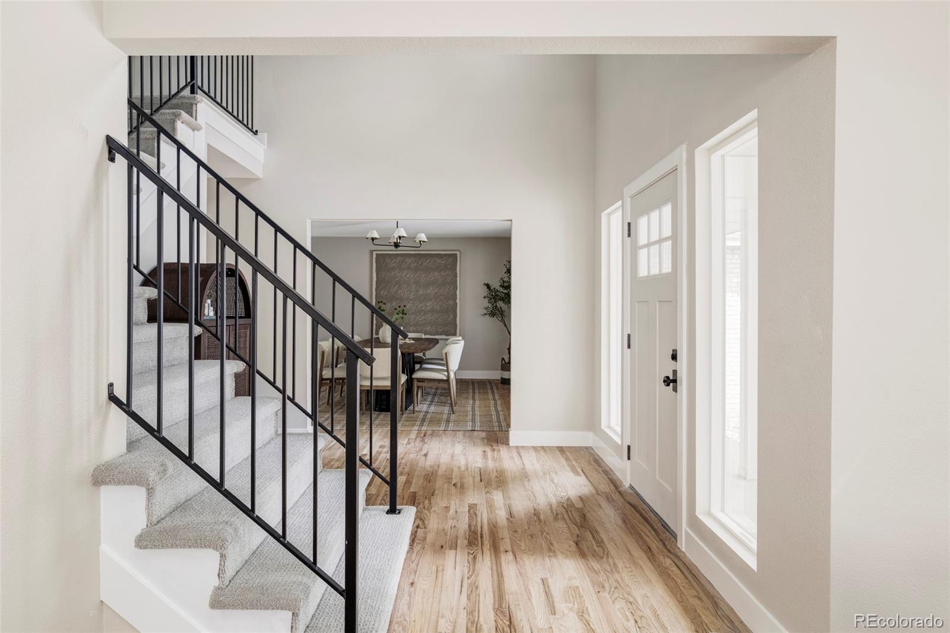
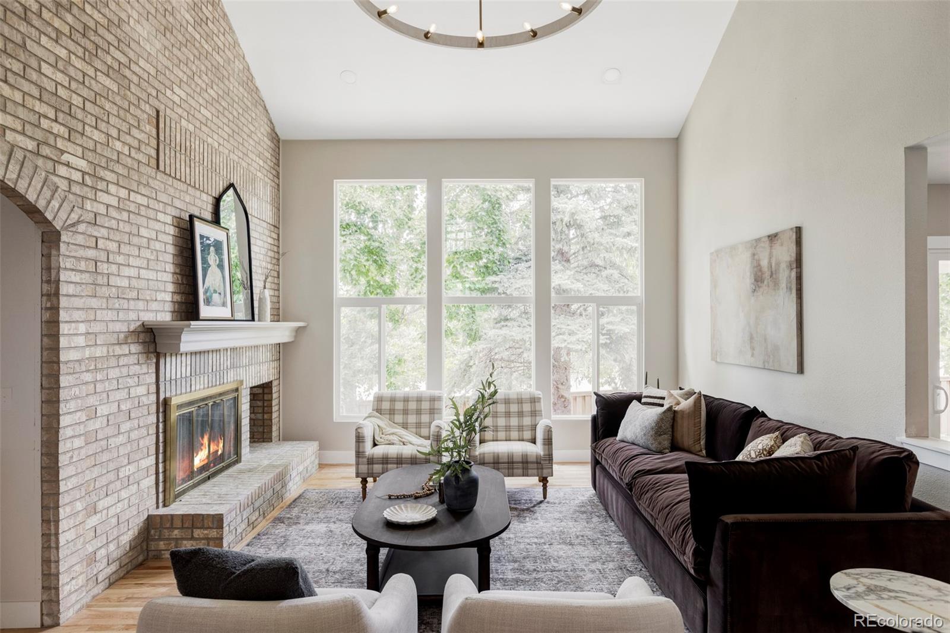
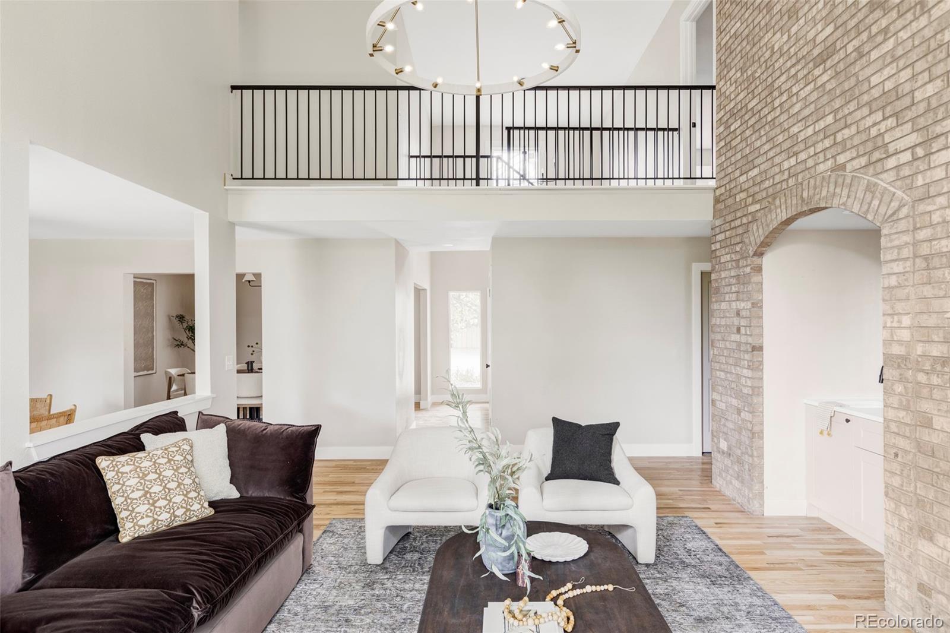
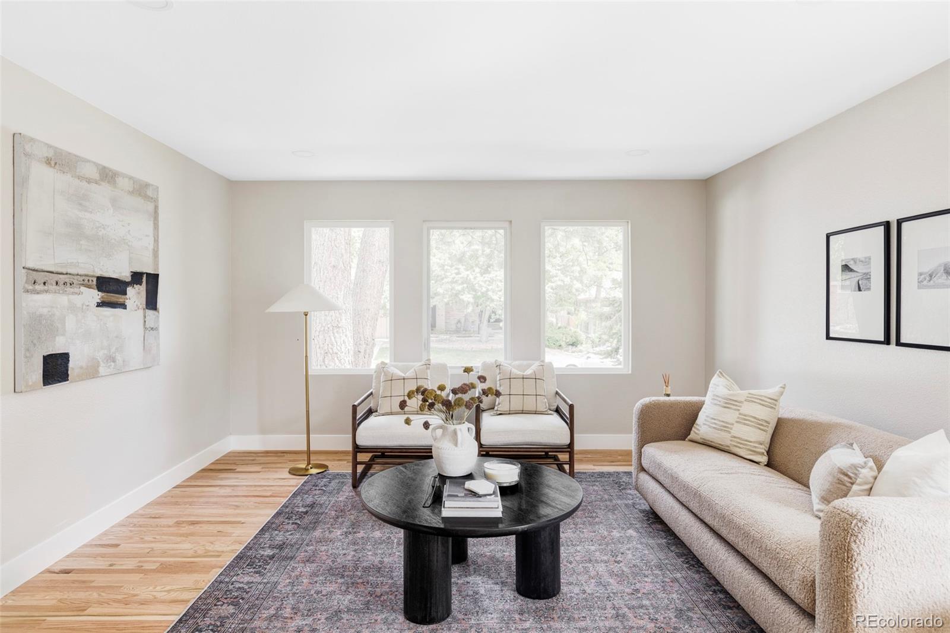
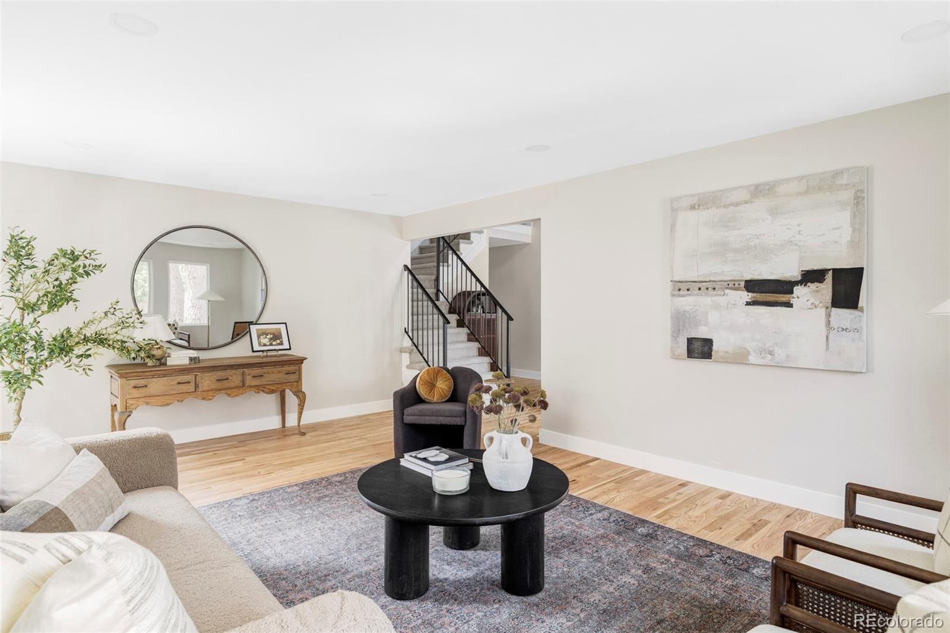
Step into a home that feels like it was meant for you...starting with brand-new windows that frame a stunning vaulted living room and dramatic two-story glass, bathing the space in natural light. Real hardwood floors flow throughout the main level, setting the stage for elevated living and effortless style.
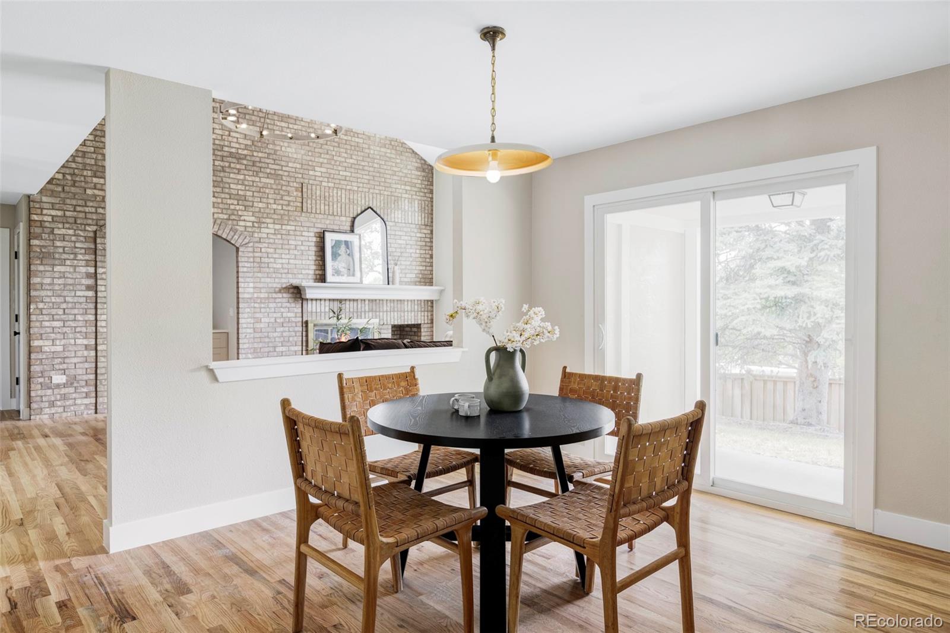
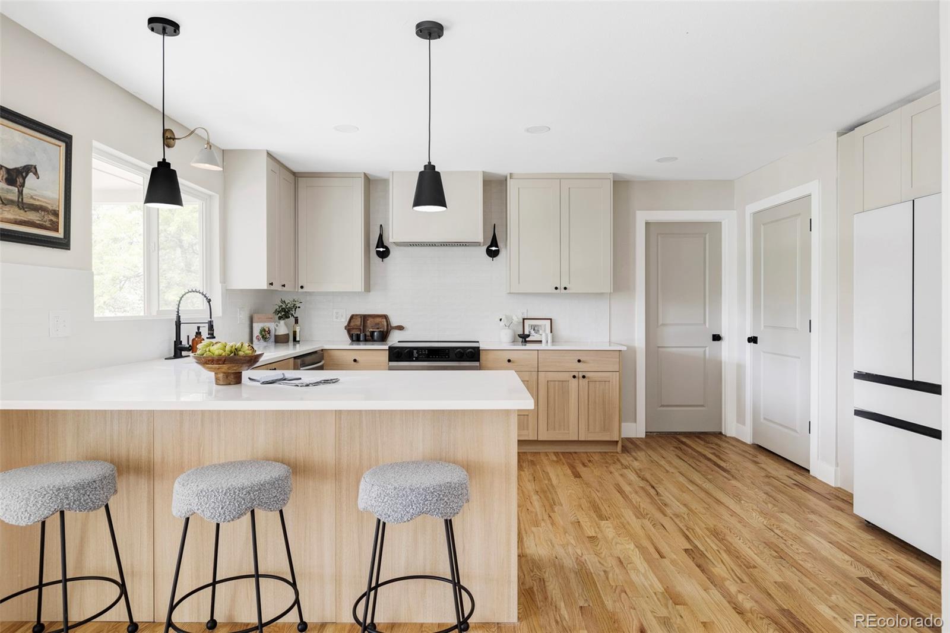
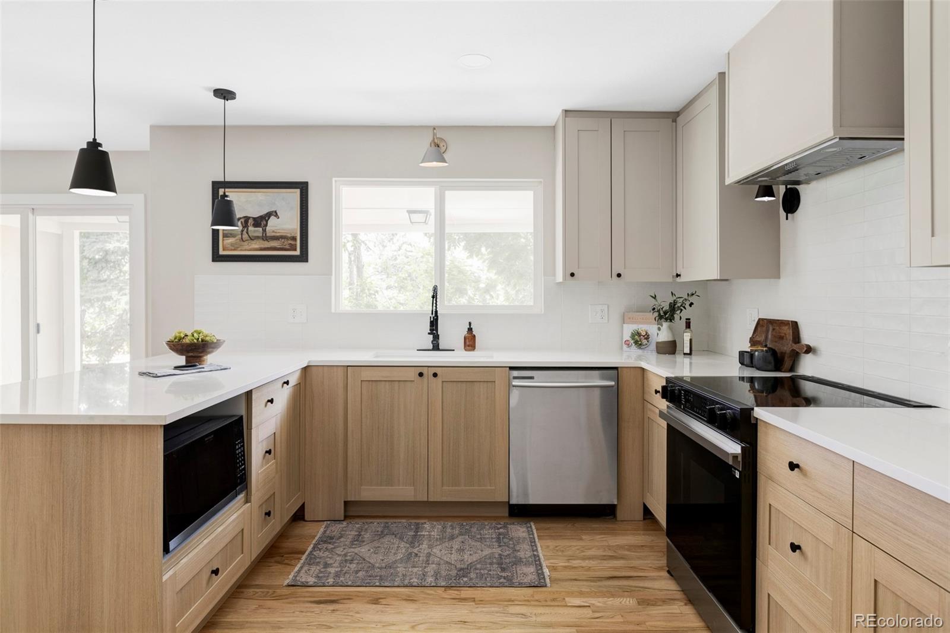
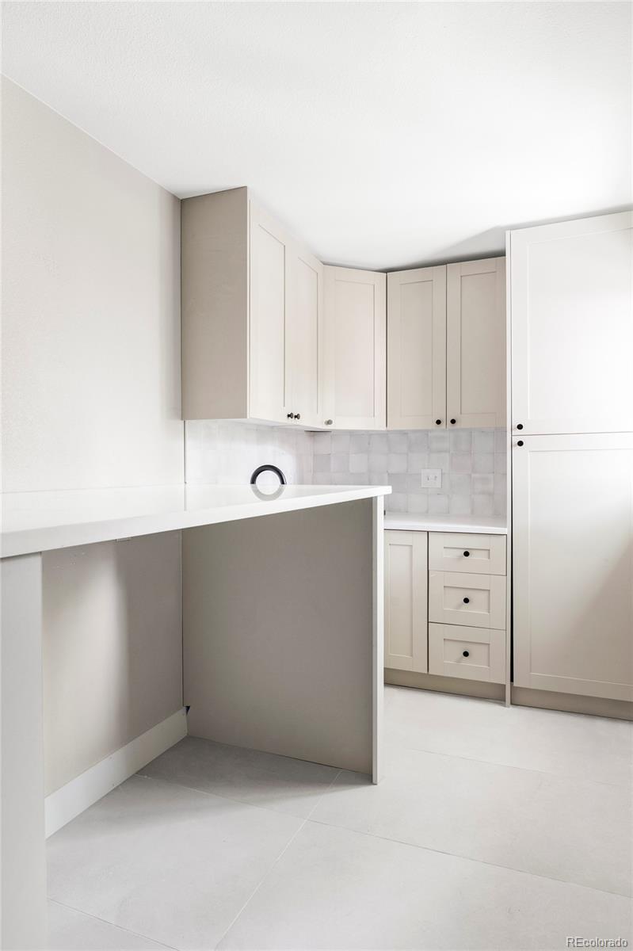
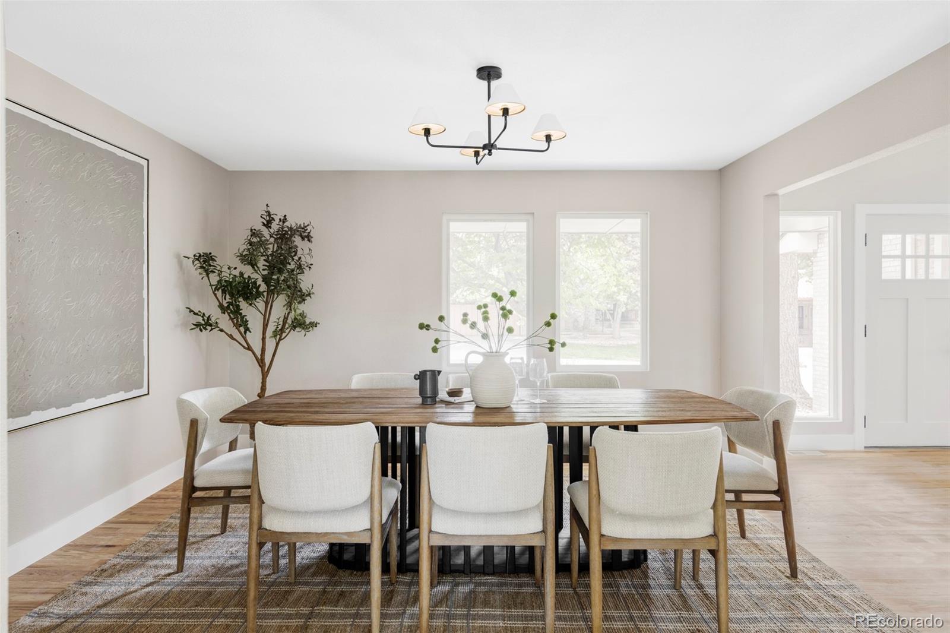
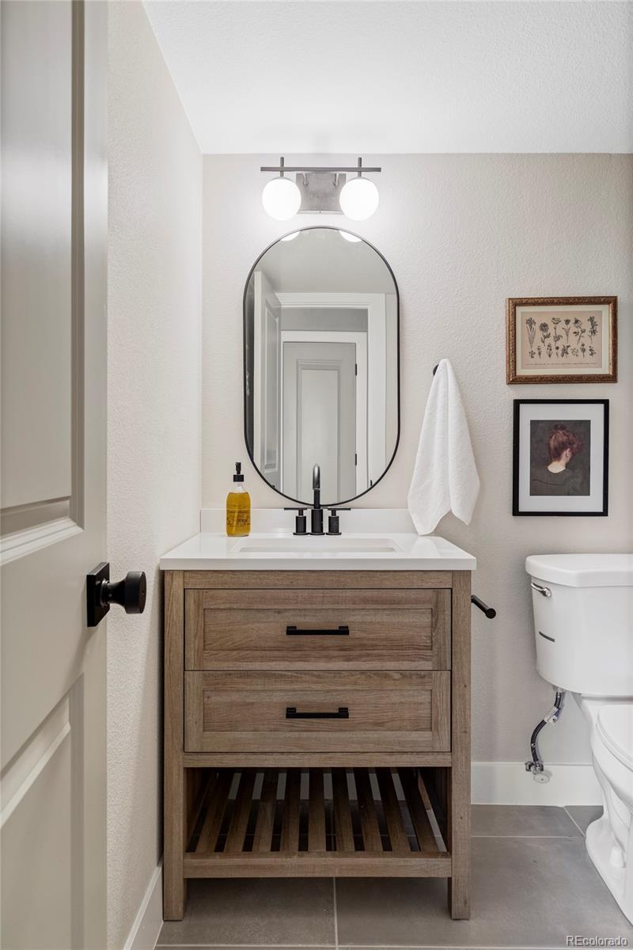
The remodeled kitchen is an absolute showstopper, combining modern finishes with pantry storage galore...yes, finally a place for everything. Entertain with ease across two main-floor living areas, plus a convenient bedroom and a sleek 3/4 bath perfect for guests or a home office. Entertain in your dedicated dining room.
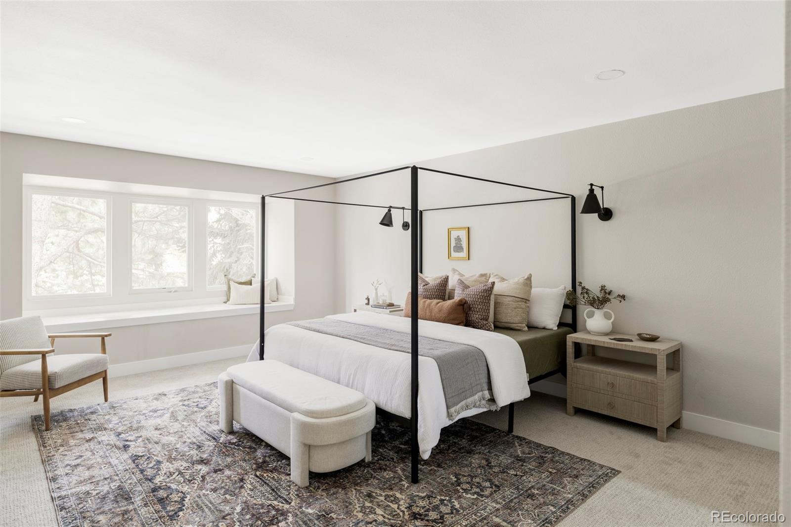
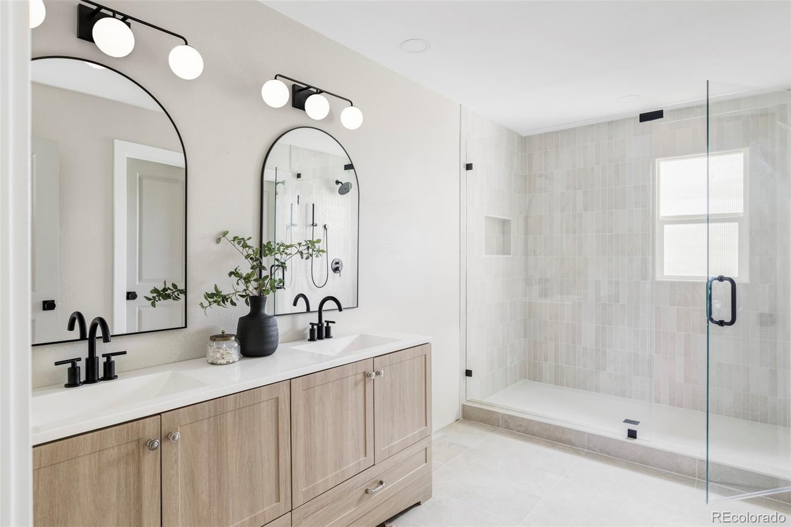
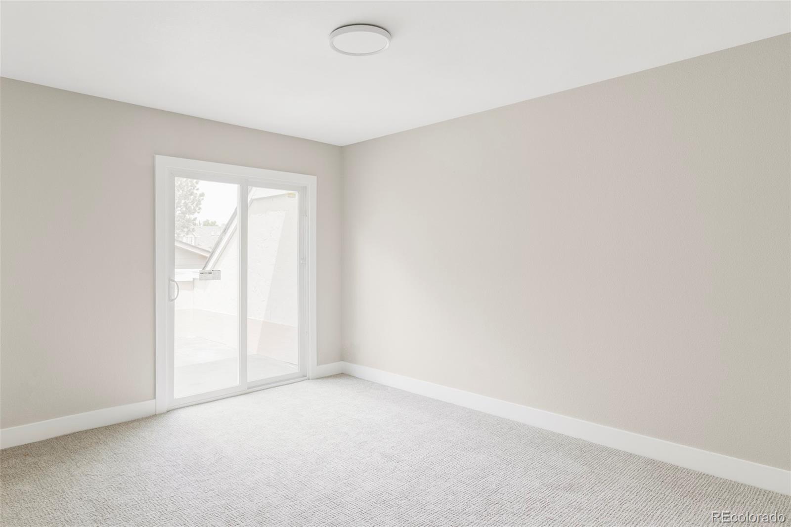
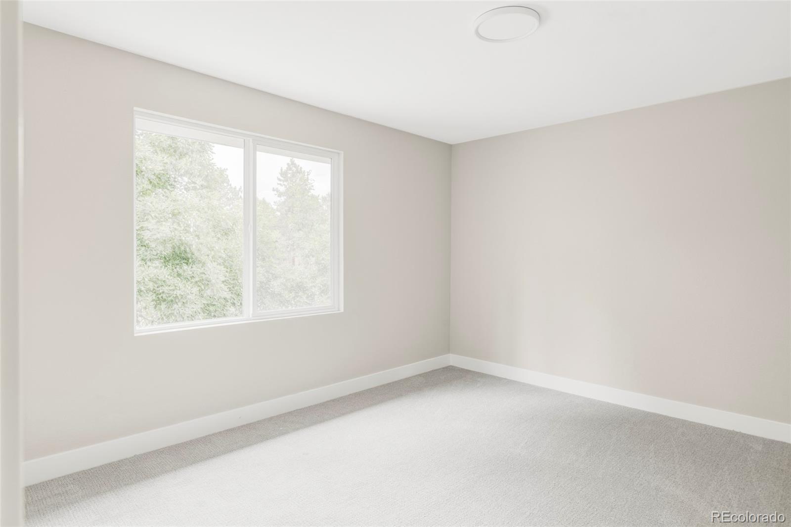
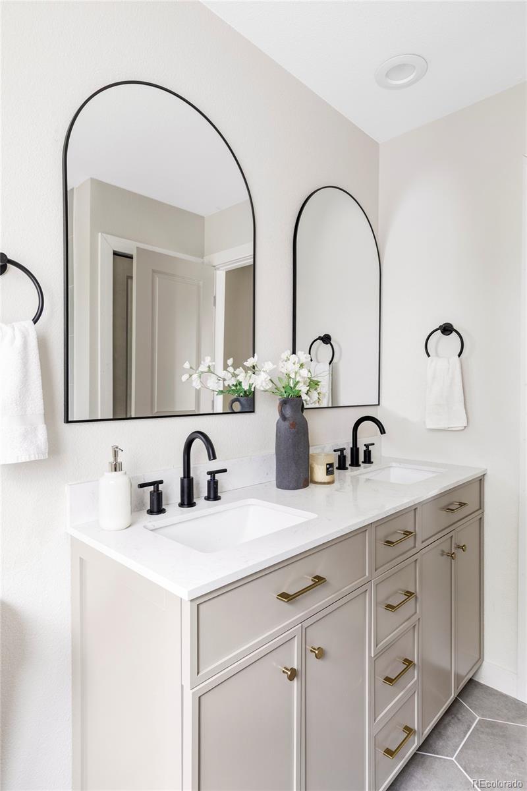
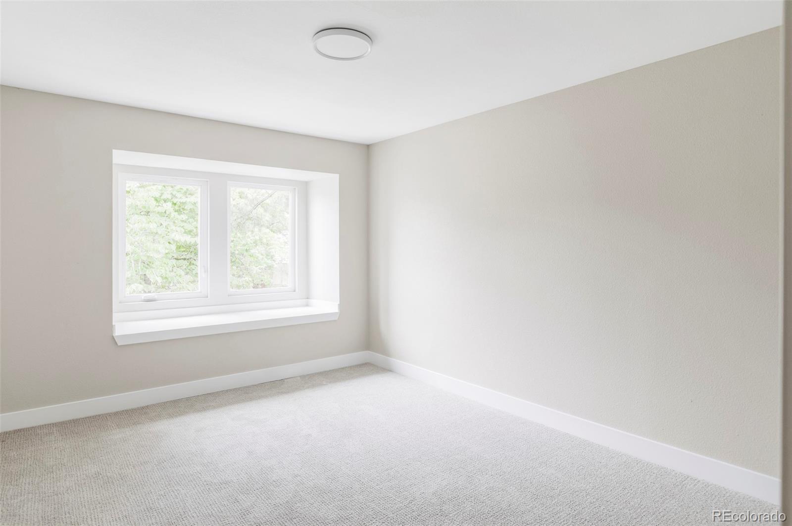
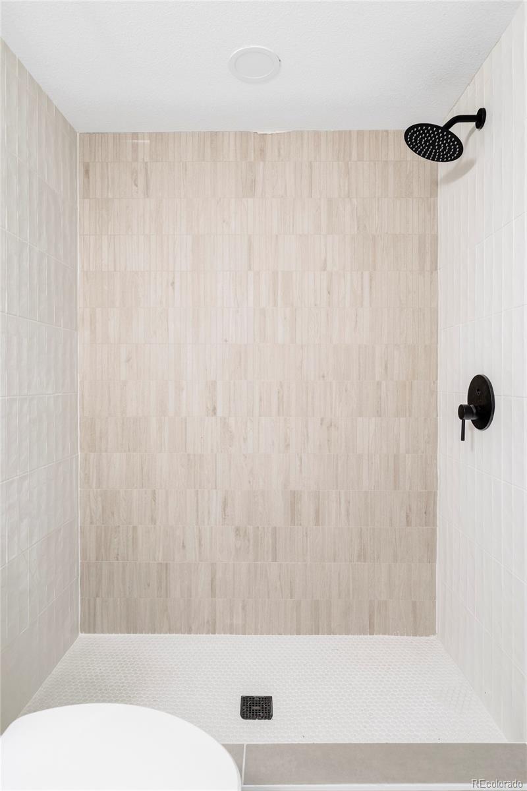
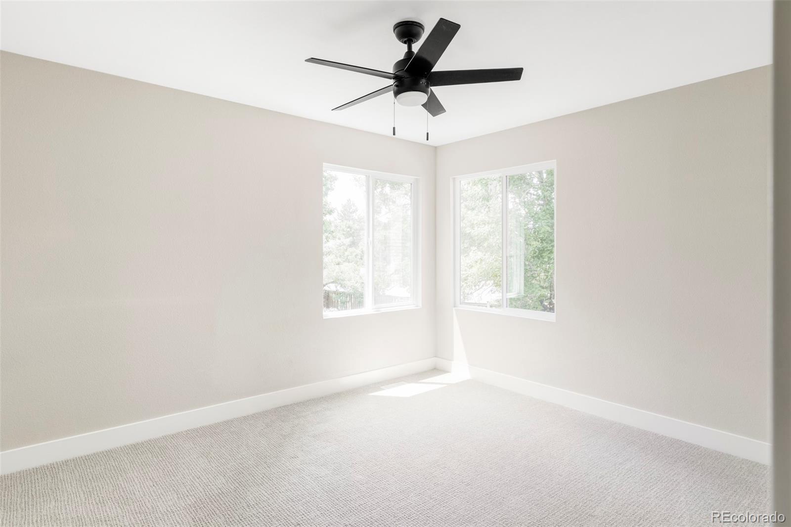
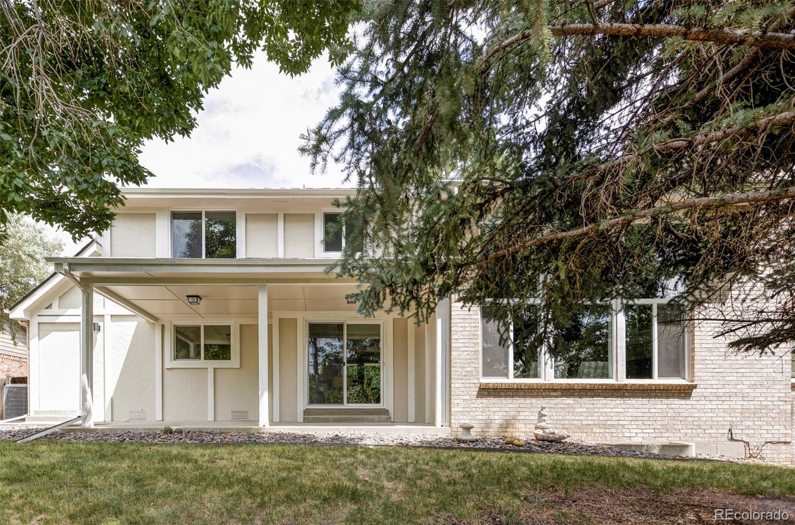
Upstairs, you'll find four generously sized bedrooms, including a sprawling primary suite with a spa-inspired en suite bath. One lucky occupant will enjoy their own private upper deck off a secondary bedroom - ideal for morning coffee or evening stargazing.
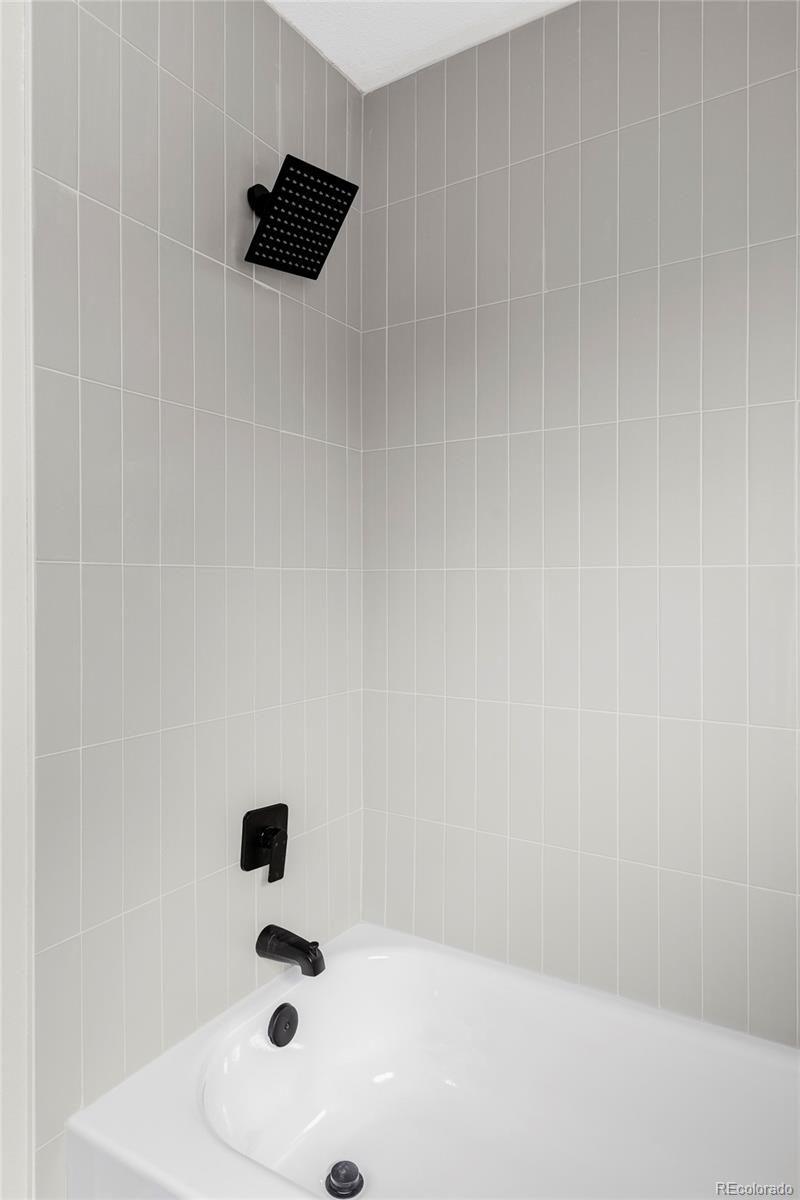
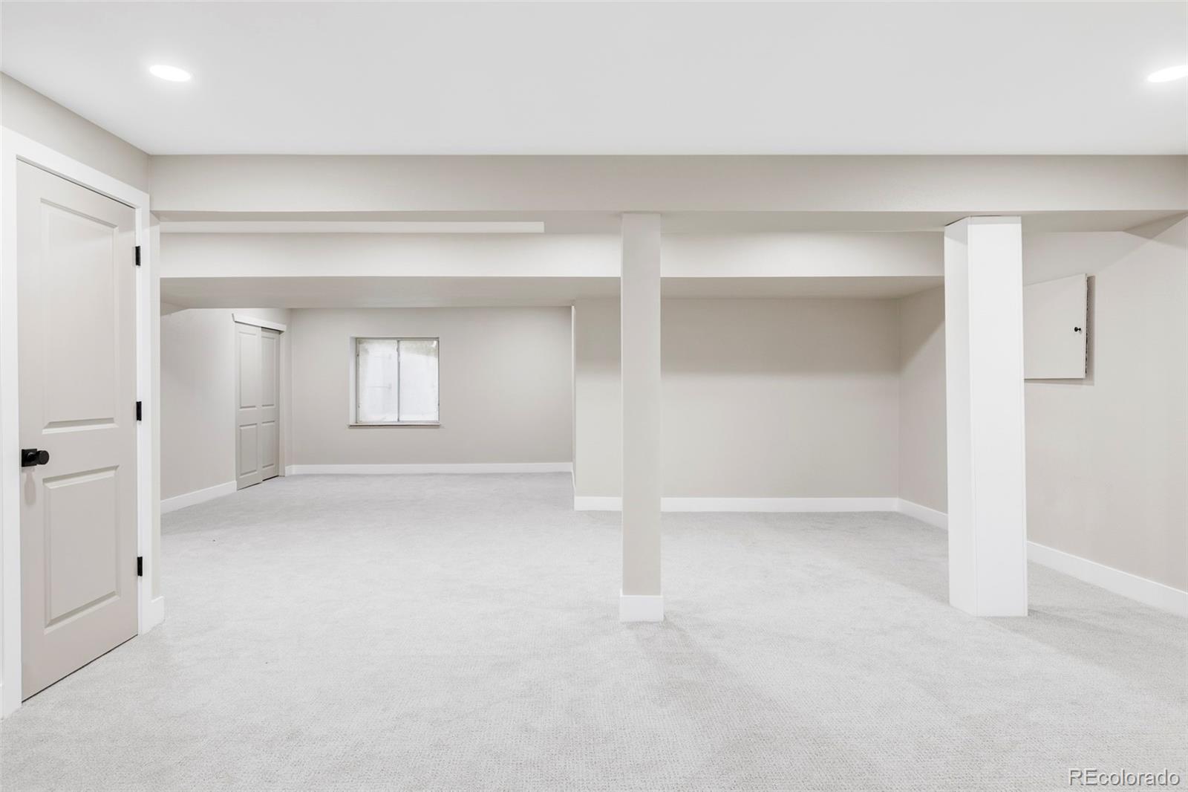
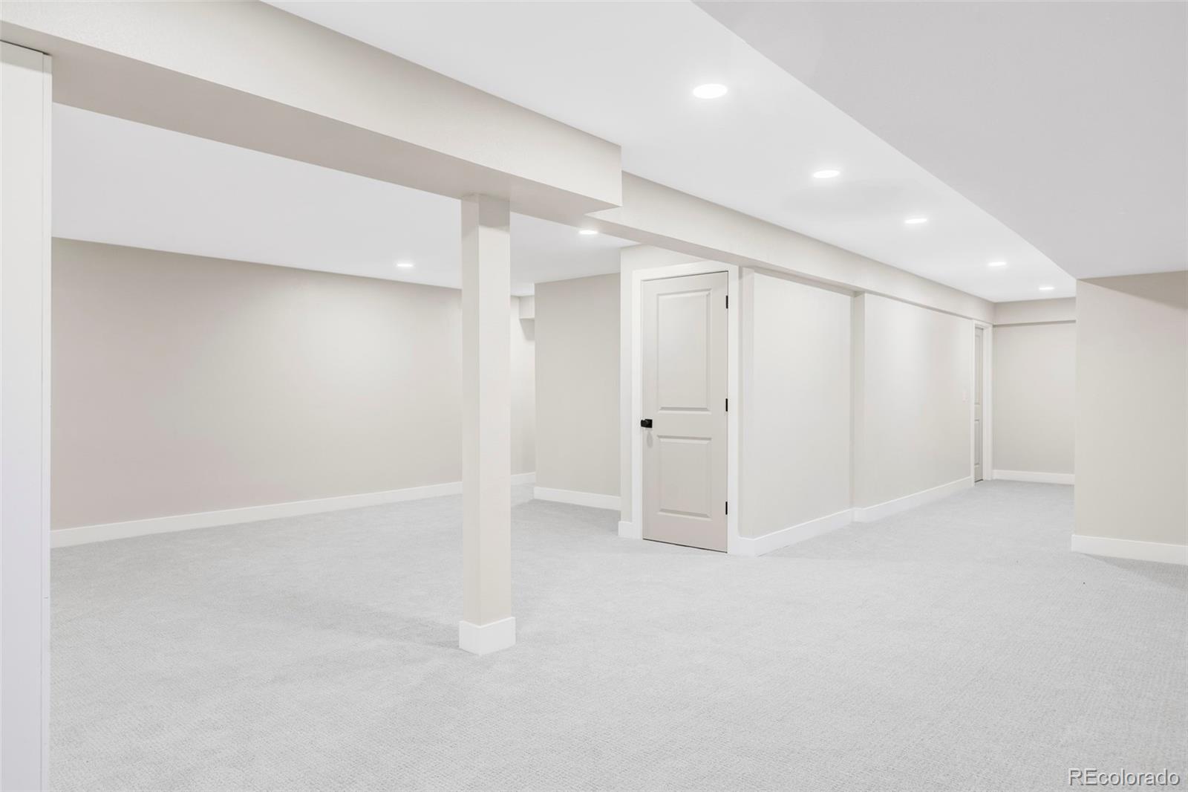
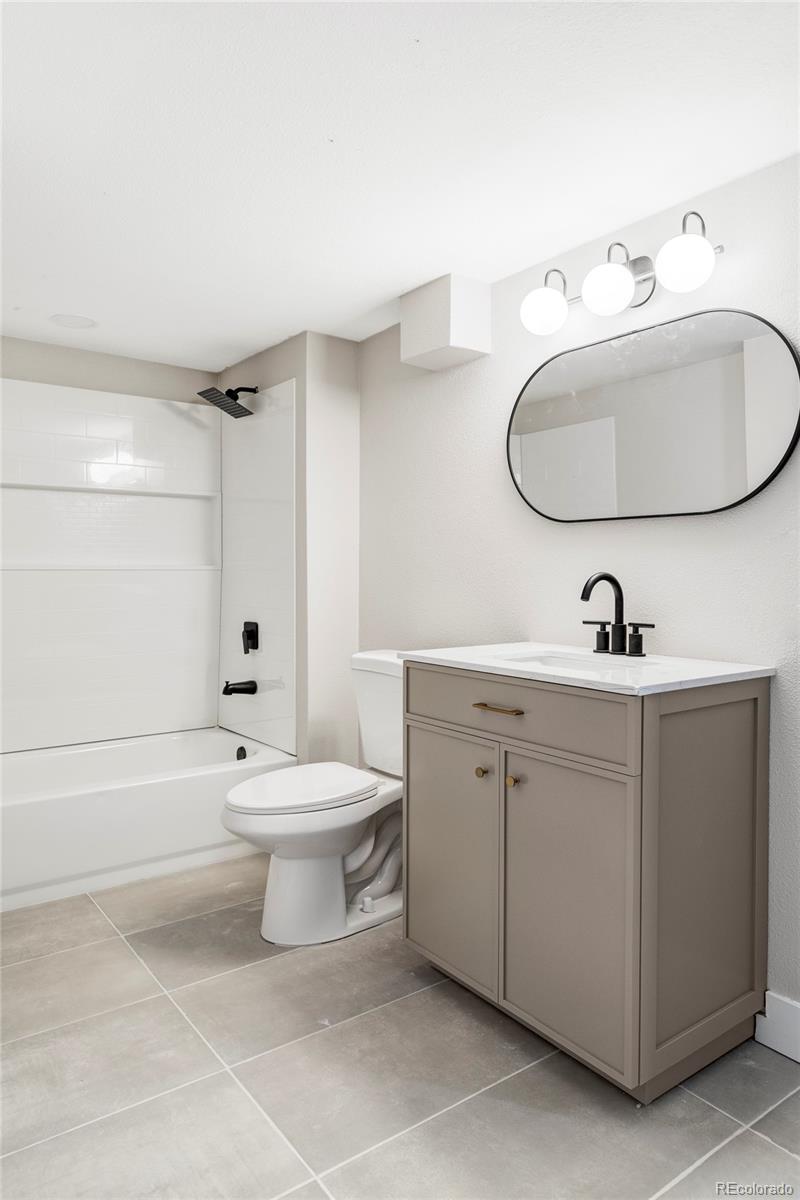
The finished basement is wide open and ready for anything: game nights, movie marathons, or multi-generational living with its oversized bedroom and full bath.
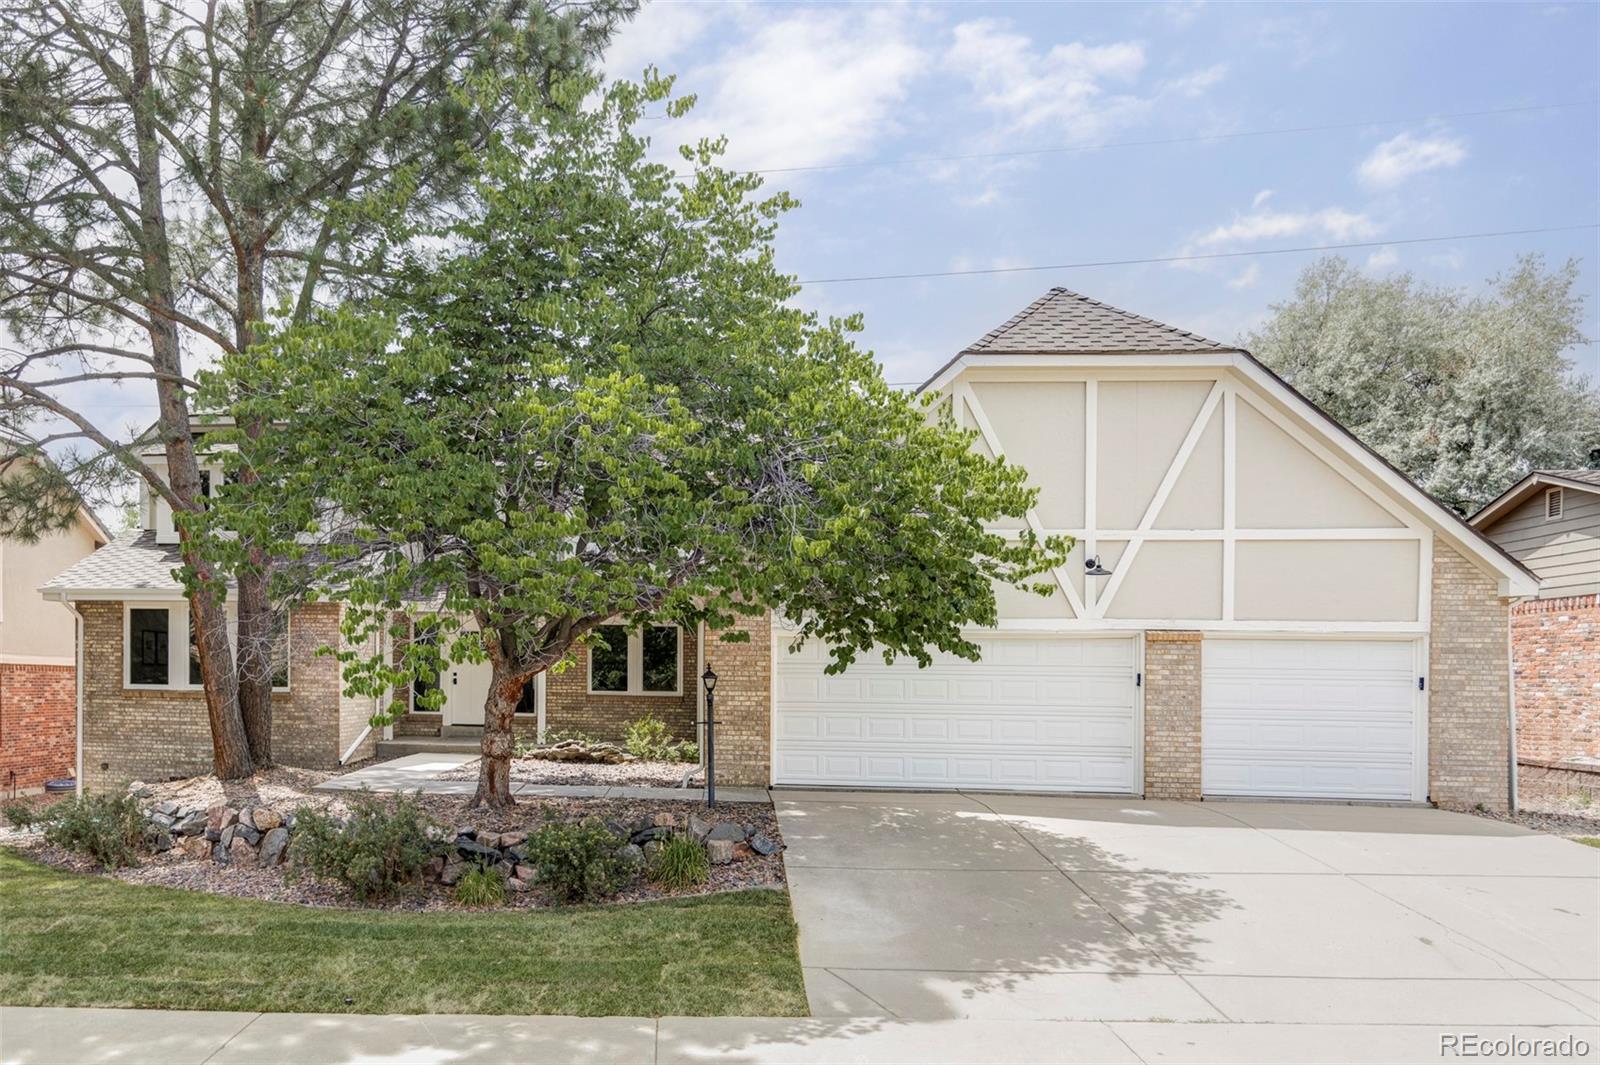
Tucked in the coveted Cherry Creek 5 School District with an oversized 3-car garage for all your toys, tools, and Tahoe this is the kind of home that doesn't come around often. Buyer and Agent to verify any piece of information deemed important to them
The remodeled kitchen is an absolute showstopper, combining modern finishes with pantry storage galore...yes, finally a place for everything. Entertain with ease across two main-floor living areas, plus a convenient bedroom and a sleek 3/4 bath perfect for guests or a home office. Entertain in your dedicated dining room.
Upstairs, you'll find four generously sized bedrooms, including a sprawling primary suite with a spa-inspired en suite bath. One lucky occupant will enjoy their own private upper deck off a secondary bedroom - ideal for morning coffee or evening stargazing.
The finished basement is wide open and ready for anything: game nights, movie marathons, or multi-generational living with its oversized bedroom and full bath.
Tucked in the coveted Cherry Creek 5 School District with an oversized 3-car garage for all your toys, tools, and Tahoe this is the kind of home that doesn't come around often. Buyer and Agent to verify any piece of information deemed important to them
Overview
Property Type
Residential
Location
5725 S Pagosa Way, Centennial, CO 80015
MLS ID
9801511
Listing Last Updated
Property Features & Amenities
Interior
Total Bedrooms
6
Full Bathrooms
2
Three-Quarter Bathrooms
2
Flooring
Carpet, Wood
Appliances
Dishwasher, Microwave, Oven, Range, Range Hood, Refrigerator
Exterior
Stories
2
Garage Spaces
3.0
Roof
Shingle
Heat Type
Forced Air
Air Conditioning
Central Air
Sewer
Public Sewer
Amenities
Clubhouse, Playground, Pool, Tennis Court(s)
Other Exterior Features
Balcony
Details
Total Area
4,703 Sq.Ft.
Financial
Price
$775,000
Real Estate Tax
$4,441/yr
HOA
$113/mo
Exclusive Listing Agents