Property Description
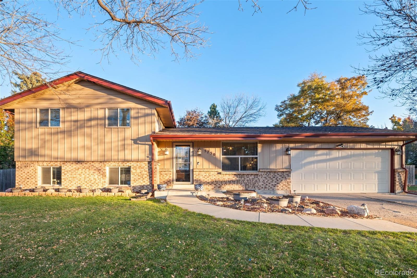
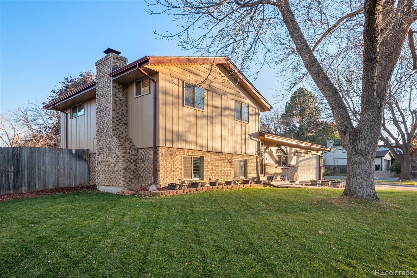
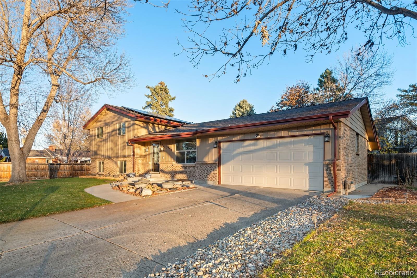
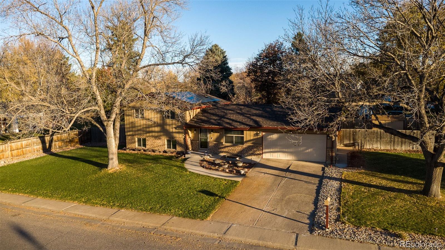
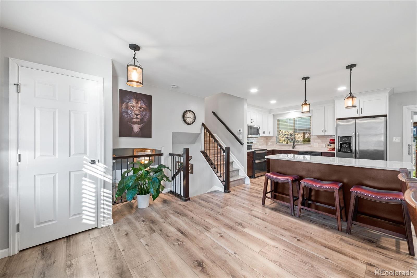
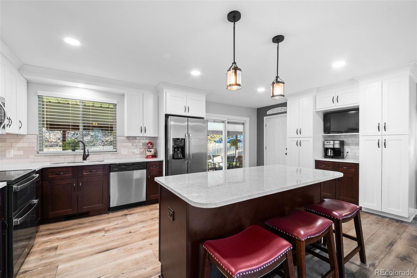
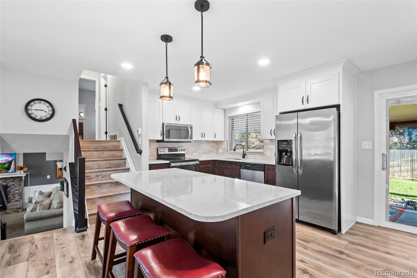
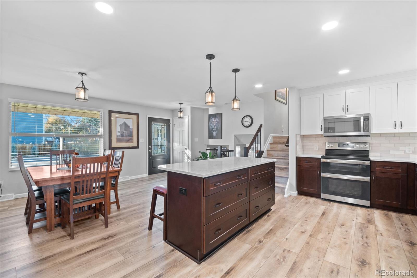
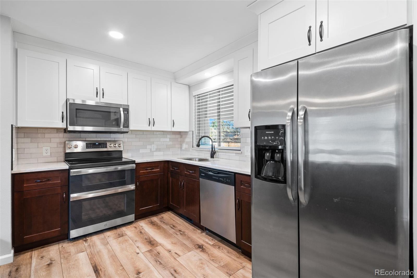
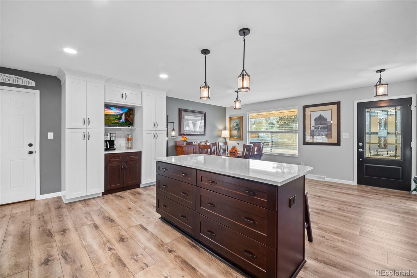
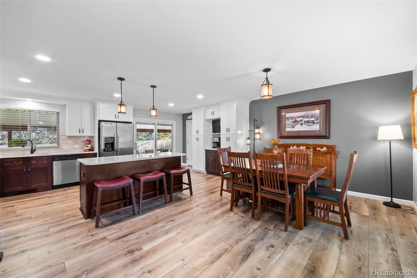
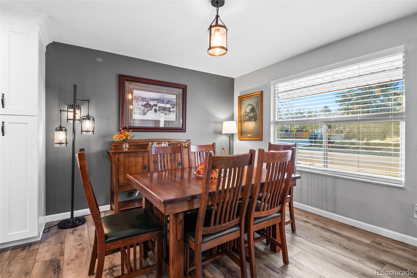
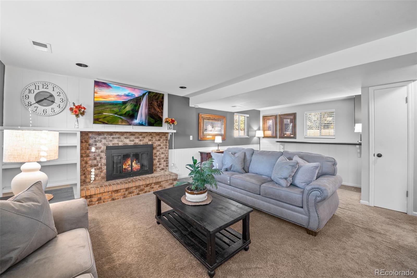
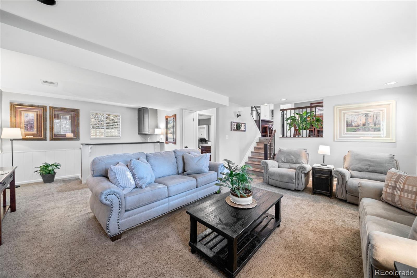
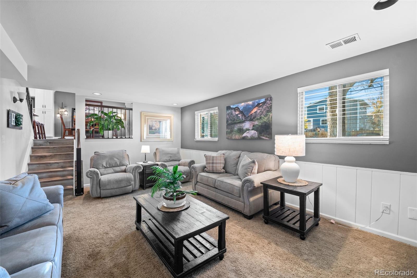
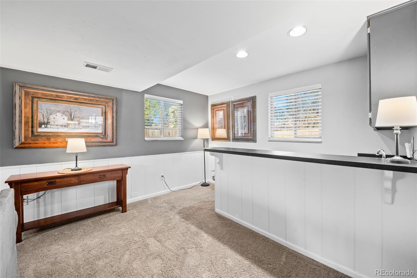
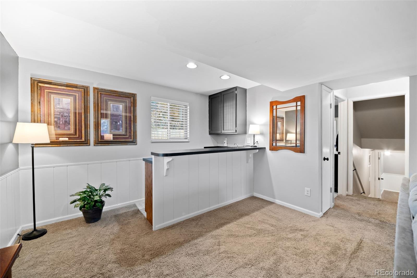
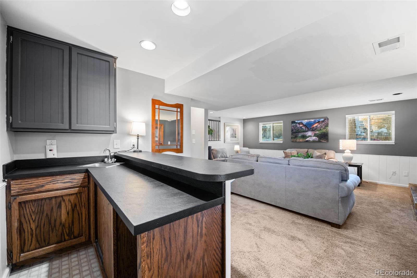
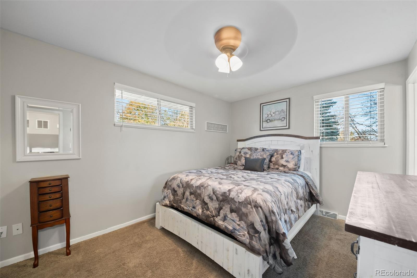
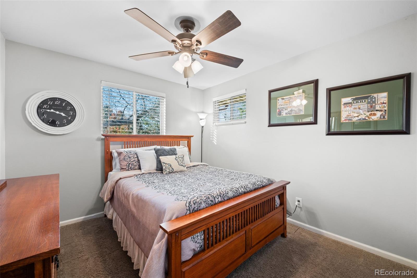
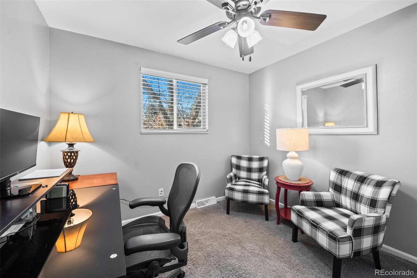
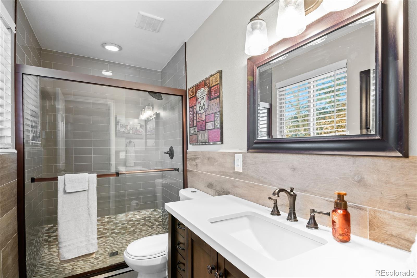
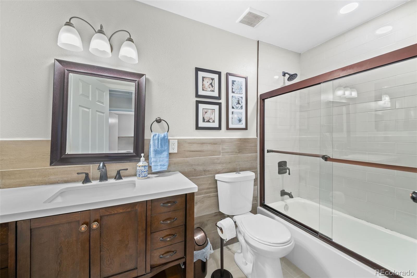
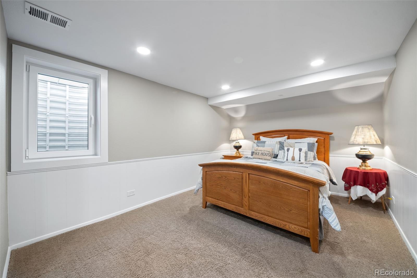
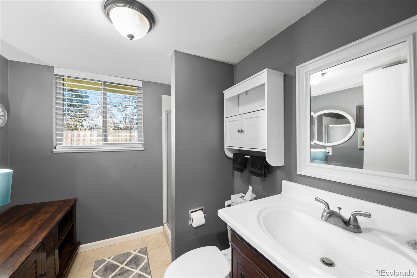
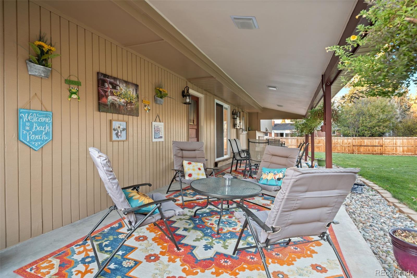
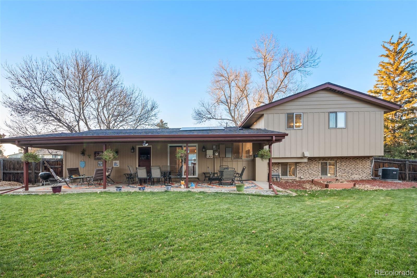
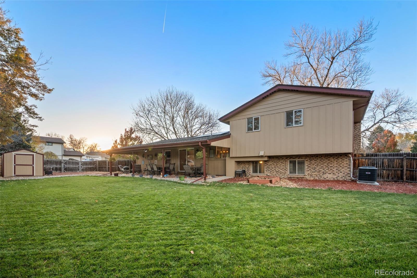
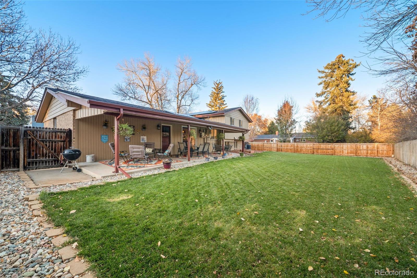
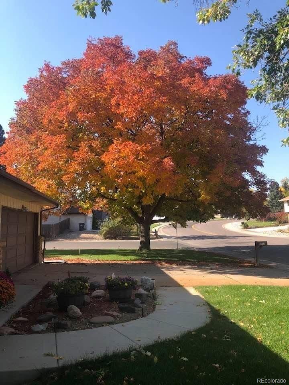
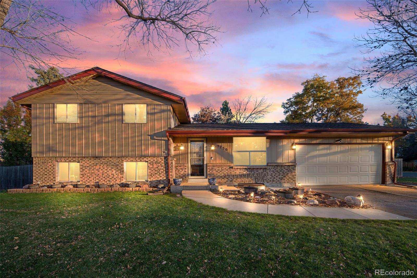
Fantastic remodeled 4-Level home on one of the best lots in Leawood. Over $200k in improvements! Lovingly maintained by thoughtful owner. Great curb appeal, with majestic Golden and Purple Ash trees framing the front elevation of the home. The centerpiece of the interior is a professionally remodeled kitchen that has been opened to the living and dining area. Stainless appliances, new quality cabinets with soft-close hardware and roll-out trays. Quartz counters, center island, crown moulding. Large pantry with coffee bar. Great natural light with bright and airy spaces throughout. Vinyl plank flooring through the main level and stairs; which feature wrought iron balusters. The lower level family room features a gas fireplace with built-in shelves and wet bar area. 3/4 bath off the family room. The upper level features 3 bedrooms, with remodeled primary and hall bathrooms. Newly-built, oversized conforming bedroom in the basement with egress window. Beyond the stylish and functional updates to the home, the systems have been extensively upgraded throughout, including new roof, gutters, furnace, AC and water heater. Recent exterior paint, new front door, sliding door and garage door. All the windows have been replaced, with new blinds added. Accenting the bricked exterior areas are high quality aluminum siding, soffits and fascia for a lifetime of use and ease of maintenance. Photovoltaic solar system is included, and provides very low electricity costs. This will become more valuable as electricity costs are expected to increase steadily over time. High quality "Quiet Cool" whole-house attic fan. Outside, the oversized corner lot provides for an open and spacious environment. The private fenced back yard with extended covered patio creates a wonderful outdoor living environment. Other features include RV parking with 220v outlet and Tuff Shed. This is a special home, with true pride of ownership, extensive upgrades in a fantastic setting!
Overview
Property Type
Residential
Location
5750 W Fair Drive, Littleton, CO 80123
Zoning
R-1A
MLS ID
4028533
Listing Last Updated
Property Features & Amenities
Interior
Total Bedrooms
4
Full Bathrooms
1
Three-Quarter Bathrooms
2
Flooring
Carpet, Laminate, Tile
Appliances
Dishwasher, Disposal, Double Oven, Dryer, Microwave, Range, Refrigerator, Washer
Other Interior Features
Ceiling Fan(s), Kitchen Island, Open Floorplan, Quartz Counters, Radon Mitigation System
Exterior
Garage Spaces
2.0
Water Source
Public
Roof
Composition
Lot Features
Corner Lot, Sprinklers In Front, Sprinklers In Rear
Parking
220 Volts, RV Garage
Heat Type
Forced Air, Natural Gas
Air Conditioning
Central Air
Sewer
Public Sewer
Substructure
Concrete Perimeter
Security Features
Video Doorbell
Other Exterior Features
Private Yard, Smart Irrigation
Details
Total Area
2,012 Sq.Ft.
Financial
Price
$695,000
Real Estate Tax
$3,411/yr
Exclusive Listing Agents