
Property Description
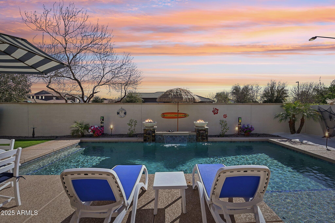
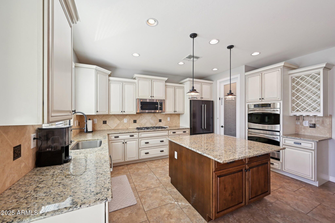
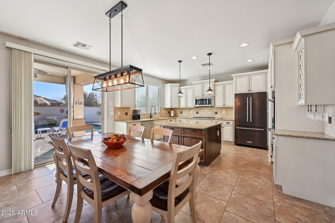
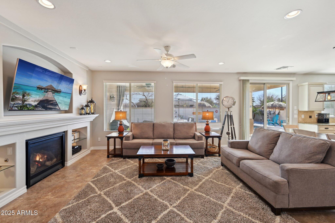
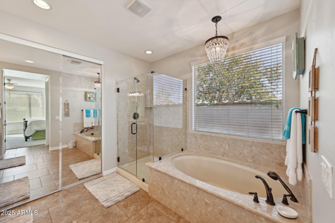
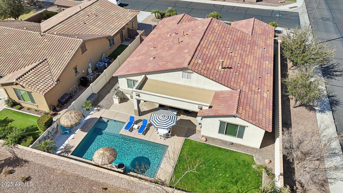
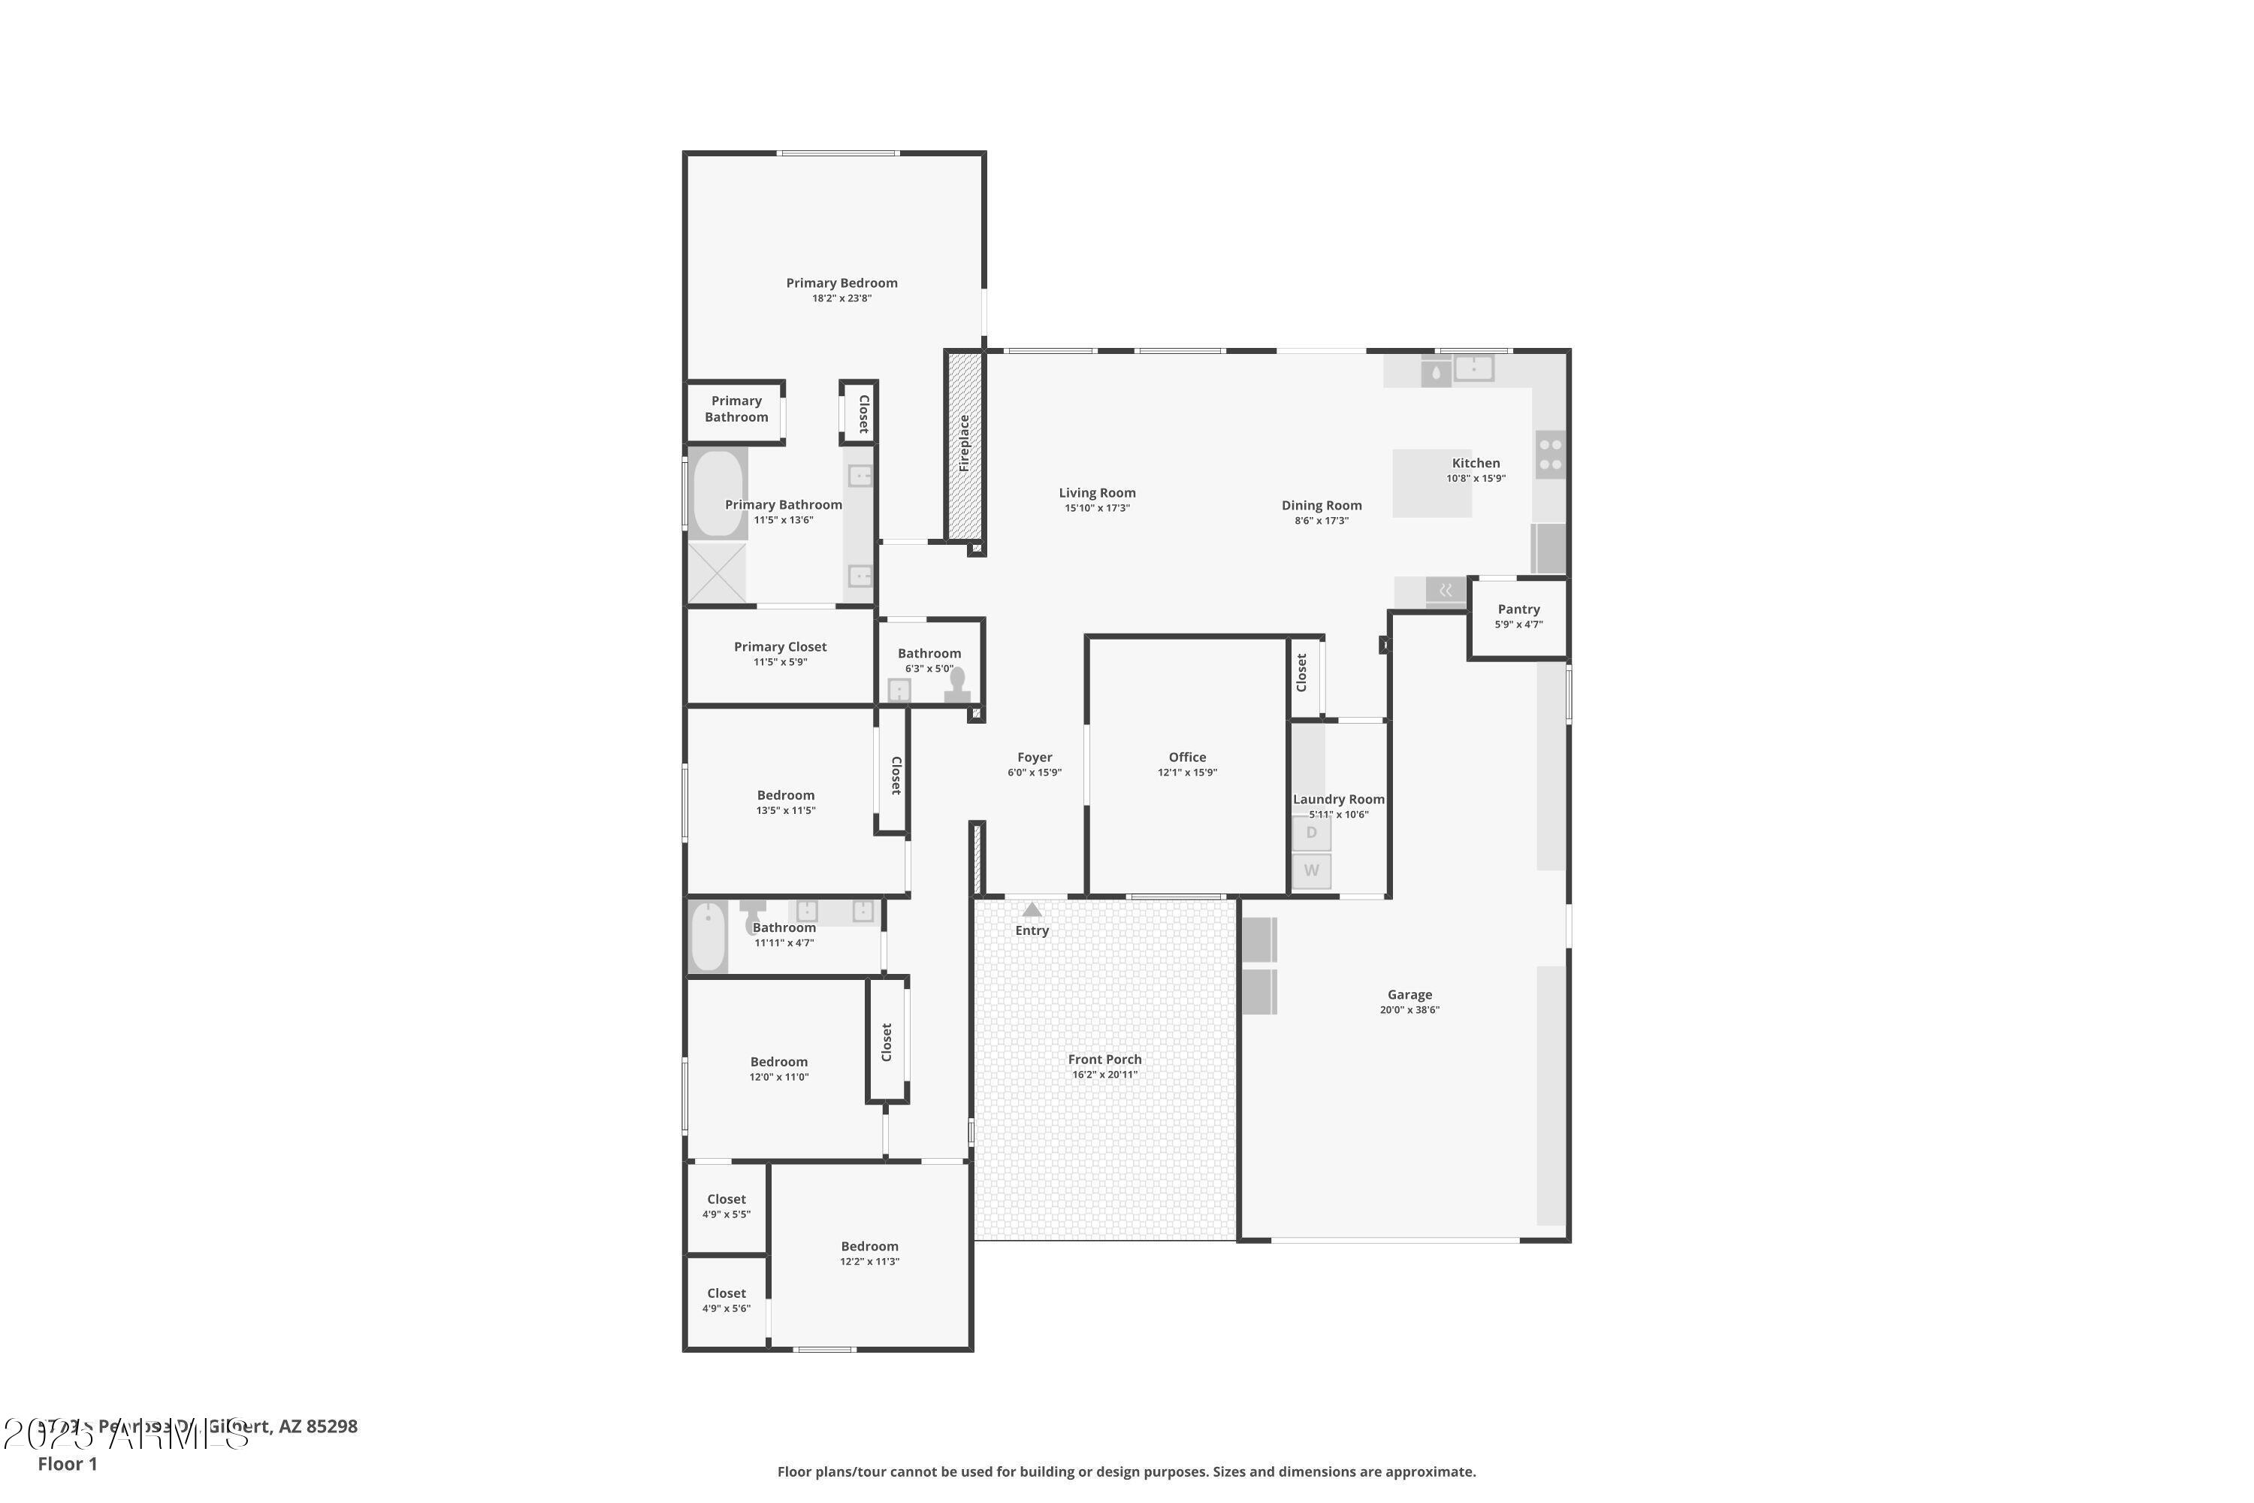
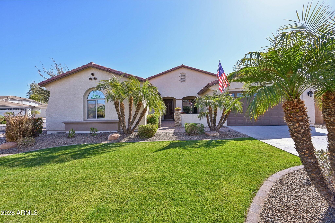
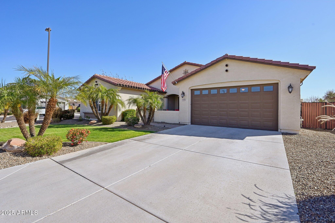
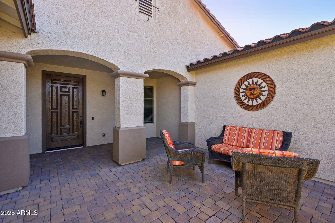
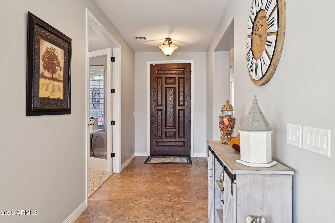
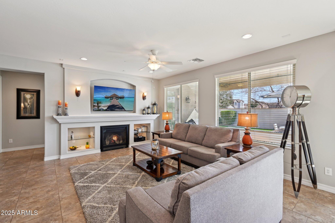
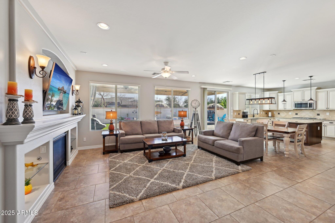
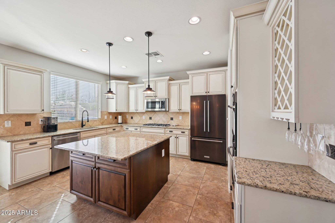
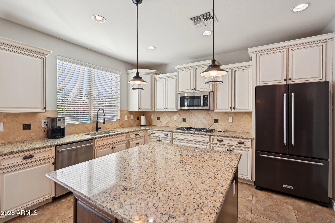
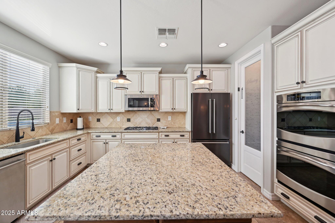
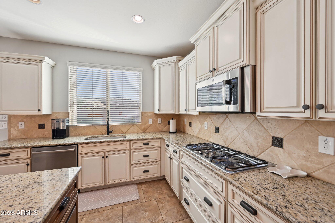
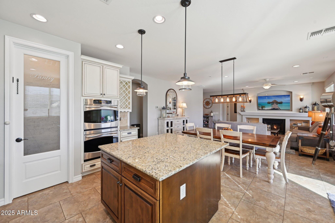
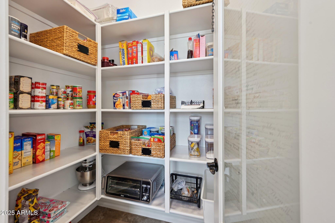
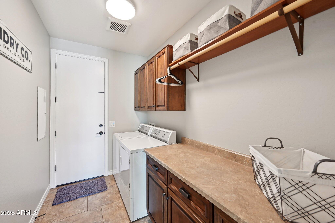
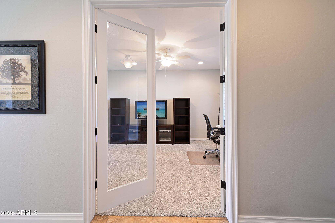
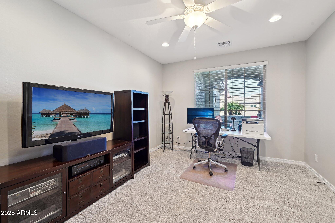
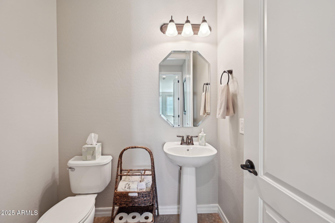
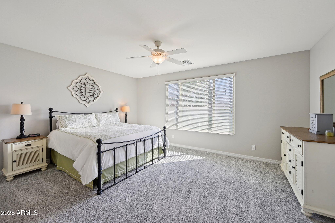
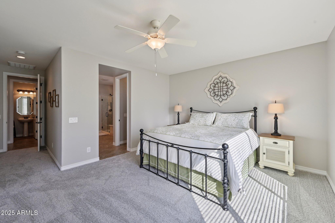
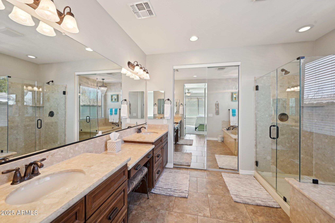
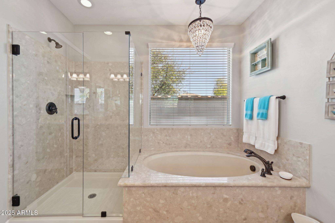
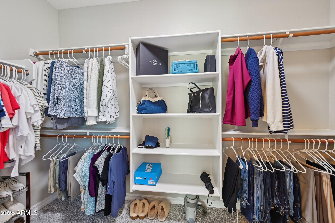
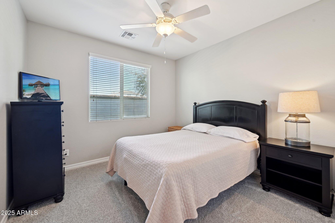
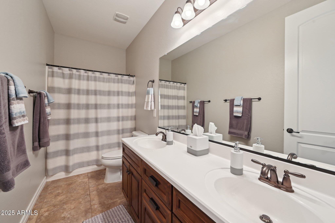
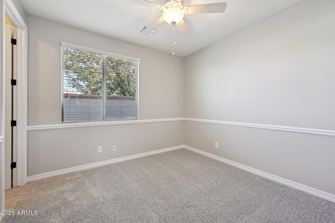
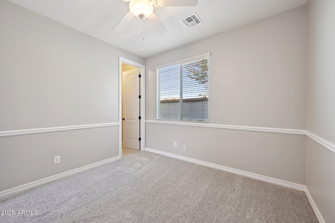
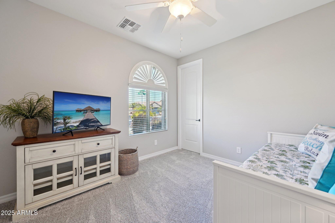
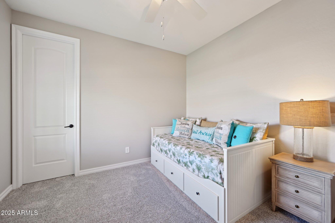
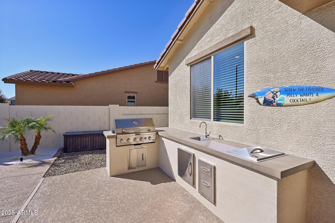
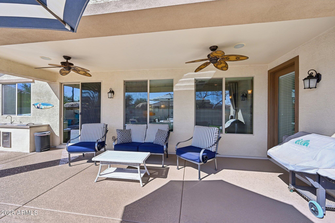
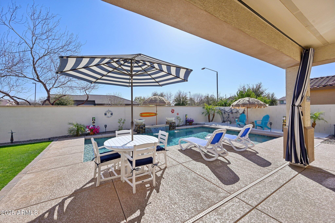
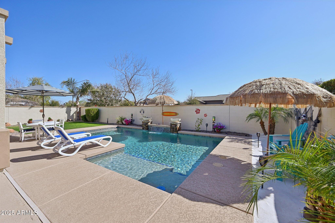
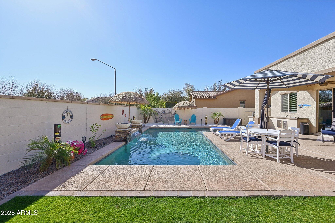
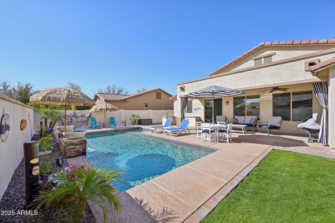
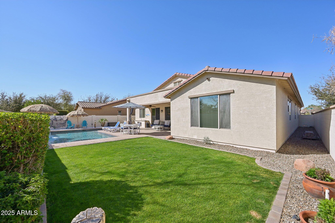
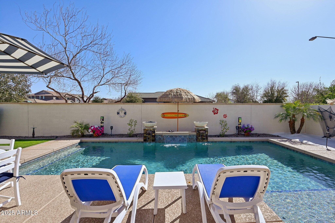
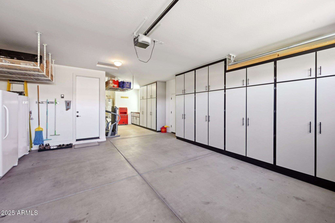
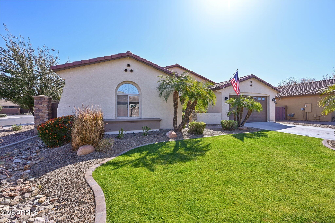
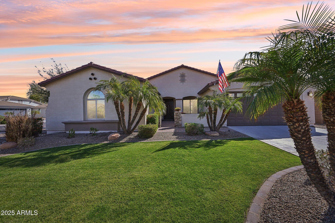
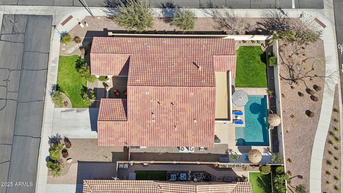
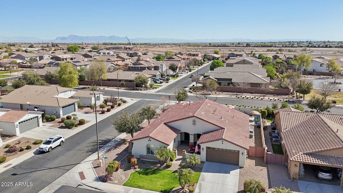
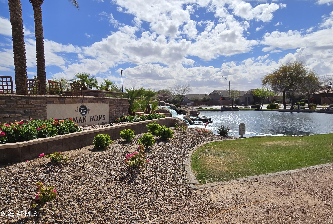
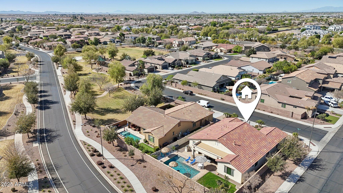
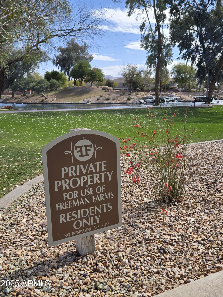
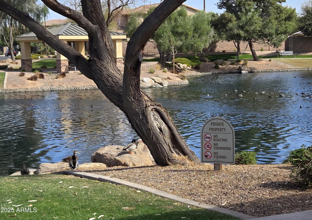
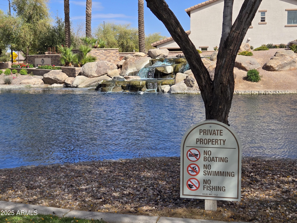
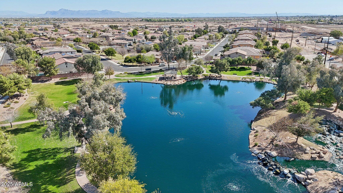
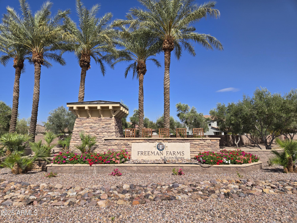
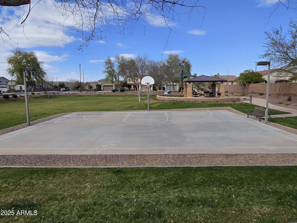
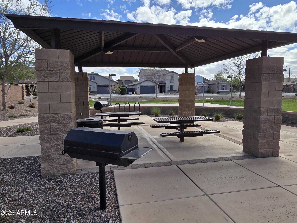
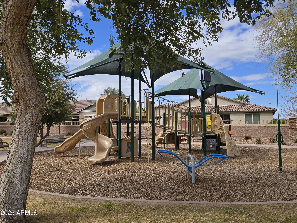
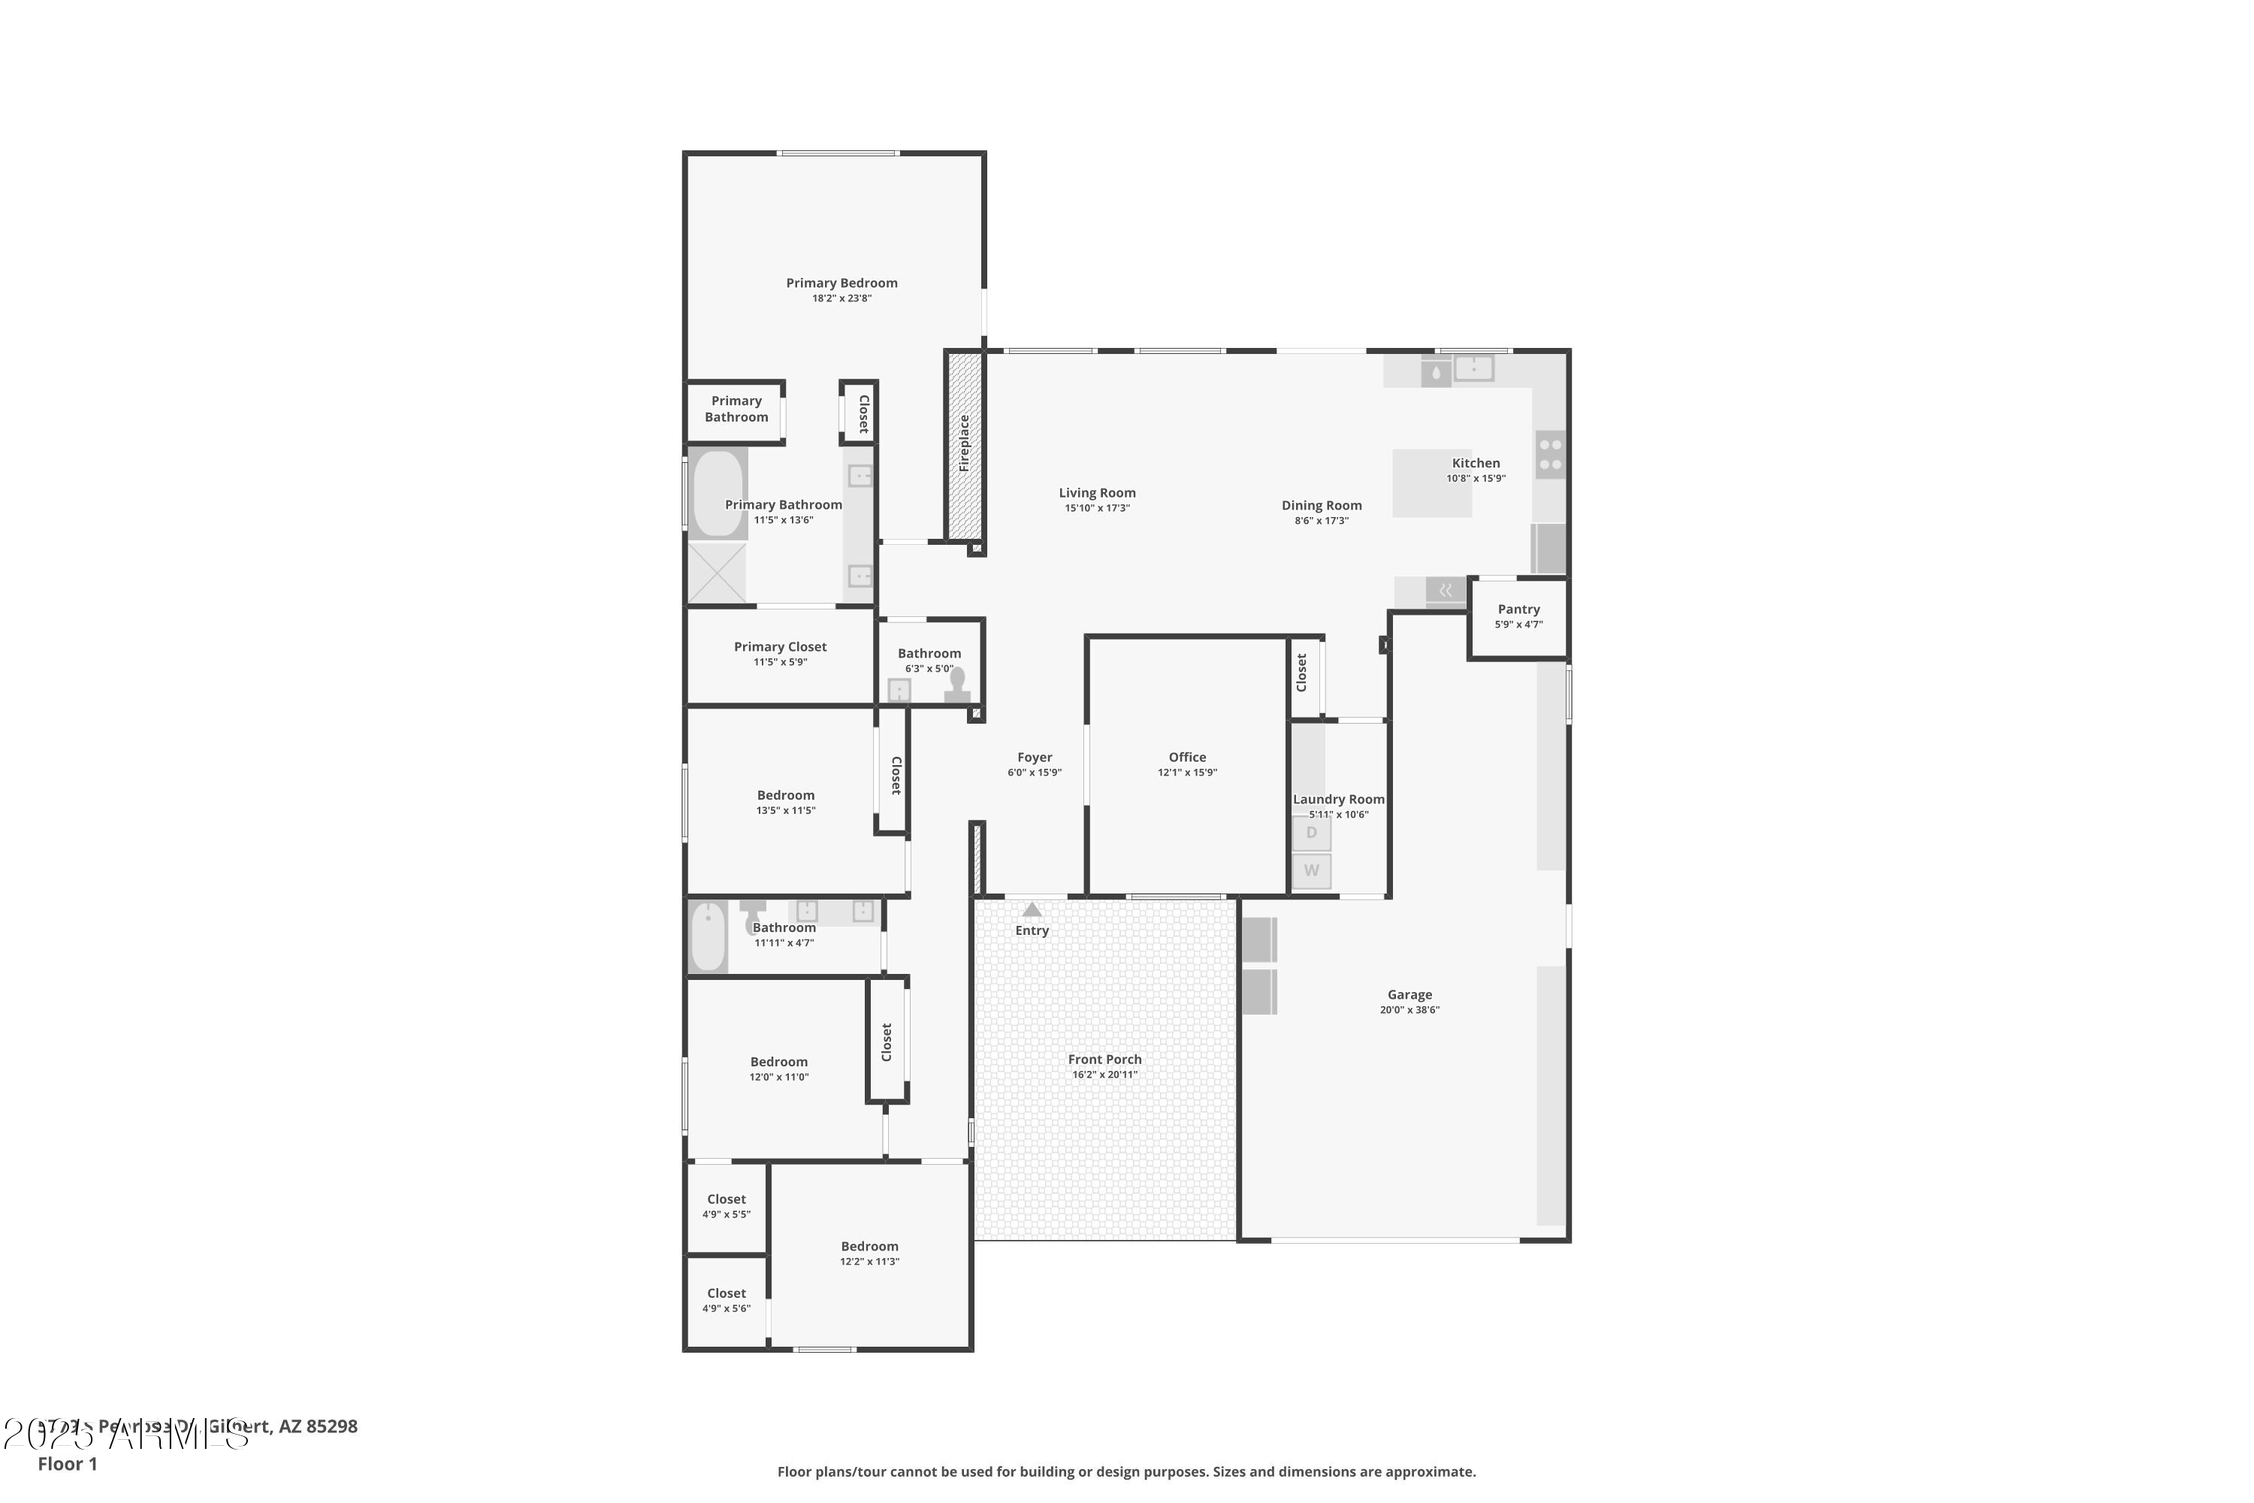
Model home sharp! This beautiful Fulton Homes Aruba model offers 4 bedrooms, plus den with French doors, 2.5 bathrooms and a 3-car tandem garage with tons of storage! Double corner lot with only ONE single-level neighbor on the street with a greenbelt! The kitchen is stunning and very functional. Staggered cream-glazed Alder cabinetry with 4'' crown molding, wine/stemware rack, granite countertops, travertine backsplash, 36'' gas cooktop, double ovens (convection), Bosch dishwasher, boxed in black SS fridge (conveys), large square island with pendant lights above, walk-in pantry and a large window overlooking a backyard paradise! Neutral tile, new carpet in bedrooms and den and fresh paint t/o. Extended fireplace mantle and display shelving surround gas fireplace. Primary bedroom with an exit to backyard, and ensuite featuring walk-in closet, newer frameless shower, soaker tub (with elegant chandelier) and double vanities all accented in Marbella surfaces. 2 of the 3 secondary bedrooms have walk-in closets. Enjoy an inviting play pool with Baja shelf, water feature, fire bowls, LED lighting in fun colors, built-in BBQ island with sink/ice bin, covered patio with NHT outdoor speakers, grassy area and a wide-open sky! 16 seer ACs, soft water loop, 8' double gate, paved courtyard, 8' doors, laundry room with cabinets, counter space, and conveying Speed Queen w/d! Freeman Farms offers lakes, pathways, tot lots; about 5 miles to San Tan Village and ST 202 freeway, with Gilbert Regional Park a stone's throw away for concerts, outdoor activities. Top-rated Chandler Unified Schools. Come tour this special property today!
Overview
Property Type
Residential
Location
5779 S PENROSE Drive, Gilbert, AZ 85298
MLS ID
6835163
Listing Last Updated
Property Features & Amenities
Interior
Total Bedrooms
4
Full Bathrooms
2
Half Bathrooms
1
Flooring
Carpet, Tile
Appliances
Dryer, Washer, Gas Stub for Range, Refrigerator, Built-in Microwave, Dishwasher, Disposal, Gas Cooktop
Other Interior Features
Walk-in Pantry, High Speed Internet, Granite Counters, Double Vanity, Breakfast Bar, 9 Flat Ceilings, Kitchen Island, Pantry, Full Bth Master Bdrm, Separate Shwr Tub
Exterior
Stories
1
Garage Spaces
3.0
Water Source
City Water
Pool
Variable Speed Pump, Play Pool
Roof
Tile
Lot Features
East/West Exposure, Sprinklers In Rear, Sprinklers In Front, Corner Lot, Gravel/Stone Front, Gravel/Stone Back, Grass Front, Grass Back, Auto Timer H 2 O Front, Auto Timer H 2 O Back
Parking
Tandem Garage, RV Gate, Garage Door Opener, Direct Access, Attchd Gar Cabinets
Heat Type
Natural Gas
Air Conditioning
HVAC SEER Rating, Central Air, Ceiling Fan(s), ENERGY STAR Qualified Equipment, Programmable Thmstat
Sewer
Sewer in Cnctd, Public Sewer
Other Exterior Features
Private Yard, Built-in Barbecue
Details
Neighborhood
Gilbert
Financial
Price
$730,000
Real Estate Tax
$3,023/yr
HOA
$314/3 mos
Exclusive Listing Agents