Property Description
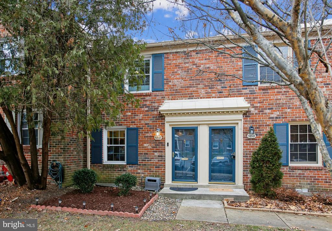
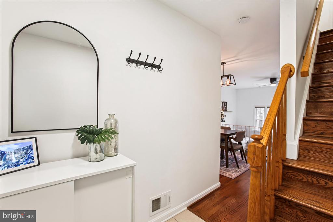
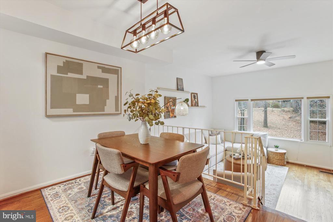
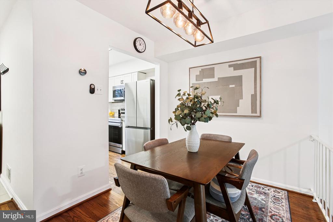
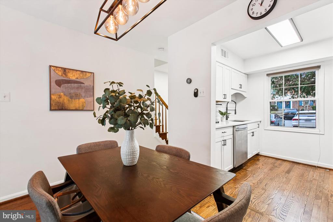
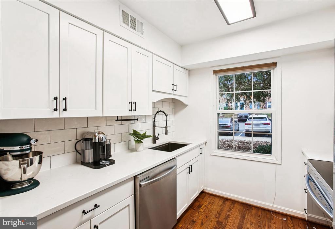
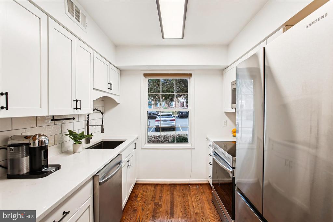
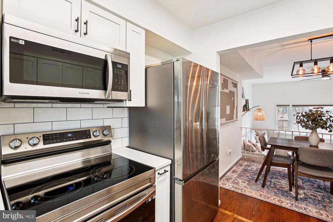
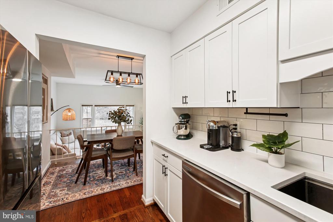
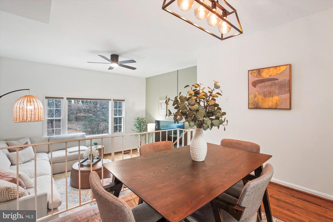
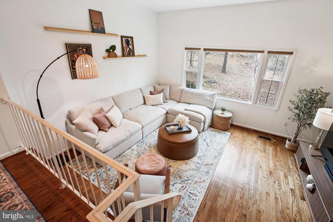
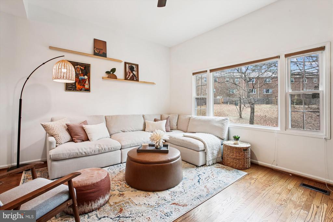
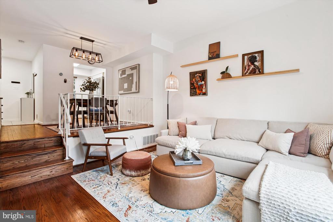
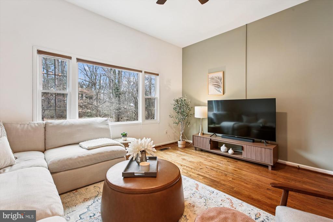
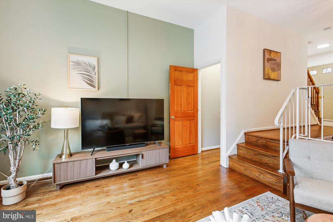
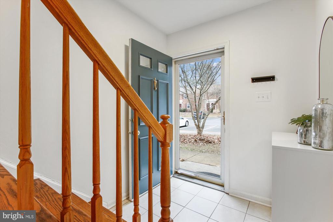
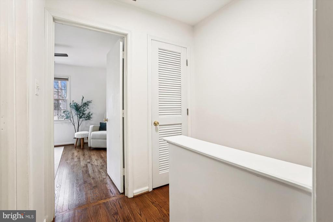
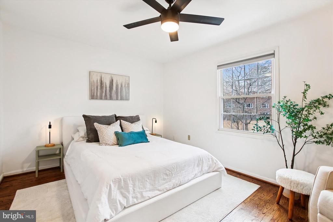
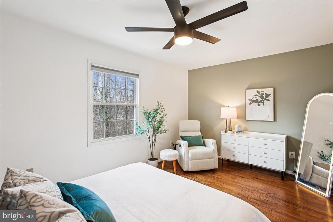
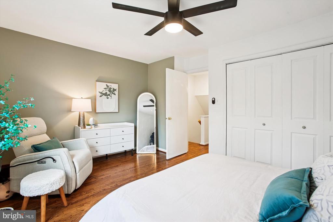
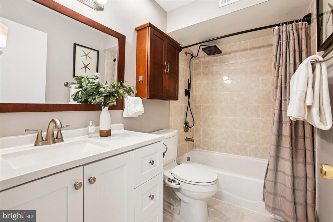
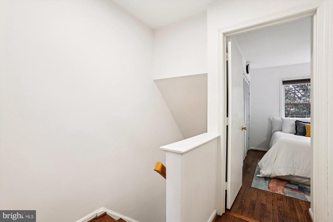
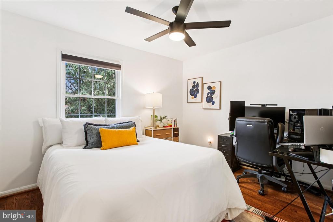
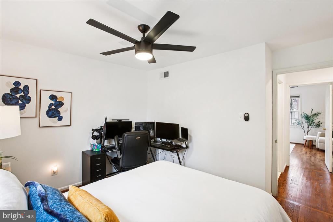
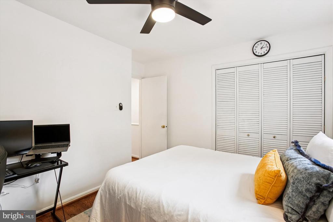
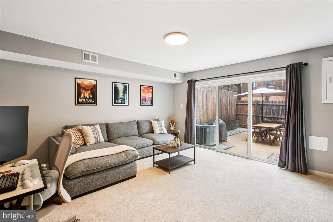
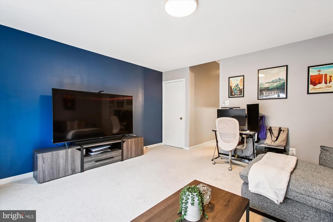
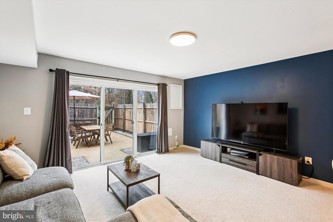
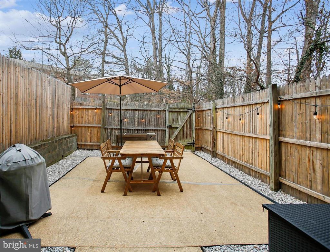
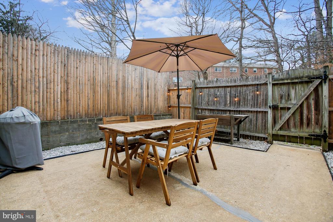
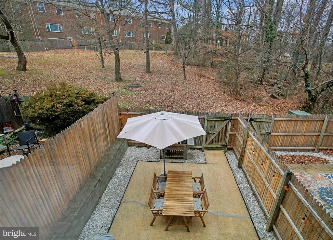
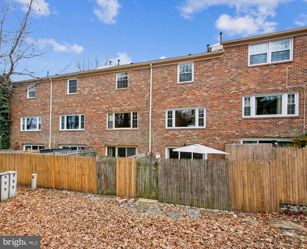
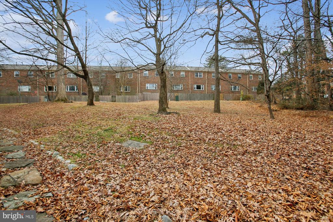
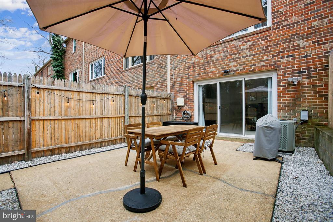
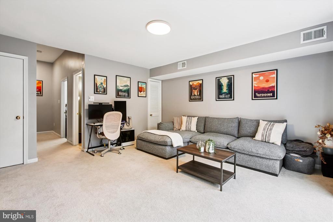
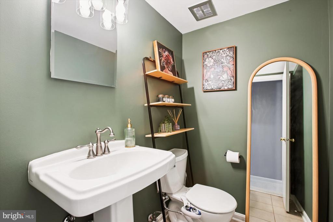
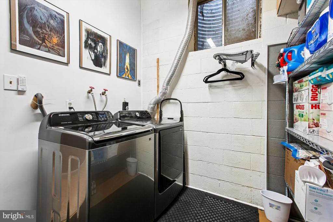
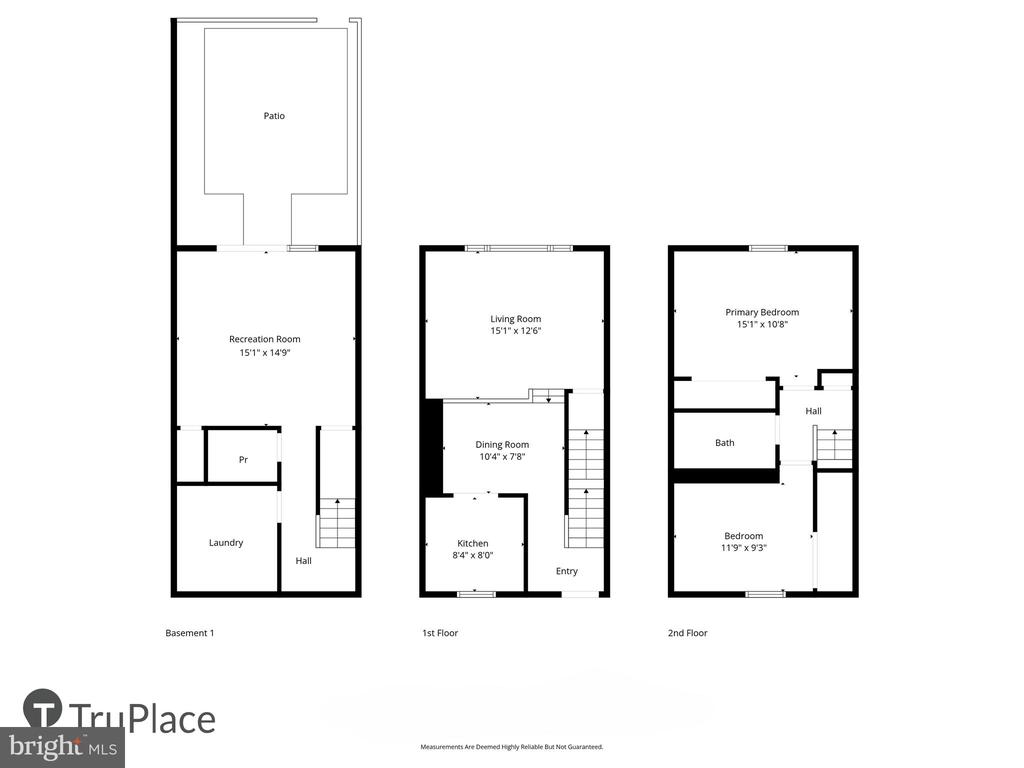
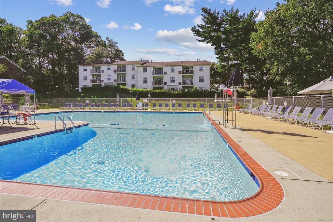
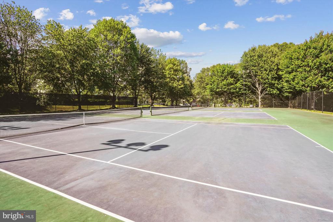
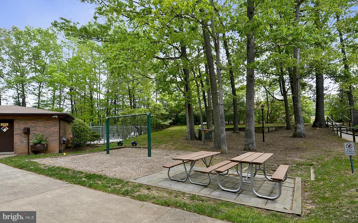
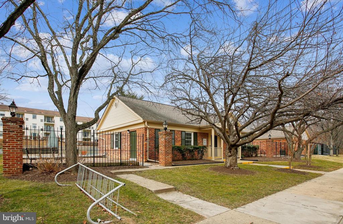
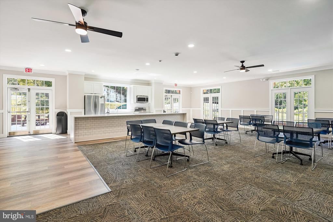
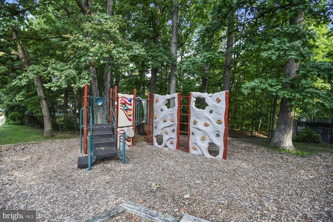
Renovated and pristine throughout! This charming and spacious 3 level townhome has it all. Rich hardwood floors, crisp fresh paint, beautiful kitchen and baths, new furnace, light filled living spaces, generously sized bedrooms, a fully finished walkout lower level, and a peaceful backyard setting! The stunning kitchen has white soft close cabinetry with custom drawer organizers, sleek quartz countertops and tile backsplash, and stainless steel appliances. Just off the kitchen is the delightful dining room with gleaming wood floors and modern lighting. The dining area overlooks the ample sized living room, also with hardwood floors, high ceiling, and a large picture window with tree views and an abundance of natural light. The perfect space to entertain or to relax. Upstairs are two sizable bedrooms, both adorned with hardwood floors, ceiling fans, and plentiful amounts of closet space. An adjacent linen closet and a remodeled hall full bath with lovely tile, and a tub/shower with oversized shower head, sprayer and built in niche, completes the upper level. There is also an immaculate, fully finished lower level with plush carpet, a family room/recreation room/home office, a half bath, laundry/storage room, and a walk out to the relaxing, fenced in back patio, set among a serene and private setting, backing to green space and trees. All this and situated in the coveted Cardinal Forest neighborhood, nestled among nature, and situated in the sought after West Springfield school pyramid. Close to shops, restaurants, several Metros, major commuting routes, parks, grocery and more! Fantastic community amenities include pool, club house, walking trails, tot lot, and tennis. Welcome home!
Overview
Property Type
Residential
Location
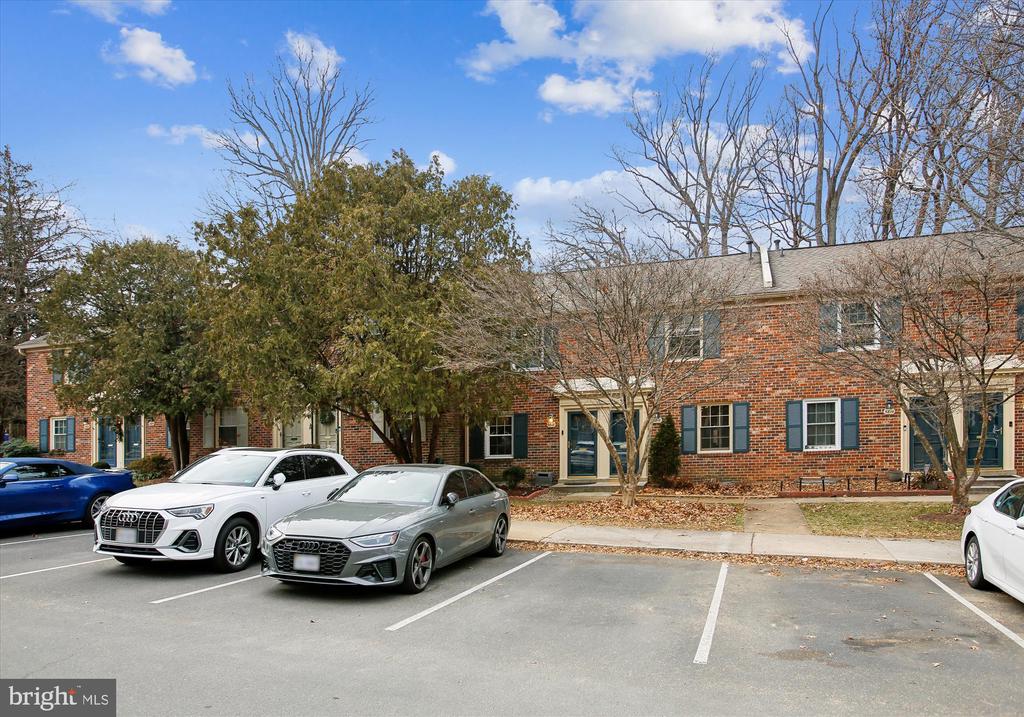
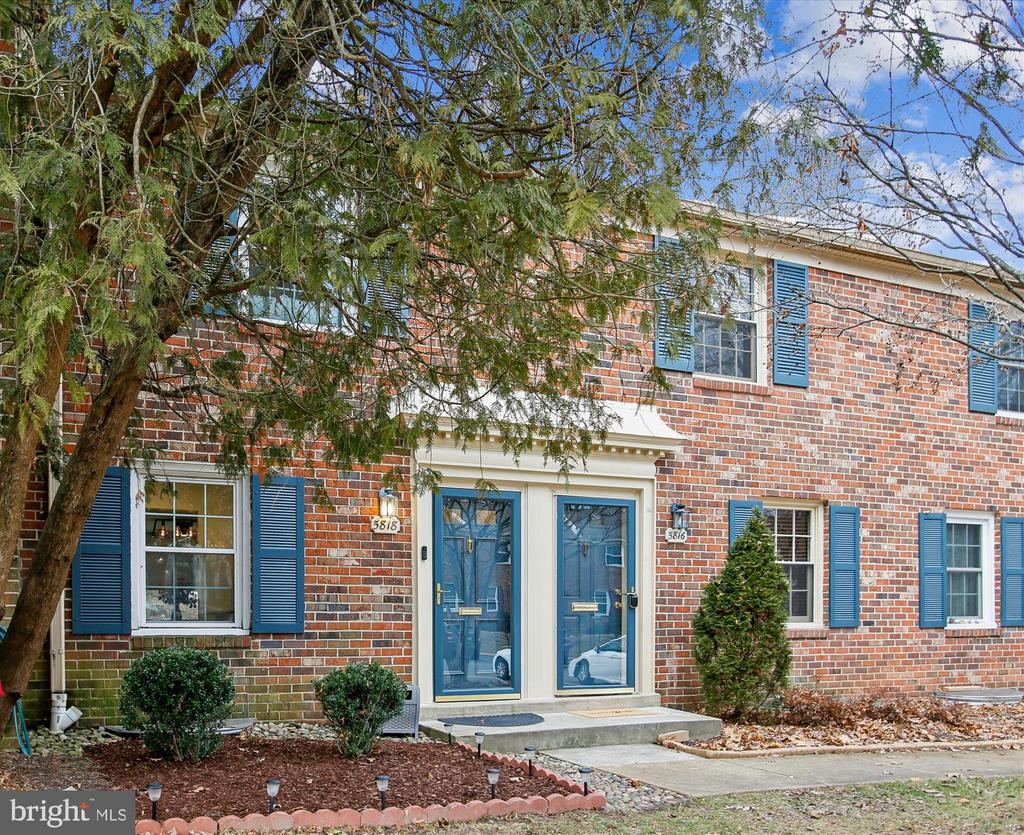
5818 TORINGTON DRIVE Unit: 859, SPRINGFIELD, VA 22152
Zoning
370
MLS ID
VAFX2283434
Listing Last Updated
Property Features & Amenities
Interior
Total Bedrooms
2
Full Bathrooms
1
Half Bathrooms
1
Flooring
Hardwood, Carpet
Appliances
Dishwasher, Disposal, Dryer, Refrigerator, Washer, Built-In Microwave, Water Heater, Icemaker, Stainless Steel Appliances
Other Interior Features
Dining Area, Wood Floors, Floor Plan - Open, Bathroom - Tub Shower, Carpet, Ceiling Fan(s), Upgraded Countertops
Exterior
Stories
3
Water Source
Public
Pool
Yes - Community
Lot Features
Backs to Trees, Front Yard, Partly Wooded, Rear Yard
Parking
Parking Lot
Heat Type
Forced Air
Air Conditioning
Central A/C, Ceiling Fan(s)
Sewer
Public Sewer
Substructure
Concrete Perimeter
Disability Features
None
Amenities
Common Grounds, Community Center, Pool - Outdoor, Tennis Courts, Swimming Pool, Tot Lots/Playground
Details
Total Area
1,442 Sq.Ft.
Architecture Styles
Colonial
View Description
Trees/Woods
Financial
Price
$420,000
Real Estate Tax
$4,236/yr
Exclusive Listing Agents