


Property Description
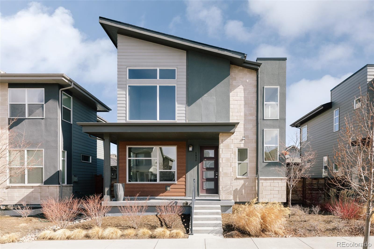
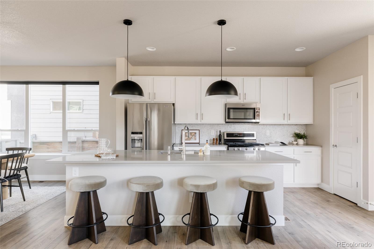
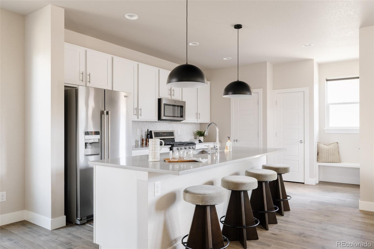
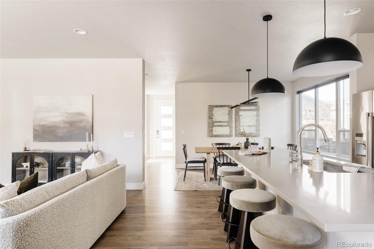
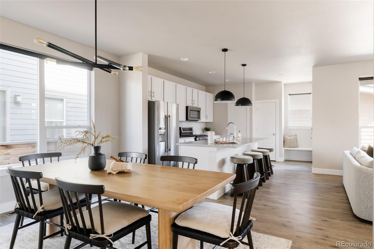
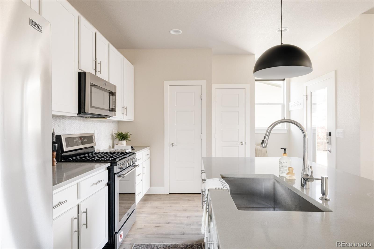
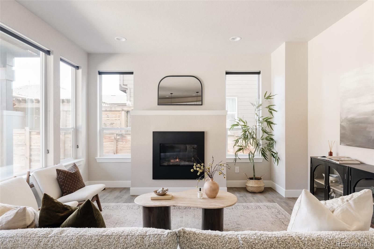
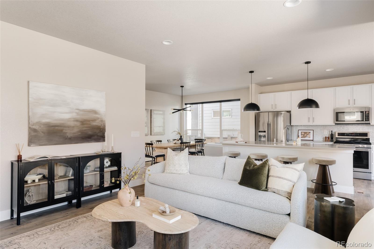
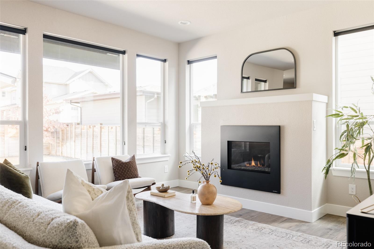
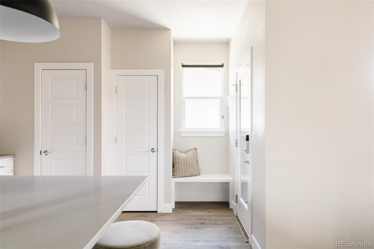
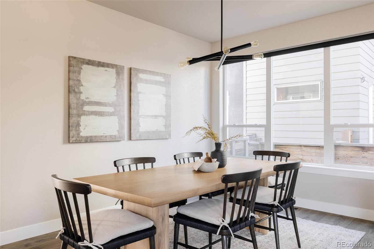
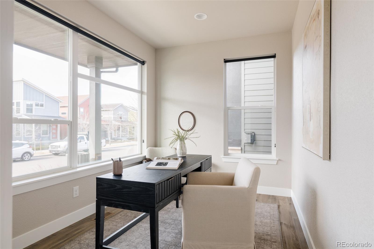
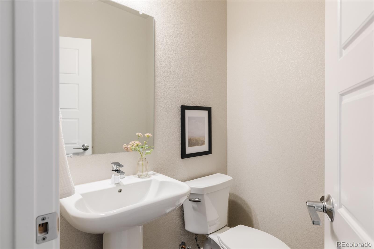
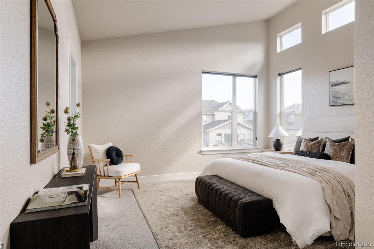
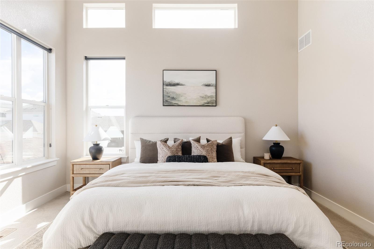
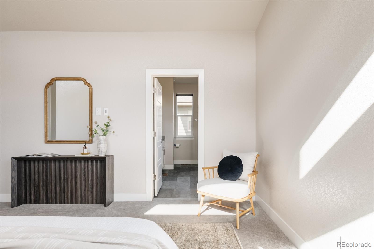
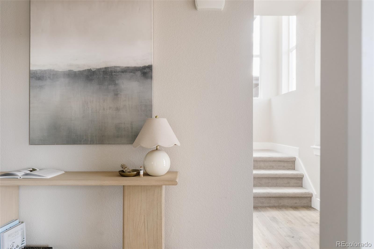
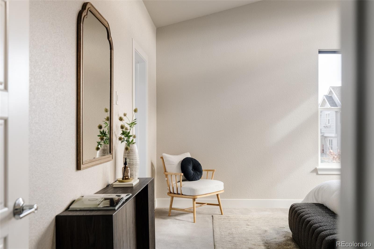
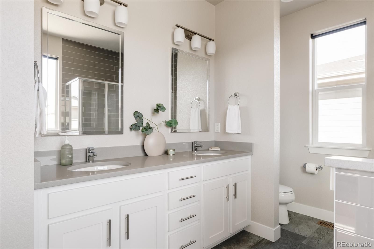
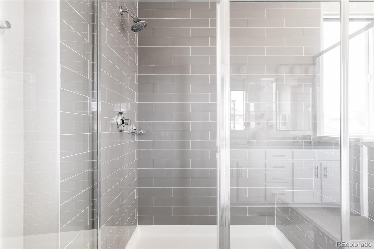
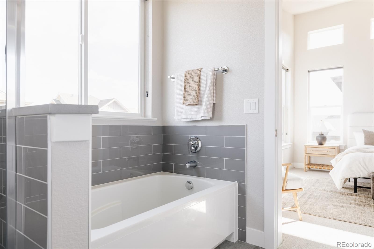
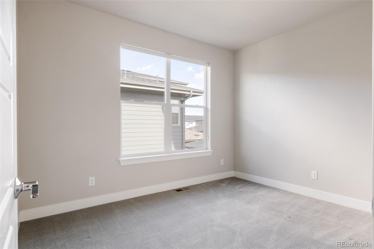
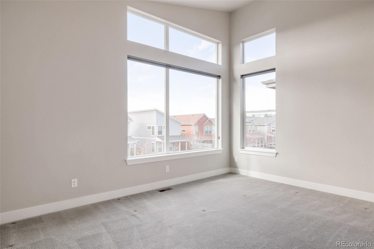
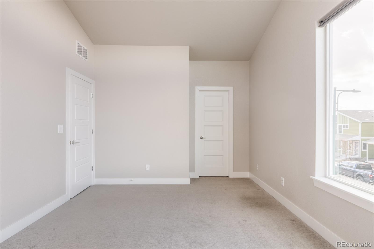
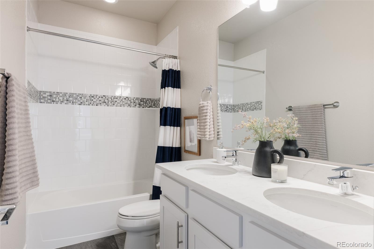
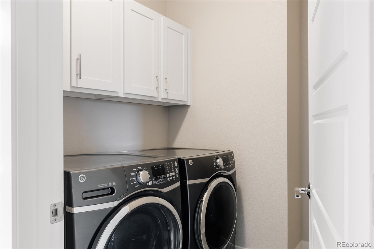
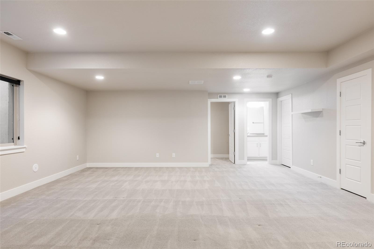
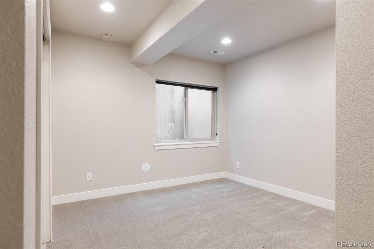
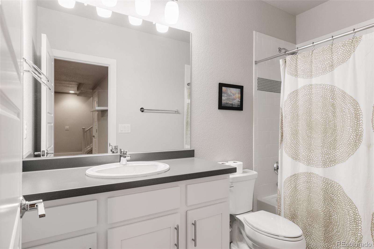
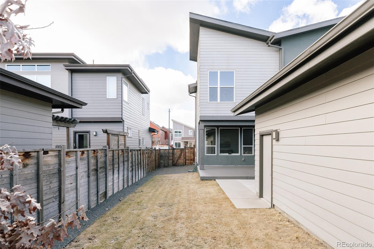
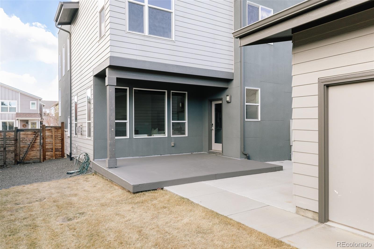
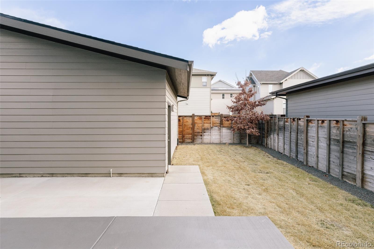
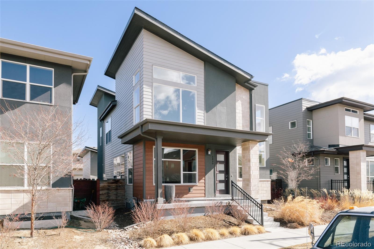
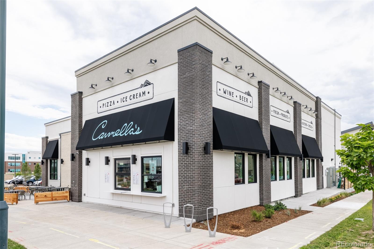
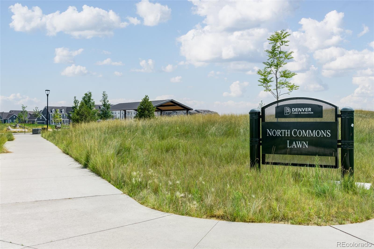
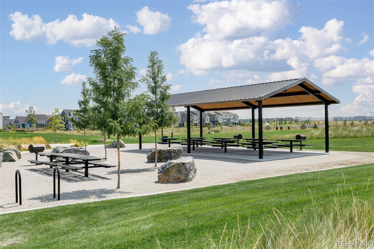
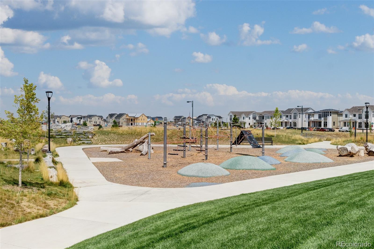
This Wonderland Home is thoughtfully designed & beautifully finished. From the moment you arrive, the home makes a statement with bold architectural lines & an inviting covered front porch that sets a warm, welcoming tone. Inside, the light-filled open-concept main level is designed for both connection & ease, offering seamless flow for daily living & entertaining alike. The spacious living room is anchored by a cozy gas fireplace, creating a natural gathering space that opens effortlessly to the dining area & kitchen. The kitchen is a true showpiece, featuring crisp white cabinetry, quartz countertops, a designer tile backsplash & a gas range ideal for the home chef. An oversized island with statement pendant lighting provides ample seating & prep space, while a large pantry keeps everything organized. Custom window coverings throughout offer privacy. The main floor also includes a dedicated study--perfect for working from home & a powder bath. Upstairs, unwind in the serene primary suite, a true retreat complete with a luxurious five-piece bath featuring a soaking tub, separate shower, dual sinks & a generous walk-in closet. Two additional bedrooms, a full hall bath & a convenient second-floor laundry room complete the upper level. The fully finished basement adds incredible versatility, offering a large secondary living space, a fourth bedroom & an additional full bathroom--ideal for guests, multi-generational living, or a home gym or media room. Outdoor living shines just off the kitchen, where a private backyard with an extended patio & modern privacy fencing creates the perfect setting for entertaining, relaxing, or enjoying quiet Colorado evenings. A detached two-car garage adds everyday convenience & extra storage. Perfectly positioned near top-rated schools, parks, trails, shops, Dick's Sporting Goods Park, the Rocky Mountain Arsenal Wildlife Refuge & the new Pearl Market, this home offers a lifestyle that is both connected & serene.
Overview
Property Type
Residential
Location
5840 Boston Street, Denver, CO 80238
Zoning
M-RX-5
MLS ID
2083945
Listing Last Updated
Property Features & Amenities
Interior
Total Bedrooms
4
Full Bathrooms
3
Half Bathrooms
1
Flooring
Carpet, Tile, Wood
Appliances
Dishwasher, Disposal, Microwave, Oven, Range, Refrigerator, Washer
Other Interior Features
Eat-in Kitchen, Five Piece Bath, High Ceilings, Kitchen Island, Open Floorplan, Pantry, Primary Suite, Quartz Counters, Walk-In Closet(s)
Exterior
Stories
2
Garage Spaces
2.0
Water Source
Public
Roof
Composition
Lot Features
Landscaped, Level, Master Planned
Parking
Concrete, Lighted
Heat Type
Forced Air
Air Conditioning
Central Air
Sewer
Public Sewer
Amenities
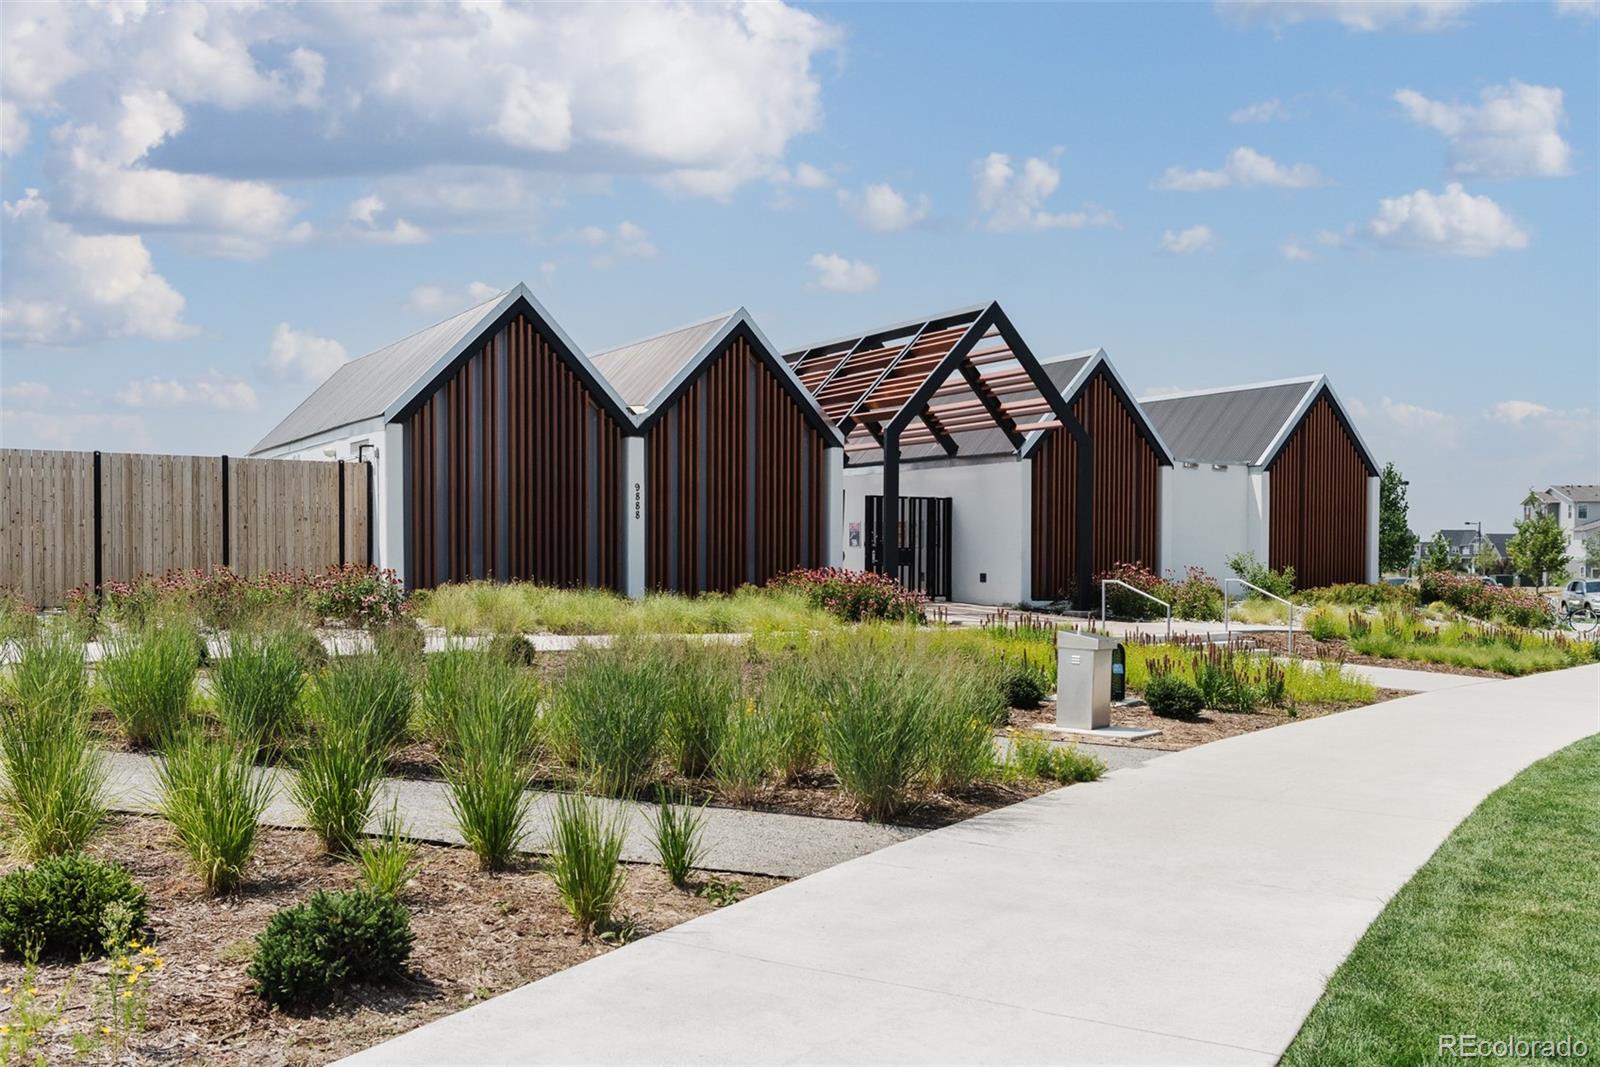
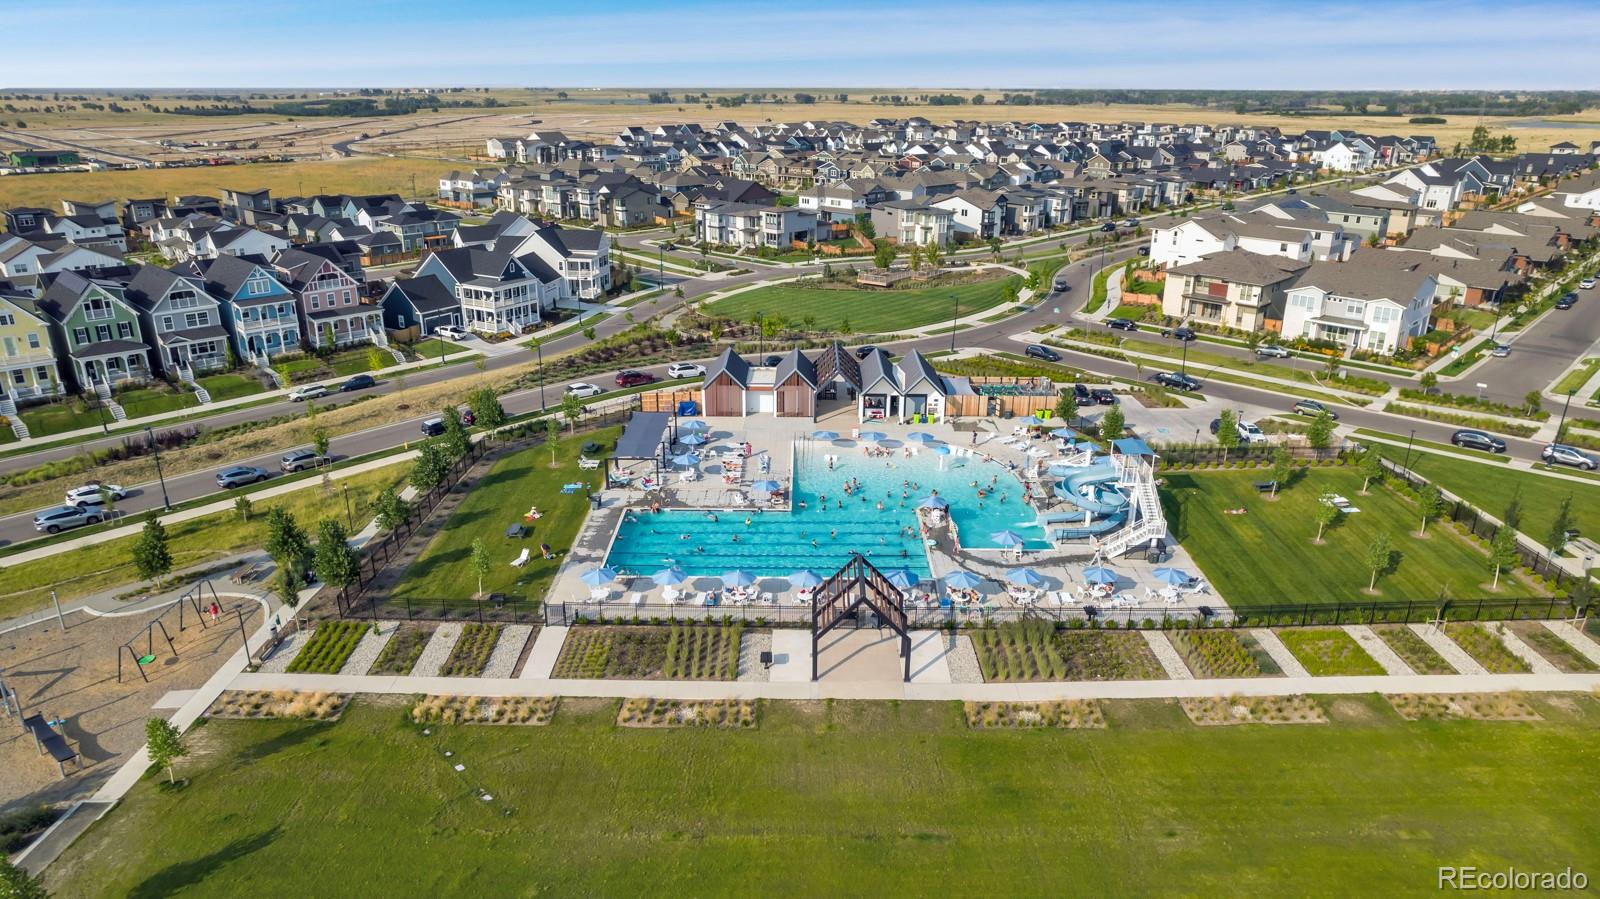
Park, Playground, Pool, Tennis Court(s), Trail(s)
Security Features
Carbon Monoxide Detector(s), Smoke Detector(s)
Other Exterior Features
Lighting, Rain Gutters
Details
Total Area
2,917 Sq.Ft.
Architecture Styles
Contemporary
Financial
Price
$800,000
Real Estate Tax
$9,123/yr
HOA
$58/mo
Exclusive Listing Agents
