

Property Description
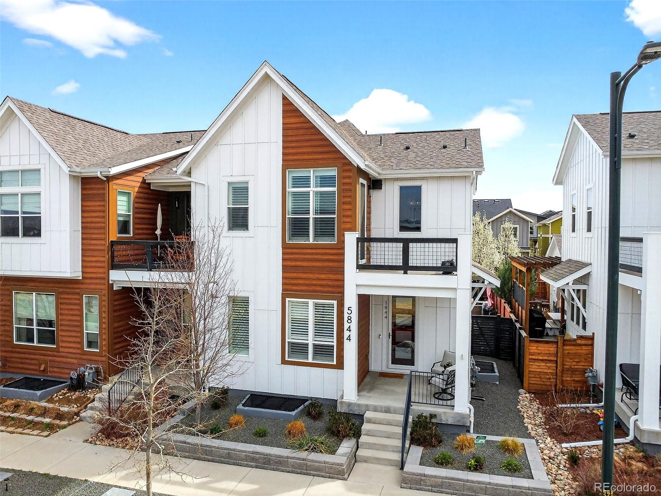
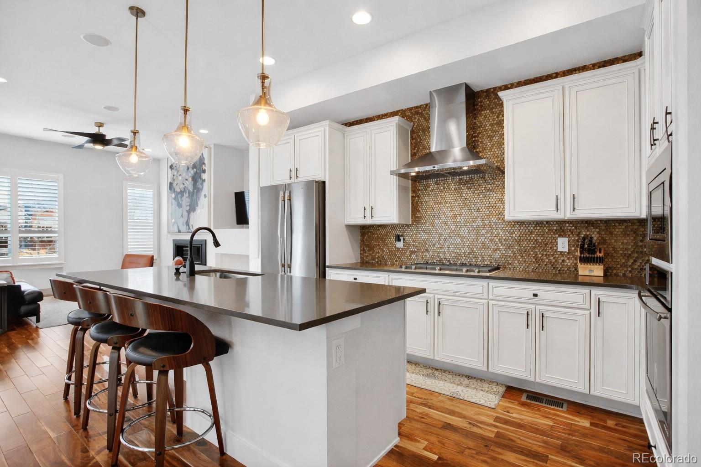
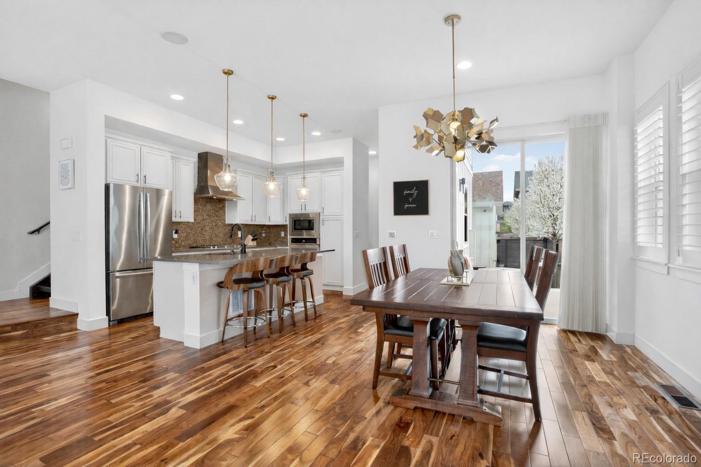
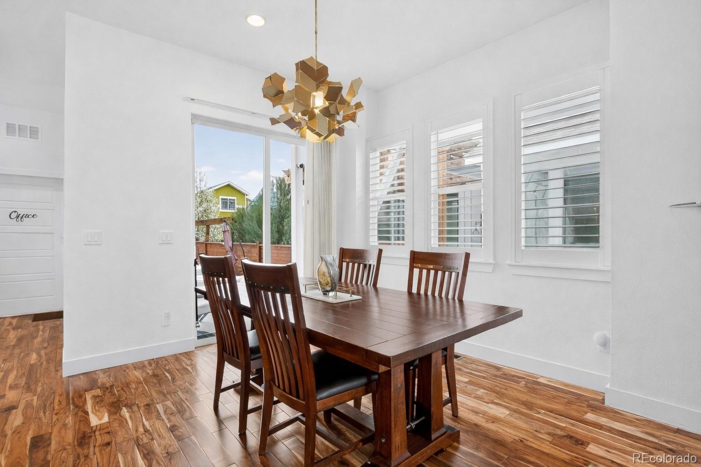
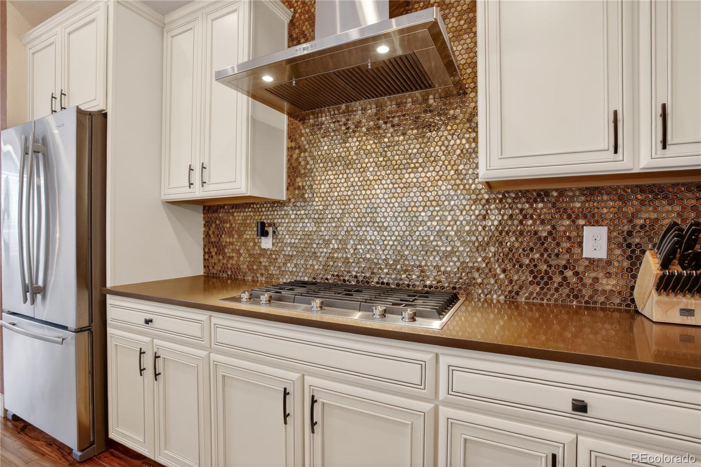
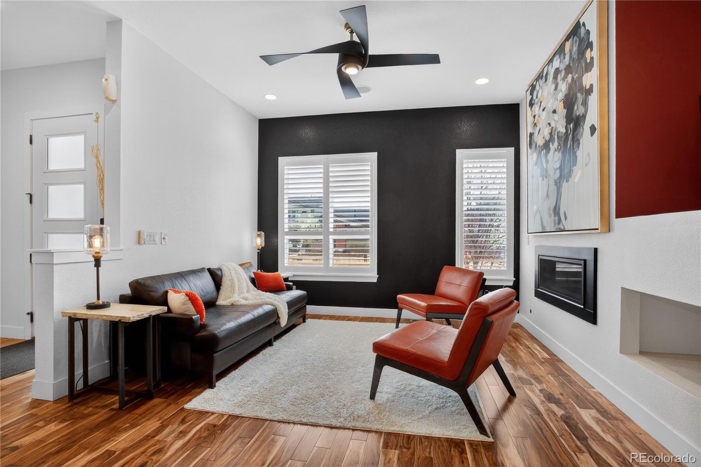
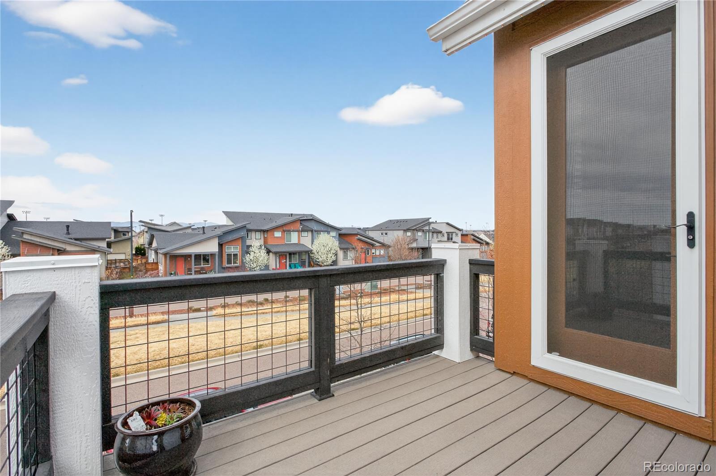
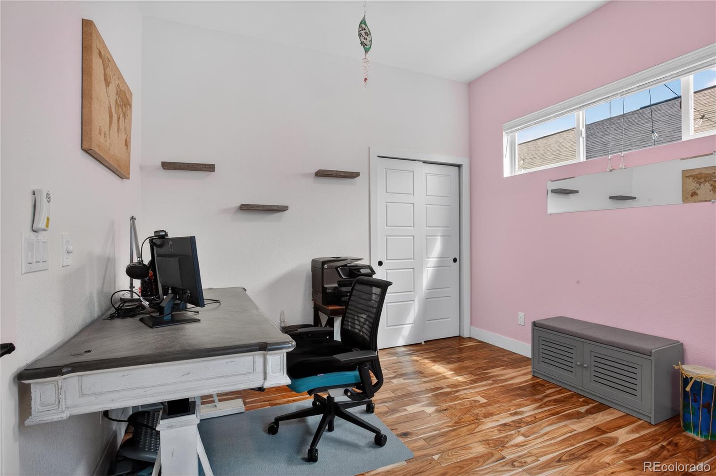
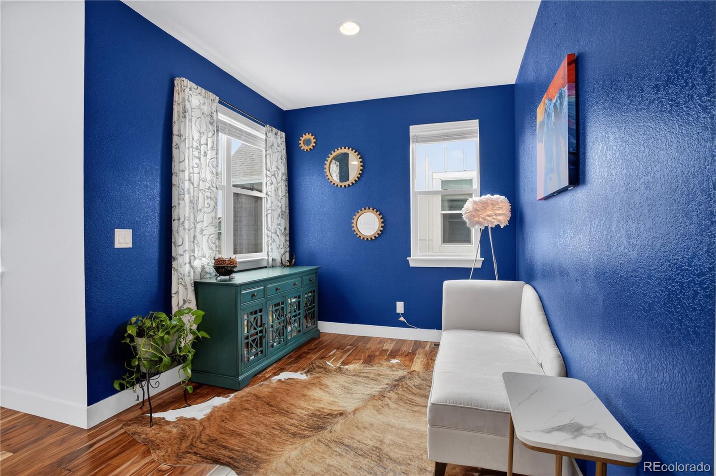
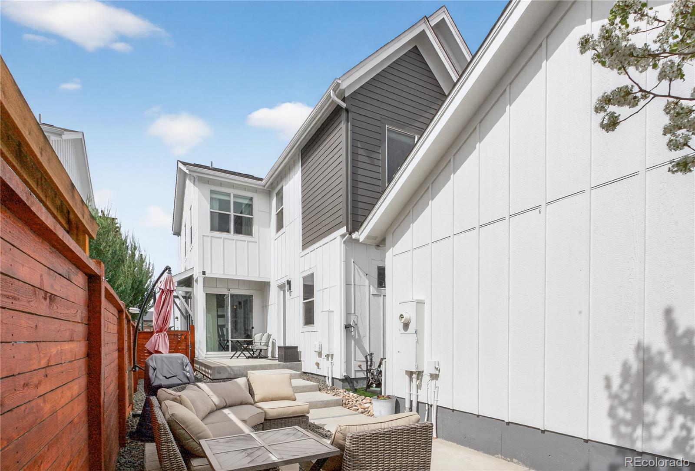
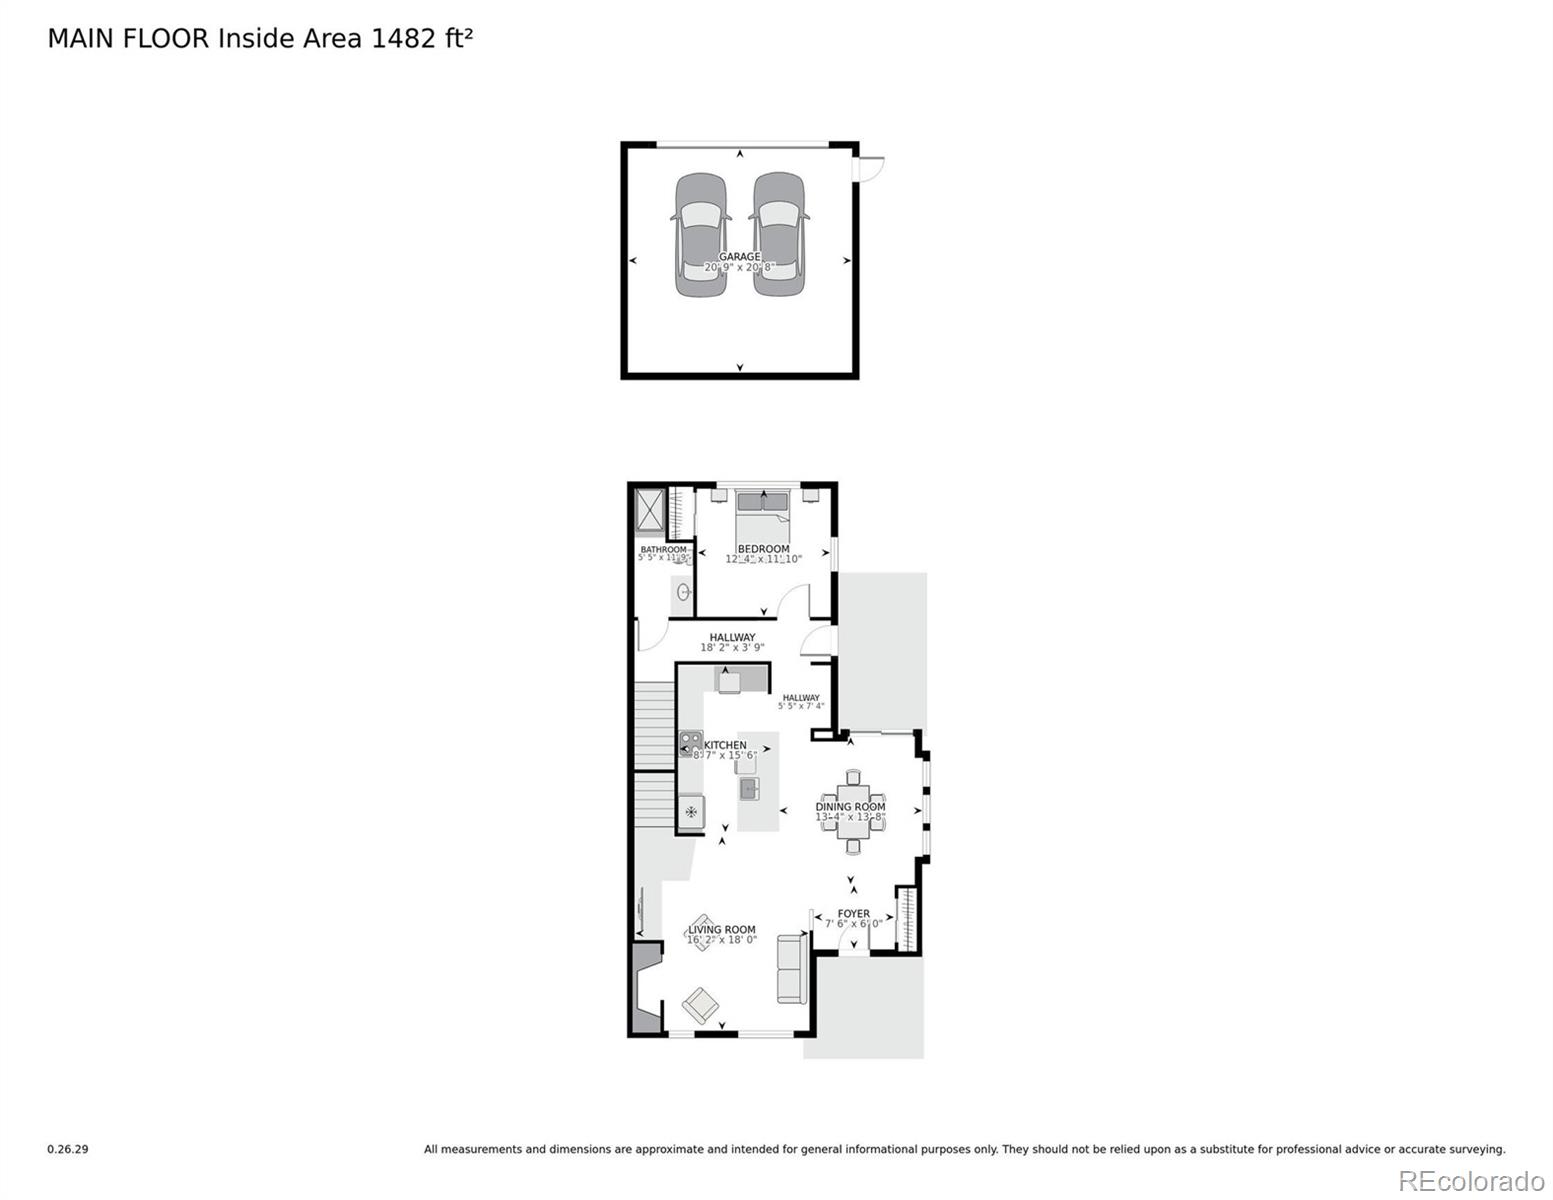
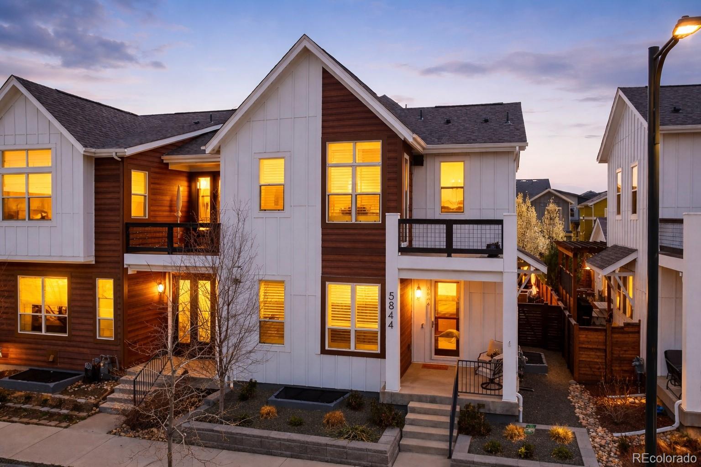
ASSUMABLE FHA Loan at 3.5% Call for details. Mountain Views and 30k BELOW APPRAISAL!! Stylish, spacious, and perfectly positioned in the heart of Central Park's sought-after Beeler Park neighborhood, this beautifully maintained home blends modern design, too many upgrades to list, and an unbeatable location. Rich 3/4-inch solid Chateau Acacia hardwood floors, abundant natural light, and a striking floating staircase create an immediate sense of warmth and style. The open main level is ideal for both everyday living and entertaining, featuring a chef's kitchen with Jenn-Air appliances, Zephyr hood, quartz countertops, crisp cabinetry, above-cabinet lighting, and a gas fireplace that adds the perfect touch of warmth and character.
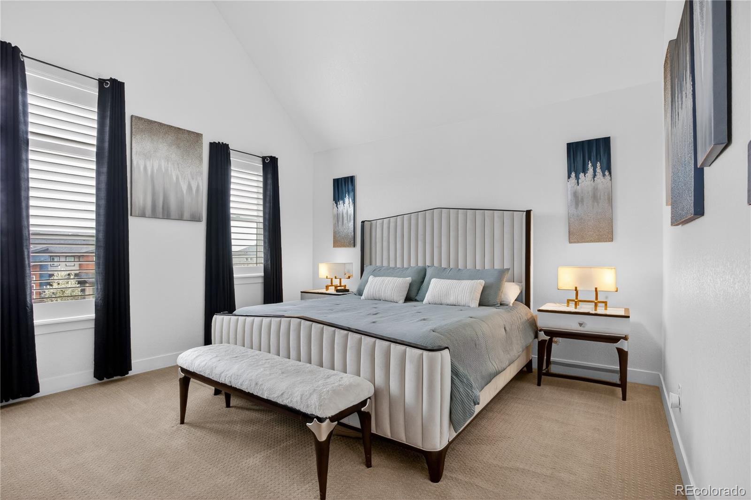
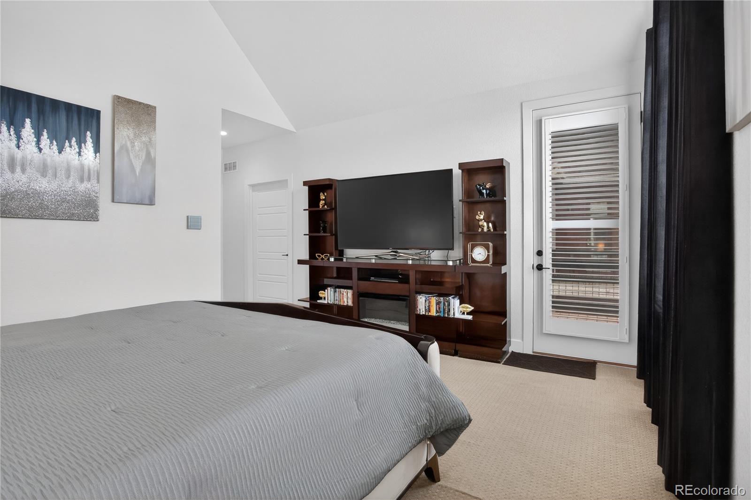
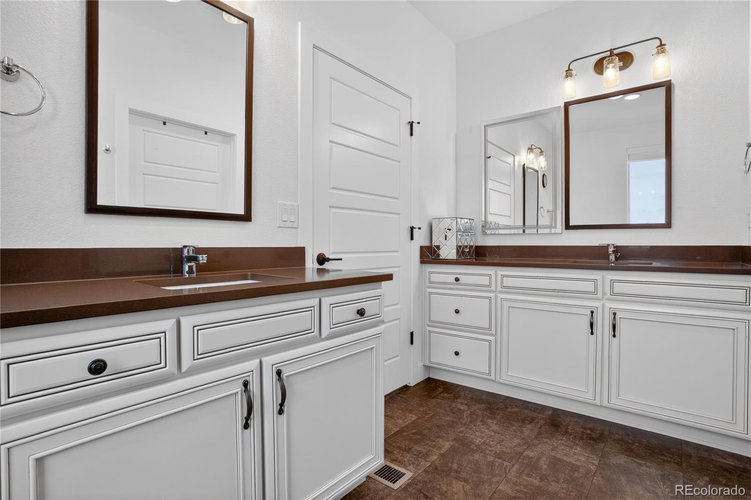
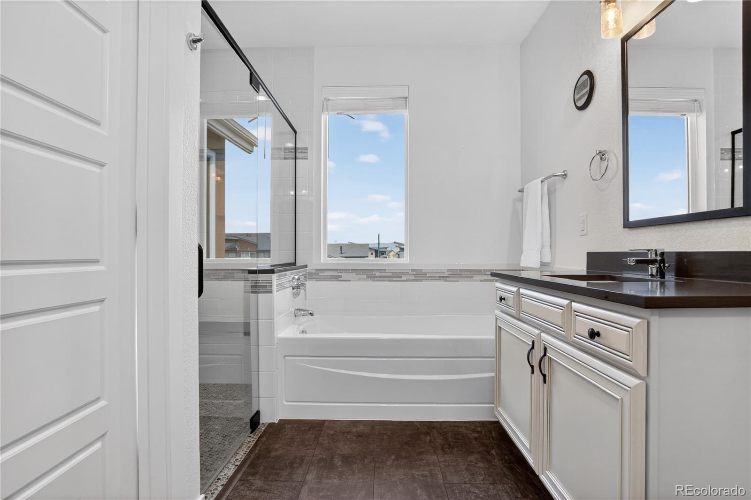
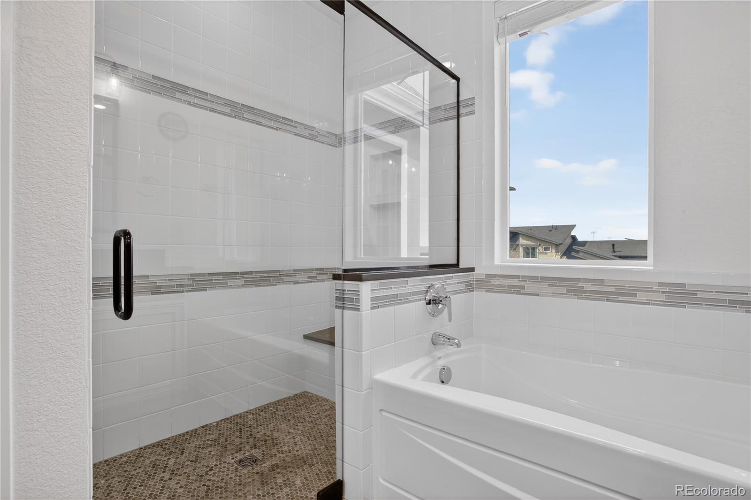
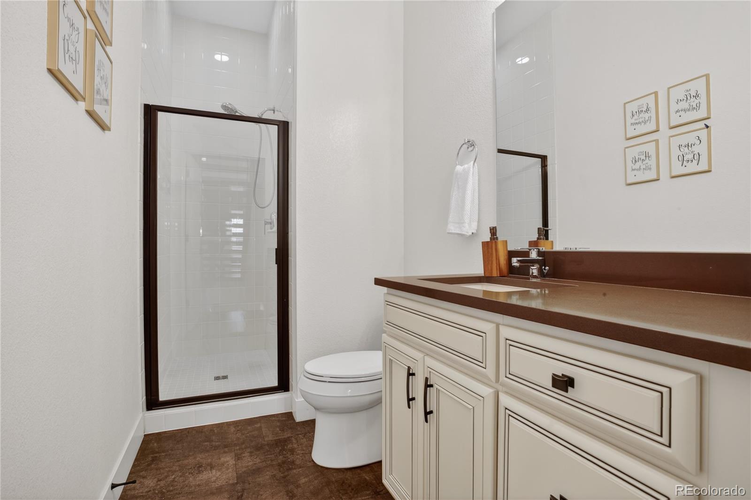
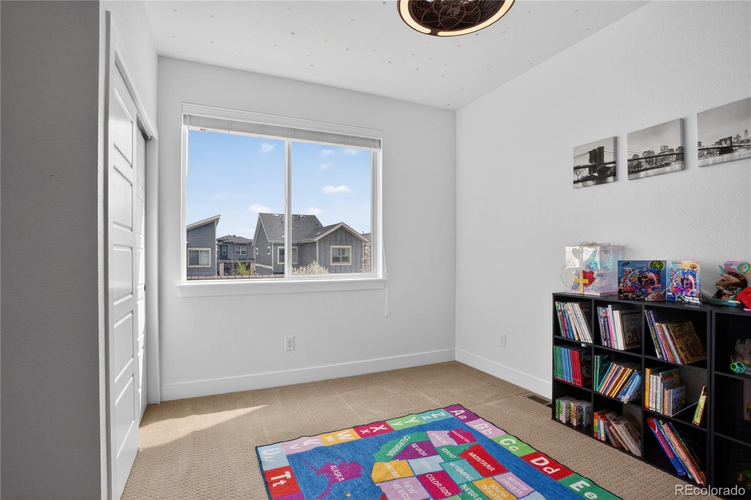
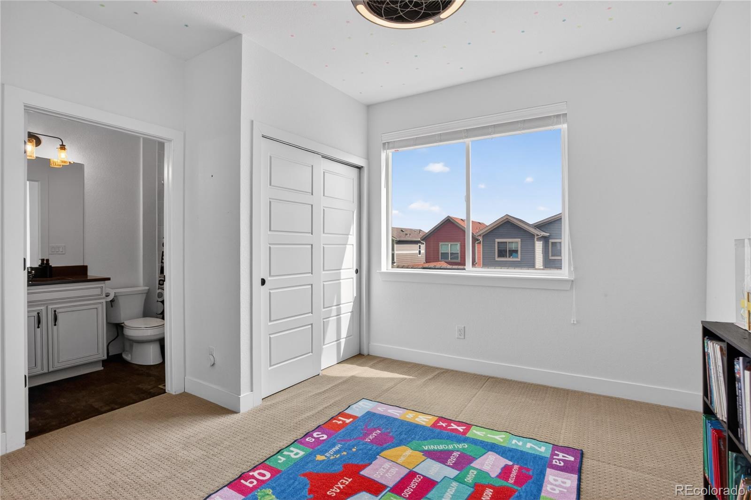
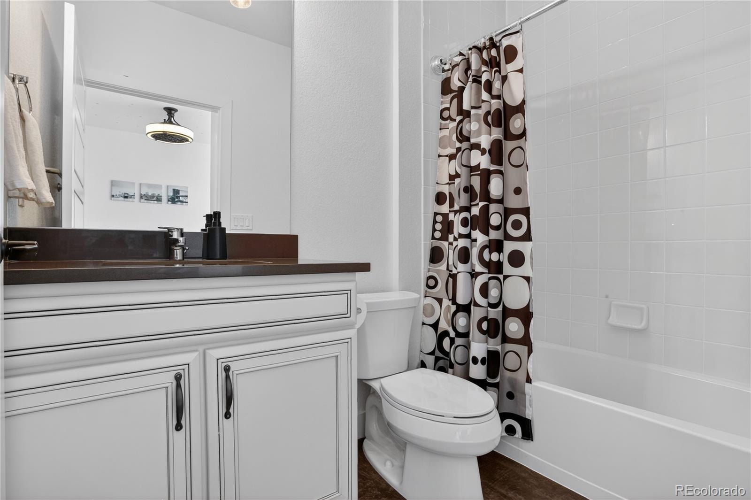
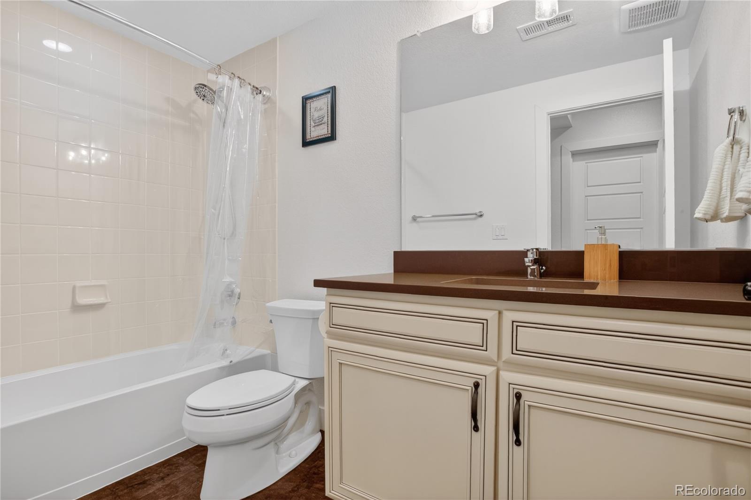
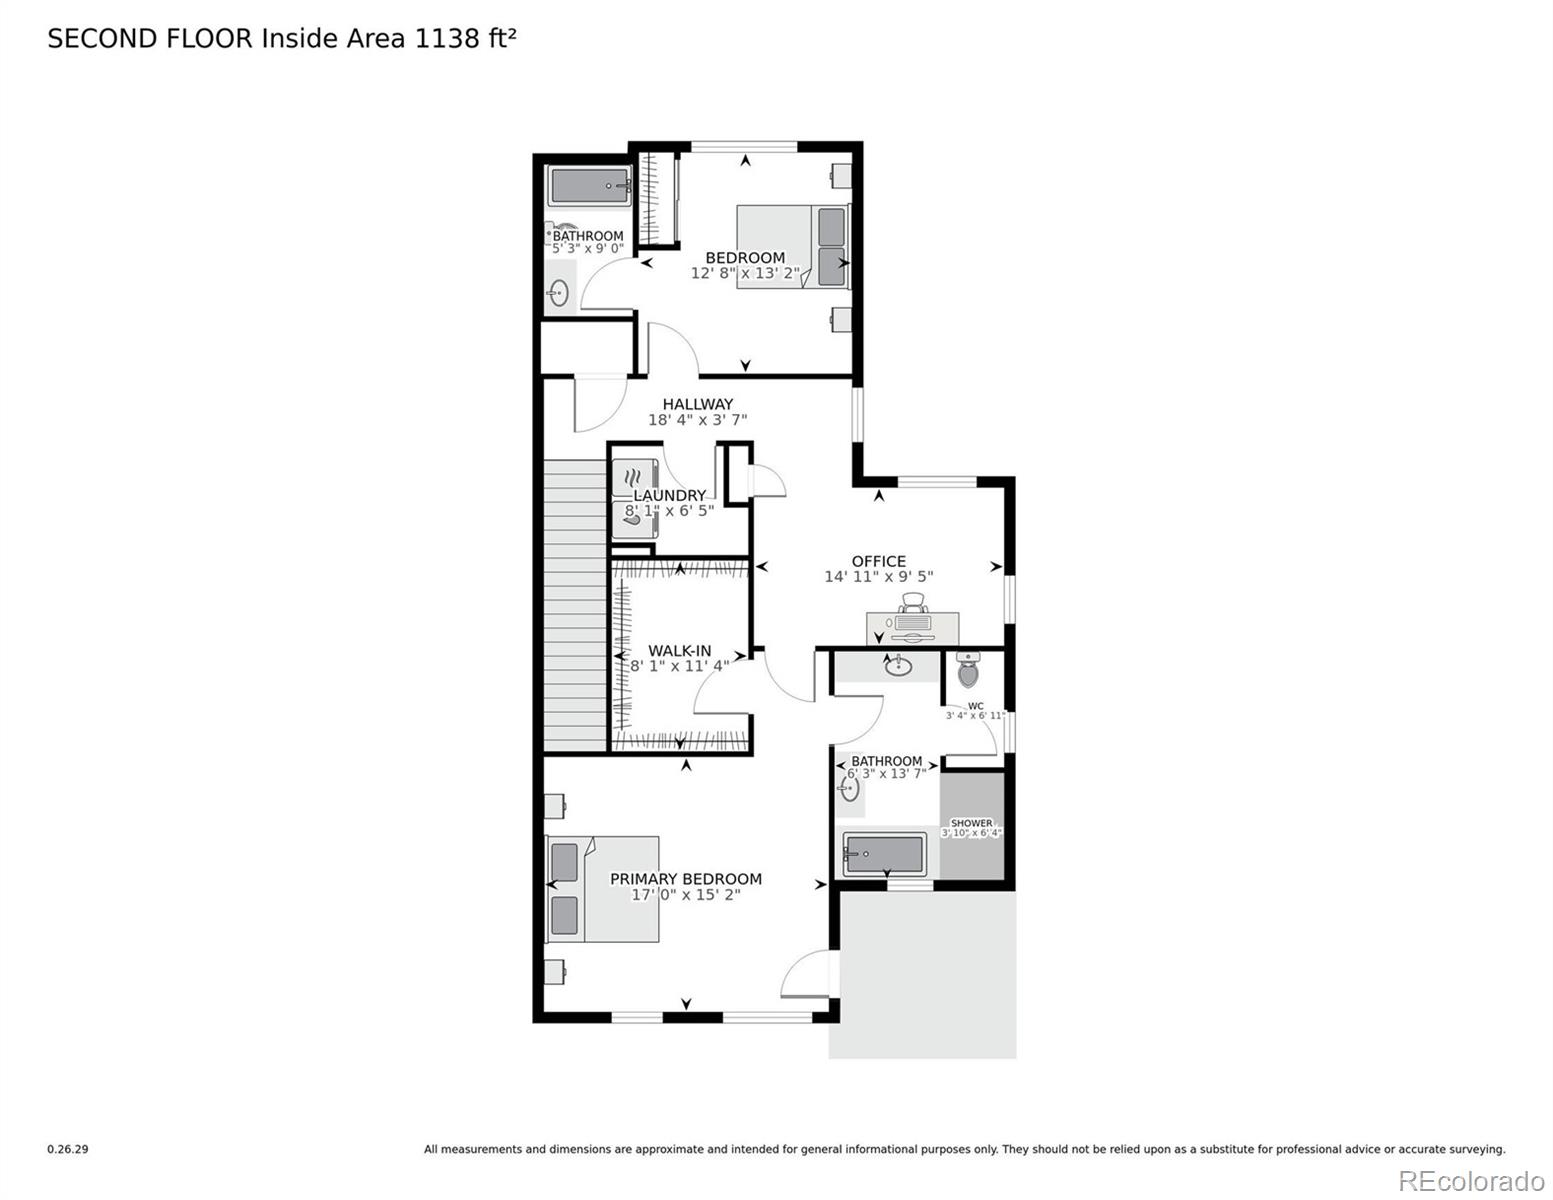
Upstairs, spacious bedrooms and well-designed baths offer comfort and privacy, while high-end finishes like floor-to-ceiling tile in all four showers and Norman Glacier White invisible tilt shutters elevate the home throughout. The primary suite includes a safe in the closet, and TV conduit is already in place in the primary, living room, and basement family room for clean, easy media setup.
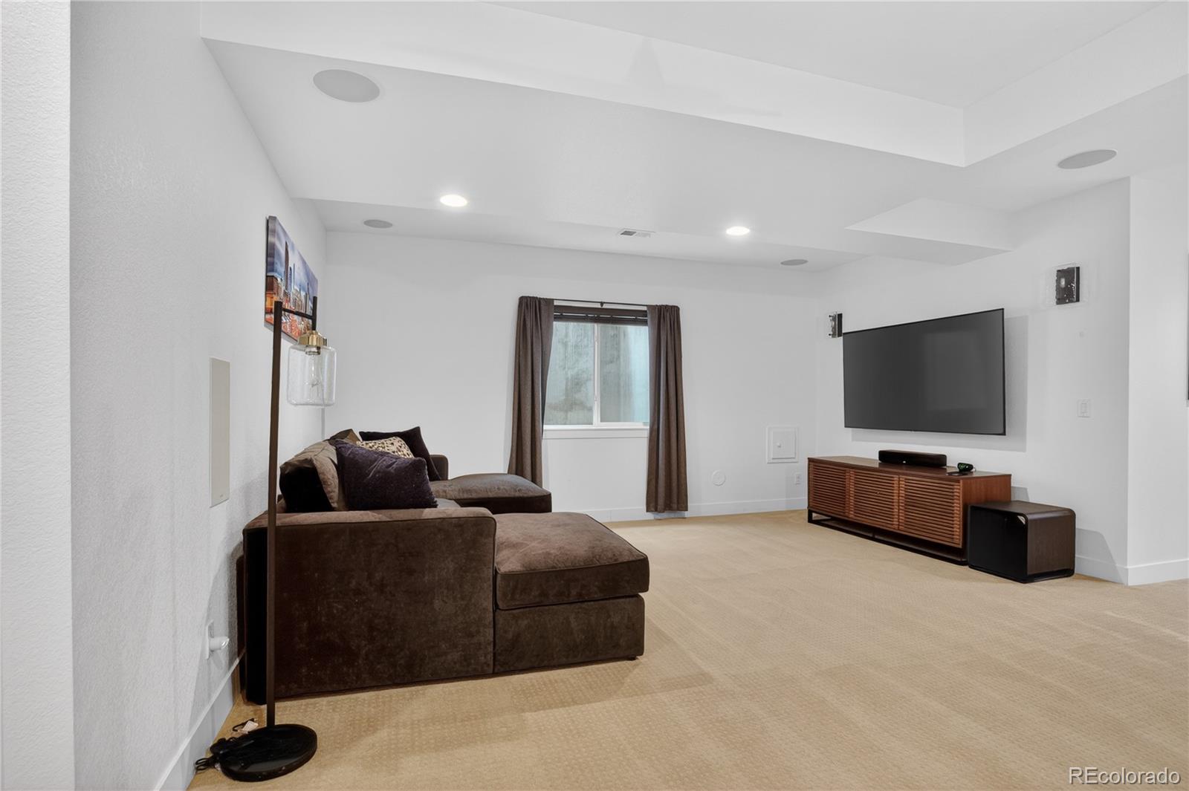
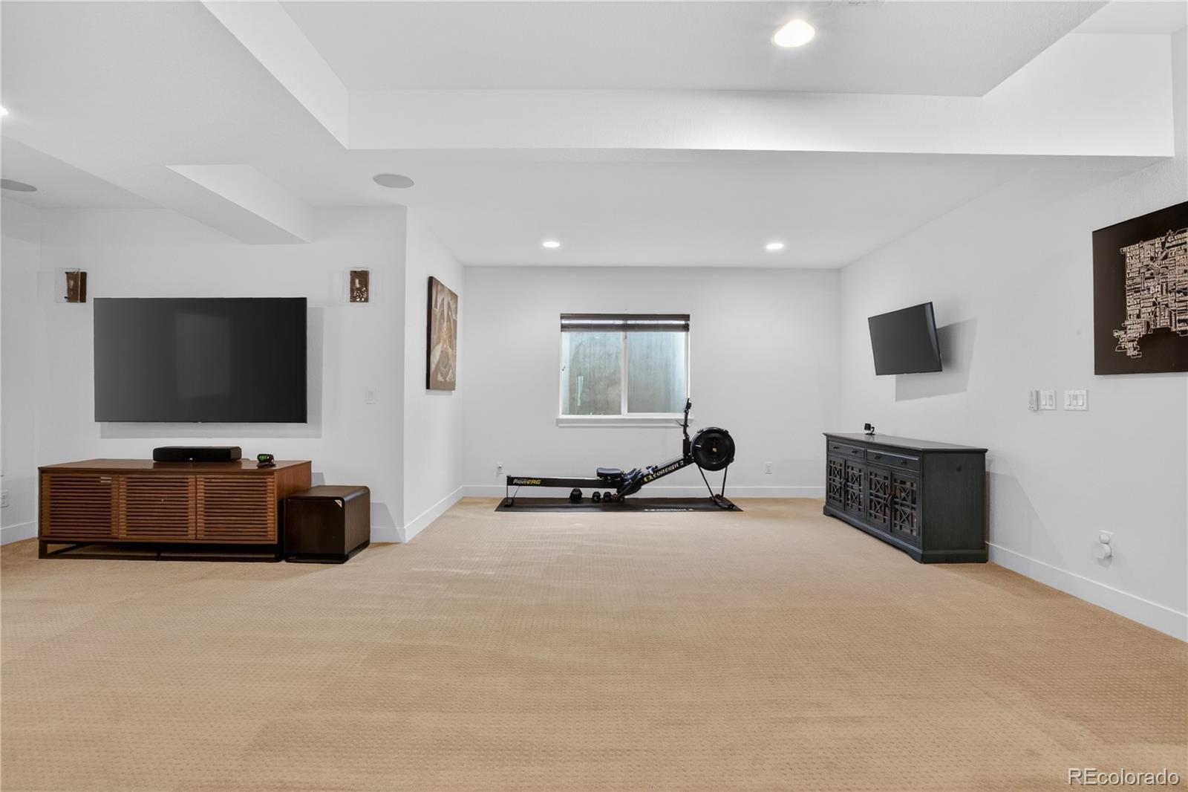
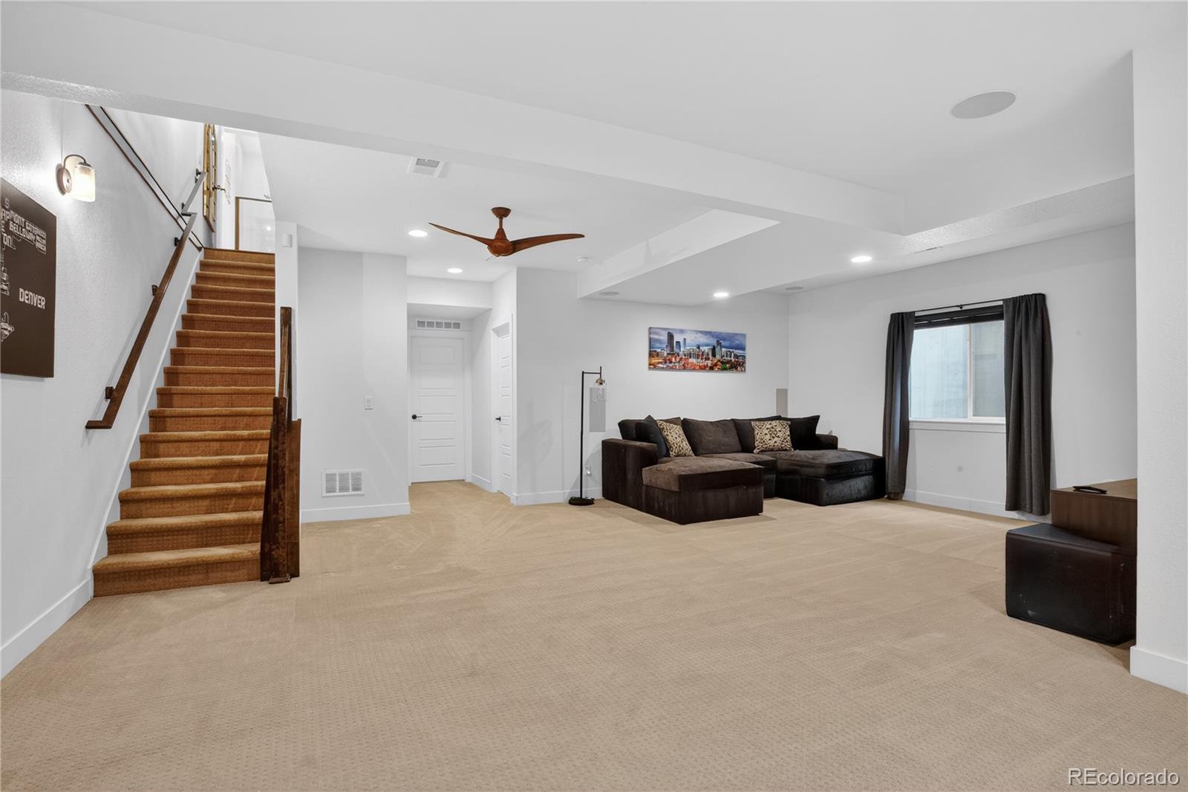
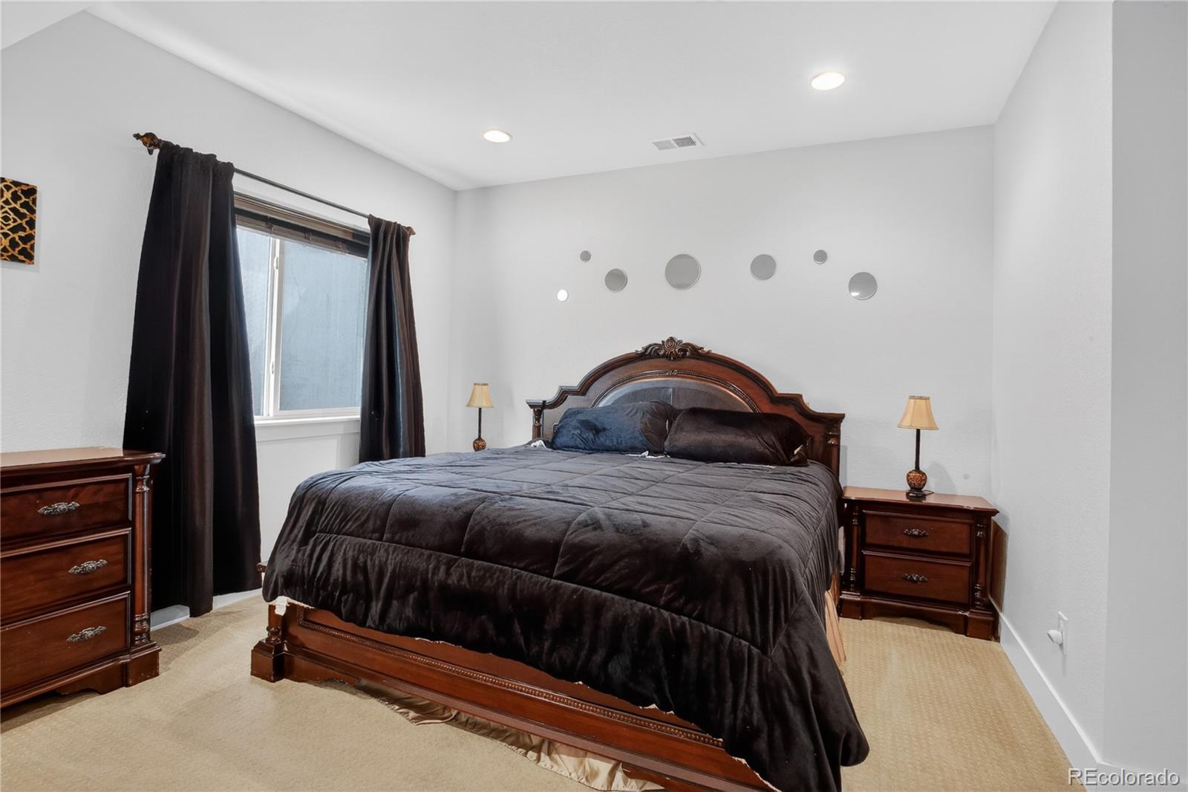
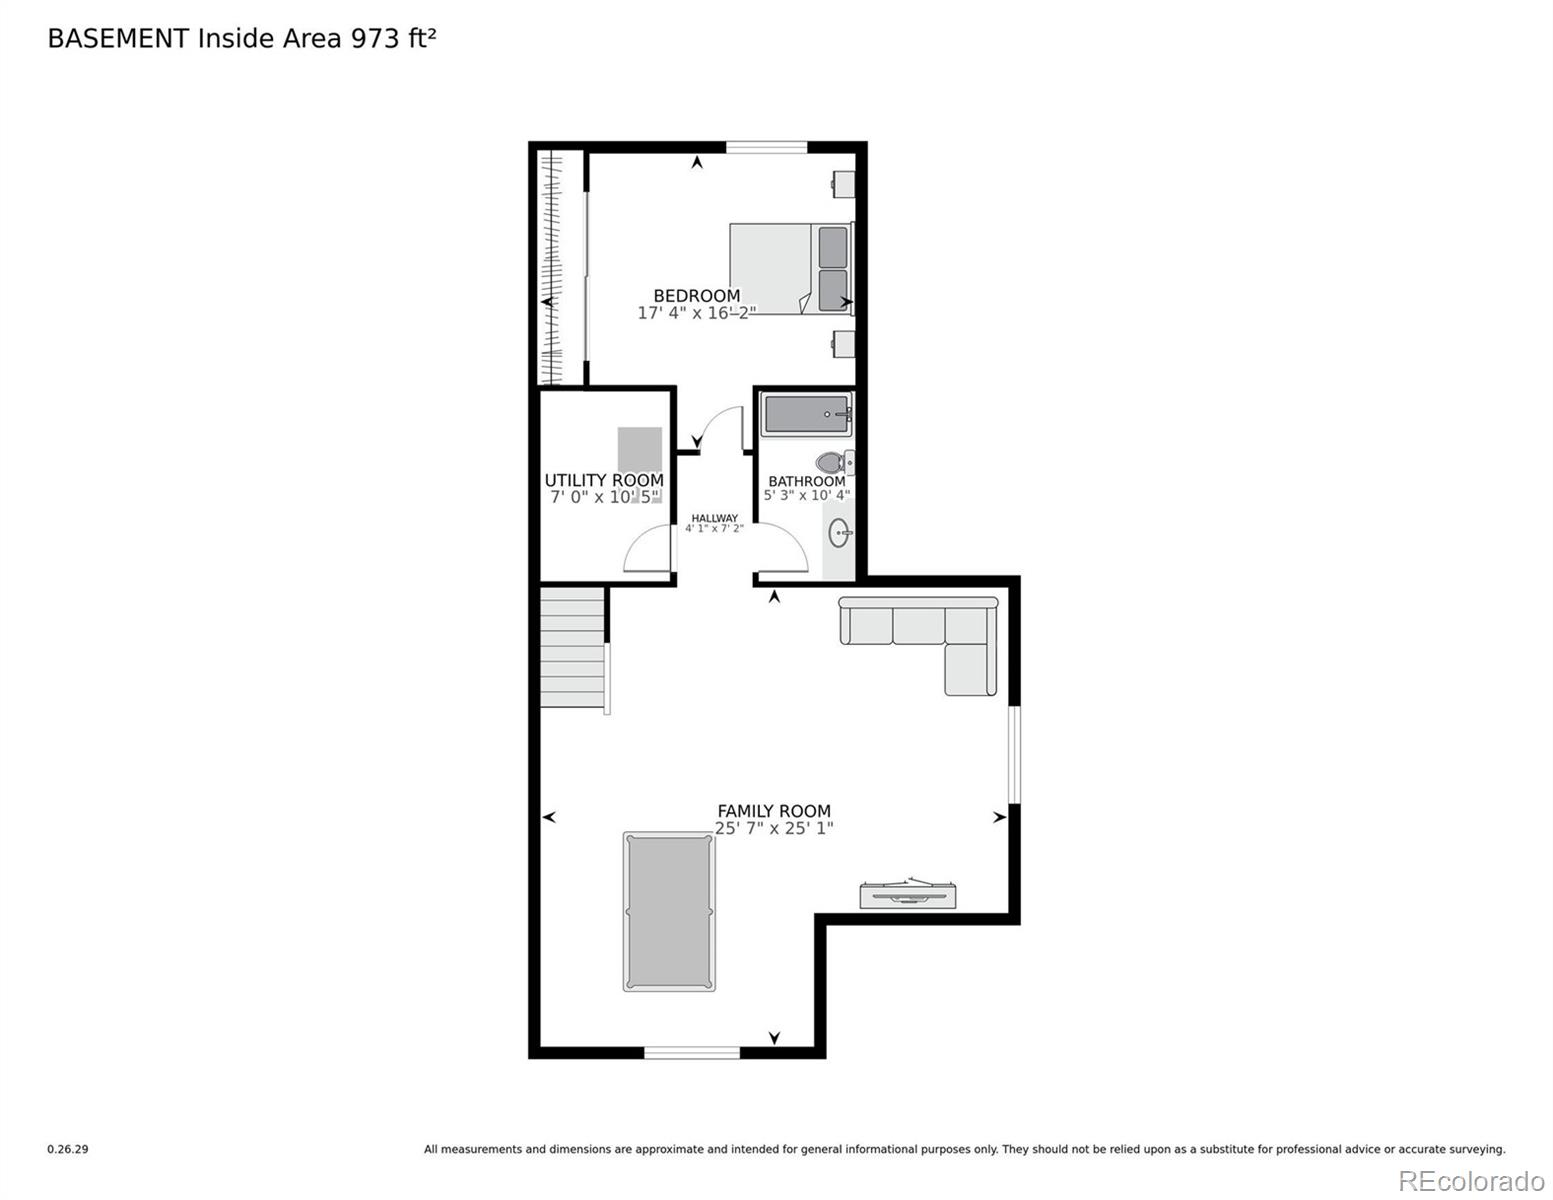
The finished basement adds exceptional flexibility with a large bonus space perfect for guests, a gym, media room, or playroom, and is enhanced by a 7-speaker Polk Audio surround sound system. The main floor features a 6-speaker Sonos system with separate room controls, making this home as functional as it is impressive. Additional upgrades include permanent exterior LED trim lighting, an electric vehicle charger, and a tankless water heater. New roof, gutters and exterior paint in 2025.
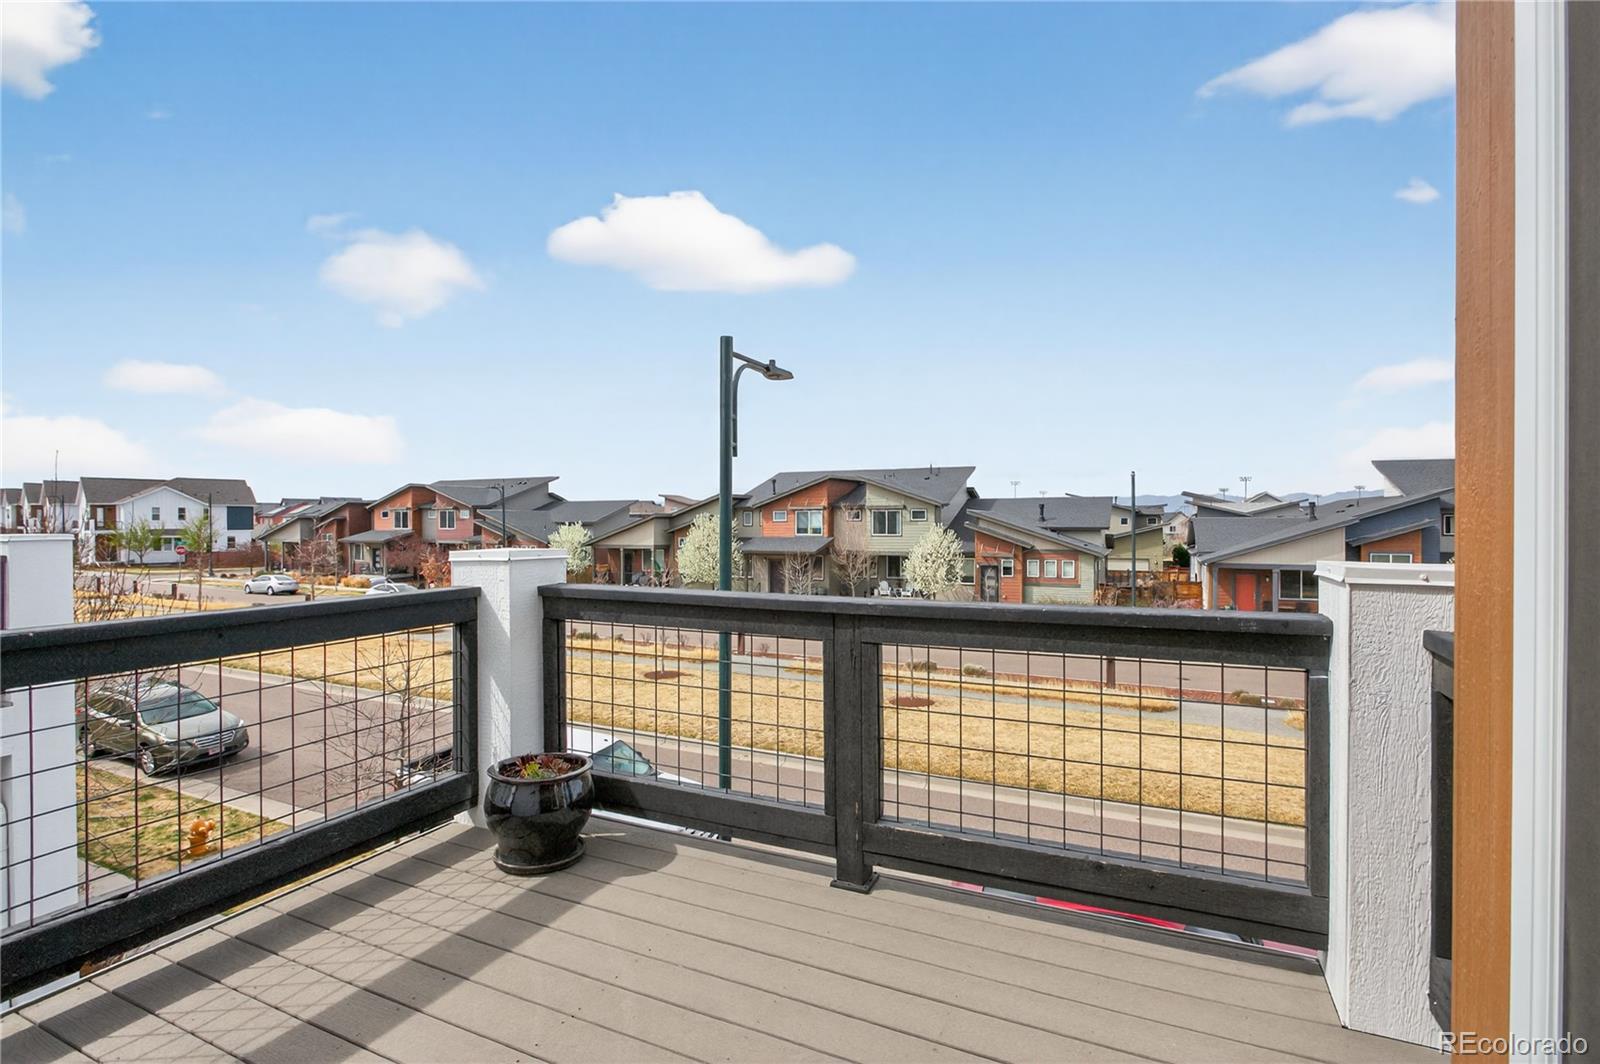
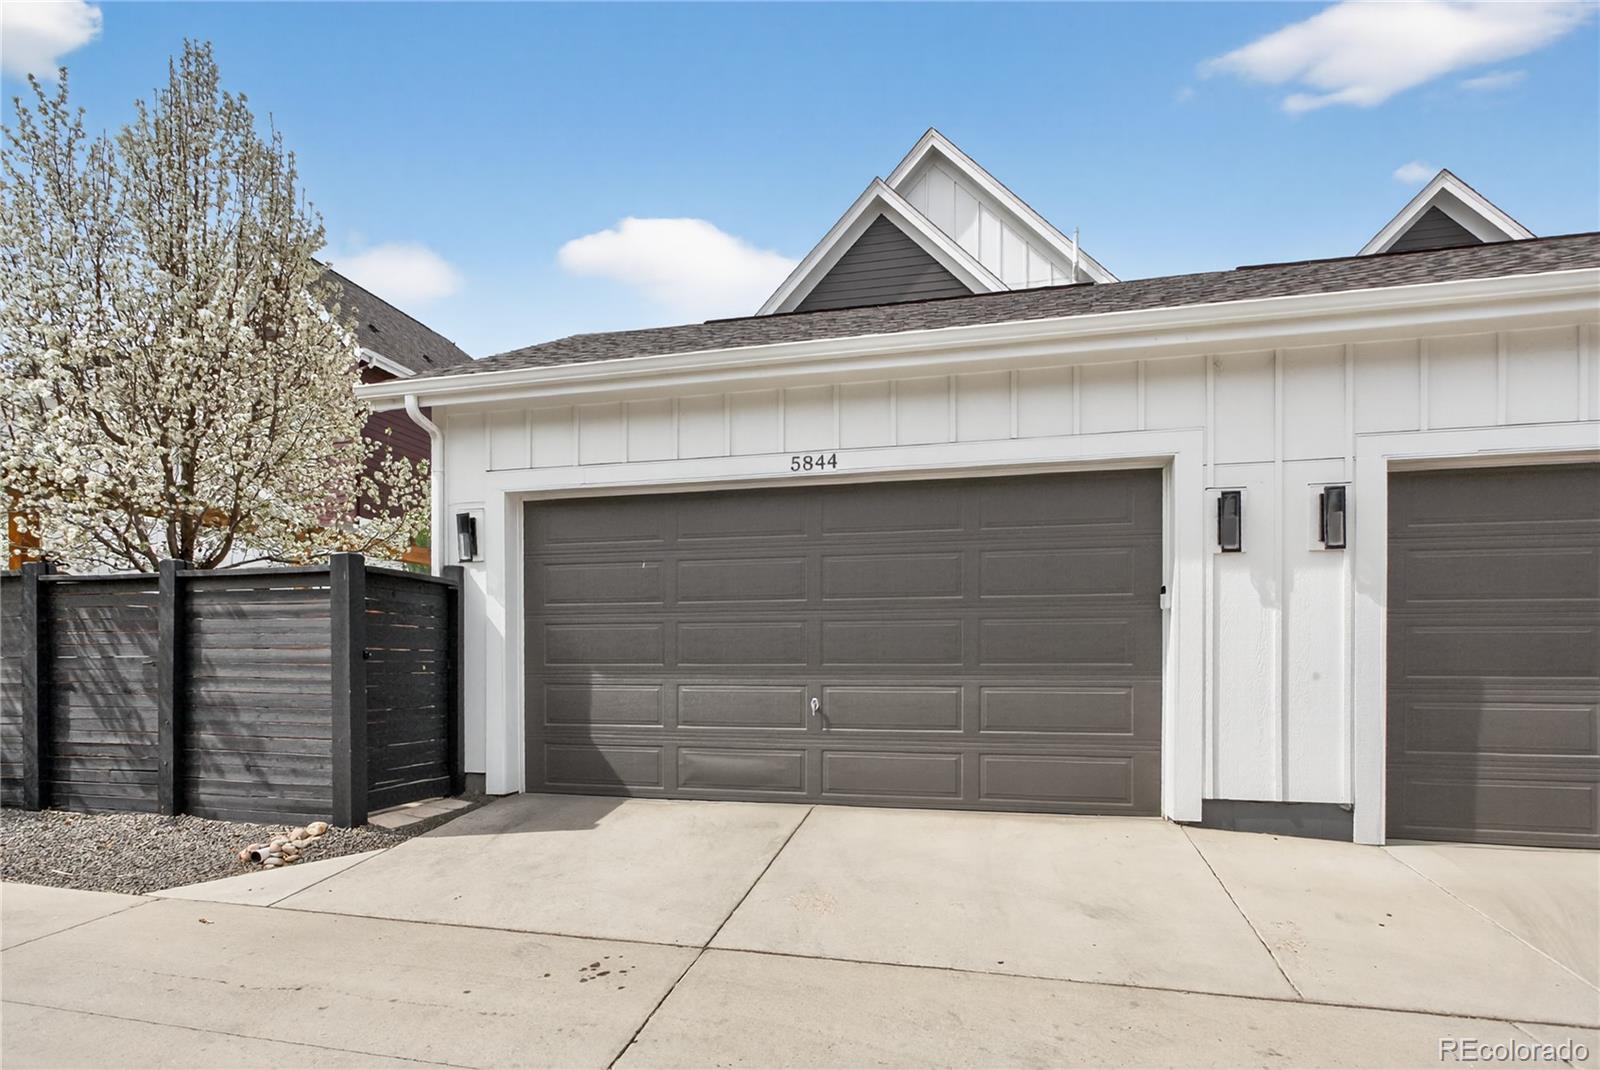
All of this just moments from Beeler Park's splash stream, neighborhood parks, trails, Pearl Market, dining, and shopping, with quick access to I-70, DIA, and the Rocky Mountain Arsenal National Wildlife Refuge. Beautifully upgraded, thoughtfully designed, and ideally located, 5844 Beeler delivers the very best of Central Park living.
Upstairs, spacious bedrooms and well-designed baths offer comfort and privacy, while high-end finishes like floor-to-ceiling tile in all four showers and Norman Glacier White invisible tilt shutters elevate the home throughout. The primary suite includes a safe in the closet, and TV conduit is already in place in the primary, living room, and basement family room for clean, easy media setup.
The finished basement adds exceptional flexibility with a large bonus space perfect for guests, a gym, media room, or playroom, and is enhanced by a 7-speaker Polk Audio surround sound system. The main floor features a 6-speaker Sonos system with separate room controls, making this home as functional as it is impressive. Additional upgrades include permanent exterior LED trim lighting, an electric vehicle charger, and a tankless water heater. New roof, gutters and exterior paint in 2025.
All of this just moments from Beeler Park's splash stream, neighborhood parks, trails, Pearl Market, dining, and shopping, with quick access to I-70, DIA, and the Rocky Mountain Arsenal National Wildlife Refuge. Beautifully upgraded, thoughtfully designed, and ideally located, 5844 Beeler delivers the very best of Central Park living.
Overview
Property Type
Townhouse
Location
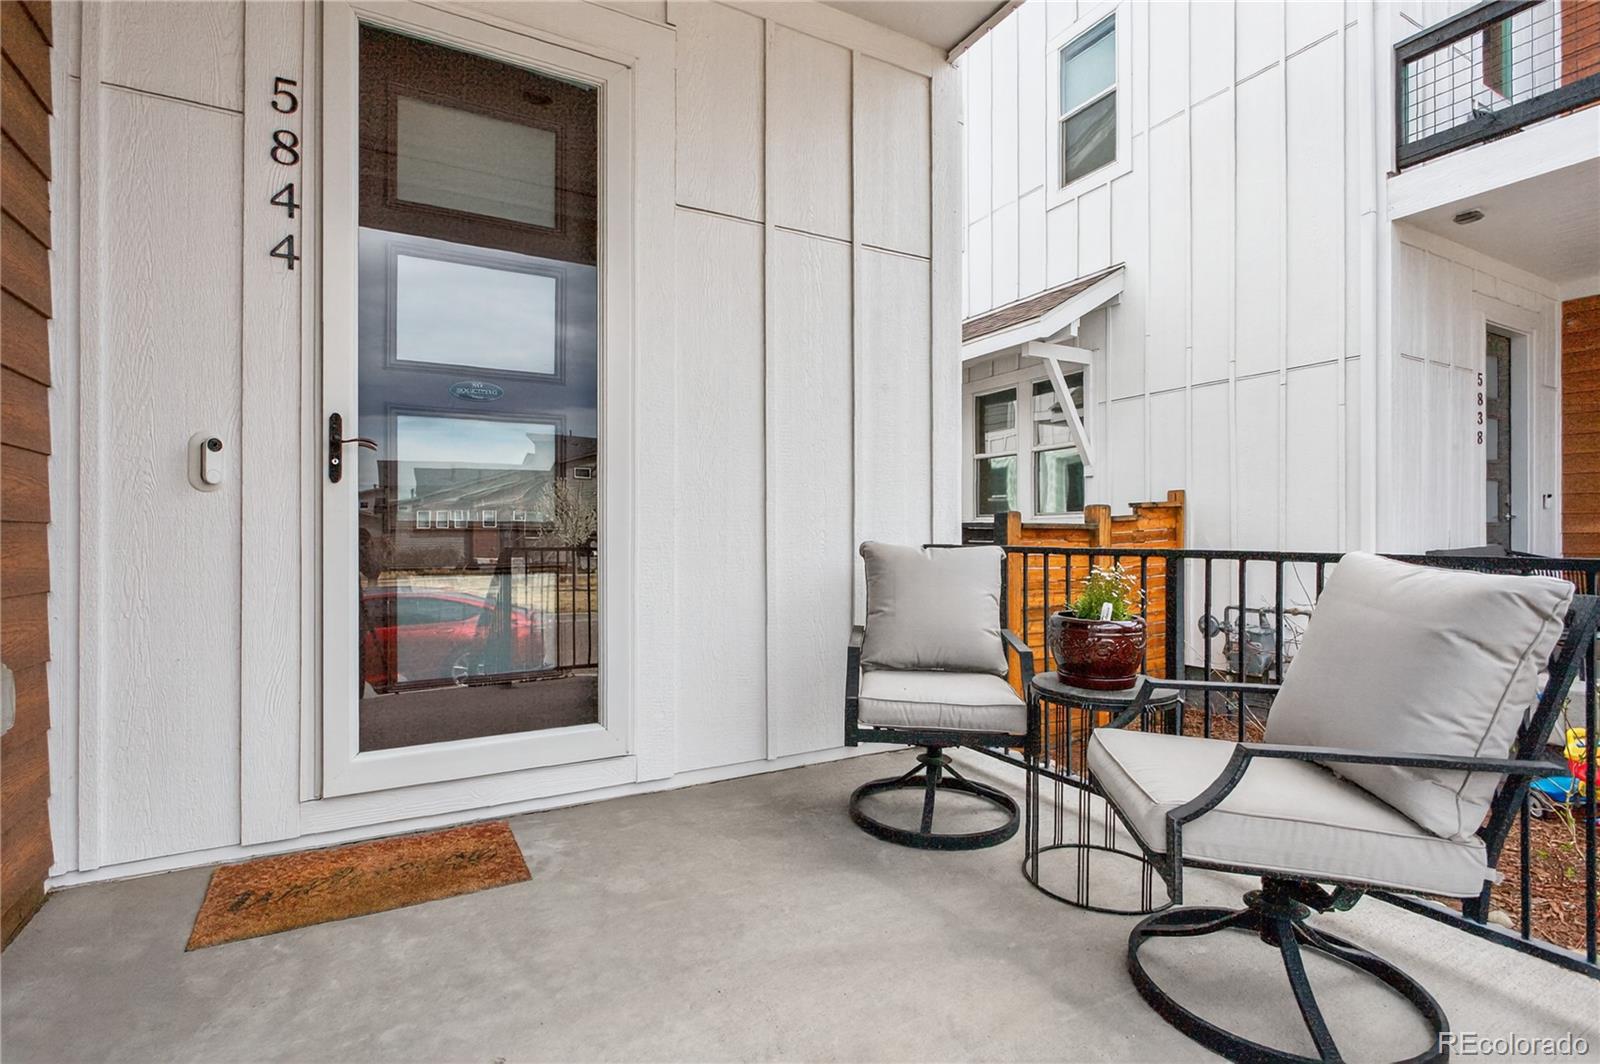
5844 Beeler Court, Denver, CO 80238
Zoning
M-RX-5
MLS ID
5652509
Listing Last Updated
Property Features & Amenities
Interior
Total Bedrooms
4
Full Bathrooms
3
Three-Quarter Bathrooms
1
Flooring
Carpet, Tile, Wood
Appliances
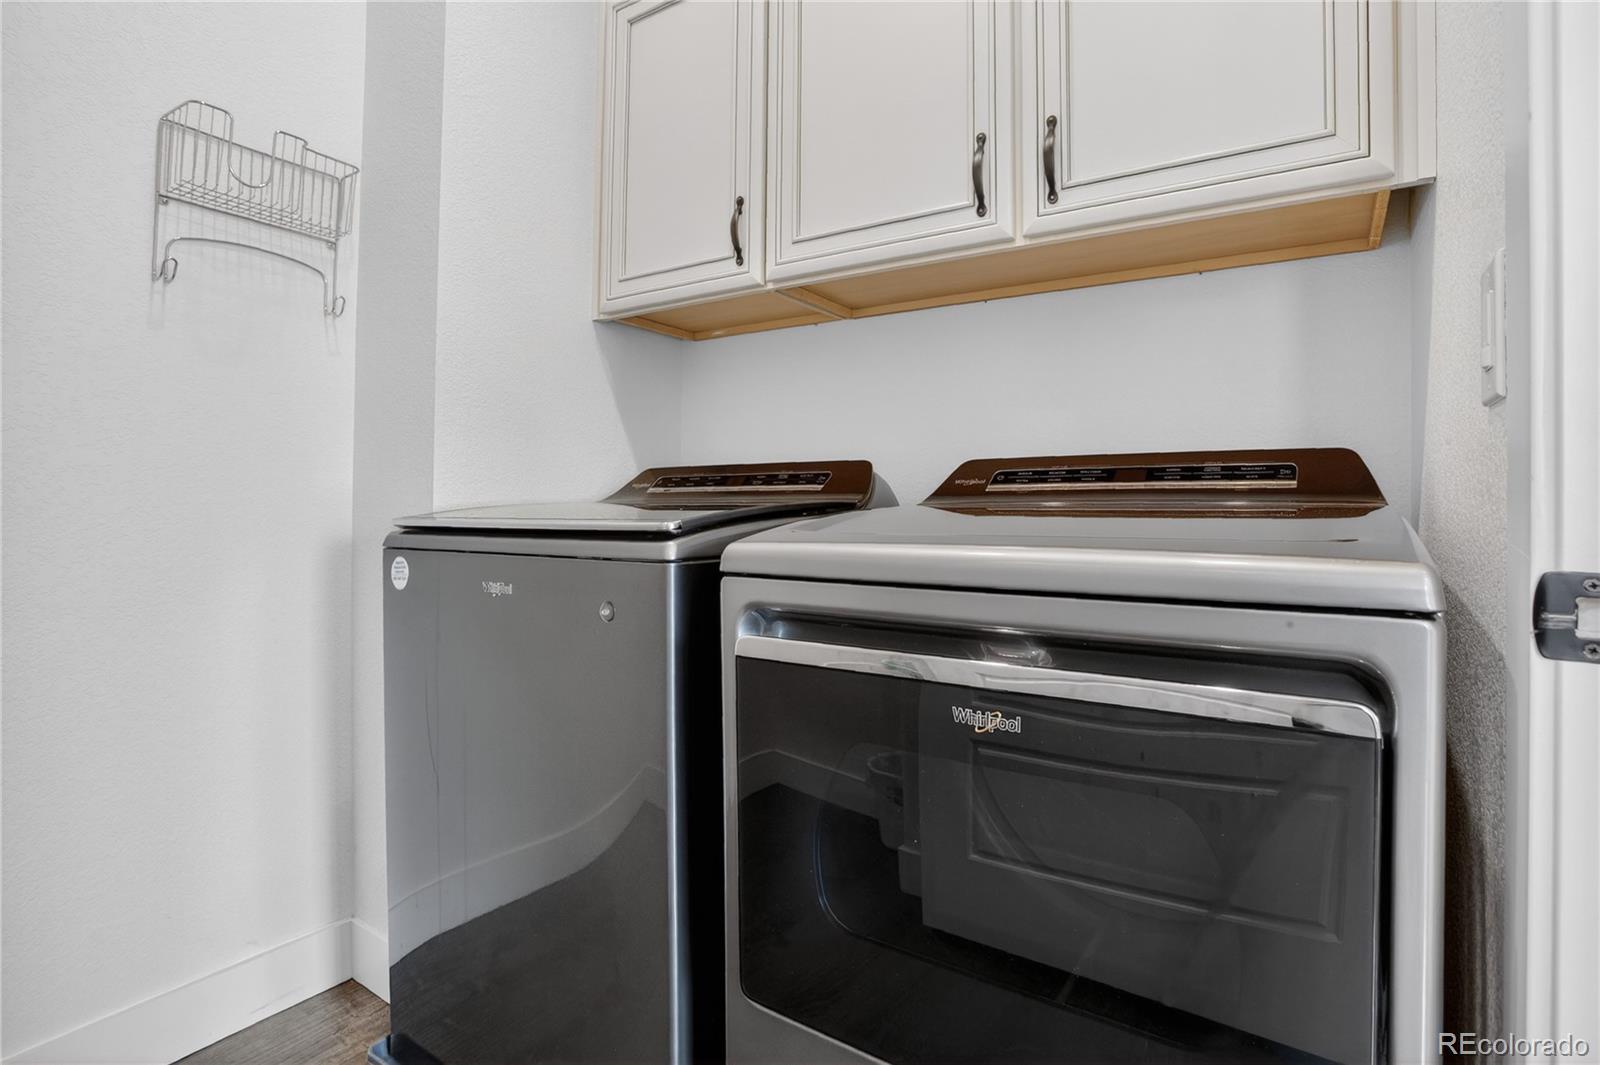
Cooktop, Dishwasher, Disposal, Double Oven, Dryer, Gas Water Heater, Microwave, Oven, Range Hood, Refrigerator, Self Cleaning Oven, Washer
Other Interior Features
Ceiling Fan(s), Eat-in Kitchen, Five Piece Bath, High Ceilings, High Speed Internet, Kitchen Island, Open Floorplan, Pantry, Primary Suite, Quartz Counters, Smart Thermostat, Smoke Free, Vaulted Ceiling(s), Walk-In Closet(s)
Exterior
Stories
2
Garage Spaces
2.0
Water Source
Public
Utilities
Cable Available
Roof
Composition
Lot Features
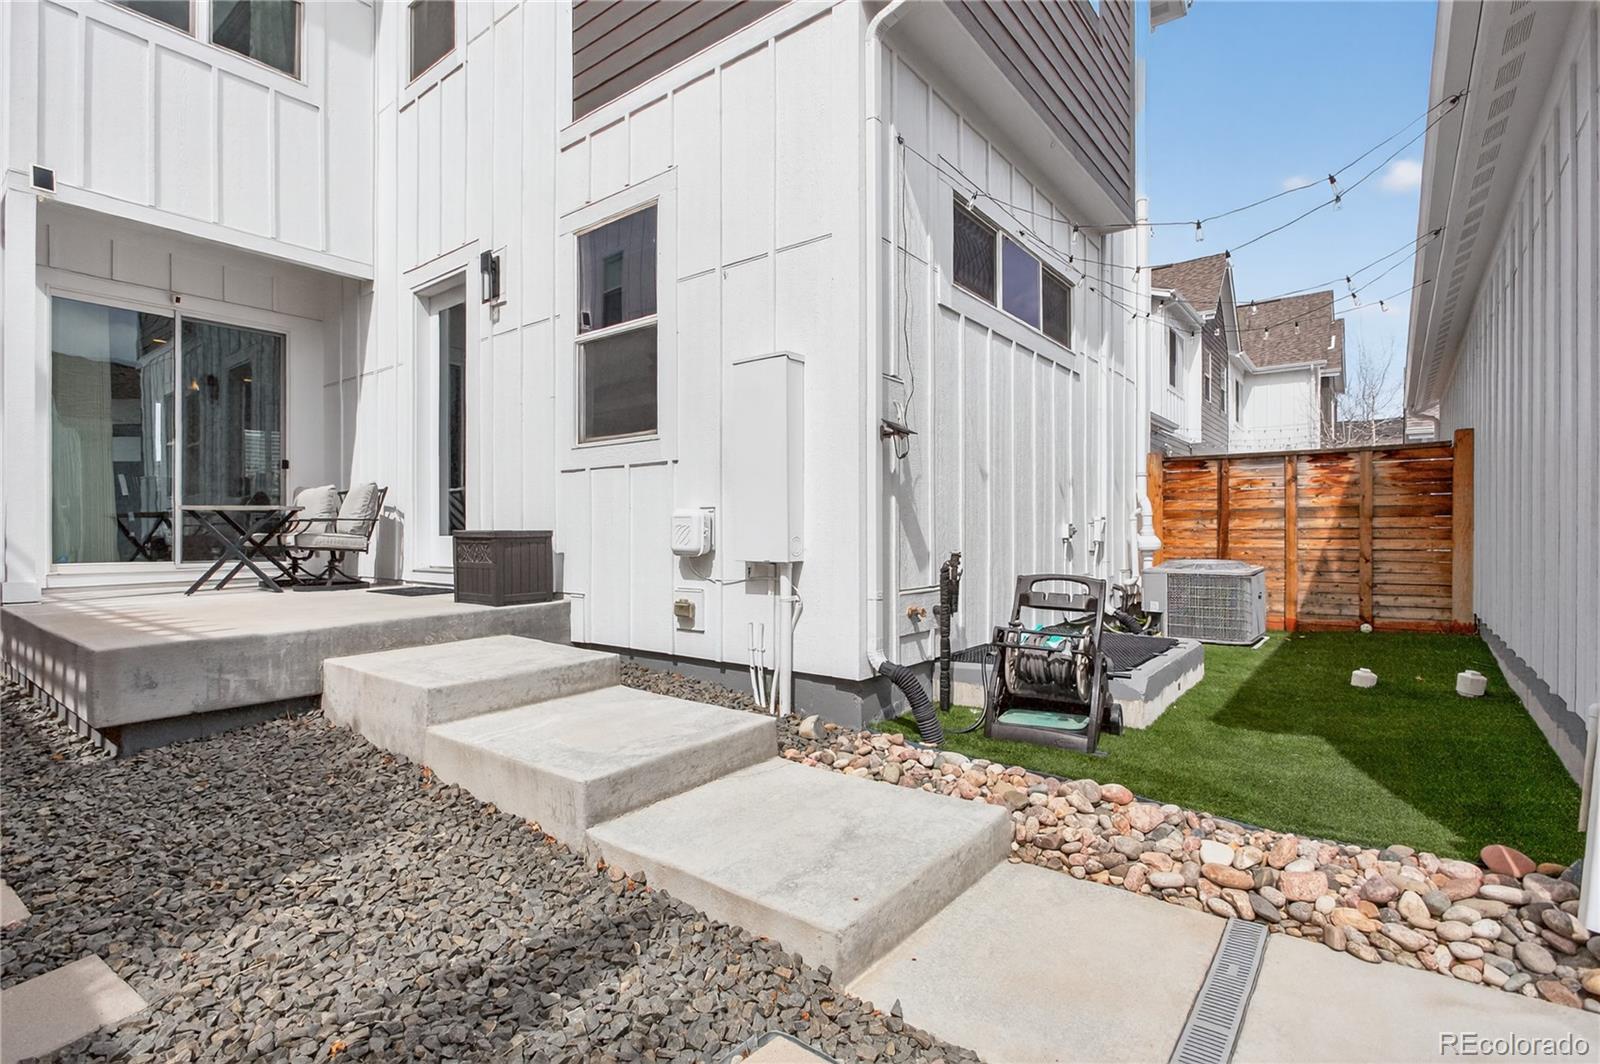
Landscaped, Sprinklers In Front, Sprinklers In Rear
Parking
220 Volts
Heat Type
Forced Air
Air Conditioning
Central Air
Sewer
Public Sewer
Substructure
Concrete Perimeter
Amenities
Park, Playground, Pool, Tennis Court(s), Trail(s)
Security Features
Carbon Monoxide Detector(s), Security System, Smart Security System, Smoke Detector(s)
Other Exterior Features
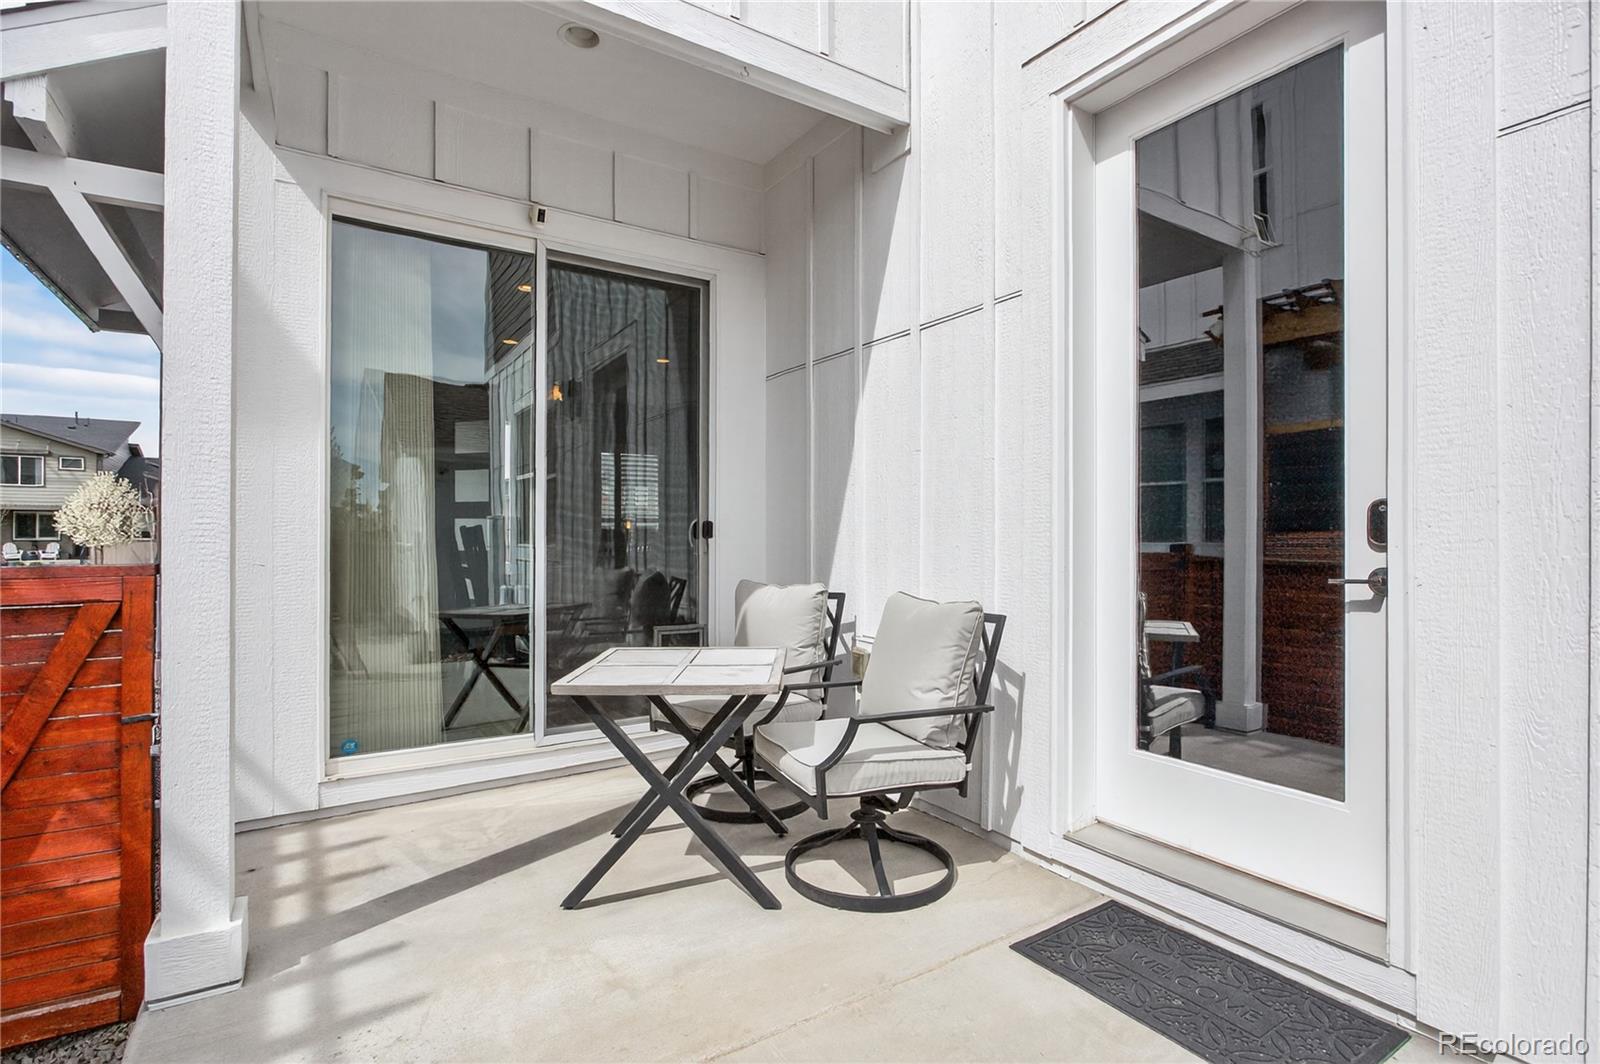
Balcony, Lighting, Private Yard, Rain Gutters, Smart Irrigation
Details
Total Area
3,139 Sq.Ft.
Architecture Styles
Urban Contemporary
View Description
Mountain(s)
Financial
Price
$735,000
Real Estate Tax
$7,106/yr
HOA
$215/mo
Exclusive Listing Agents
