Property Description
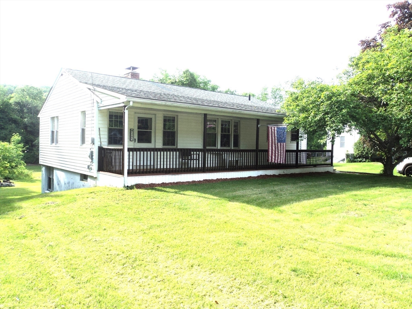
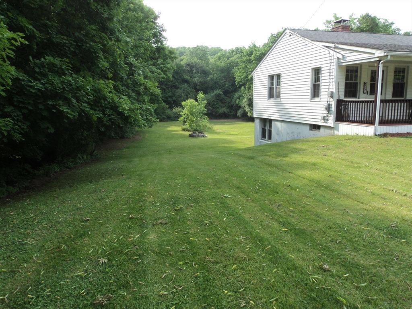
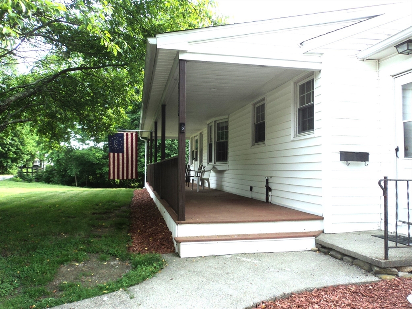
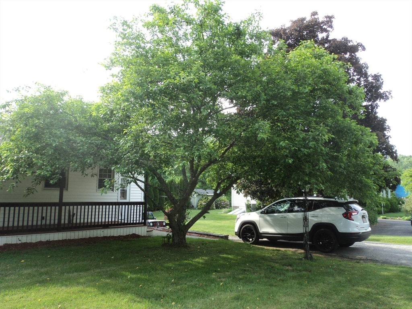
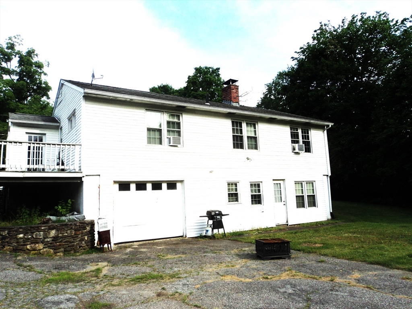
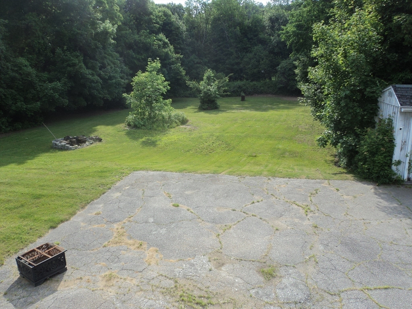
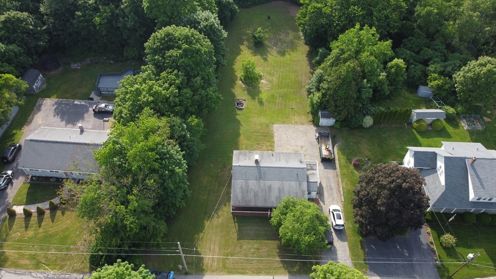
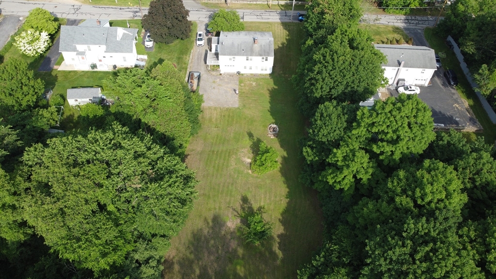
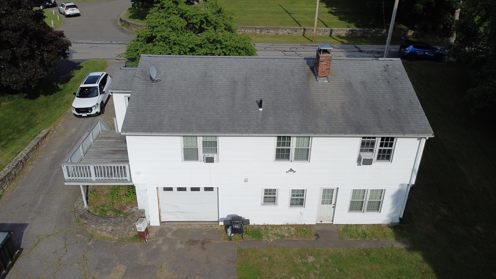
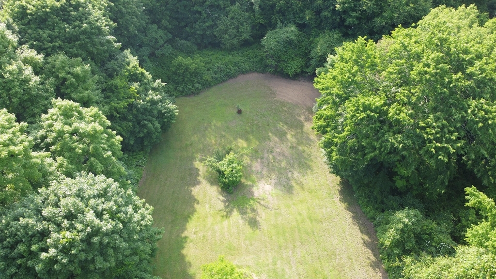
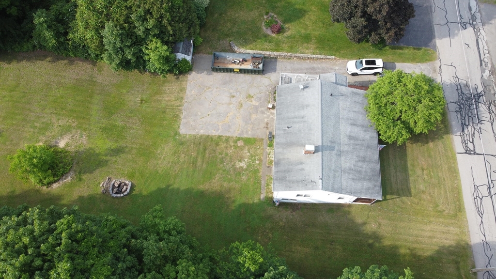
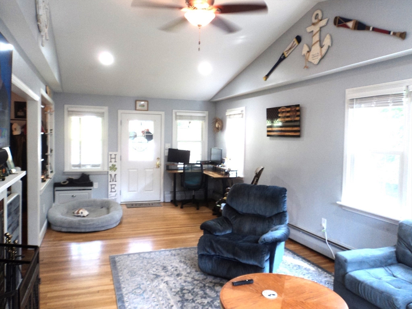
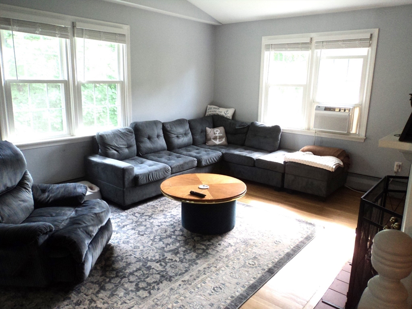
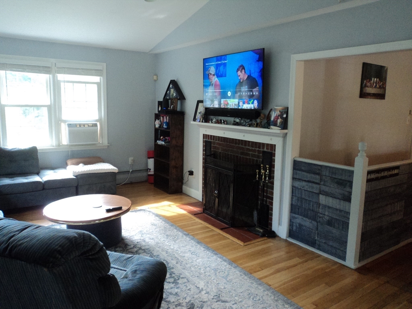
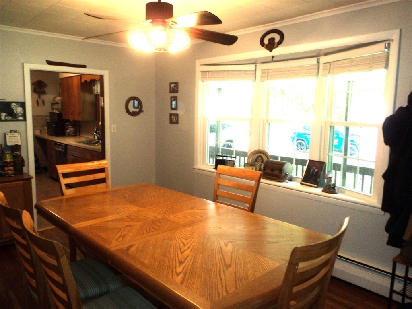
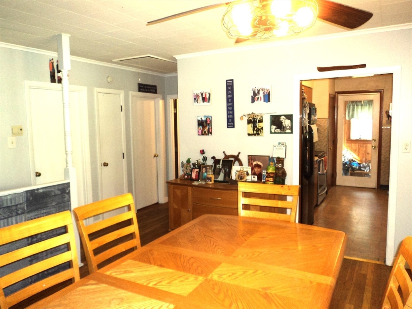
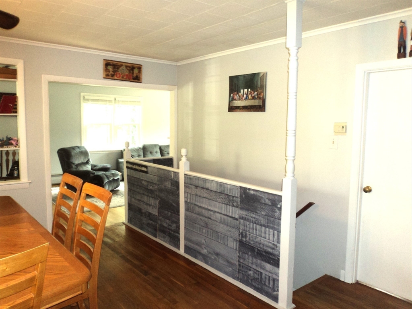
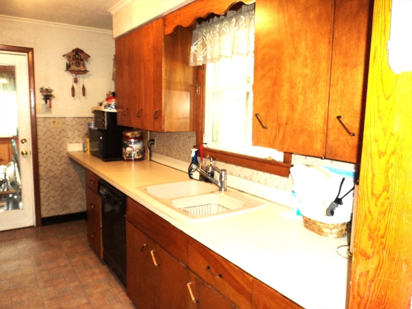
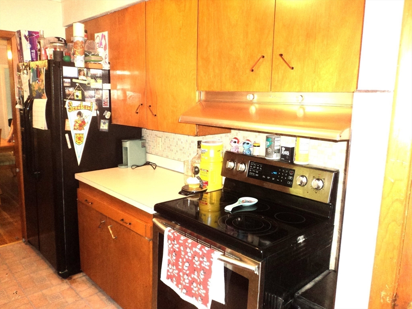
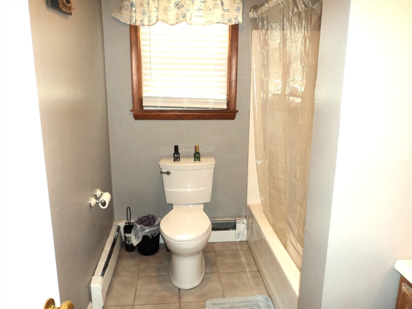
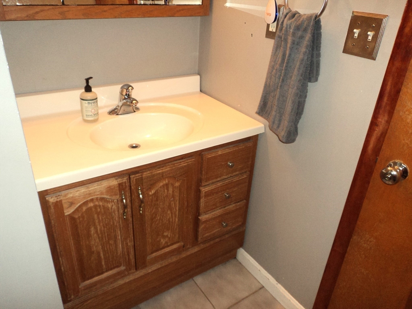
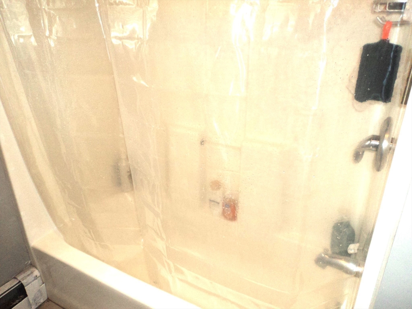
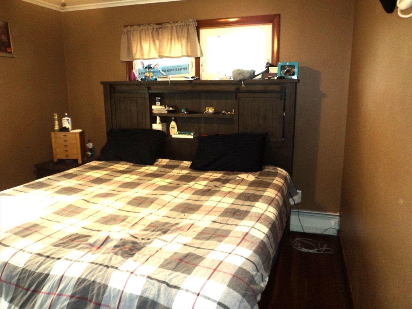
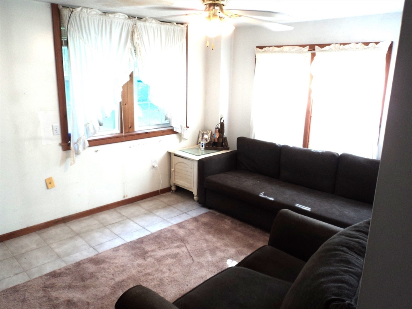
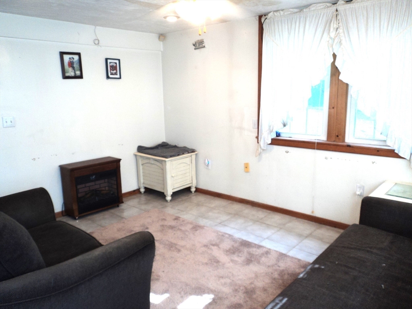
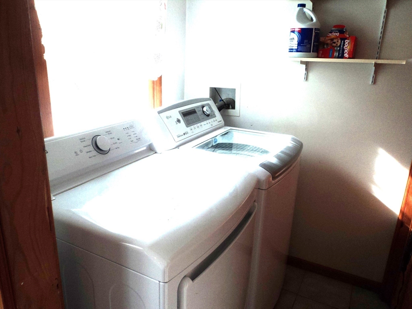
Welcome Home! Situated in a Desirable Neighborhood of Southbridge, this 3 Bedroom, 1 3/4 bath Ranch on just under an acre sized lot has lot to Offer! Enjoying relaxing times on the large Farmers Porch after a day of work! Beautiful Landscaped yard with a Large backyard for all of your Entertainment Needs! As you walk in the front door you can feel the Open Concept layout with the Cathedral Ceilings with a working Fireplace too! A large Dining room with Access to the Gallery style Kitchen, Mudroom and Side Deck! Also featured on the First floor is 2 Bedrooms and a Full Bath! Hardwoods Throughout! In the Lower level is a Family Room with a Walk out, Laundry Room, a Bonus Room, and the 3rd bedroom with an attached 3/4 Bathroom. All Room Tiled ! Off the Bathroom is the Access to garage! Updates preformed over the years Close to all of your Shopping Needs, Restaurants, Major Routes. Plenty of Amenities too like the Town Pool,Heritage Trail, and More
Overview
Property Type
Residential
Location
585 Charlton St, Southbridge, MA 01550
Zoning
R2
MLS ID
73535546
Listing Last Updated
Property Features & Amenities
Interior
Total Bedrooms
3
Full Bathrooms
2
Flooring
Wood, Tile, Flooring - Stone/Ceramic Tile
Appliances
Water Heater, Range, Dishwasher, Refrigerator, Washer, Dryer
Other Interior Features
Home Office, Bedroom, Walk-up Attic
Exterior
Garage Spaces
1.0
Water Source
Public
Utilities
for Electric Oven, for Electric Dryer, Washer Hookup
Roof
Shingle
Lot Features
Cleared, Gentle Sloping, Level
Parking
Under, Paved Drive, Off Street, Paved
Heat Type
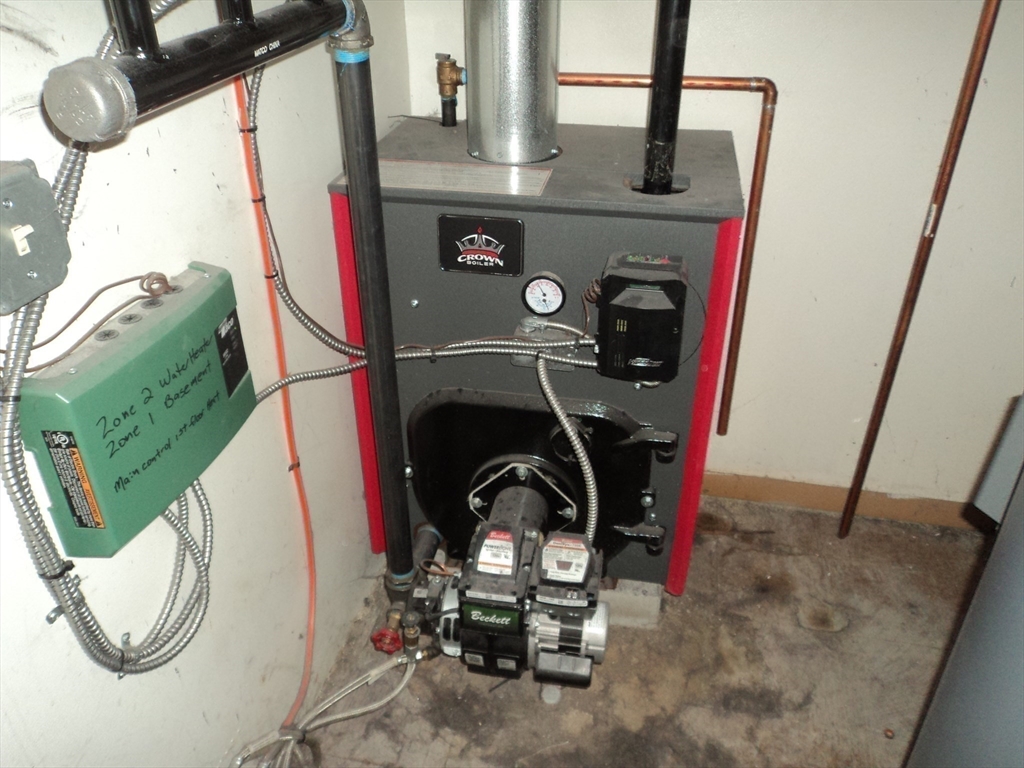
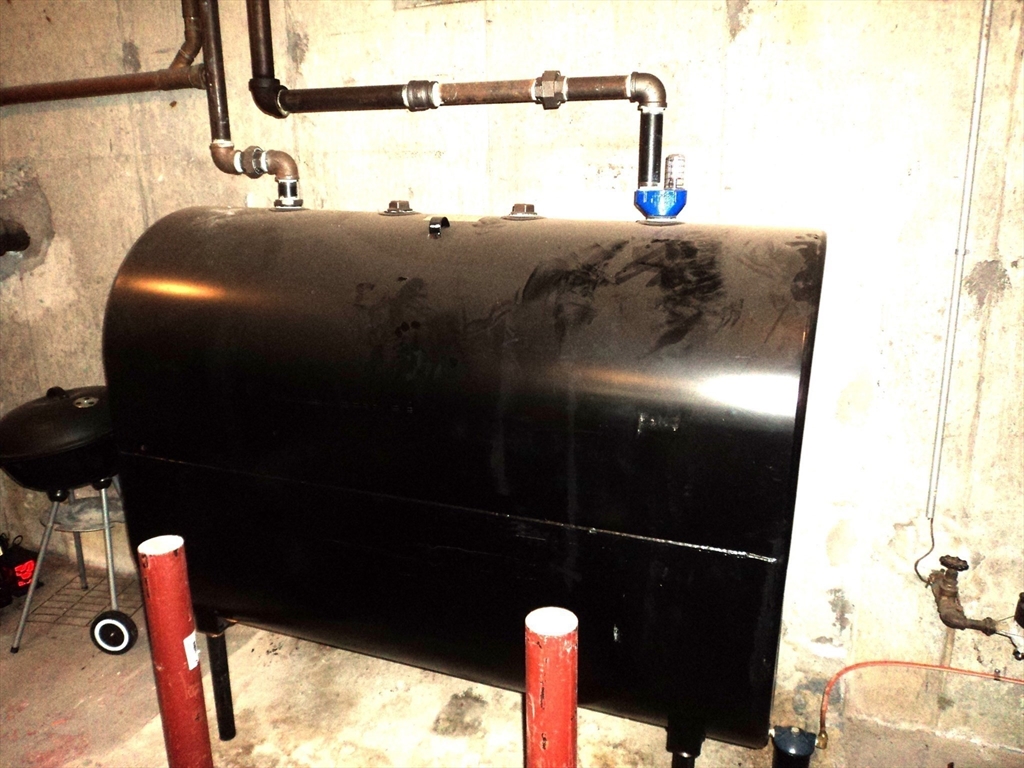
Baseboard, Oil
Air Conditioning
None
Sewer
Public Sewer
Substructure
Concrete Perimeter
Other Exterior Features
Deck, Deck - Composite, Covered Patio/Deck, Rain Gutters, Storage, Stone Wall
Details
Total Area
2,160 Sq.Ft.
Architecture Styles
Ranch
Financial
Price
$355,000
Real Estate Tax
$4,320/yr
Exclusive Listing Agents