


Property Description
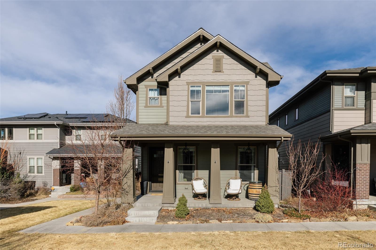
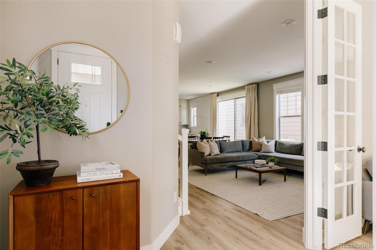
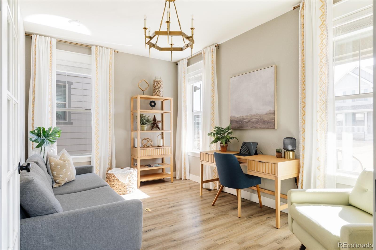
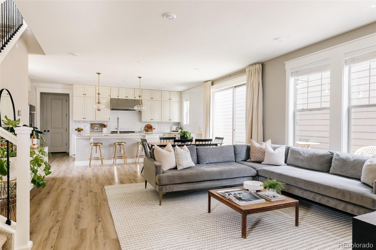
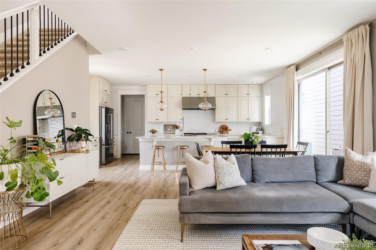
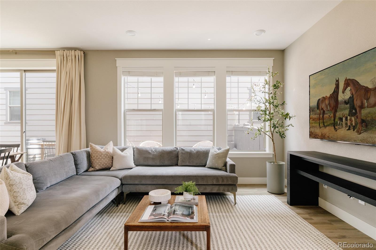
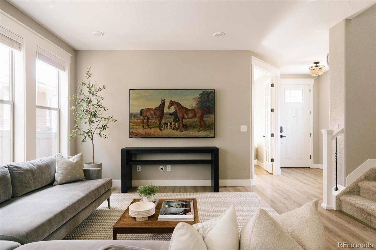
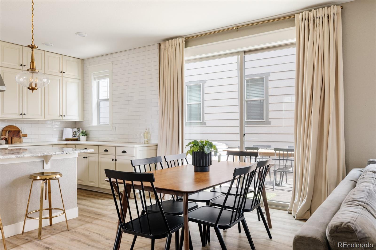
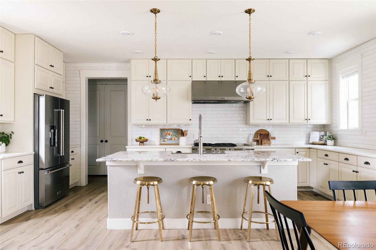
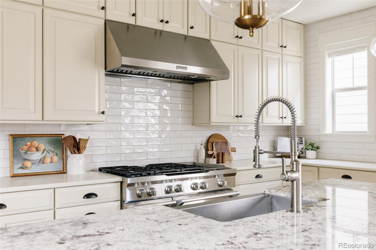
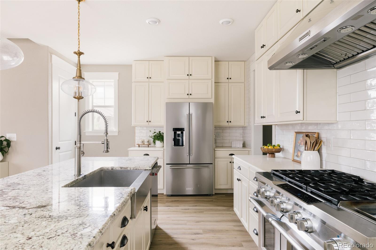
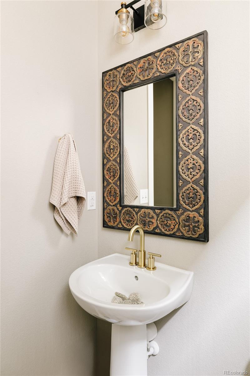
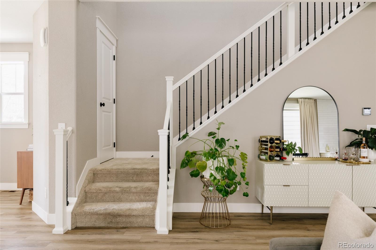
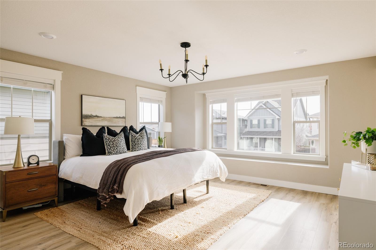
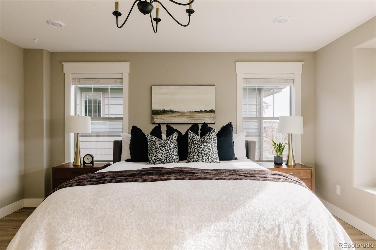
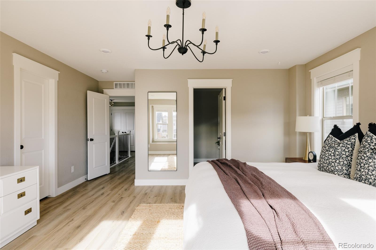
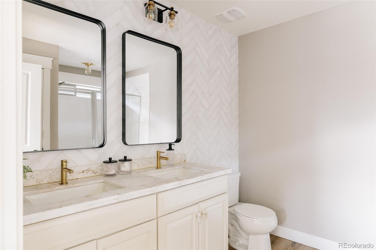
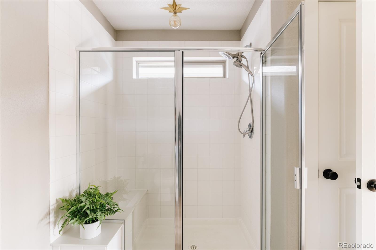
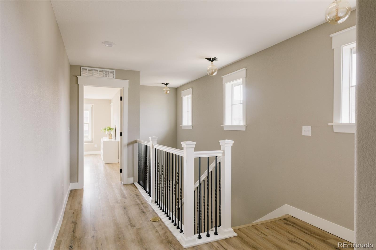
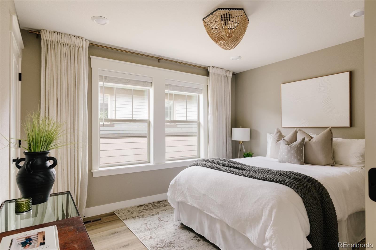
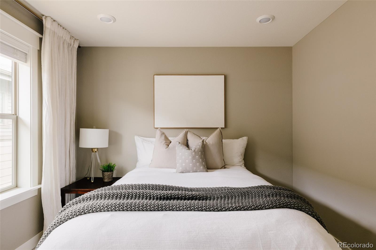
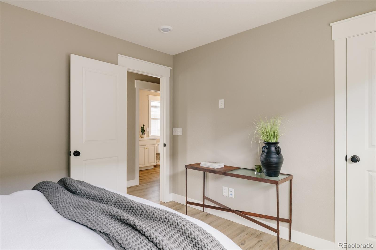
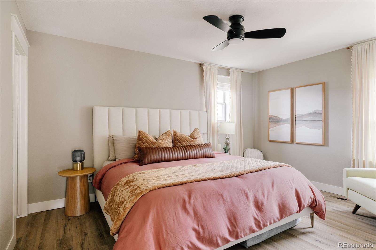
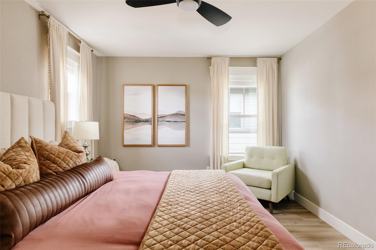
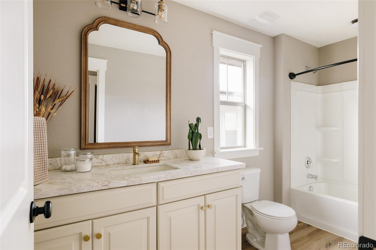
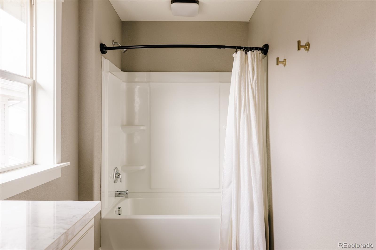
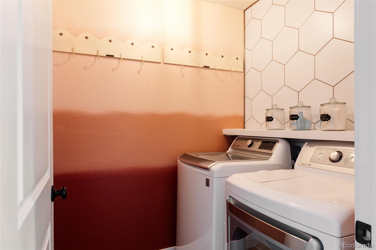
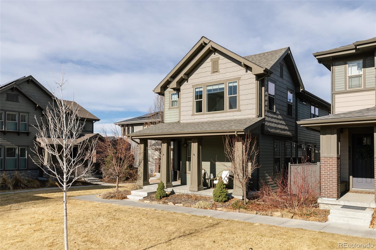
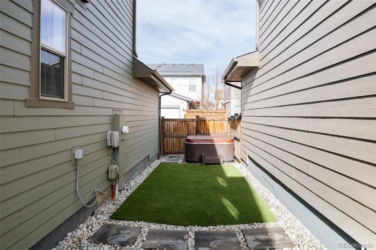
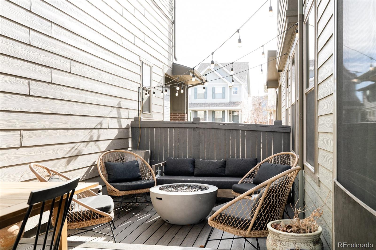
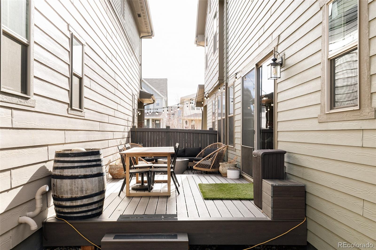
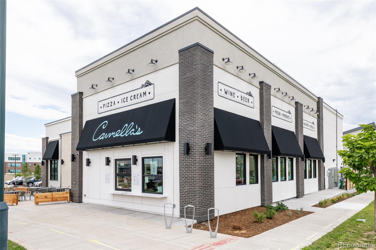
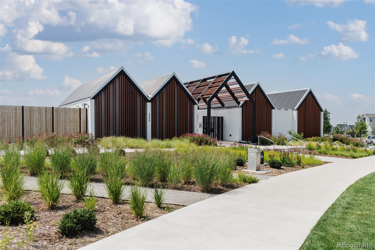
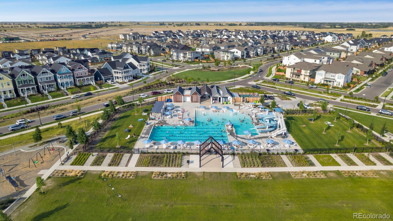
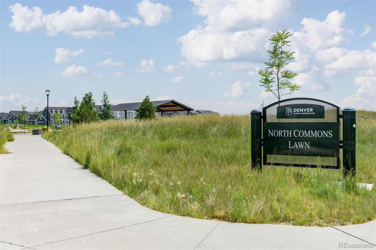
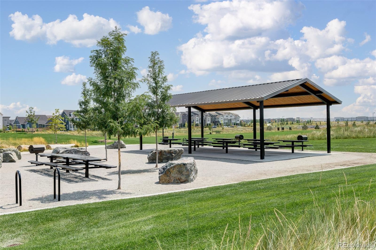
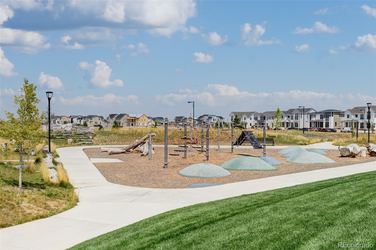
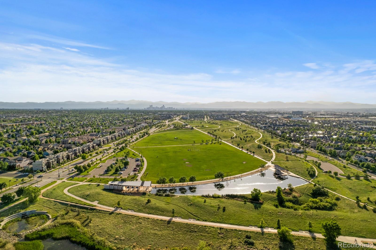
Welcome home to this south facing, beautifully upgraded 3-bedroom, 3-bath residence, ideally positioned on a charming courtyard in a highly sought-after community. From the moment you enter, thoughtful design, elevated finishes and effortless flow create a home that is both inviting and functional. Just off the entry, French doors open to a highly desirable main-floor office with designer lighting and abundant natural light. The open-concept main level showcases oak luxury vinyl plank flooring and seamless connection between the kitchen, dining, and living spaces. The chef's kitchen impresses with cream-white cabinetry stacked to the ceiling, stainless steel appliances including a gas range, granite countertops, subway tile backsplash, and a pantry with custom organization - perfect for everyday living and entertaining. The dining area opens directly to the landscaped backyard, offering exceptional indoor-outdoor living. Enjoy an extended Trex deck with twinkle lights, low-maintenance turf grass, and a private hot tub - ideal for relaxing or hosting year-round. Just off the kitchen, you'll find the main-floor powder bath and attached two-car garage with built-in storage. Upstairs features a convenient laundry room, three spacious bedrooms, and a beautifully finished hall bath. The primary suite is a true retreat with a window seat and 2 walk-in closets. Additional highlights include a new roof in March of 2025 and an unfinished basement ready for future expansion. Located minutes from Central Park's largest pool with waterslide, playgrounds, trails, top-rated schools, Pearl Market, the National Wildlife Refuge, Shops & Restaurants at Northfield, Anschutz Medical Campus, Denver Airport, Cherry Creek and Downtown Denver.
Overview
Property Type
Residential
Location
5851 Boston Court, Denver, CO 80238
Zoning
M-RX-5
MLS ID
8220461
Listing Last Updated
Property Features & Amenities
Interior
Total Bedrooms
3
Full Bathrooms
1
Three-Quarter Bathrooms
1
Half Bathrooms
1
Flooring
Vinyl
Appliances
Dishwasher, Disposal, Dryer, Humidifier, Oven, Range, Range Hood, Refrigerator, Sump Pump, Washer
Other Interior Features
Built-in Features, Ceiling Fan(s), Eat-in Kitchen, Granite Counters, High Ceilings, High Speed Internet, Kitchen Island, Open Floorplan, Pantry, Primary Suite, Quartz Counters, Radon Mitigation System, Smart Thermostat, Hot Tub, Walk-In Closet(s)
Exterior
Stories
2
Garage Spaces
2.0
Roof
Composition
Lot Features
Greenbelt, Landscaped, Level, Master Planned, Near Public Transit
Parking
Dry Walled
Heat Type
Forced Air, Natural Gas
Air Conditioning
Central Air
Sewer
Public Sewer
Substructure
Concrete Perimeter
Amenities
Park, Playground, Pool, Trail(s)
Security Features
Carbon Monoxide Detector(s), Smart Cameras, Smoke Detector(s), Video Doorbell
Other Exterior Features
Fire Pit, Lighting, Rain Gutters, Spa/Hot Tub
Details
Total Area
3,207 Sq.Ft.
Architecture Styles
Traditional
Financial
Price
$800,000
Real Estate Tax
$7,258/yr
HOA
$58/mo
Exclusive Listing Agents
