

Property Description
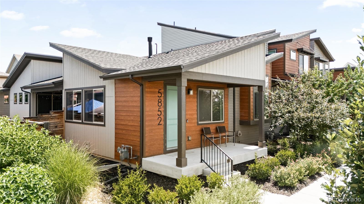
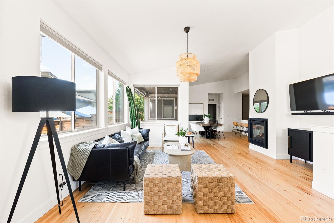
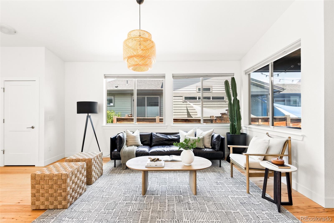
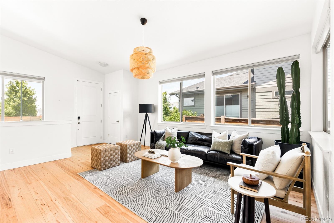
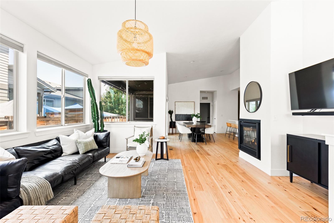
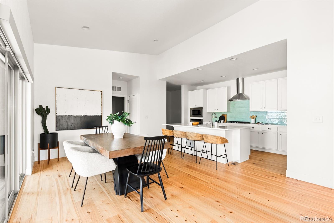
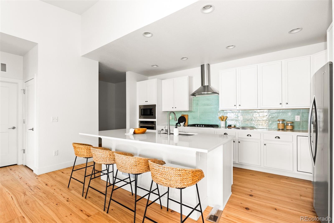
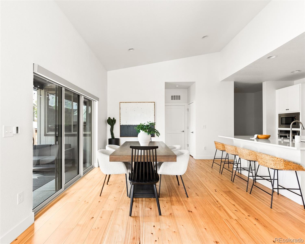
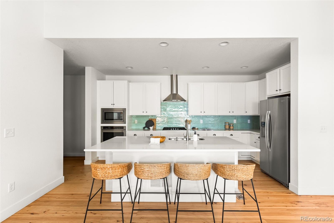
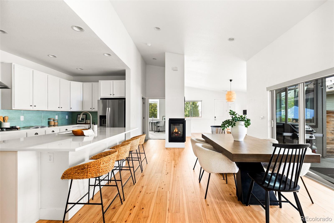
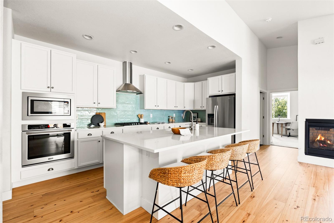
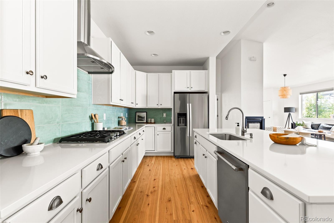
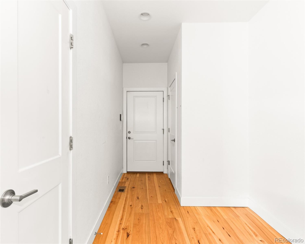
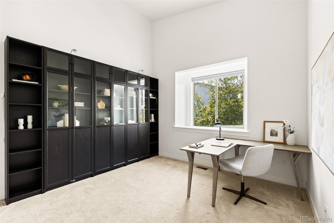
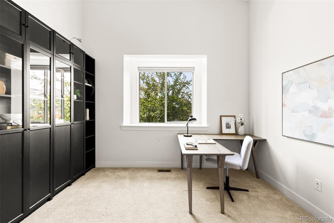
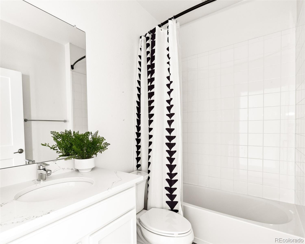
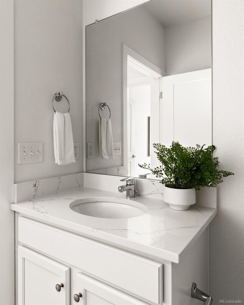
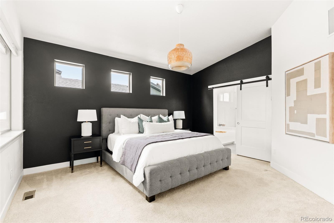
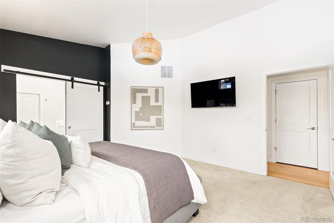
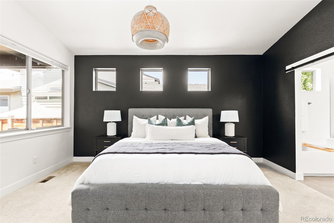
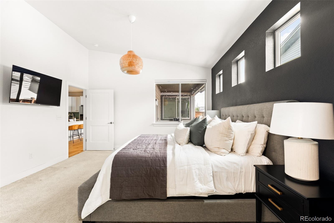
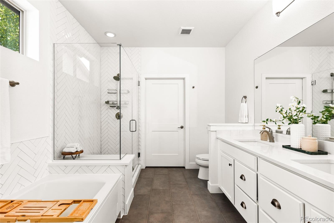
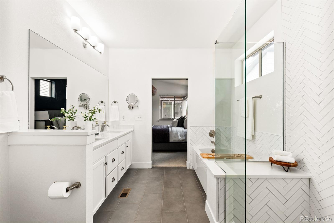
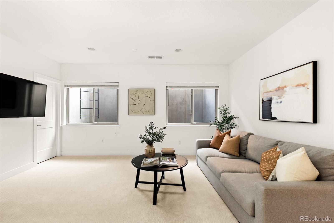
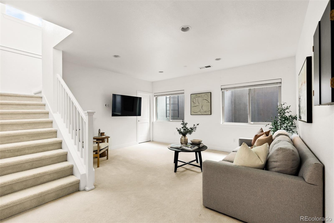
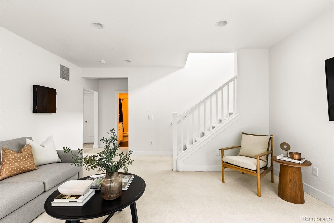
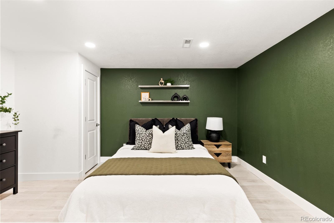
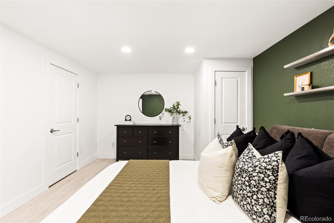
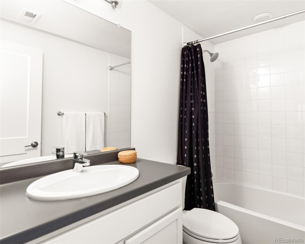
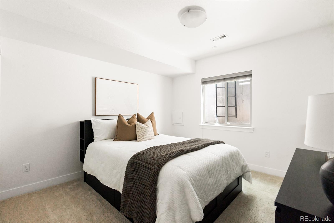
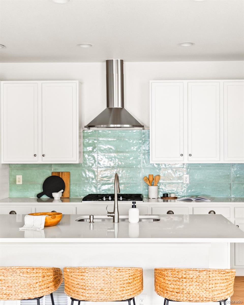
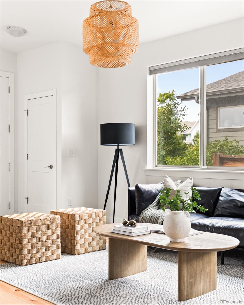
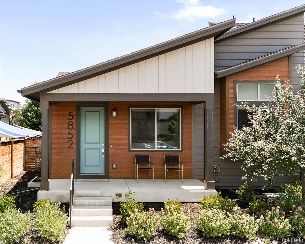
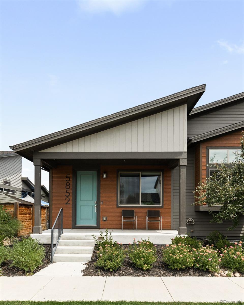
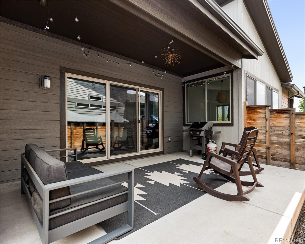
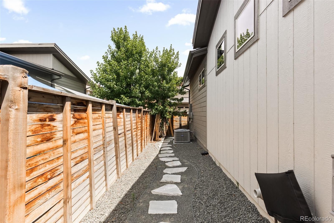
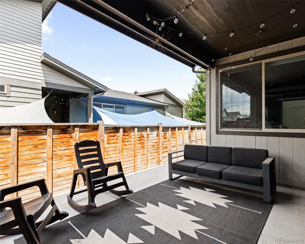
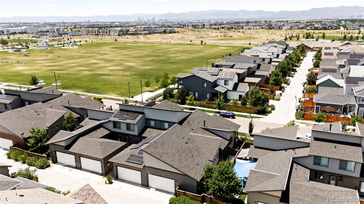
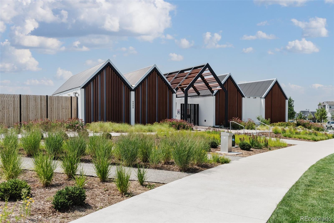
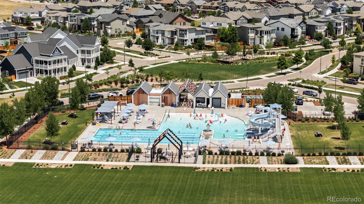
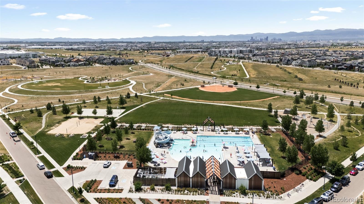
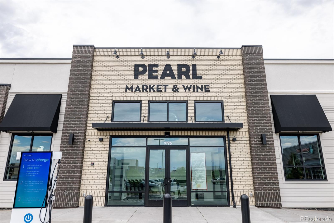
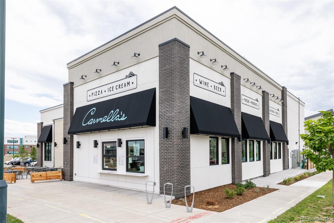
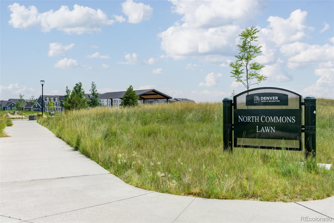
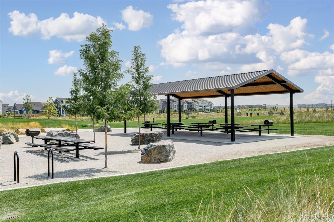
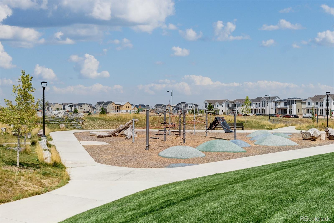
Contemporary comfort meets curated design in this stylish ranch home that blends modern elegance with everyday functionality. The open-concept kitchen is a showstopper with crisp white cabinetry, quartz countertops, a designer tile backsplash, and a large island with bar seating--ideal for entertaining or casual family meals. Soaring ceilings and expansive windows flood the main living and dining areas with natural light, and the sleek gas fireplace adds warmth and ambiance to the heart of the home. Push back the slider to discover the large covered patio and fenced yard.The main level is lined with wide plank oak floors and shaded by custom window coverings throughout. Just off the kitchen, you'll find the main floor primary suite, complete with vaulted ceilings, a walk-in closet, and a spa-worthy five piece bath featuring a soaking tub, glass-enclosed shower, and herringbone tile. The main floor also has a second bedroom and full bathroom. Downstairs, the finished basement offers flexible space for guests with a second family room--plus two bedrooms and a bathroom for added convenience. Enjoy low-maintenance living with a paved patio, rock landscaping, and privacy fencing. Recent updates include a garage door and springs as well as a new roof in 2025. Located across the street from 8 acres of green space with stunning city & mountain views, a short walk to Central Park's largest pool with a waterslide, playgrounds, basketball & pickleball courts, top-rated schools, Pearl Market, the Wildlife Refuge and miles of trails. You're also just minutes from Northfield Shopping Center, Anschutz Medical Campus, Denver International Airport, Cherry Creek & Downtown Denver.
Overview
Property Type
Townhouse
Location
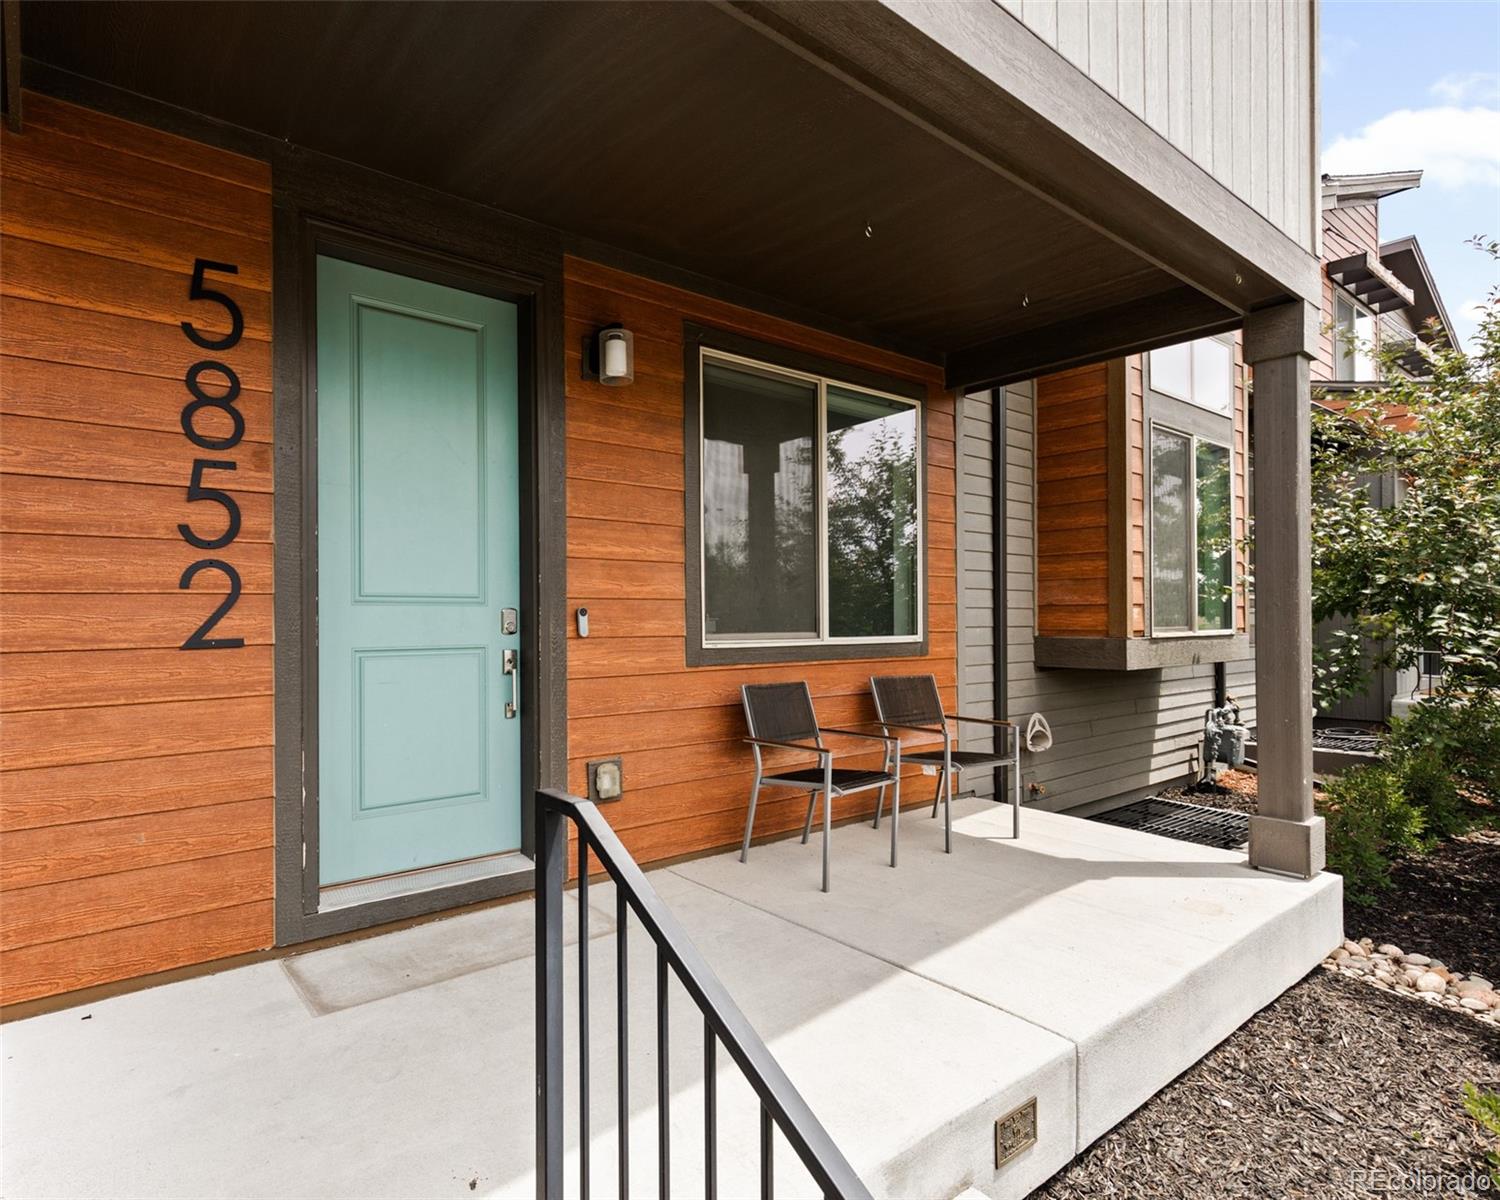
5852 Galena Street, Denver, CO 80238
Zoning
M-RX-5
MLS ID
1663956
Listing Last Updated
Property Features & Amenities
Interior
Total Bedrooms
4
Full Bathrooms
3
Flooring
Carpet, Tile, Wood
Appliances
Cooktop, Dishwasher, Disposal, Microwave, Oven, Range Hood, Refrigerator, Sump Pump, Tankless Water Heater
Other Interior Features
Built-in Features, Eat-in Kitchen, Five Piece Bath, High Ceilings, Kitchen Island, Open Floorplan, Primary Suite, Quartz Counters, Radon Mitigation System, Vaulted Ceiling(s), Walk-In Closet(s)
Exterior
Stories
1
Garage Spaces
2.0
Water Source
Public
Roof
Composition
Lot Features
Greenbelt, Landscaped, Master Planned, Near Public Transit, Sprinklers In Front
Parking
Insulated Garage
Heat Type
Forced Air
Air Conditioning
Central Air
Sewer
Public Sewer
Amenities
Park, Playground, Pool, Tennis Court(s), Trail(s)
Security Features
Carbon Monoxide Detector(s), Smart Locks, Smoke Detector(s), Video Doorbell
Other Exterior Features
Lighting, Private Yard, Rain Gutters
Details
Total Area
2,628 Sq.Ft.
Architecture Styles
Urban Contemporary
View Description
City, Mountain(s)
Financial
Price
$720,000
Real Estate Tax
$6,508/yr
HOA
$56/mo
Exclusive Listing Agents
