Property Description
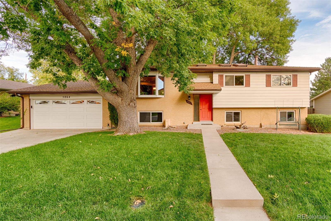
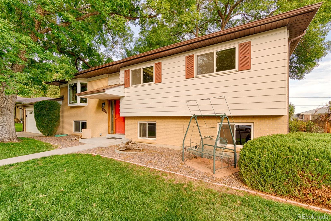
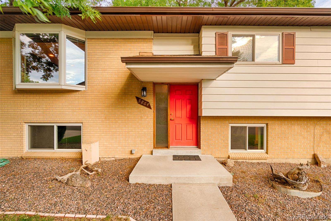
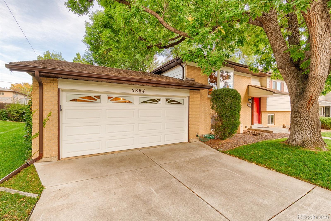
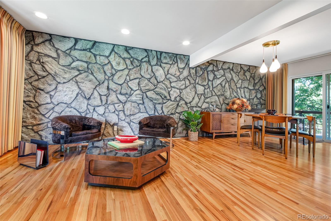
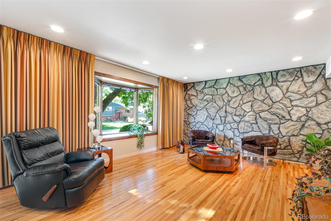
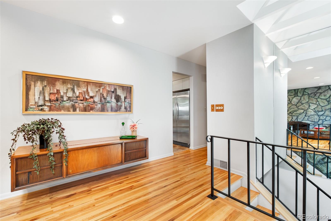
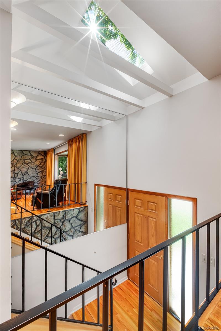
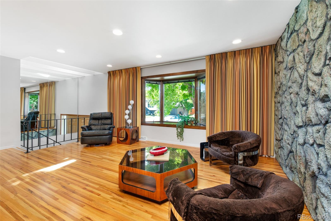
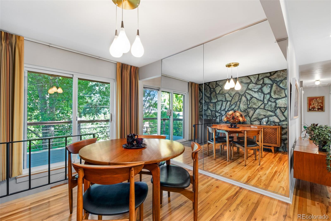
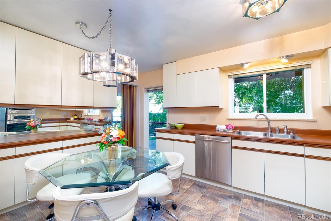
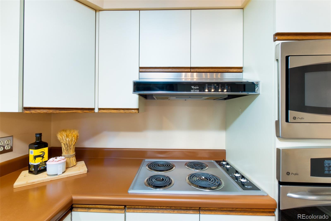
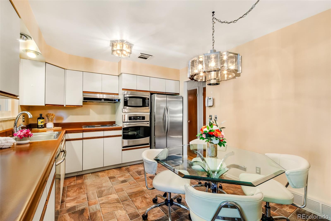
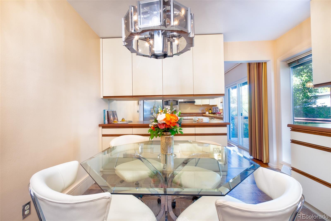
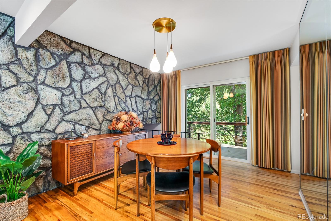
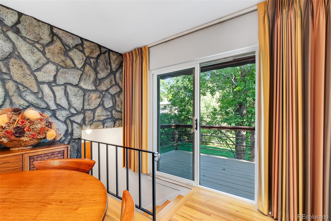
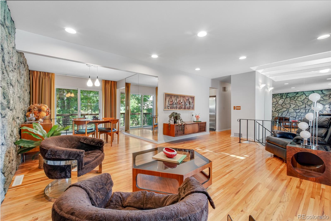
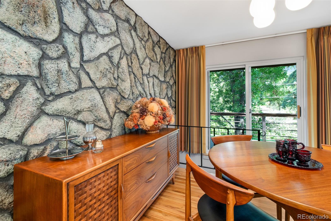
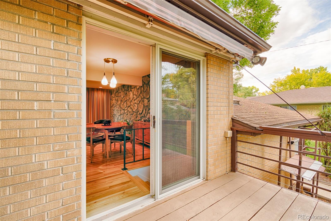
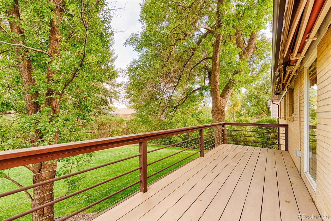
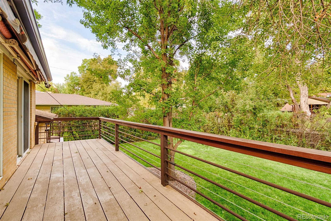
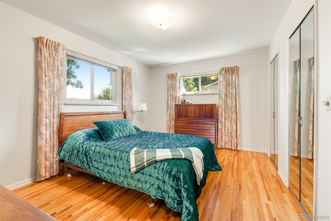
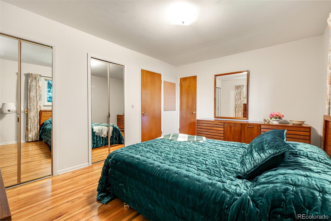
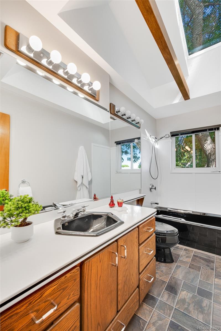
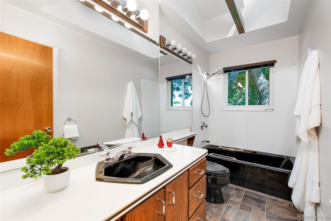
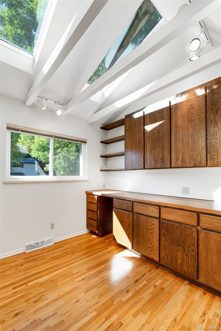
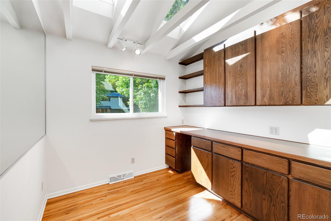
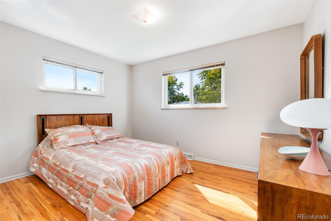
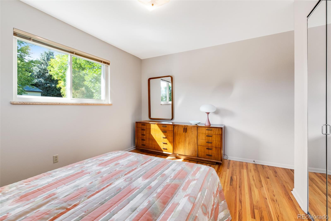
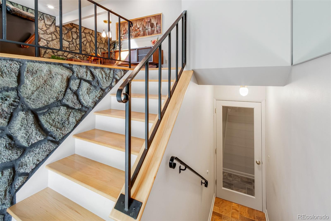
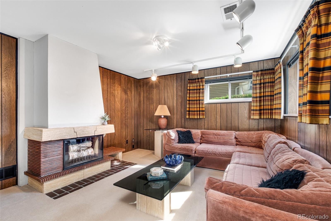
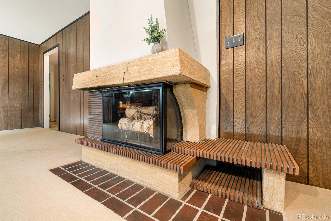
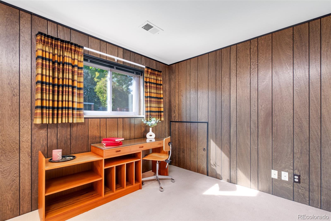
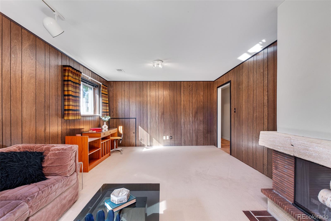
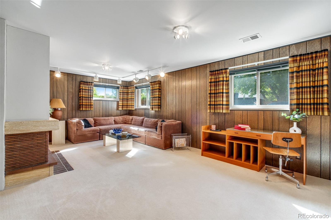
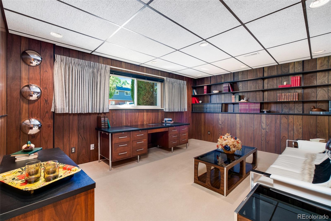
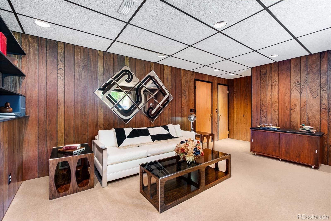
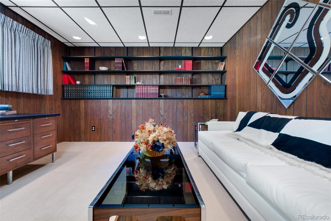
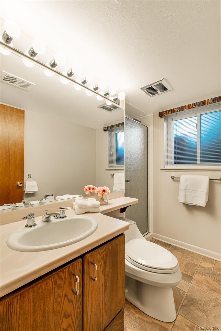
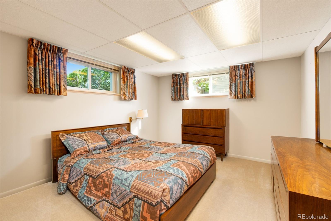
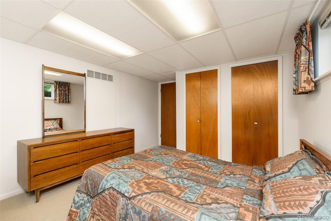
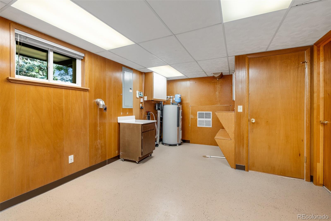
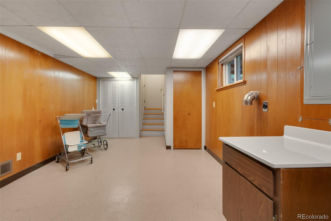
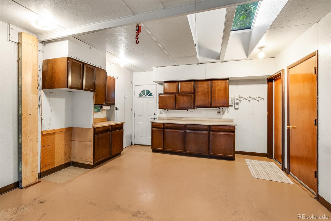
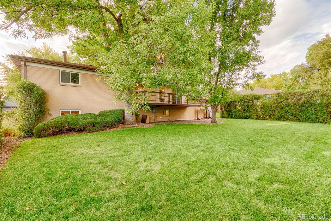
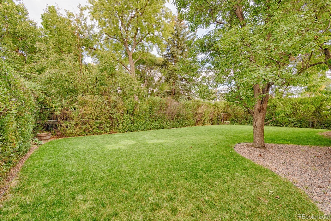
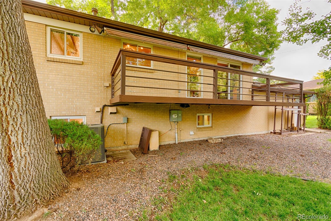
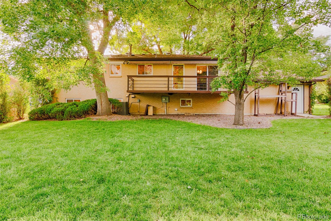
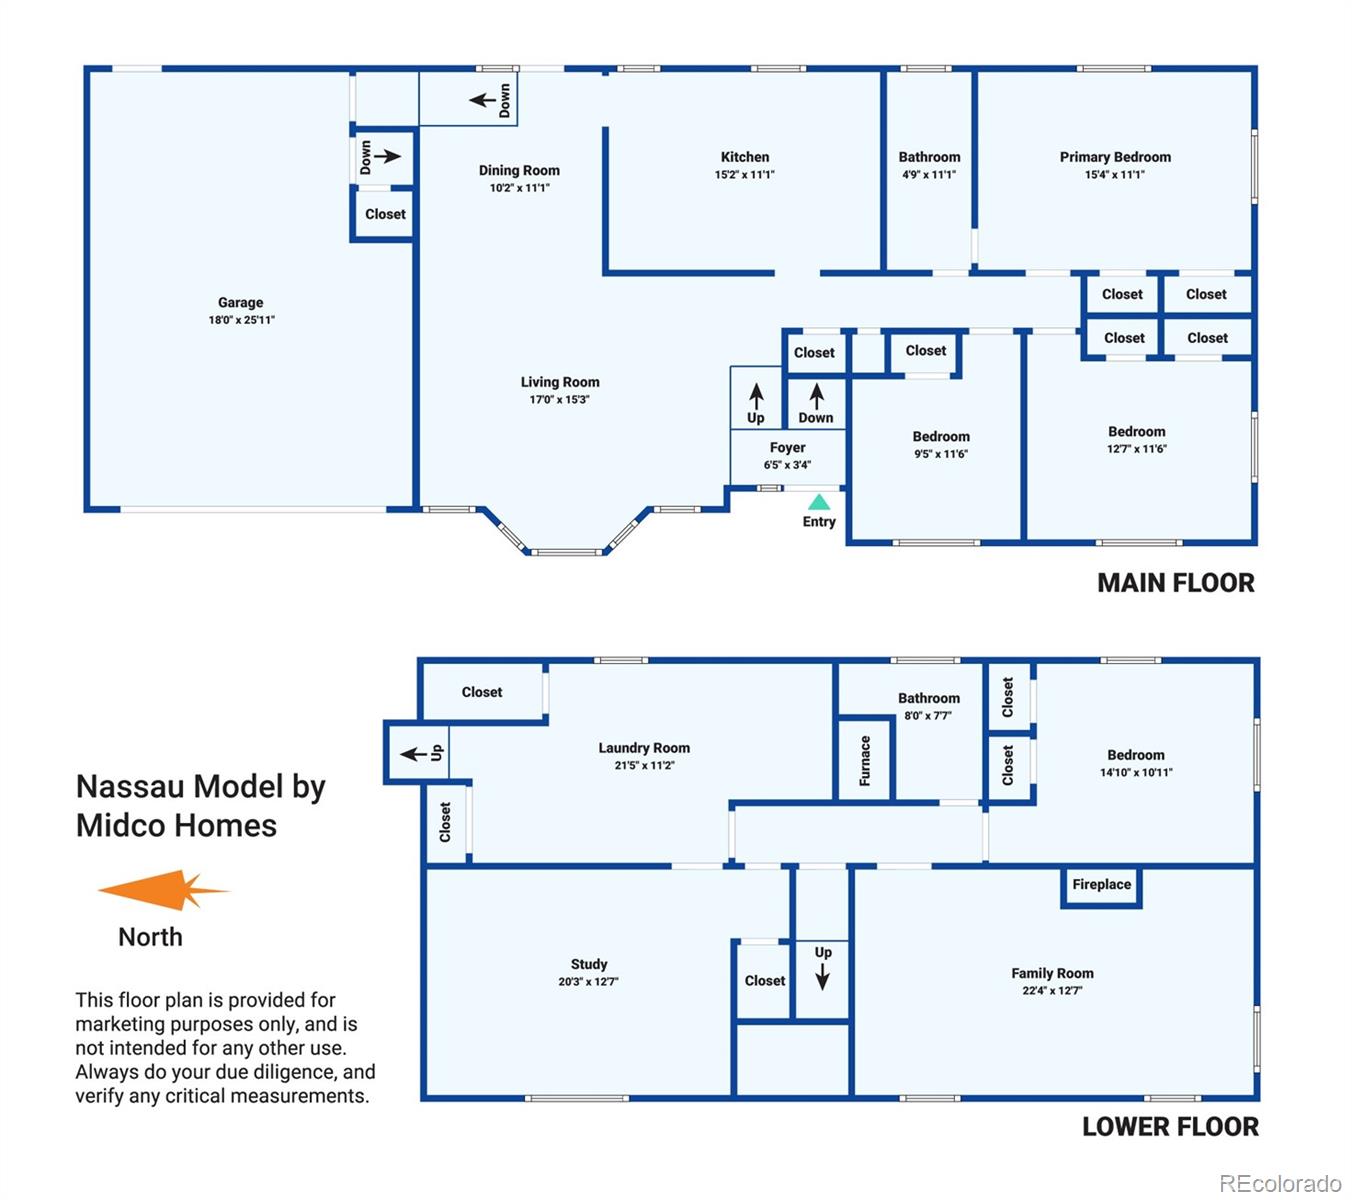
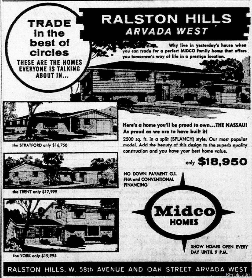
See why Midco's most popular model in the 60's was the "Nassau Splanch," the best split-level home you can imagine. This single owner home features custom details throughout. From the stunning original hardwood floors, unique vintage light fixtures, mirrored walls and skylights to bring in natural light. Situated in Ralston just minutes from Olde Town Arvada and across the road from Strenger Sports Complex and parks, this home reflects true pride of ownership and has been meticulously maintained and customized since it was built. As you enter a custom rock wall continues on from the staircase to highlight the living room. The kitchen has the perfect retro vibe, blending newer stainless steel appliances with formica cabinets and countertops. The main-level bath has been preserved with pristine black fixtures, a bold vanity, and a skylight for natural light. Upstairs you'll find three bedrooms, one featuring extensive built-ins that make it ideal for a home office or craft room. The lower level expands your living options with a moody wood-paneled office, built-in bookcase, and clever storage under the stairs. The den includes a custom-designed fireplace and wood paneling, perfect for entertaining or hanging out. An additional bedroom and 3/4 bath are located on this level, along with a spacious laundry room offering storage and direct garage access. Unlike most split-level designs, this "Splanch" floor-plan connects the garage from both the upper and lower levels, a thoughtful design feature. Outdoor living is equally inviting with an elevated deck off the main level overlooking the private backyard; a peaceful space for entertaining or relaxing. Worried about efficiency with a vintage home, fear not, the entire home has added insulation and the AC is less than 2 years old! This home is filled with vintage charm, custom details, and is in impeccable condition, offering a rare chance to own a truly special property in one of Arvada's well situated neighborhoods.
Overview
Property Type
Residential
Location
5864 Parfet Street, Arvada, CO 80004
MLS ID
2024355
Listing Last Updated
Property Features & Amenities
Interior
Total Bedrooms
4
Full Bathrooms
1
Three-Quarter Bathrooms
1
Flooring
Carpet, Tile, Vinyl, Wood
Appliances
Cooktop, Dishwasher, Microwave, Oven, Range Hood, Refrigerator
Other Interior Features
Built-in Features, Eat-in Kitchen, Laminate Counters, Open Floorplan
Exterior
Stories
2
Garage Spaces
2.0
Water Source
Public
Utilities
Cable Available, Electricity Connected, Natural Gas Connected, Phone Available
Roof
Composition
Lot Features
Many Trees, Master Planned, Sprinklers In Front, Sprinklers In Rear
Parking
Concrete
Heat Type
Forced Air, Natural Gas
Air Conditioning
Central Air
Sewer
Public Sewer
Substructure
Concrete Perimeter
Security Features
Carbon Monoxide Detector(s), Smoke Detector(s)
Other Exterior Features
Balcony, Private Yard
Details
Total Area
2,476 Sq.Ft.
Architecture Styles
Mid-Century Modern, Traditional
Financial
Price
$635,000
Real Estate Tax
$2,653/yr
Exclusive Listing Agents